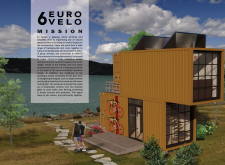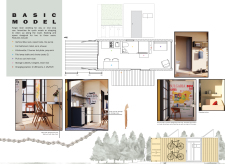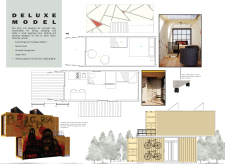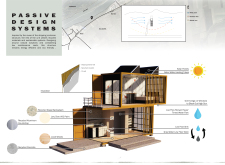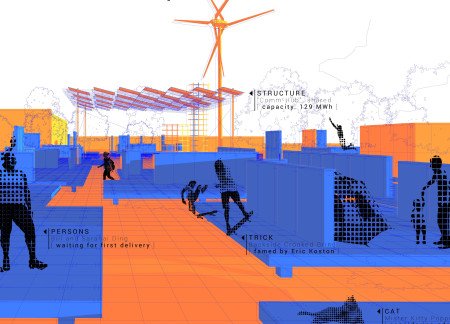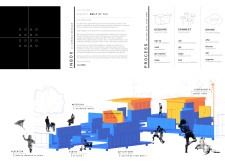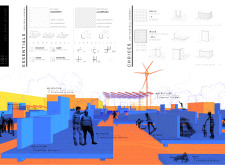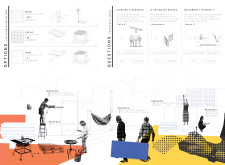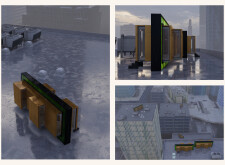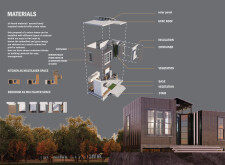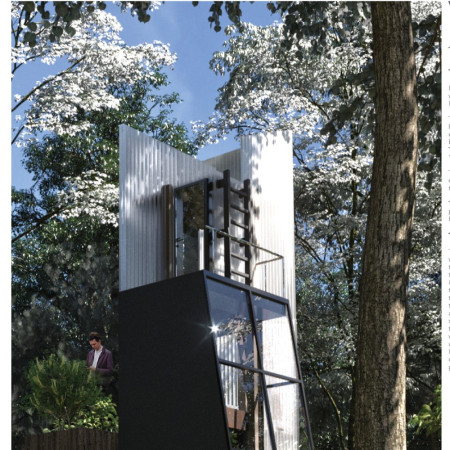
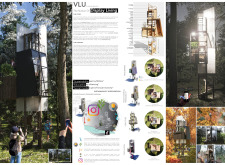
Utilizing a vertical design that incorporates recycled aluminum and sustainable timber, the structure offers an engaging living space that emphasizes interaction and environmental consciousness.
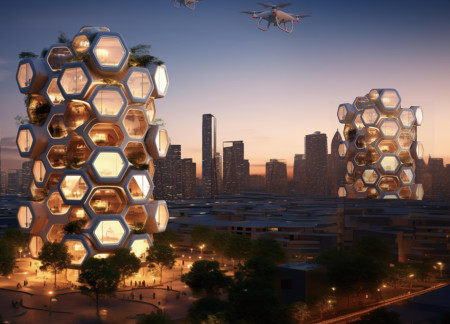
Utilizing bamboo and recycled materials, this climate-responsive housing solution employs modular design to facilitate adaptable living arrangements within a community-oriented framework.

Incorporating recycled aluminum cladding and advanced microbial energy systems, this adaptable residential solution redefines sustainable living while addressing the need for community-oriented spaces.
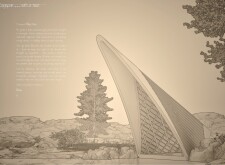

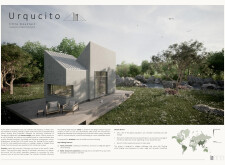
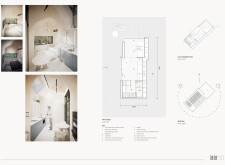
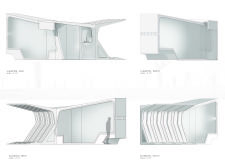
A curvilinear roof constructed with Kingspan panels and supported by recycled aluminum frames defines a sustainable residential space that harmonizes with its natural surroundings while optimizing energy efficiency.

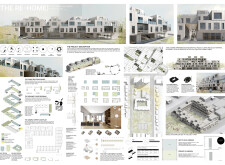
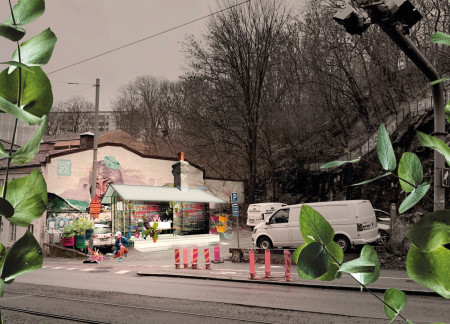
Combining recycled aluminum facades with a modular layout, this residential initiative in Montreal establishes a sustainable approach to urban living while fostering community engagement through innovative shared spaces.
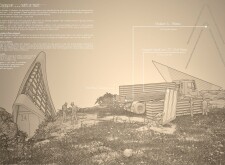
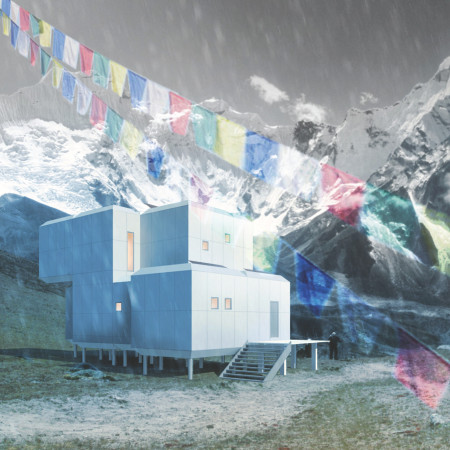
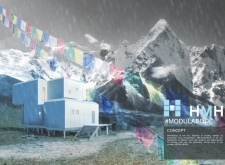
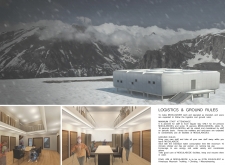
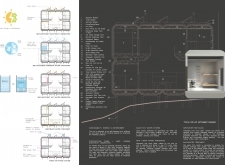
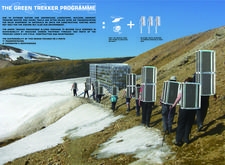
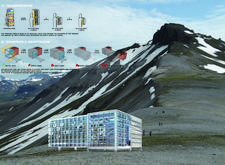
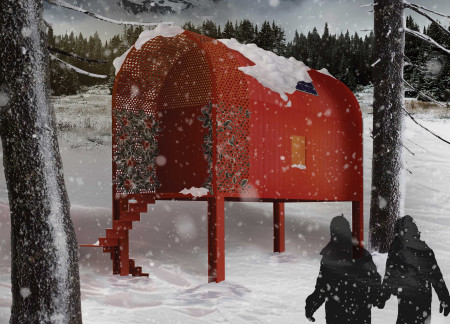
Crafted from recycled aluminum and equipped with self-sufficient biogas systems, this shelter adapts modularly to the remote mountainous landscape, providing essential refuge for trekkers and mountaineers.
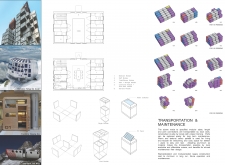
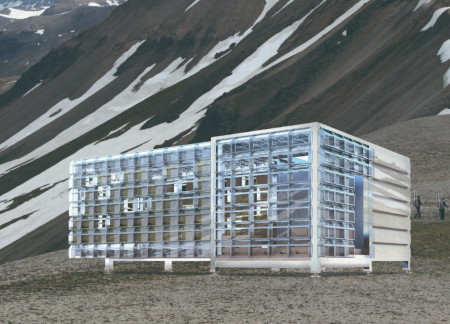
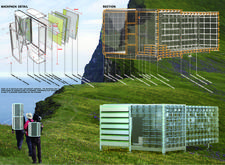
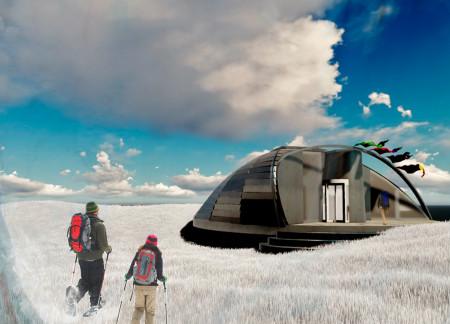
Constructed with transportable eco-cabins made from lightweight aluminum and transparent panels, this design caters to the needs of trekkers in remote environments by providing flexible and sustainable accommodations.
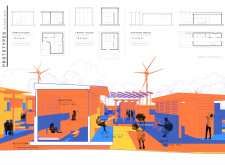
Incorporating Fly Ash Concrete and Recycled Aluminum, the design emphasizes community engagement and adaptability to create personalized living spaces that respond to the diverse needs of residents.

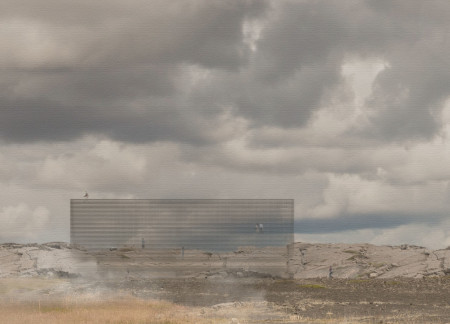
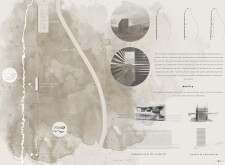
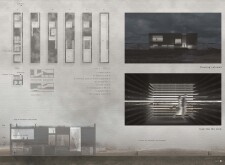
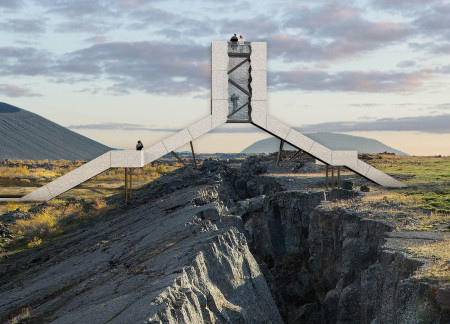
The reflective aluminum surface of the tower captures the diverse colors of the surrounding Myvatn landscape, while its underground facilities seamlessly merge with the environment, providing an elevated observation point for visitors.
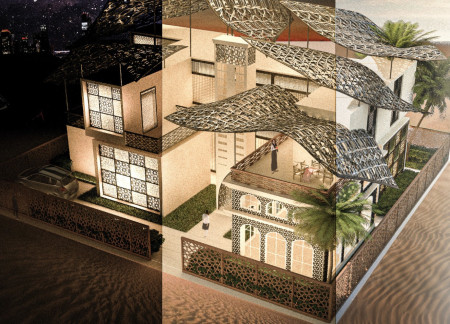
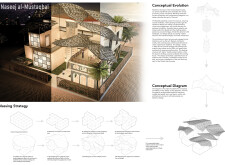
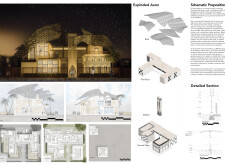
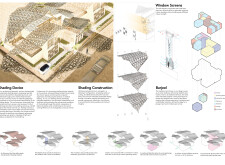
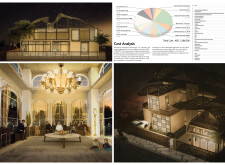
Utilizing recycled aluminum shading devices and traditional Barjeel for natural ventilation, this family residence enhances indoor comfort while honoring Emirati architectural heritage.
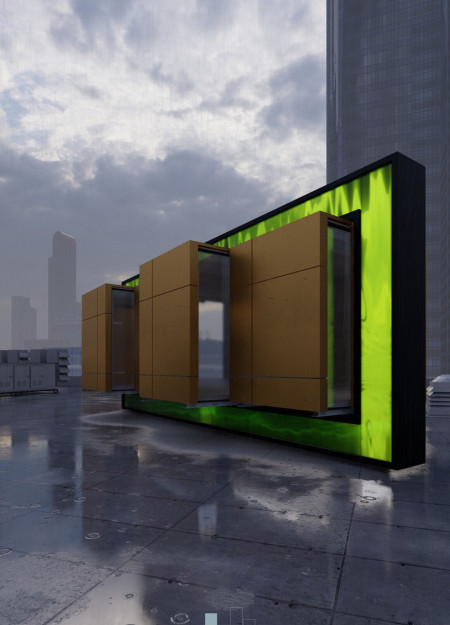
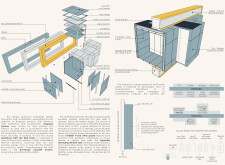
Utilizing an innovative algae-based air purification system and constructed from recycled aluminum, this micro-living space offers a flexible environment designed to adapt to diverse resident needs.
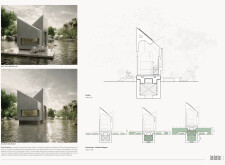
Utilizing recycled aluminum and an amphibious design, this microhome effectively addresses flooding challenges while maintaining sustainable living options through innovative water management systems.
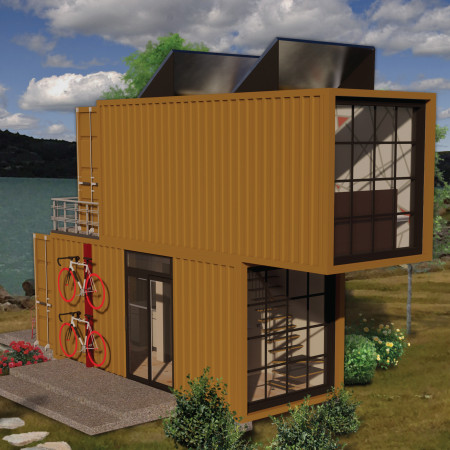
Utilizing container blocks and recycled aluminum, this compact living environment incorporates micro-farming and adaptable spaces, redefining sustainable urban dwelling for modern lifestyles.
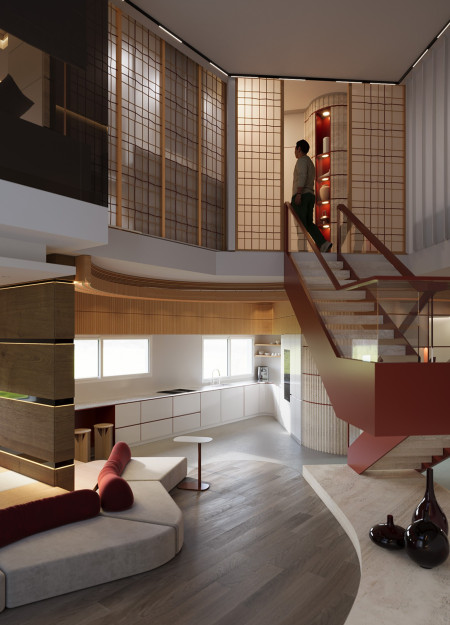
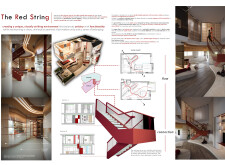
A bold red-finished staircase connects airy double-height spaces, while the use of recycled aluminum and textured concrete enhances sustainability, creating a modern residence that fosters community interaction.
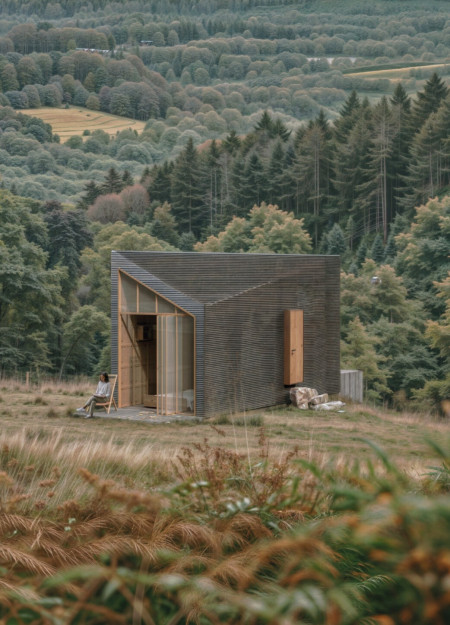
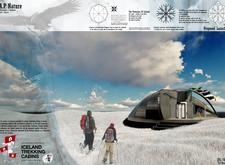
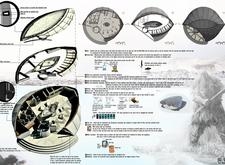
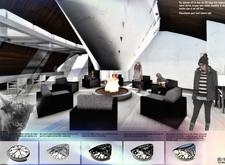
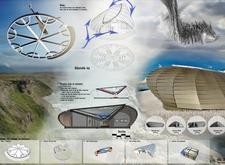
Constructed from recycled aluminum and reclaimed timber, these elliptical cabins provide eco-friendly accommodation designed for trekkers navigating the rugged landscapes of Iceland.
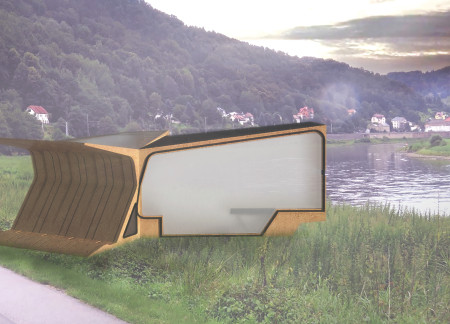
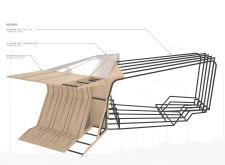
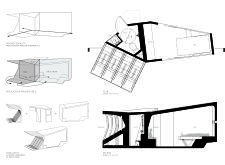
Translucent polycarbonate walls and repurposed aluminum create a sustainable, modular shelter that enhances the cycling experience while fostering community interaction along the bike routes of Basel-Landschaft.
Johanna Malcus,Jenny Ahlbäck,Luisa Navacerrada,Hedda Arlid
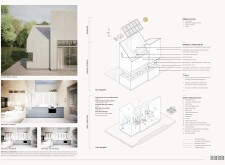
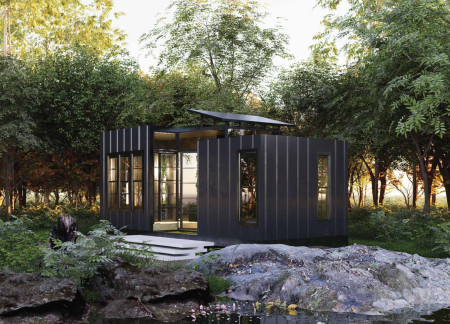
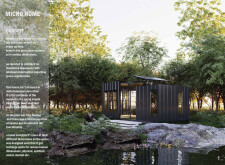
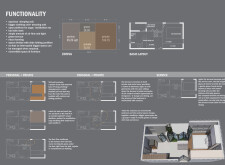
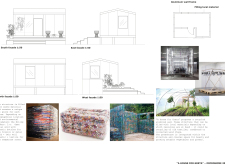
Constructed with a recycled aluminum frame and equipped with a biogas digester and integrated greenhouse, the microhome promotes sustainable living while accommodating two occupants in a compact footprint.
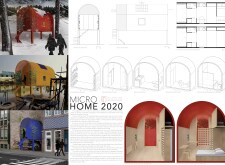
Constructed from recycled aluminum cans, this micro home integrates a vertical garden and foldable furniture to create a flexible living environment that addresses the principles of sustainable living.
Ana Jelen,Tiana Kastelic,Nejc Fajfar,Daniel Ilijeski
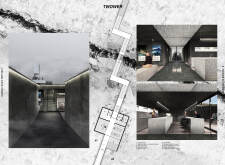
Modular aluminum bridges connect thematic caves along a tectonic divide, creating a unique experience that enhances visitor interaction within the stunning Icelandic landscape through innovative public spaces.
Repurposed oil rigs form the foundation for a resilient water-based community, integrating fish farms and urban agriculture to create a sustainable habitat for future residents.
The project is a wellness retreat that brings together yoga, meditation, and communal living through an architecture focused on minimal environmental impact. Using ecologically responsible materials and passive design strategies, it fosters a balanced relationship between daily life and the surrounding natural landscape.
Positioned between the Baltic Sea and the Jaunupes River, the Pilgrimage Yoga House is a multifunctional space designed for yoga, meditation, and communal gathering. The project combines sustainable construction with a strong sensitivity to its landscape and users, offering a setting that supports both individual reflection and shared experience.
Utilizing bamboo and recycled steel, the design incorporates vertical gardens to enhance urban living environments while fostering community engagement through adaptable micro-housing units.
This study examines a multi-volume building designed to connect users with the forest landscape while accommodating communal and educational functions. Architectural strategies in these contexts can balance visual distinction with environmental sensitivity, providing spaces for learning and observation.
With a design that utilizes stacked roofs to create unobstructed jungle views, this wooden retreat fosters a close connection to nature while providing essential shelter and spaces for relaxation and meditation.
Crafted with natural brown tones and a focus on simplicity, the hut integrates into the Cambodian landscape, offering a serene retreat for reflection and relaxation.
Use architecture to create different emotional states
Edition #9ideas COMPETITIONSILENT CONTEST For this competition, NO DESCRIPTION TEXT is allowed. The architecture ideas must be communicated strictly with visuals.
Prize Monetary award
Eligibility Open to all
Advance registration deadline 12 November 2026
Open architecture competitions
Closest deadline first
Project competitions first
Selected winning projects have the potential to be constructed
Ideas competitions
Experimental competitions with the focus on pushing the boundaries of creativity
Use architecture to create different emotional states
Edition #9ideas COMPETITIONSILENT CONTEST For this competition, NO DESCRIPTION TEXT is allowed. The architecture ideas must be communicated strictly with visuals.
Only participants selected and invited by Buildner can enter these closed competitions. To be considered for future opportunities, please set up your account on Architects' Network Plus.