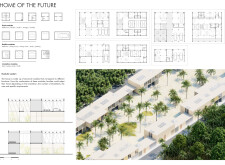
Utilizing locally-sourced adobe for superior thermal efficiency and incorporating green roofs alongside innovative shading systems, the design creates a sustainable living environment tailored for modern urban families.
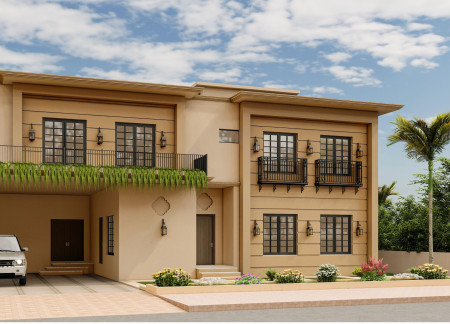
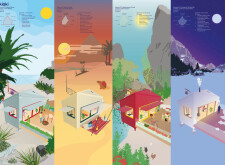
Constructed with locally sourced mineral brick and natural stone, this residence integrates sustainable living principles within a circular layout, providing a modern family home designed for community interaction and environmental harmony.
Diego Xavier Ordonez Holguin,Bernardo Roberto Bustamante PatiÑo
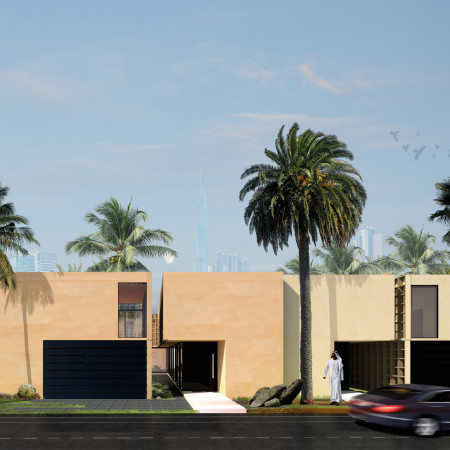
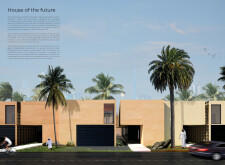
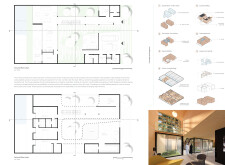
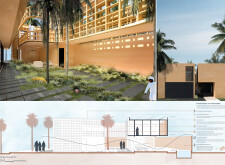
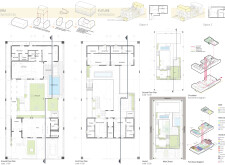
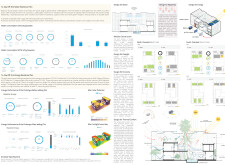
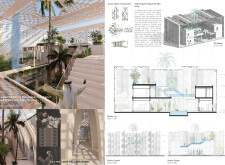
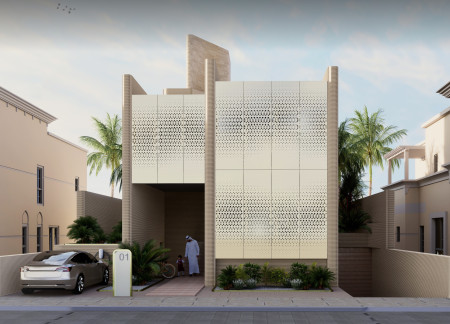
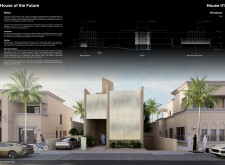
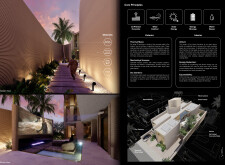
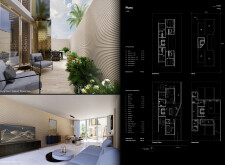
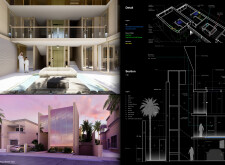
Utilizing curved glass elements and recycled concrete, this dwelling adapts to the arid climate through natural ventilation and a central courtyard, creating a sustainable living environment for families in Dubai.
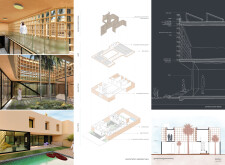
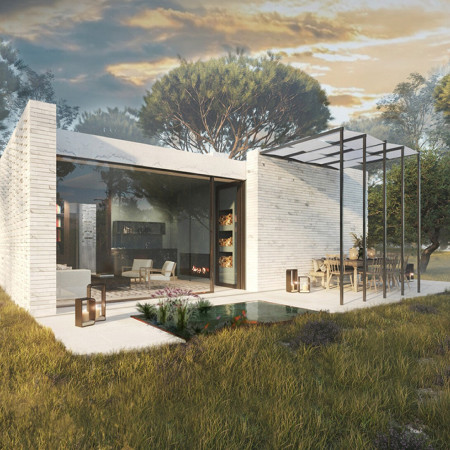
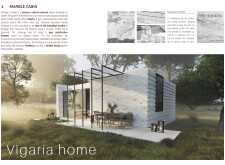
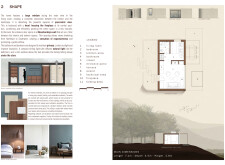
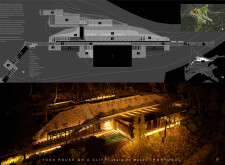
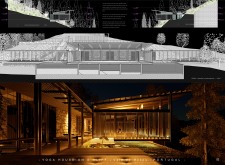
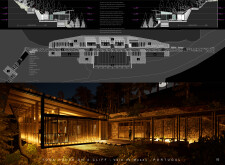
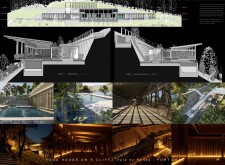
Crafted with locally-sourced Vigaria marble and designed to blend seamlessly with the surrounding flora, the residence prioritizes natural light and ecological sustainability, serving as a modern family home.
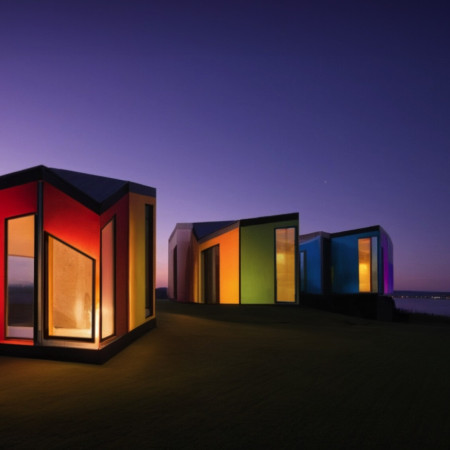
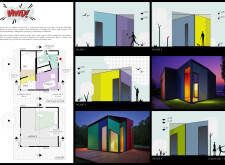
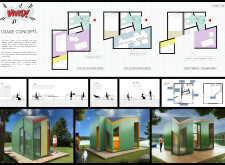
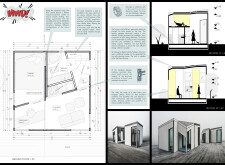
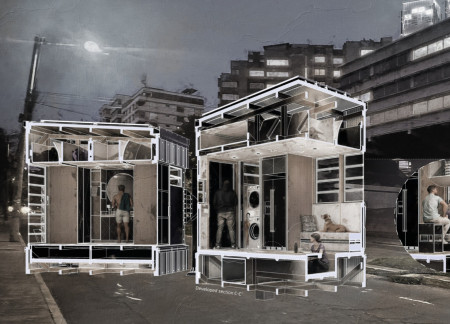
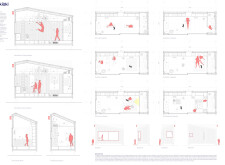
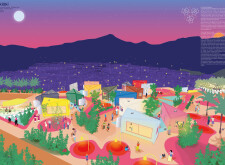
Boasting a vibrant facade and modular design, this microhome utilizes steel framing and solar energy solutions to create an adaptable living space that thrives on self-sufficiency and community interaction.
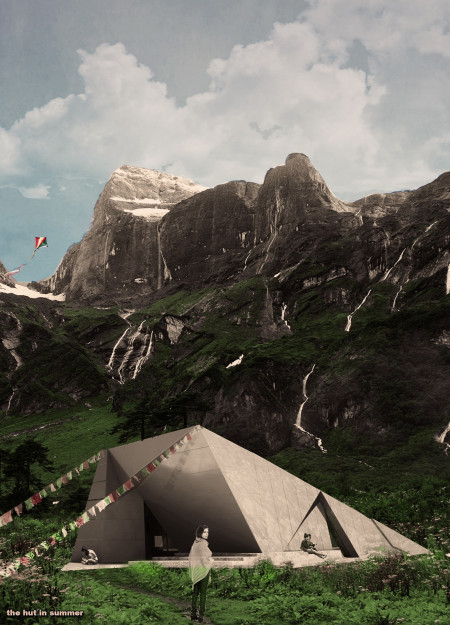
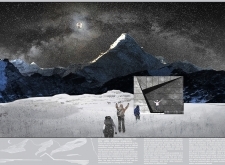
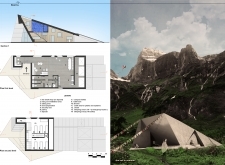
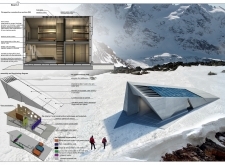
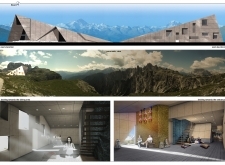
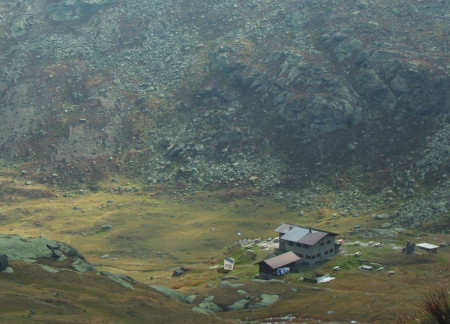
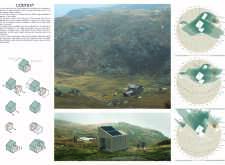
Constructed with sustainable bamboo panels and designed to withstand harsh alpine conditions, the hut serves as a communal retreat for both trekkers and locals seeking refuge in the mountains.
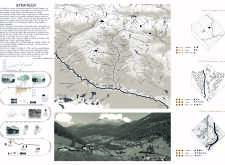

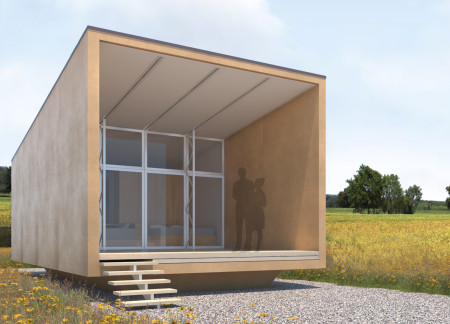
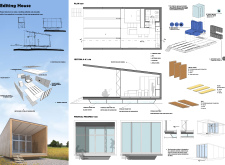
Constructed with fir and rockwool insulation, this microhome in the Italian Alps offers a sustainable living solution tailored for remote work and eco-tourism while seamlessly integrating into its alpine landscape.
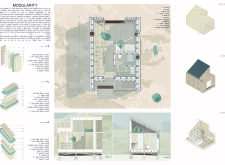
With a dynamic mobile window that enhances spatial interaction and a structure composed of baked clay and XLAM panels, this modular home redefines adaptable living for urban settings.
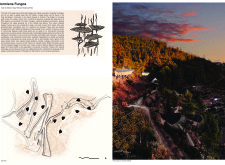
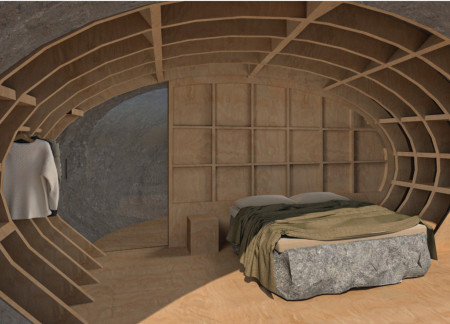
Cork-clad sleeping pods, inspired by the natural growth of mushrooms, provide a sustainable retreat for yoga practitioners in the serene landscape of Vale de Moses, Portugal.
Yee foo Lai,Chengcheng Huang,Jessica Chang,Douglas Lee
A central water vessel captures rainwater and establishes a tranquil environment, while black metal cladding and timber panels enhance the building's sustainability as a dedicated healing space in a tropical setting.
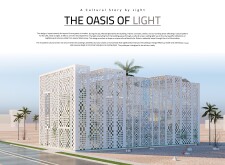
The cultural facade, crafted from 3D-printed panels, uniquely integrates natural materials and innovative lighting strategies to create a sustainable community space that fosters social interaction and environmental awareness.
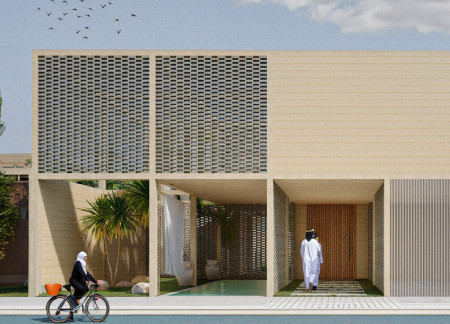
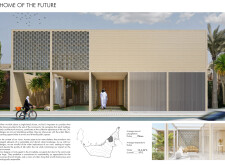
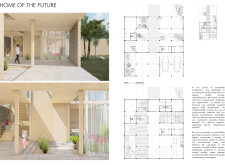
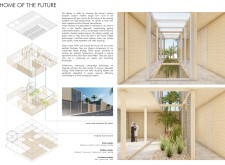
Utilizing 3D printed concrete and traditional masonry, the design emphasizes sustainable construction techniques while enhancing indoor climate control through a central atrium, serving as a modern residence in the UAE.
Diego Fernando Salazar Orbe,Nicole Matilda Salazar Jara

Charred wooden shingles and a stainless steel framework combine in a flexible, modular living space designed to adapt seamlessly to the evolving needs of urban residents.
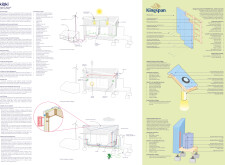
Incorporating charred wooden shingles and Kingspan panels, this versatile dwelling offers a sustainable living solution tailored for community interaction and adaptability in varied climates.
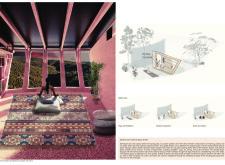
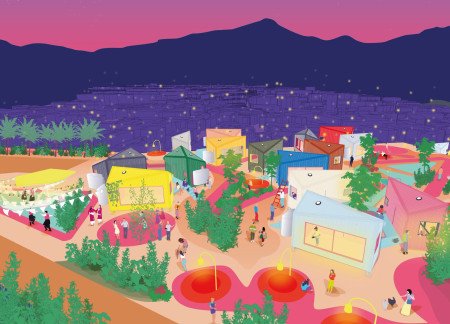
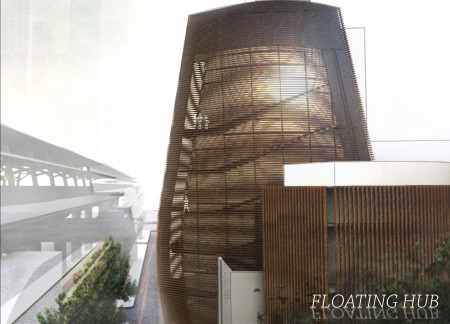
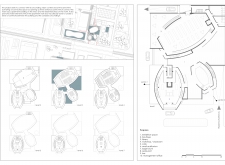
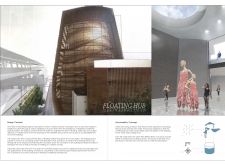

Charred wooden shingles enveloping expansive glass openings anchor a vibrant community hub that echoes the essence of Thailand's traditional floating markets.
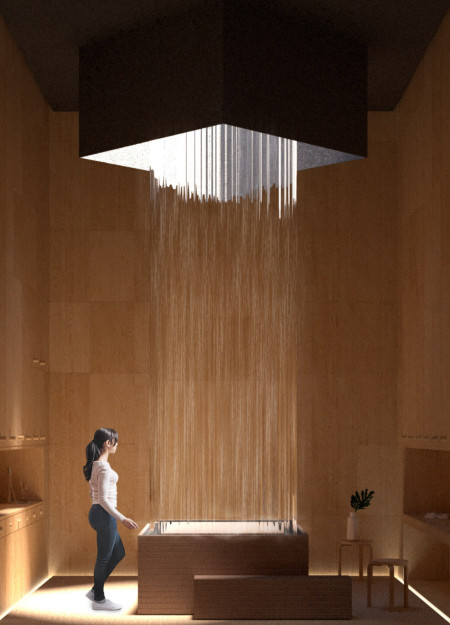
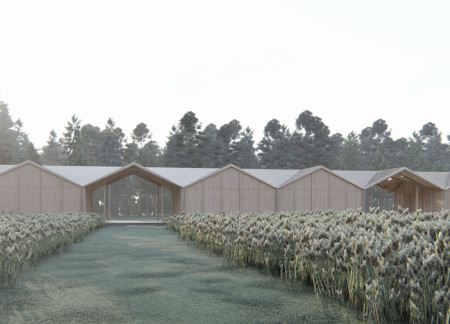
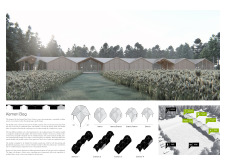
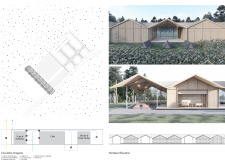
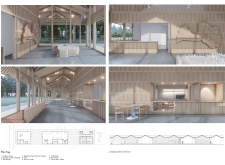
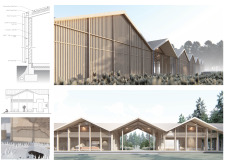
Constructed from locally sourced pine, the visitor center features modular configurations that blend with the Kemeri Bog landscape, providing spaces for education and public engagement.
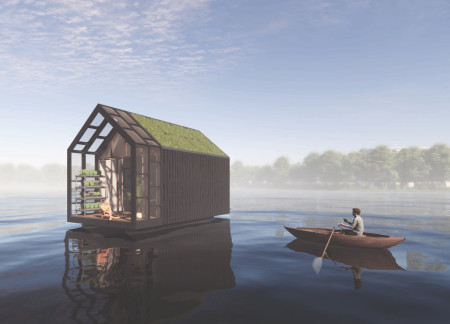
Constructed from repurposed fiberglass masts and insulated with shredded glass fibers, the floating tiny home integrates sustainable systems to offer a compact living solution that harmonizes with its aquatic environment.
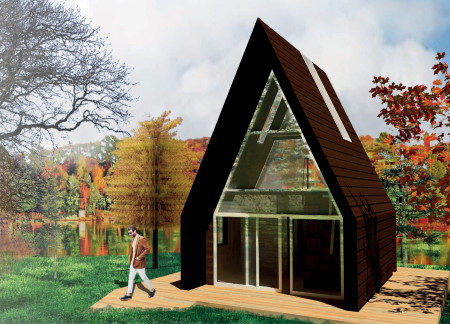
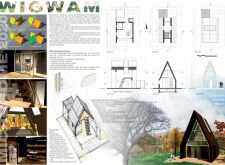
Constructed with a wigwam-inspired shape and advanced goat wool insulation, this microhome utilizes rainwater recycling to promote sustainability while providing cozy year-round living near Lake Ontario.
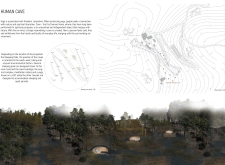
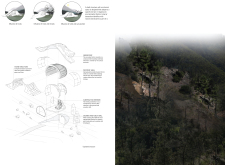
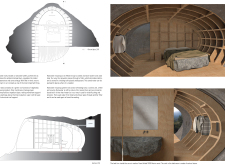
Constructed from compressed stones and impregnated wood, the design offers a sustainable retreat that emphasizes a deep connection with nature while serving as a tranquil space for yoga and meditation.
Constructed with laminated bamboo and integrated reed beds, the design creates a sustainable yoga retreat that fosters a deep connection with the surrounding natural environment.
With a design that utilizes stacked roofs to create unobstructed jungle views, this wooden retreat fosters a close connection to nature while providing essential shelter and spaces for relaxation and meditation.
Crafted with natural brown tones and a focus on simplicity, the hut integrates into the Cambodian landscape, offering a serene retreat for reflection and relaxation.
Elevated on stilts, the structure utilizes cross-laminated timber panels and translucent surfaces to create a harmonious integration with the surrounding environment, serving as a serene space for meditation and reflection.
A central tree anchors a gabled cabin designed for relaxation and self-discovery, while cross ventilation and sustainable wood construction enhance the connection with nature.
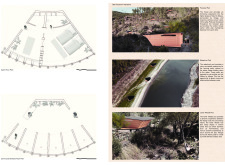
The proposal examines a visitor-oriented facility situated within a natural park landscape, designed to accommodate both recreational and educational functions. The study considers how spatial organization, vertical circulation, and cultural elements can enhance the visitor experience while addressing operational needs such as security and staff requirements.


The undulating roof structure, supported by wooden elements and complemented by a reflection garden featuring preserved mature trees, creates a contemplative memorial space honoring the lives lost during the Sri Lankan Civil War.
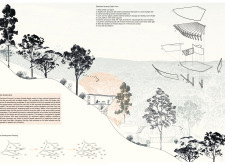
Incorporating a double-skin facade of translucent polycarbonate and locally sourced timber, the structure harmonizes with the volcanic landscape while providing essential facilities for winter recreation.
Maria Turcu,Mihai Mitrică,Alina Măldărescu,Alina Lixeanu
Incorporating vertical gardens and green façades, the design enhances urban connectivity and sustainability while providing multi-functional spaces for offices and public interaction.
Use architecture to create different emotional states
Edition #9ideas COMPETITIONSILENT CONTEST For this competition, NO DESCRIPTION TEXT is allowed. The architecture ideas must be communicated strictly with visuals.
Prize Monetary award
Eligibility Open to all
Advance registration deadline 12 November 2026
Open architecture competitions
Closest deadline first
Project competitions first
Selected winning projects have the potential to be constructed
Ideas competitions
Experimental competitions with the focus on pushing the boundaries of creativity
Use architecture to create different emotional states
Edition #9ideas COMPETITIONSILENT CONTEST For this competition, NO DESCRIPTION TEXT is allowed. The architecture ideas must be communicated strictly with visuals.
Only participants selected and invited by Buildner can enter these closed competitions. To be considered for future opportunities, please set up your account on Architects' Network Plus.