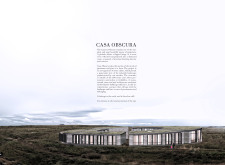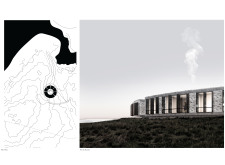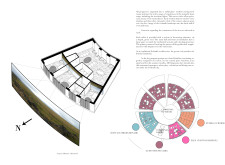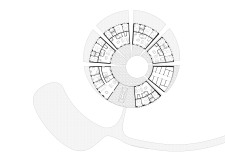
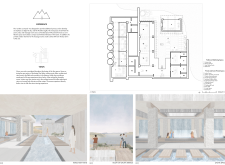
Combining charred wooden shingles with geothermal heating, the design creates a sustainable, nature-inspired beer spa that promotes relaxation and wellness within Iceland's unique landscape.
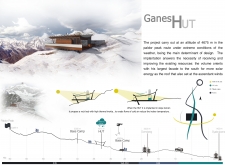
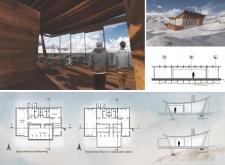
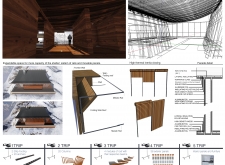
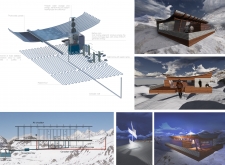
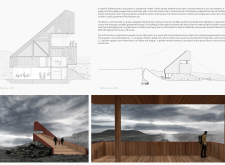
Constructed from high-density wood and enhanced with rock bedding for thermal stability, this mountain hut provides a sustainable refuge for climbers at an altitude of 4,675 meters.
Delson or sherman architects Pc,Jeff Sherman,Perla Delson
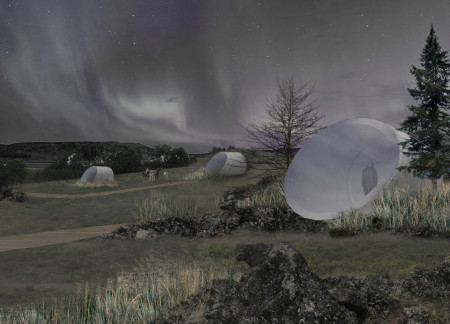
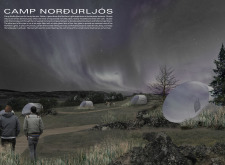
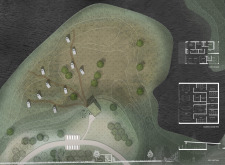
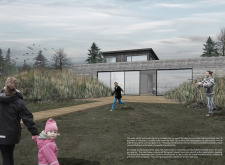
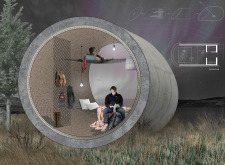
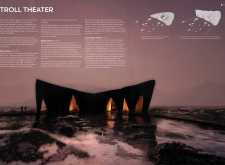
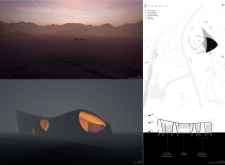
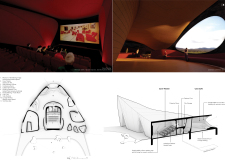
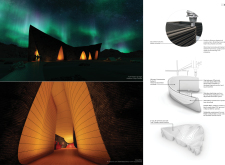
Constructed from repurposed concrete pipes and lined with cork insulation, the design offers a minimalist yet comfortable environment for guests to experience the Northern Lights while promoting sustainability.
Brenda Izen,Abida Banu,Meena Alcozai,Morhia Gifford
A series of thoughtfully designed nooks clad in standing seam aluminium and complemented by recycled rock create a tranquil guest retreat that emphasizes privacy and natural light.
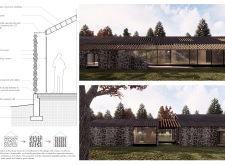
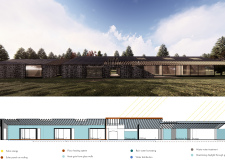
With its charred wooden shingles and innovative radiant heating systems, the design integrates sustainably sourced materials to create a community hub that fosters connection and engagement within the unique Icelandic landscape.
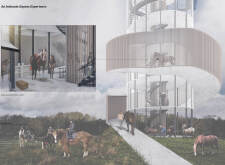
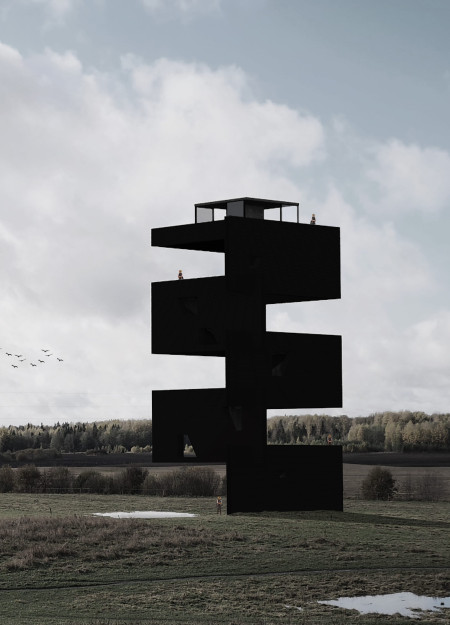
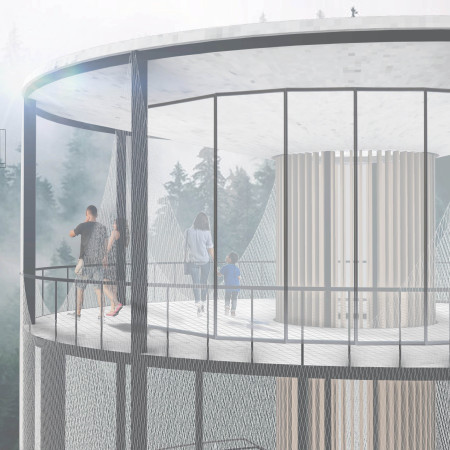
Black steel panels and dark wood materials define a tower that offers panoramic views of the North Vidzeme Biosphere Reserve, serving as an observation point for visitors to engage with the surrounding landscape.
Michael Paraszczak,Elizabeth Gilman,Randy Fernando
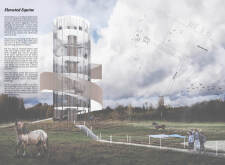
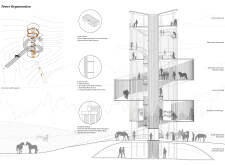
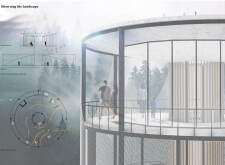
Utilizing an innovative combination of metal mesh and wooden louvers, the observation tower enhances visitor engagement with equine activities while providing expansive views within the North Vidzeme Biosphere Reserve.
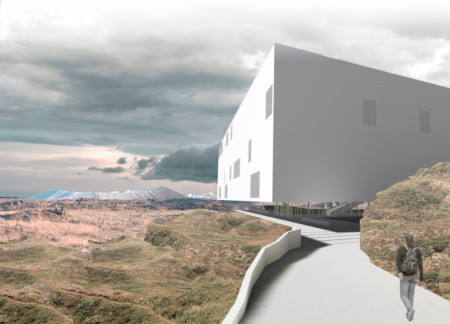
Located in a volcanic landscape, the visitor center utilizes Norwegian pine and concrete to create a space that is both energy-efficient and accessible, enhancing the experience of exploring the nearby Grjótagjá caves.
Thomas Boyster,Larry Kearns,Calli Verkamp,Michael Kendall
Constructed from turf and lava stone, the greenhouse integrates local materials and sustainable practices to support food production in the unique landscape of Myvatn, Iceland.
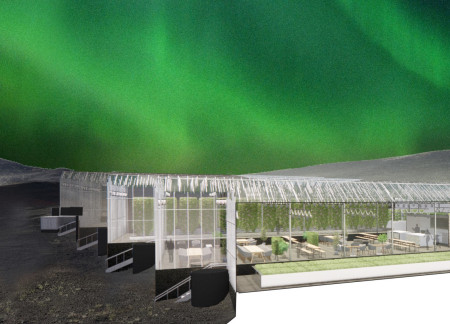
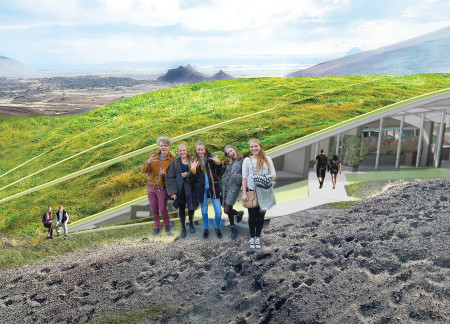
Utilizing catenary curves and volcanic ash concrete, the design integrates into the hillside while offering panoramic views, creating a community-focused restaurant that emphasizes sustainability and connection to the natural landscape.
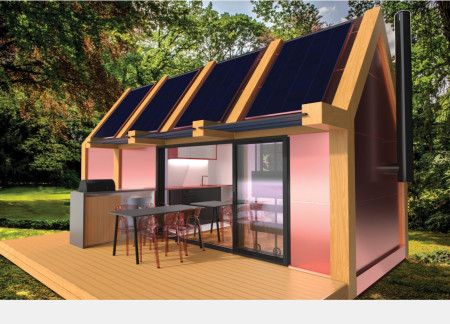
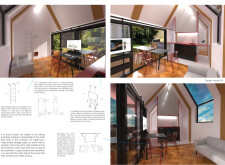
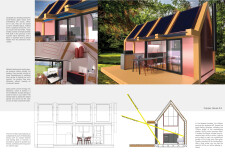
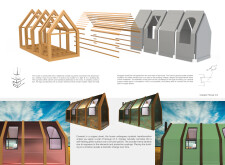
Constructed with a copper facade and incorporating radiant heating for energy efficiency, this micro home seamlessly integrates function and modern design for urban living.
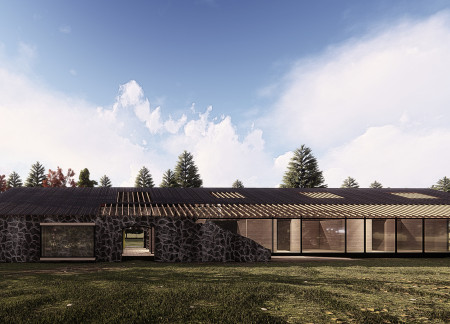
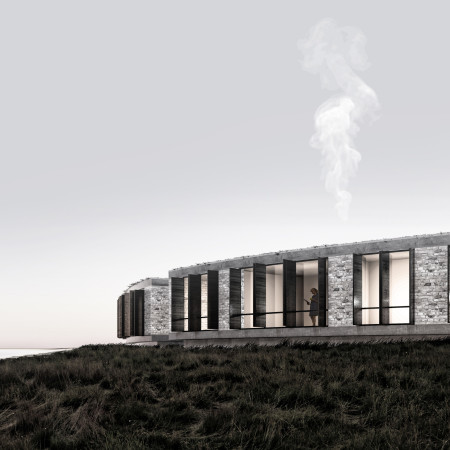
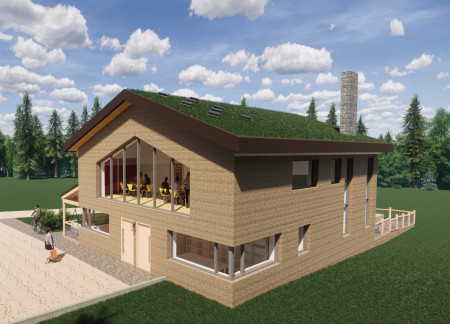
Emphasizing locally-sourced stone and sustainable practices, the design integrates radiant heating and green roofs to create a collection of cabins that harmoniously connect with the Icelandic landscape for residential retreat.
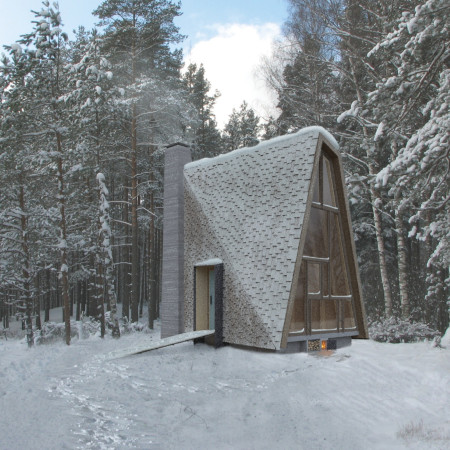
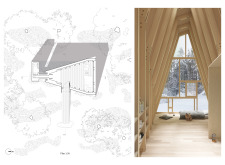
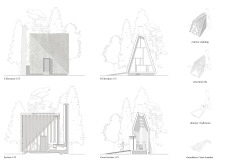
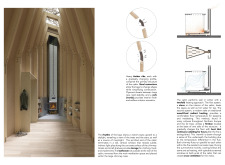
A tall vertical window captures gentle light within a cork-overlaid cabin supported by heavy timber, providing a serene environment for meditation amid the Latvian forest.
Constructed with reclaimed stone and 3-D printed clay, the structure offers an inclusive community space designed for diverse activities while ensuring accessibility and a strong connection to the surrounding landscape.
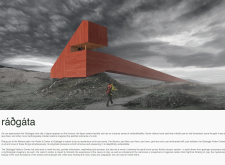
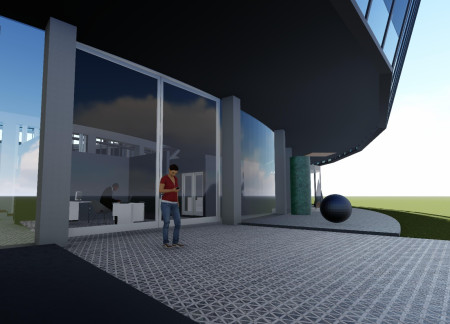
A suspended ceiling of steel panels and a glazed façade creates an engaging educational environment in a Volcano Museum, designed to enhance visitor interactions and experiences with geological themes.
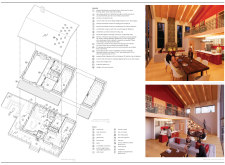
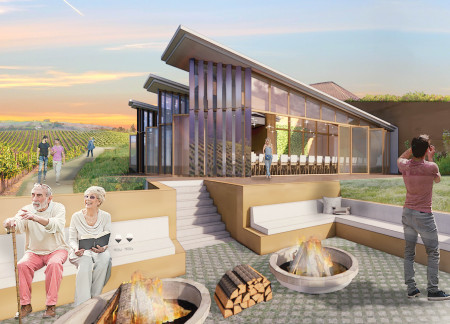
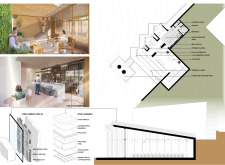
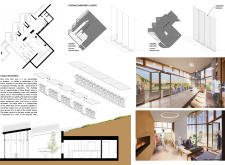
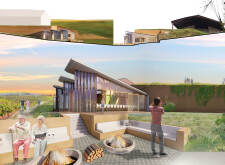
A rammed earth wall provides a tactile entry point to a wine tasting room that blends seamlessly into the vineyard landscape, enhancing the experience of wine education and appreciation through innovative climate control and flexible social spaces.
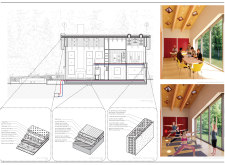
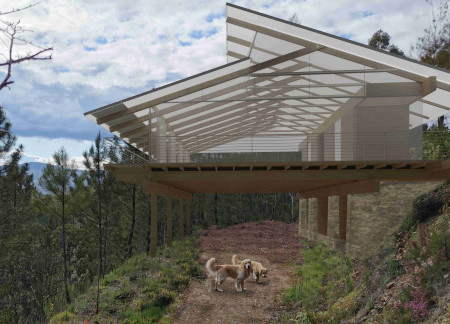
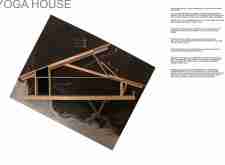
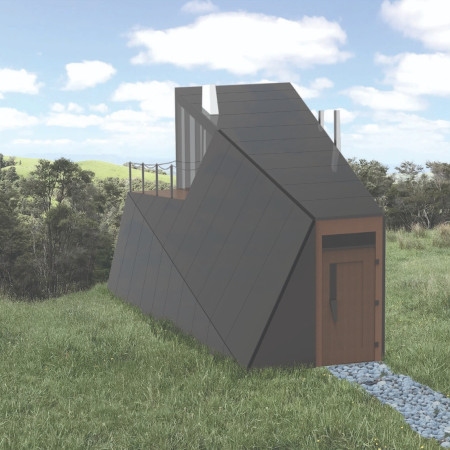
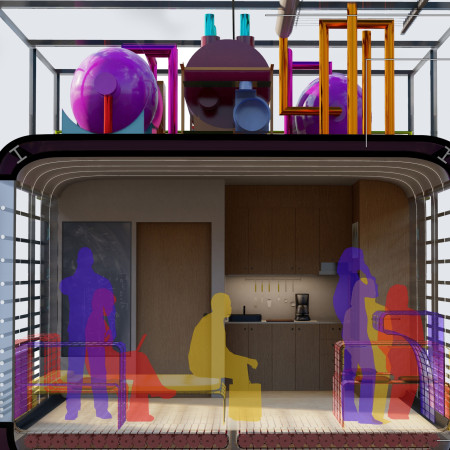
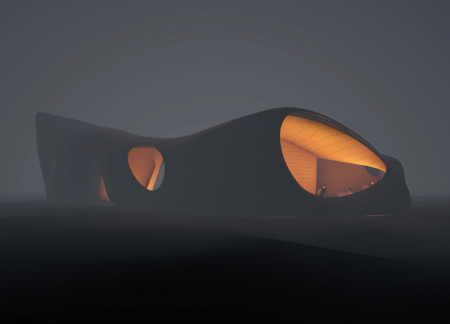
Equipped with ceramic radiant heating and an EvoNiq clerestory that enhances natural light, the design creates an efficient and inviting space dedicated to yoga practice.
With a structural framework of glulam beams and expansive glass walls that frame forest views, the cabin serves as a sustainable retreat designed to seamlessly integrate with its mountainous surroundings.
Adil ahmet bahadır Sezer,Selcan ezgi Şen,Bartu Lokumcu
Utilizing foldable furniture and greywater systems, the design offers a self-sufficient living environment powered by PV thermal collectors, adaptable to the changing needs of its residents.
The use of concrete and flexible MDF to create cave-like spaces embodies local mythology while serving as a cinematic hub for filmmakers and storytellers in Iceland's striking landscape.
With a design that utilizes stacked roofs to create unobstructed jungle views, this wooden retreat fosters a close connection to nature while providing essential shelter and spaces for relaxation and meditation.
Crafted with natural brown tones and a focus on simplicity, the hut integrates into the Cambodian landscape, offering a serene retreat for reflection and relaxation.
Elevated on stilts, the structure utilizes cross-laminated timber panels and translucent surfaces to create a harmonious integration with the surrounding environment, serving as a serene space for meditation and reflection.
A central tree anchors a gabled cabin designed for relaxation and self-discovery, while cross ventilation and sustainable wood construction enhance the connection with nature.
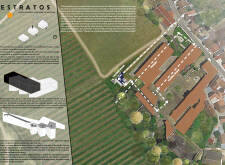
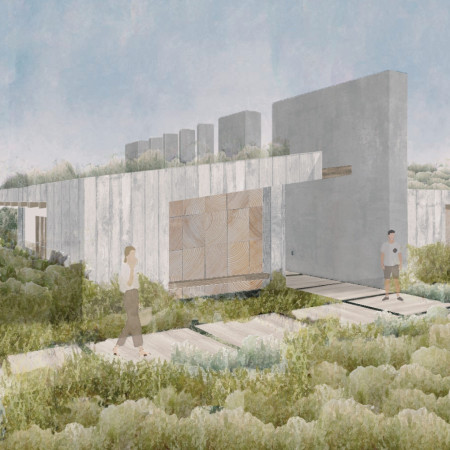
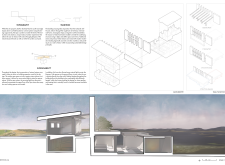
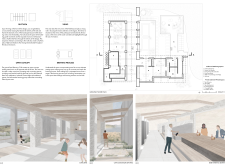
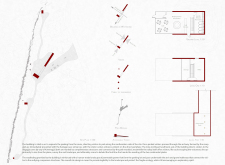
The proposal examines a visitor-oriented facility situated within a natural park landscape, designed to accommodate both recreational and educational functions. The study considers how spatial organization, vertical circulation, and cultural elements can enhance the visitor experience while addressing operational needs such as security and staff requirements.

The undulating roof structure, supported by wooden elements and complemented by a reflection garden featuring preserved mature trees, creates a contemplative memorial space honoring the lives lost during the Sri Lankan Civil War.
Incorporating a double-skin facade of translucent polycarbonate and locally sourced timber, the structure harmonizes with the volcanic landscape while providing essential facilities for winter recreation.
Maria Turcu,Mihai Mitrică,Alina Măldărescu,Alina Lixeanu
Incorporating vertical gardens and green façades, the design enhances urban connectivity and sustainability while providing multi-functional spaces for offices and public interaction.
Use architecture to create different emotional states
Edition #9ideas COMPETITIONSILENT CONTEST For this competition, NO DESCRIPTION TEXT is allowed. The architecture ideas must be communicated strictly with visuals.
Prize Monetary award
Eligibility Open to all
Advance registration deadline 12 November 2026
Open architecture competitions
Closest deadline first
Project competitions first
Selected winning projects have the potential to be constructed
Ideas competitions
Experimental competitions with the focus on pushing the boundaries of creativity
Use architecture to create different emotional states
Edition #9ideas COMPETITIONSILENT CONTEST For this competition, NO DESCRIPTION TEXT is allowed. The architecture ideas must be communicated strictly with visuals.
Only participants selected and invited by Buildner can enter these closed competitions. To be considered for future opportunities, please set up your account on Architects' Network Plus.