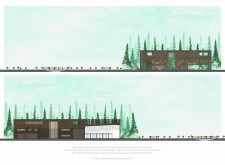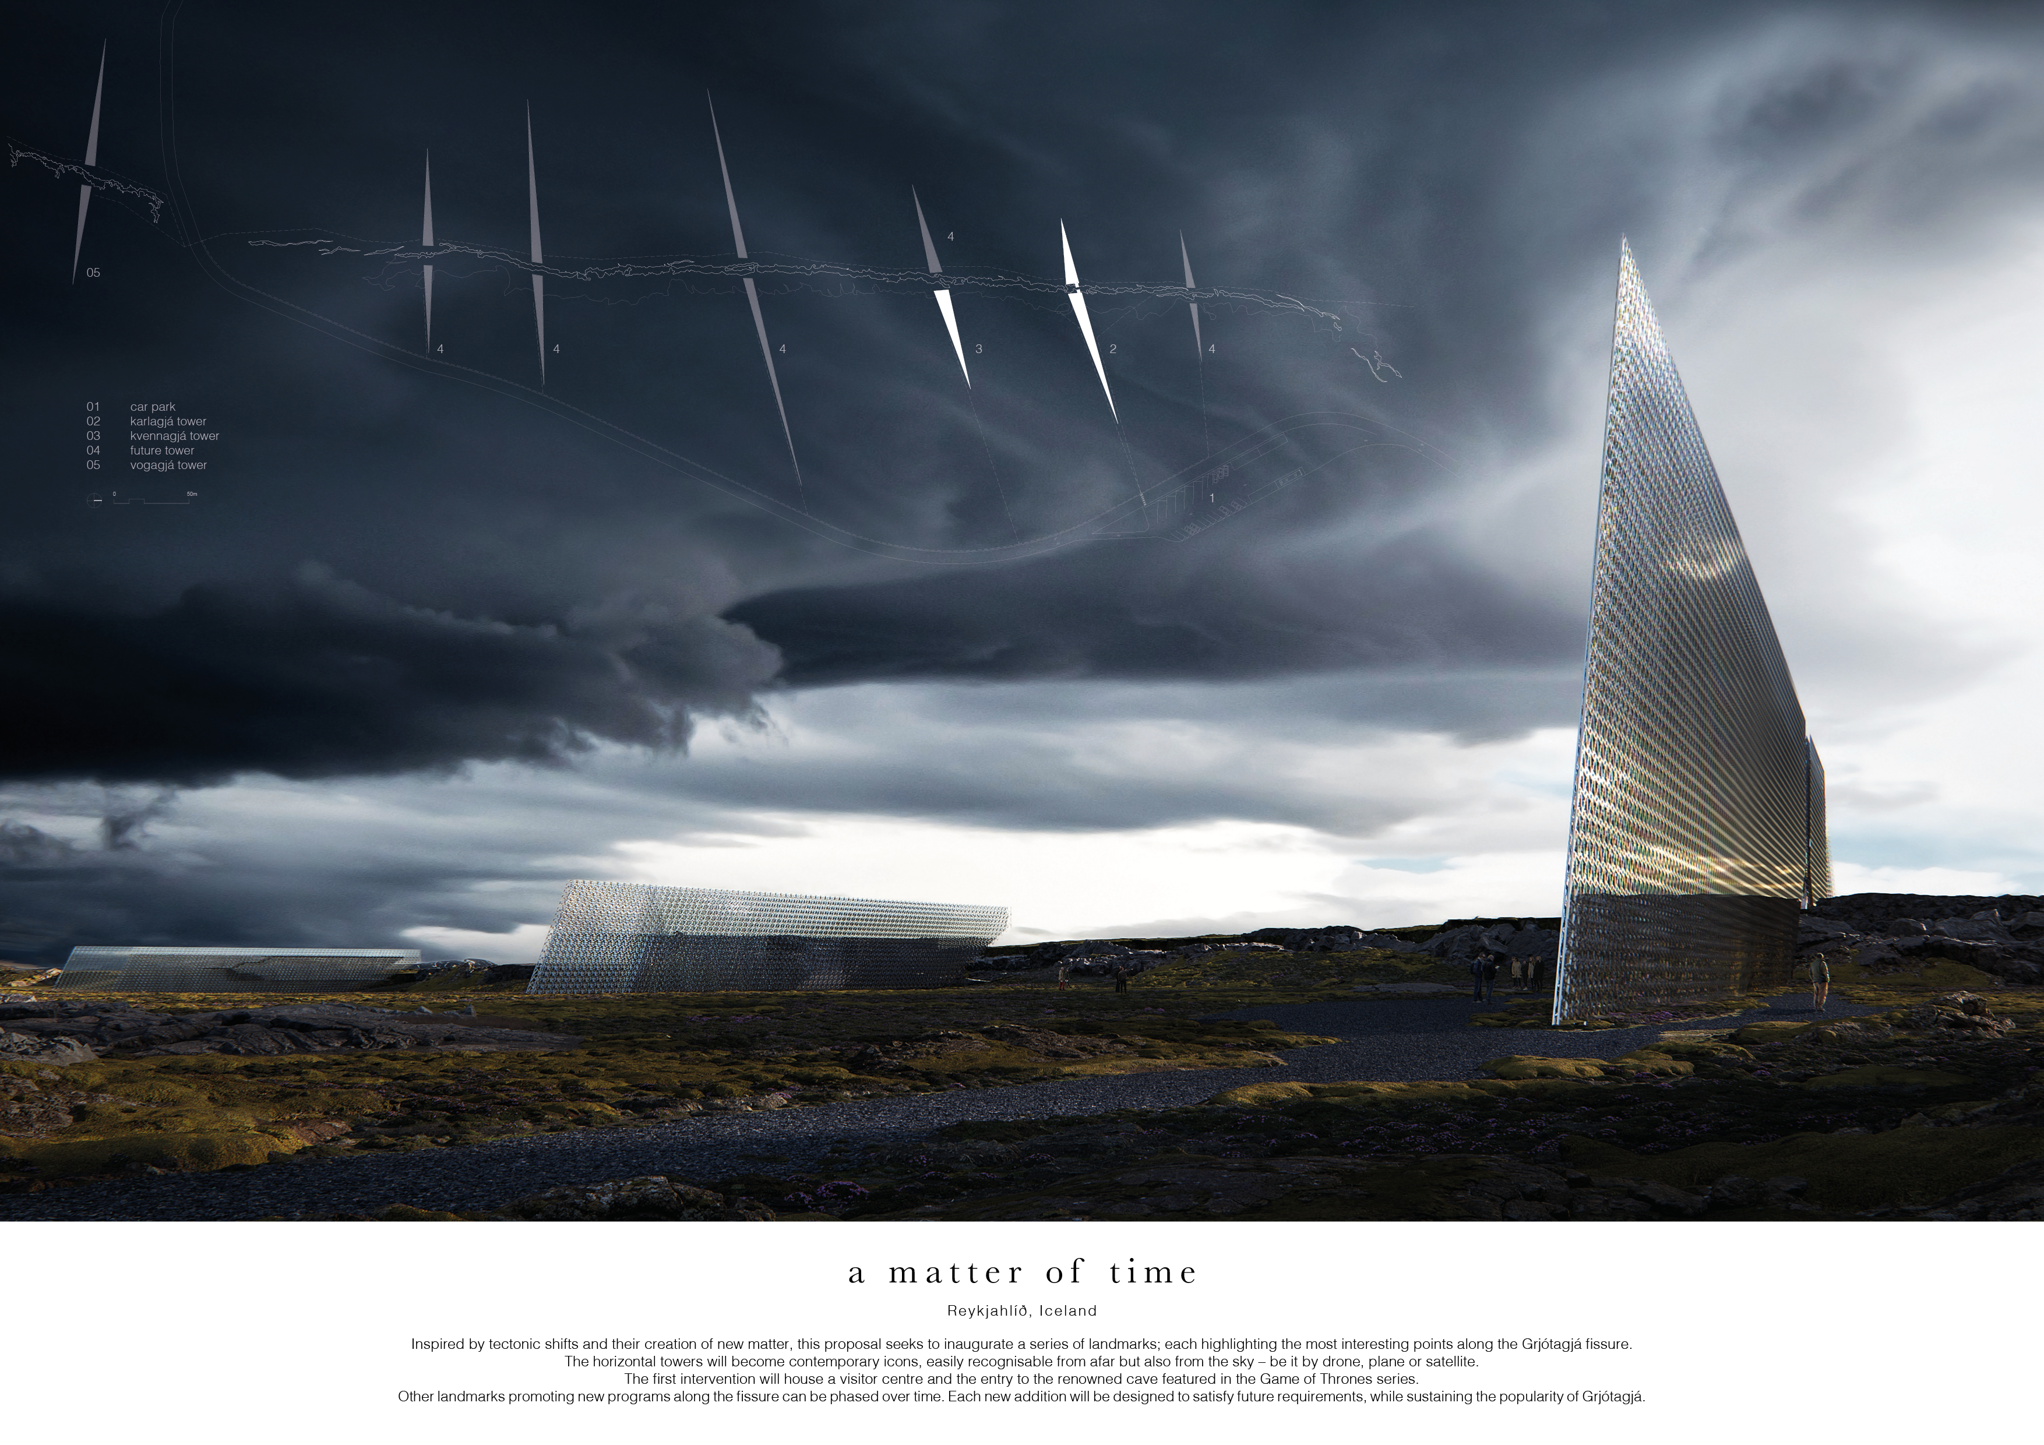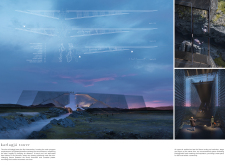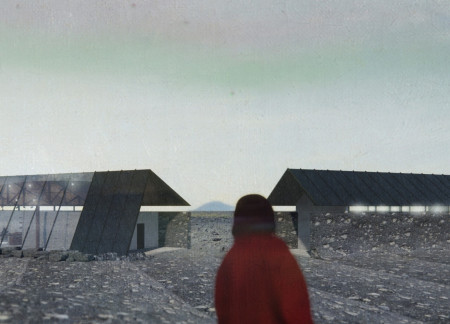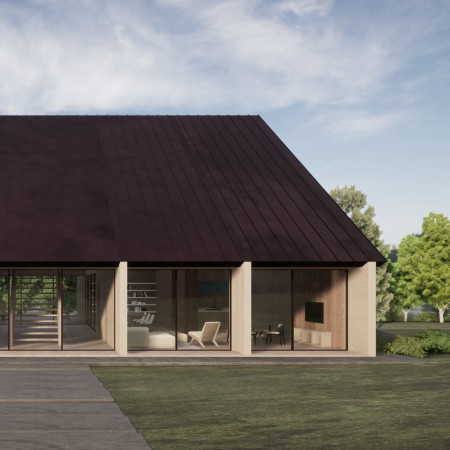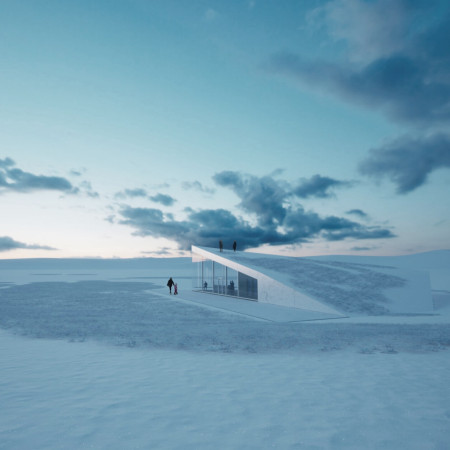
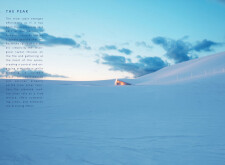
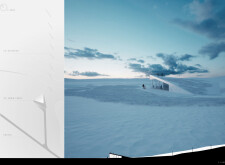
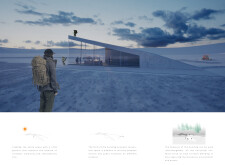
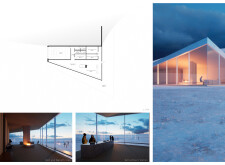
Crafted with charred wooden shingles and expansive glass façades, the design fosters an engaging relationship with the surrounding Icelandic landscape while serving as a comfortable retreat for winter recreation.
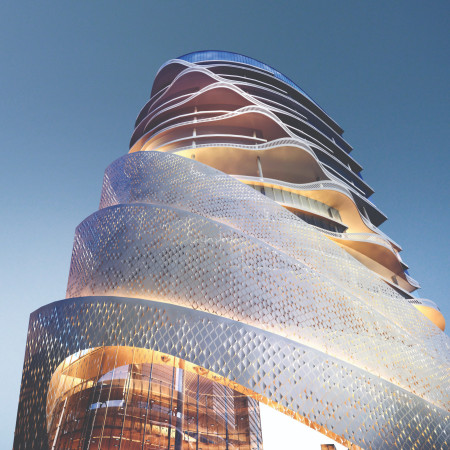
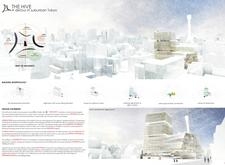
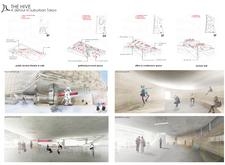
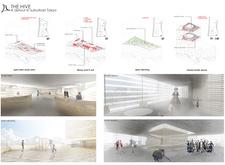
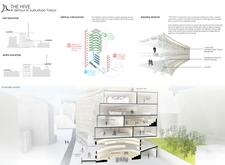
A façade of composite textile membranes envelops modular spaces designed for flexibility and social interaction, creating a community hub that seamlessly integrates into suburban Tokyo.
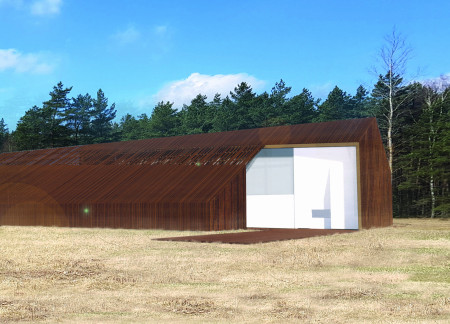
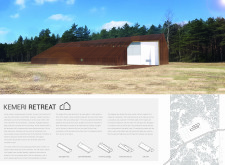
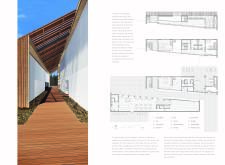
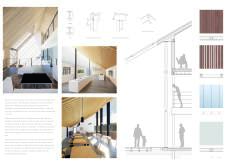
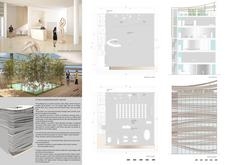
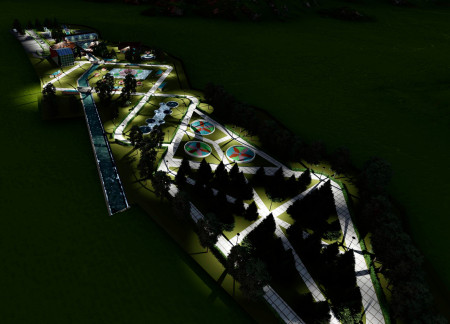
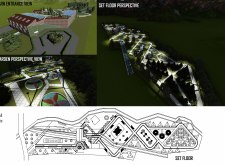
The integration of a diagonal axis and a louvered roof enhances natural light while offering shelter, creating a visitor center that harmonizes with the bog environment of Kemeri National Park.
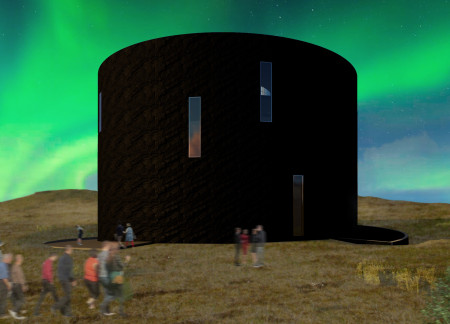
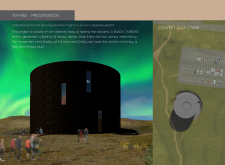
The design features a black cylindrical form with dual flowing ramps that mimic lava movement, creating an engaging environment for educational exploration of volcanic activity.
The building’s wavy surfaces crafted from textile concrete create a dynamic expression of form that enhances natural light and engagement, serving as a multifunctional public space in Abu Dhabi.
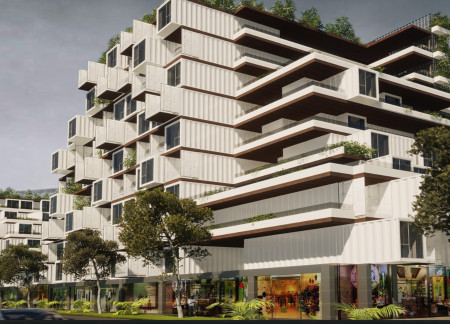
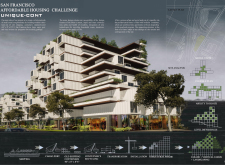
Equipped with a vertical farming system and constructed from shipping containers, the design fosters community living in San Francisco while addressing sustainability and food security.
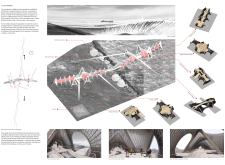
Elevated above the Mývatn landscape, the circular restaurant offers panoramic views of the Hverfjall volcano, creating a unique space for community gatherings and interaction with nature.
Majka Mikulska,Paul Geurts,Edwin Larkens,Jovita Laurukenaite
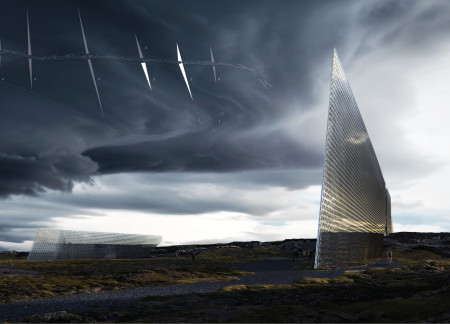
Elevated above the volcanic terrain with a galvanized steel structure, this building seamlessly integrates a high-tech greenhouse and community spaces, offering stunning views while promoting local agriculture and social interaction.
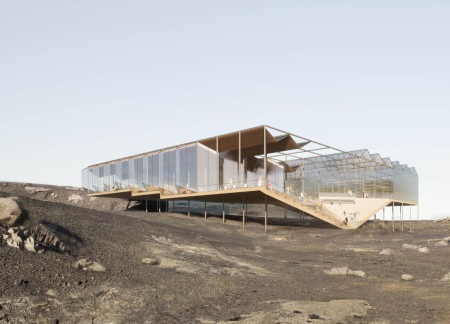
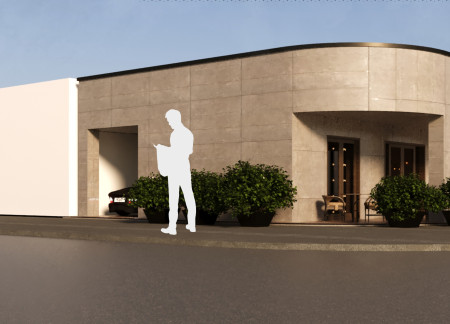
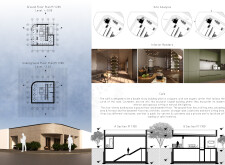
Utilizing basalt and porous volcanic stone, the coffee shop integrates naturally with its Icelandic volcanic context while providing visitors a space to engage with the landscape and enjoy sustainable coffee experiences.
Constructed with a charred wood facade and a diagonal modular layout, the design creates adaptable living spaces that enhance community interaction while prioritizing safety and sustainability.
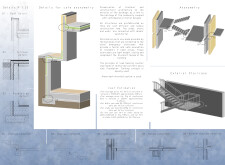
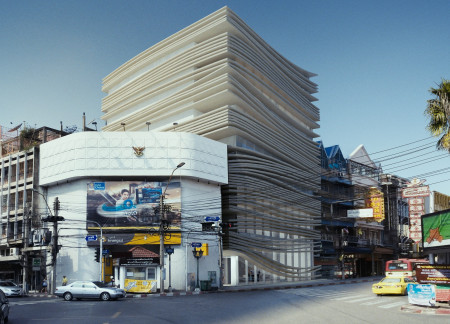
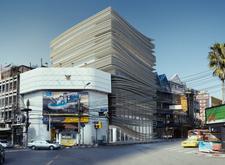
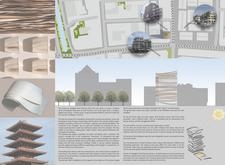
A layered façade of transparent glass and textured timber panels defines a communal space designed to nurture creativity and collaboration among artists in the heart of Bangkok.
Daniel Martínez Valle,Gabriela Alejandra Guerrero Belmont,Juan Negrete Muñoz,Julio Cesar Fuentes Morales
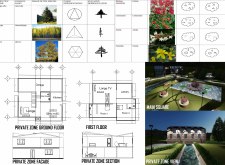
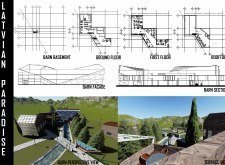
Constructed with charred wooden shingles and large glass facades, this community-focused development in Latvia optimizes natural light while offering versatile spaces for social engagement and connectivity.
Gonzalo de jesús Díaz,Luis antonio Macías,Ángeles Vidal pico
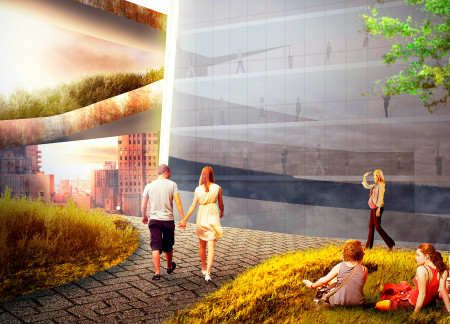
The integration of a large steel structure with ascending public ramps and green spaces creates a vibrant civic hub that redefines community interaction in Manhattan.
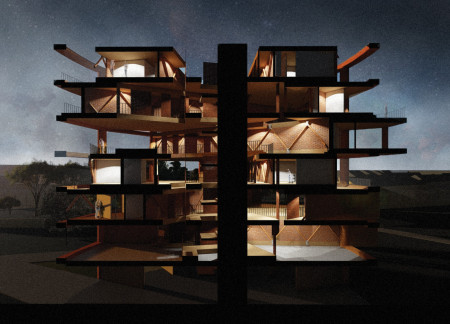
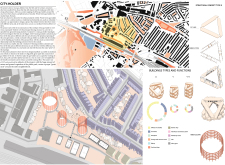
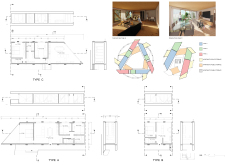
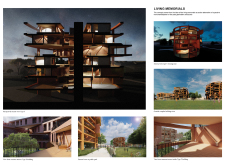
The gas-holder's envelope is ingeniously reconstructed using Cross Laminated Timber to create a community-focused space with rotating housing modules and integrated public parks, addressing the city's urban housing needs.
With a design that merges flexible meeting spaces with essential healthcare facilities, the structure adapts to the community's needs while enhancing accessibility and connectivity in Créteil.
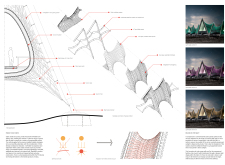
Constructed with glulam frames and a woven membrane, the design creates a series of flexible spaces that blend seamlessly into the geothermal landscape, providing essential facilities for visitors exploring the nearby bathing caves.
Charred wooden shingles and Corten steel define a multifunctional community space designed for adaptability and sustainable interaction with the environment.
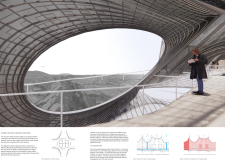
Utilizing a thick earth wall constructed from local stone and supported by timber trusses, the visitor center offers an immersive experience of Hverfjall Volcano while providing essential visitor services.
A large galvanized metal roof provides shelter for a community-focused retreat that harmonizes with its lakeside environment through a concrete base, wooden structures, and thoughtful integration of shared and private spaces.
The integration of nine modular wooden boxes forms a serene inner dome that offers a versatile reading space, balancing private retreat with community interaction.
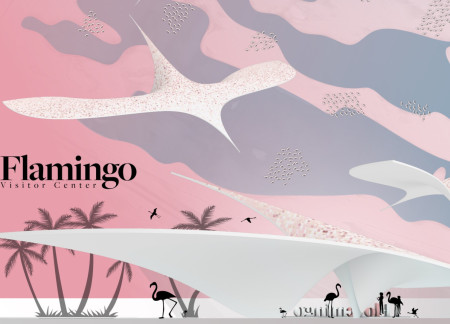
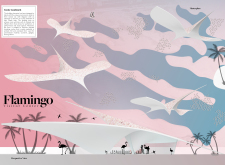
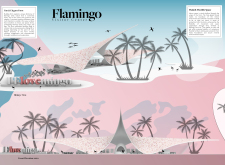
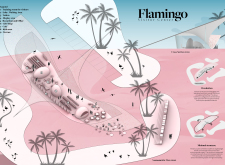
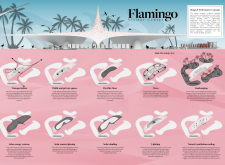
Light-colored sand and pinkish hues define an educational facility that merges porous walls with the natural landscape of a wetland, promoting biodiversity while enhancing visitor engagement.
Incorporating traditional azulejos and sustainable photovoltaic panels, the facility fosters community interaction among elderly residents through thoughtfully designed spaces that blend functionality with regional cultural elements.
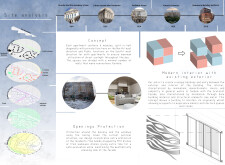
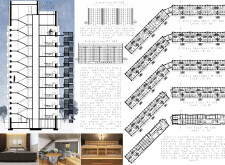
This residential complex is designed to enhance active ageing to support its elderly residents. It prioritizes autonomy and community engagement, offering a unique blend of individual living spaces and communal areas.
Located within a uniform residential landscape in the United Arab Emirates, the design introduces a contemporary response to the region’s repetitive built environment. It proposes a modular residential typology that accommodates changing household needs while engaging with its environmental and social context.
Constructed with modular cross-laminated timber panels and green roof systems, the design establishes a contemporary urban hub that supports intergenerational living and promotes social cohesion.
Repurposed oil rigs form the foundation for a resilient water-based community, integrating fish farms and urban agriculture to create a sustainable habitat for future residents.
The project is a wellness retreat that brings together yoga, meditation, and communal living through an architecture focused on minimal environmental impact. Using ecologically responsible materials and passive design strategies, it fosters a balanced relationship between daily life and the surrounding natural landscape.

Use architecture to create different emotional states
Edition #9ideas COMPETITIONSILENT CONTEST For this competition, NO DESCRIPTION TEXT is allowed. The architecture ideas must be communicated strictly with visuals.
Prize Monetary award
Eligibility Open to all
Advance registration deadline 12 November 2026
Open architecture competitions
Closest deadline first
Project competitions first
Selected winning projects have the potential to be constructed
Ideas competitions
Experimental competitions with the focus on pushing the boundaries of creativity
Use architecture to create different emotional states
Edition #9ideas COMPETITIONSILENT CONTEST For this competition, NO DESCRIPTION TEXT is allowed. The architecture ideas must be communicated strictly with visuals.
Only participants selected and invited by Buildner can enter these closed competitions. To be considered for future opportunities, please set up your account on Architects' Network Plus.