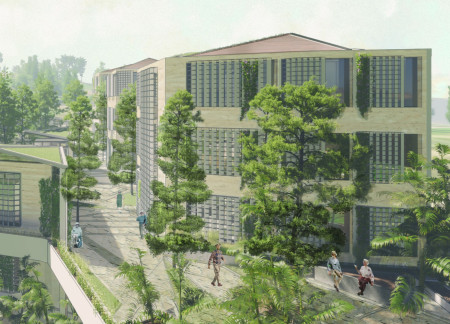
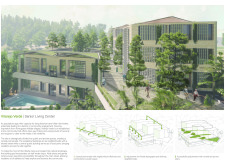
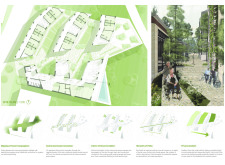
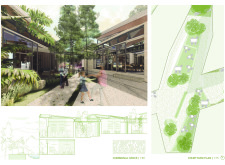
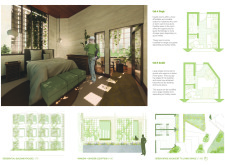
Utilizing green walls and reinforced concrete, this senior living center integrates biophilic design with communal gardens to create an accessible and supportive environment for aging residents.
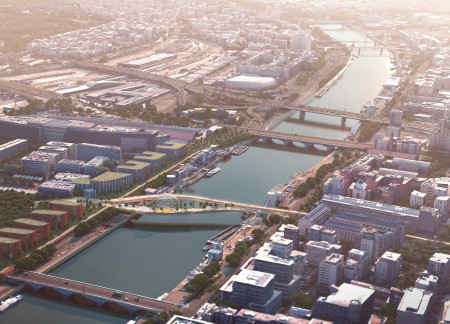
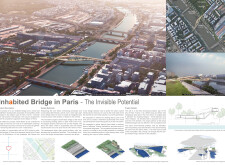
The integration of a double-deck structure utilizing reinforced concrete and sustainable timber creates a landscaped pedestrian promenade that enhances community engagement while connecting urban life to the Seine River.
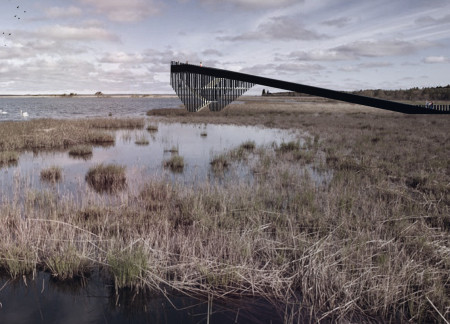
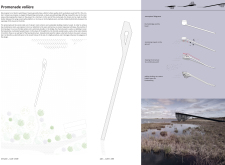
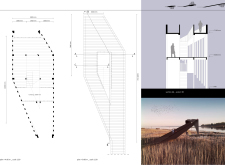
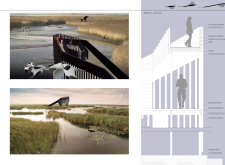
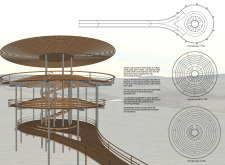
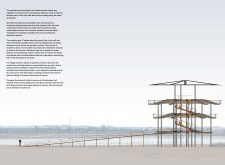
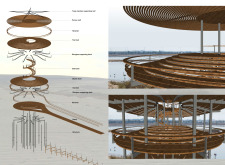
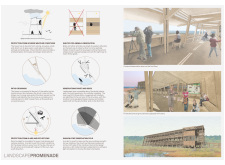
Utilizing charred wood to enhance durability and ecological integration, the promenade seamlessly ascends through wetlands, offering visitors a unique perspective of avian habitats while promoting environmentally sensitive recreational activities.
Parantap Patel,Bhavya Kawat,Purvij Munshi,Vatsal Shah
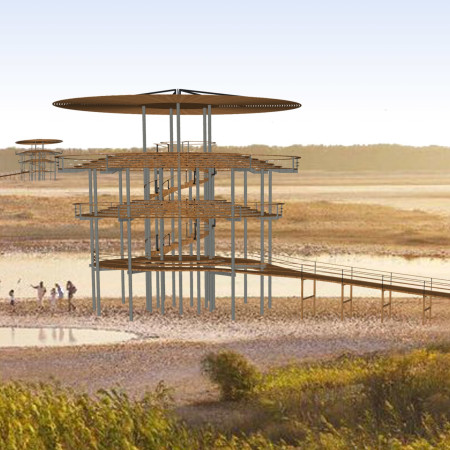
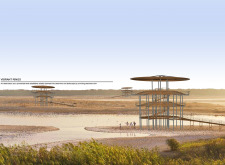
Tapered steel decks provide expansive views above the arid landscape, creating an observatory that promotes engagement with nature through accessible design and thoughtful observation spaces.
With its self-shading sun protection and unique paper-composite panels, the platform provides a comfortable and visually engaging space for wildlife observation in a sensitive ecological setting.
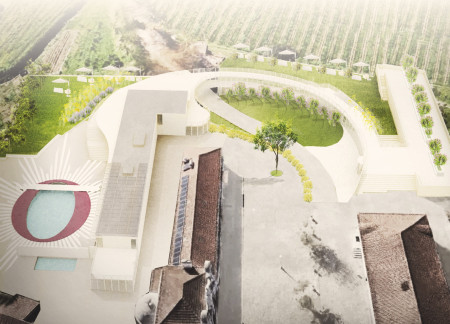
Employing curvilinear forms and a natural plaster facade to harmonize with the vineyard landscape, the hospitality complex maximizes panoramic views while offering engaging outdoor promenades for guests.
Paula Lavarello,Raul Banda,Lucía Romanato,Milagros Ucha
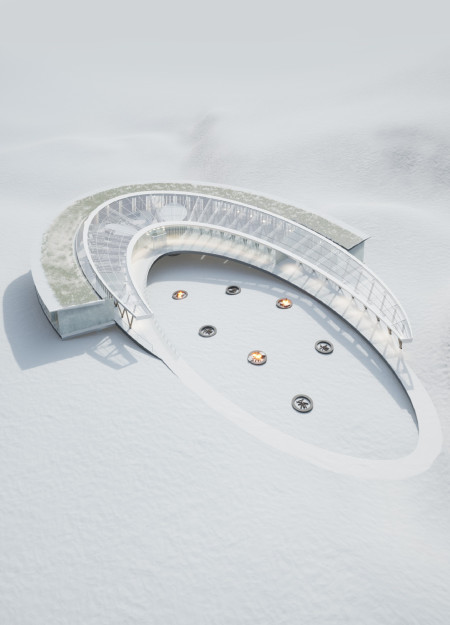
Constructed with a series of oval platforms in concrete and wood, the culinary center integrates a greenhouse and outdoor spaces to create a unique dining experience that emphasizes local agriculture and the surrounding landscape.
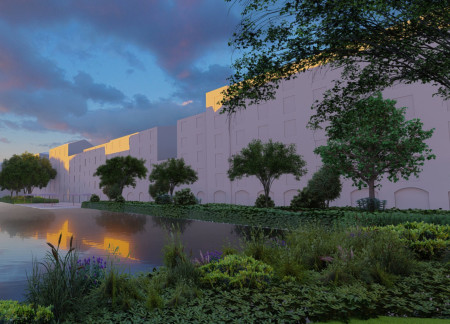
Incorporating filter plants within the revitalized Navigli canals, the design enhances Milan's urban ecology while fostering community interaction through multifunctional public spaces.
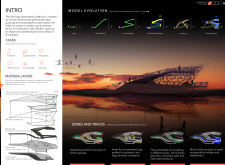
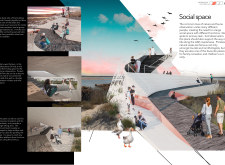
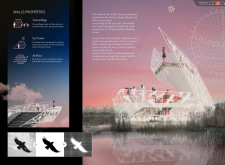
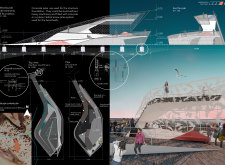
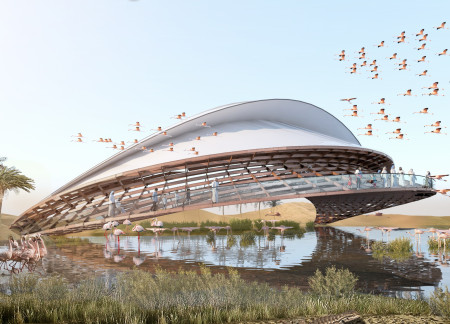
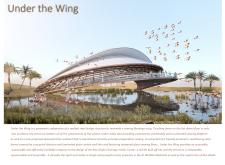
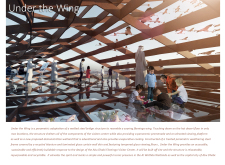

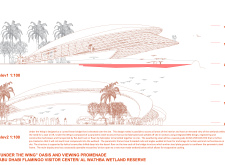
The structure's unique design, inspired by the form of a flamingo wing and constructed with a weathering steel frame, provides an educational visitor center that integrates seamlessly with the Al Wathba Wetlands while promoting ecological awareness.
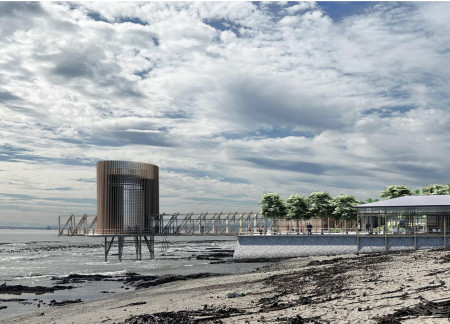
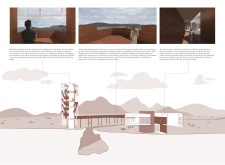
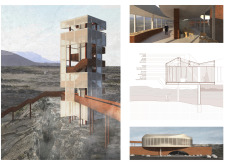
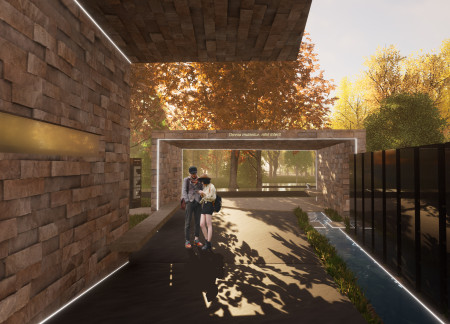
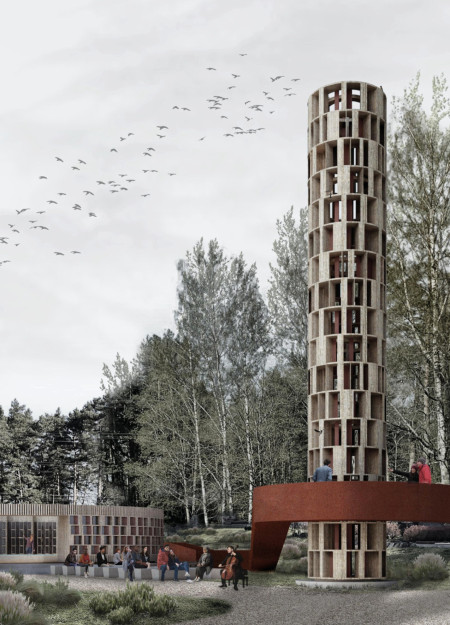
A Corten steel tower stands tall alongside a black ceramic Columbarium, both thoughtfully integrated into the landscape to create a space dedicated to reflection and remembrance.
Employing charred wooden shingles and a green roof system, the architecture creates a sustainable coastal community center that fosters engagement and connection among residents.
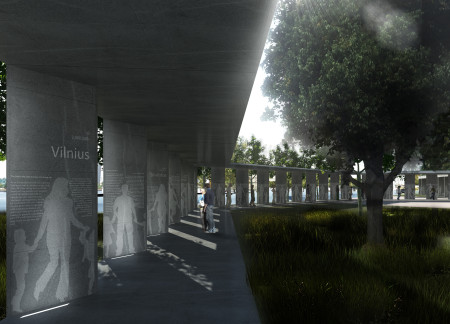
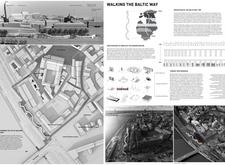
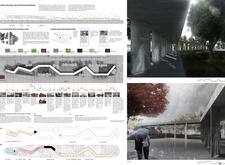
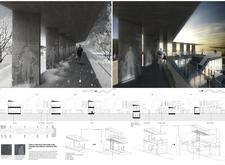
Engraved moments in precast concrete create a sensory pathway that connects Vilnius, Riga, and Tallinn, serving as a commemorative promenade for the historical Baltic Way event.
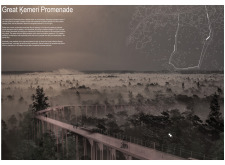
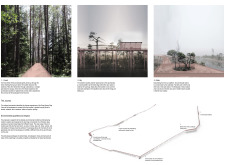
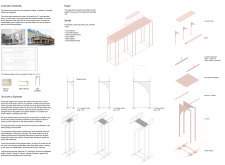
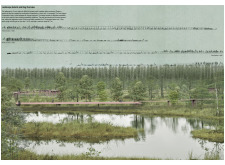
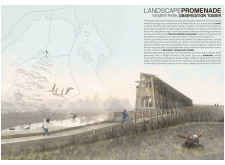
Elevated walkways constructed with cross-laminated timber create a seamless transition through Ķemeri National Park's diverse ecosystems, enabling visitors to engage with the natural landscape while promoting environmental sustainability.
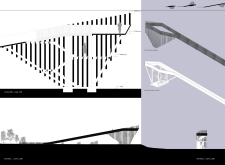
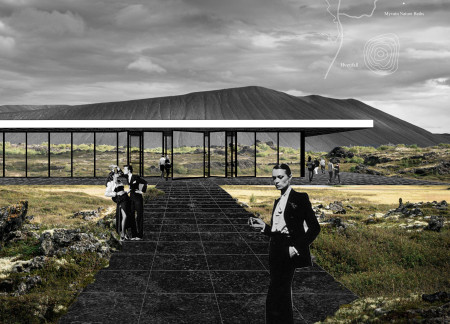
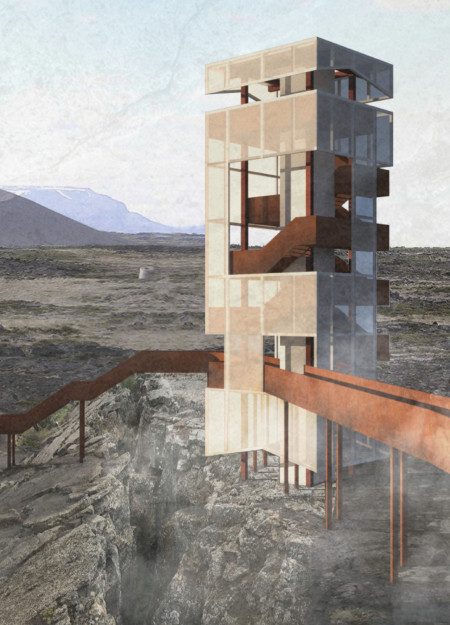
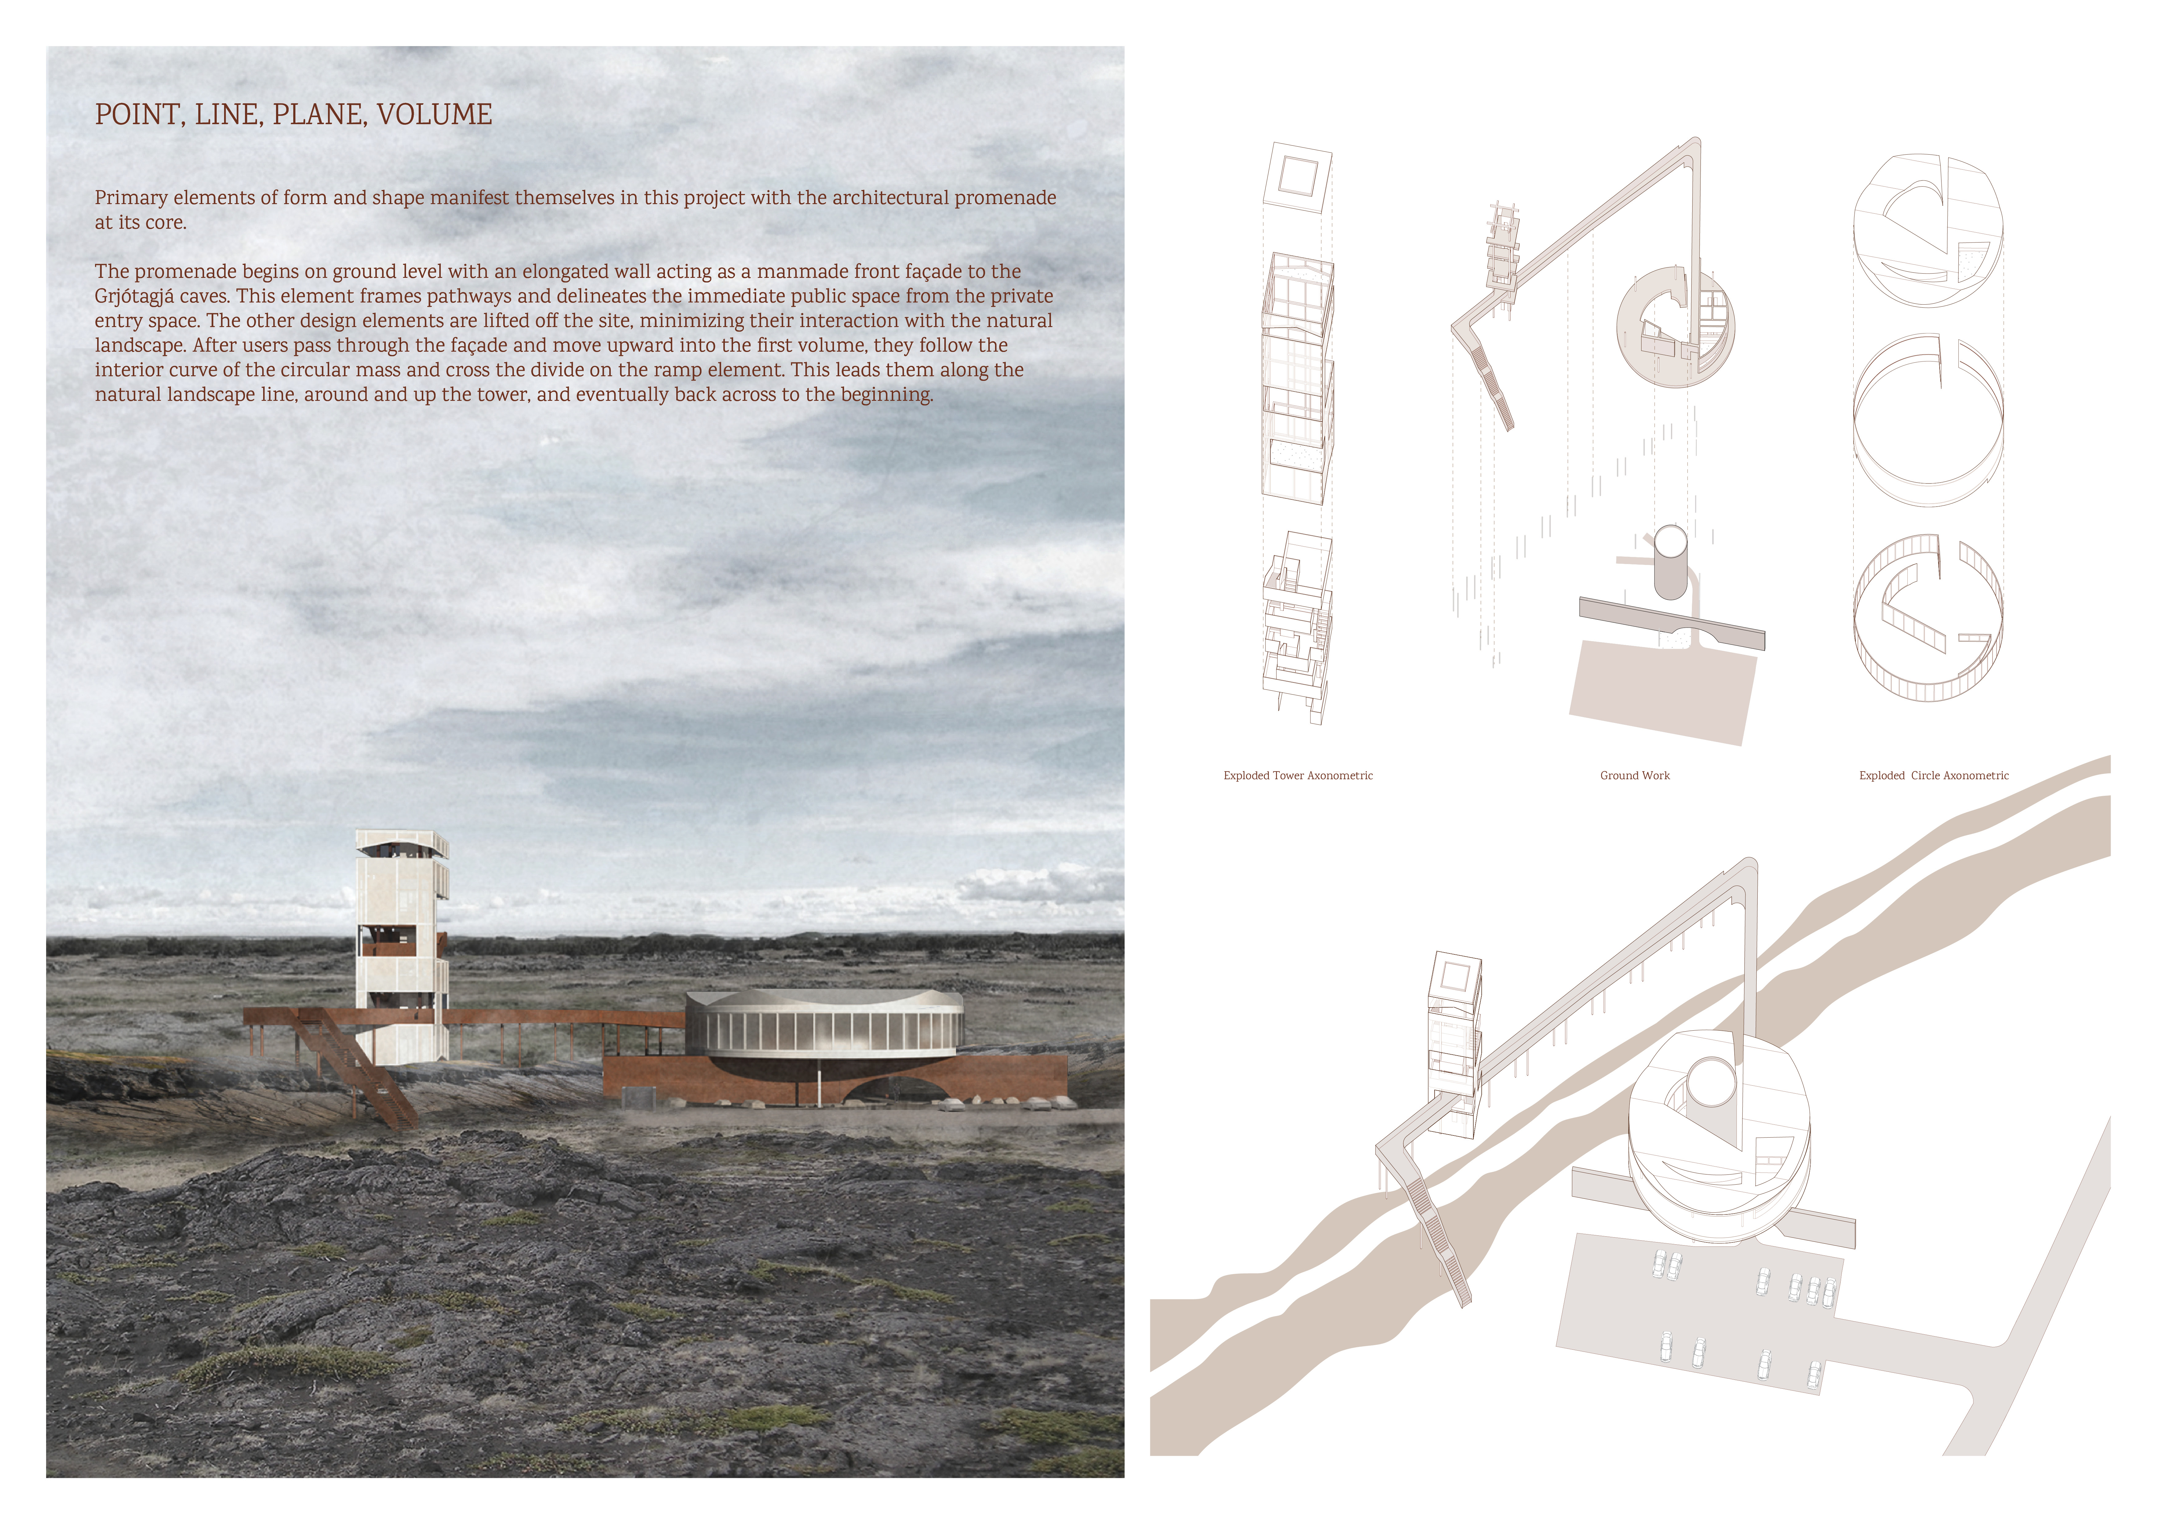
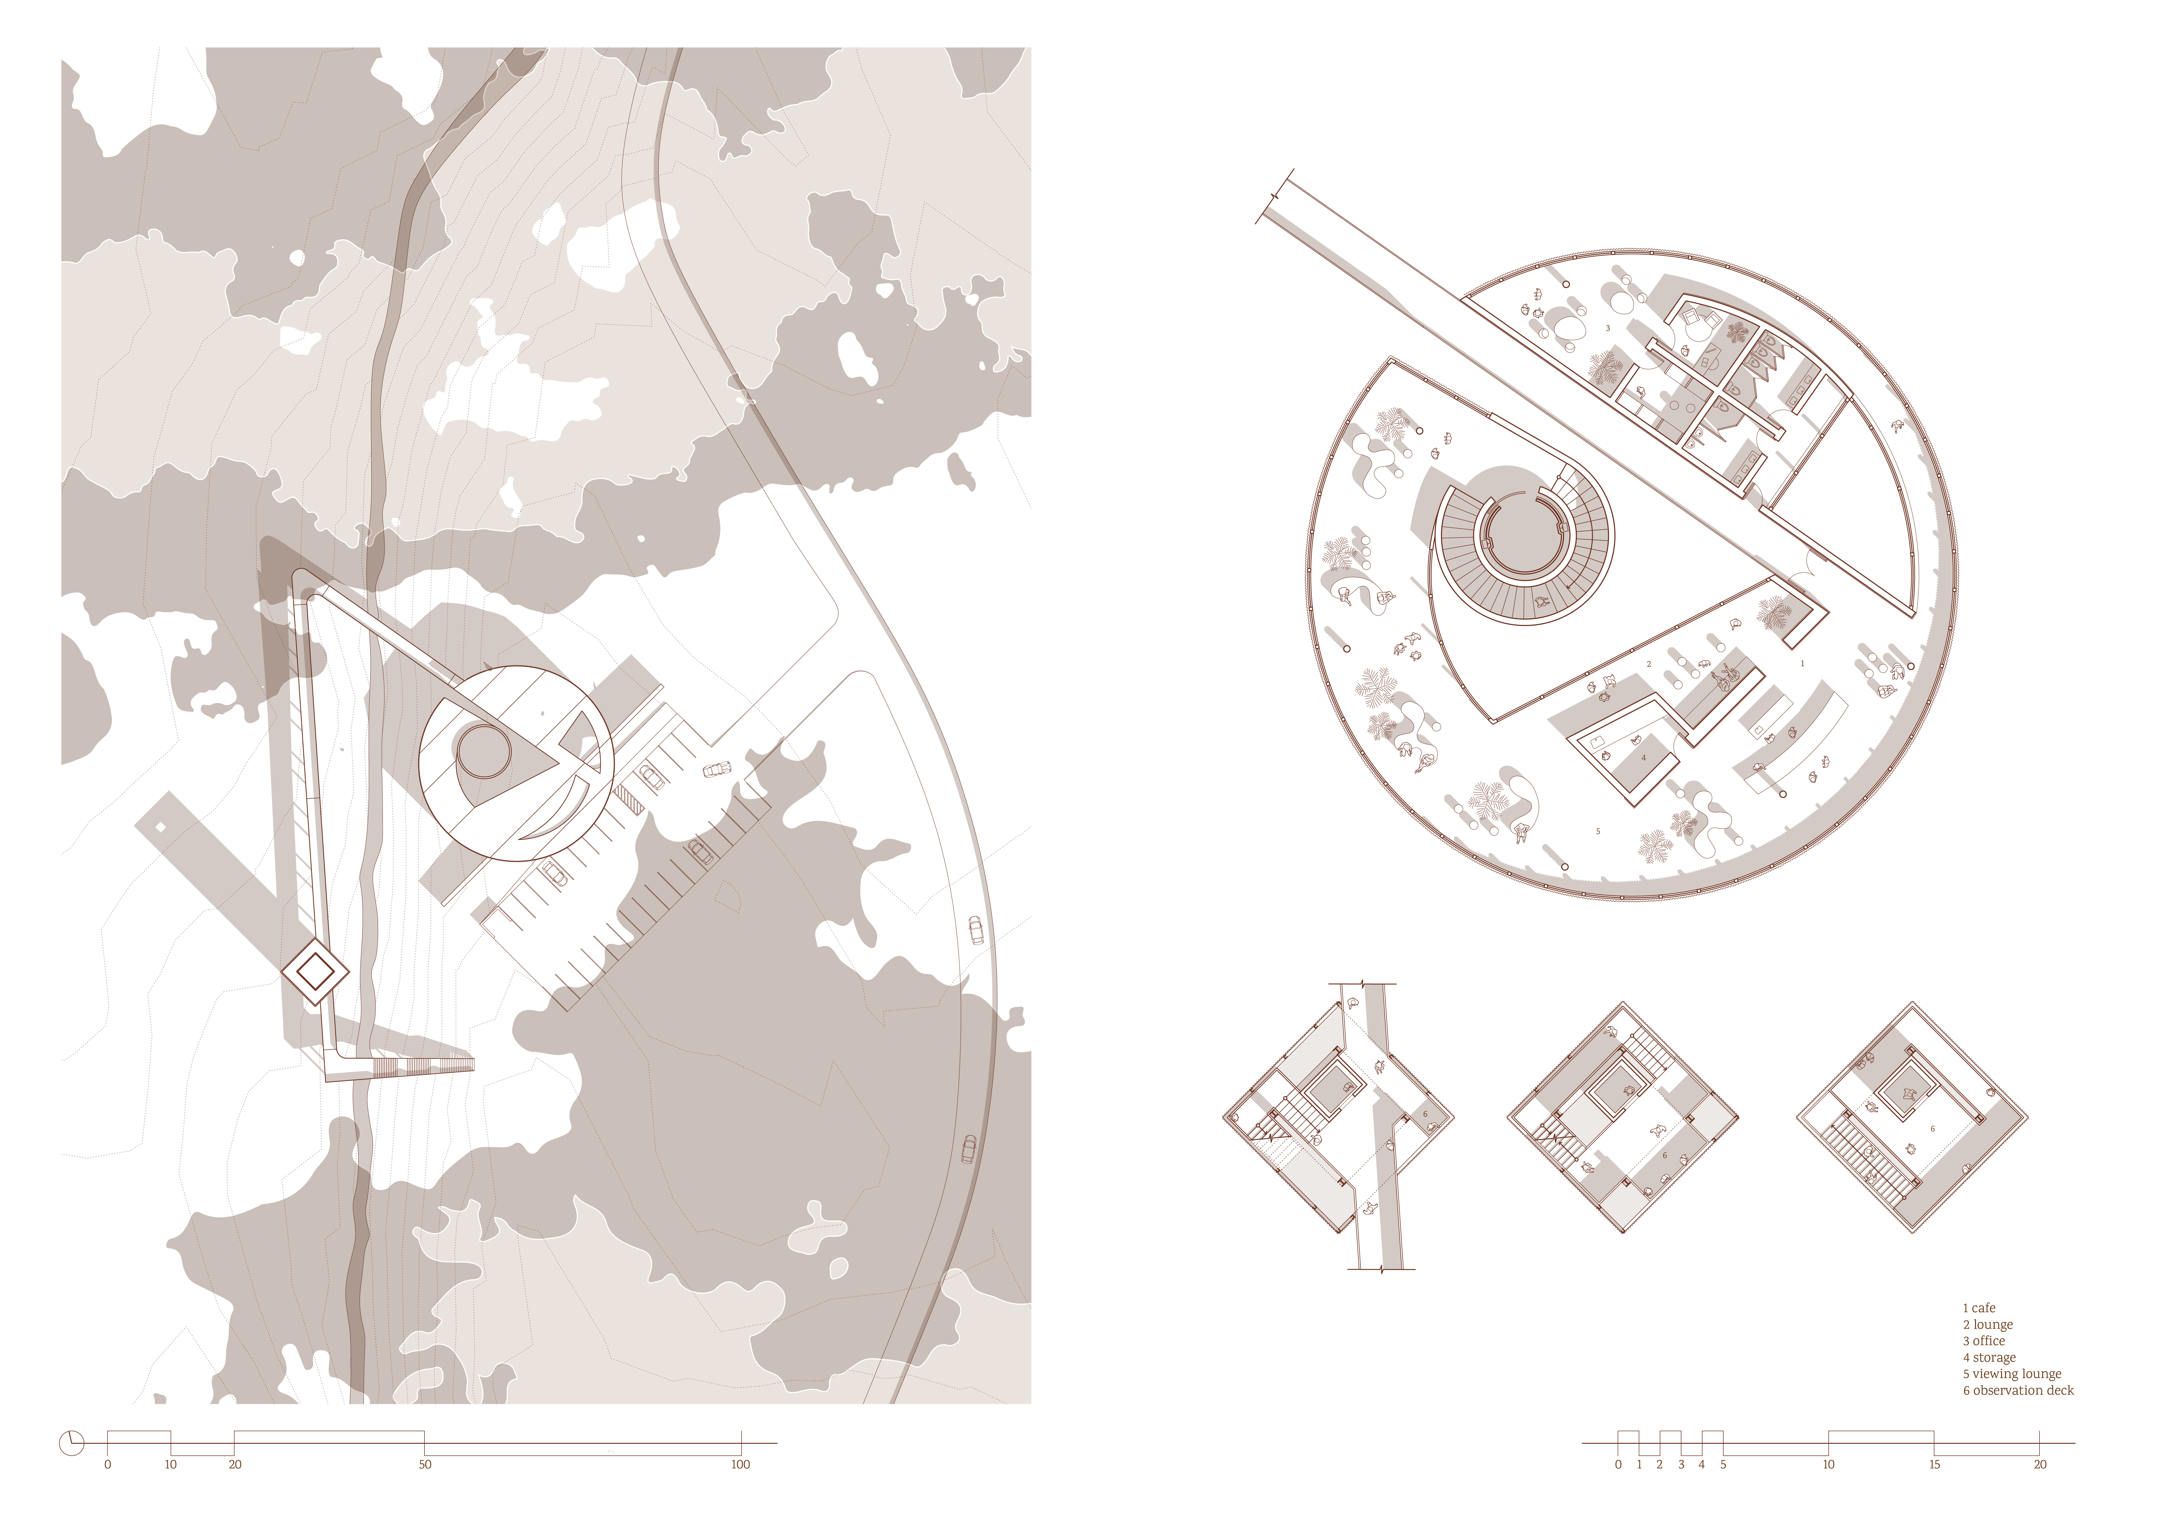
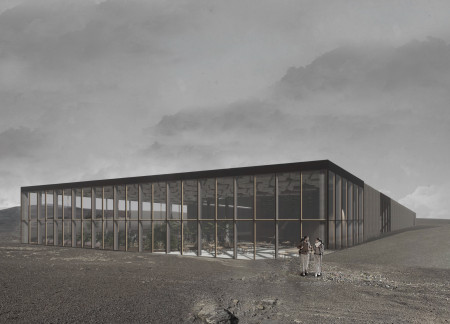
A slender white structure harmonizes with the basaltic landscape of Myvatn, guiding visitors along an experimental promenade that fosters exploration and connection to the unique geological features of the area.
Stephanie Contreras,Tak kin Szeto,Ngoc Ma,Philana Kim
The use of curvilinear forms and materials such as corten steel and translucent polycarbonate creates a dynamic architectural promenade that guides visitors through interconnected experiences, ultimately serving as a thoughtful integration of public and private spaces.
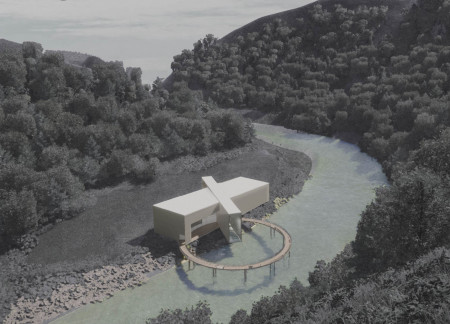
A circular promenade overlooks the serene river landscape, providing a tranquil space for reflection, while the hospice offers essential support for terminally ill patients and their families.
The integration of a rainwater collection system and a spacious greenhouse within a white concrete structure enhances sustainability while serving as a multipurpose facility near Myvatn Nature Baths.
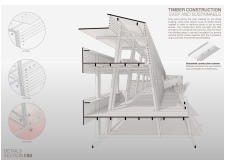
The triangular observation tower crafted from pine invites visitors to engage with the surrounding landscape through its accessible ramps and well-placed viewing platforms, serving as a focal point for nature observation in Kemeri Park.
Incorporating black granite and tufa stone, the design creates ethereal spaces that foster reflection and communal mourning within a serene columbarium in the Riga Forest.
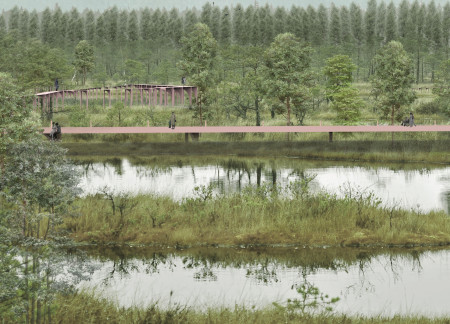
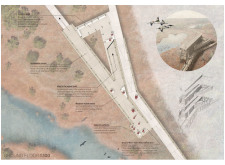
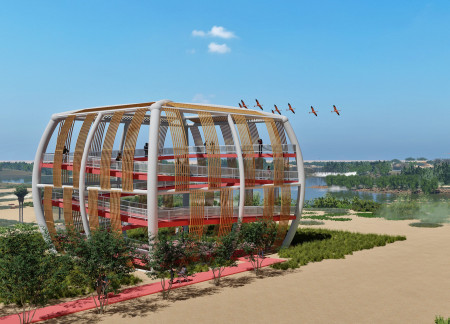
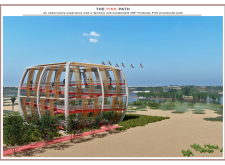
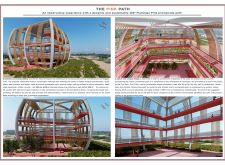
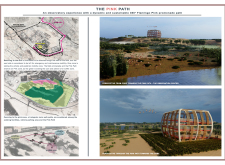
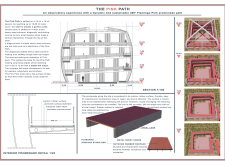
A 6% sloped pathway, defined by arced steel columns and vibrant pink surfaces, creates an accessible observation area that encourages interaction with the surrounding landscape.
Light-colored sand and pinkish hues define an educational facility that merges porous walls with the natural landscape of a wetland, promoting biodiversity while enhancing visitor engagement.
Incorporating traditional azulejos and sustainable photovoltaic panels, the facility fosters community interaction among elderly residents through thoughtfully designed spaces that blend functionality with regional cultural elements.
This residential complex is designed to enhance active ageing to support its elderly residents. It prioritizes autonomy and community engagement, offering a unique blend of individual living spaces and communal areas.
Located within a uniform residential landscape in the United Arab Emirates, the design introduces a contemporary response to the region’s repetitive built environment. It proposes a modular residential typology that accommodates changing household needs while engaging with its environmental and social context.
Shiyen Wu,Jun-han Huang,Pei-shan Chen,Chun-teng Lin
Constructed with charred wooden shingles and enhanced by biophilic green walls, the design integrates residential and commercial spaces to promote community interaction within an urban setting.
Repurposed oil rigs form the foundation for a resilient water-based community, integrating fish farms and urban agriculture to create a sustainable habitat for future residents.
The project is a wellness retreat that brings together yoga, meditation, and communal living through an architecture focused on minimal environmental impact. Using ecologically responsible materials and passive design strategies, it fosters a balanced relationship between daily life and the surrounding natural landscape.
Positioned between the Baltic Sea and the Jaunupes River, the Pilgrimage Yoga House is a multifunctional space designed for yoga, meditation, and communal gathering. The project combines sustainable construction with a strong sensitivity to its landscape and users, offering a setting that supports both individual reflection and shared experience.
Use architecture to create different emotional states
Edition #9ideas COMPETITIONSILENT CONTEST For this competition, NO DESCRIPTION TEXT is allowed. The architecture ideas must be communicated strictly with visuals.
Prize Monetary award
Eligibility Open to all
Advance registration deadline 12 November 2026
Open architecture competitions
Closest deadline first
Project competitions first
Selected winning projects have the potential to be constructed
Ideas competitions
Experimental competitions with the focus on pushing the boundaries of creativity
Use architecture to create different emotional states
Edition #9ideas COMPETITIONSILENT CONTEST For this competition, NO DESCRIPTION TEXT is allowed. The architecture ideas must be communicated strictly with visuals.
Only participants selected and invited by Buildner can enter these closed competitions. To be considered for future opportunities, please set up your account on Architects' Network Plus.