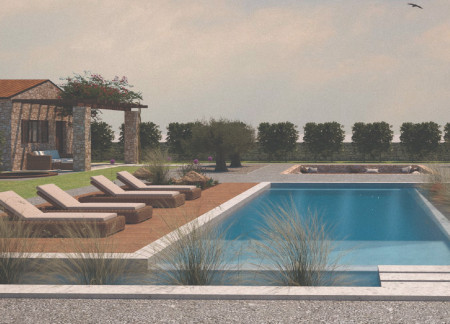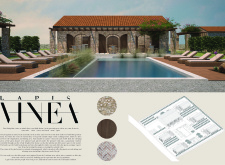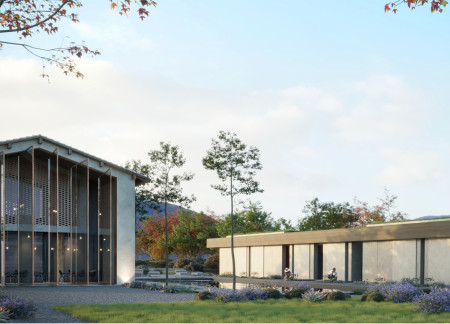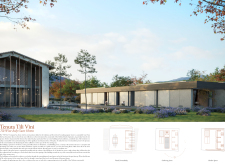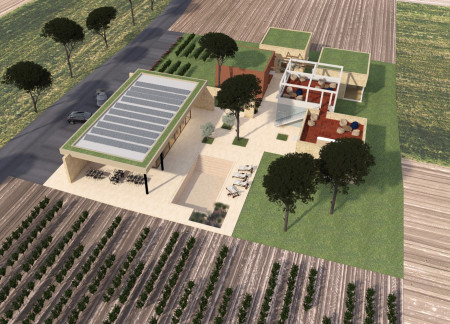
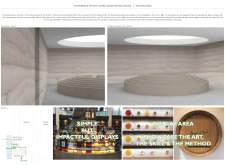
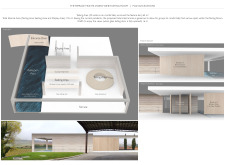
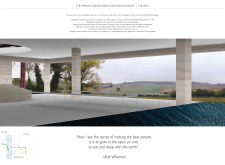
Crafted with rammed earth and centered around a reflective pool, the design immerses visitors in the winemaking experience while providing a serene environment for tastings.
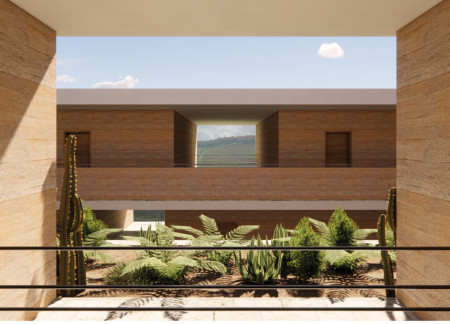
Natural stone and clay harmoniously blend with the landscape, cooling water pools facilitate comfort, and vertical walls enhance shade, all within a functional space for a winery retreat.
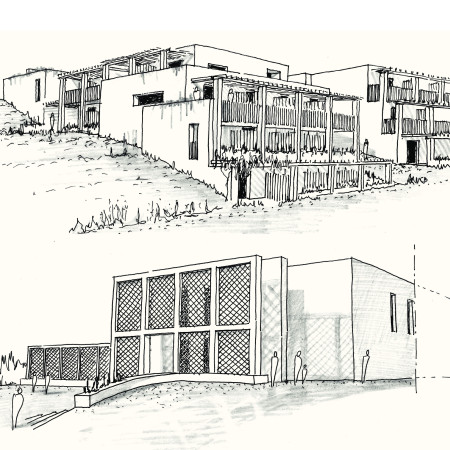
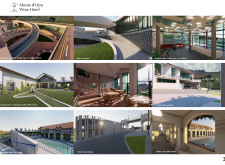
Screens of perforated bricks and natural wood elements enhance the connection between indoor and outdoor spaces in a vineyard setting, providing a multifunctional retreat for visitors.
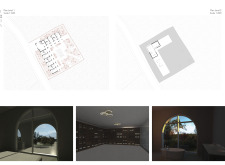
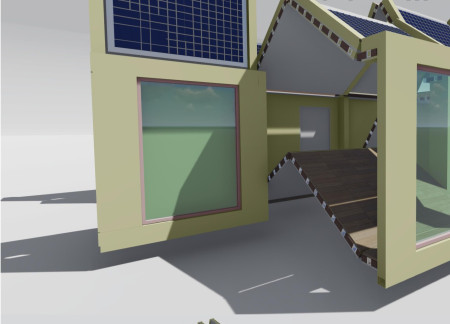
Equipped with movable walls and integrated rainwater collection systems, this modular house offers flexible living solutions while emphasizing sustainability through the use of durable ceramic and parquet materials.
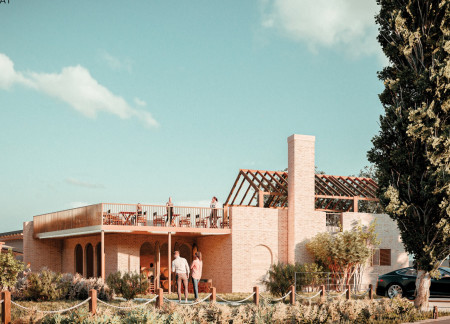
Incorporating reclaimed brick and terracotta within a communal layout, the design emphasizes sustainable materials and local heritage to create a welcoming environment for guests in Tuscany.
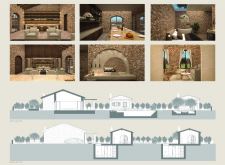
With underground lodging designed around panoramic windows and local stone, the getaway offers an immersive experience in the heart of a wine-growing region, merging relaxation with nature's essence.
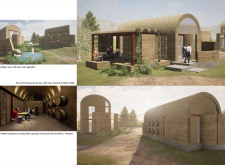
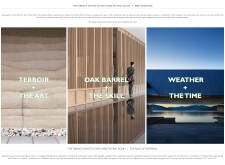
Constructed using earthen walls and integrating upcycled barrels, the design fosters sustainability while providing spacious houses and a centralized wine tasting area in the heart of Umbria.
With a focus on repurposed bricks and strategically placed skylights, this modern interpretation of the Roman Domus seamlessly integrates communal living and personal privacy in a contemporary residential setting.
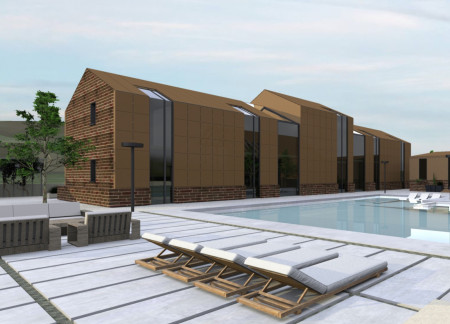
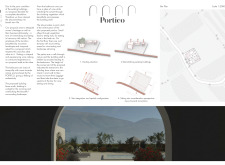
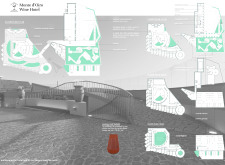
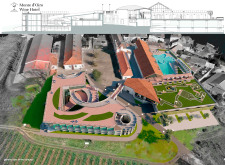
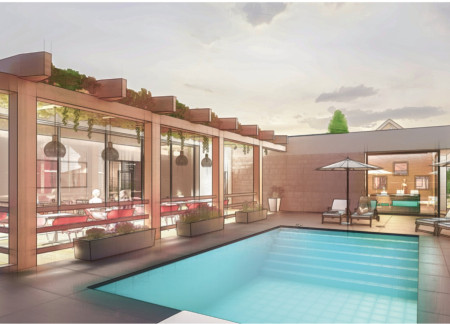
A central pool framed by a portico enhances the connection between indoor and outdoor spaces in a vineyard retreat designed to create an immersive winemaking experience.
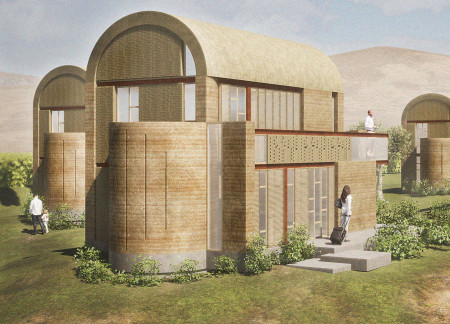
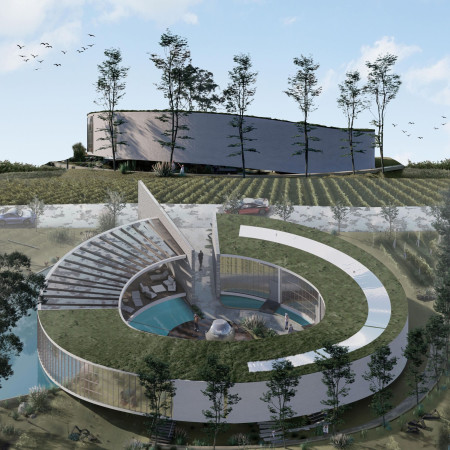
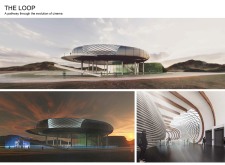
Emphasizing a circular form that blends with the vineyard landscape, the design utilizes local resources to create guest houses and a winery that promote a deep connection to the surrounding environment while offering an immersive wine tasting experience.
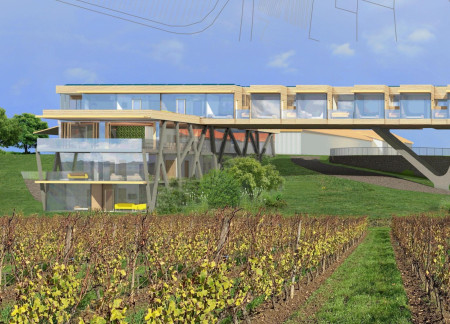
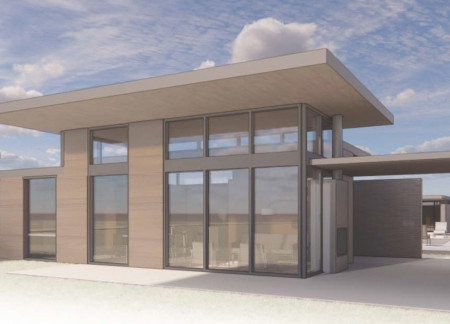
Large expanses of glazing complement the sustainable use of wood and steel, creating a harmonious connection to the surrounding vineyards while providing a luxurious environment for guests to enjoy.
Terracotta Biber and photo tiles enhance the modern design of a hotel that offers guests a unique experience amidst the lush landscapes of Portugal's vineyards.

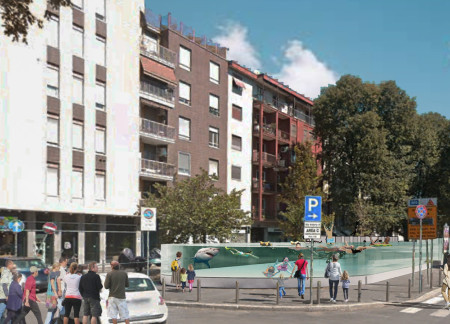
A high-strength clear glass swimming pool in the Parco Archeologico area of Milan invites both residents and tourists to engage with the historical context of the former Navigli Canal while offering a unique recreational space.

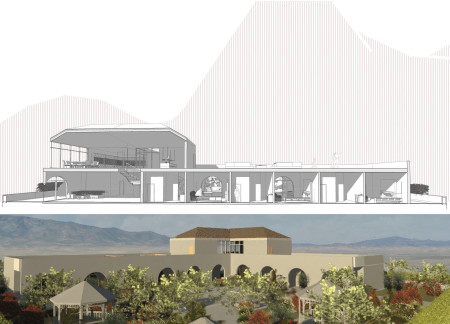
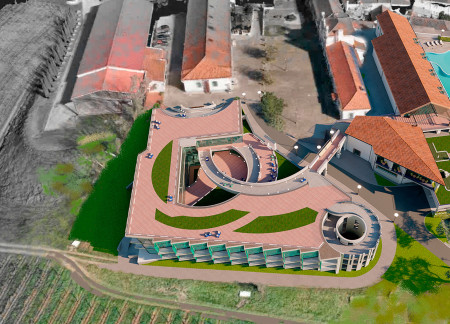
Utilizing terracotta and reclaimed brickwork, the design integrates into the Perugia Valley’s landscape, enhancing the guest experience with sustainable winemaking and communal spaces.
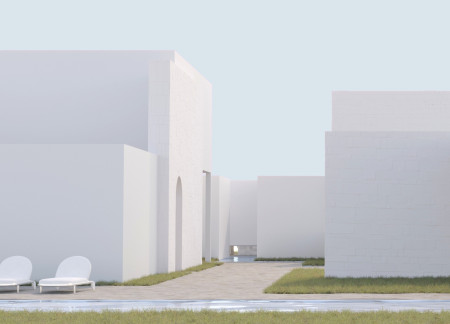
An illuminated fountain welcomes guests to a wine resort where the harmony of white plaster and natural stone creates a tranquil environment for relaxation and social interaction.
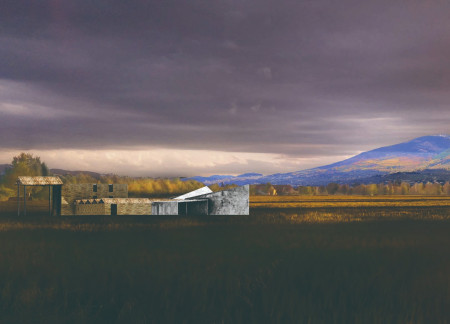
With low roofs that enhance intimacy and foster a strong connection to Monte Subasio, the guest house offers a tranquil retreat designed to immerse visitors in the rich local landscape and culture.
Utilizing mineralized wood and a semi-permeable facade, the design harmonizes with the Umbria-Marche Apennines while offering a wine tasting area that connects guests to the serene landscape.
A self-cleaning natural pool complements bungalows with planted roofs, creating a sustainable retreat in the Umbria vineyards focused on community and organic wine experiences.
Constructed with reclaimed brick, the cabins integrate seamlessly into the landscape, offering a serene environment that accommodates wine tasting and relaxation within a vineyard setting.
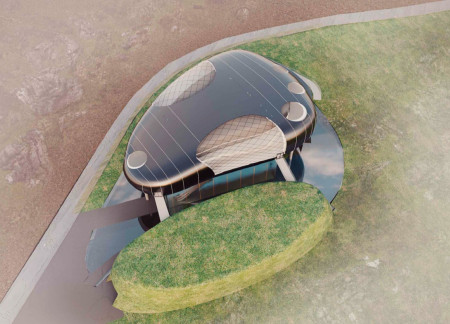
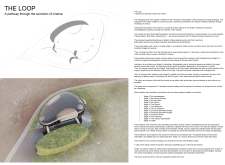
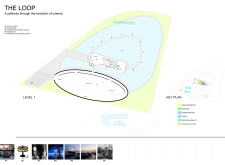
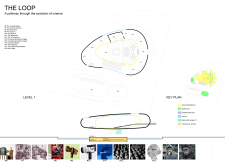
Inspired by Iceland's coastal landscapes, the design employs cladding that resembles a sea pebble, creating a dynamic interplay with natural elements while serving as a dedicated space for exploring the history of cinema.
Constructed with plywood panels and strategically designed lightwells, these cabins utilize stone foundations to create versatile spaces for wellness and meditation.
Constructed using woven palm leaves and local materials, the visitor center integrates with the Al Wathba Wetland Reserve, providing educational spaces that foster a connection between visitors and the surrounding ecosystem.
An enclosed observation area with all-round visibility allows visitors to engage deeply with the surrounding landscape while a series of designed balconies promotes social interaction and solitude, functioning as an urban lookout point.
The proposal explores retreat spaces designed for quiet reflection and meditation. The study focuses on creating a calm environment that fosters a connection to nature while supporting both individual and group activities.
Located within a forested area near Gozjā “Little Lake” in Latvia, the proposal examines how small-scale architecture can support retreat and observation in a natural setting. The study considers the relationship between built forms, landscape, and light, focusing on spaces for rest, reflection, and communal gathering.
Henrique Giovani Canan,Maria Fernanda Del Giovannino De Oliveira,Lia Balassiano Strosberg,Gabriela Tiely Barros Giotoku
The design uses terraced landscapes to connect with the surrounding olive groves, creating a peaceful guest retreat that balances sustainability, community interaction, and everyday comfort.
The integration of nine modular wooden boxes forms a serene inner dome that offers a versatile reading space, balancing private retreat with community interaction.
Use architecture to create different emotional states
Edition #9ideas COMPETITIONSILENT CONTEST For this competition, NO DESCRIPTION TEXT is allowed. The architecture ideas must be communicated strictly with visuals.
Prize Monetary award
Eligibility Open to all
Advance registration deadline 12 November 2026
Open architecture competitions
Closest deadline first
Project competitions first
Selected winning projects have the potential to be constructed
Ideas competitions
Experimental competitions with the focus on pushing the boundaries of creativity
Use architecture to create different emotional states
Edition #9ideas COMPETITIONSILENT CONTEST For this competition, NO DESCRIPTION TEXT is allowed. The architecture ideas must be communicated strictly with visuals.
Only participants selected and invited by Buildner can enter these closed competitions. To be considered for future opportunities, please set up your account on Architects' Network Plus.