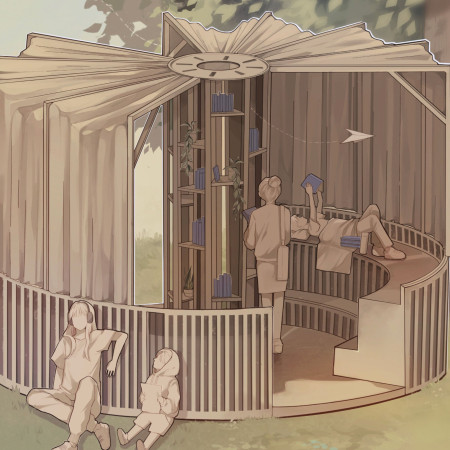
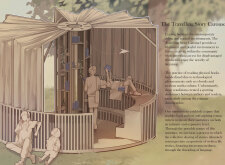
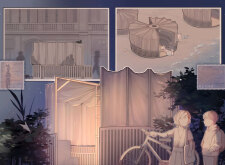
Crafted from timber and flexible fabric, the circular structure serves as a community hub for literacy and storytelling, designed to foster engagement among children and families in an economically challenged neighborhood.
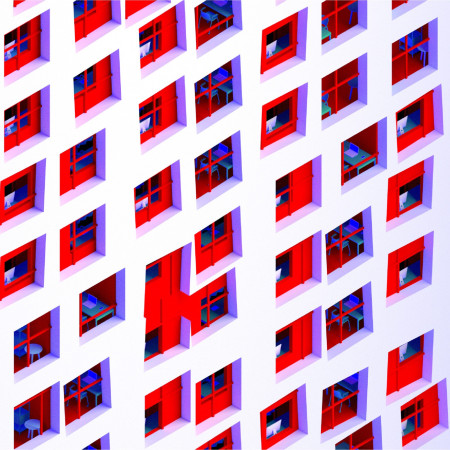
Colorful glass elements alongside an asymmetrical facade create a playful yet functional environment for flexible workspaces within an urban residential setting.
Made from fiber-reinforced polymer and acrylic panels, the playful reading pavilion encourages children's literacy through its adaptable modular design and seamless integration of natural light.
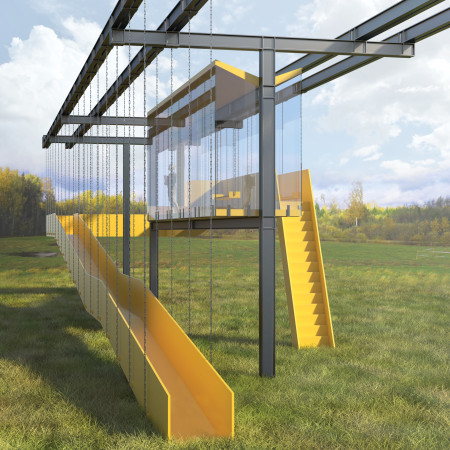
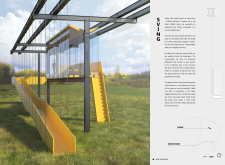
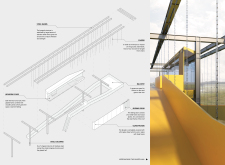
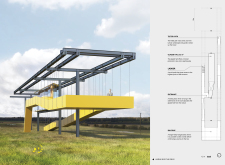
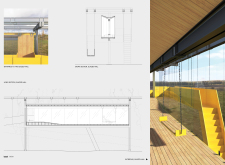
A yellow tilted pathway supported by chains leads to a glazed hall that blends seamlessly with the Latvian landscape, creating an inviting space for observation and reflection.
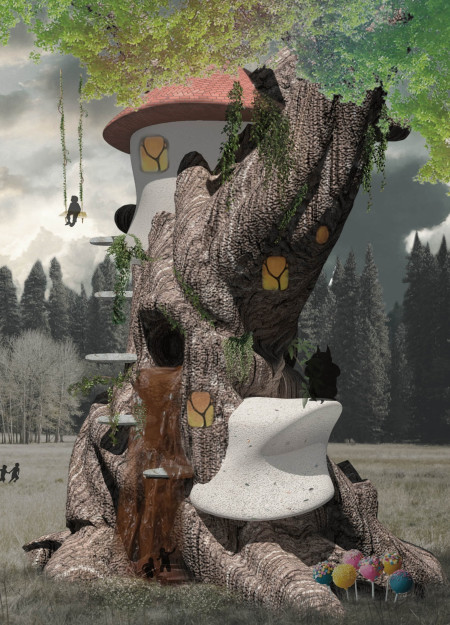
Enriched with colorful childhood symbols and whimsical spatial themes, the design invites exploration and imagination, serving as a creative haven for engagement and play.
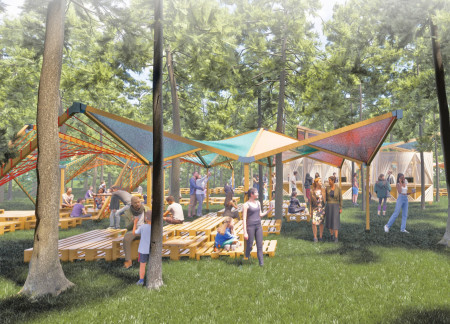
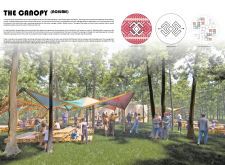
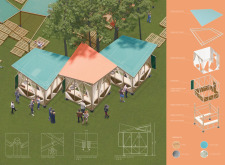
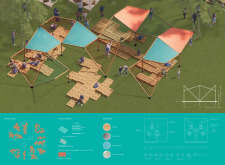
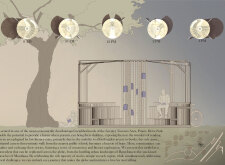
With a dynamic fabric canopy connecting tree canopies and adaptable timber stalls, the design fosters community engagement while providing a versatile food court experience.
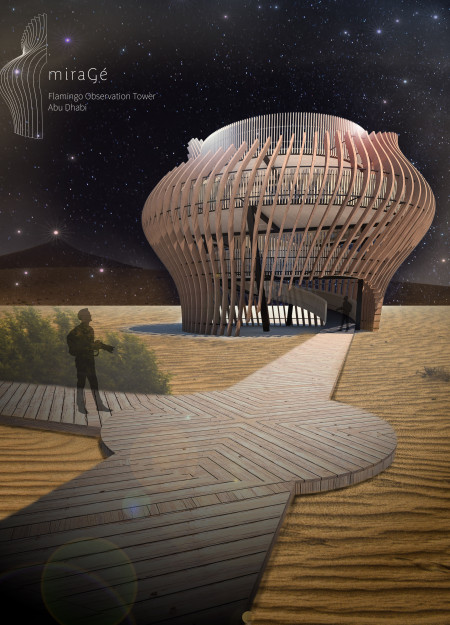
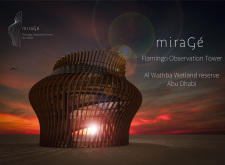
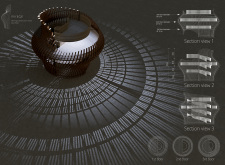
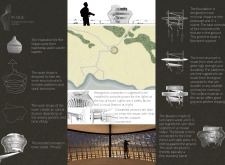
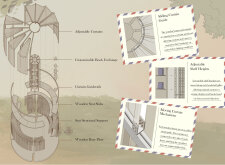
With a spiral structure composed of concrete and steel, this observation tower offers distinctive vistas of the Al Wathba Wetland, enhancing the experience of nature while prioritizing accessibility for all visitors.
Curvilinear forms harmonize with integrated reservoirs and a community garden to create a multifunctional space that supports collaboration and well-being.
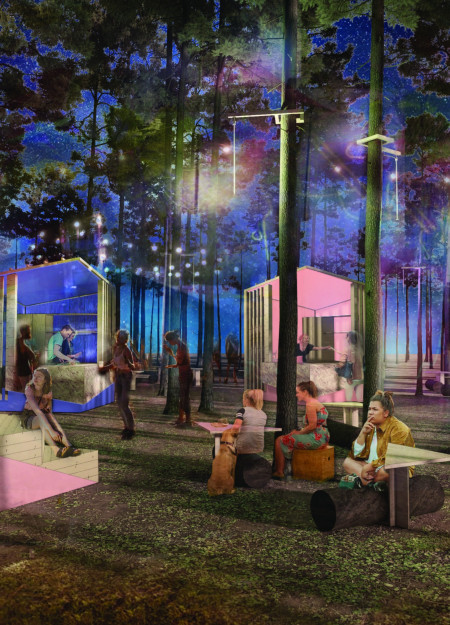
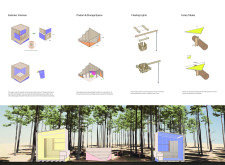
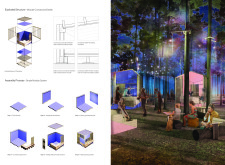
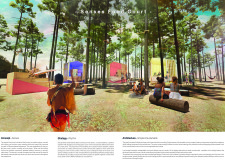
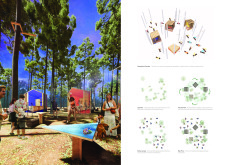
Combining a rhythmically arranged podium with colorful cubical eateries and natural lighting inspired by pine cones, the food court creates an engaging communal space for dining and social interaction within the Sansusi festival.
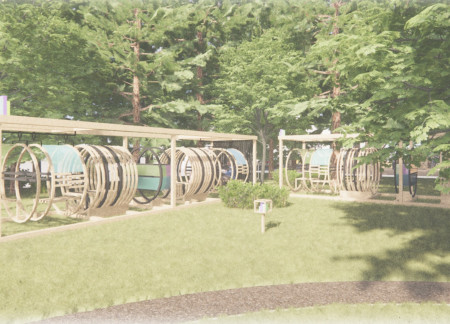
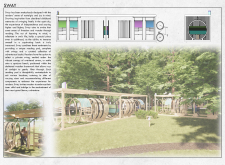
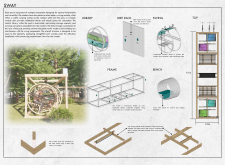
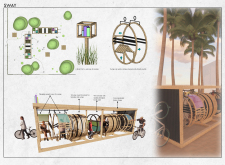
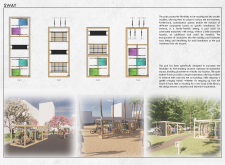
With cross-laminated timber pods incorporating swings for active engagement, the design creates an inviting outdoor area that fosters a love for reading among users of all ages.
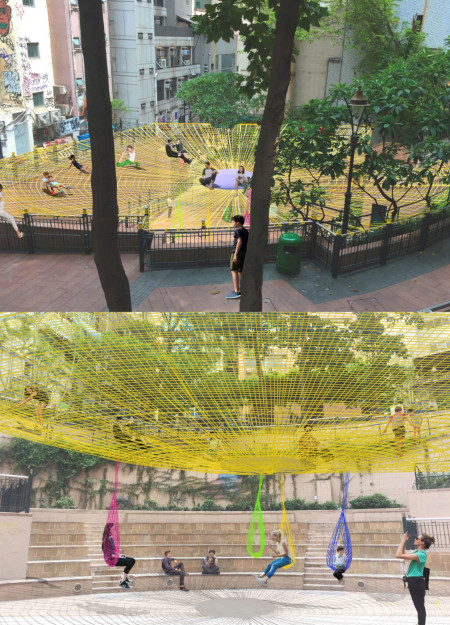
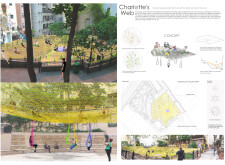
An interconnected network of suspended elastic mesh creates a dynamic public space in Hong Kong that encourages playful interaction and community engagement.
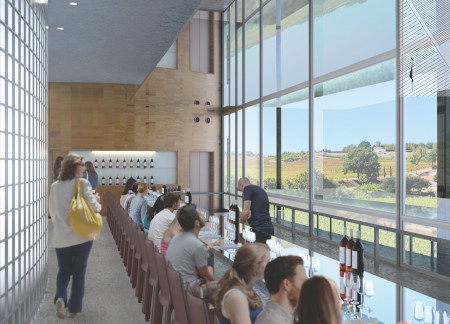
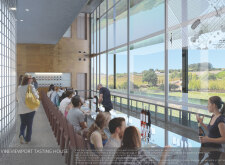
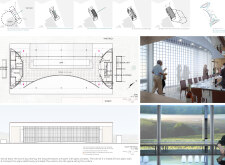


With its seamless integration of brick glass and oak boarding, the tasting house redefines the visitor experience by providing unobstructed views of the vine field, serving as a functional space for wine tasting and engagement with nature.
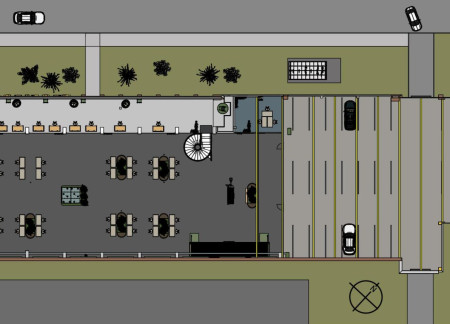
With its preserved brick walls and playful features like a climbing wall and slide, the revitalized former train repair center serves as a collaborative workspace that blends historical authenticity with modern functionality.

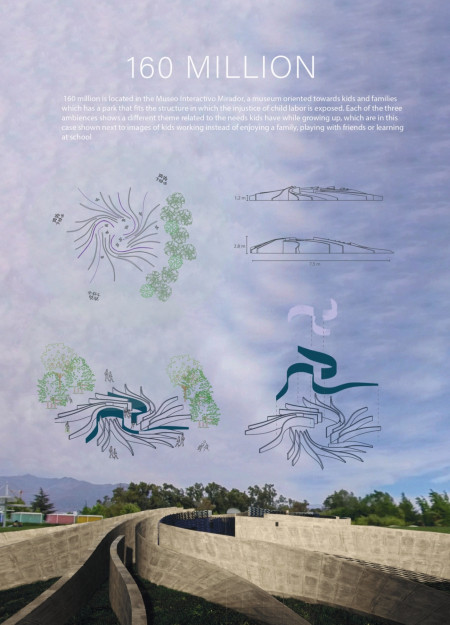
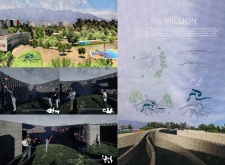
Translucent glass enhances natural light while warm wood invites interaction in a thoughtfully designed exhibition space focused on educating visitors about child labor rights.
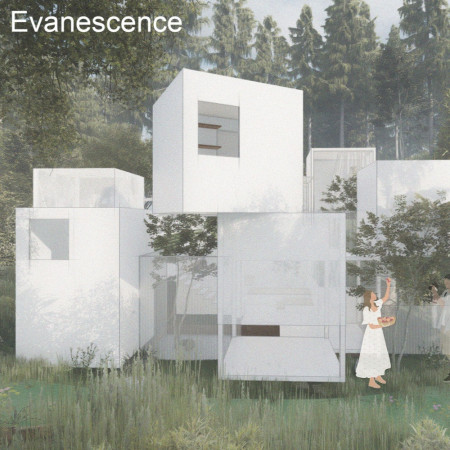
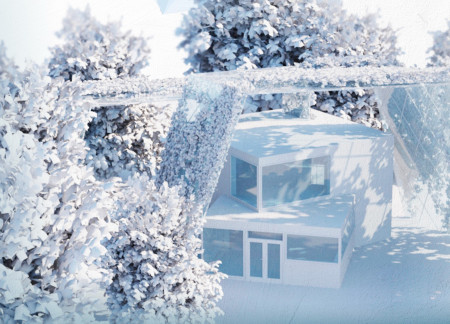
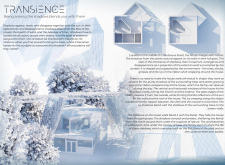
Covered in ivy and designed with a ribbon-shell that nurtures a dialogue with shifting shadows, the residence serves as a tranquil retreat harmonizing with its forest surroundings.
With a focus on cross ventilation and the innovative use of a decorative mesh frame, the design creates a harmonious food court that fosters community interaction while integrating natural elements.
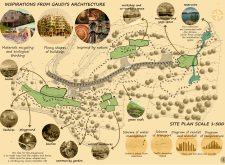
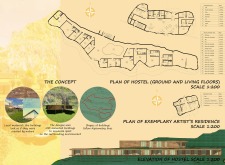
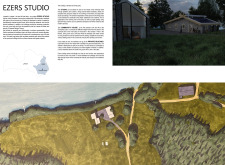
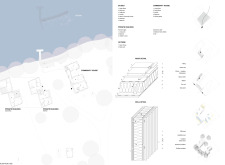
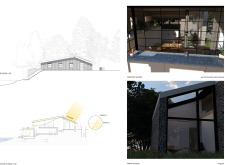
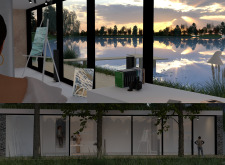
With flexible studios incorporating reused materials and a design that emphasizes natural integration, a harmonious living environment is created for artists and families in the serene landscape of Latgale.
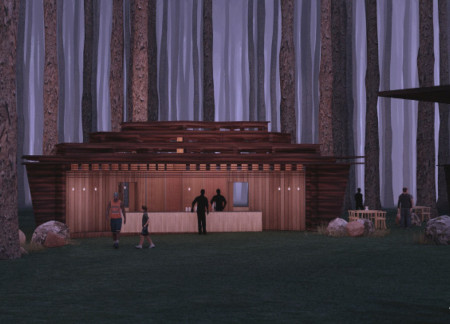
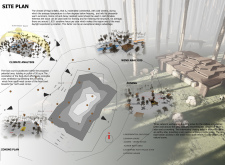
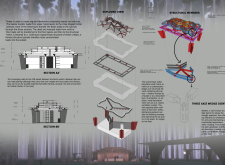
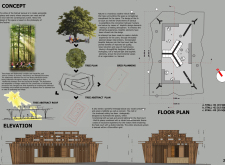
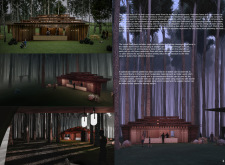
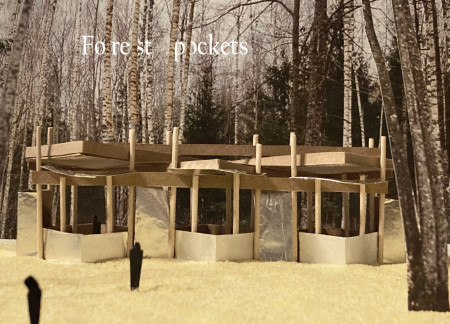
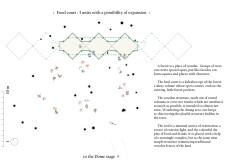
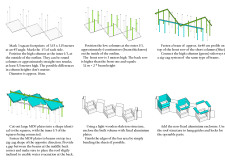
With a zig-zag roof that promotes natural light and round columns that echo the nearby trees, the design creates a unique food court experience seamlessly integrated into the forest environment.
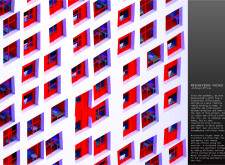
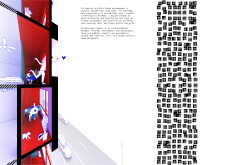
Ana sofia Lozano rincón,Daniela Treviño guerra,Gustavo Valdés rosales
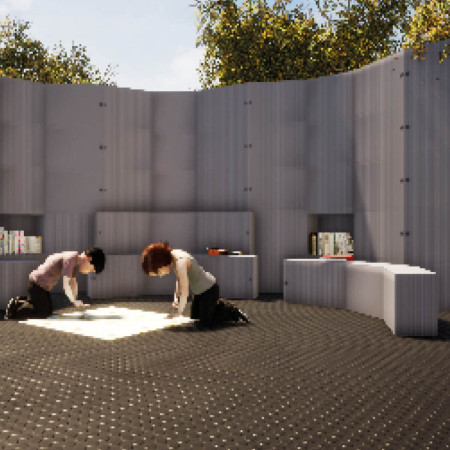
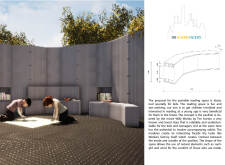
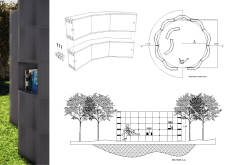
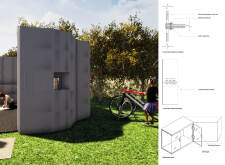
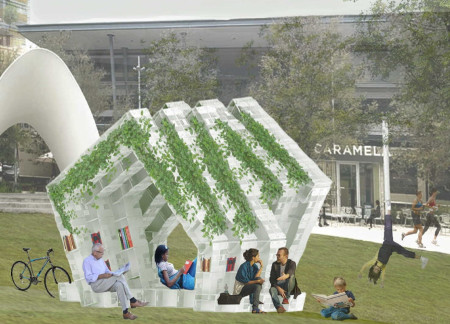
Constructed from reusable plastic fruit boxes, the pavilion serves as a versatile community reading space that encourages social interaction and fosters a love for literature in an inviting urban setting.
Utilizing a frame-wall structure and a steel plate system, the design integrates natural elements to facilitate interactive learning within the diverse ecosystems of the Al Wathba Wetland Reserve.
Constructed with plywood panels and strategically designed lightwells, these cabins utilize stone foundations to create versatile spaces for wellness and meditation.
Constructed using woven palm leaves and local materials, the visitor center integrates with the Al Wathba Wetland Reserve, providing educational spaces that foster a connection between visitors and the surrounding ecosystem.
An enclosed observation area with all-round visibility allows visitors to engage deeply with the surrounding landscape while a series of designed balconies promotes social interaction and solitude, functioning as an urban lookout point.
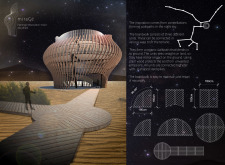
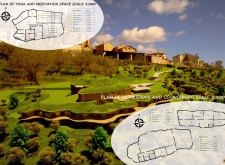
The proposal explores retreat spaces designed for quiet reflection and meditation. The study focuses on creating a calm environment that fosters a connection to nature while supporting both individual and group activities.
Incorporating a facade of burned wood that echoes Icelandic folklore, the retreat offers guests immersive views of Lake Mývatn and serves as a cultural haven for visitors seeking connection to local mythology and nature.
Henrique Giovani Canan,Maria Fernanda Del Giovannino De Oliveira,Lia Balassiano Strosberg,Gabriela Tiely Barros Giotoku
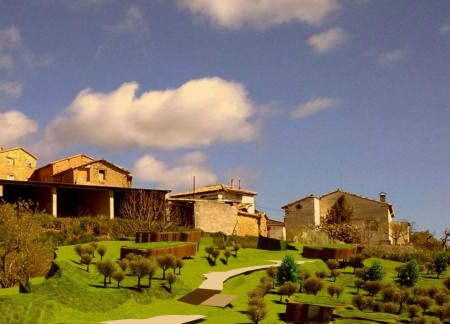
The design uses terraced landscapes to connect with the surrounding olive groves, creating a peaceful guest retreat that balances sustainability, community interaction, and everyday comfort.
Use architecture to create different emotional states
Edition #9ideas COMPETITIONSILENT CONTEST For this competition, NO DESCRIPTION TEXT is allowed. The architecture ideas must be communicated strictly with visuals.
Prize Monetary award
Eligibility Open to all
Advance registration deadline 12 November 2026
Open architecture competitions
Closest deadline first
Project competitions first
Selected winning projects have the potential to be constructed
Ideas competitions
Experimental competitions with the focus on pushing the boundaries of creativity
Use architecture to create different emotional states
Edition #9ideas COMPETITIONSILENT CONTEST For this competition, NO DESCRIPTION TEXT is allowed. The architecture ideas must be communicated strictly with visuals.


Only participants selected and invited by Buildner can enter these closed competitions. To be considered for future opportunities, please set up your account on Architects' Network Plus.