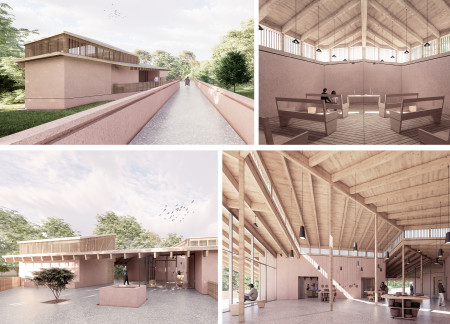
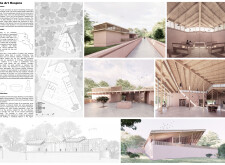
Blending local clay plaster with expansive glass openings, the design creates a serene environment focused on therapeutic art-making and community healing in the heart of Armenia.
Christopher Nicholls,Charles Delkeskamp,Shaun Howley
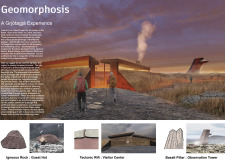
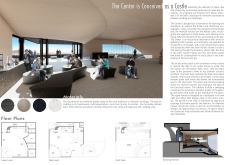
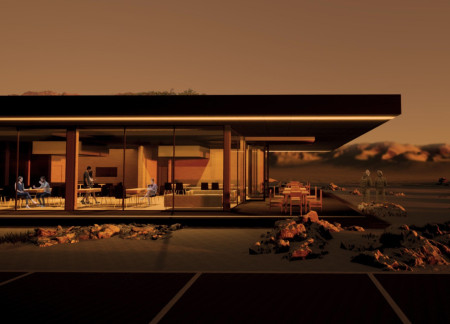
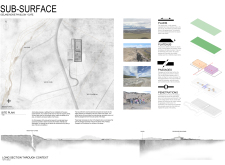
Emphasizing its connection to the surrounding volcanic landscape, the visitor center integrates basalt tiles and green roofs to provide an engaging space for travelers exploring the natural beauty of Hverfjall Volcano.
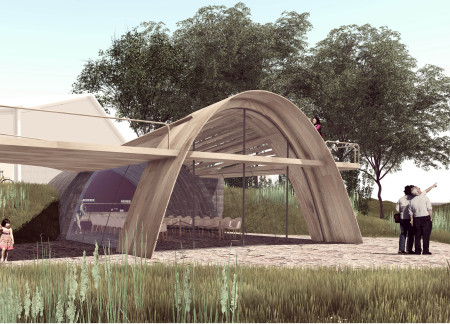
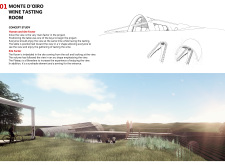
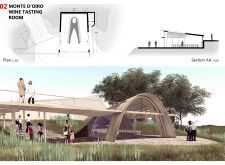
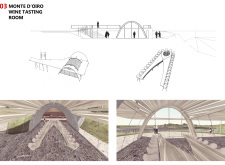

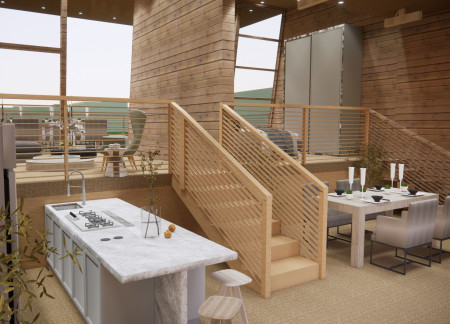
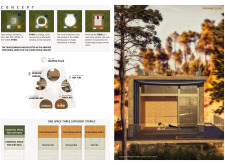
An elevated belvedere enhances the communal tasting room's connection to its scenic surroundings, using a V-shaped table arrangement that integrates social interaction with an uninterrupted view of the landscape.

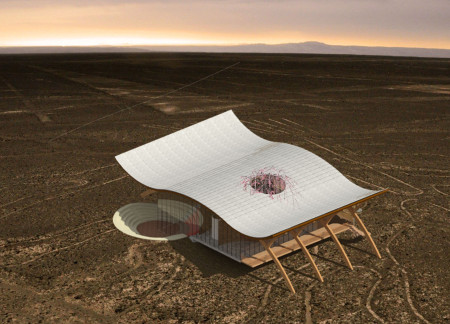
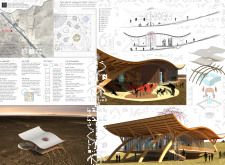
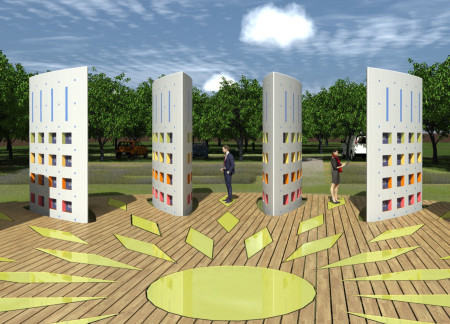
The integration of curvilinear partitions and symbolic forms against the backdrop of the Nazca lines creates a unique cultural hub that fosters engagement and exploration through performance, education, and art.
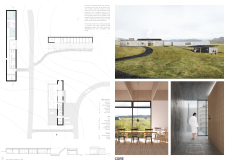
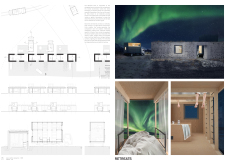
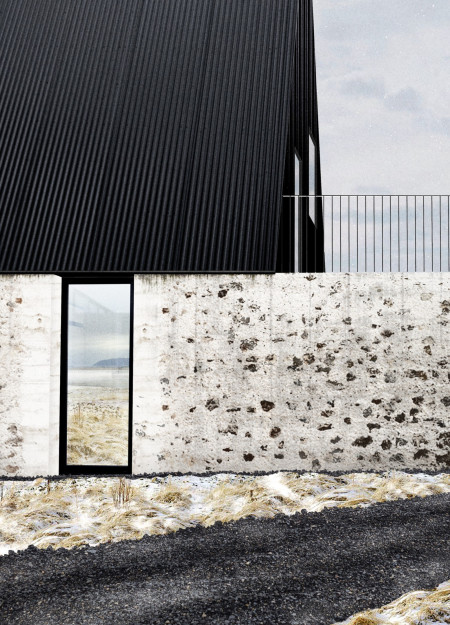
Constructed from rammed concrete and corten steel, the design harmonizes with the Icelandic landscape while providing essential accommodation and visitor facilities for exploring the unique geological formations of the Mývatn plateau.
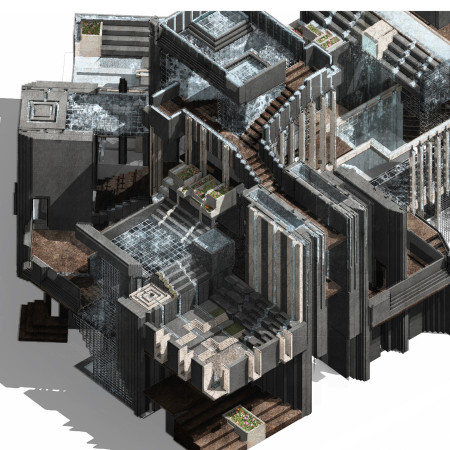
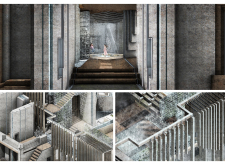

Integrating responsive water channels with fog elements, the design explores Iceland’s unique hydrology to create an immersive eco-tourism experience that fosters a deep connection with the surrounding landscape.
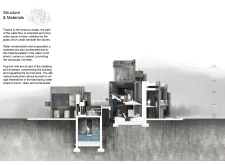
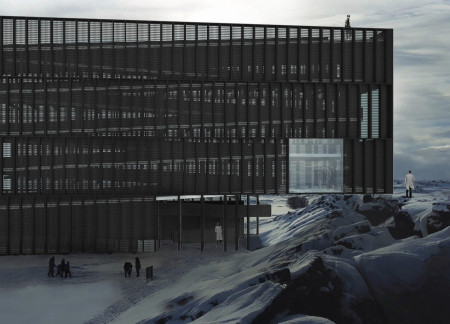
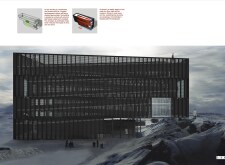
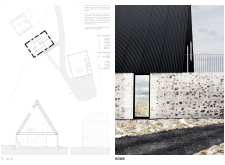
Erected with a blackened timber exoskeleton, the structure engages directly with its surrounding geological chasm while providing educational space for visitors to explore Iceland’s unique natural history.
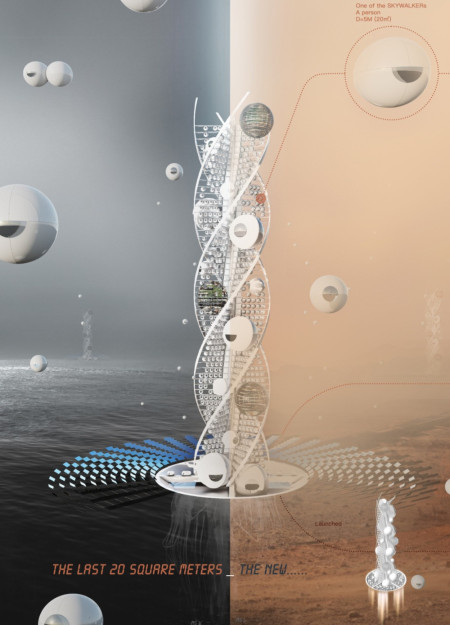
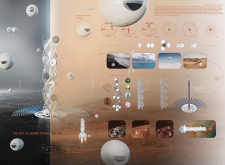
Built around a central hub known as the Cradle, this habitat utilizes modular SKYWALKERS to support extended human living in diverse extraterrestrial environments.
Designed with modular units that optimize the rugged terrain and incorporate rainwater systems, the structure serves as a sustainable living space for the Qiang community amid the Qinghai-Tibet Plateau.
Comprising cast concrete stones and yellow glass elements, the design redefines the landscape of Riga by creating a contemplative memorial space that harmonizes with its natural surroundings.
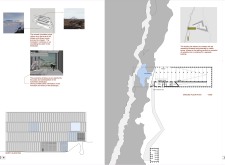
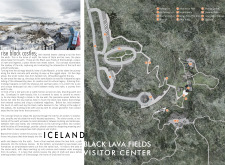
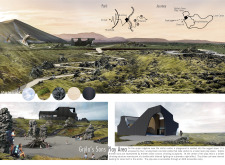
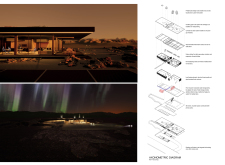
Located in the Reykjahlíð region of Iceland, the design engages with a landscape of geysers, volcanic formations, and mountains. It organizes visitor activities into distinct zones that balance functional use with respect for natural features.
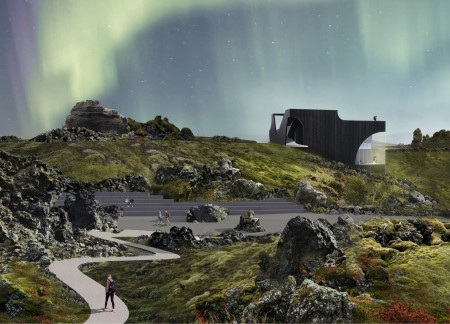
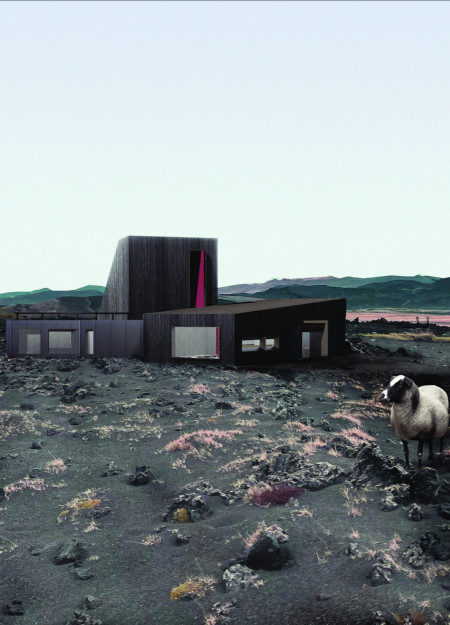
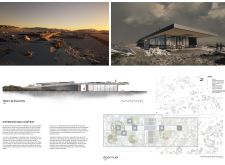
Constructed with charred wood and designed to harmonize with the Black Lava Fields, the visitor center invites exploration of Iceland's rich mythology and geology while providing educational resources for visitors.
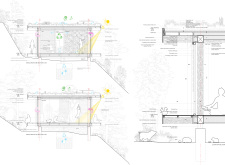
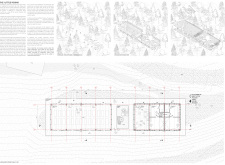
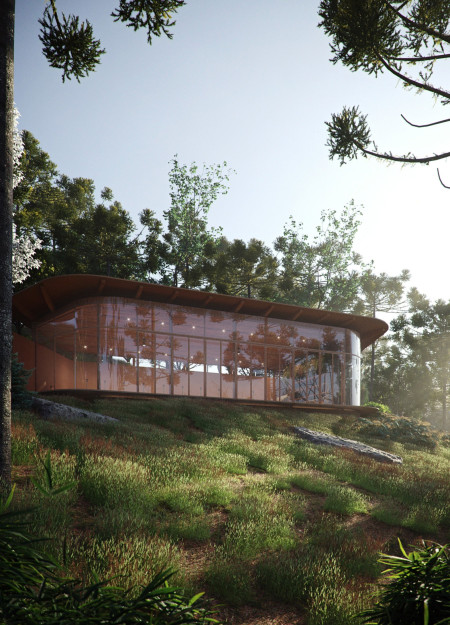
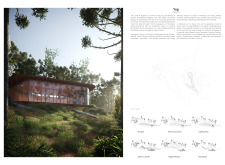
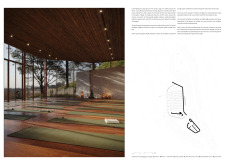
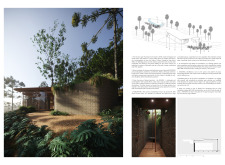
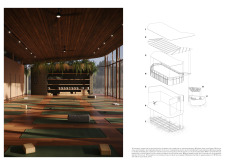
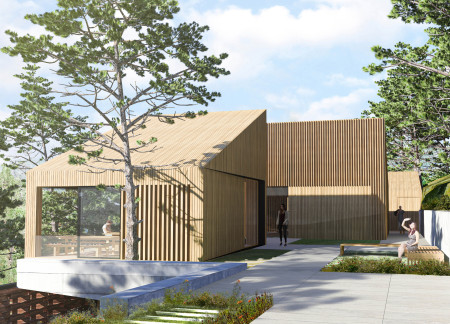
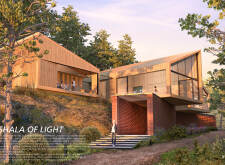
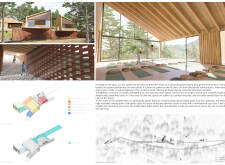
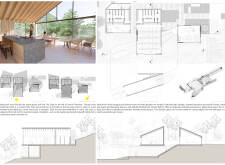
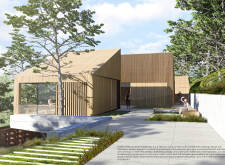
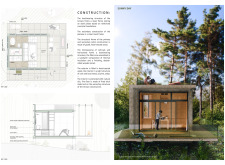
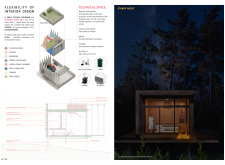
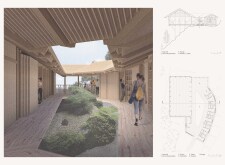
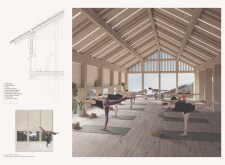
The incorporation of a vegetalized roof and cross-laminated timber creates a sustainable environment for yoga and meditation, harmonizing design with nature while enhancing user comfort through innovative ventilation and rainwater management systems.
Eduardo felipe Possamai,Gustavo Luis Görgen,Marina Capalonga,Maíra Nonnenmacher
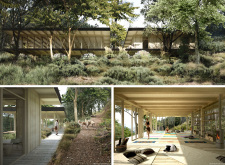
A water mirror reflects the tranquil environment while local stone construction harmonizes with surrounding conifers, creating a dedicated space for yoga practice and mindfulness.
Set against a backdrop of a scenic valley, the retreat thoughtfully integrates brick pathways and Portuguese sandstone to enhance the soothing interaction between nature and its communal spaces for guests.
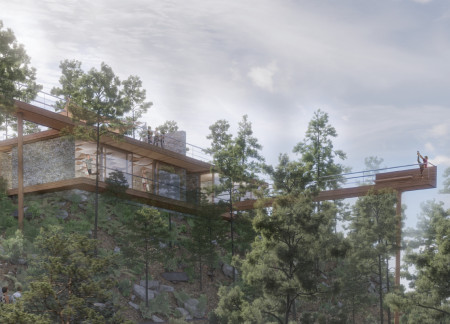

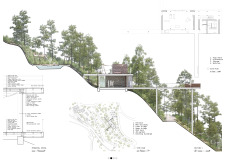
Elevated bridges weave through the forest canopy, while cross-laminated timber structures harmonize with the natural surroundings to create a tranquil environment for yoga practice and personal reflection.
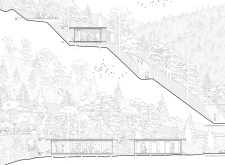
Glued, heat-treated wood forms the foundation of cabins strategically placed on terraced plateaus, fostering a strong connection to nature while promoting relaxation and community living.
Vanessa Wang,Yuchuan Chen,Sophy yujung Shen,Leo kaichun Liu
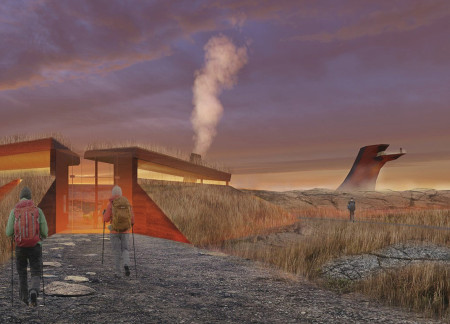
Constructed with fire-burnt cladding and integrated natural rock formations, the coffee shop offers a unique vantage point to appreciate the surrounding volcanic landscape while providing a space for visitors to rest and reflect.
Scott Thorp,Logan Burns,Wulf Borrmeister,Sarah Hooran Park Hooran Park
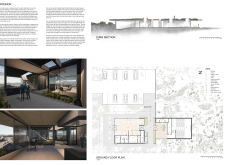
Utilizing an uplifted terrain inspired by geological fault lines and the local tradition of turf houses, the pavilion incorporates a semi-intensive green roof and light wells to enhance both sustainability and visitor experience in a public café setting.
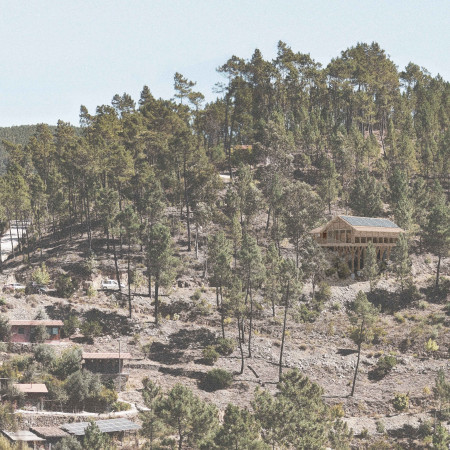
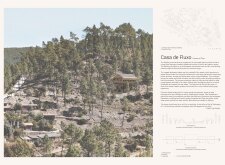
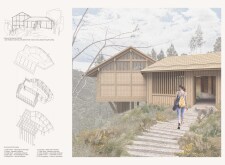
With a focus on timber construction and a design that incorporates piled foundations and abundant natural light, the retreat provides an adaptable environment for yoga practice, seamlessly blending with its mountainous surroundings.
Incorporating traditional azulejos and sustainable photovoltaic panels, the facility fosters community interaction among elderly residents through thoughtfully designed spaces that blend functionality with regional cultural elements.
This residential complex is designed to enhance active ageing to support its elderly residents. It prioritizes autonomy and community engagement, offering a unique blend of individual living spaces and communal areas.
Located within a uniform residential landscape in the United Arab Emirates, the design introduces a contemporary response to the region’s repetitive built environment. It proposes a modular residential typology that accommodates changing household needs while engaging with its environmental and social context.
Shiyen Wu,Jun-han Huang,Pei-shan Chen,Chun-teng Lin
Constructed with charred wooden shingles and enhanced by biophilic green walls, the design integrates residential and commercial spaces to promote community interaction within an urban setting.
Constructed with modular cross-laminated timber panels and green roof systems, the design establishes a contemporary urban hub that supports intergenerational living and promotes social cohesion.
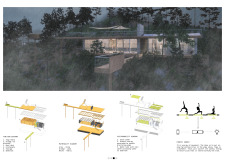
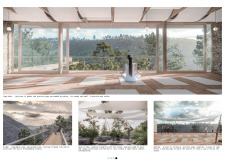
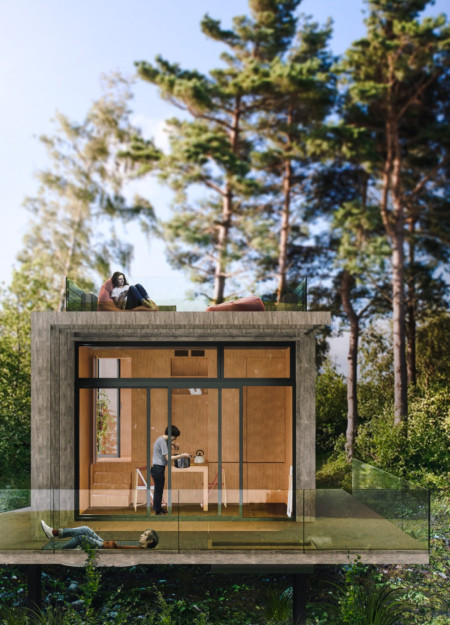
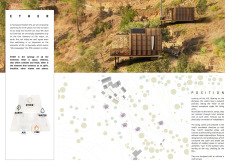
The project is a wellness retreat that brings together yoga, meditation, and communal living through an architecture focused on minimal environmental impact. Using ecologically responsible materials and passive design strategies, it fosters a balanced relationship between daily life and the surrounding natural landscape.
Positioned between the Baltic Sea and the Jaunupes River, the Pilgrimage Yoga House is a multifunctional space designed for yoga, meditation, and communal gathering. The project combines sustainable construction with a strong sensitivity to its landscape and users, offering a setting that supports both individual reflection and shared experience.
Use architecture to create different emotional states
Edition #9ideas COMPETITIONSILENT CONTEST For this competition, NO DESCRIPTION TEXT is allowed. The architecture ideas must be communicated strictly with visuals.
Prize Monetary award
Eligibility Open to all
Advance registration deadline 12 November 2026
Open architecture competitions
Closest deadline first
Project competitions first
Selected winning projects have the potential to be constructed
Ideas competitions
Experimental competitions with the focus on pushing the boundaries of creativity
Use architecture to create different emotional states
Edition #9ideas COMPETITIONSILENT CONTEST For this competition, NO DESCRIPTION TEXT is allowed. The architecture ideas must be communicated strictly with visuals.
Only participants selected and invited by Buildner can enter these closed competitions. To be considered for future opportunities, please set up your account on Architects' Network Plus.