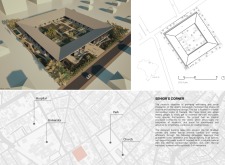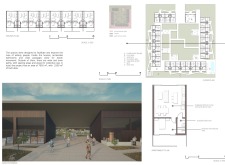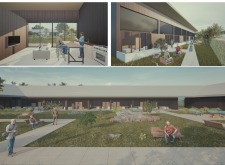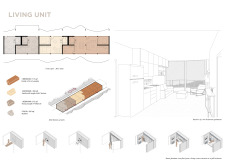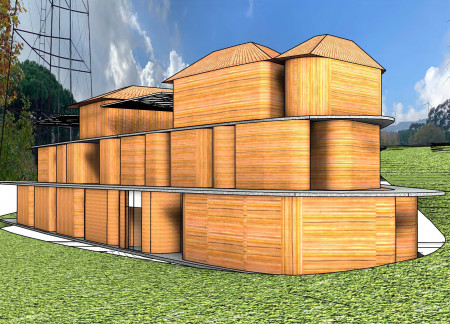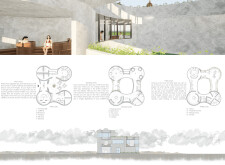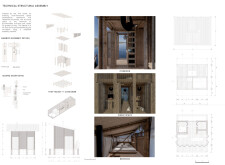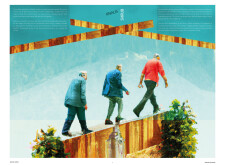
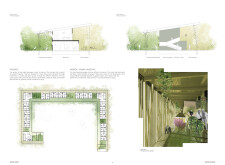
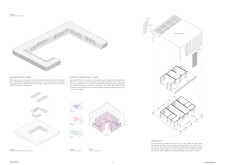
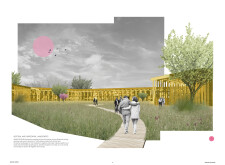
Modular units constructed with charred wooden shingles seamlessly integrate with landscaped pathways to create an accessible and supportive environment for seniors.

Esther De Sousa Fernandes ,Maria Júlia Garib Destro
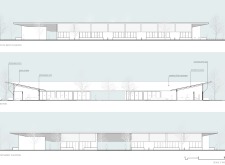
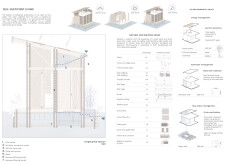
Utilizing rammed earth construction and natural ventilation, the design enhances thermal comfort and accessibility, creating a supportive living environment specifically for senior residents.
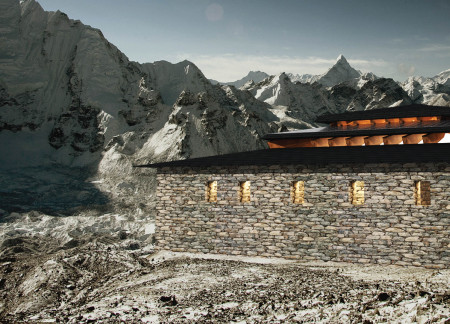

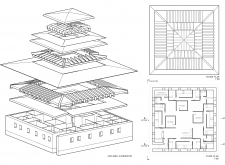
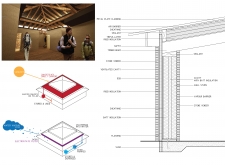
Engineered with floating roofs and clad in robust stone veneer, the design seamlessly integrates traditional mountain aesthetics with modern sustainability to create a communal shelter for climbers in the Himalayas.
Hale nur Kara,Oguz kaan Ekşi,Mehmet onur Ekşi,Dogukan Ozaydin
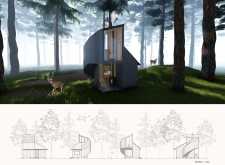
Constructed from Norway Spruce, the cabins offer movable walls and layered spaces that enhance the connection to nature while providing a dedicated environment for meditation and personal retreat.
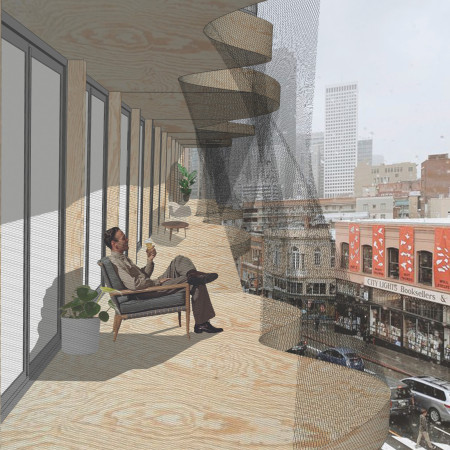
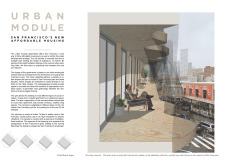
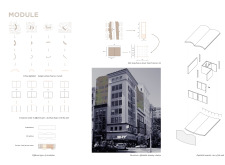
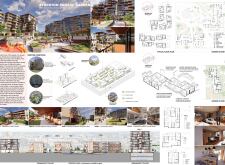
Incorporating timber and multidirectional mesh, the design enhances San Francisco's urban fabric with adaptable living spaces that prioritize community interaction and natural light.
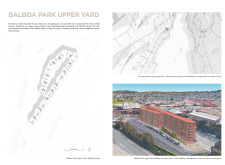
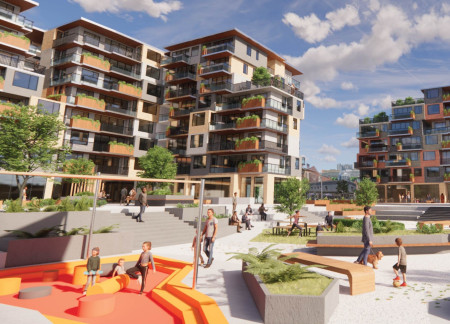
With a central plaza that activates community space and integrated mixed housing typologies, the development enhances social interaction while addressing the challenges of urban living.
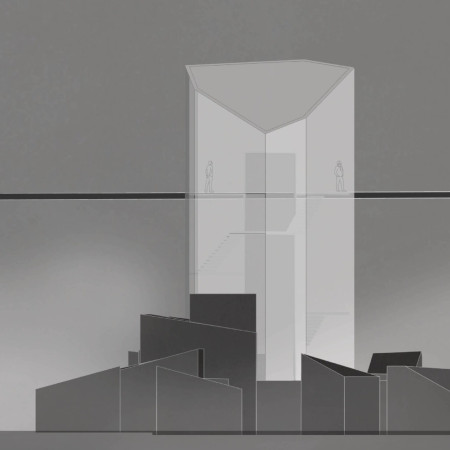
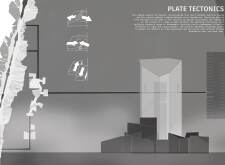
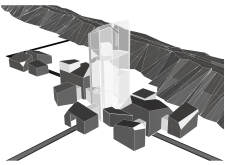
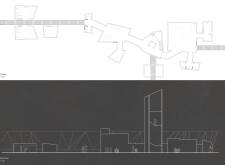
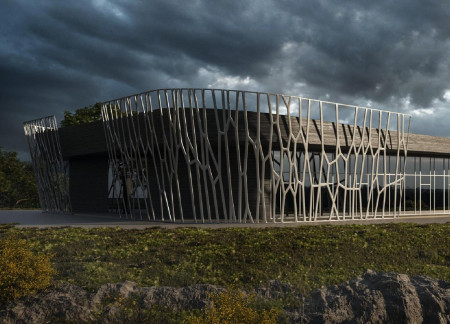
Remnants of geological fissures inform the design, creating an interplay of atmospheric structures that promote exploration and connectivity within the landscape’s natural contours.
Emphasizing airflow and the natural contours of the landscape, the design integrates irregular forms within the vineyard to create a functional reception and hotel space that enhances the agricultural environment.
Incorporating concave landforms and a network of mesh walkways, the design enhances community engagement within the existing Plattenbau slabs, creating adaptable residential spaces that foster social interaction.
Mirrored elements and narrow passageways create an immersive experience that reflects the emotional weight of witch hunting history while providing a space for contemplation and community engagement.
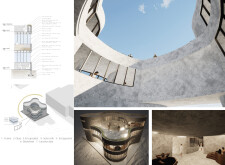
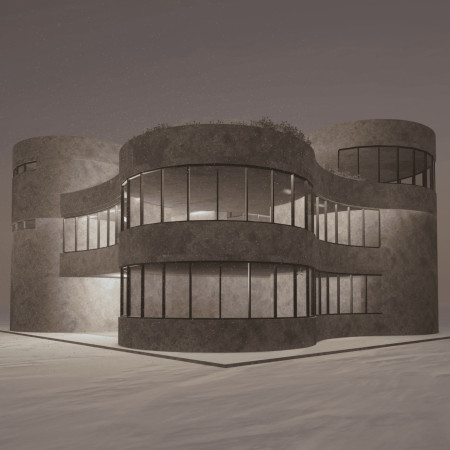
Crafted with circular modules of structural glass and supported by sustainable materials, the design fosters a community-centric space dedicated to wellness and relaxation.
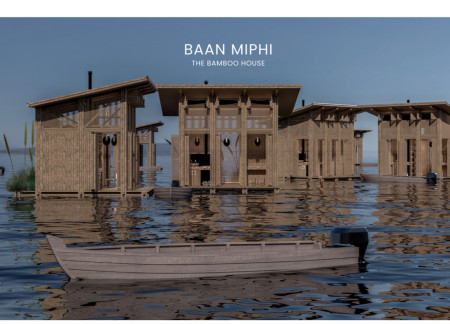
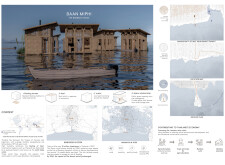
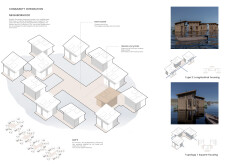
Constructed with bamboo and designed as floating structures, these homes provide a resilient housing solution for communities facing urban flooding while utilizing solar energy for autonomous living.
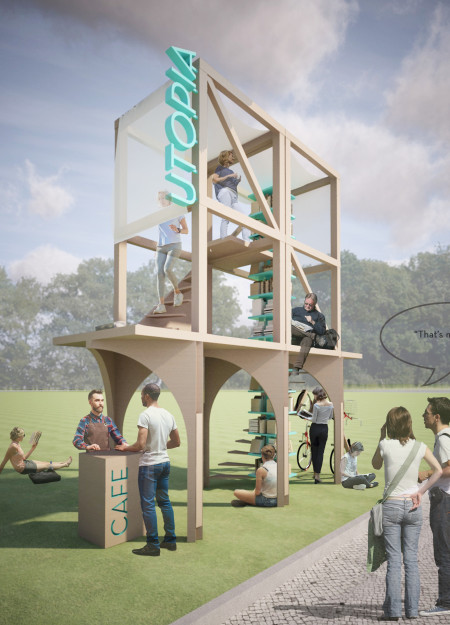
Cross-laminated timber arches define a flexible community space designed for reading and social interaction, encouraging cultural exchange while integrating individual personal experiences with literature.
Large windows frame panoramic views of the Icelandic landscape, while wooden coatings and high ceilings enhance the interior experience, creating an environmentally focused museum that connects visitors with nature.
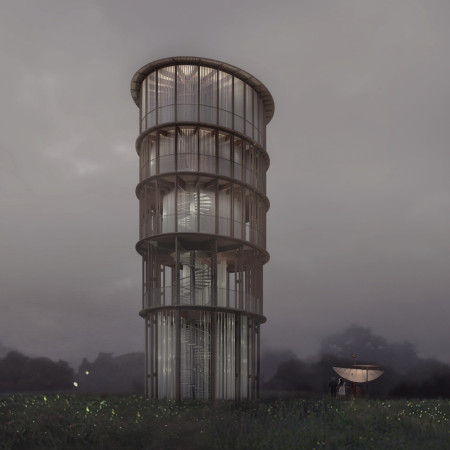
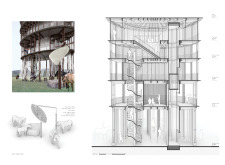
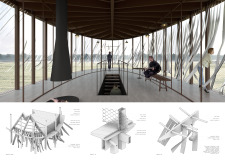
With its innovative use of horticultural fleece that captures the wind's movement and a lightweight steel structure, the observation tower enhances the visitor experience while blending seamlessly into the scenic landscape of the North Vidzeme Biosphere Reserve.
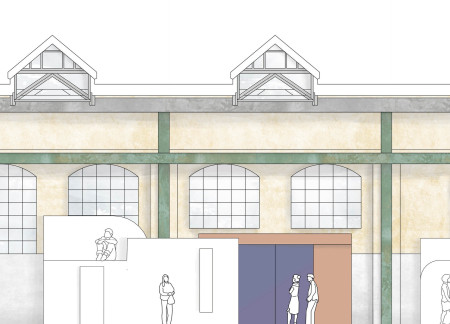
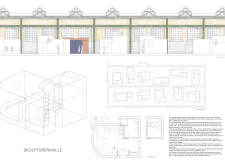
Curved volumes resembling sculptures and a labyrinthine layout transform an industrial hall into a microhome community that prioritizes both privacy and social interaction among residents.
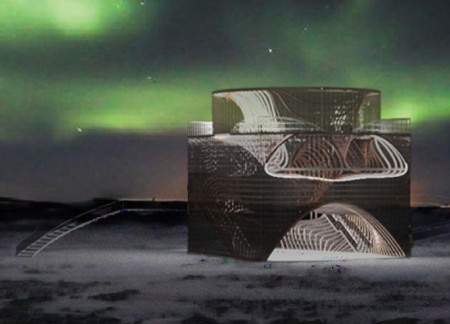
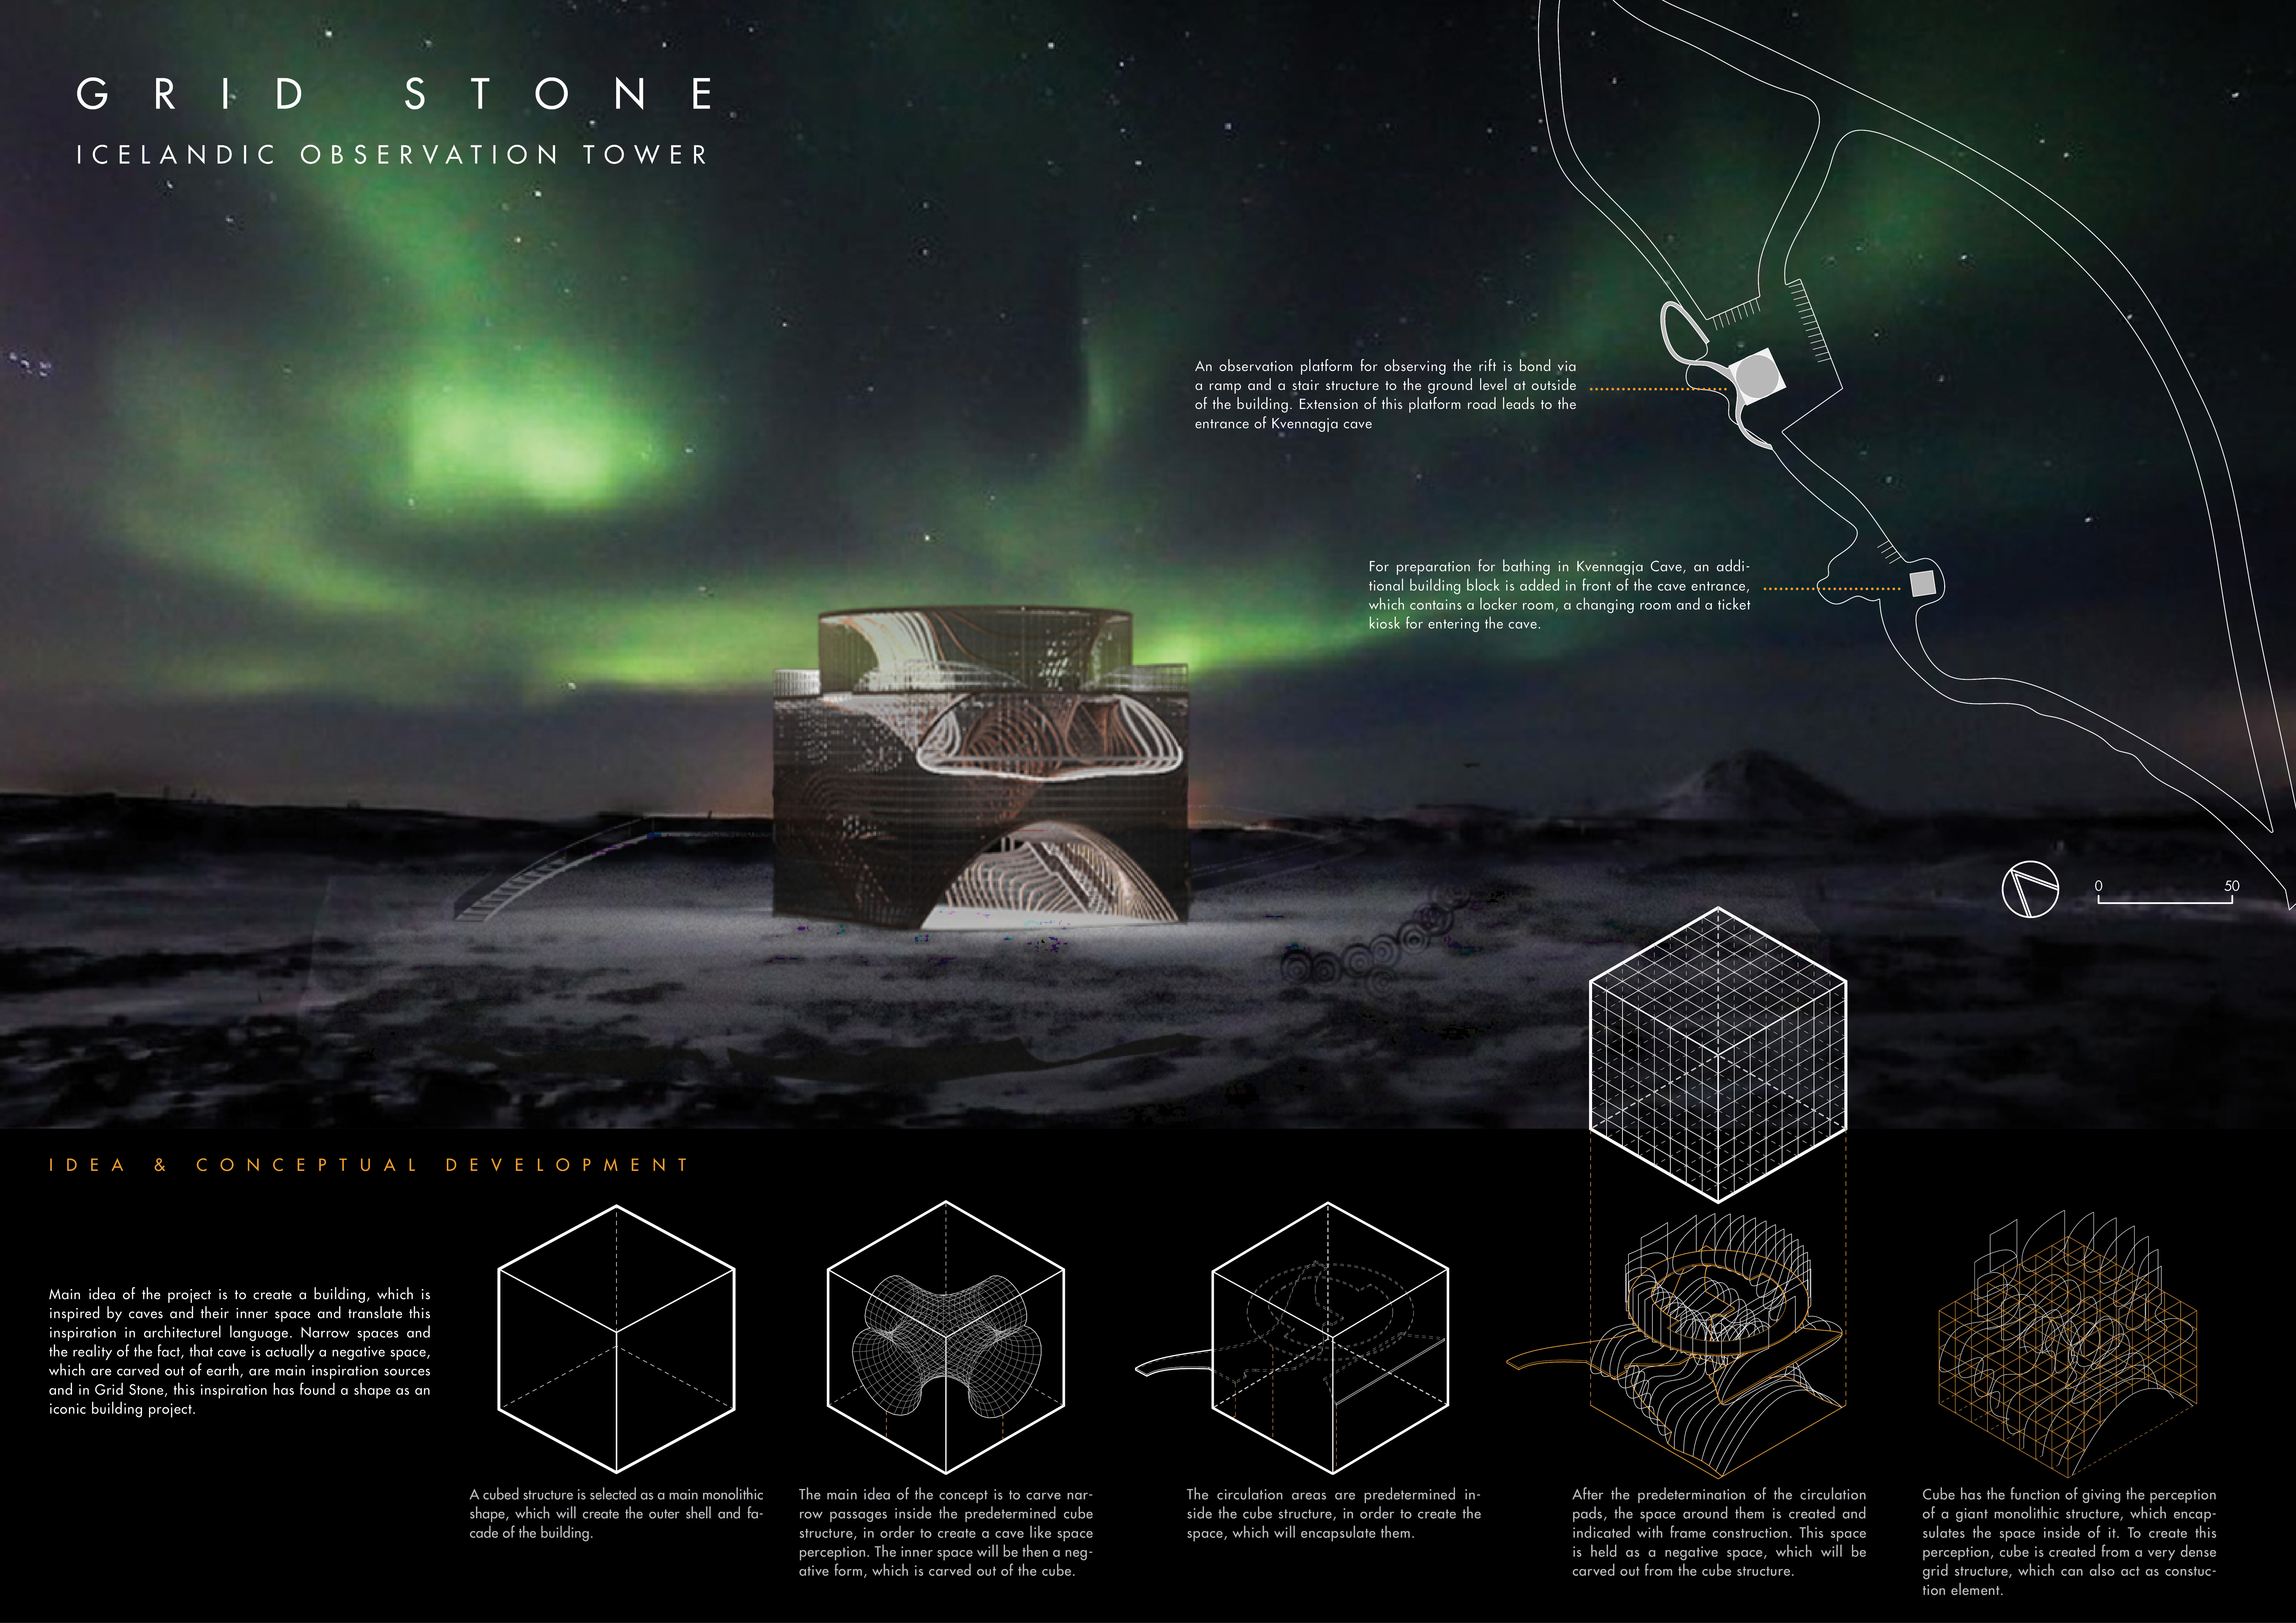
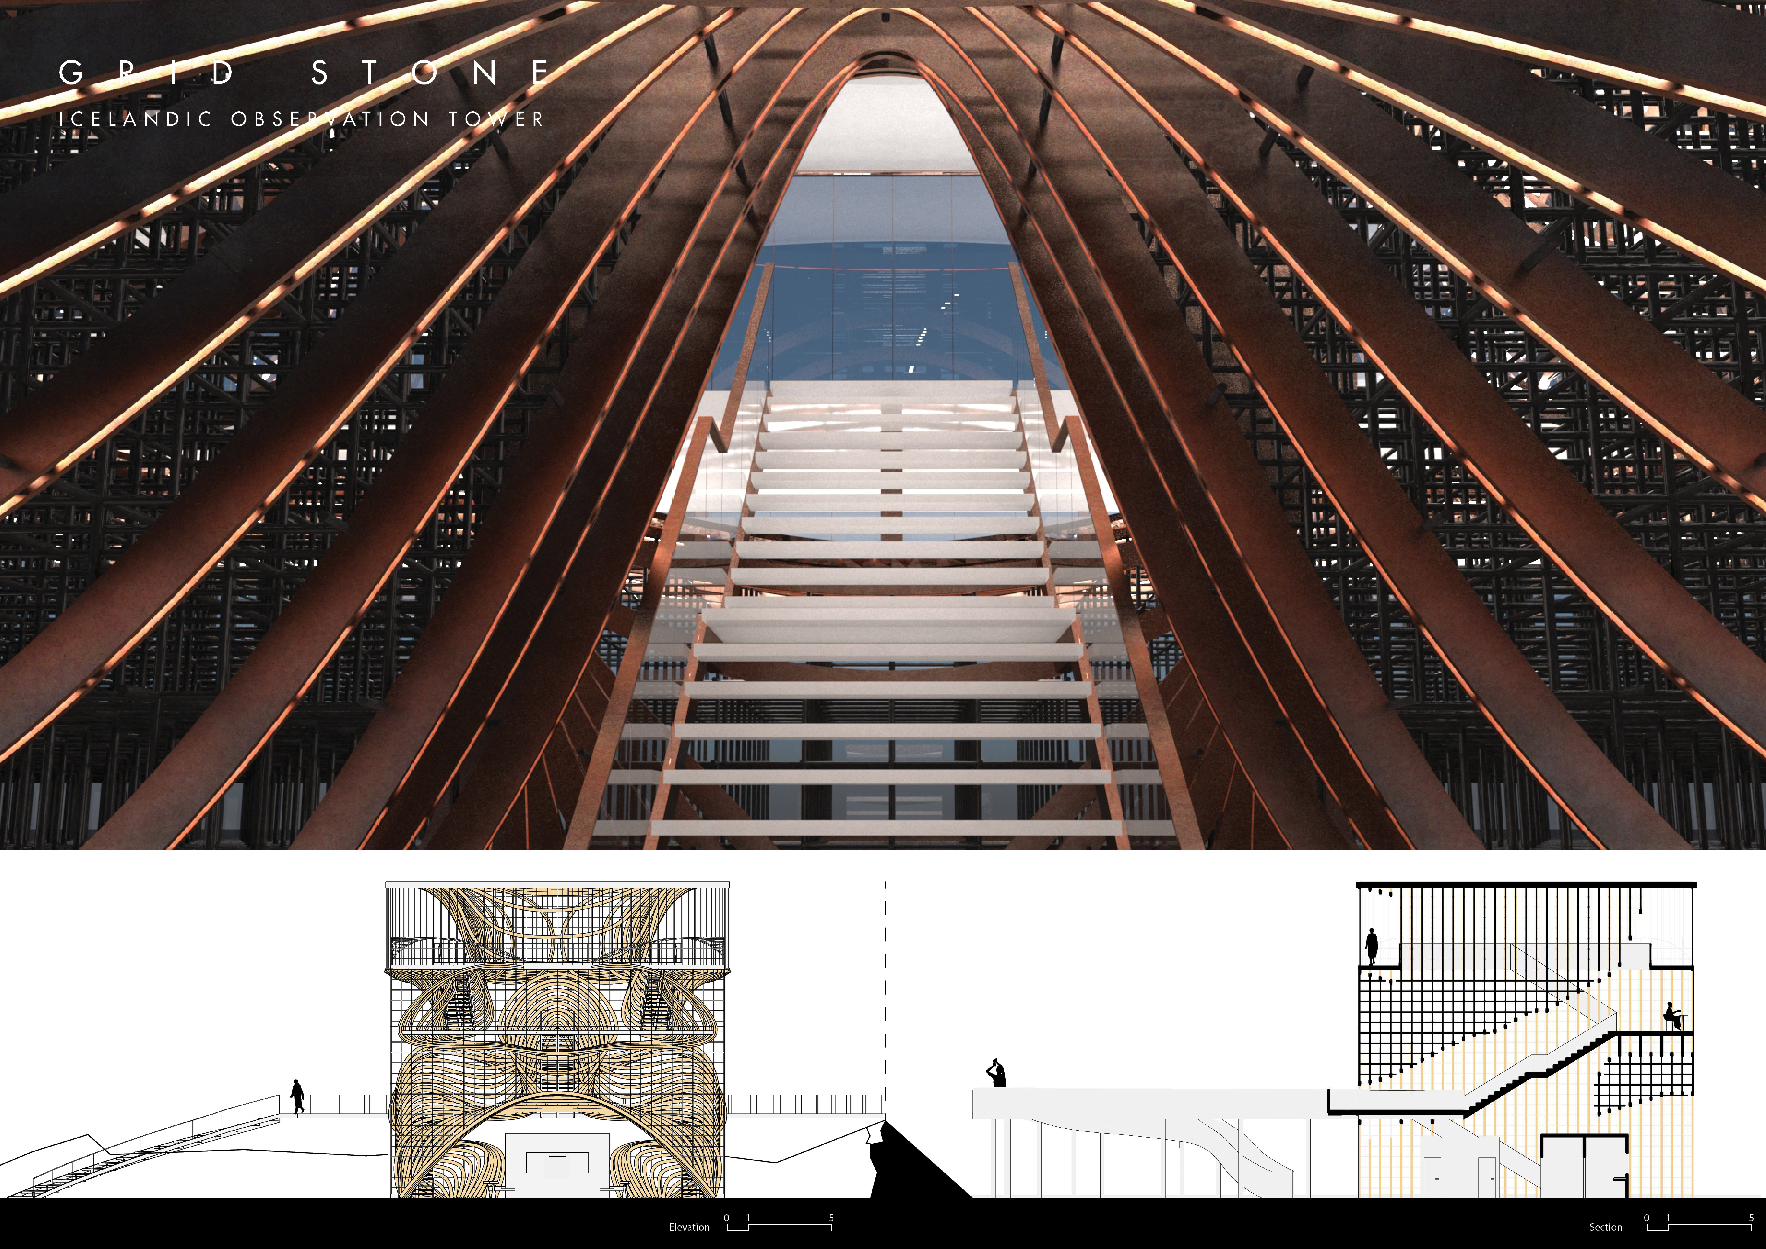
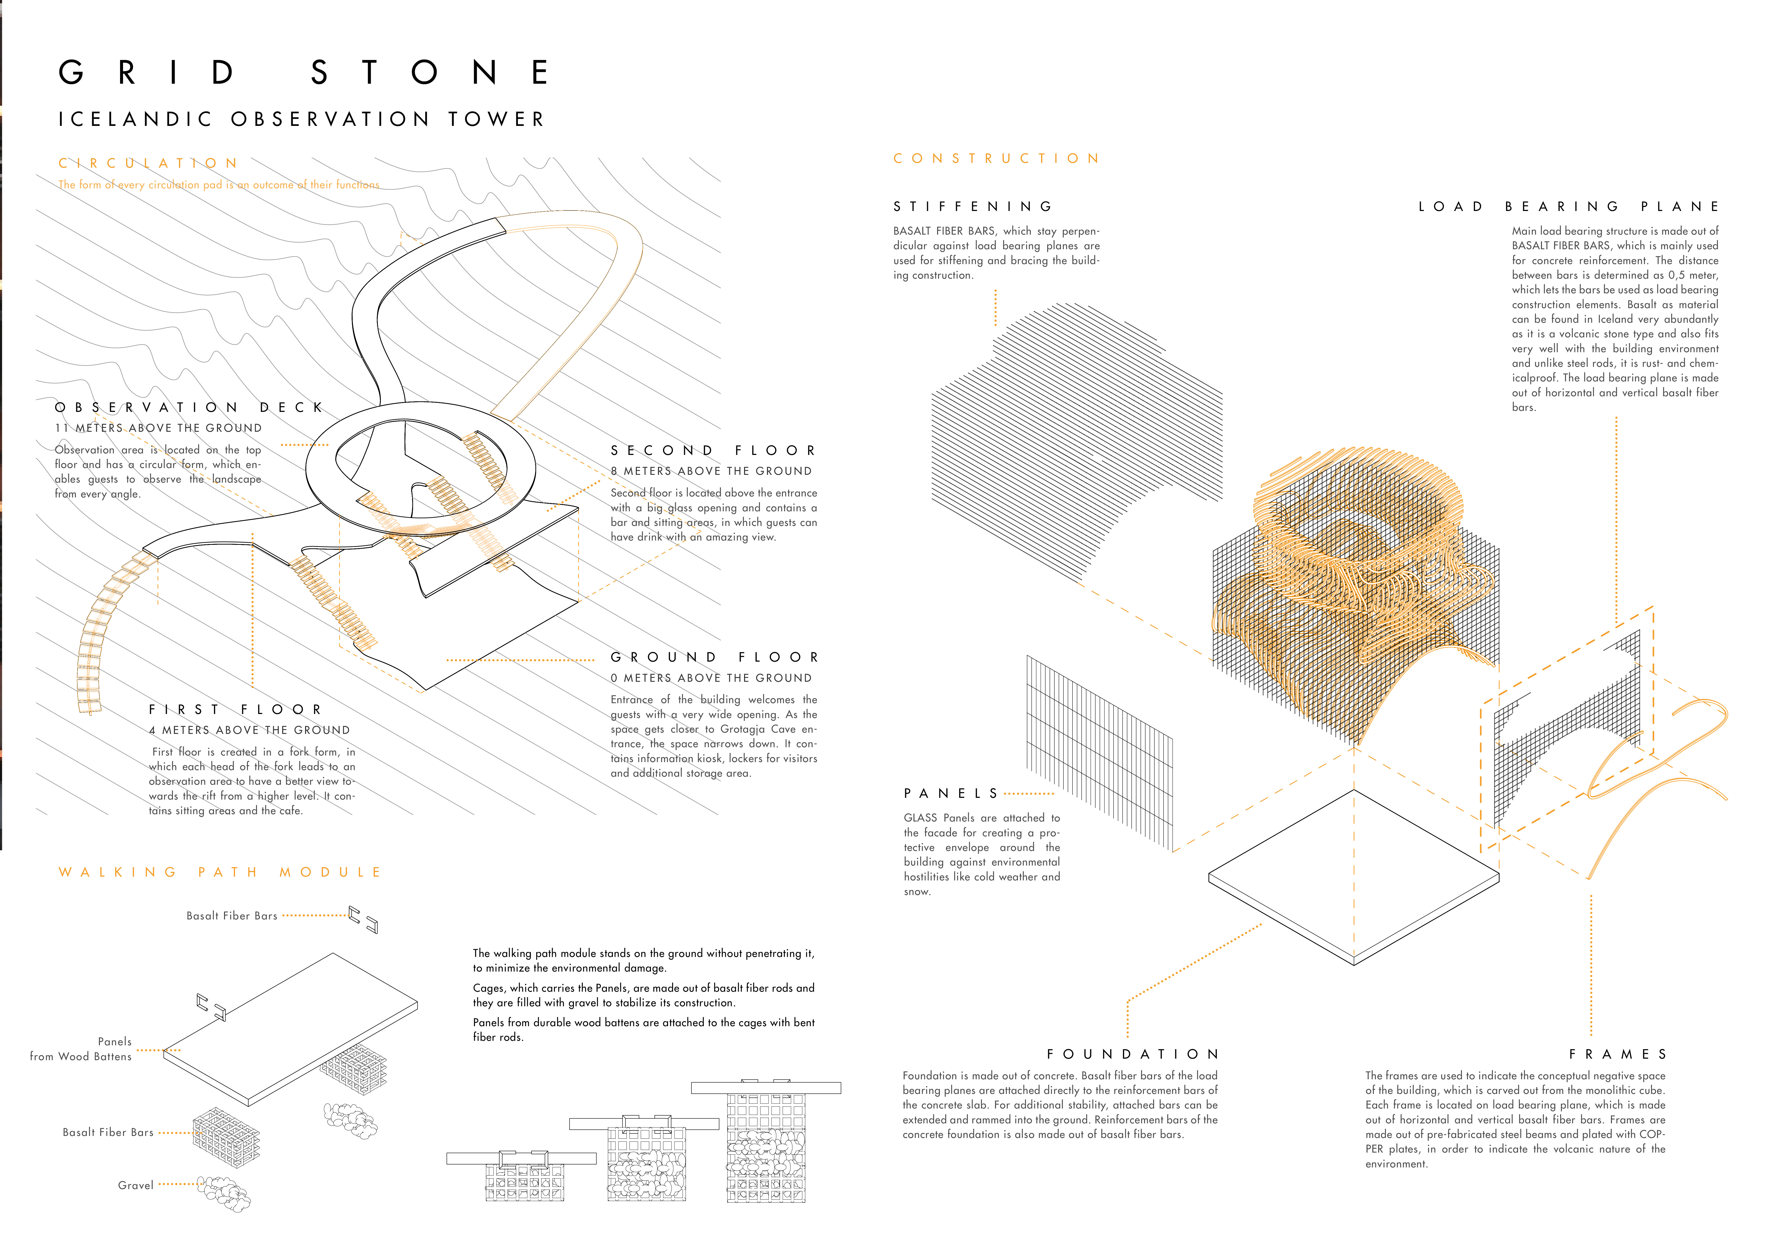
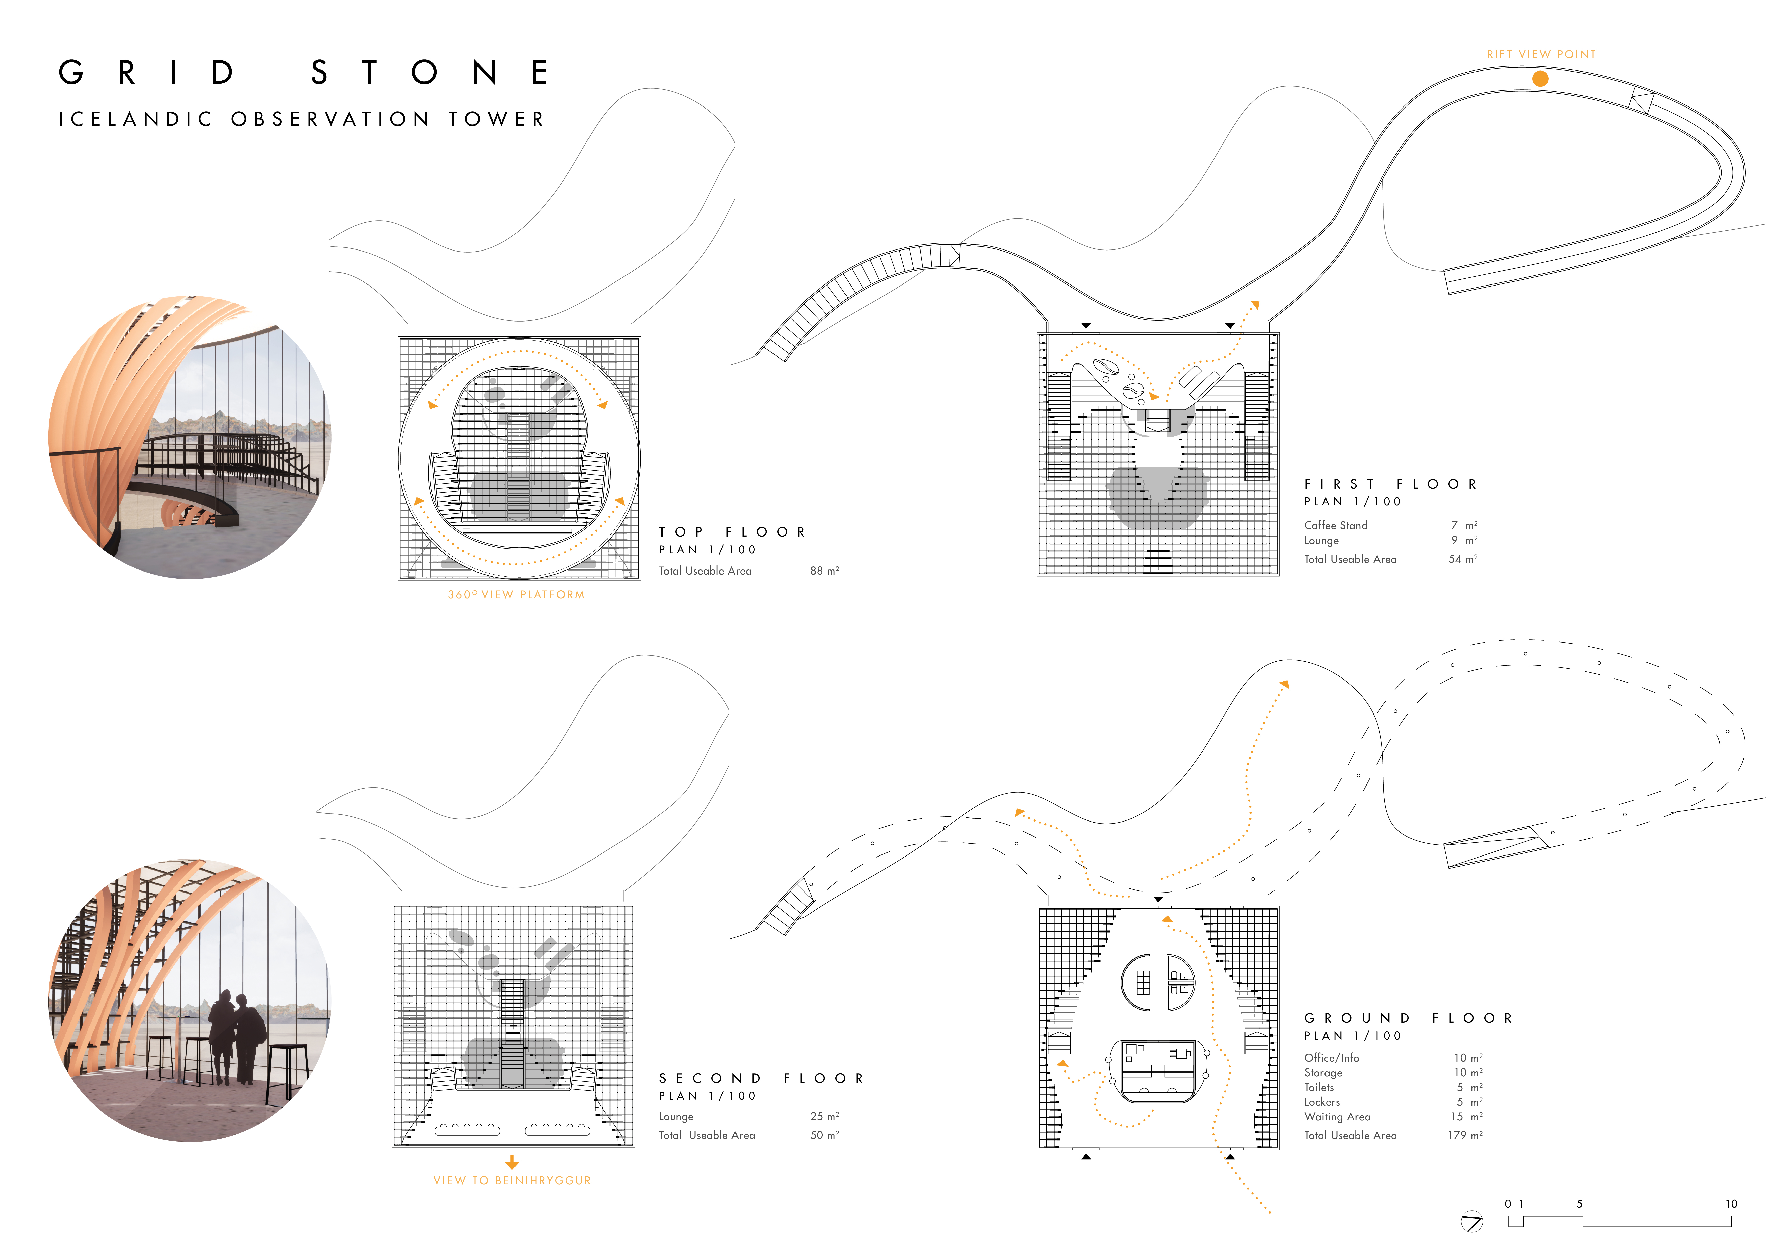
Carved from a monolithic cube and utilizing basalt fiber and glass, the observation tower provides a thoughtful connection to Iceland's natural cave systems while offering visitors exceptional views and essential amenities.
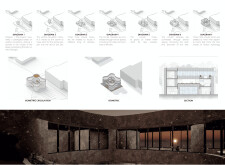
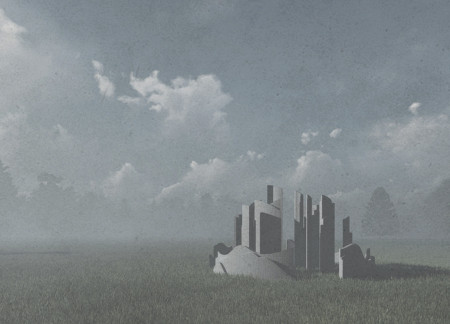
The heavy concrete structure of this memorial disrupts conventional movement patterns with intersecting passageways, inviting visitors to engage in deep reflection on the weight of historical atrocities.
The integration of a green roof enhances biodiversity while fostering well-being in a multifunctional tower that serves as an urban hub for work, relaxation, and social interaction.
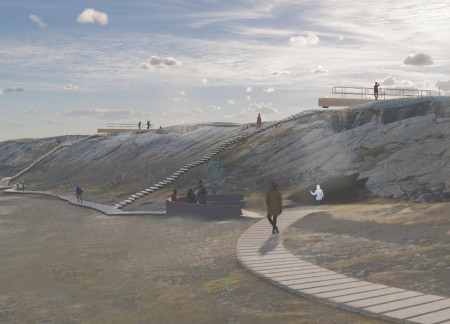
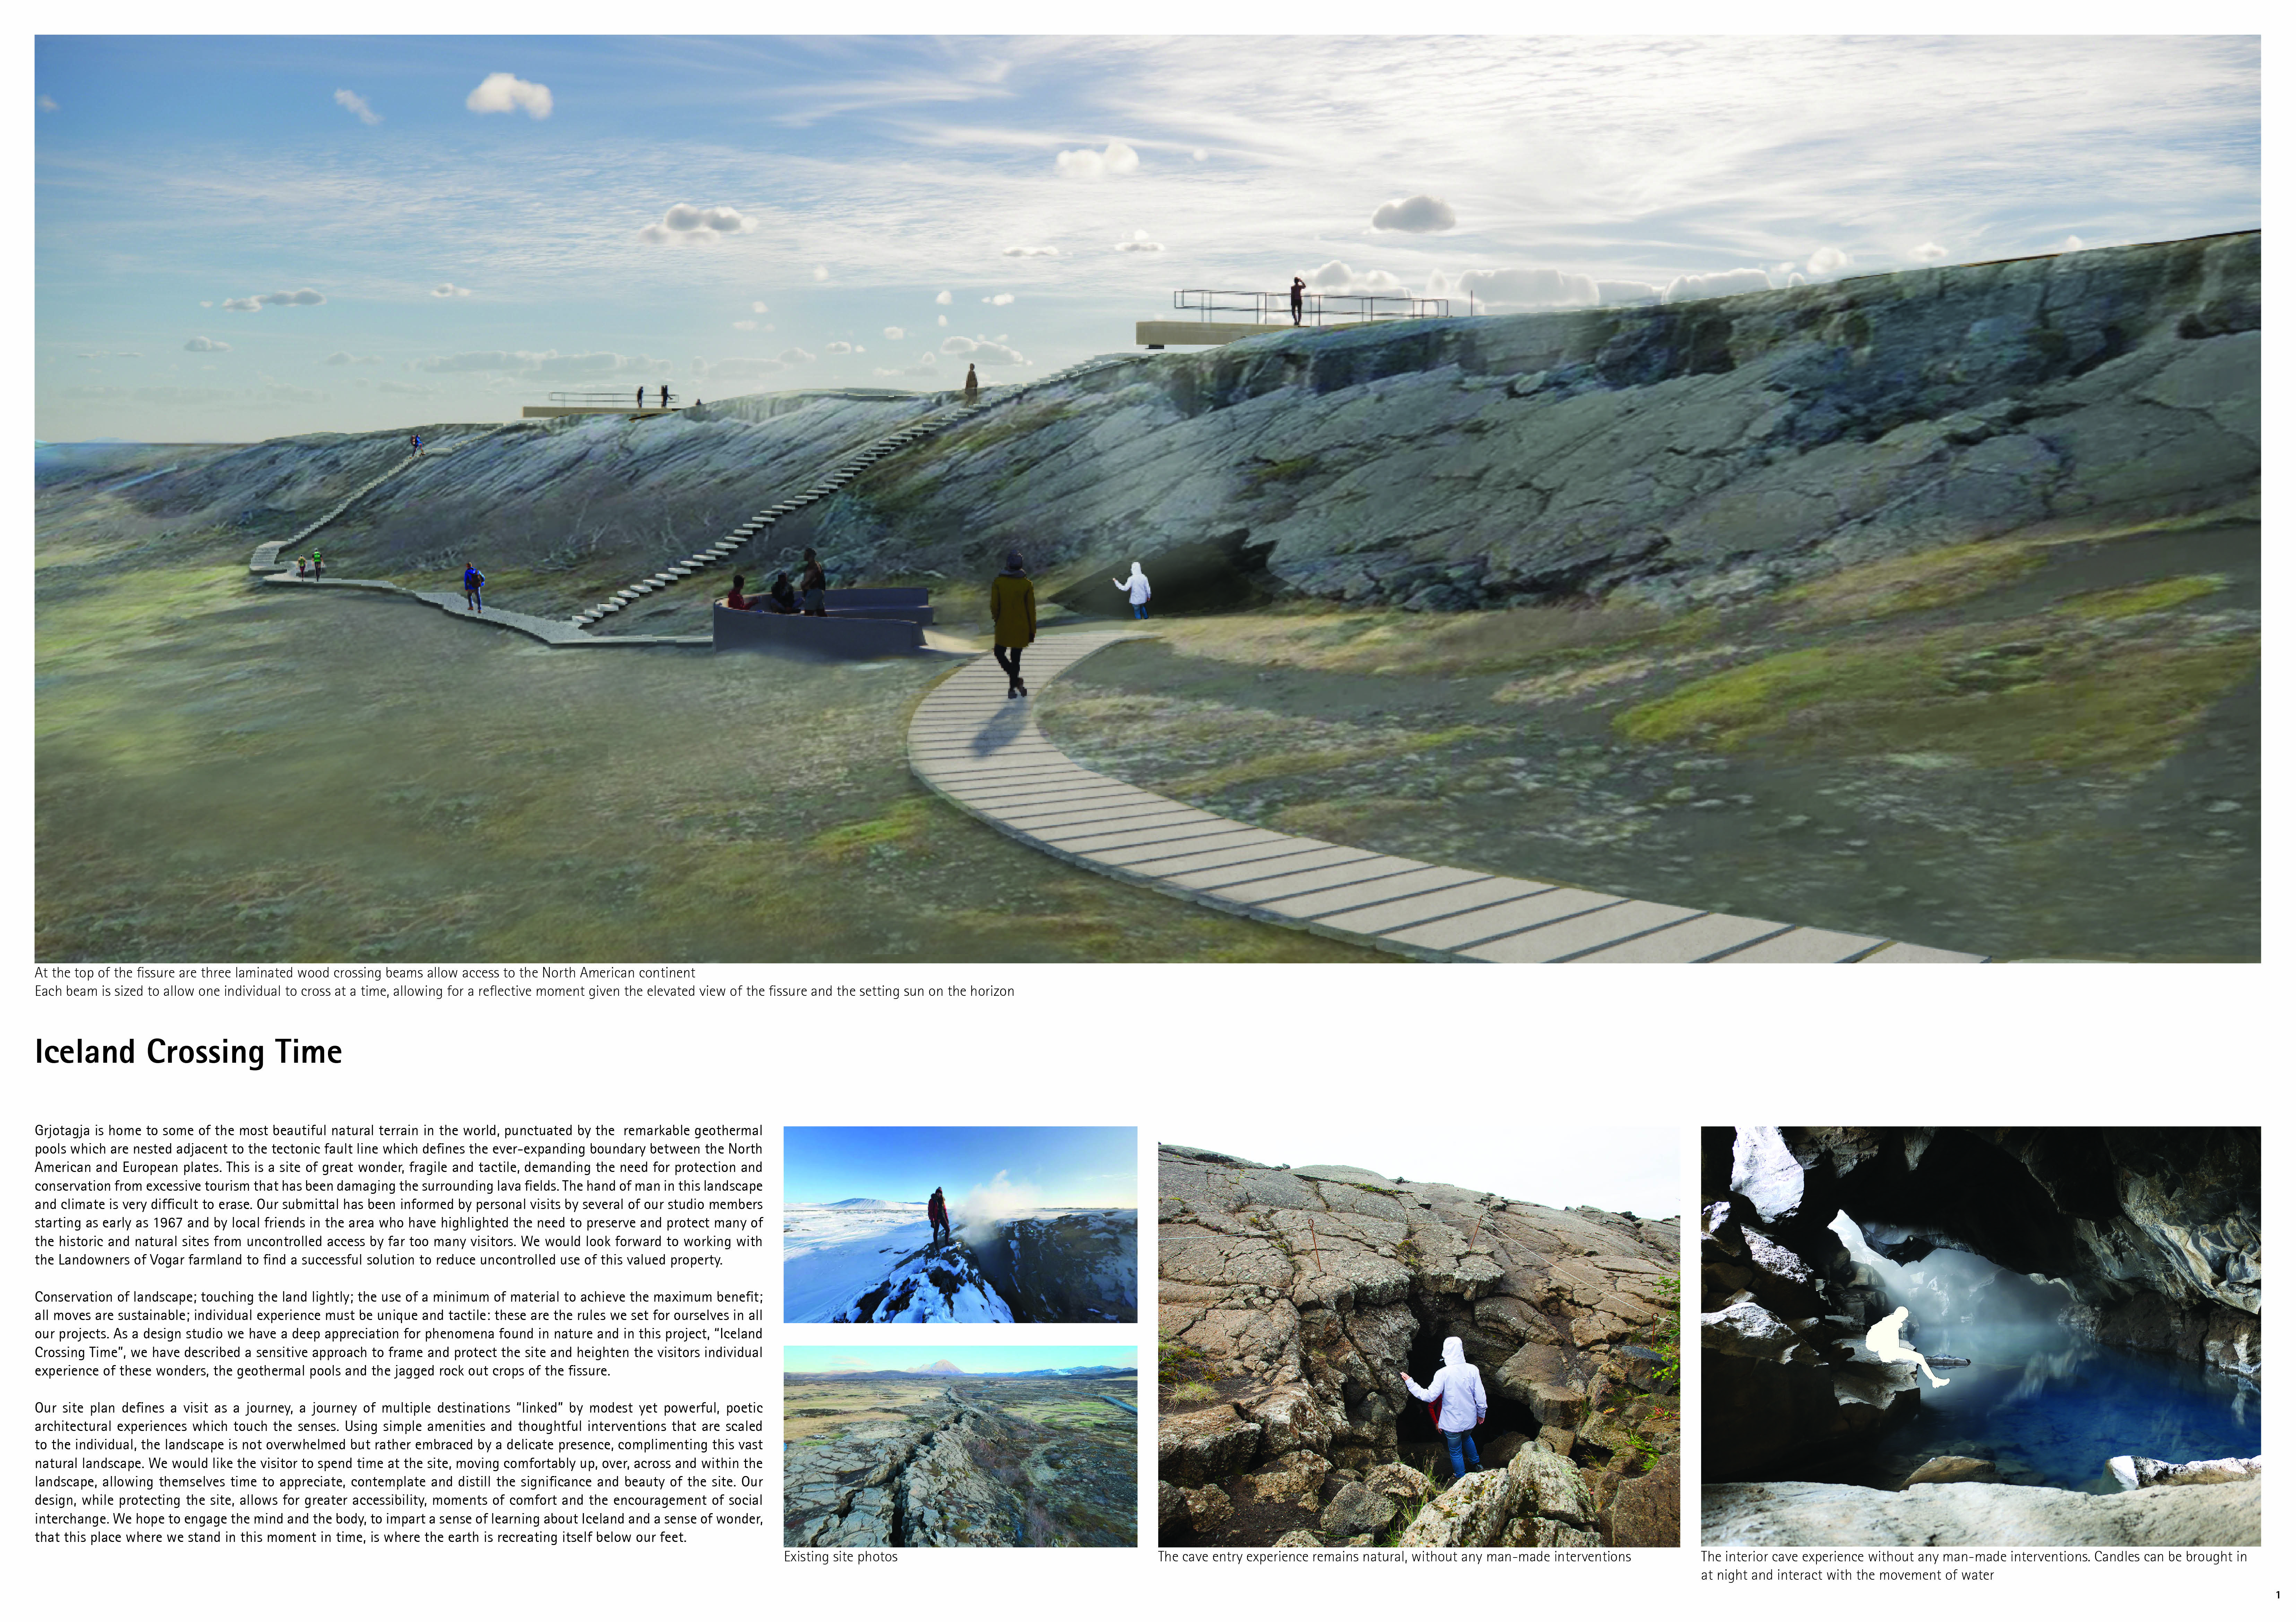
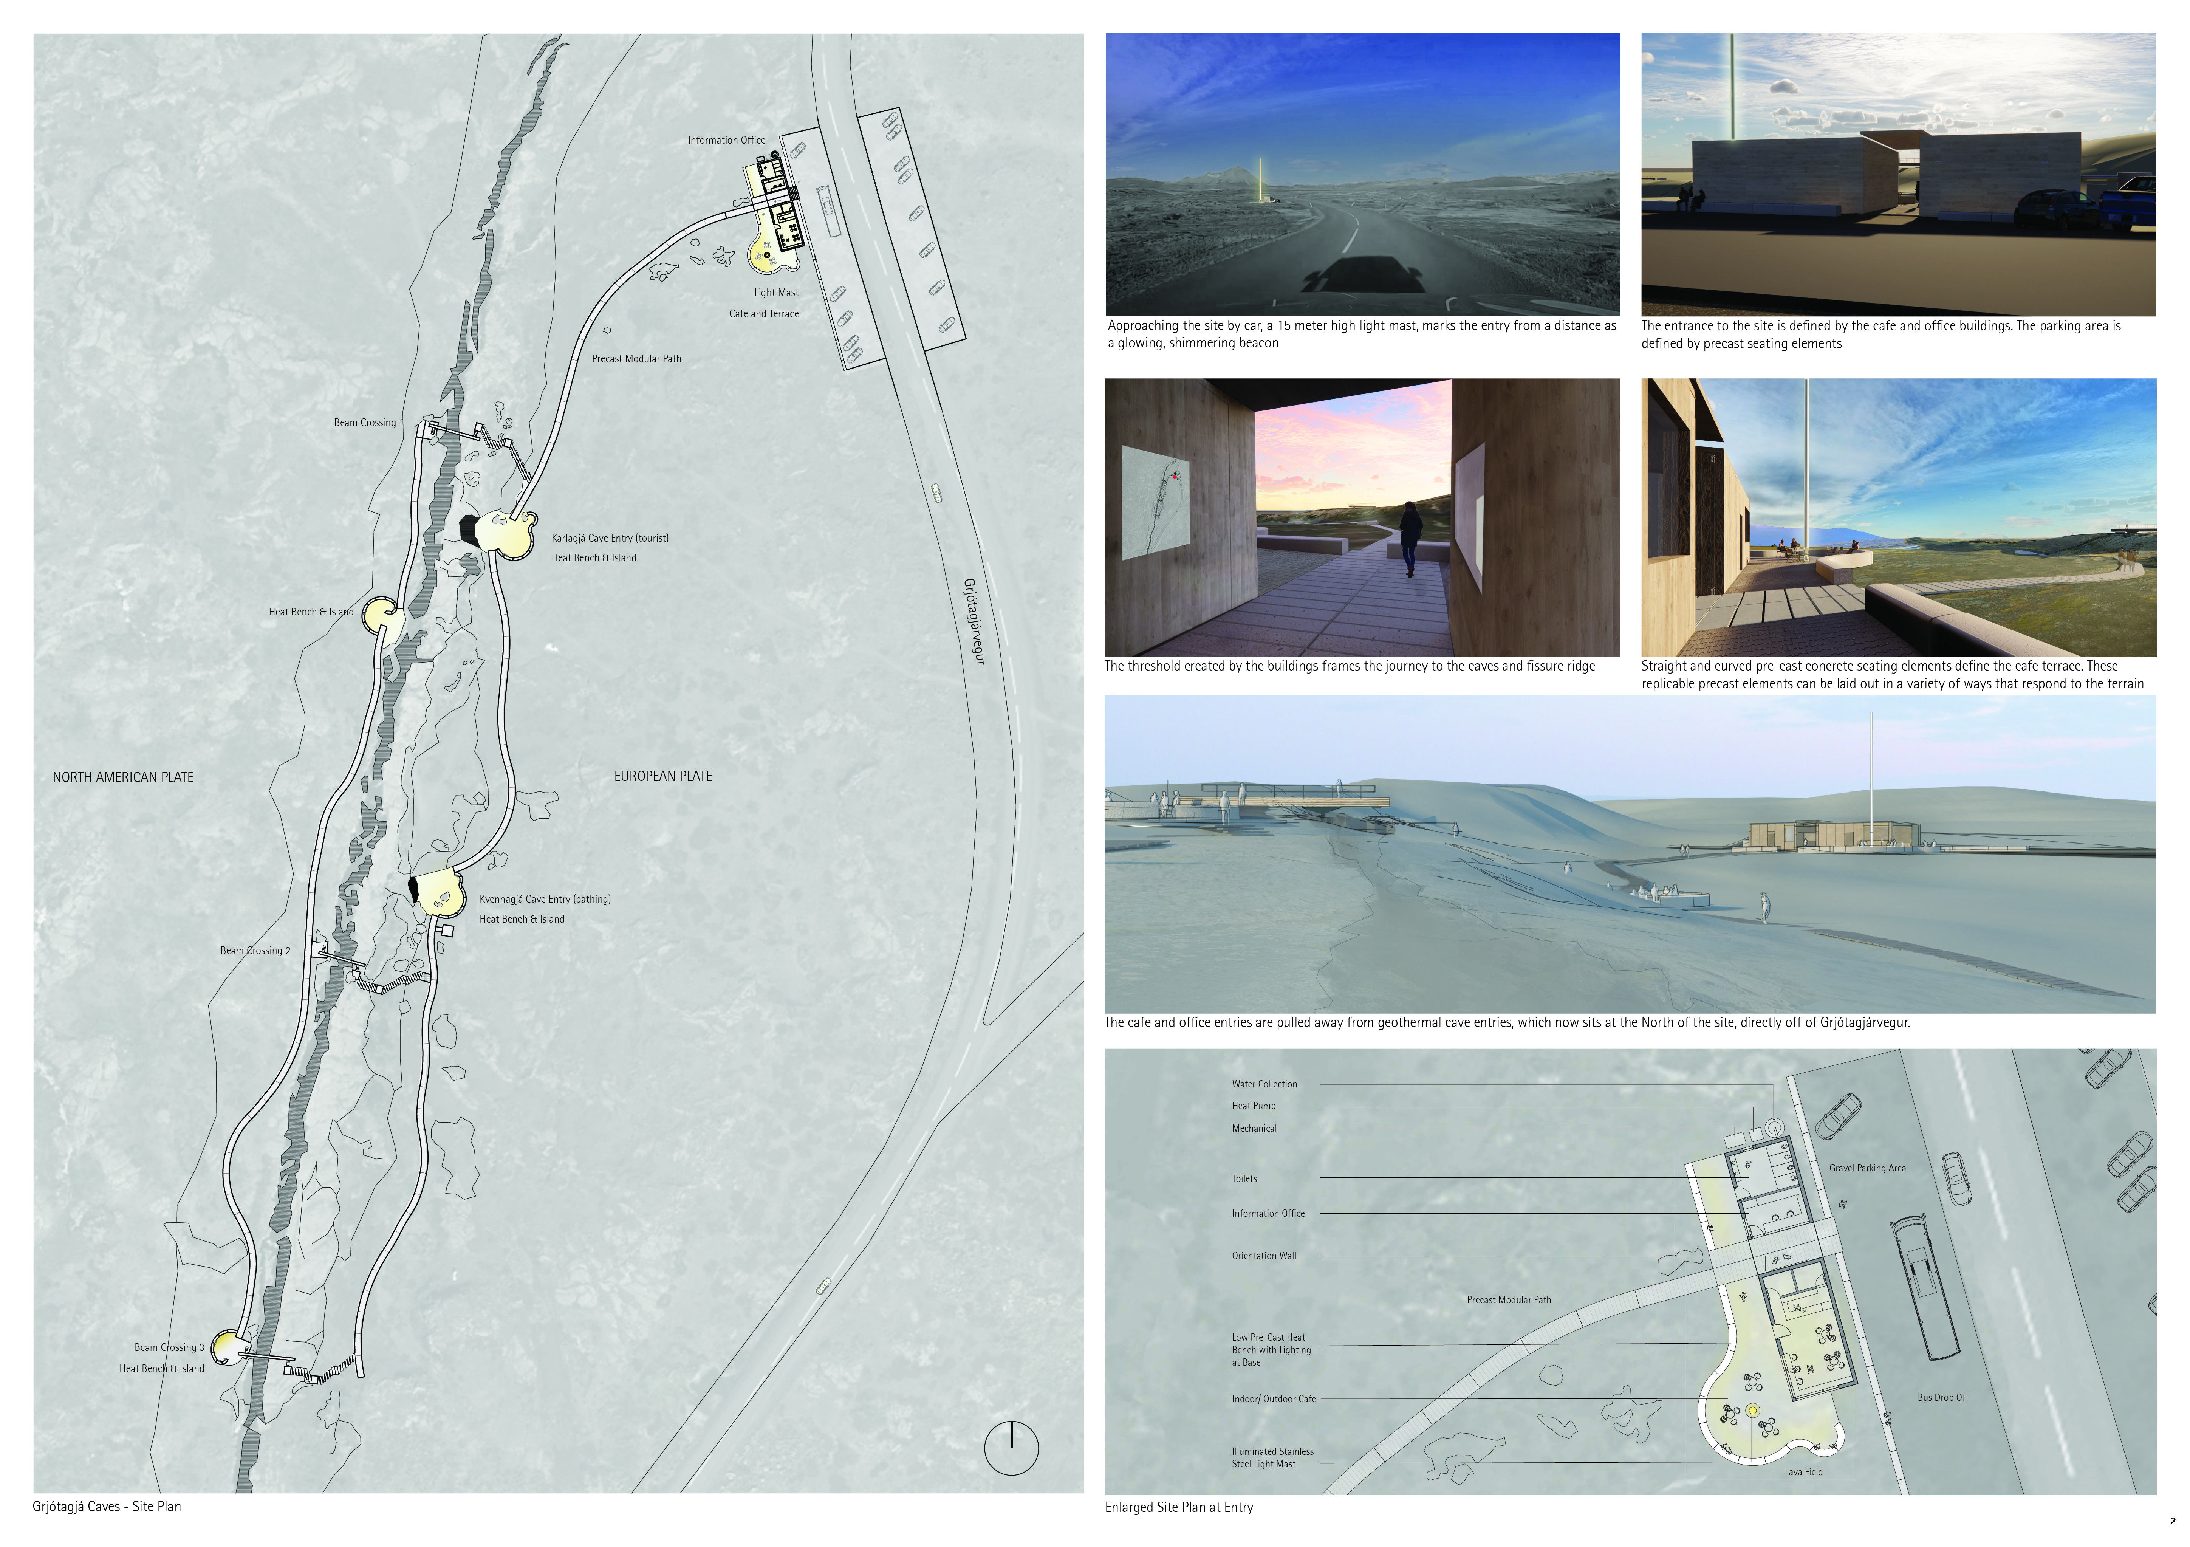
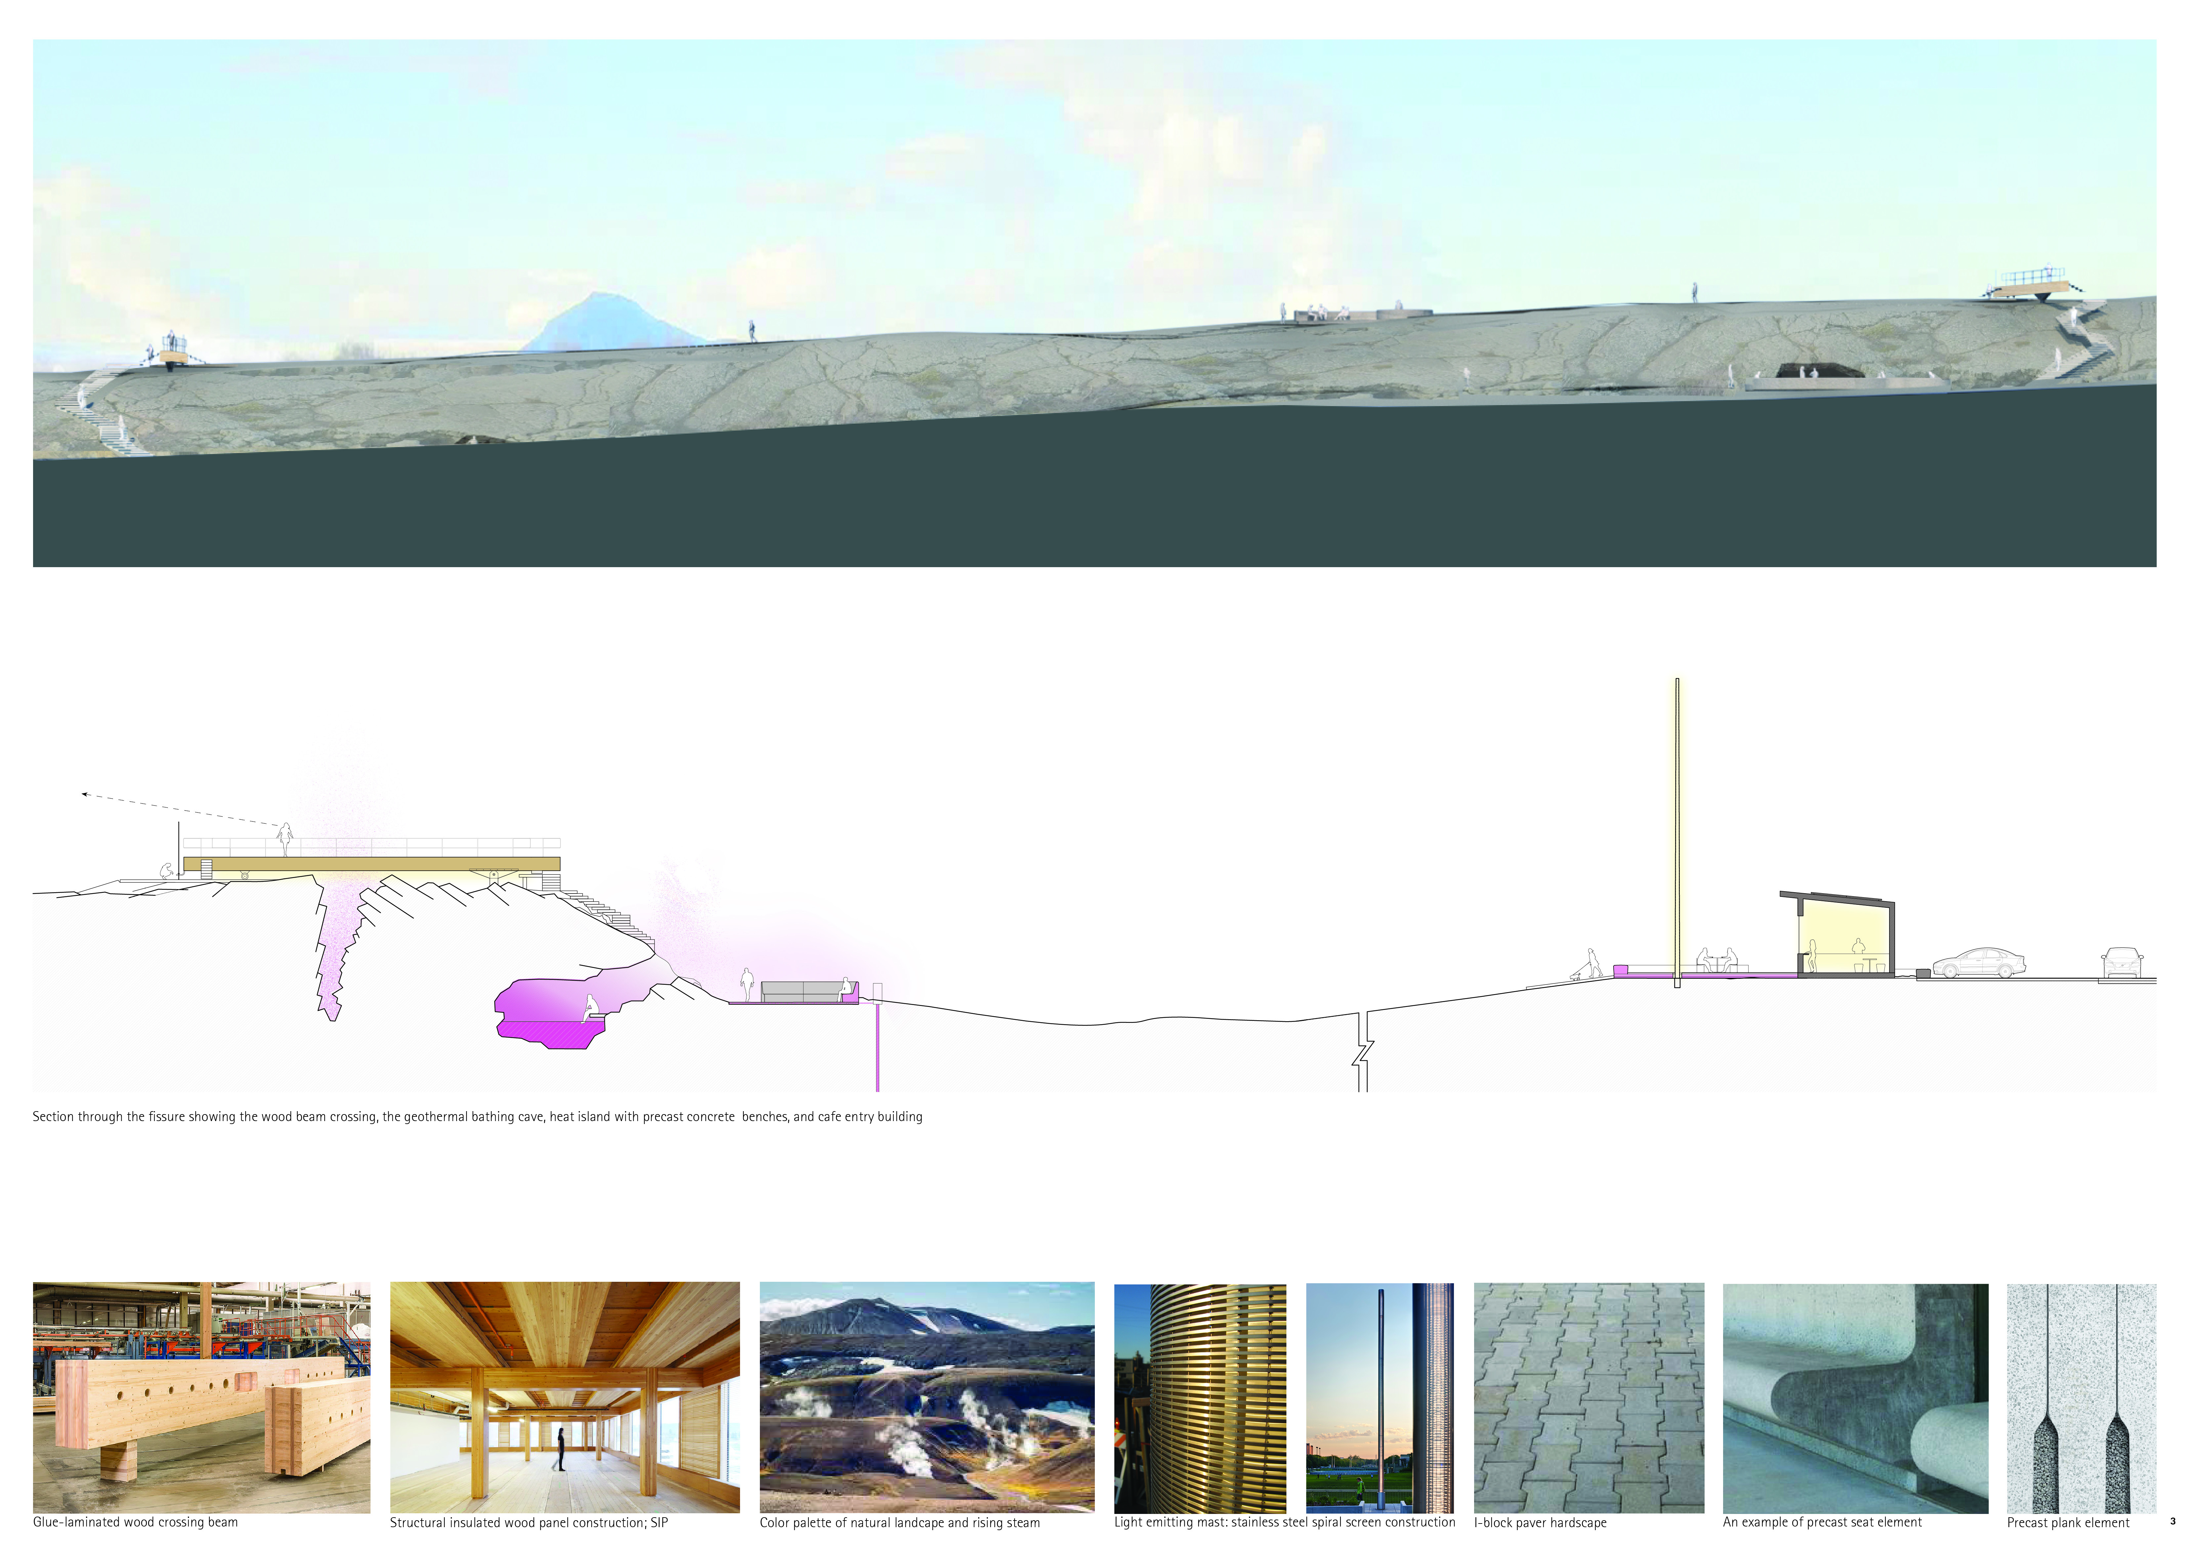
Laminated wood beams span geological fissures, offering elevated views of Iceland's volcanic landscape while guiding visitors through a thoughtfully designed experience of nature and conservation.
With a design that utilizes stacked roofs to create unobstructed jungle views, this wooden retreat fosters a close connection to nature while providing essential shelter and spaces for relaxation and meditation.
Crafted with natural brown tones and a focus on simplicity, the hut integrates into the Cambodian landscape, offering a serene retreat for reflection and relaxation.
Elevated on stilts, the structure utilizes cross-laminated timber panels and translucent surfaces to create a harmonious integration with the surrounding environment, serving as a serene space for meditation and reflection.
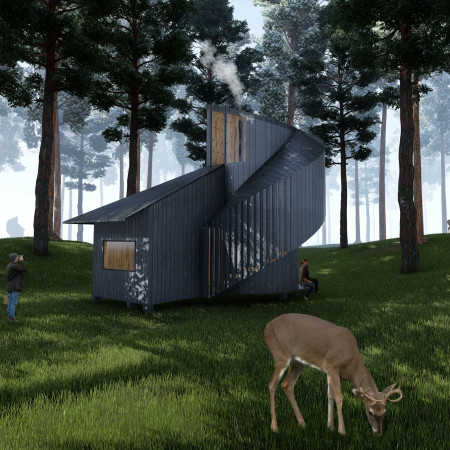
A central tree anchors a gabled cabin designed for relaxation and self-discovery, while cross ventilation and sustainable wood construction enhance the connection with nature.
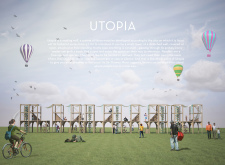
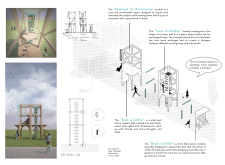
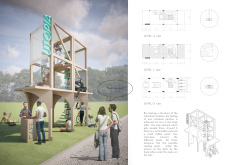
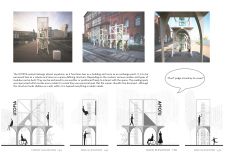
The proposal examines a visitor-oriented facility situated within a natural park landscape, designed to accommodate both recreational and educational functions. The study considers how spatial organization, vertical circulation, and cultural elements can enhance the visitor experience while addressing operational needs such as security and staff requirements.
The undulating roof structure, supported by wooden elements and complemented by a reflection garden featuring preserved mature trees, creates a contemplative memorial space honoring the lives lost during the Sri Lankan Civil War.
Incorporating a double-skin facade of translucent polycarbonate and locally sourced timber, the structure harmonizes with the volcanic landscape while providing essential facilities for winter recreation.
Maria Turcu,Mihai Mitrică,Alina Măldărescu,Alina Lixeanu
Incorporating vertical gardens and green façades, the design enhances urban connectivity and sustainability while providing multi-functional spaces for offices and public interaction.
Use architecture to create different emotional states
Edition #9ideas COMPETITIONSILENT CONTEST For this competition, NO DESCRIPTION TEXT is allowed. The architecture ideas must be communicated strictly with visuals.
Prize Monetary award
Eligibility Open to all
Advance registration deadline 12 November 2026
Open architecture competitions
Closest deadline first
Project competitions first
Selected winning projects have the potential to be constructed
Ideas competitions
Experimental competitions with the focus on pushing the boundaries of creativity
Use architecture to create different emotional states
Edition #9ideas COMPETITIONSILENT CONTEST For this competition, NO DESCRIPTION TEXT is allowed. The architecture ideas must be communicated strictly with visuals.
Only participants selected and invited by Buildner can enter these closed competitions. To be considered for future opportunities, please set up your account on Architects' Network Plus.