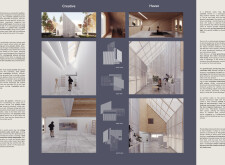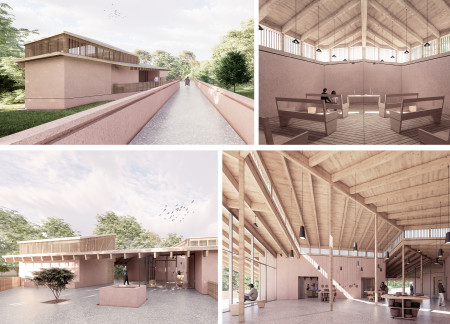
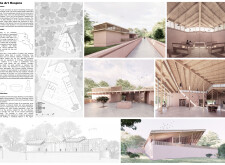
Blending local clay plaster with expansive glass openings, the design creates a serene environment focused on therapeutic art-making and community healing in the heart of Armenia.
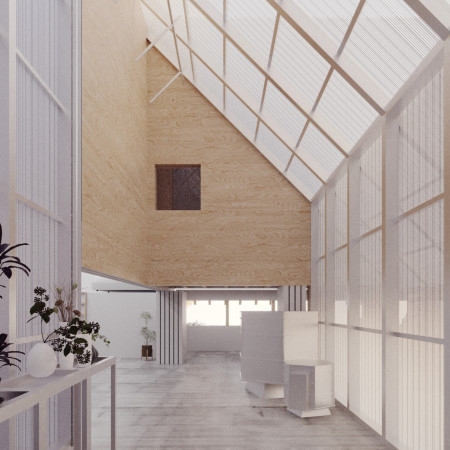
Crafted with translucent polycarbonate panels and natural wood finishes, the artistic retreat harmonizes with its surroundings to offer dedicated spaces for painting and ceramics, fostering creativity in a serene landscape.
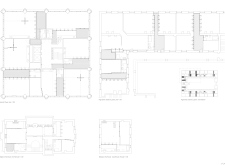
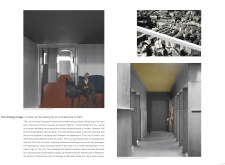
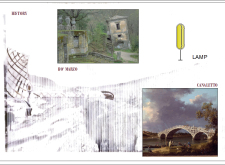
Urban paintings enhance a thoughtfully integrated living space that balances private and communal areas, addressing the need for affordable housing in London.
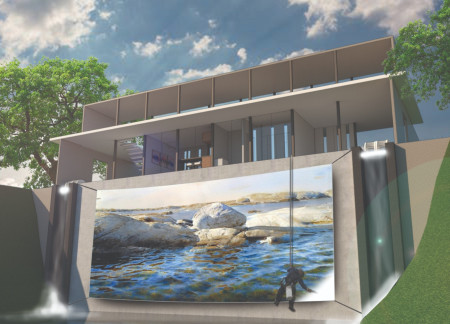
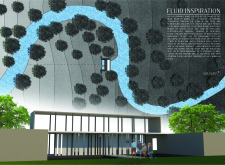
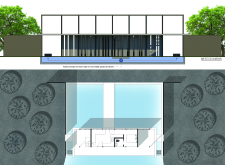
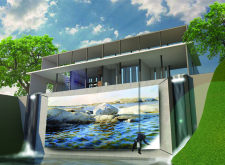
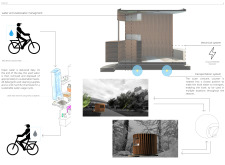
Suspended on a bluff, a large canvas transforms a hydropowered home into a living art piece, echoing the flowing Bear River while promoting sustainable living for its residents.
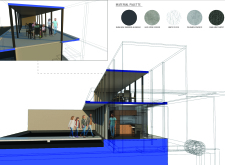
A timber pergola provides partial shade over expansive glass panels that open to a lush garden, creating a harmonious space designed for wine tasting experiences.
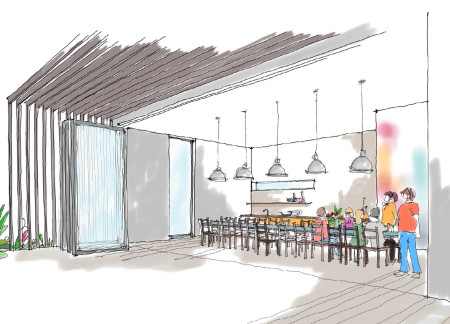
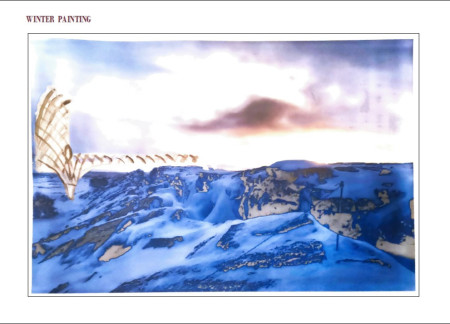


The integration of a winter painting element and user-focused pathways creates a dynamic space that facilitates community interaction and cultural engagement.
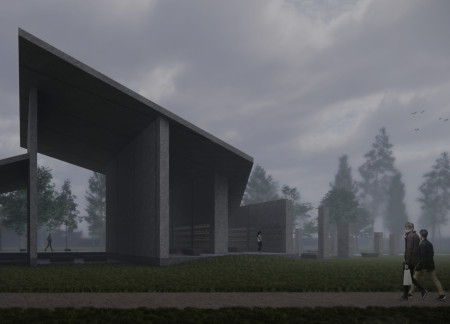
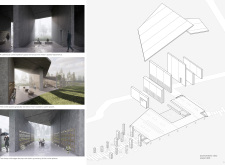
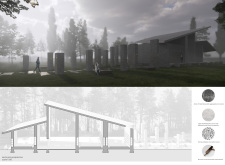
The use of recycled concrete and bronze trims creates a reflective columbarium that intertwines themes of memory and nature, offering a space for collective remembrance in the Forest Cemetery of Riga.
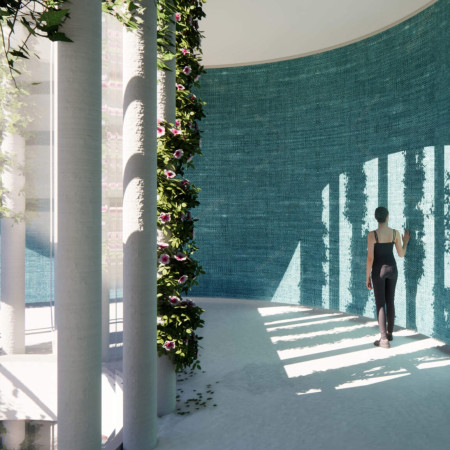
Fernando Quesada cano,Gonzalo Lopez montenegro guajardo-fajardo
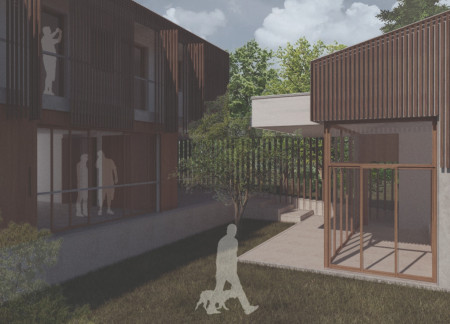
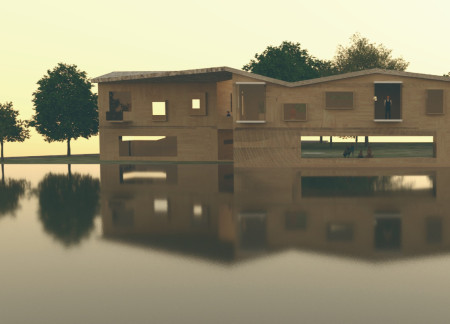
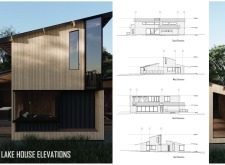
Constructed with heavy materials and warm wood accents, the residence harmonizes with its lakeside setting to provide a flexible space for painters and their families.
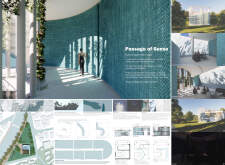
With its rhythmic fenestration and curved outdoor spaces that enhance views of the lake, this wooden retreat serves as both a family residence and a creative studio, fostering inspiration in a tranquil environment.

With its light pillars that strategically illuminate private spaces and the use of turquoise linen and sky blue paper to enhance internal ambiance, the residence serves as a calming environment for both living and clinical functions.
Utilizing sliding insulated panels that adapt to seasonal changes, this residence harmonizes with its environment while providing versatile living spaces tailored for modern lifestyles.
Katherine Chan,Jaclyn Hersh,Hubert Chang,Kenneth Ho
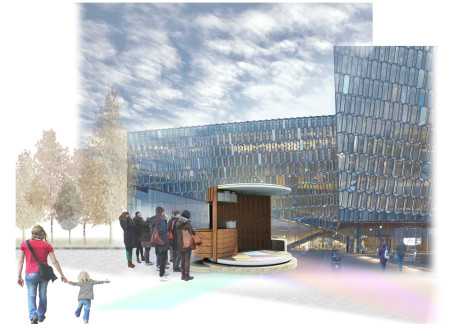
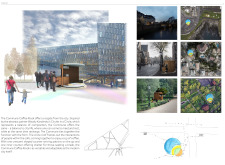
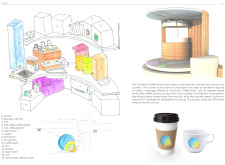
Curved glass elements and modular wood construction create a flexible coffee kiosk that enhances urban interaction while providing a welcoming space for community engagement.
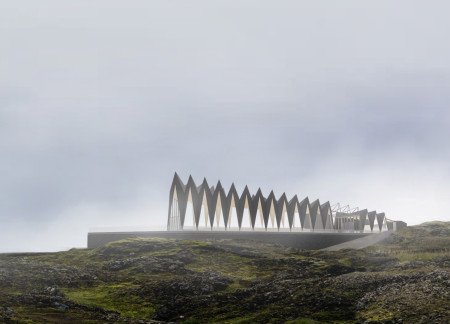
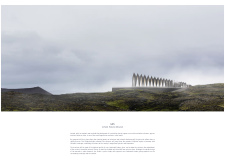
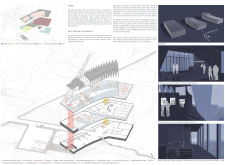
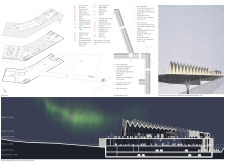
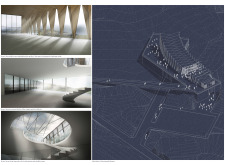
Chiseled lava stone cladding and cross-laminated timber define a museum designed to educate visitors about Iceland’s volcanic landscape and geological heritage.
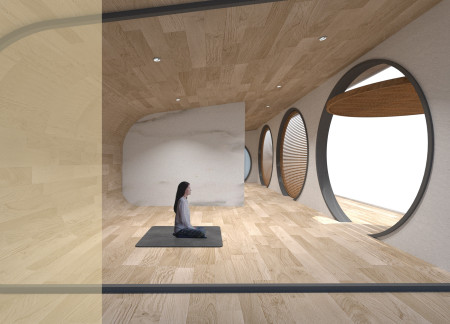
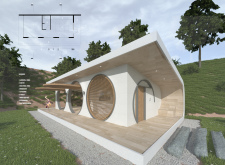
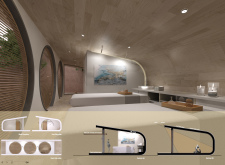
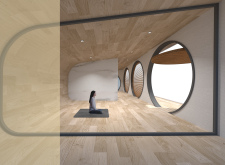
The C-shaped design and concave shell of the meditation cabin reflect natural energy while providing fixed beds for a healing retreat focused on personal introspection and wellness.
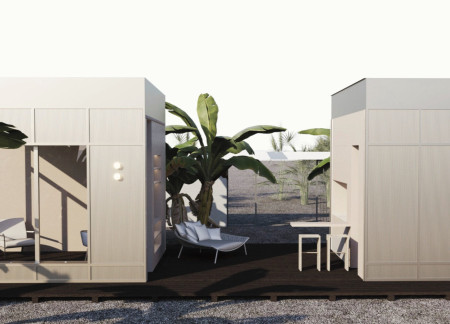
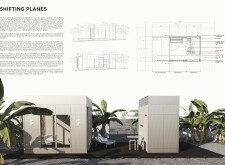
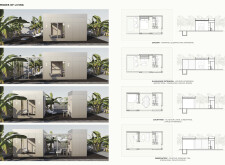
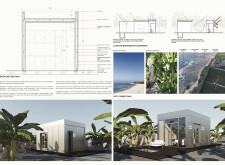
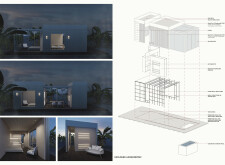
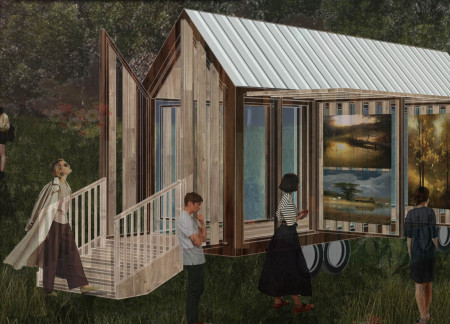
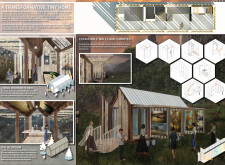
Designed with expandable glass walls and a canopied structure, the micro home provides a flexible living space that adapts to the needs of traveling artists for both creation and exhibition.
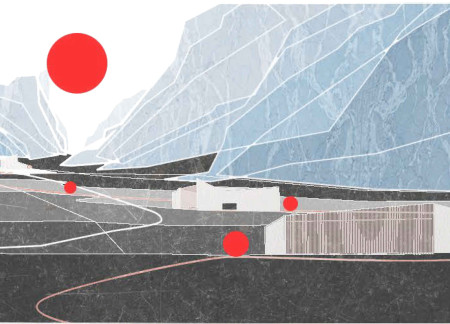
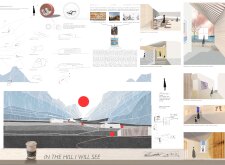
The red ball facilitates movement through a series of interconnected exhibition areas and workshops, promoting interaction and reflection on artistic representation within a vibrant social café setting.
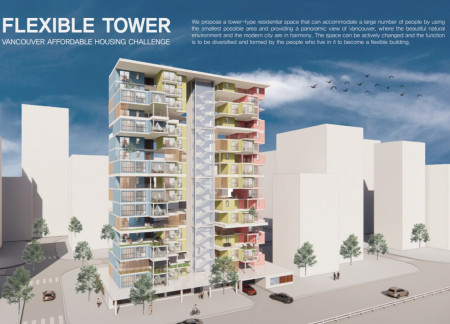
With a staggered concrete facade and extensive use of natural wood elements, the design creates versatile urban housing that fosters community interaction while maximizing views and sunlight.
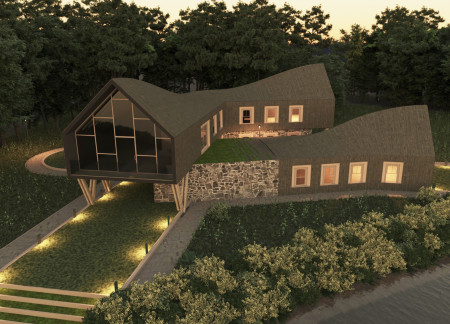
A non-linear roofing design frames panoramic lake views while spacious, glazed living areas merge with landscaped gardens, supporting both artistic creation and residential comfort.
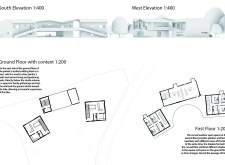
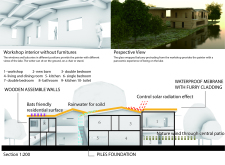
Incorporating a bat house and large glass openings, the residence seamlessly connects its transparent studio to the stunning lake views, providing a functional space that supports the creative pursuits of a family of painters.
Constructed with modular cross-laminated timber panels and green roof systems, the design establishes a contemporary urban hub that supports intergenerational living and promotes social cohesion.
Repurposed oil rigs form the foundation for a resilient water-based community, integrating fish farms and urban agriculture to create a sustainable habitat for future residents.
Valeria Baeza
Mario Arancibia
Felipe Gonzalez
Tomas Zelada
The project is a wellness retreat that brings together yoga, meditation, and communal living through an architecture focused on minimal environmental impact. Using ecologically responsible materials and passive design strategies, it fosters a balanced relationship between daily life and the surrounding natural landscape.
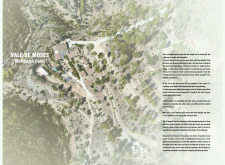
Positioned between the Baltic Sea and the Jaunupes River, the Pilgrimage Yoga House is a multifunctional space designed for yoga, meditation, and communal gathering. The project combines sustainable construction with a strong sensitivity to its landscape and users, offering a setting that supports both individual reflection and shared experience.
The project addresses the complexities of urban density while fostering social engagement and pedestrian accessibility by integrating flexible office spaces with vibrant communal areas. The design not only enhances functionality within a constrained urban footprint but also strengthens connections between disparate elements of the city’s fabric.
This study examines a multi-volume building designed to connect users with the forest landscape while accommodating communal and educational functions. Architectural strategies in these contexts can balance visual distinction with environmental sensitivity, providing spaces for learning and observation.
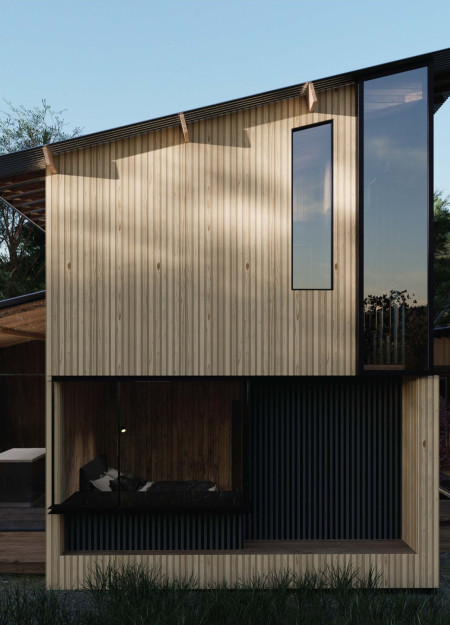
With a design that utilizes stacked roofs to create unobstructed jungle views, this wooden retreat fosters a close connection to nature while providing essential shelter and spaces for relaxation and meditation.
Use architecture to create different emotional states
Edition #9ideas COMPETITIONSILENT CONTEST For this competition, NO DESCRIPTION TEXT is allowed. The architecture ideas must be communicated strictly with visuals.
Prize Monetary award
Eligibility Open to all
Advance registration deadline 12 November 2026
Open architecture competitions
Closest deadline first
Project competitions first
Selected winning projects have the potential to be constructed
Ideas competitions
Experimental competitions with the focus on pushing the boundaries of creativity
Use architecture to create different emotional states
Edition #9ideas COMPETITIONSILENT CONTEST For this competition, NO DESCRIPTION TEXT is allowed. The architecture ideas must be communicated strictly with visuals.
Only participants selected and invited by Buildner can enter these closed competitions. To be considered for future opportunities, please set up your account on Architects' Network Plus.