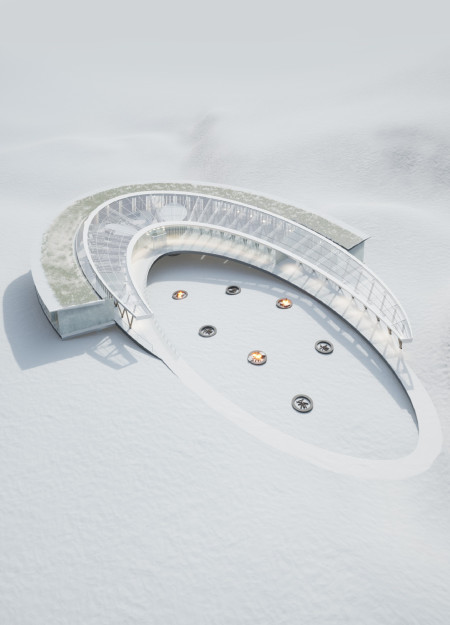
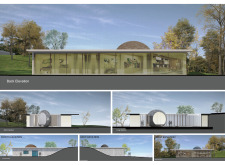
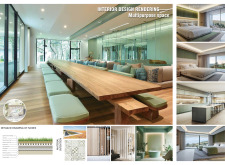
An oval meditation space, framed by a lush green roof and local wood, seamlessly integrates with an oval garden to create a tranquil guest house designed for restful retreats.
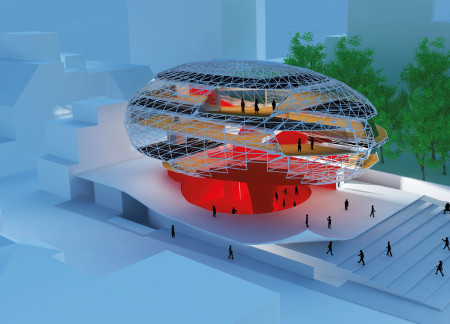
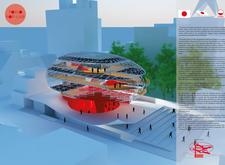
Characterized by its dynamic oval shape and innovative use of steel and glass combined with natural wood elements, the structure serves as a multifunctional hub for community interactions and cultural events.
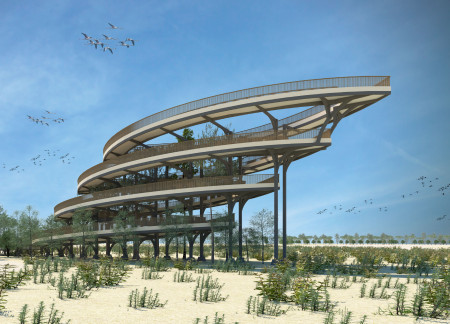
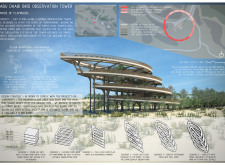
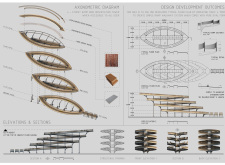
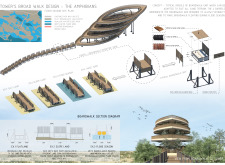

The observation tower utilizes a floating boardwalk design and an oval geometric form to create accessible vantage points for birdwatching, seamlessly integrating with its wetland environment.
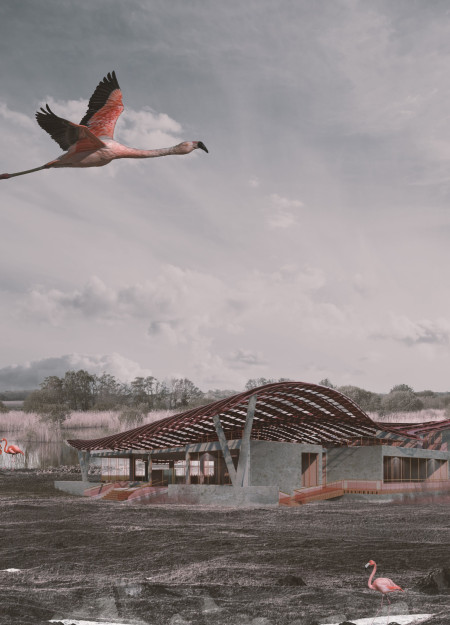
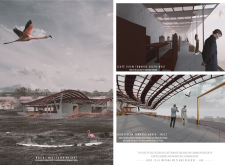
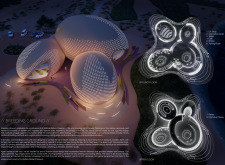
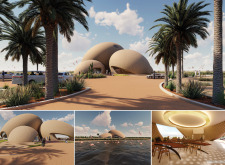
The large oval form, reflecting the graceful movement of flamingos, integrates a thoughtful color transition from white to pink while serving as a Visitor Center that fosters education and awareness within the Al-Wathba Wetlands.
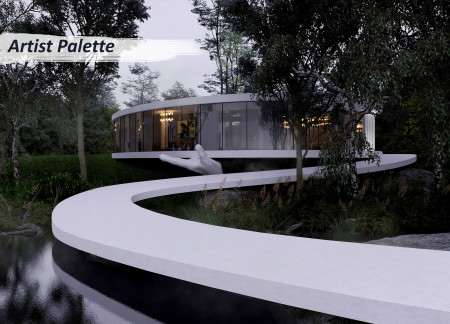
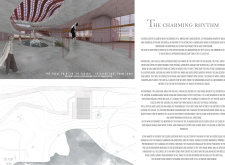
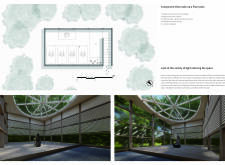

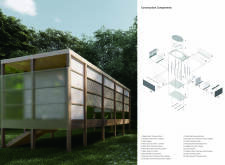
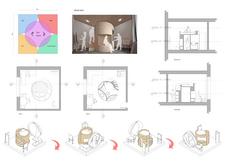
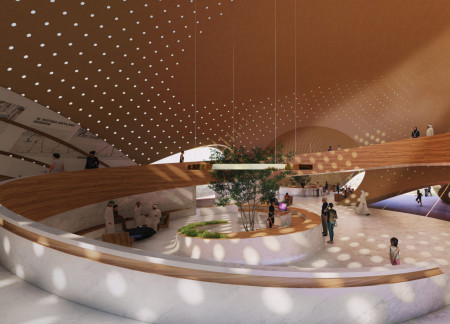
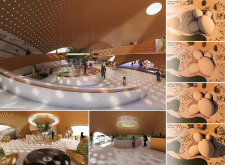
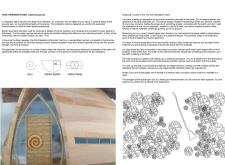
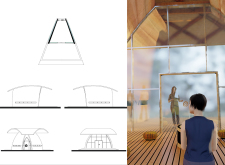
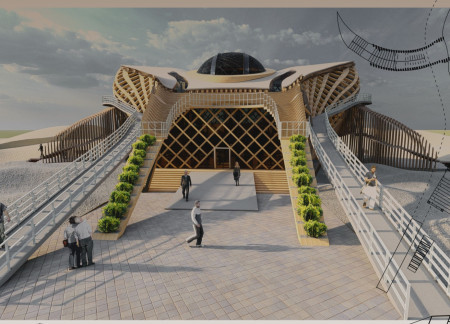
With its unique elliptical skylights and wooden frames, the design offers a serene environment that facilitates meditation and introspection in a carefully curated space.
Paula Lavarello,Raul Banda,Lucía Romanato,Milagros Ucha
Constructed with a series of oval platforms in concrete and wood, the culinary center integrates a greenhouse and outdoor spaces to create a unique dining experience that emphasizes local agriculture and the surrounding landscape.
The oval structure maximizes natural light while adapting to its environment through adjustable roof panels, creating a comfortable and sustainable living space for its residents.

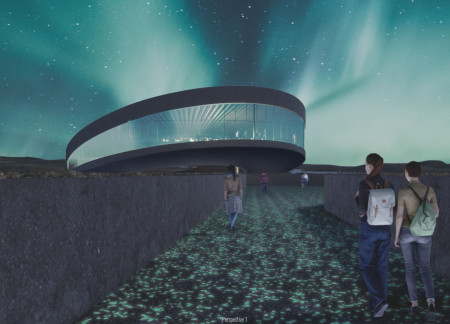
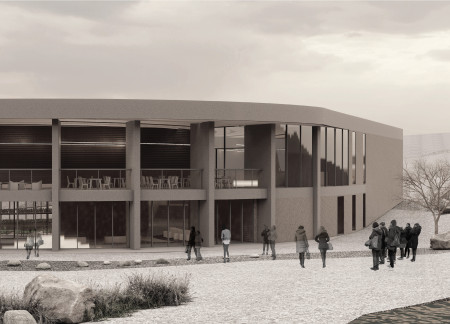
The high reflective glass facade mirrors the surrounding Icelandic landscape while dark concrete elements ground the structure, creating a visitor center that invites travelers to experience the breathtaking views of Hverfjall volcano.
Luis miguel De jesus,Oriana Álvarez Braiz,Belén Moreno Pedrejón,Elisa Suela
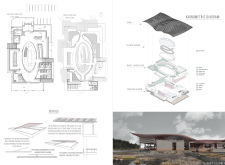
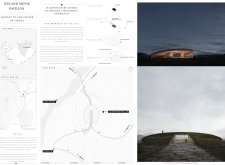
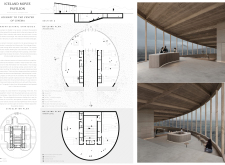
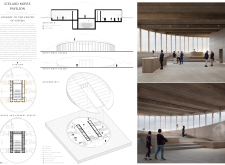
Combining rammed earth walls and laminated wood, the pavilion integrates seamlessly with the landscape near Mývatn Lake, offering a unique cinematic experience while enhancing biodiversity and community engagement.

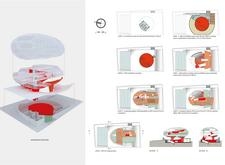

The design showcases an oval-shaped structure enriched by abundant natural light, sculptural elements, and a unique brushstroke pathway, serving as a creative space that blends residential and workshop functions.
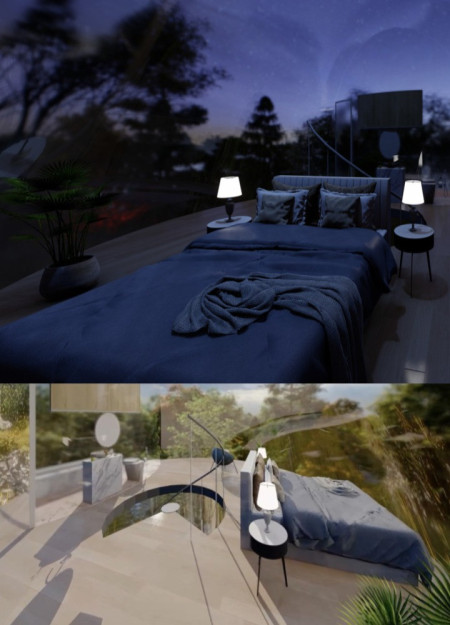
An oval structure crafted from glass and equipped with photovoltaic systems seamlessly integrates with its natural surroundings, serving as a contemporary residence that promotes energy efficiency and environmental awareness.

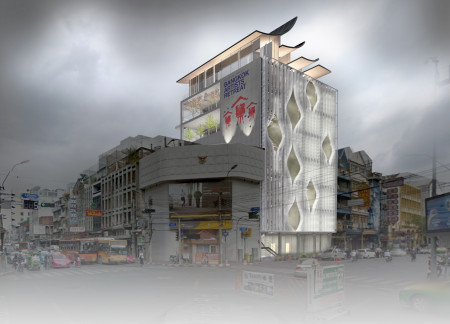
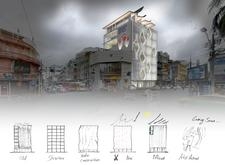
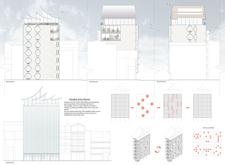
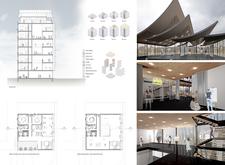
Characterized by an oval glass facade that maximizes natural light and the use of sustainable timber elements, the retreat serves as a versatile hub for artists to create and collaborate in the heart of Bangkok.
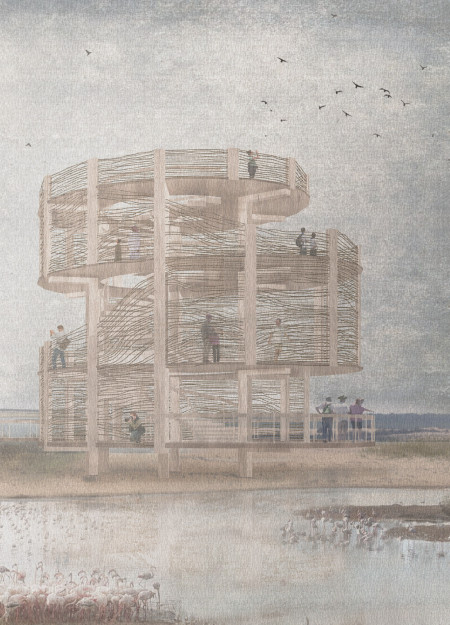
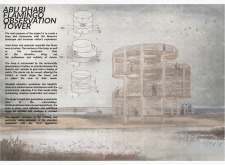
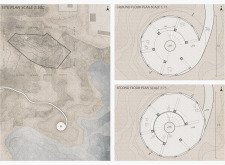
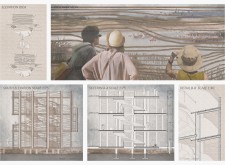
Utilizing movable rattan barriers and a wooden form, the tower offers an elevated platform for wildlife observation while maintaining a respectful connection to the surrounding ecosystem.
Abdulmohsen Aloraifan,Homie Chen,Laura De la torre
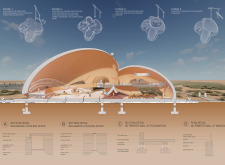
Utilizing local earth and featuring oval forms, the design creates an educational hub focused on the conservation of the Greater Flamingo within the Al Wathba Wetland Reserve.
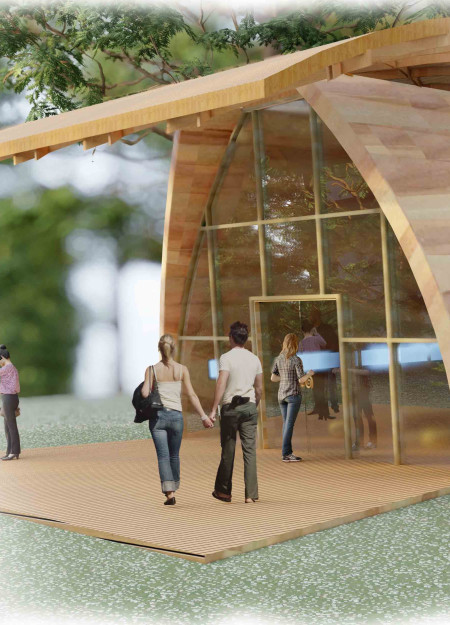
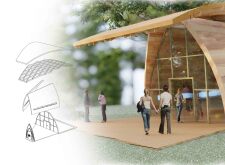
Constructed with rammed earth and bamboo, this meditation cabin emphasizes a calming, oval shape within a circular tree canopy, providing a tranquil space for reflection and yoga.
A greenhouse designed with concrete walls and a skylight void, this structure integrates vertical farming and natural light to enhance the dining experience focused on sustainability.
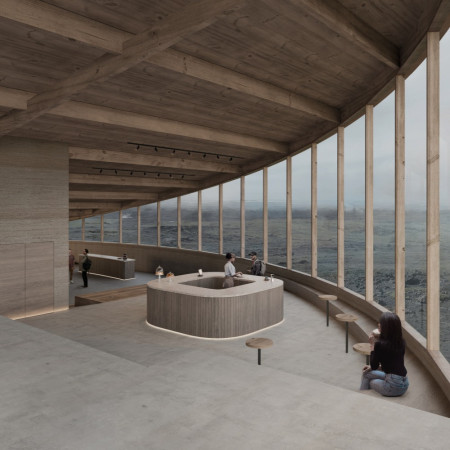
An oval space inspired by coffee forms the centerpiece of a building that utilizes volcanic rock and a glass facade, providing a distinctive venue for experiencing coffee culture against the backdrop of Iceland's stunning landscapes.
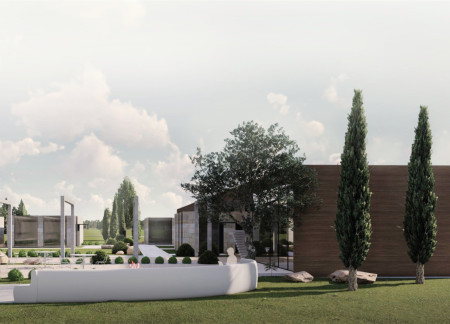
With limestone walls and a wood roof unifying the guesthouses, the design creates a communal environment that emphasizes sustainability and local wine culture in the heart of the Umbrian valley.
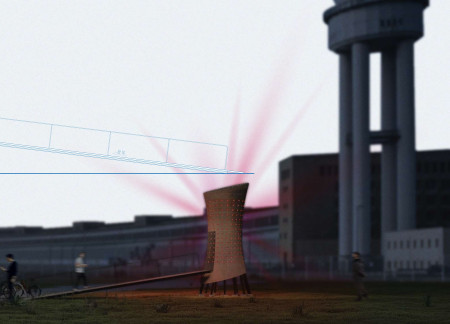
The distinctive curvature of Corten steel defines a vibrant community space that integrates renewable energy solutions and fosters engagement through dynamic lighting and interaction.
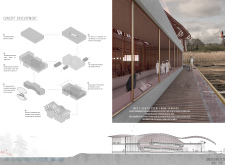
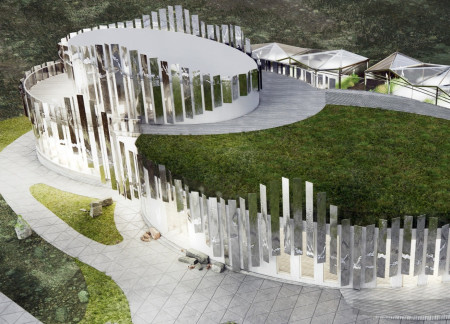
The glossy metal wave-shaped facade reflects the surrounding thermal lakes, creating a unique visual interplay with the landscape, while the building functions as a multi-purpose restaurant with a yoga hall and mini cinema.
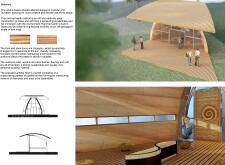
The proposal explores retreat spaces designed for quiet reflection and meditation. The study focuses on creating a calm environment that fosters a connection to nature while supporting both individual and group activities.
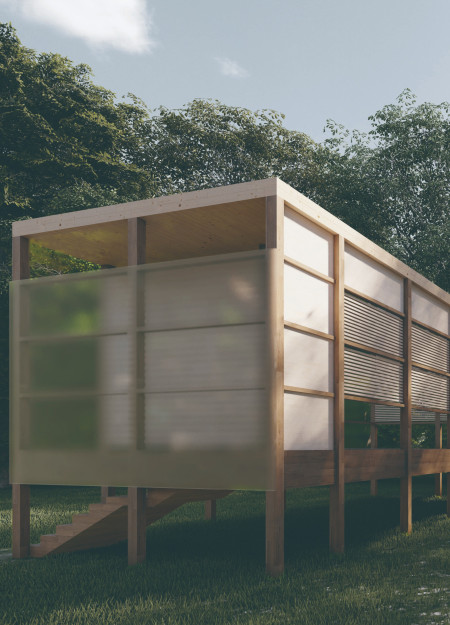
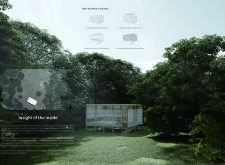
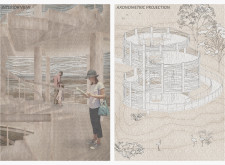
Located within a forested area near Gozjā “Little Lake” in Latvia, the proposal examines how small-scale architecture can support retreat and observation in a natural setting. The study considers the relationship between built forms, landscape, and light, focusing on spaces for rest, reflection, and communal gathering.
Incorporating a facade of burned wood that echoes Icelandic folklore, the retreat offers guests immersive views of Lake Mývatn and serves as a cultural haven for visitors seeking connection to local mythology and nature.
Henrique Giovani Canan,Maria Fernanda Del Giovannino De Oliveira,Lia Balassiano Strosberg,Gabriela Tiely Barros Giotoku

The design uses terraced landscapes to connect with the surrounding olive groves, creating a peaceful guest retreat that balances sustainability, community interaction, and everyday comfort.
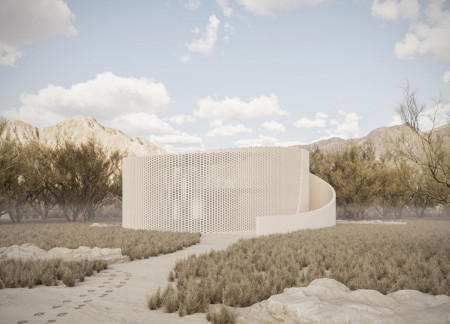
Light-colored sand and pinkish hues define an educational facility that merges porous walls with the natural landscape of a wetland, promoting biodiversity while enhancing visitor engagement.
Incorporating traditional azulejos and sustainable photovoltaic panels, the facility fosters community interaction among elderly residents through thoughtfully designed spaces that blend functionality with regional cultural elements.
This residential complex is designed to enhance active ageing to support its elderly residents. It prioritizes autonomy and community engagement, offering a unique blend of individual living spaces and communal areas.
Use architecture to create different emotional states
Edition #9ideas COMPETITIONSILENT CONTEST For this competition, NO DESCRIPTION TEXT is allowed. The architecture ideas must be communicated strictly with visuals.
Prize Monetary award
Eligibility Open to all
Advance registration deadline 12 November 2026
Open architecture competitions
Closest deadline first
Project competitions first
Selected winning projects have the potential to be constructed
Ideas competitions
Experimental competitions with the focus on pushing the boundaries of creativity
Use architecture to create different emotional states
Edition #9ideas COMPETITIONSILENT CONTEST For this competition, NO DESCRIPTION TEXT is allowed. The architecture ideas must be communicated strictly with visuals.
Only participants selected and invited by Buildner can enter these closed competitions. To be considered for future opportunities, please set up your account on Architects' Network Plus.