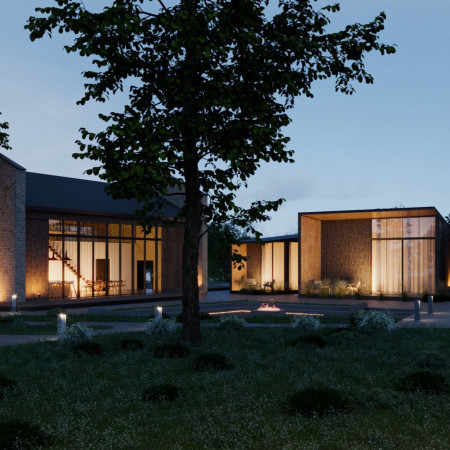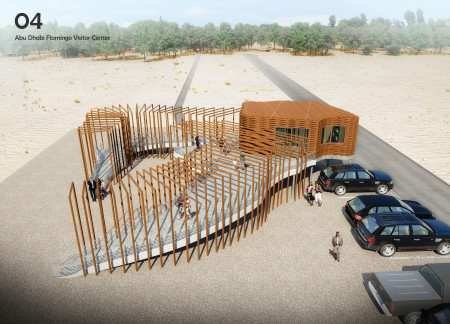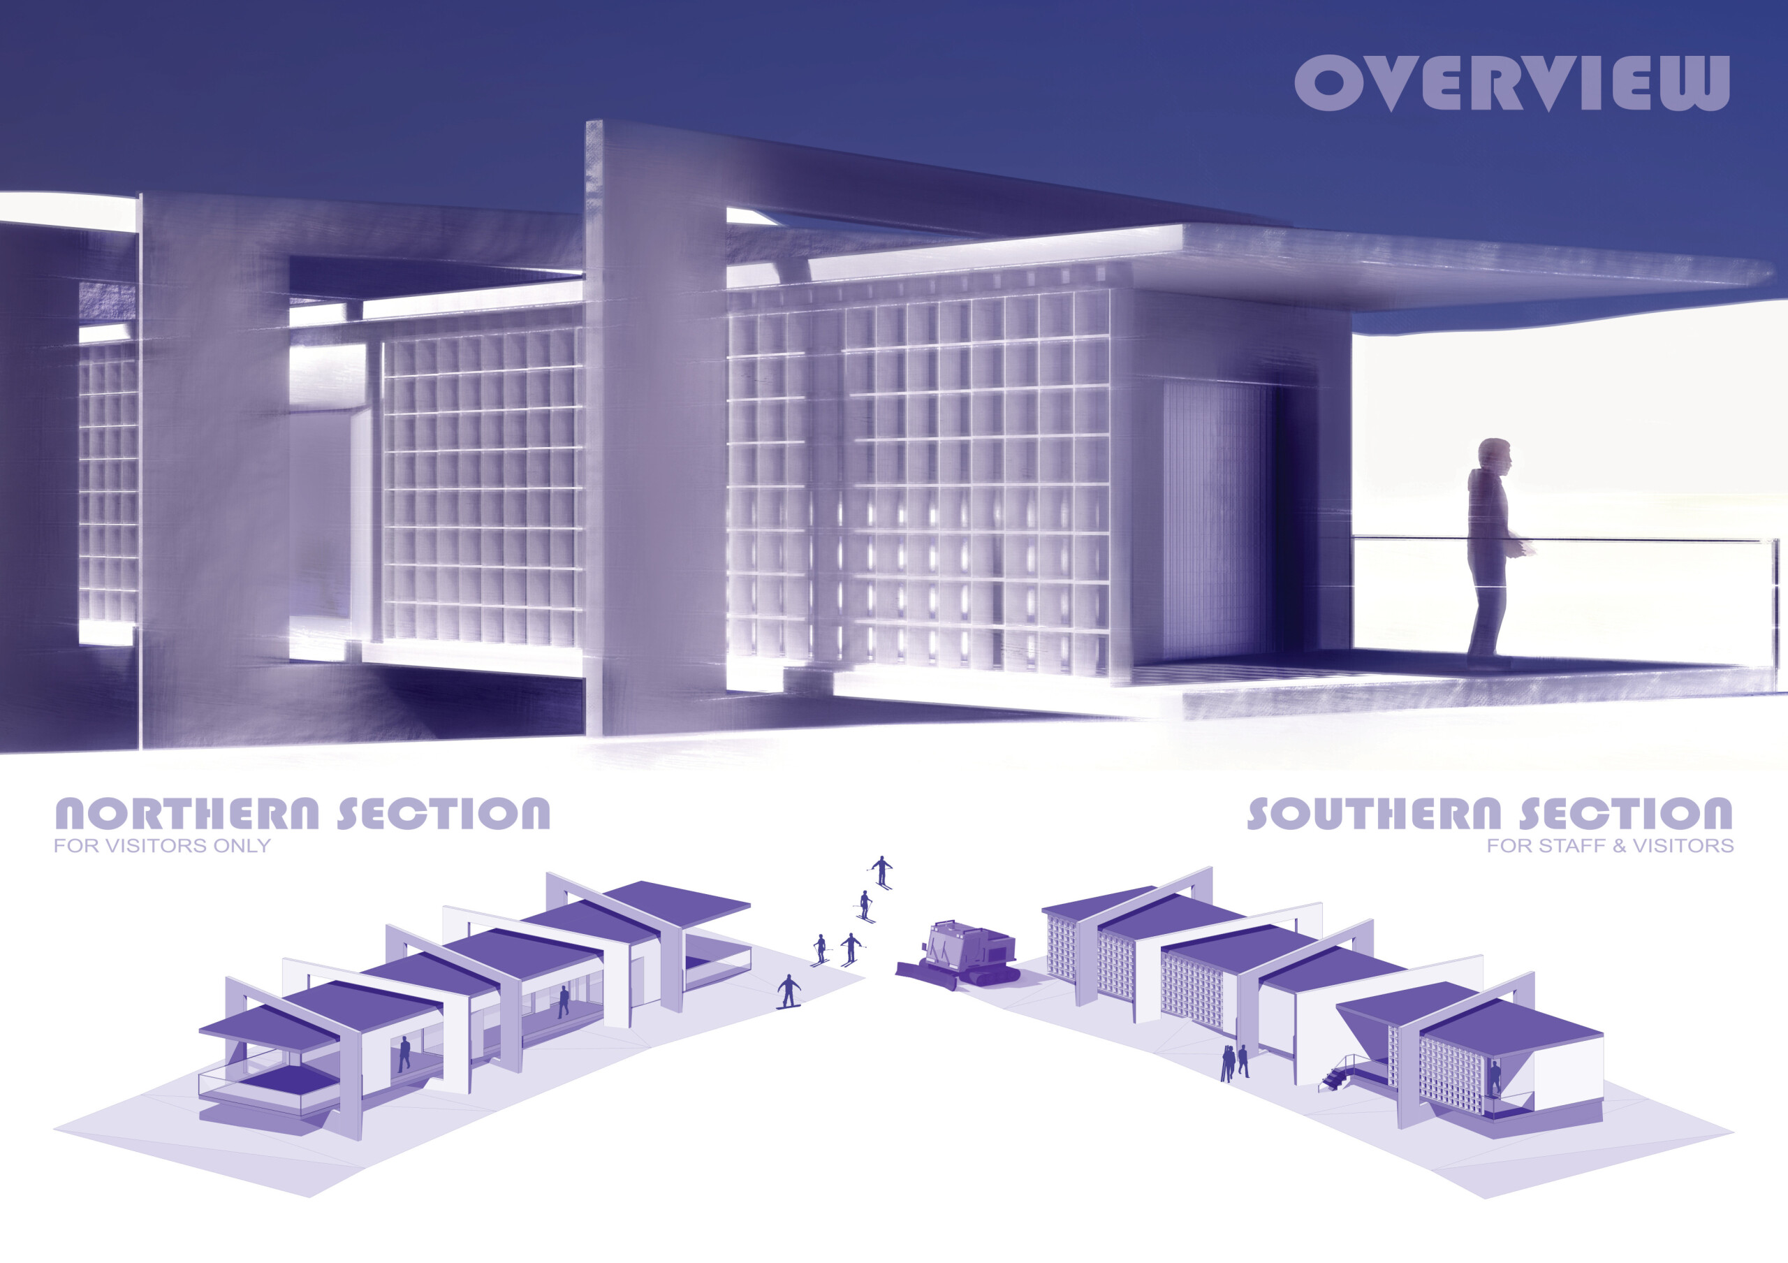
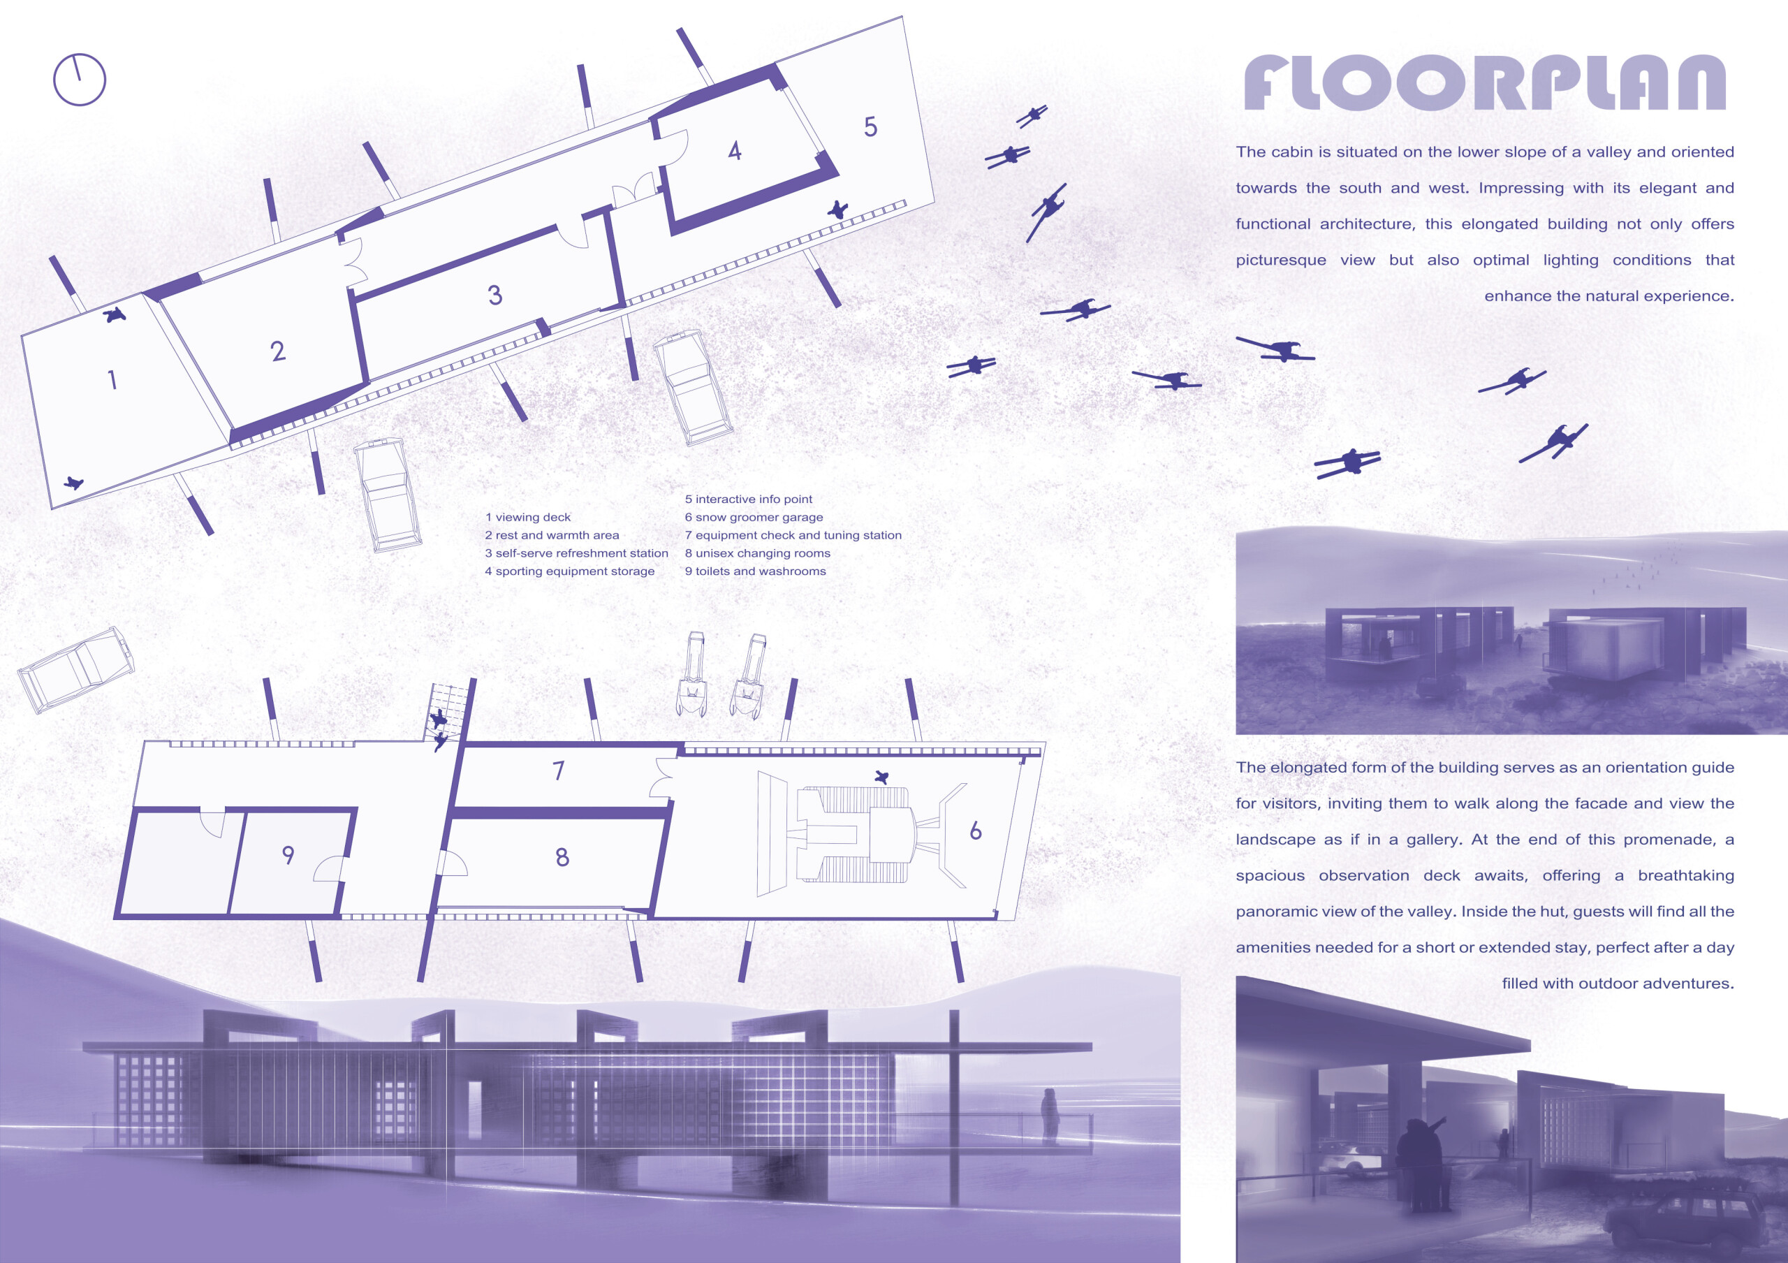
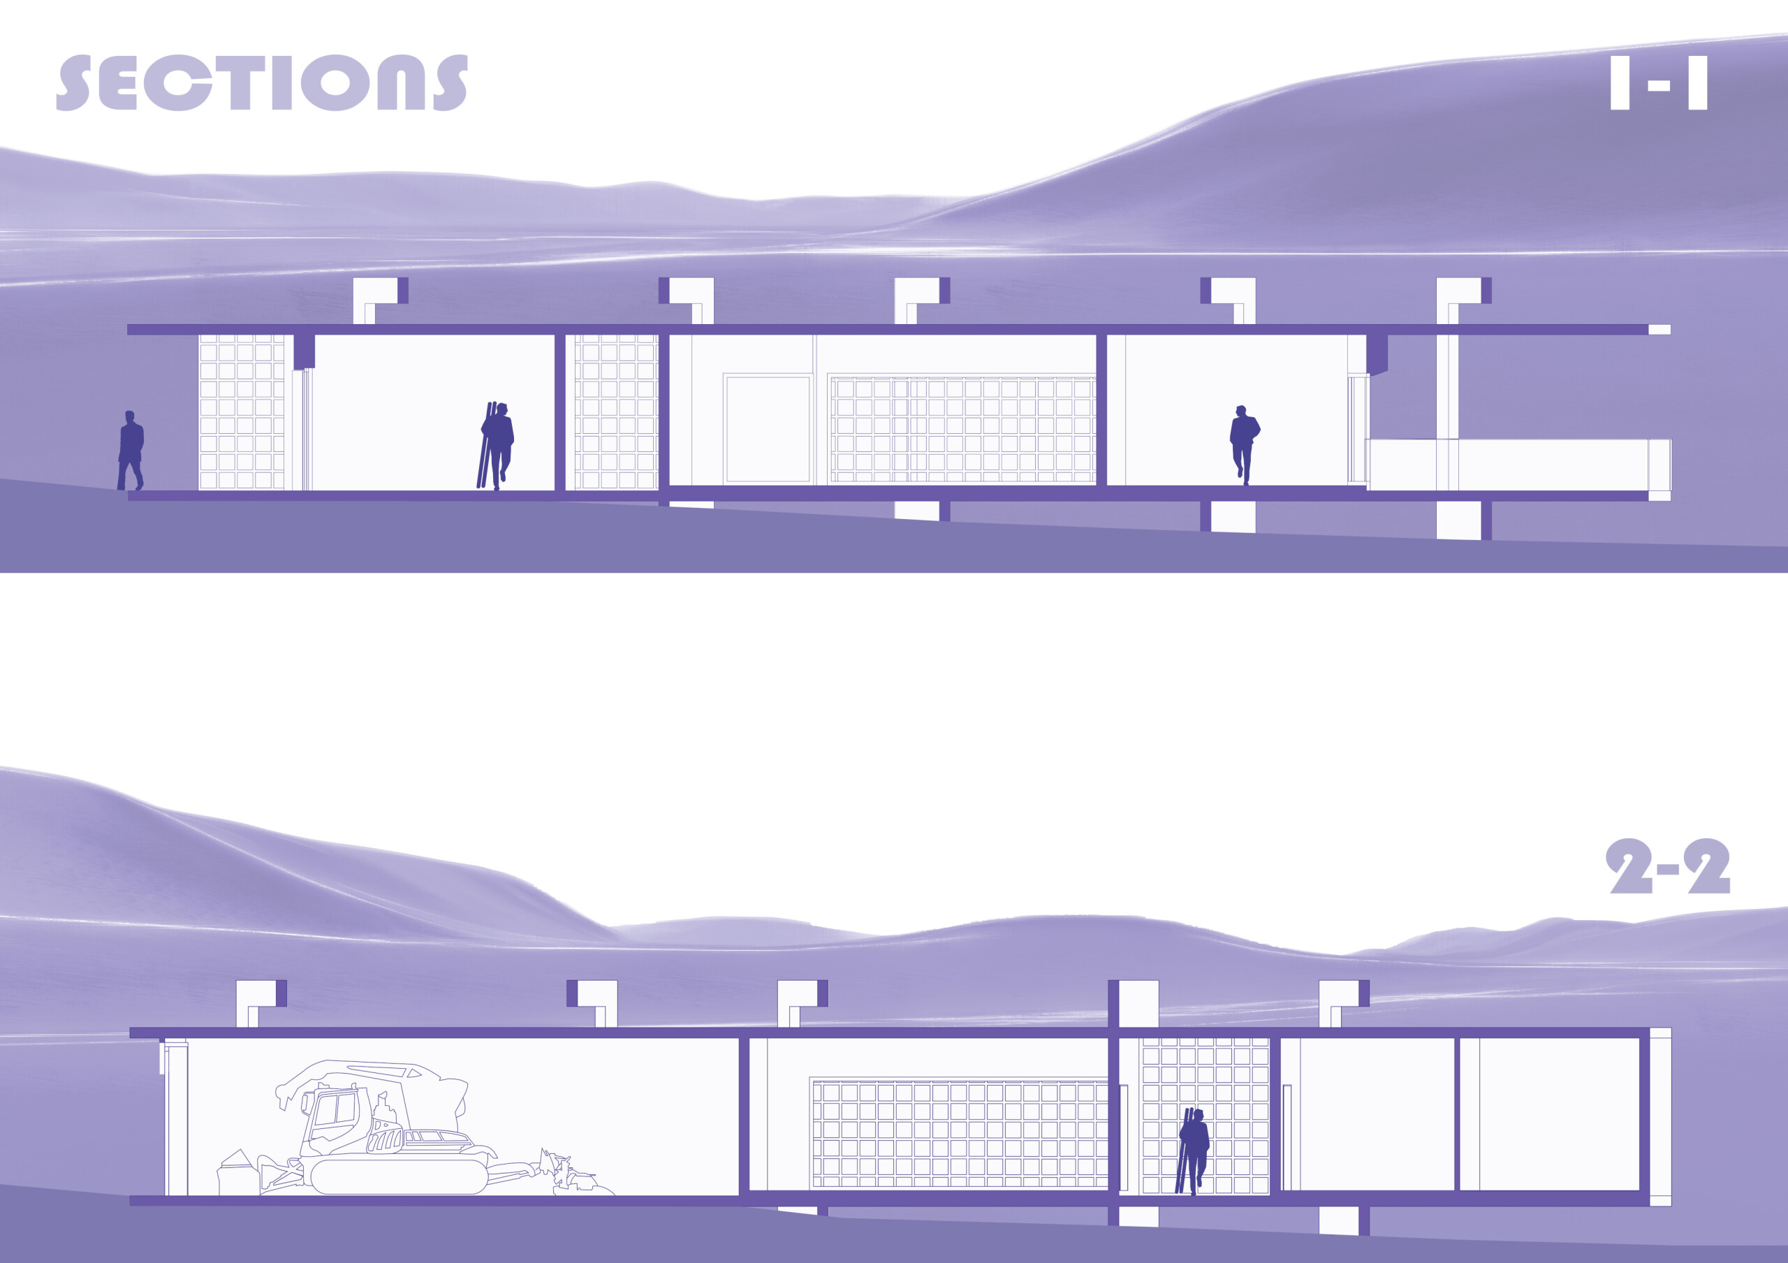
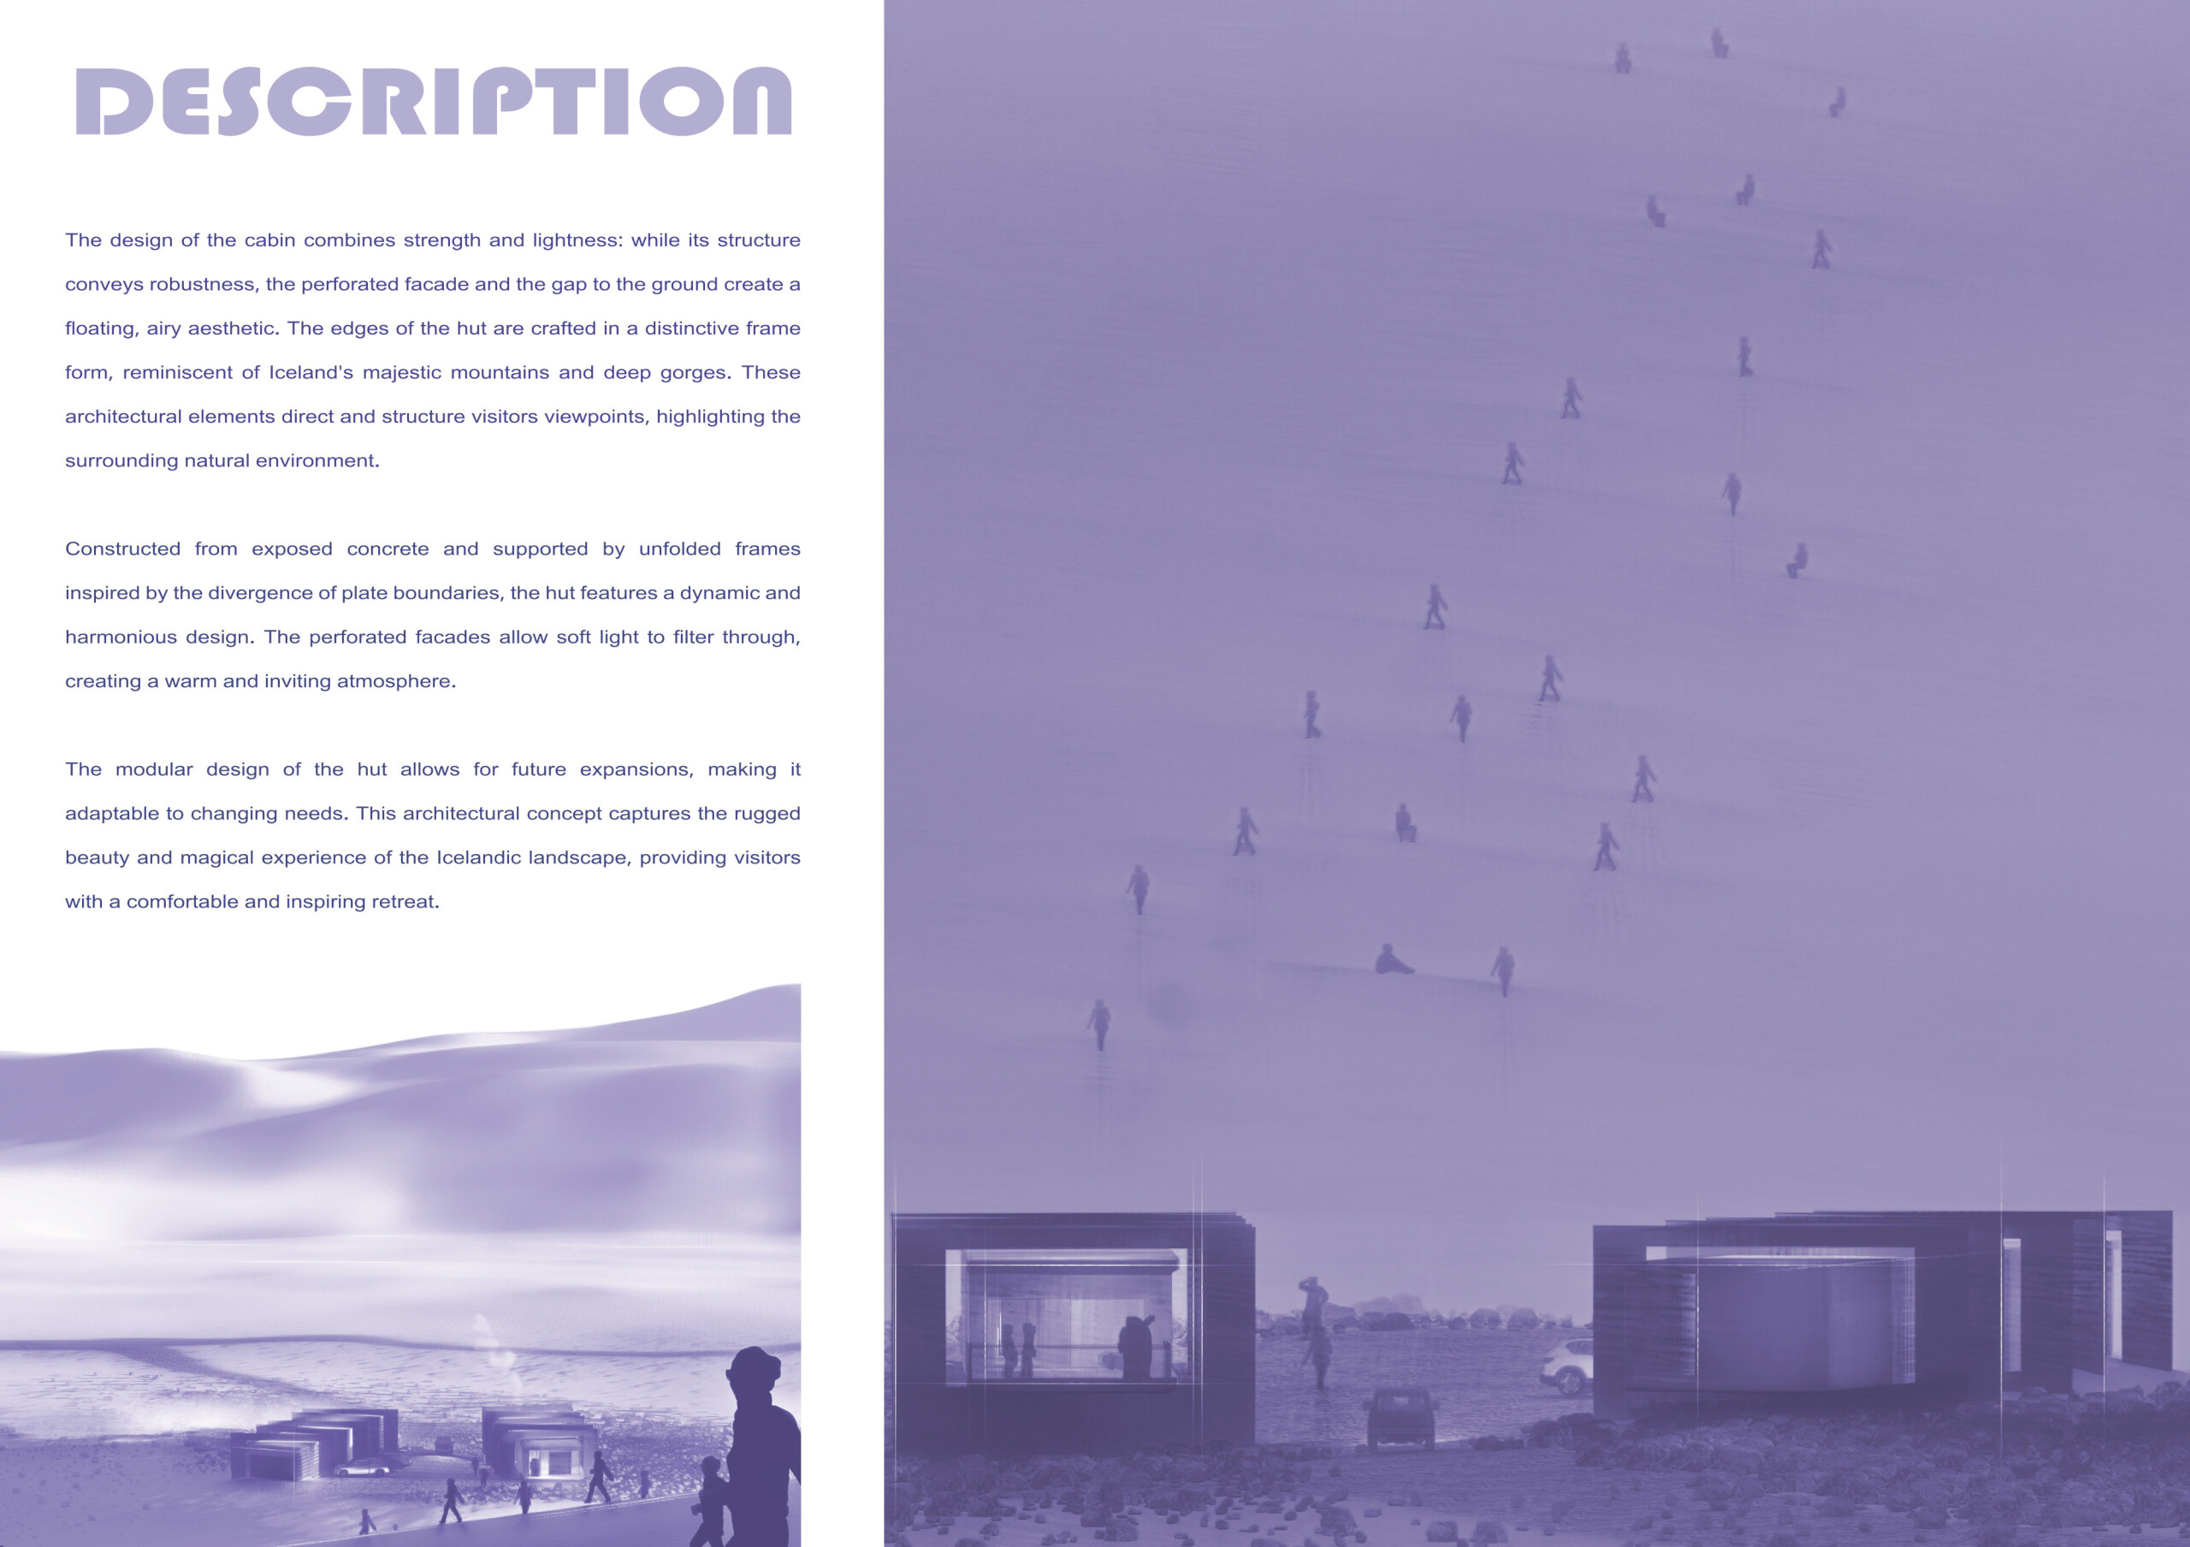
Crafted with perforated facades and reinforced concrete, the visitor center integrates seamlessly into its rugged landscape while providing essential amenities for outdoor enthusiasts.
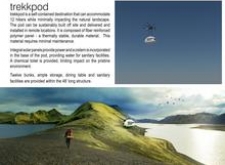
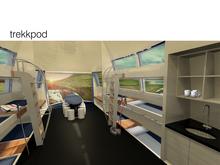
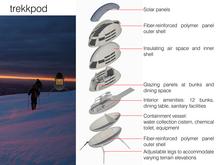
Constructed from fiber-reinforced polymer and equipped with integrated solar panels, the accommodation pod offers sustainable lodging for outdoor enthusiasts seeking a minimal ecological footprint in remote locations.
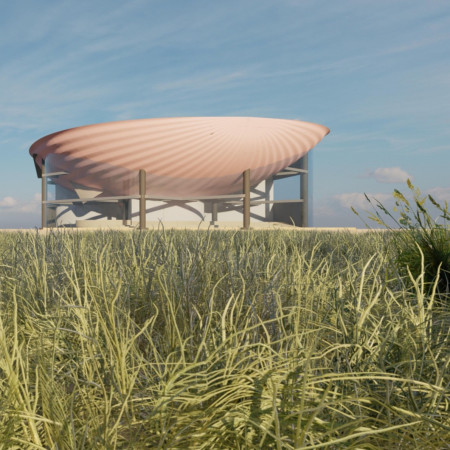
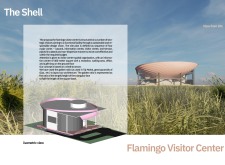
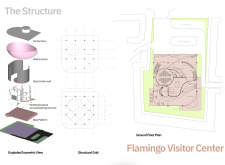
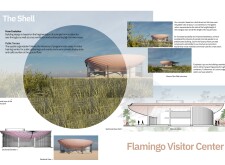
A shell structure enhanced by the golden ratio and designed for optimal cross ventilation utilizes precast concrete to create a visitor center that fosters community engagement and education.
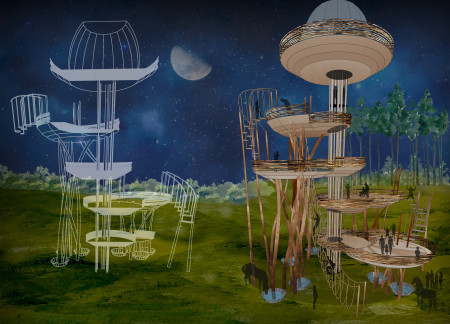
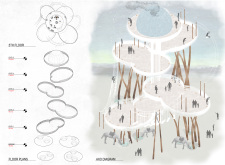
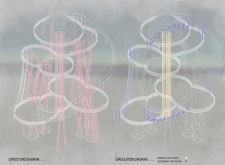
Elevated nests align with cardinal points to provide breathtaking views of the North Latvia Biosphere Reserve, creating a community space that encourages outdoor activities and social interaction.
A translucent roof combined with repurposed metal sheets transforms a former school into a functional museum, enhancing community engagement while preserving historical elements.
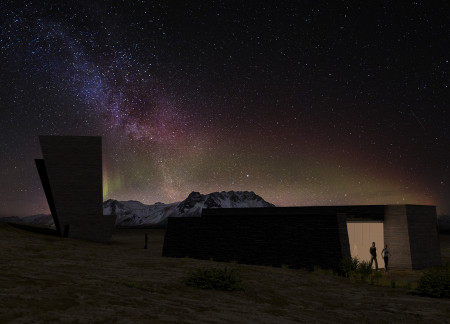
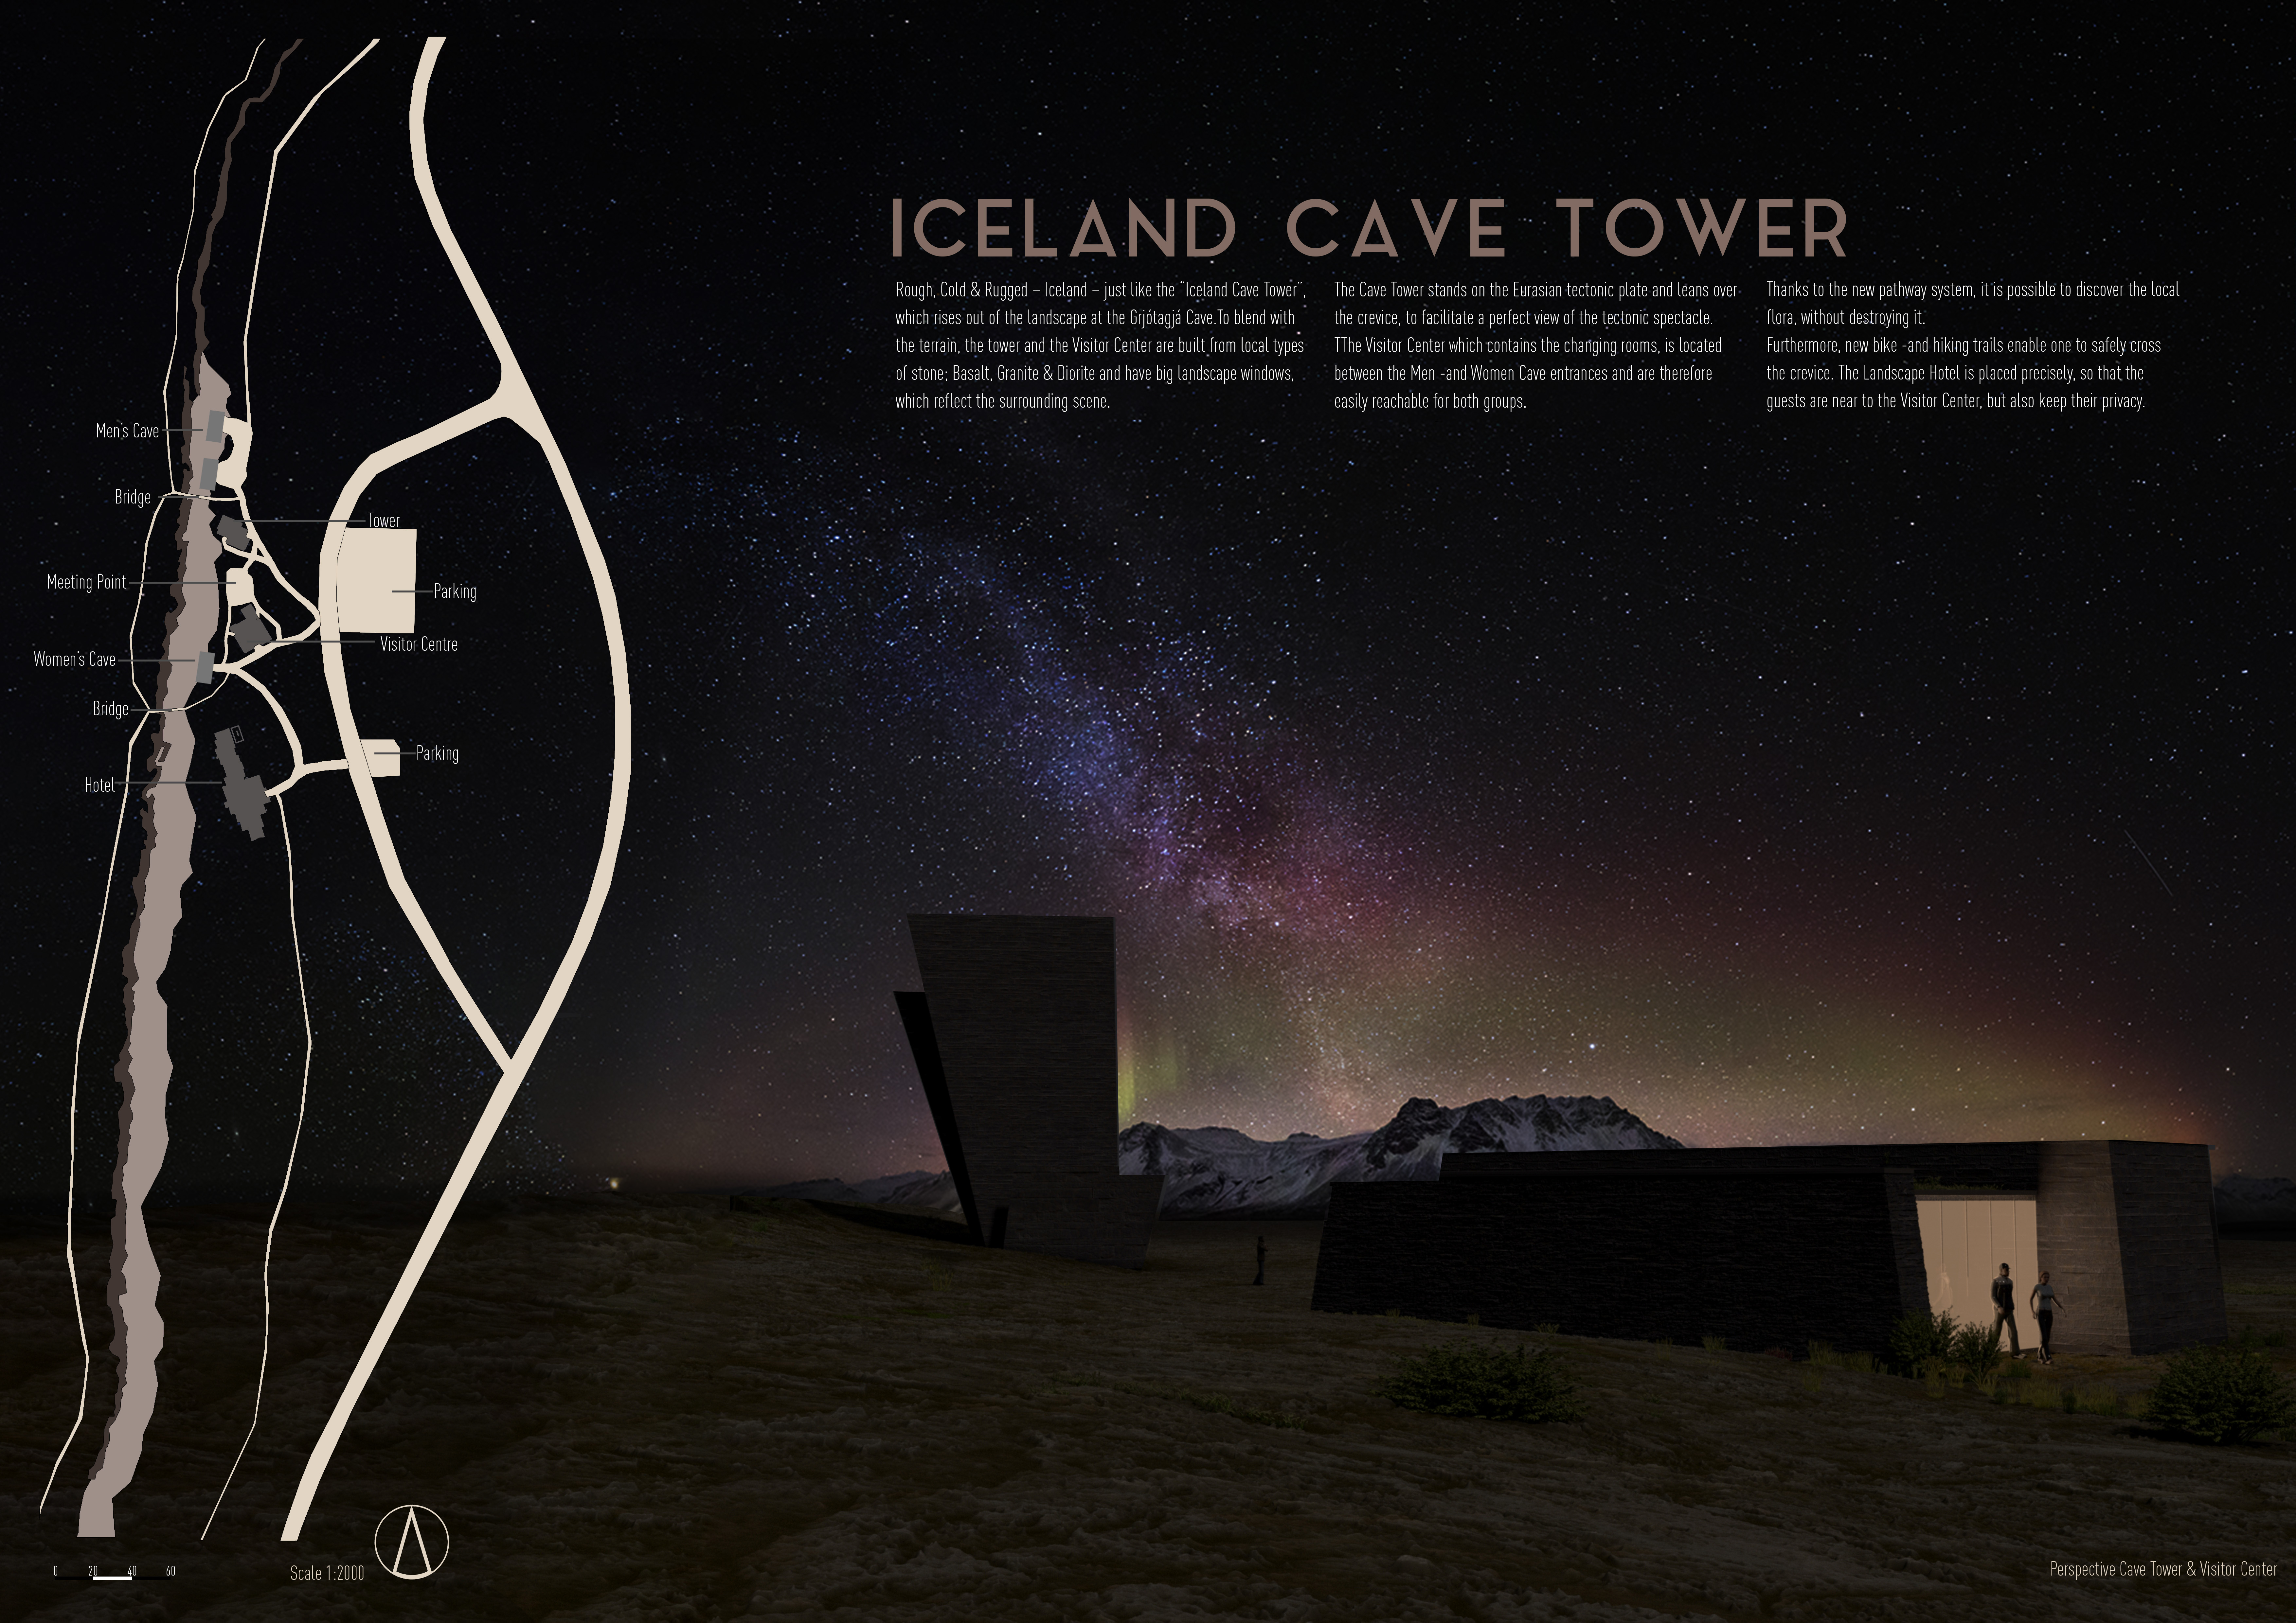
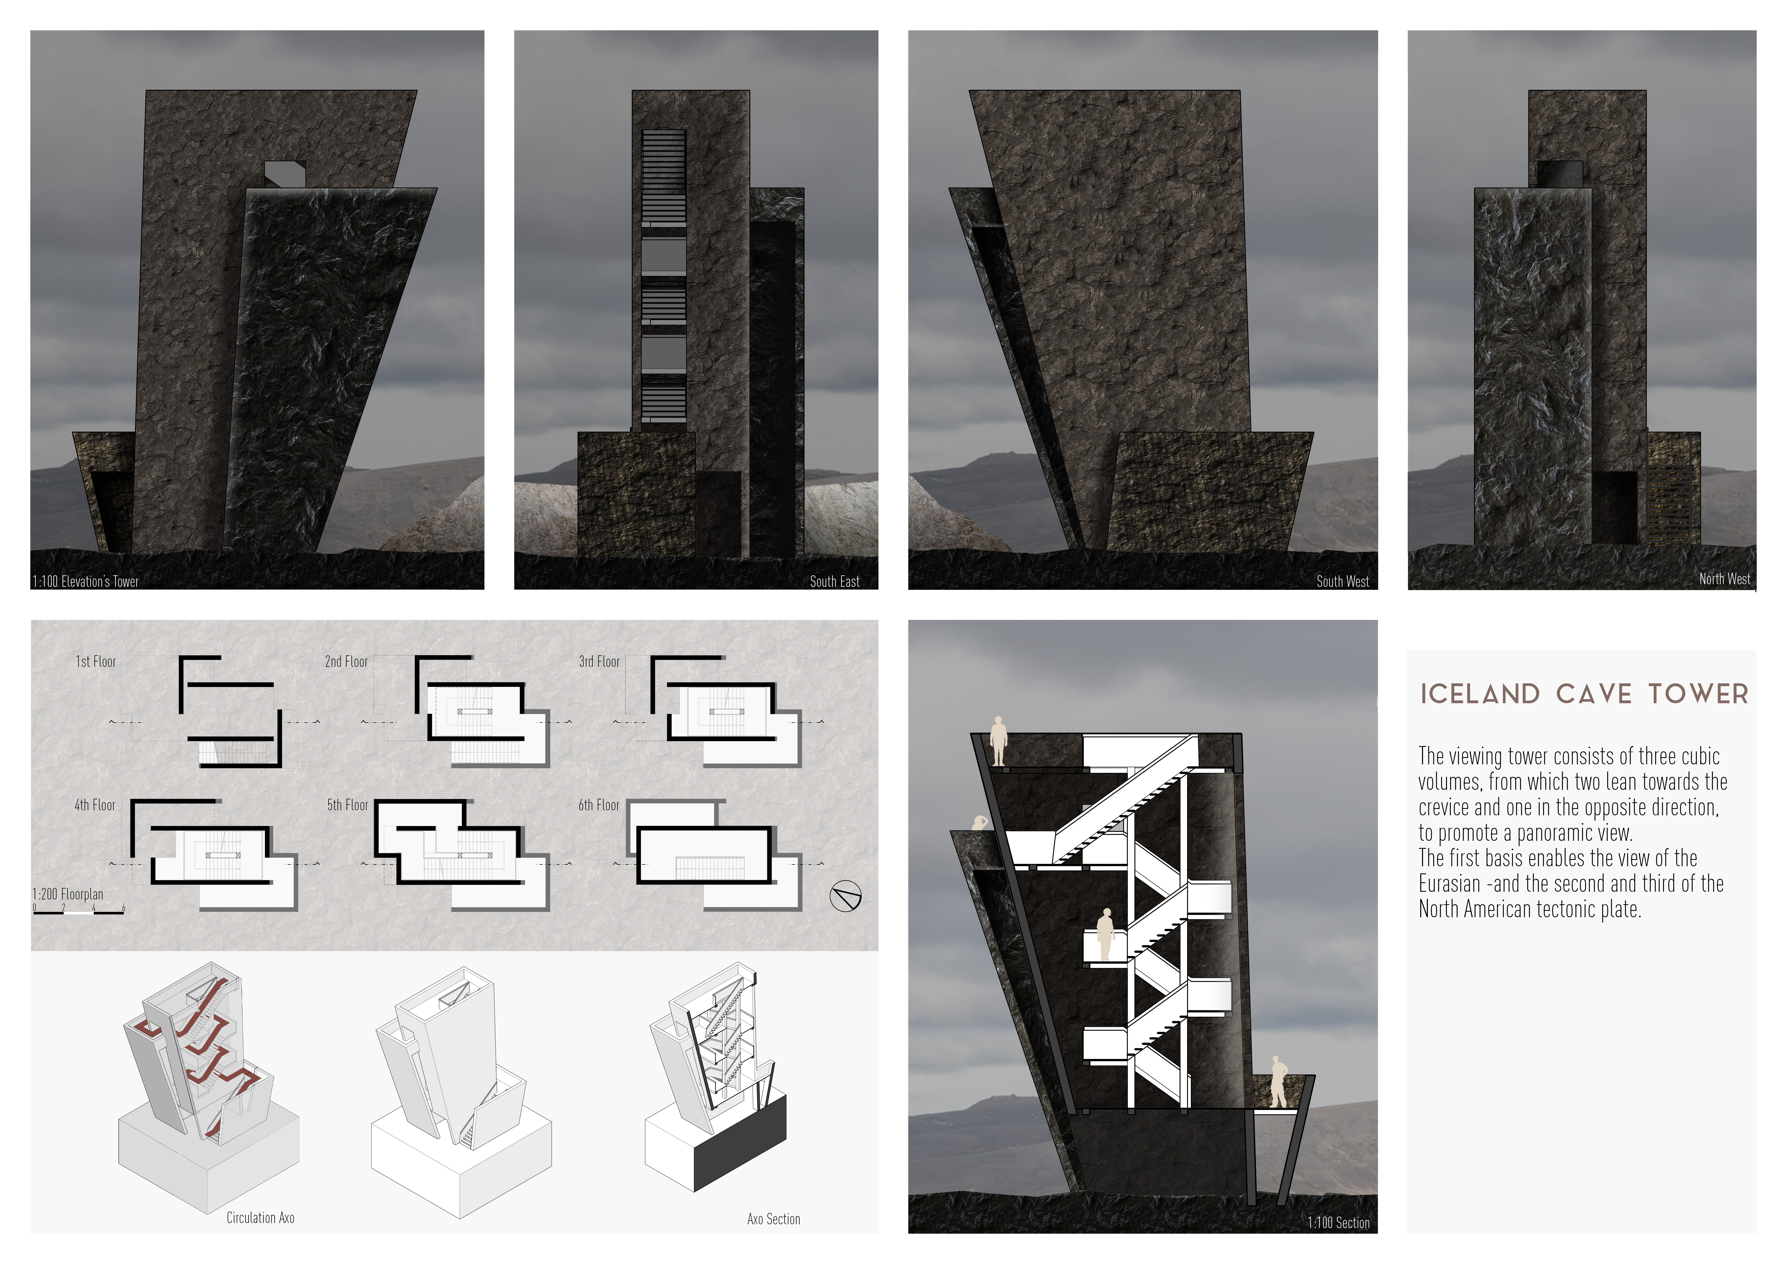
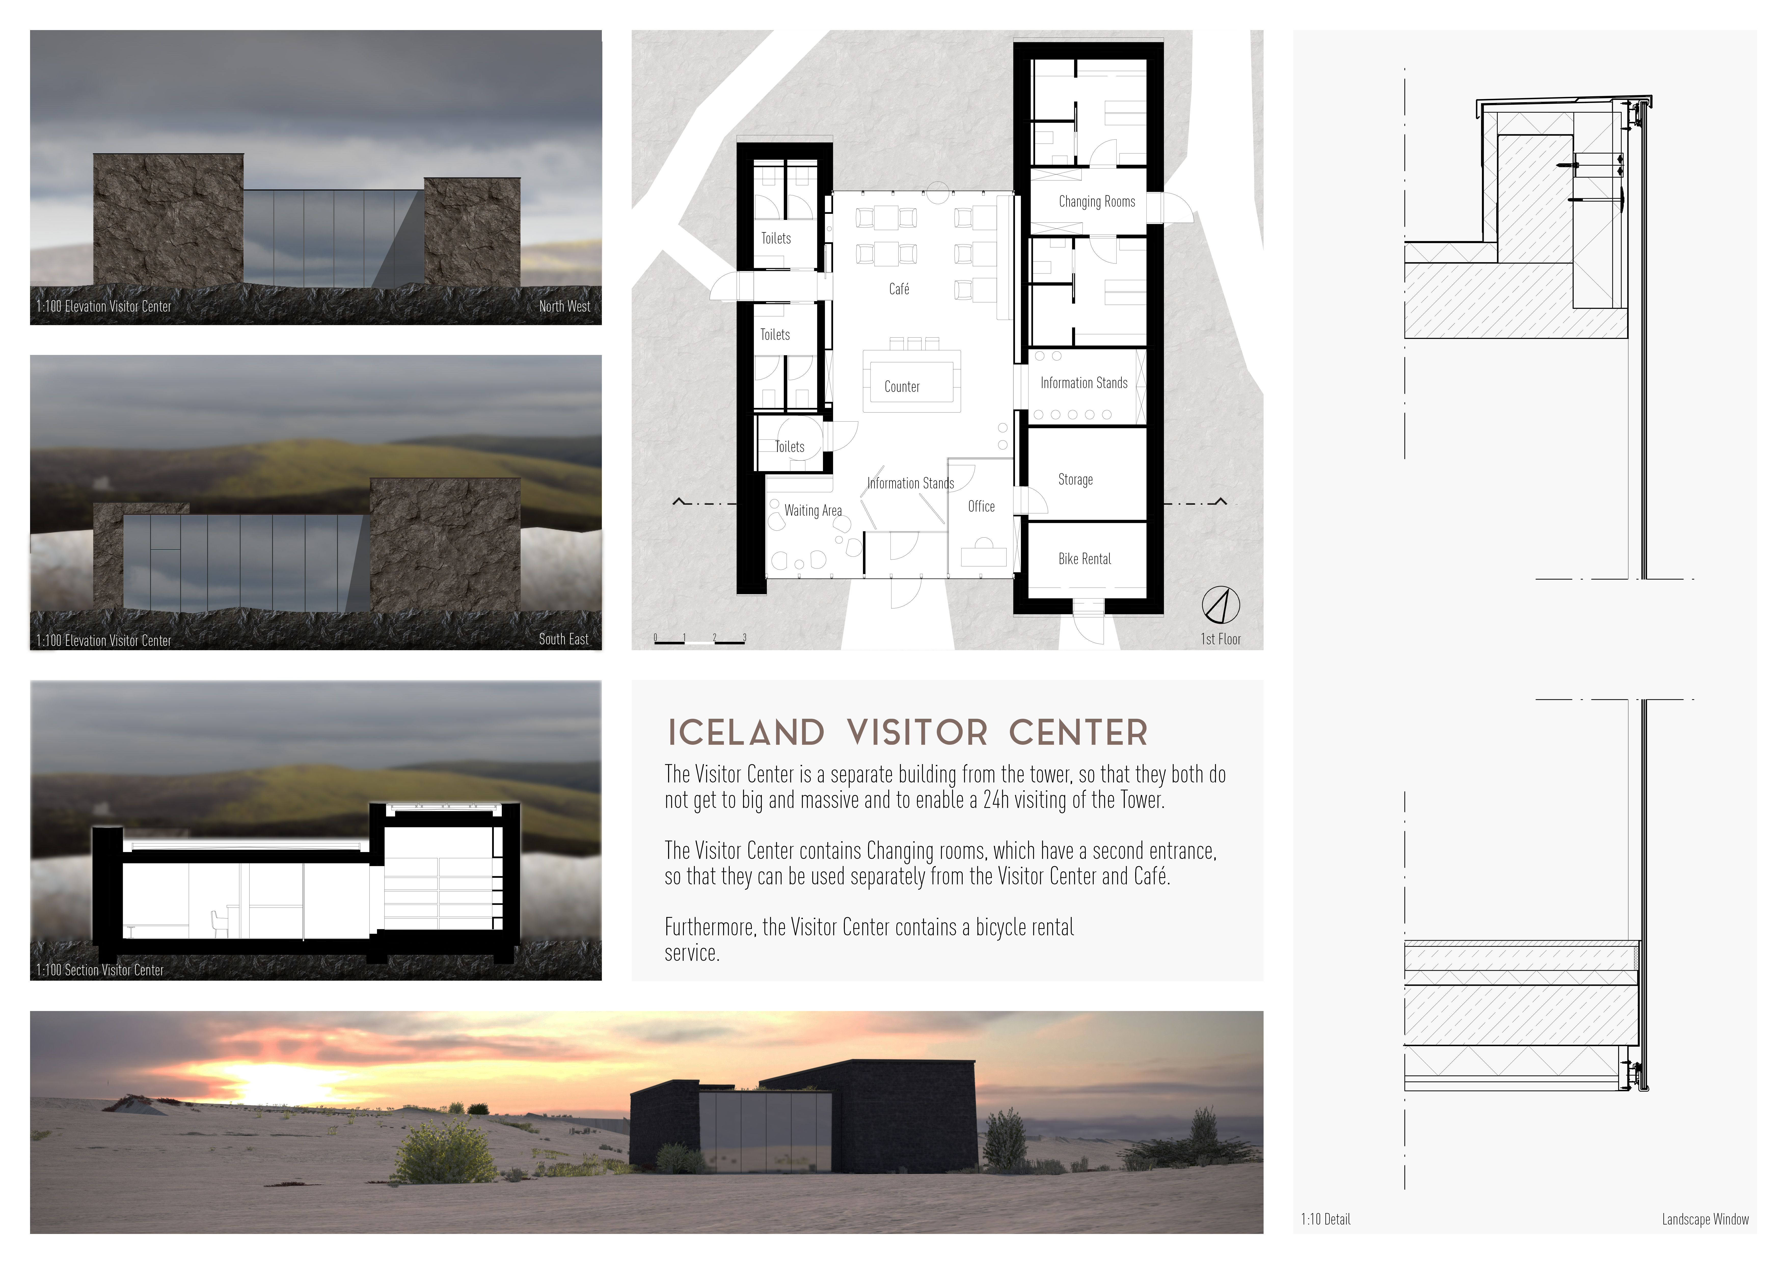
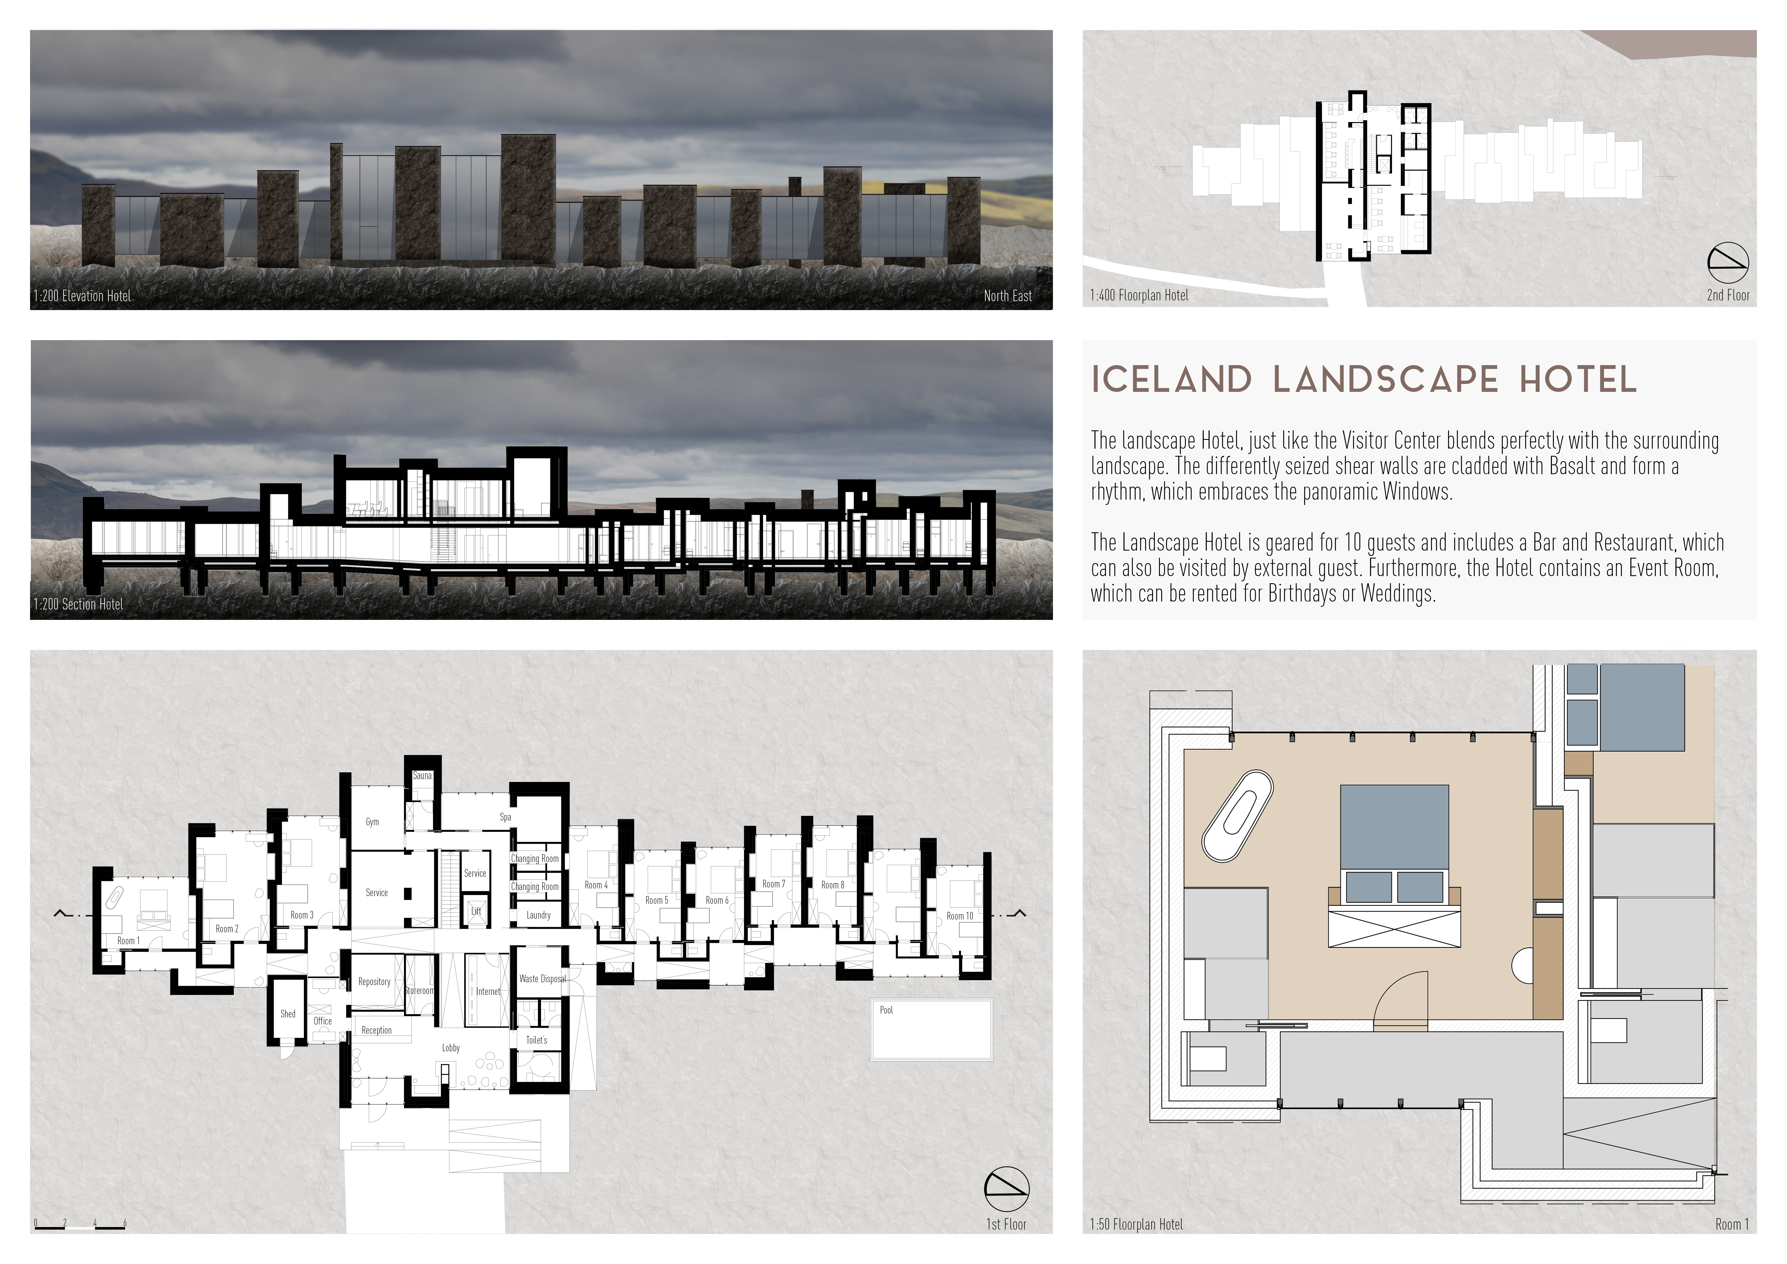


Rising from a tectonic crevice, the viewing tower offers expansive perspectives framed by basalt and granite, while the Visitor Center and Landscape Hotel enhance the experience of exploring Iceland's unique geological features.
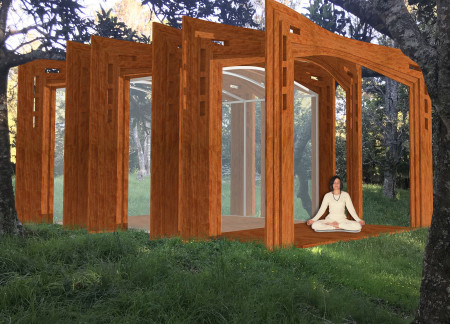


Constructed with plexiglass and wooden frames, the cabin offers a harmonious space for meditation within the immersive landscape of the New Zealand bush, prioritizing a deep connection to nature and mindfulness.
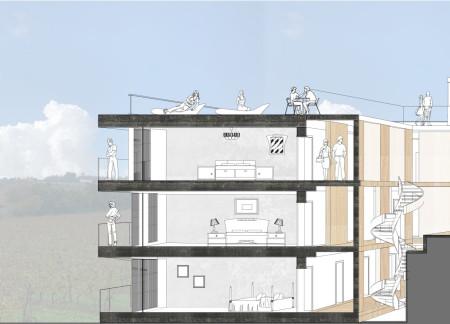

A green roof seamlessly integrates with an elevated sky-bridge, providing expansive views of the vineyard while connecting diverse zones for wellness and recreation.
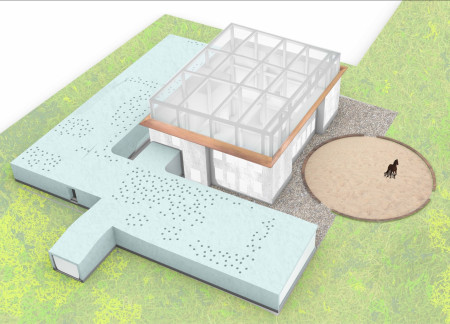
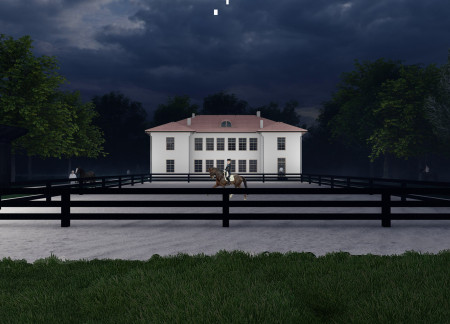
Combining traditional saddlery workshops with modern equestrian facilities, the design emphasizes community engagement and cultural preservation while serving as an educational hub for local horse management and care.
Retaining an existing building, the design blends with the landscape through public terraces that enhance community connectivity, offering a sustainable guesthouse experience.
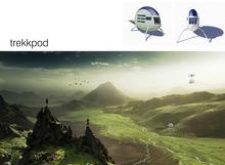
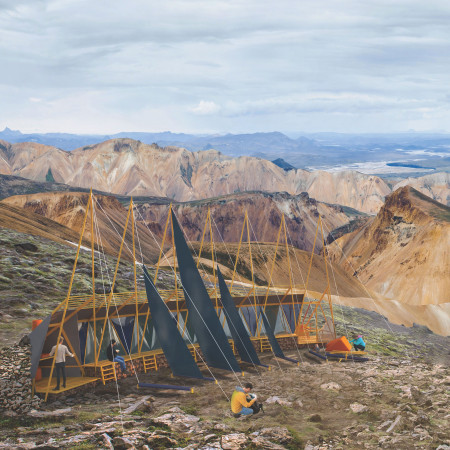
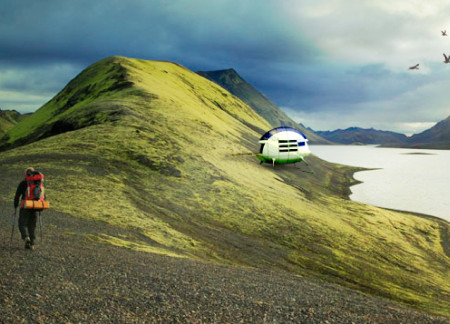
Constructed from a lightweight aluminum frame with ETFE panels and equipped with rainwater harvesting, the cabin offers trekkers a mobile and sustainable shelter in Iceland's diverse landscapes.

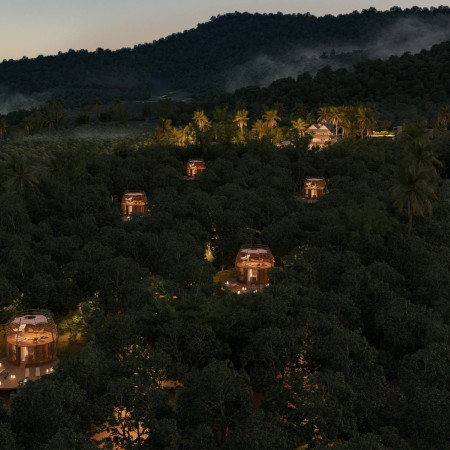
Incorporating geothermal systems and a glazed pergola, this retreat harmonizes with its forest surroundings while providing multifunctional spaces for eco-tourism experiences.

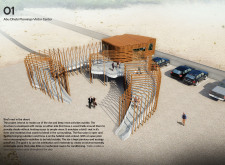
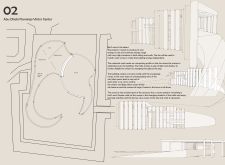
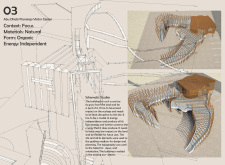
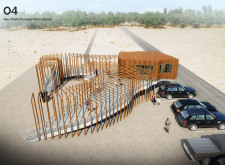
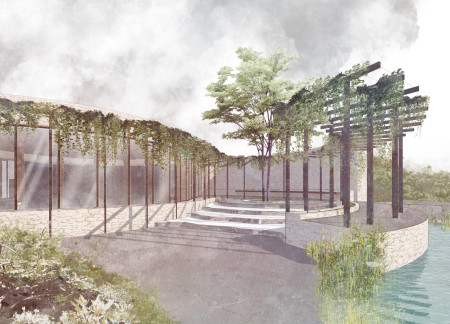
The circular design, complemented by a wood trellis that plays with light and shadow, promotes ecological education and engagement within the desert landscape of Abu Dhabi.
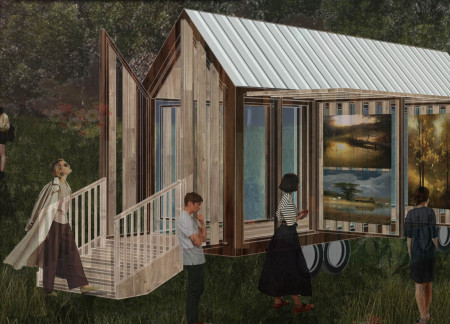
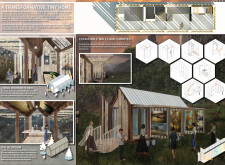
Designed with expandable glass walls and a canopied structure, the micro home provides a flexible living space that adapts to the needs of traveling artists for both creation and exhibition.
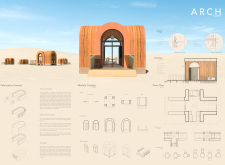
Embedded with rammed earth arches and integrated closed cell insulation, this flexible microhome redefines sustainable living by allowing for customizable design while promoting environmental harmony.
Cross-laminated timber structures with strategically integrated rainwater collection systems provide sustainable living spaces that immerse occupants in the natural environment while ensuring comfort and functionality.
Utilizing a cob wall and a thermal mass system, the design maximizes energy efficiency and connects seamlessly with outdoor terraces, creating a sustainable residence that promotes both comfort and community interaction.
The green roof provides a unique vantage point for observing Mývatn Baths, while the multi-purpose hall and integrated greenhouse enhance community engagement and promote sustainable practices in a versatile dining environment.
Two terraces extend from each guest house, offering private landscape views while the central kitchen and wine tasting room foster community engagement among visitors.
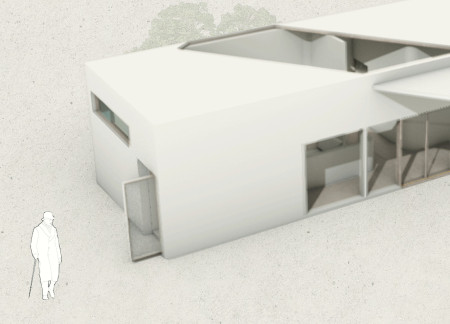
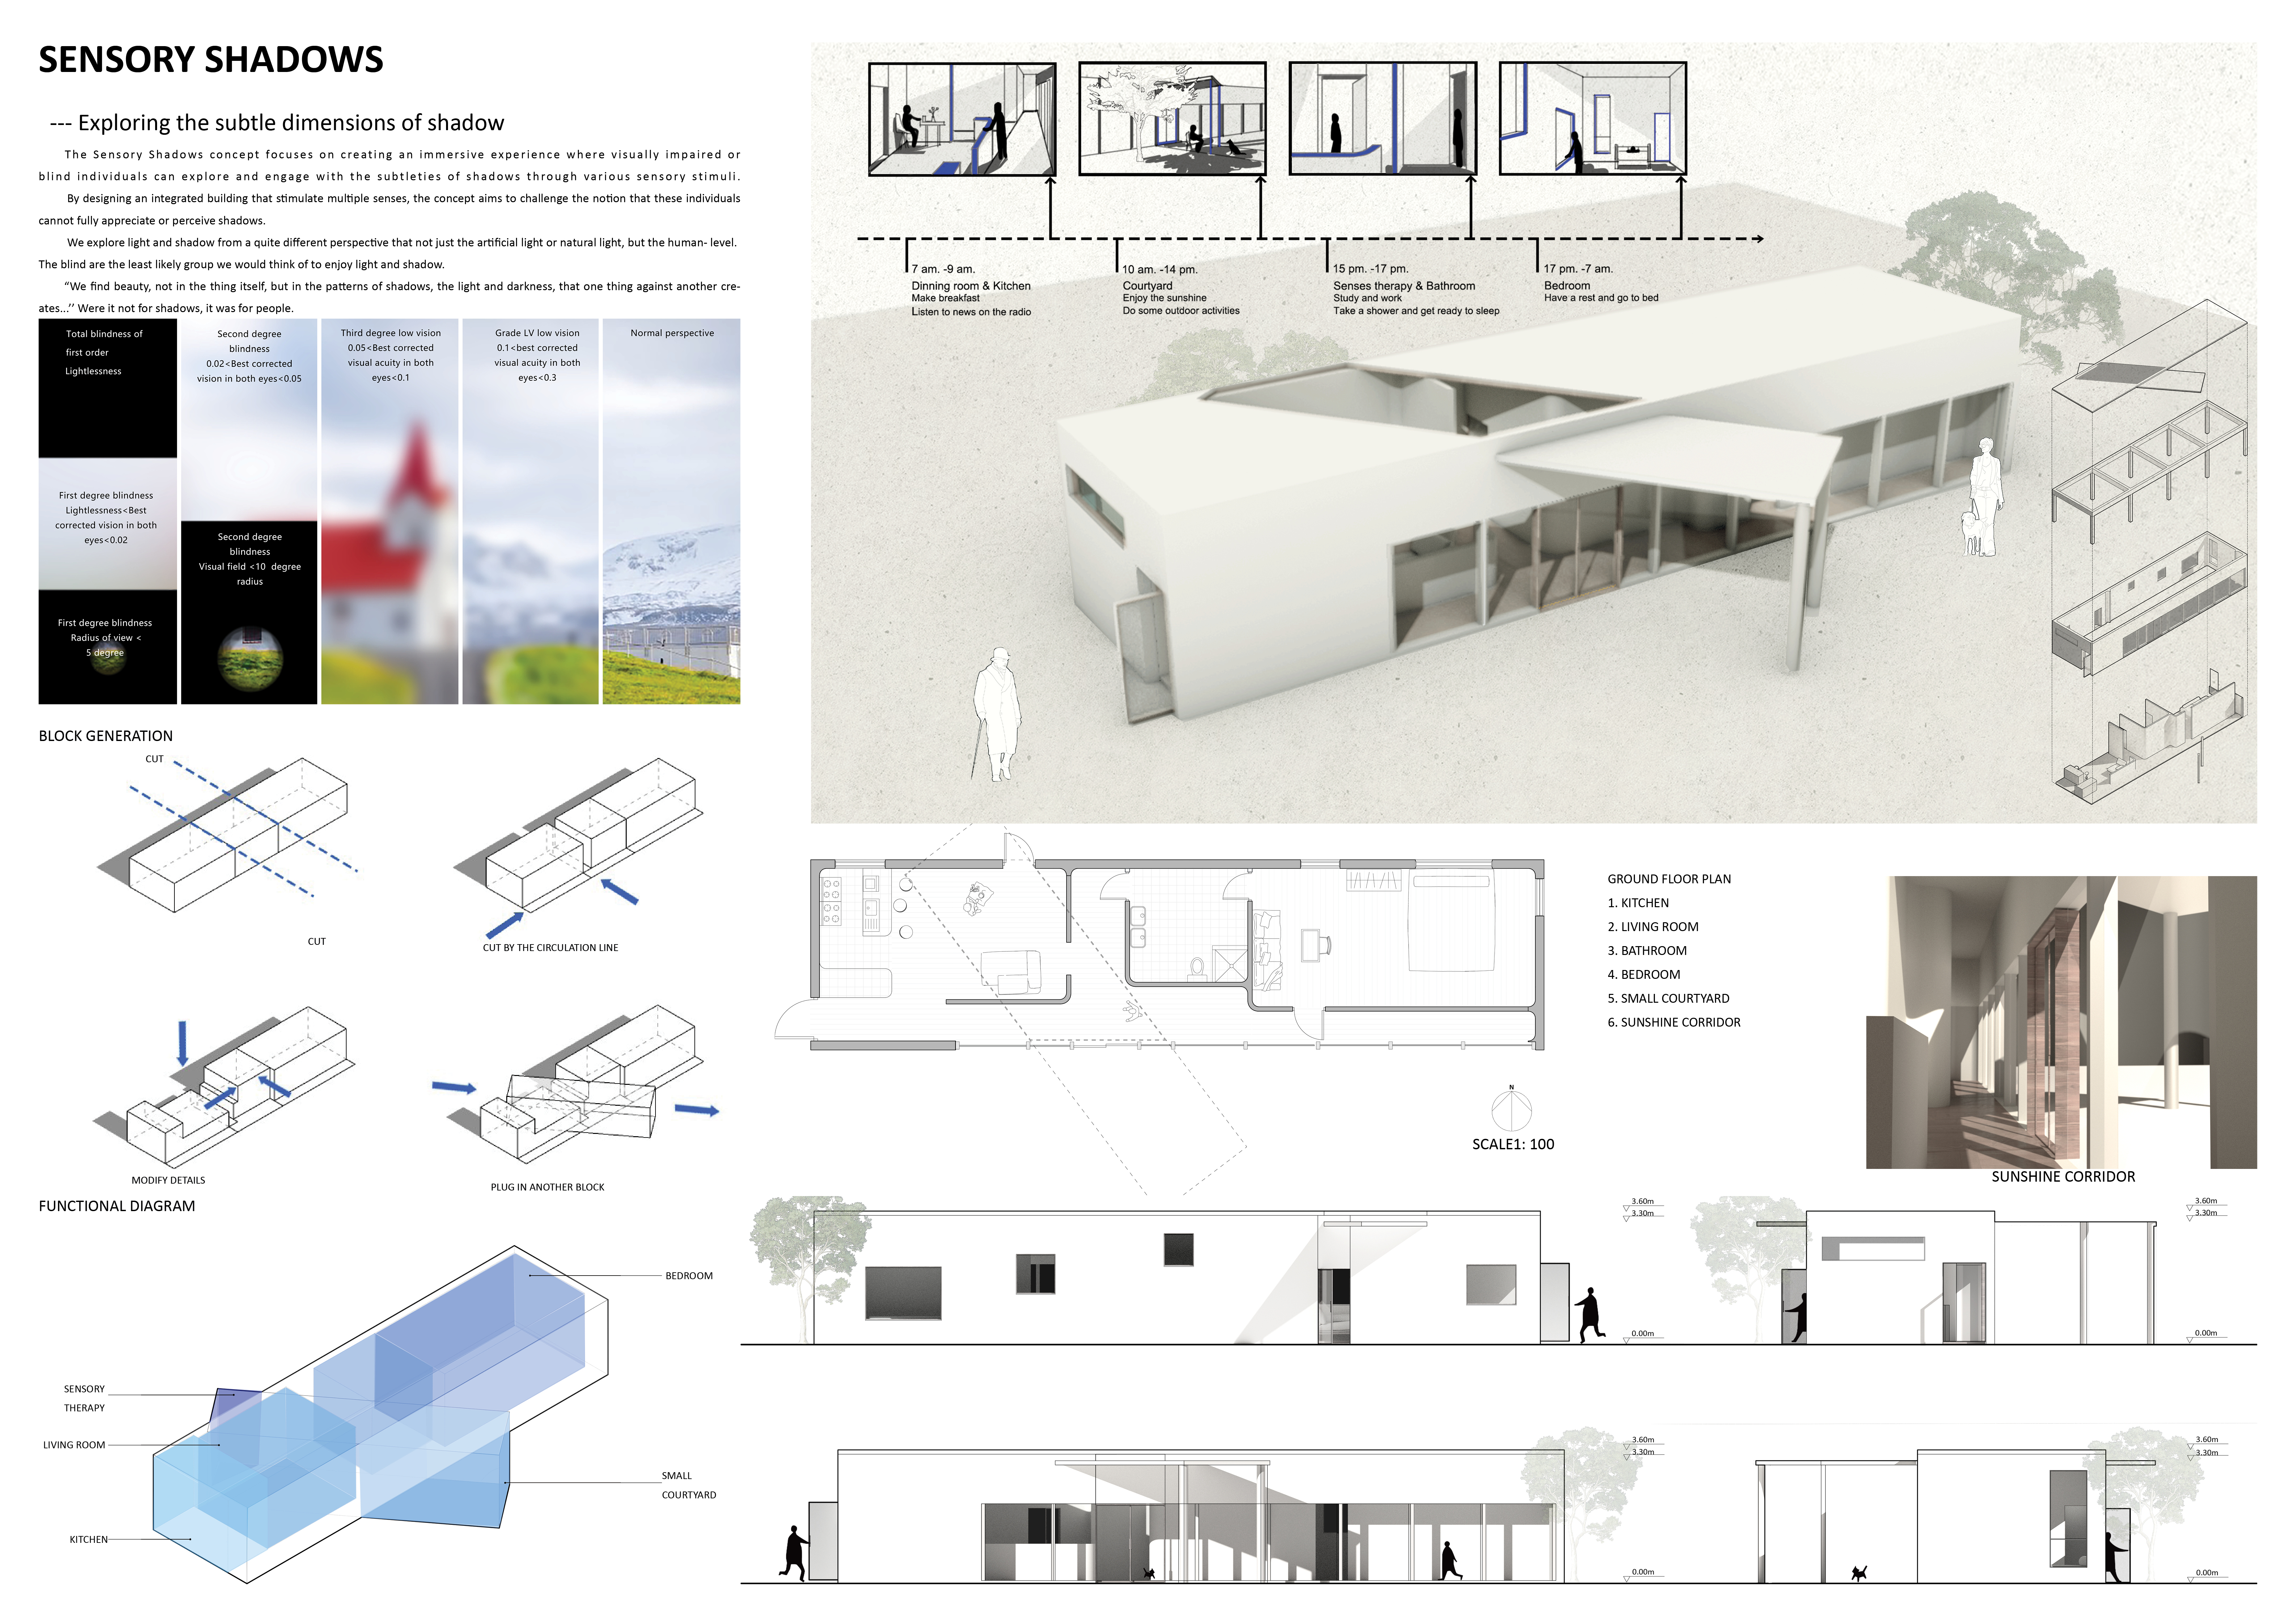
Light and shadow interact dynamically within carefully structured community spaces designed to enhance sensory experiences for visually impaired individuals.
Constructed with hempcrete and rammed earth, the residence combines traditional Middle Eastern design strategies with contemporary sustainable technologies to create an efficient family dwelling in Dubai's desert environment.
Utilizing a frame-wall structure and a steel plate system, the design integrates natural elements to facilitate interactive learning within the diverse ecosystems of the Al Wathba Wetland Reserve.
Constructed with plywood panels and strategically designed lightwells, these cabins utilize stone foundations to create versatile spaces for wellness and meditation.
Constructed using woven palm leaves and local materials, the visitor center integrates with the Al Wathba Wetland Reserve, providing educational spaces that foster a connection between visitors and the surrounding ecosystem.
An enclosed observation area with all-round visibility allows visitors to engage deeply with the surrounding landscape while a series of designed balconies promotes social interaction and solitude, functioning as an urban lookout point.
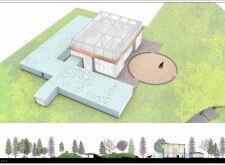
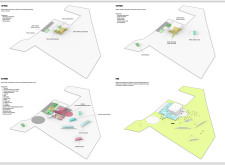
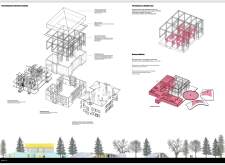
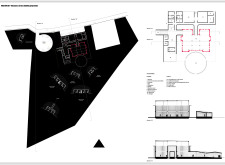
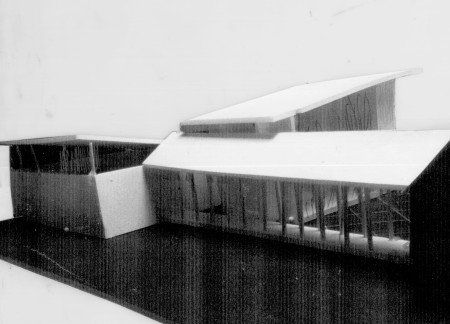
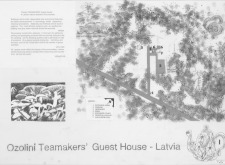
Located within a forested area near Gozjā “Little Lake” in Latvia, the proposal examines how small-scale architecture can support retreat and observation in a natural setting. The study considers the relationship between built forms, landscape, and light, focusing on spaces for rest, reflection, and communal gathering.
Incorporating a facade of burned wood that echoes Icelandic folklore, the retreat offers guests immersive views of Lake Mývatn and serves as a cultural haven for visitors seeking connection to local mythology and nature.
Use architecture to create different emotional states
Edition #9ideas COMPETITIONSILENT CONTEST For this competition, NO DESCRIPTION TEXT is allowed. The architecture ideas must be communicated strictly with visuals.
Prize Monetary award
Eligibility Open to all
Advance registration deadline 12 November 2026
Open architecture competitions
Closest deadline first
Project competitions first
Selected winning projects have the potential to be constructed
Ideas competitions
Experimental competitions with the focus on pushing the boundaries of creativity
Use architecture to create different emotional states
Edition #9ideas COMPETITIONSILENT CONTEST For this competition, NO DESCRIPTION TEXT is allowed. The architecture ideas must be communicated strictly with visuals.
Only participants selected and invited by Buildner can enter these closed competitions. To be considered for future opportunities, please set up your account on Architects' Network Plus.