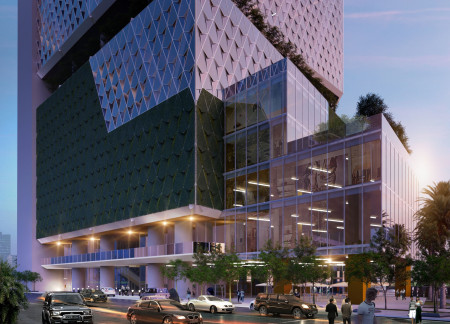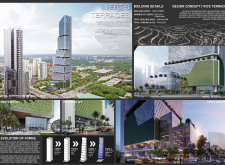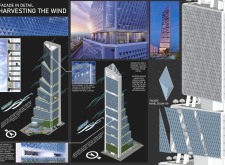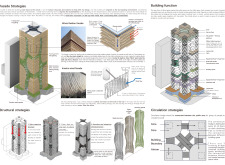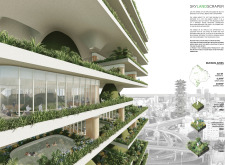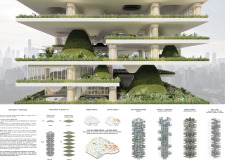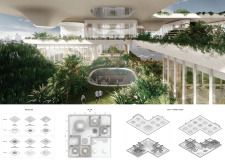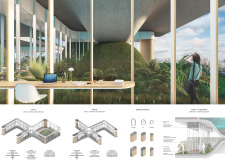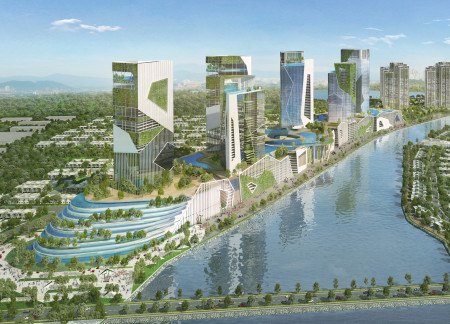
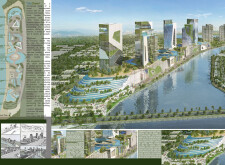
Incorporating vertical gardens and a 33-meter water cascade, this mixed-use development promotes sustainability while seamlessly integrating residential, commercial, and hospitality spaces within an urban landscape.
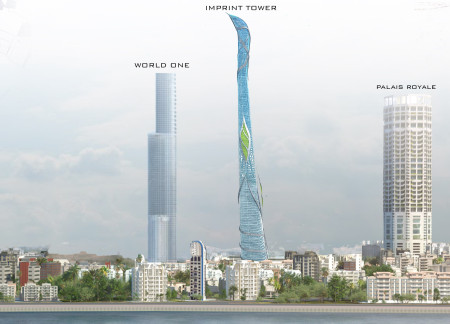
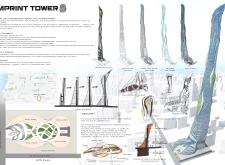
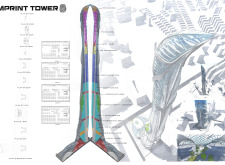
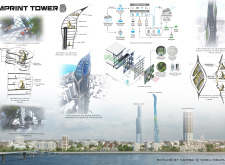
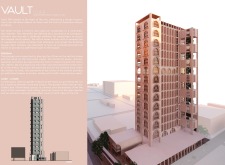
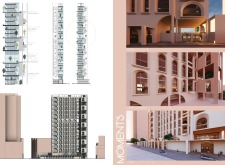
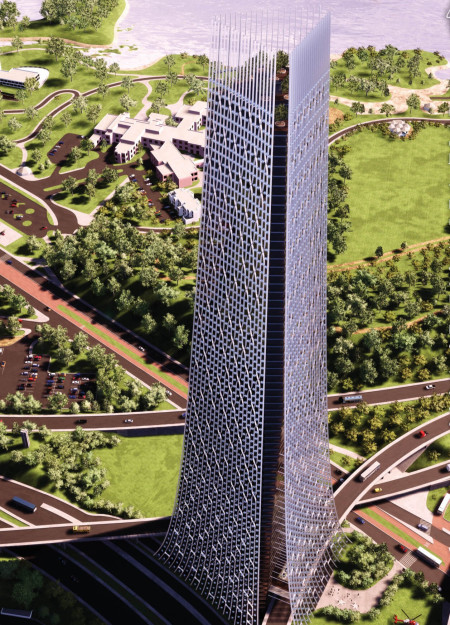
Incorporating vertical gardens and advanced rainwater harvesting systems, the twisting glass and steel structure serves as a versatile mixed-use development in the heart of Worli, Mumbai.
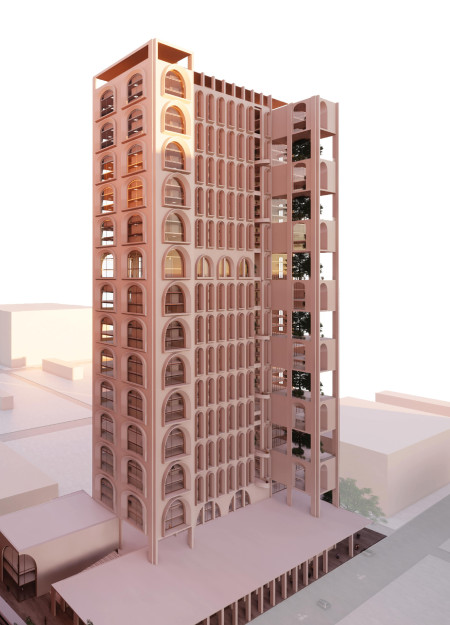
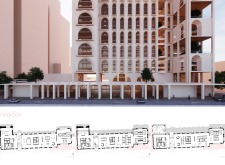
The design incorporates sequential arched windows and a continuous vertical garden, enhancing the building's connection to the urban landscape while serving as a mixed-use facility for office and retail functions.
Kwan Siu wa edwin,Cheuk Ho chuen rex,Hui Wing fung max
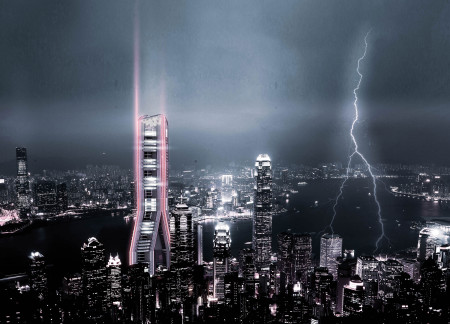
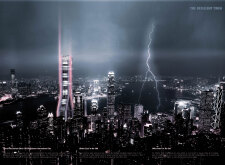
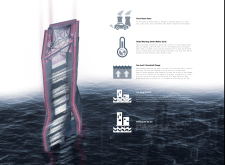
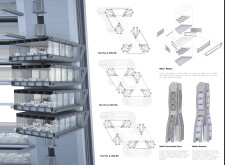
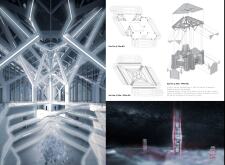
Built on a steel framework above rising sea levels, the modular tower integrates extensive glazing to enhance natural light, providing a flexible office environment while addressing environmental challenges in Hong Kong’s bustling central business district.
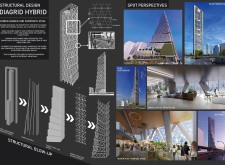
Incorporating a series of aerodynamic pods supported by a diagrid framework, the structure prioritizes natural ventilation and energy efficiency while serving as a modern office space in Quezon City.
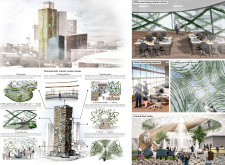
A central atrium modeled after a canyon, enhanced by vertical greenery and a kinetic facade, creates an innovative approach to urban office life in Manchester.
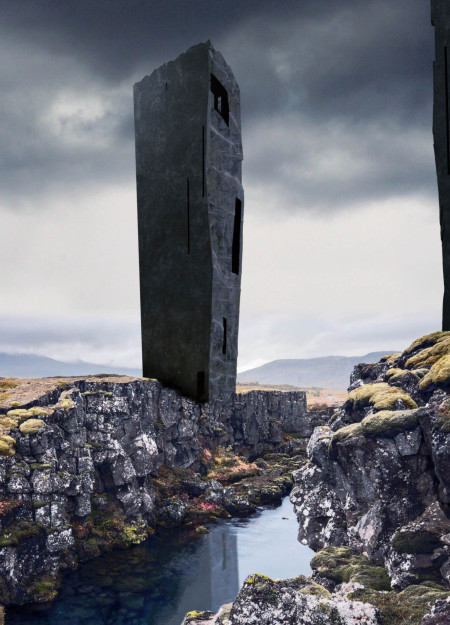
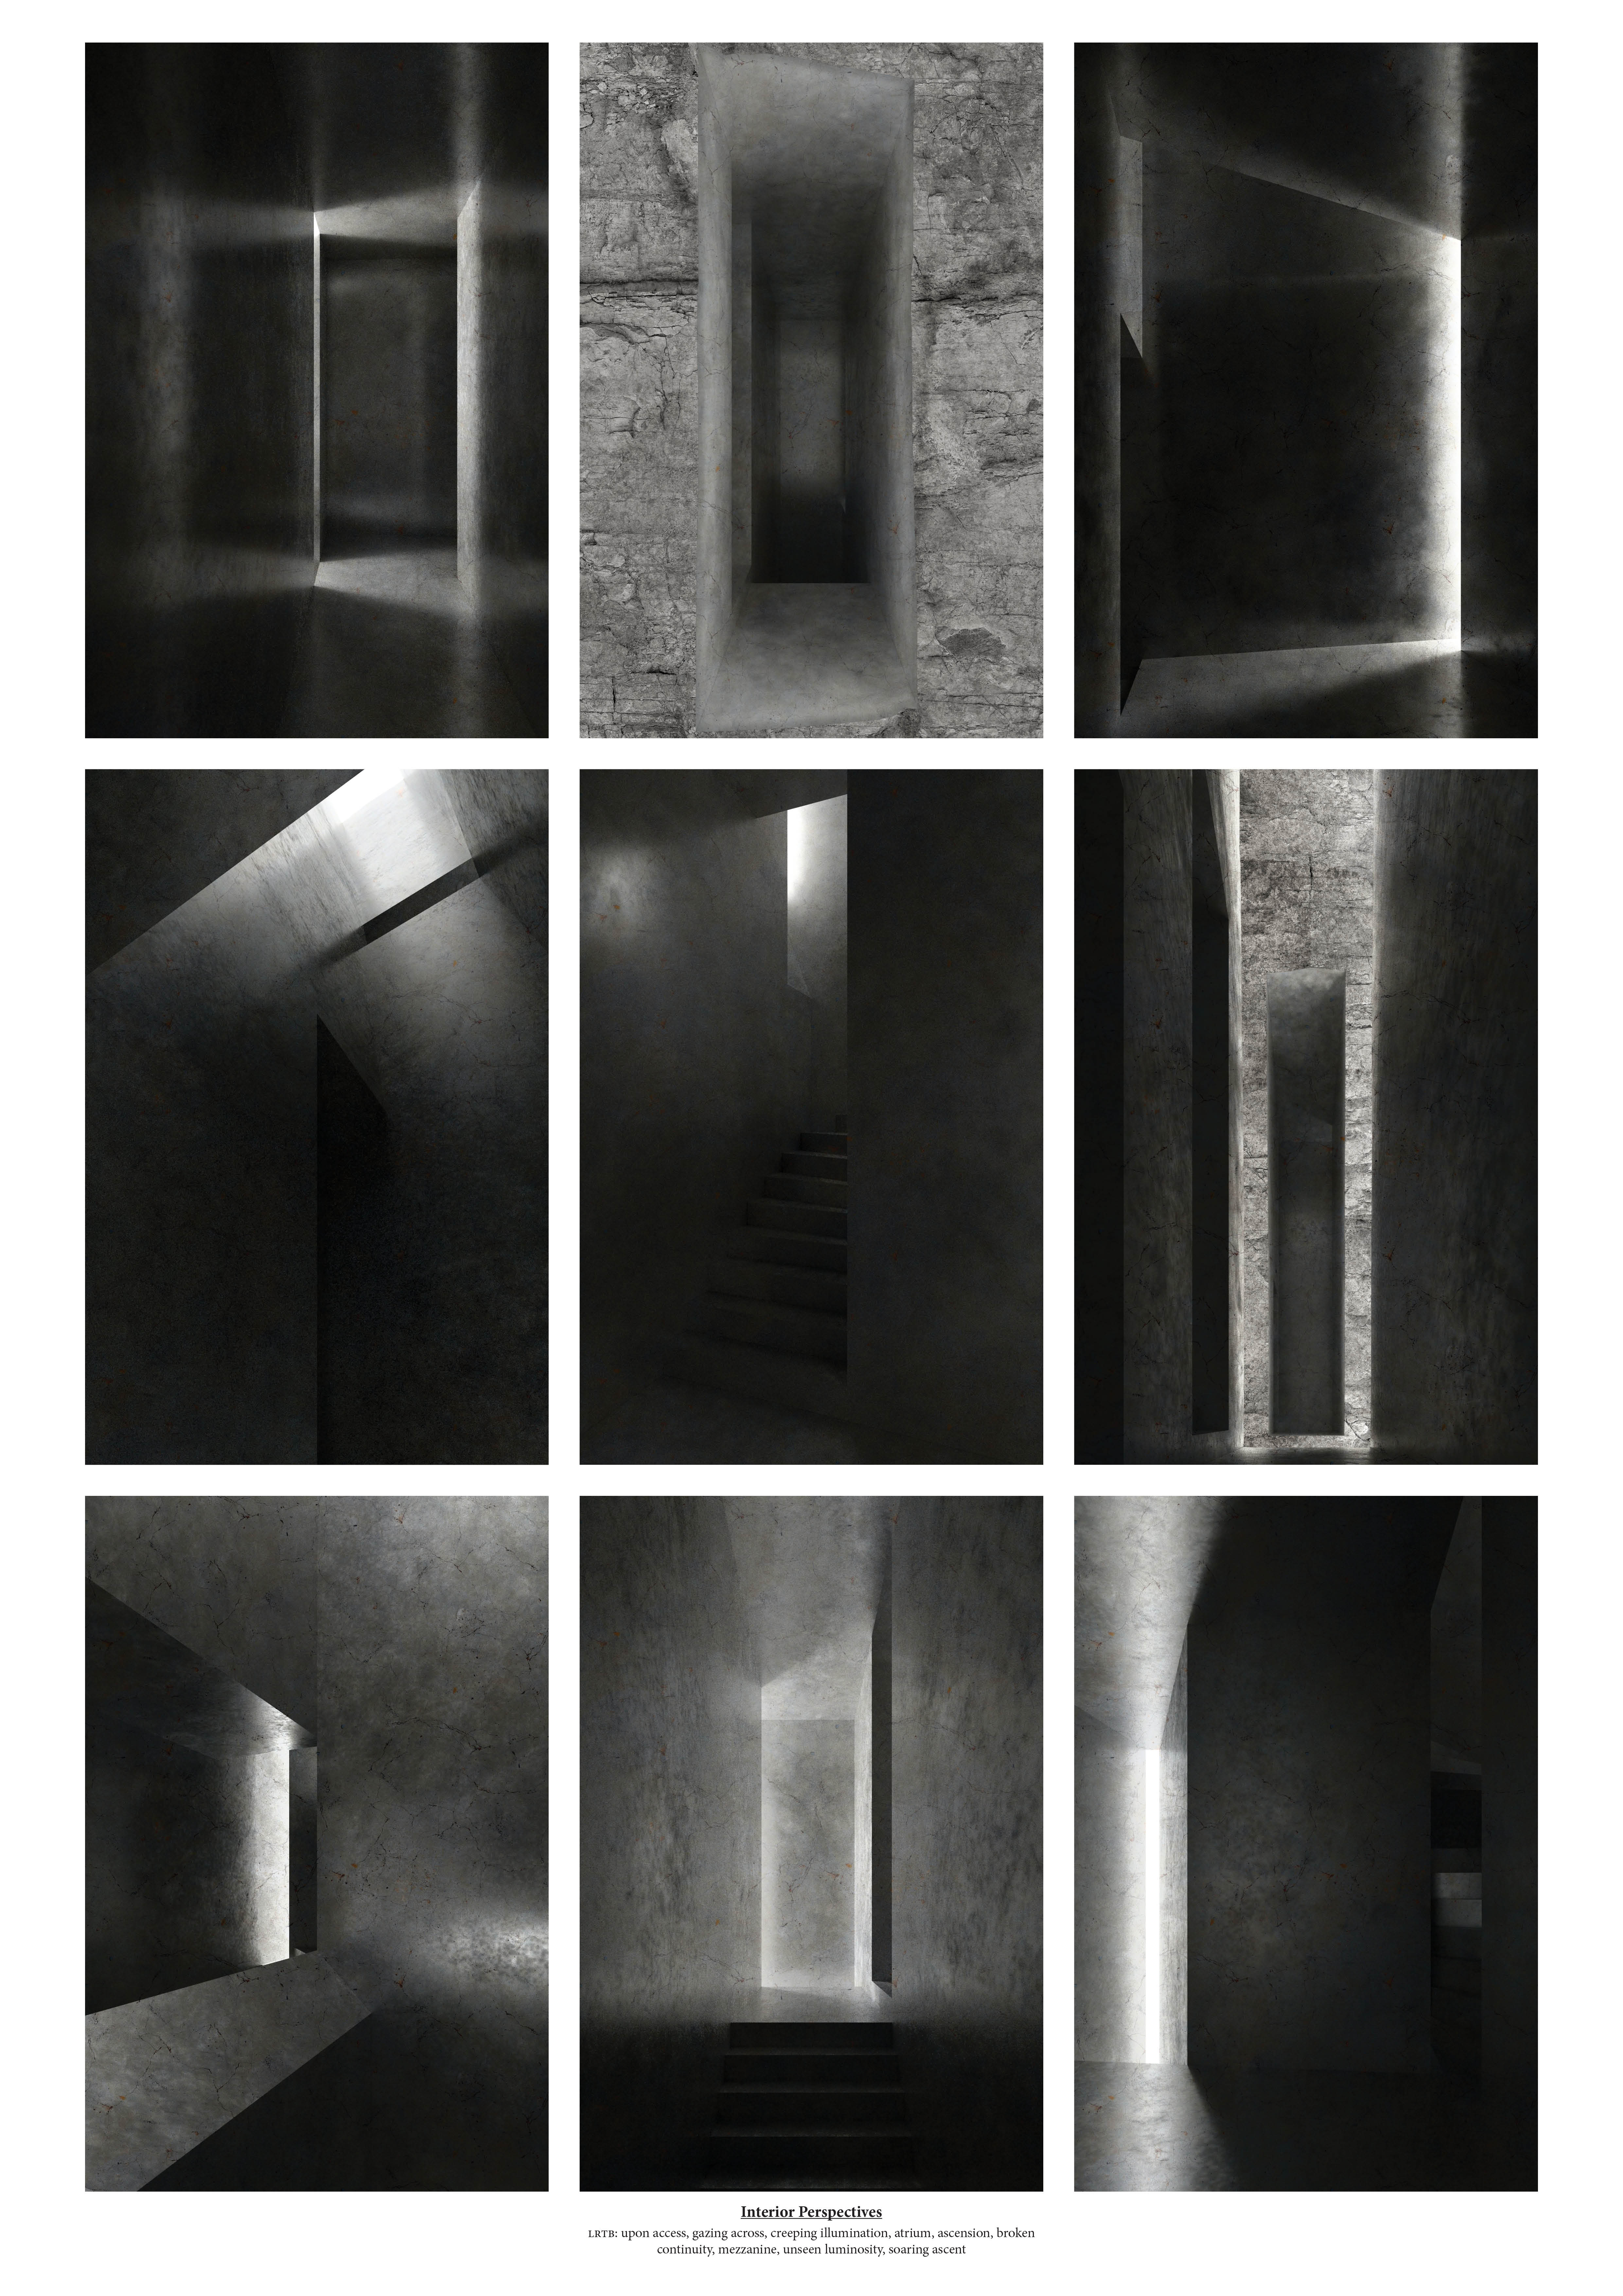

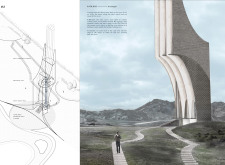

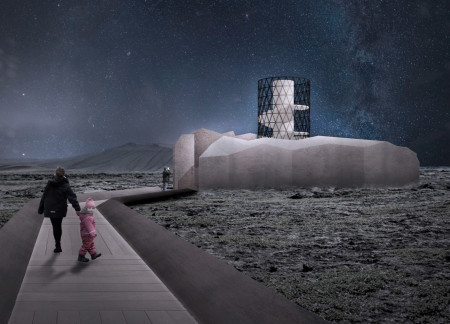
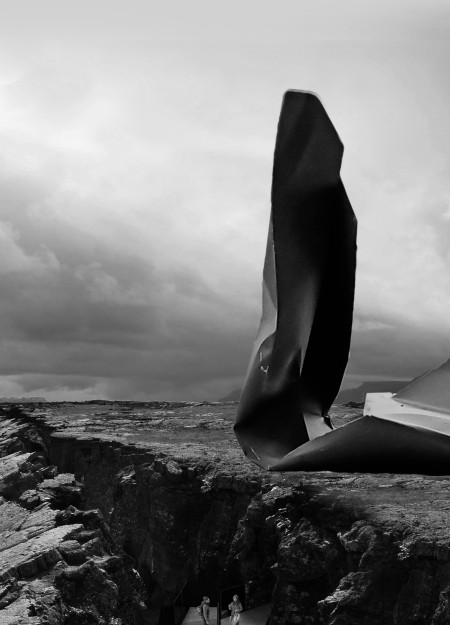

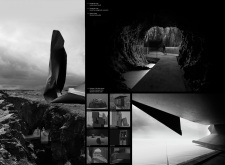
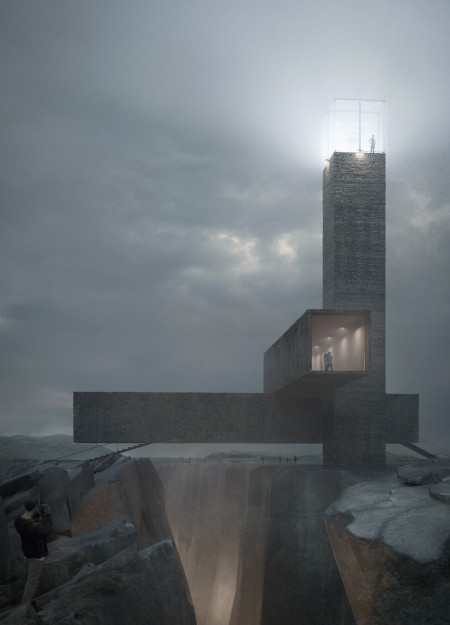
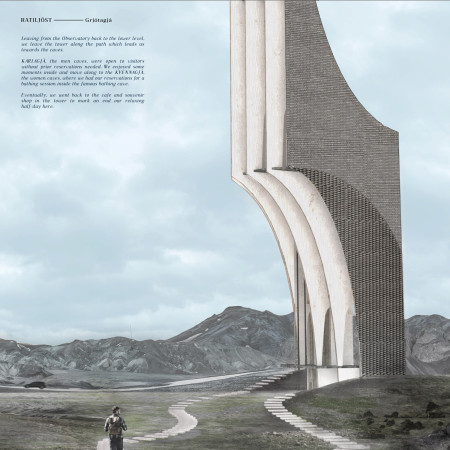
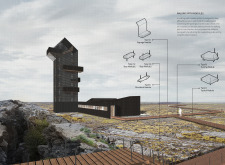
A polished concrete tower rises from the fissures of Grjótagjá, creating a relationship between the natural landscape and internal spaces that invite exploration and reflection for visitors.
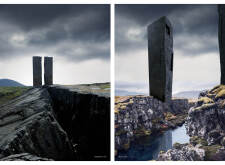
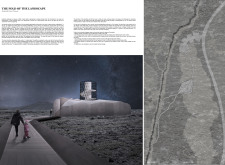
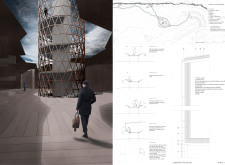
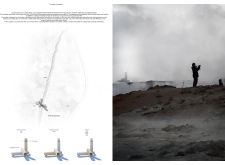
Situated near Grjótagjá, the observatory tower provides panoramic views of the North American Plate while enhancing visitor engagement with the unique tectonic landscape, serving as both an observation point and access to the historic caves.
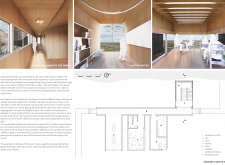
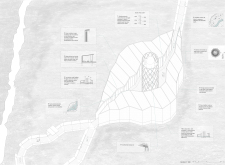
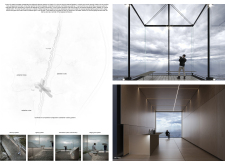
Constructed with interwoven laths and powered by geothermal energy, the visitor center offers an immersive experience into Iceland's unique geology while guiding guests toward the observation tower with panoramic views.
Teresa Cabrera arzoz,Olga Sánchez moreno,Ignacio Ruiz del portal pauner
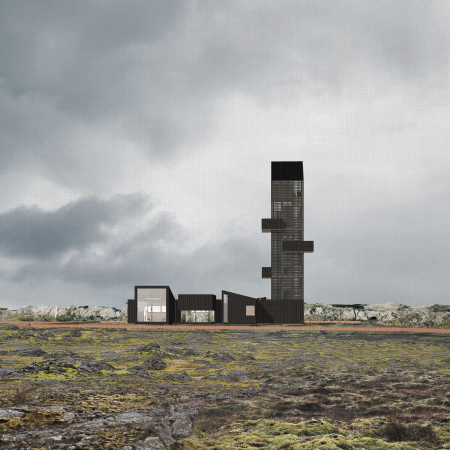
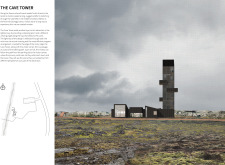
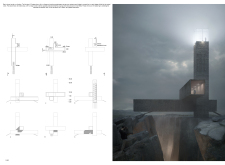
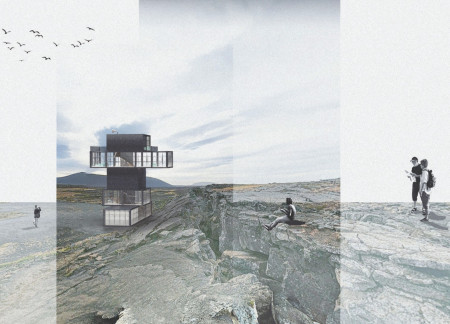
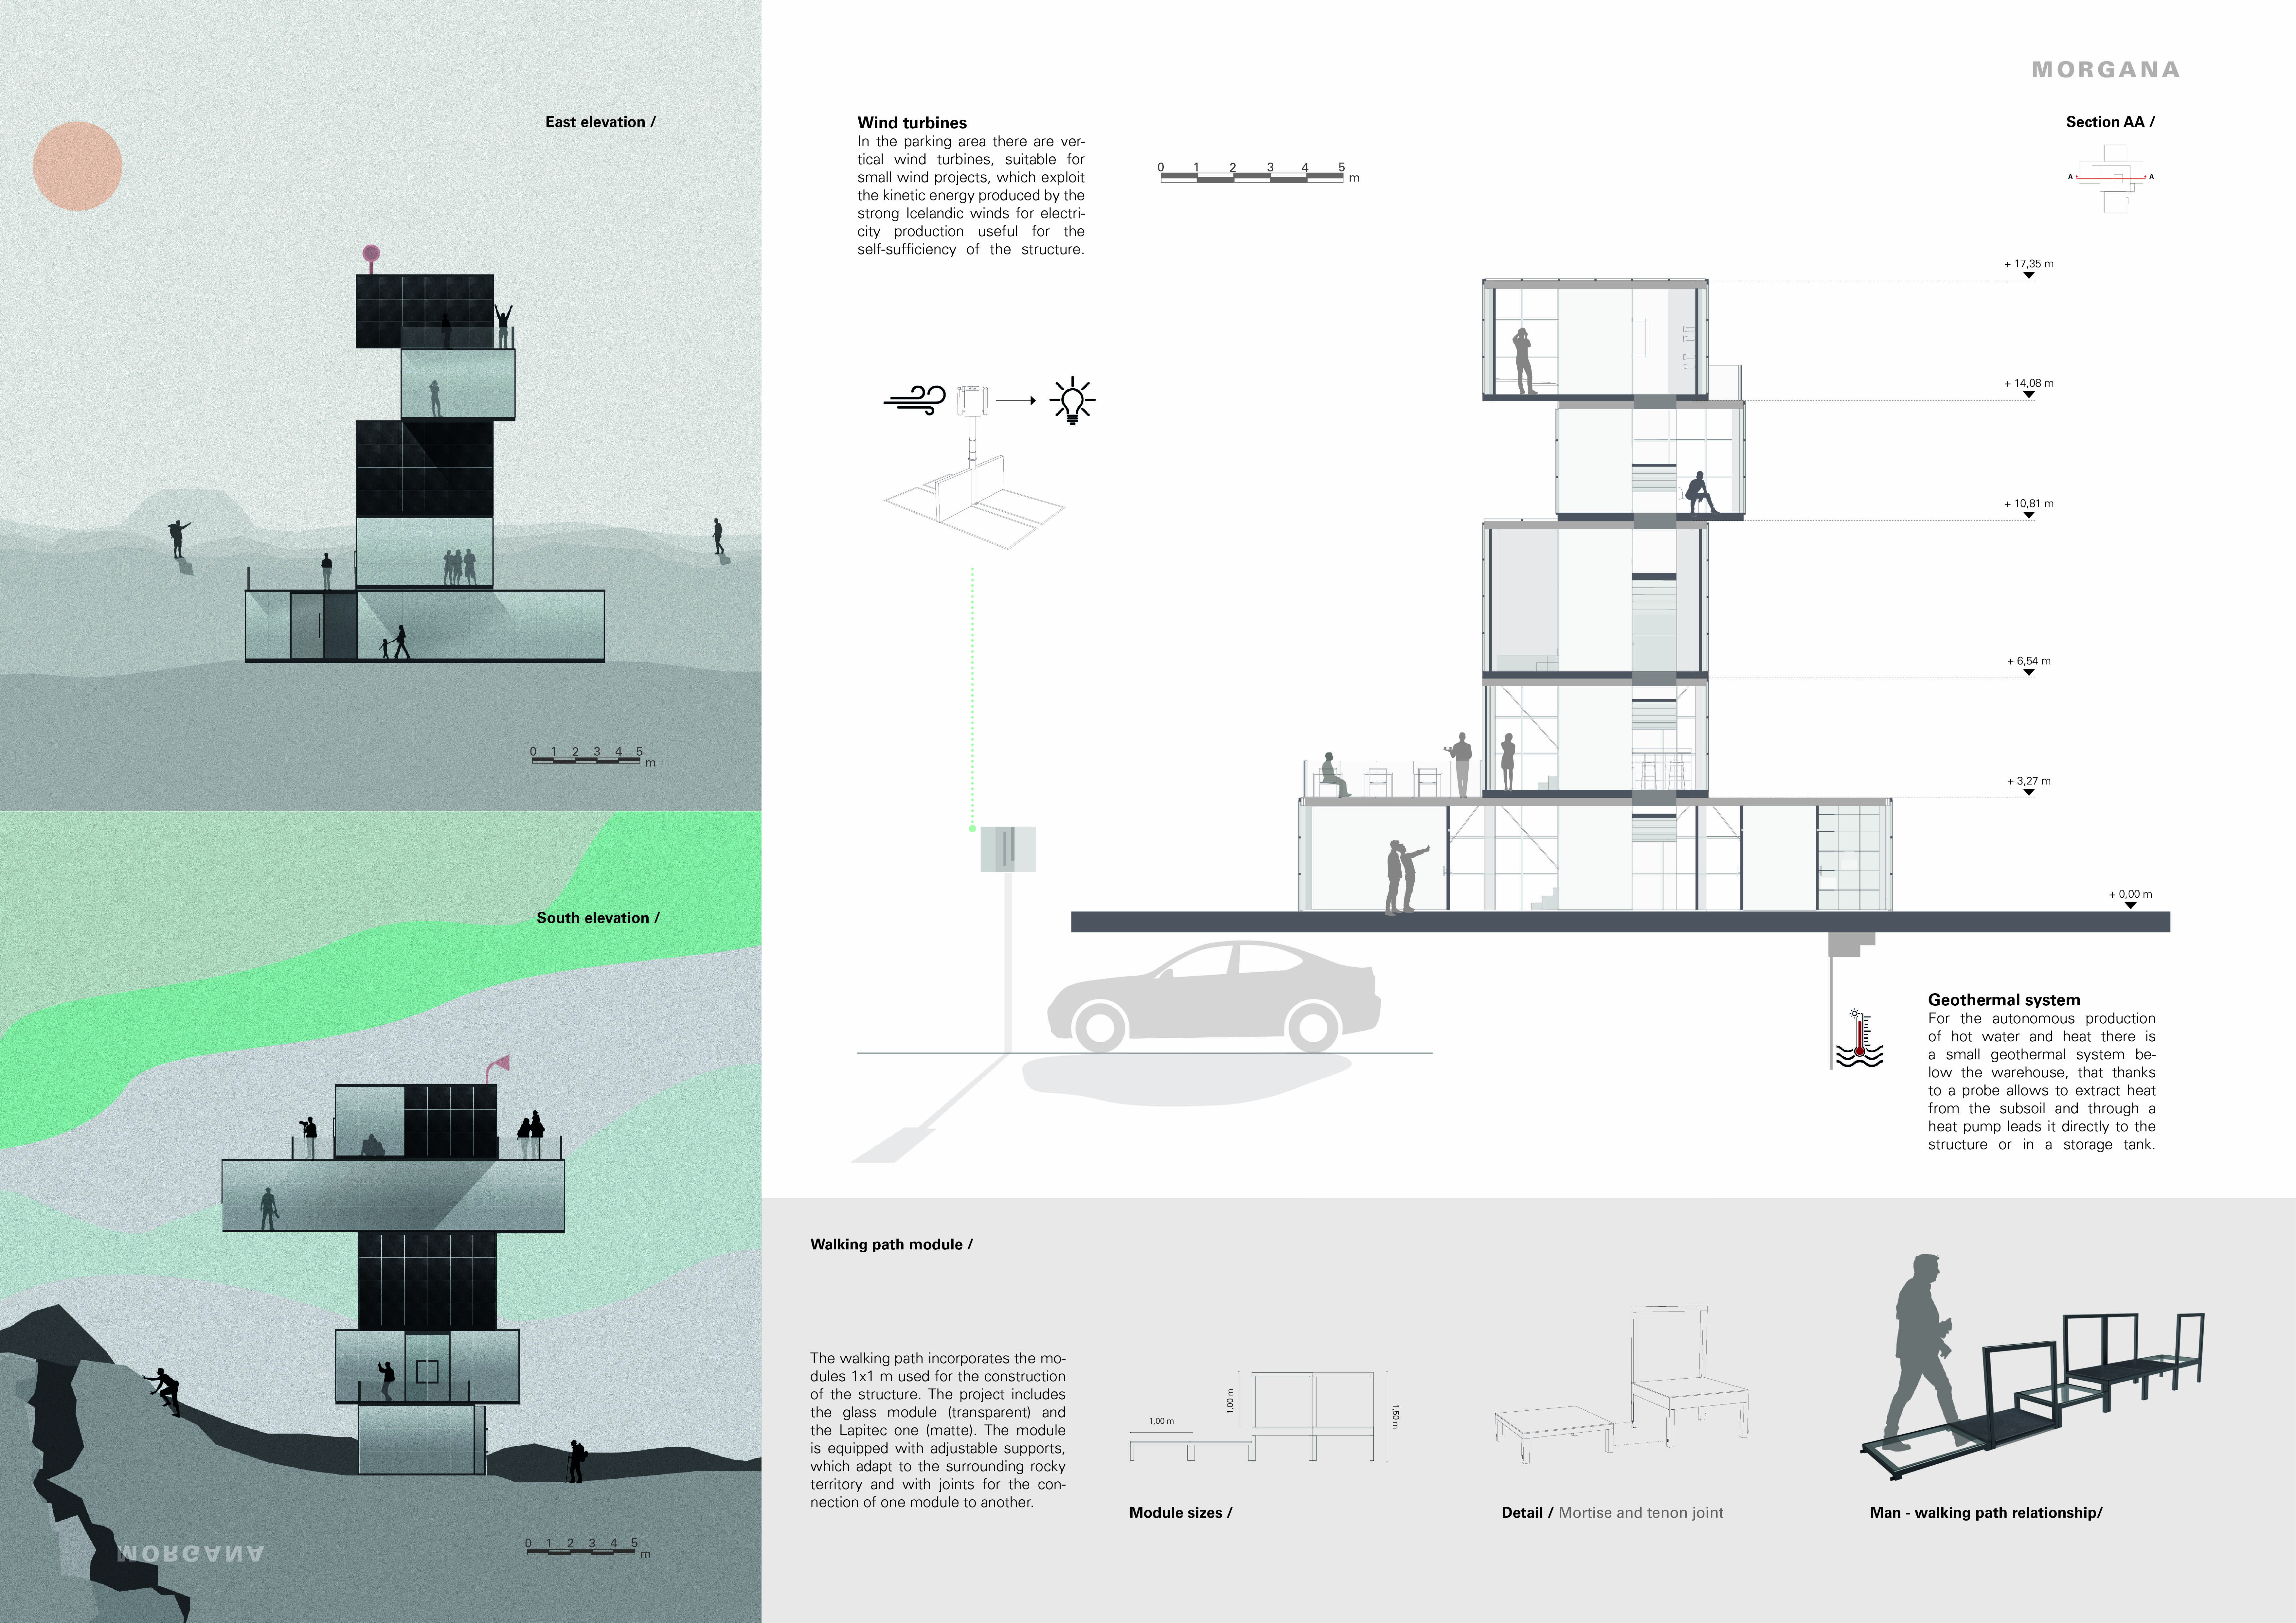
Standing 11 meters tall and constructed with corten steel, the observation tower draws upon geothermal principles and rainwater catchment systems to harmonize with the rugged Icelandic landscape while serving as a vital community gathering space.
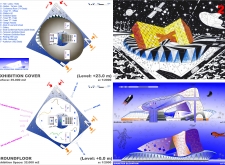
Highlighting a dynamic interplay of interconnected glass forms and sustainable steel elements, the design promotes versatility while serving as a multifunctional space for exhibitions and conferences.
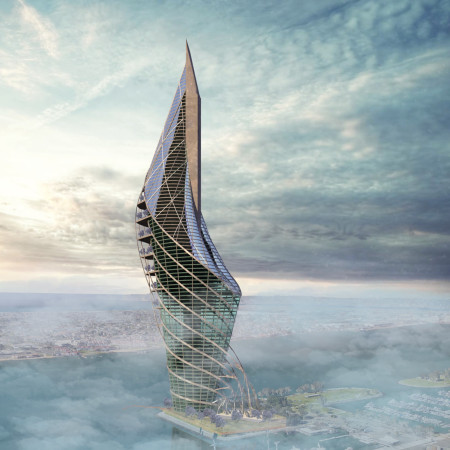
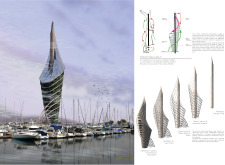
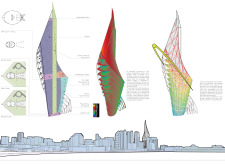
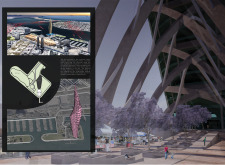
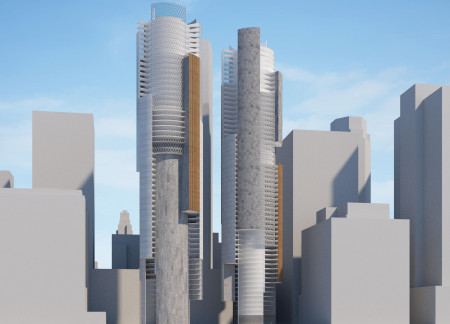
A twisting form clad in a transparent glass facade and supported by curved steel elements exemplifies modern high-rise design, creating a vibrant office tower that enhances community interaction in San Diego.
Lucas Meneghetti,Tomás Meneghetti,Montserrat Cadena velasco
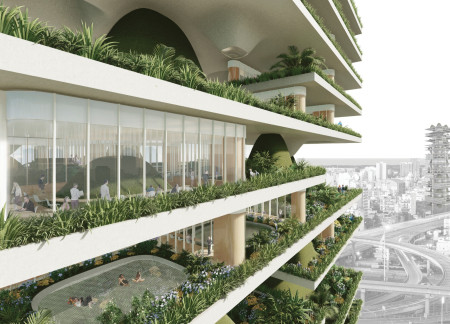
With extensive green terraces integrated into its glass facades, this urban office building creates a habitat for biodiversity while enhancing productivity and well-being in the workplace.
With perforated panes and a spiraling layout, the design revitalizes an urban office space by enhancing collaboration and accessibility in a dynamic work environment.
With a design that merges flexible meeting spaces with essential healthcare facilities, the structure adapts to the community's needs while enhancing accessibility and connectivity in Créteil.
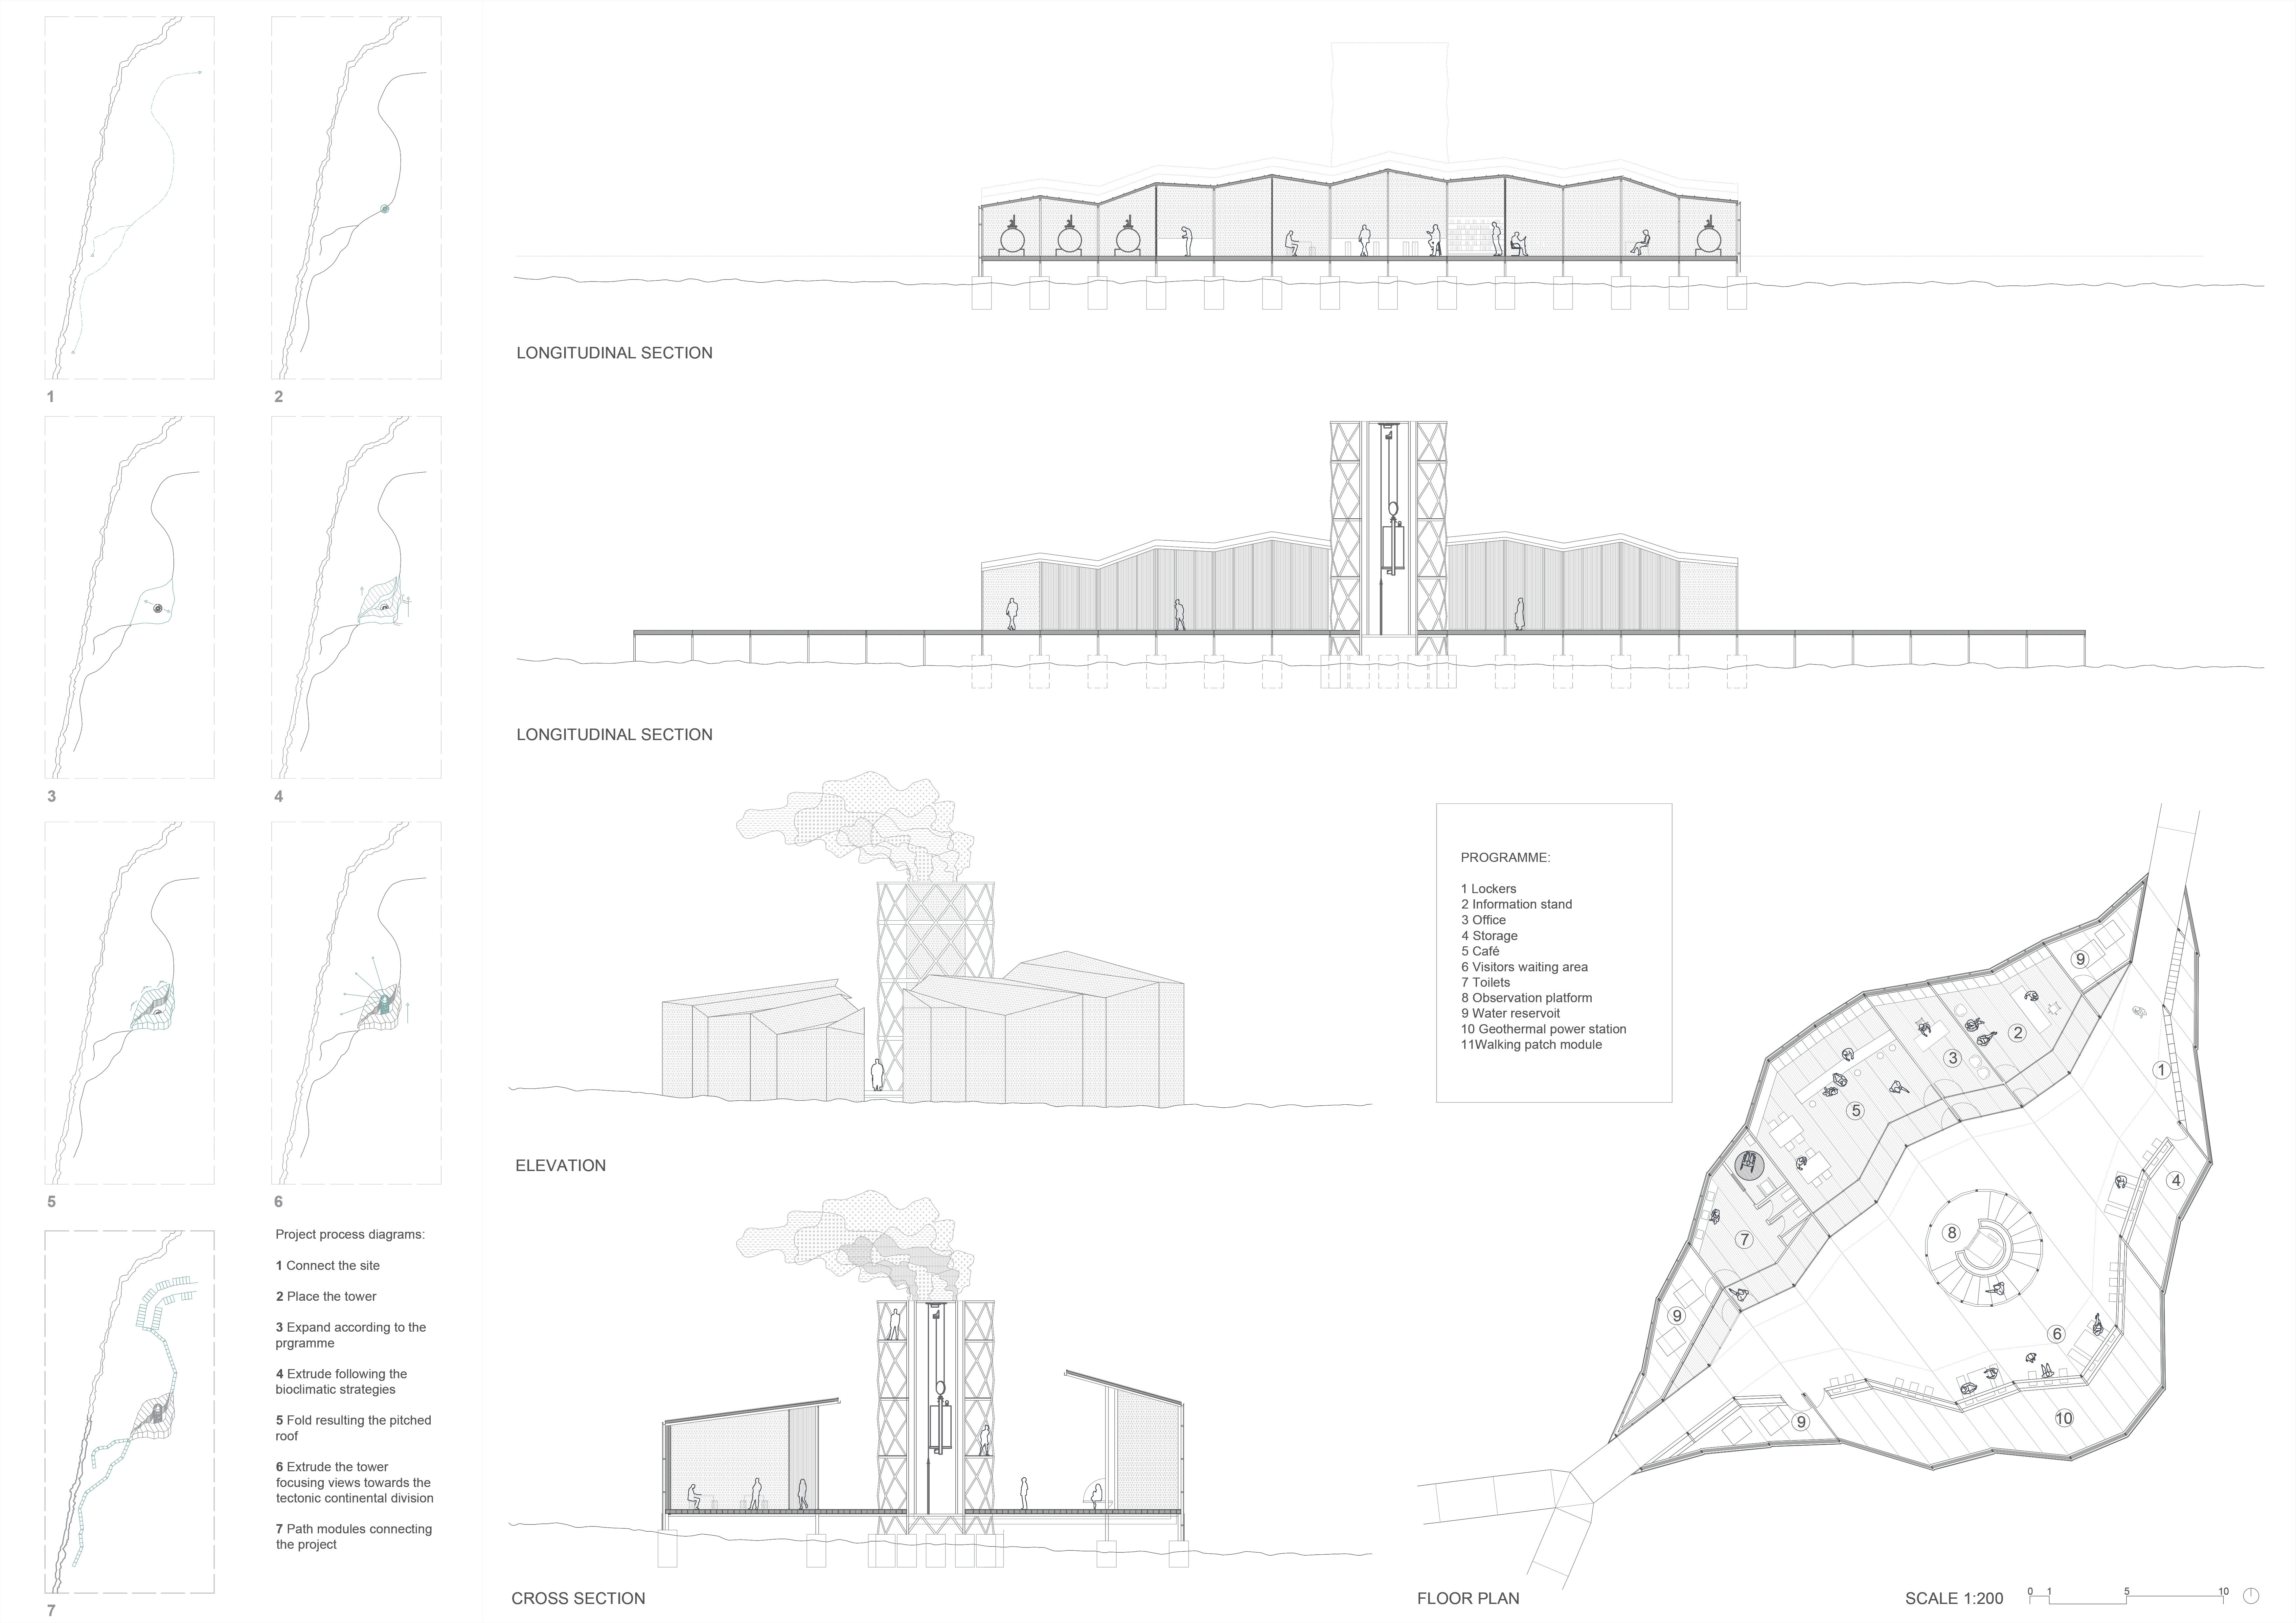
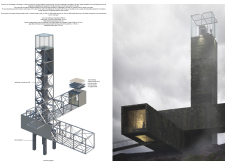
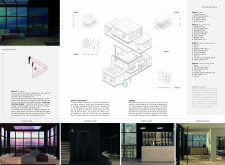
Set against the dramatic backdrop of Iceland's tectonic landscape, a panoramic tower with a reticular steel frame and integrated geothermal features invites visitors to experience the region's geological marvels while offering essential facilities and accommodations.
Tony Jemmott,Ruairi Roberts,James Cameron,Chris Wardle
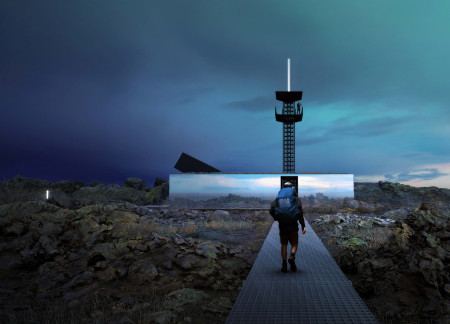
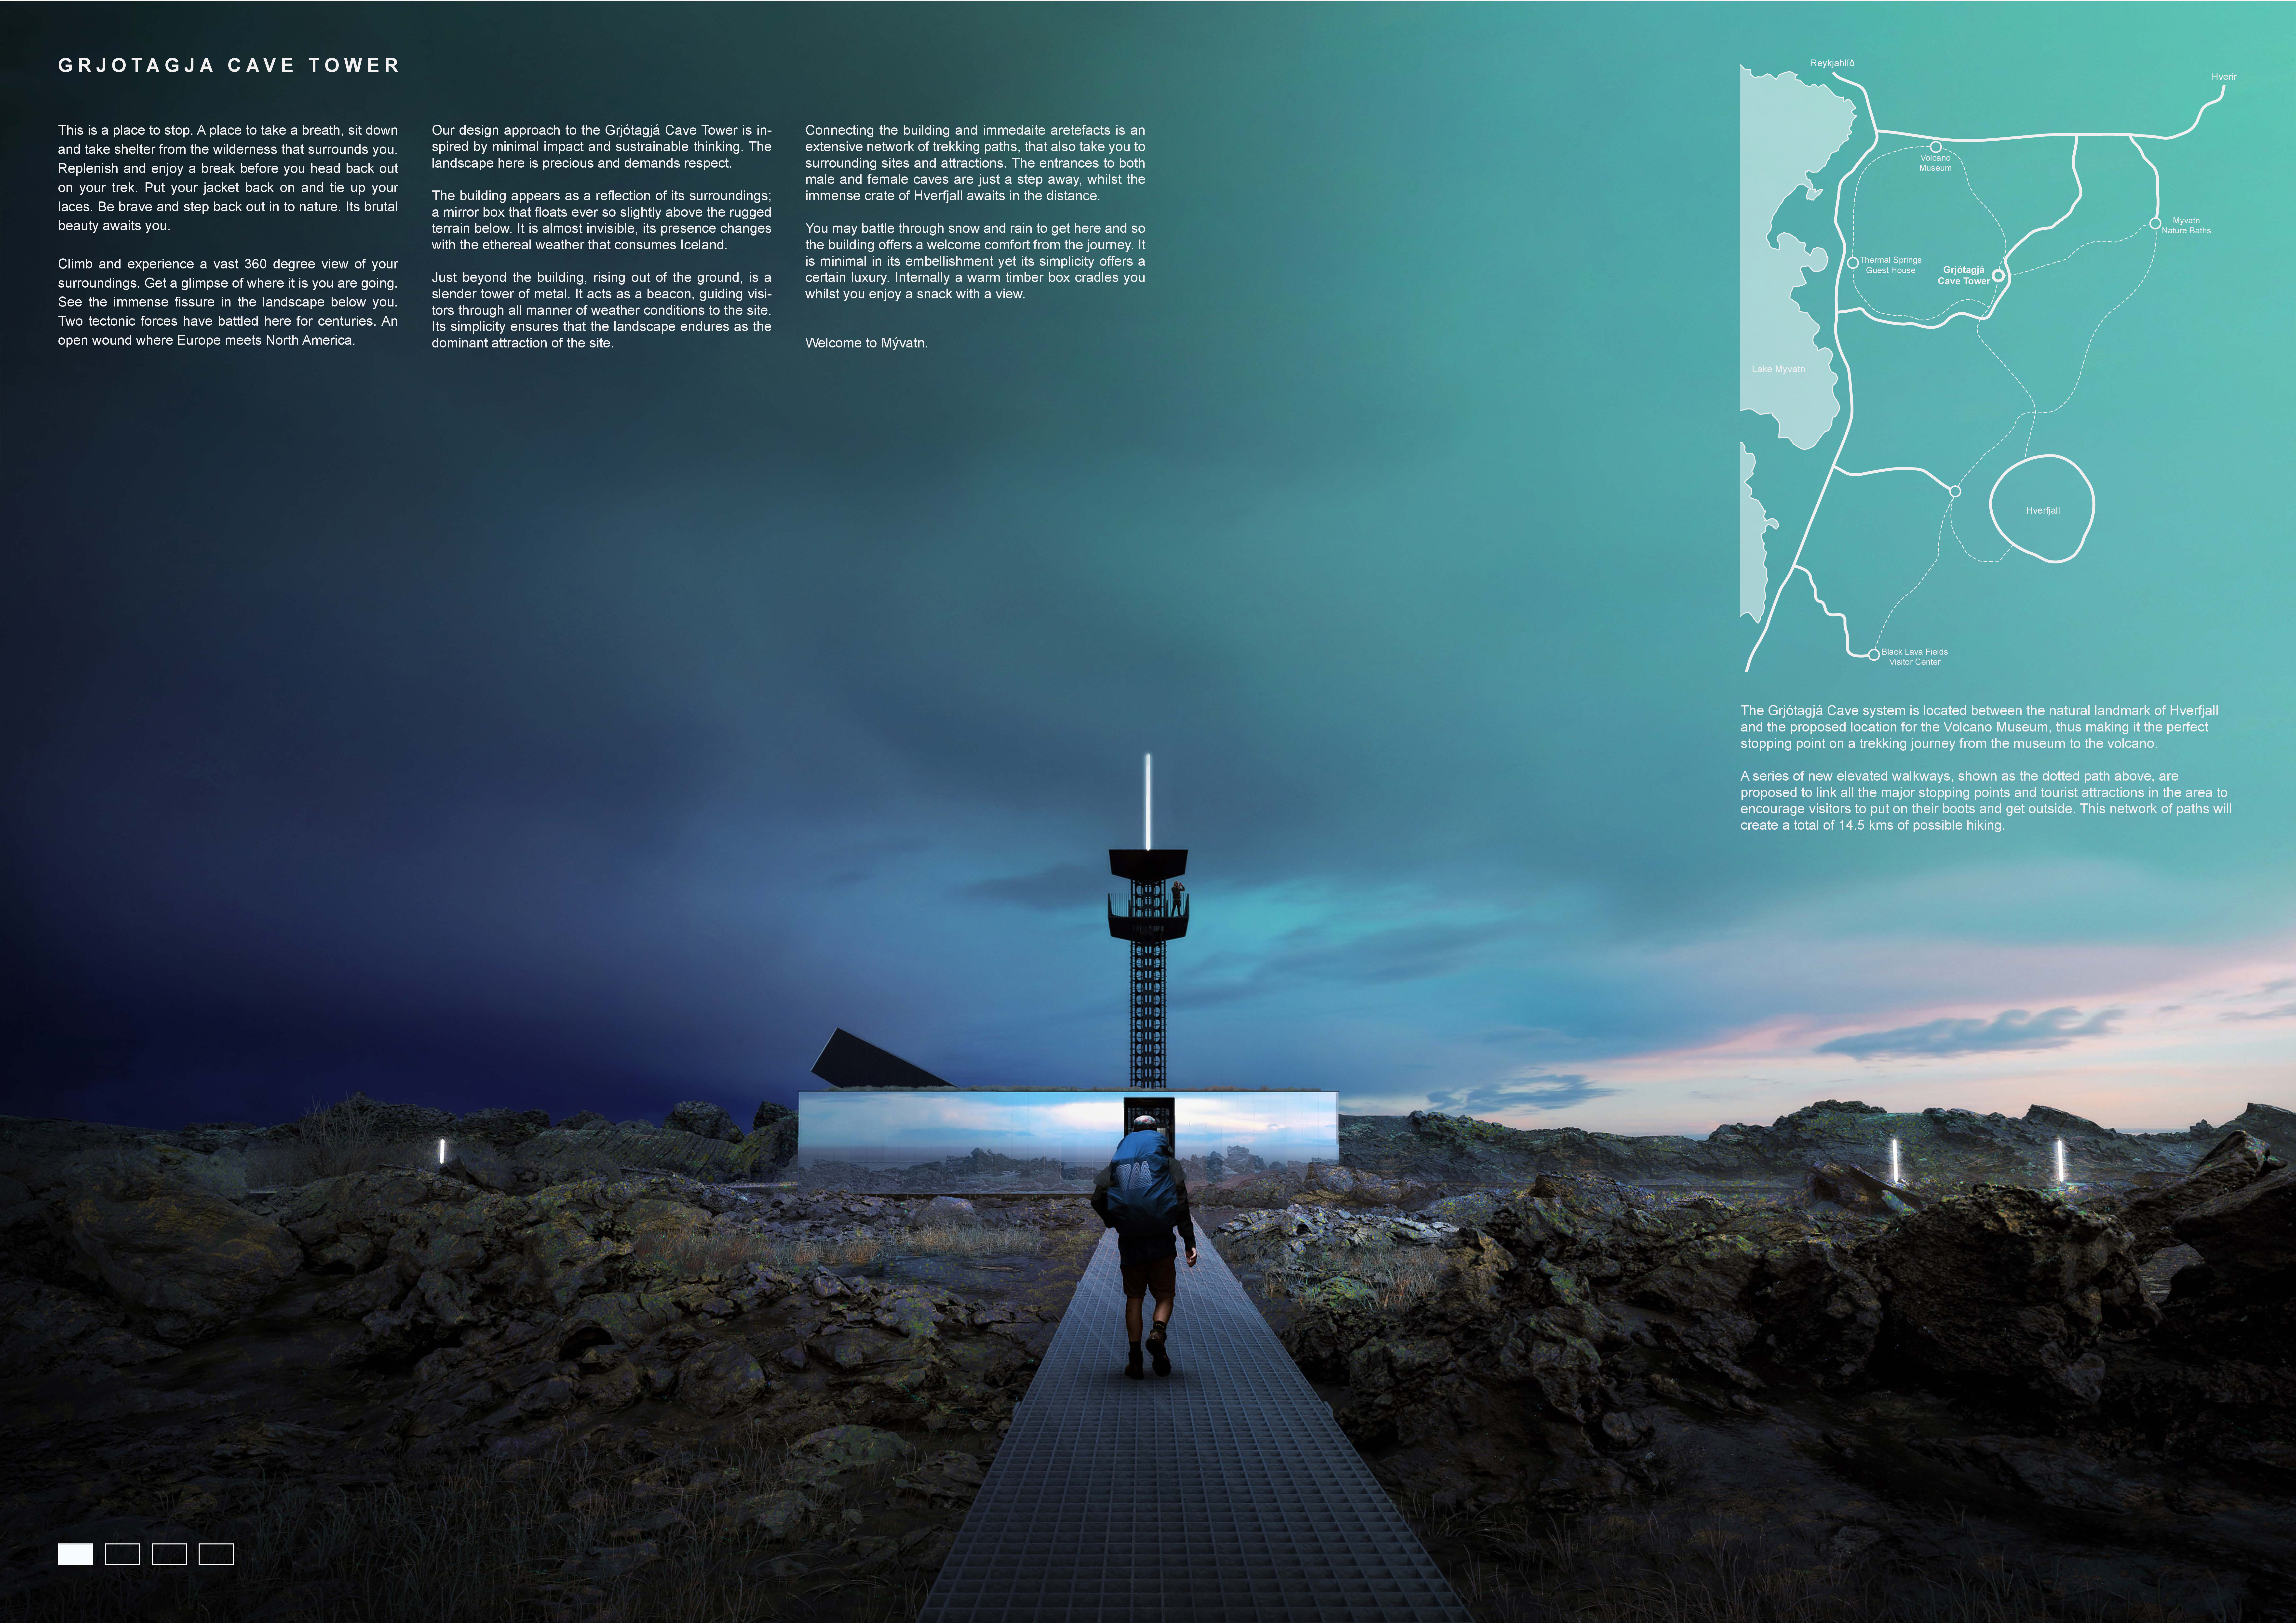
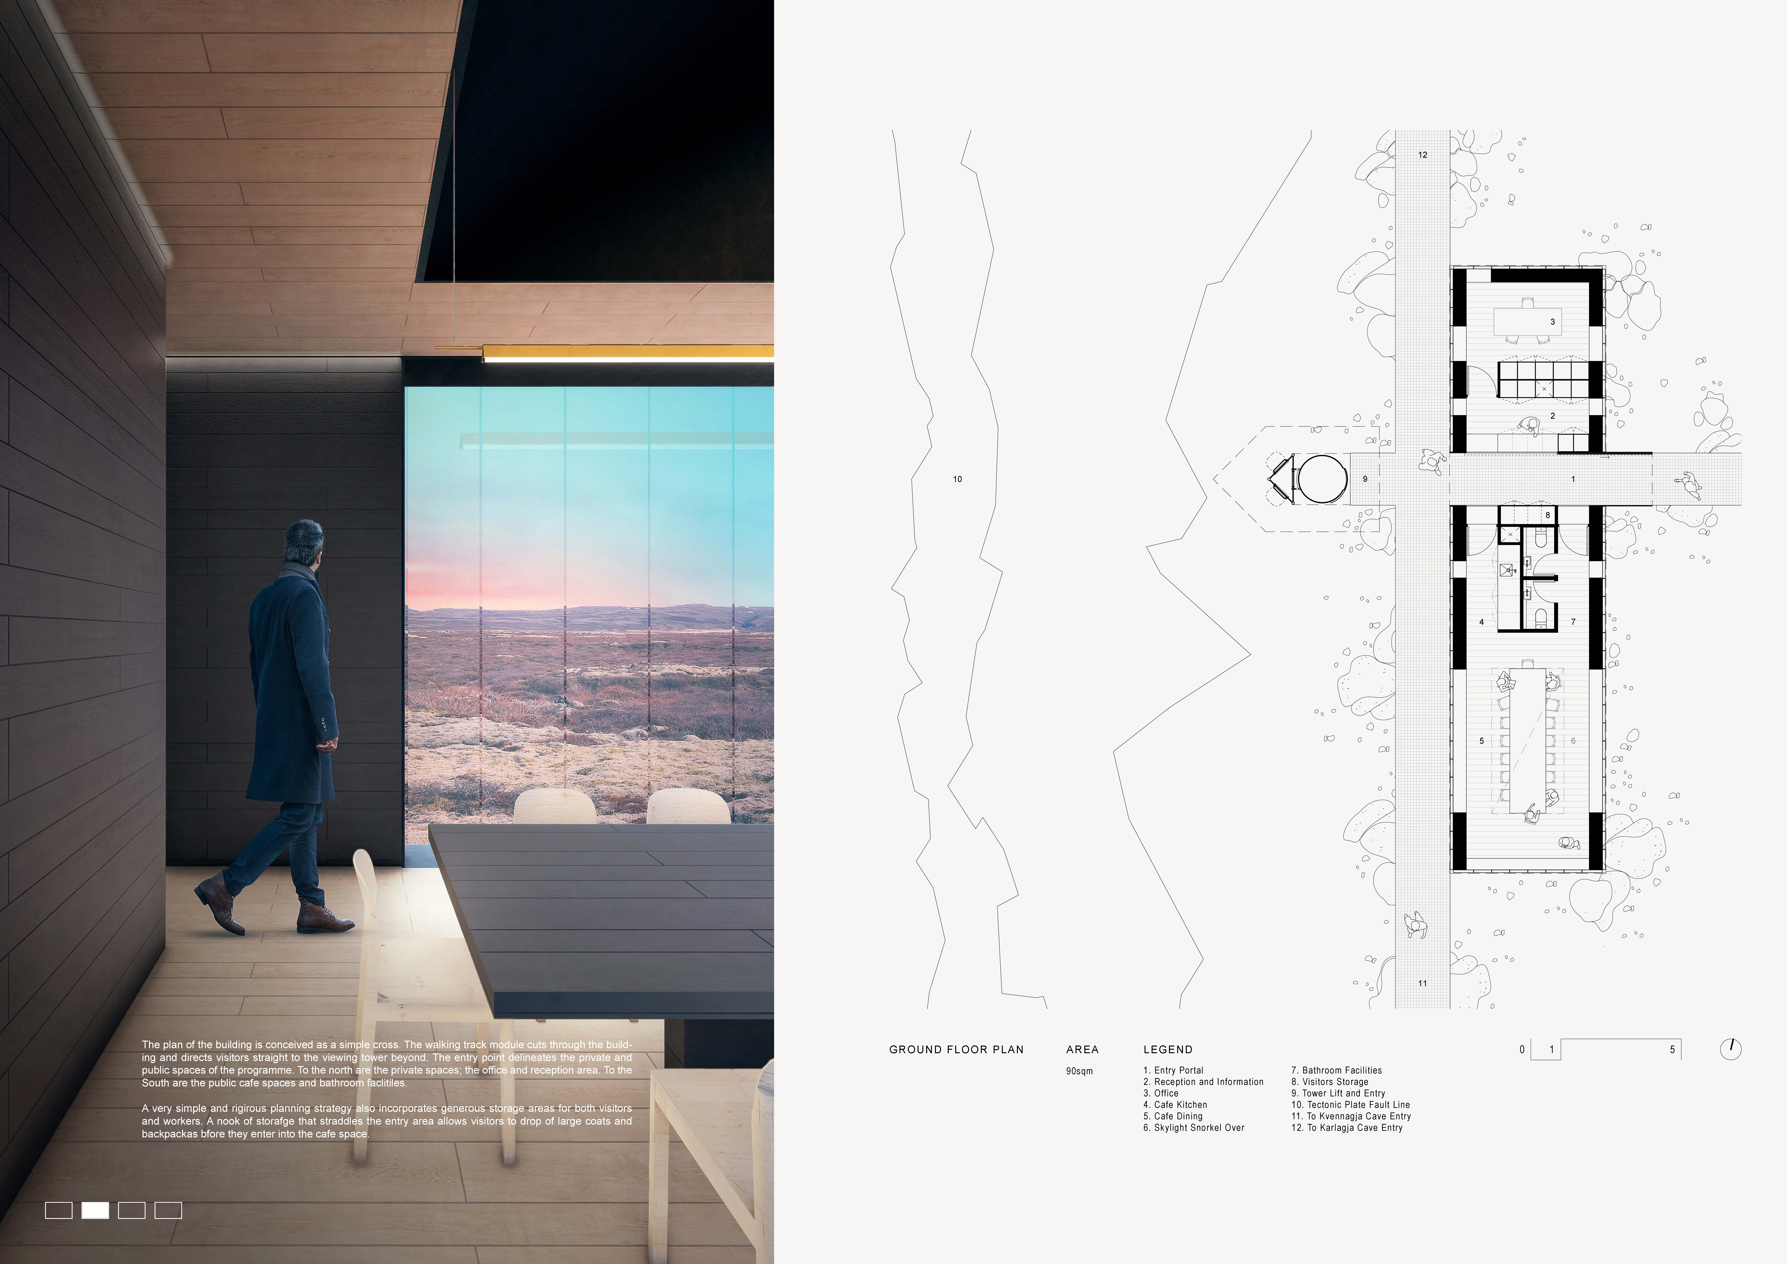
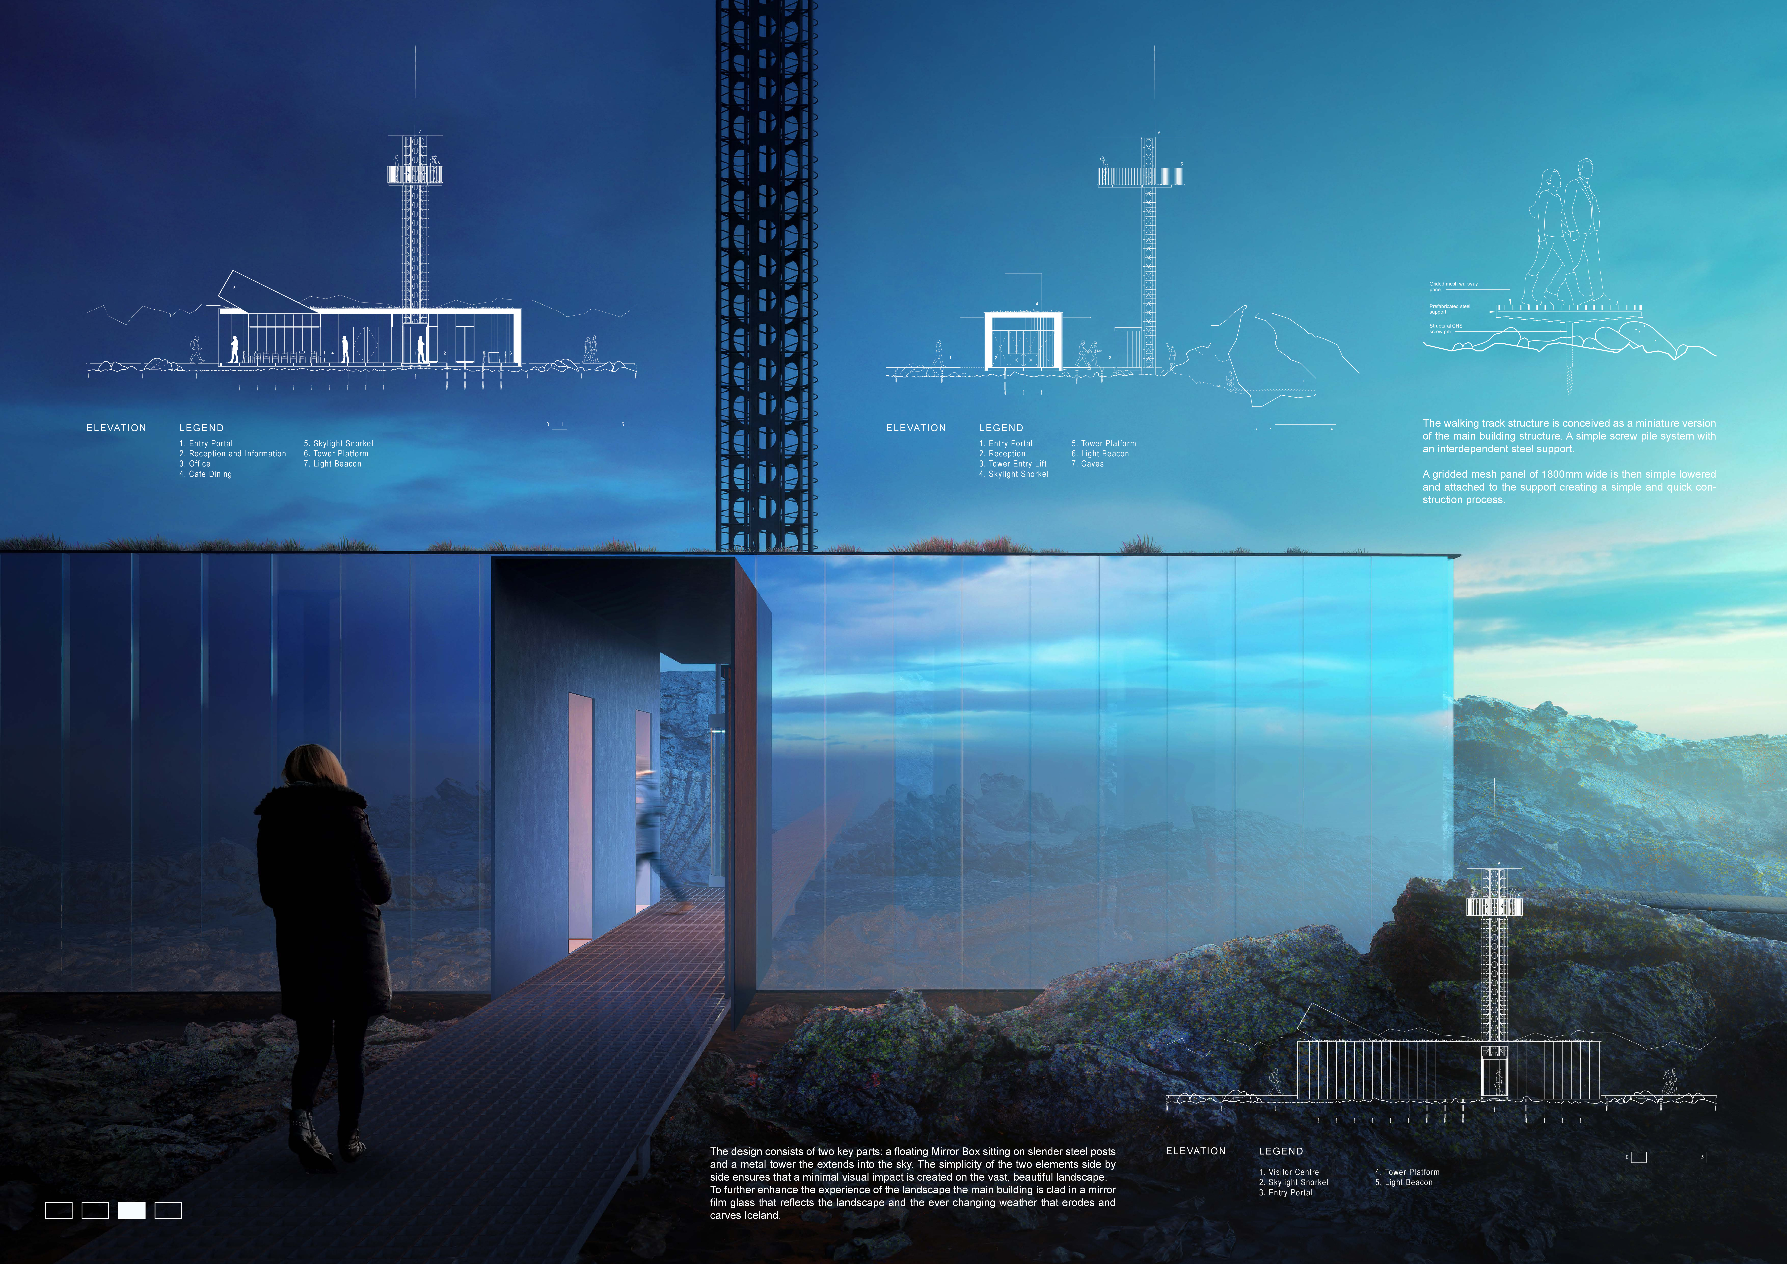
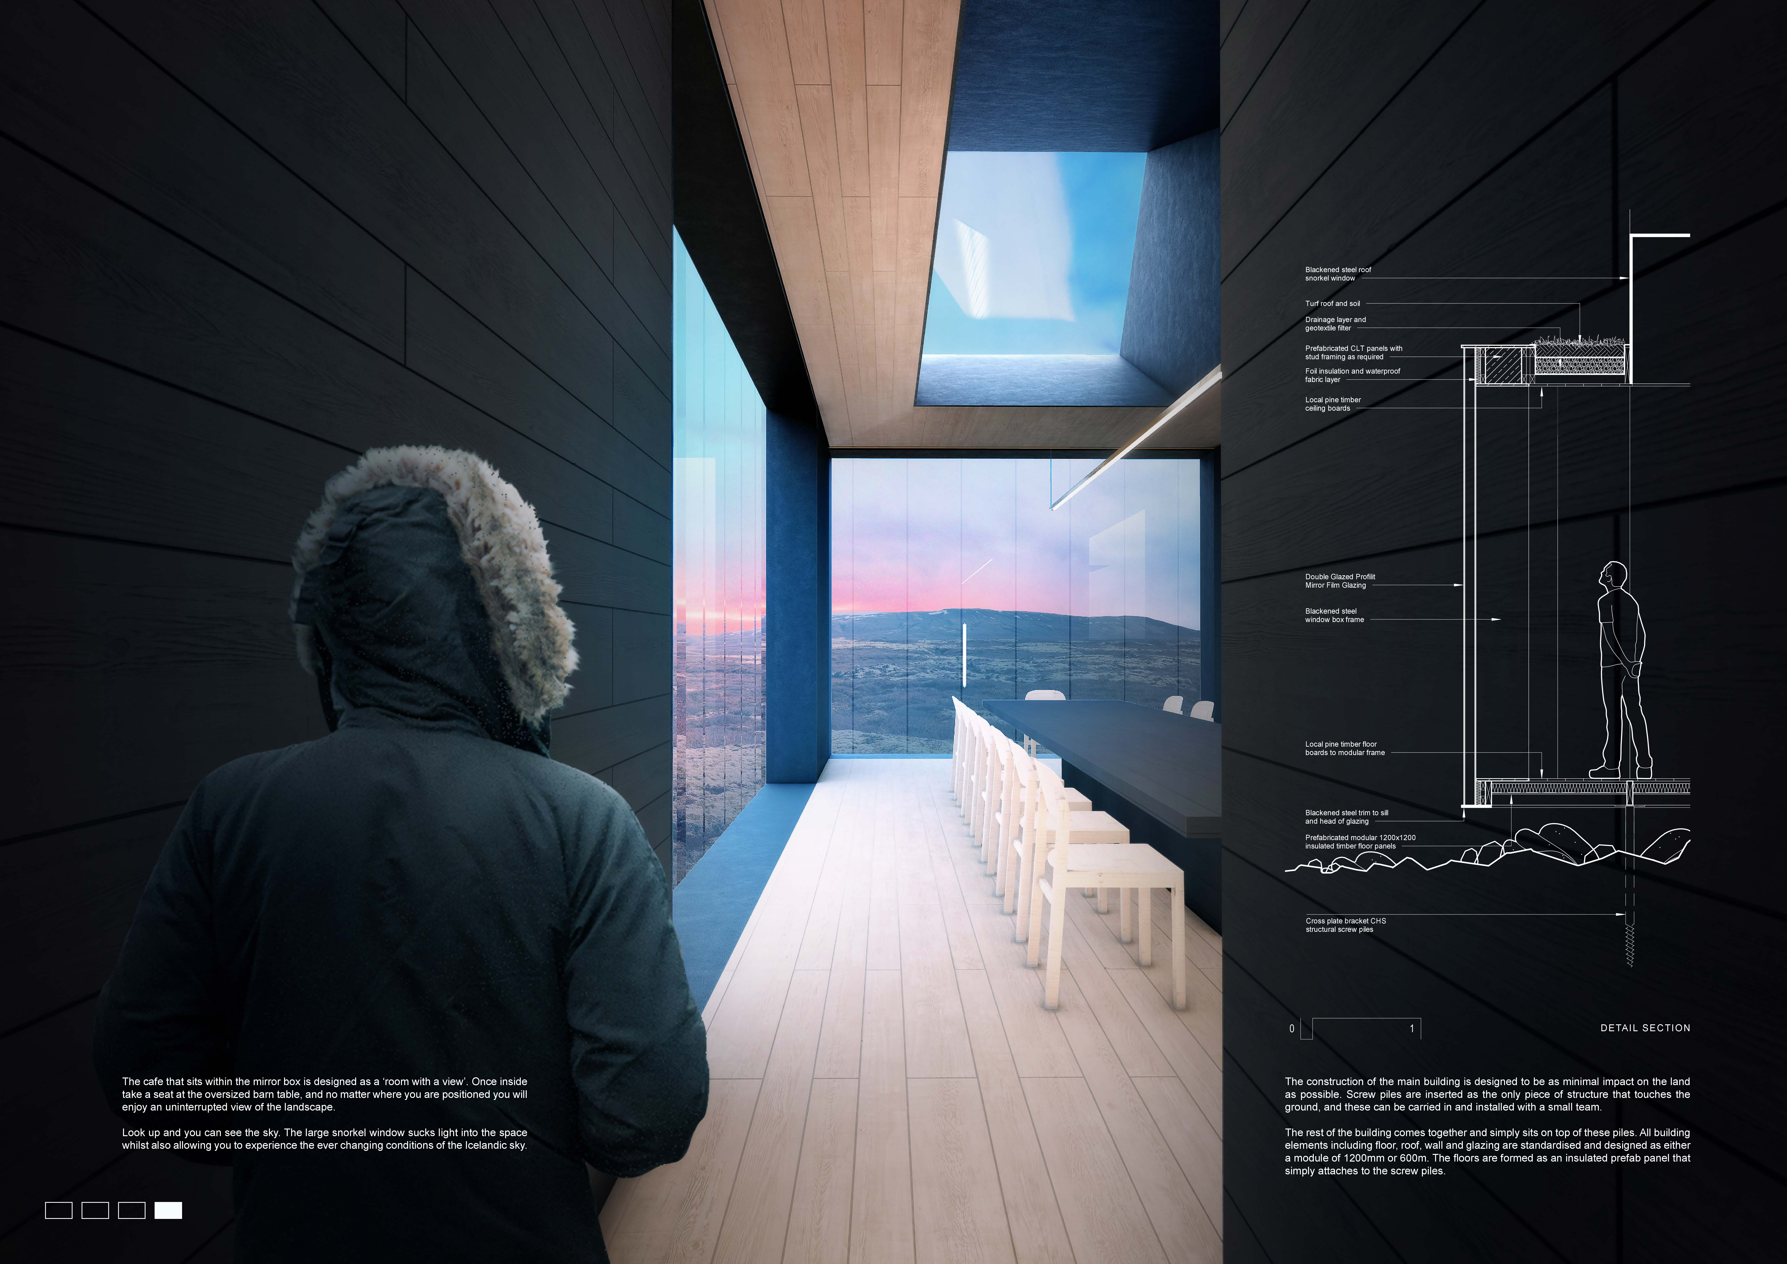
Rising as a slender metal tower, the design integrates a mirror box structure above the rugged terrain of Mývatn while incorporating timber elements within, creating a distinctive café that offers refuge and panoramic views of the captivating landscape.
Rising from the Icelandic landscape, a tower clad in local lava stone and equipped with a glazed observatory provides panoramic views while serving as a bridge connecting fractured earth plates.
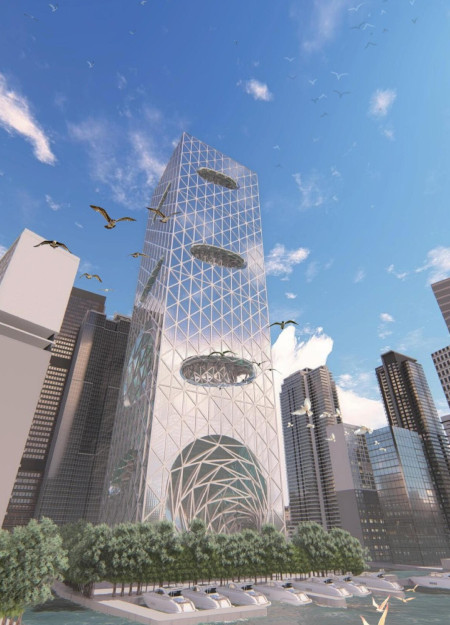
Elevated above potential floodwaters, the floating office tower integrates bird-friendly pathways and vertical gardens while serving as a community hub for workplace flexibility and wellness.
Sara Aiello,Valentina maria Bagarotti,Pierpaolo Ruggiero,Chiara Tuppi
Sintered stone and glass volumes coalesce in a mirage-inspired structure that extends toward the American Plate, creating an observation tower that enhances the visitor experience in the unique Icelandic landscape.
With a design that utilizes stacked roofs to create unobstructed jungle views, this wooden retreat fosters a close connection to nature while providing essential shelter and spaces for relaxation and meditation.
Crafted with natural brown tones and a focus on simplicity, the hut integrates into the Cambodian landscape, offering a serene retreat for reflection and relaxation.
Elevated on stilts, the structure utilizes cross-laminated timber panels and translucent surfaces to create a harmonious integration with the surrounding environment, serving as a serene space for meditation and reflection.
A central tree anchors a gabled cabin designed for relaxation and self-discovery, while cross ventilation and sustainable wood construction enhance the connection with nature.
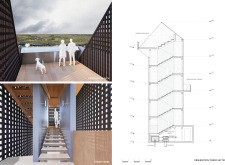
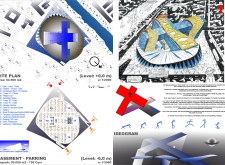
The proposal examines a visitor-oriented facility situated within a natural park landscape, designed to accommodate both recreational and educational functions. The study considers how spatial organization, vertical circulation, and cultural elements can enhance the visitor experience while addressing operational needs such as security and staff requirements.
The undulating roof structure, supported by wooden elements and complemented by a reflection garden featuring preserved mature trees, creates a contemplative memorial space honoring the lives lost during the Sri Lankan Civil War.
Incorporating a double-skin facade of translucent polycarbonate and locally sourced timber, the structure harmonizes with the volcanic landscape while providing essential facilities for winter recreation.
Maria Turcu,Mihai Mitrică,Alina Măldărescu,Alina Lixeanu
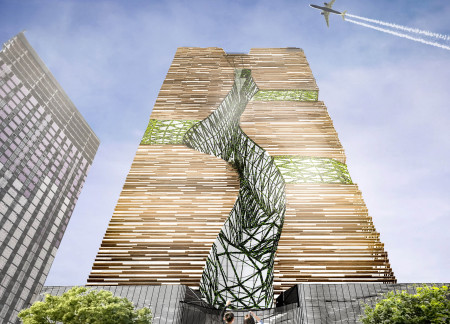
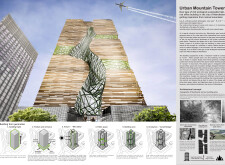
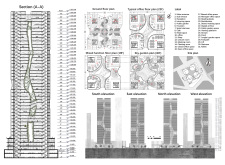
Incorporating vertical gardens and green façades, the design enhances urban connectivity and sustainability while providing multi-functional spaces for offices and public interaction.
Use architecture to create different emotional states
Edition #9ideas COMPETITIONSILENT CONTEST For this competition, NO DESCRIPTION TEXT is allowed. The architecture ideas must be communicated strictly with visuals.
Prize Monetary award
Eligibility Open to all
Advance registration deadline 12 November 2026
Open architecture competitions
Closest deadline first
Project competitions first
Selected winning projects have the potential to be constructed
Ideas competitions
Experimental competitions with the focus on pushing the boundaries of creativity
Use architecture to create different emotional states
Edition #9ideas COMPETITIONSILENT CONTEST For this competition, NO DESCRIPTION TEXT is allowed. The architecture ideas must be communicated strictly with visuals.
Only participants selected and invited by Buildner can enter these closed competitions. To be considered for future opportunities, please set up your account on Architects' Network Plus.