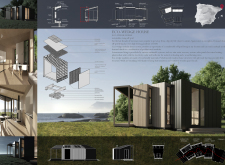
Utilizing photovoltaic roofs and Kingspan panels, the compact dwelling offers a flexible, off-grid living solution tailored for modern urban professionals.
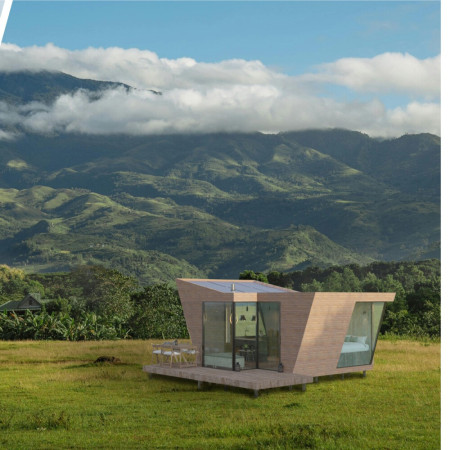
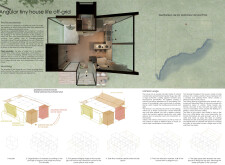
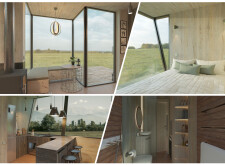
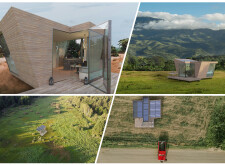
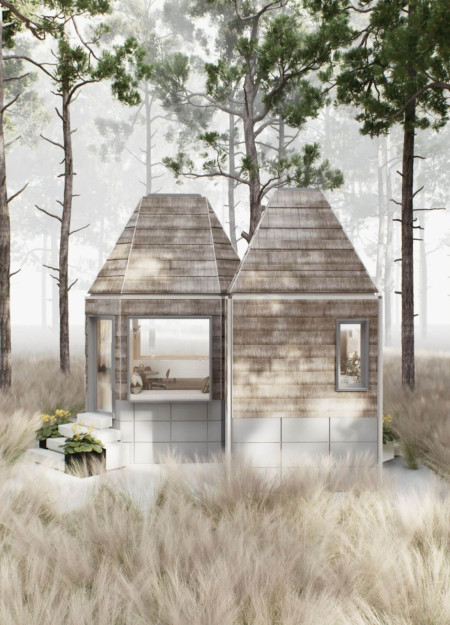
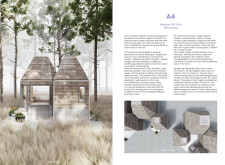
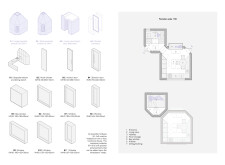
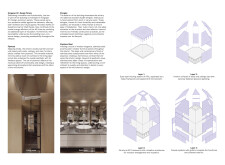
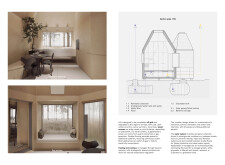
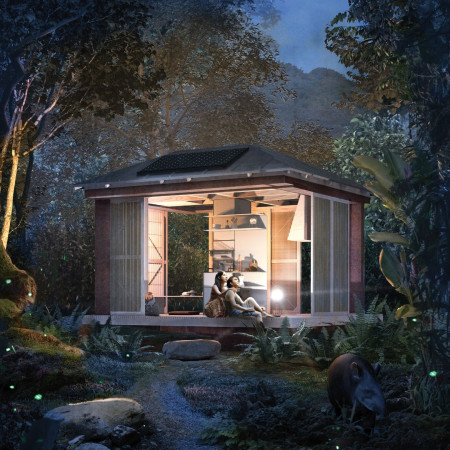
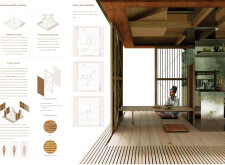
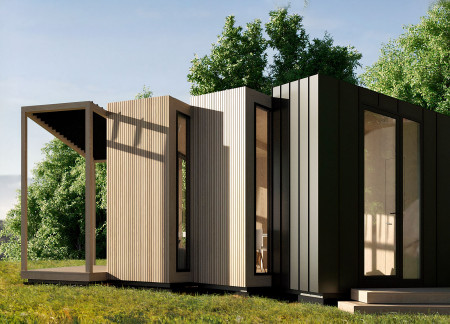
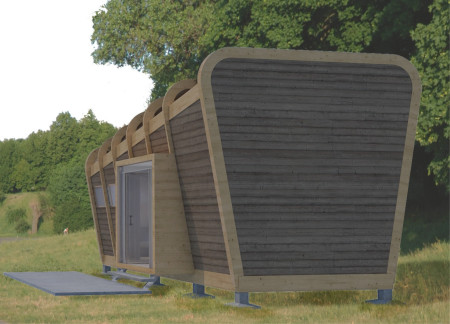
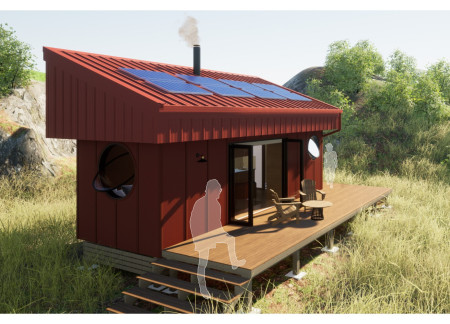

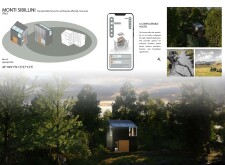
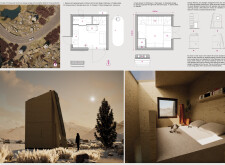
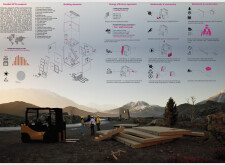
Utilizing cross-laminated timber panels and charred shingles, the design creates a compact, off-grid living space that seamlessly integrates with its natural surroundings.
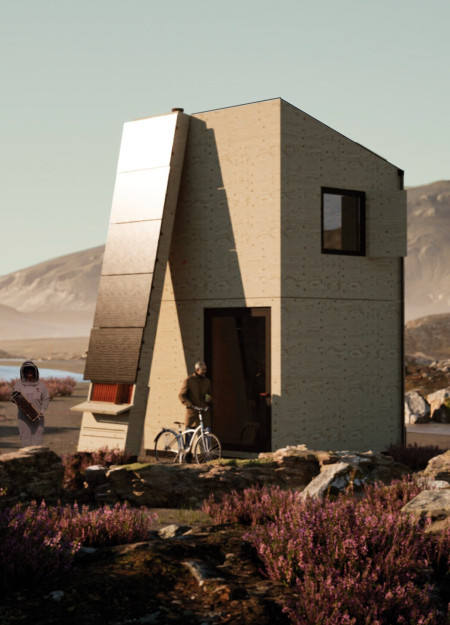
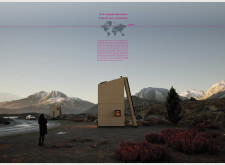
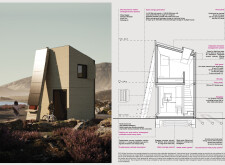
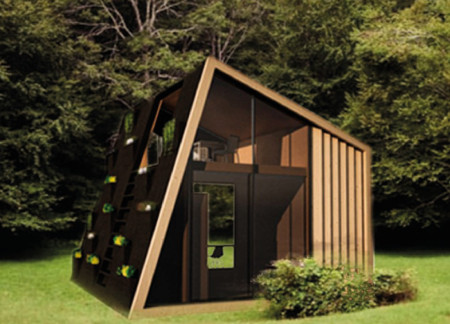
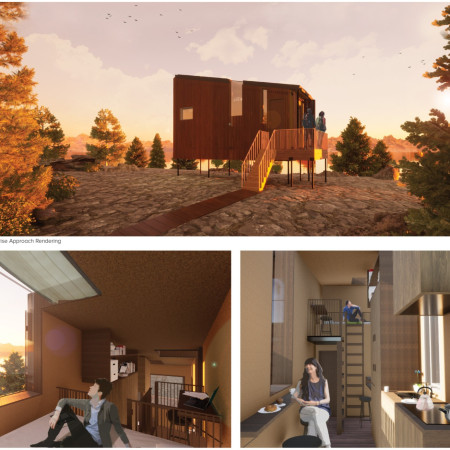
Constructed with charred wooden shingles and cross-laminated timber, this off-grid microhome redefines compact living by prioritizing sustainability and adaptability without compromising on design or essential functions.
Utilizing bamboo framework and a multi-layered water filtration system, this off-grid housing solution integrates natural ventilation to provide a sustainable living space within the Amazon ecosystem.
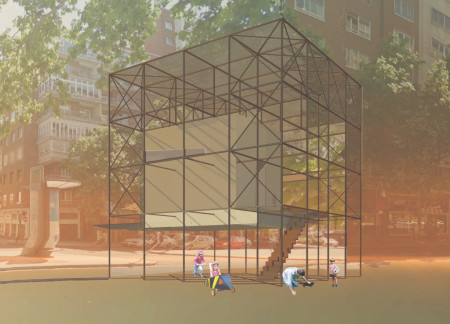
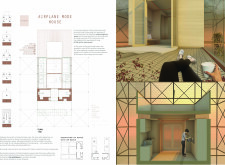
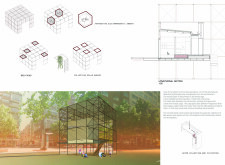
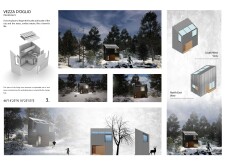
Utilizing a closed Faraday cage and metal framework for electromagnetic shielding, the compact off-grid residence fosters mindfulness and self-sufficiency while providing adaptable living spaces.
Alexander Chetverik,Daria Teplova,Aleksei Tolkachev
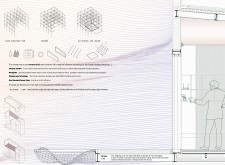
Utilizing hemp insulation and a rainwater recovery system, the design integrates sustainable technologies into a compact living space that promotes off-grid independence.
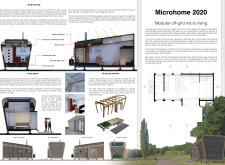
Constructed with a glulam frame and integrating advanced solar energy and rainwater harvesting systems, this microhome offers a self-sufficient living environment designed for both comfort and sustainability.
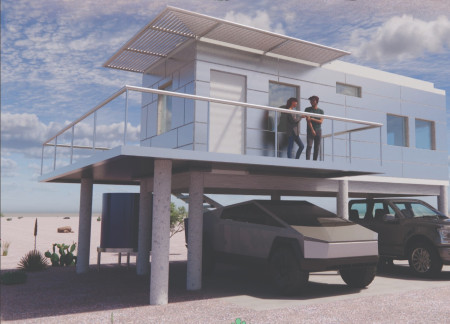
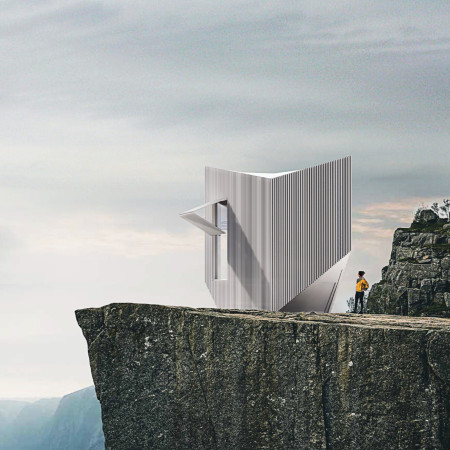
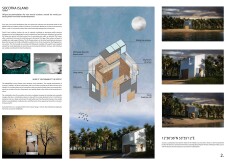
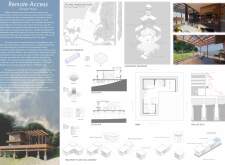
Elevated on reinforced concrete columns, a reflective aluminum shell encases a self-sufficient home equipped with photovoltaic panels and a septic system, designed for comfortable off-grid living in the Mojave Desert.

Integrating wool insulation with customizable movable steel boxes, this compact home prioritizes sustainability and personal expression while offering flexible living solutions.
Equipped with photovoltaic solar panels and a rainwater harvesting system, the cabin enhances self-sufficiency while providing a flexible living space that seamlessly integrates with its natural surroundings.

Charred wooden shingles and cross-laminated timber panels create an efficient shelter that embraces off-grid living while blending seamlessly with the natural landscape.
Constructed with quadcore panels and a lightweight aluminum framework, this off-grid shelter adapts seamlessly to diverse environments while providing sustainable living solutions for its occupants.
Embedded with charred wooden shingles and constructed of cross-laminated timber, the off-grid microhome offers a sustainable living solution that fosters community engagement while harmonizing with its natural surroundings.
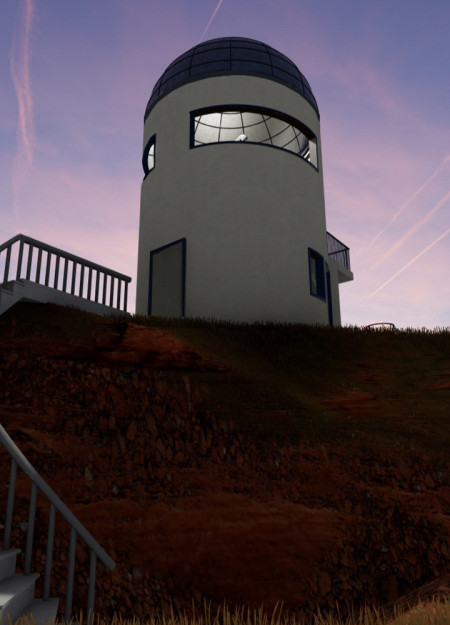
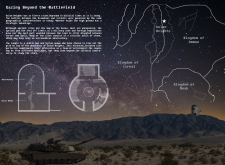
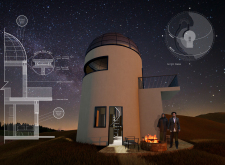
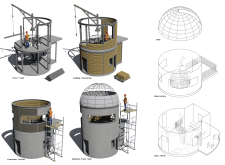
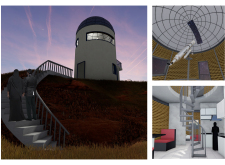
Circular stone walls define an off-grid residence in the Golan Heights, blending historical resonance with functional design to create an effective living space and astronomical observatory.
Employing photovoltaic panels and vertical gardens, the compact home offers an adaptive off-grid living solution that promotes sustainability and resource efficiency.
Enrico Della guerra,Silvia Pratelli,Alessia Marcucci
Charred wood planks and bamboo provide a sustainable foundation for an efficient off-grid living space designed to maximize natural light and connection to the environment.
Utilizing vertical cladding and cork insulation, the design addresses flooding while promoting sustainability, creating a functional living space on Bustard Island, Ontario.
Built from trapezoidal microhomes designed for relocation, the off-grid dwellings incorporate energy-generating turbines and water collection systems, offering a sustainable living solution for residents facing climate change challenges.
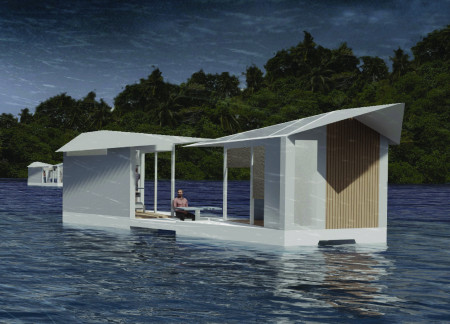
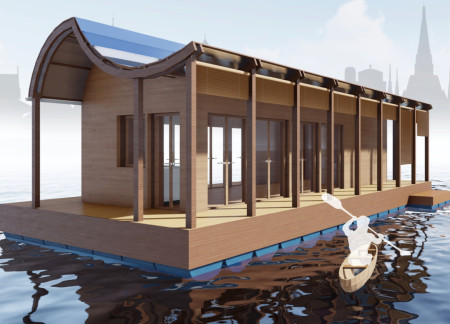
A floating habitat designed with OSB panels offers adaptable living spaces in response to urban challenges in Bangkok, emphasizing flexibility and resource management.
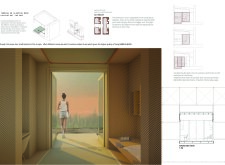
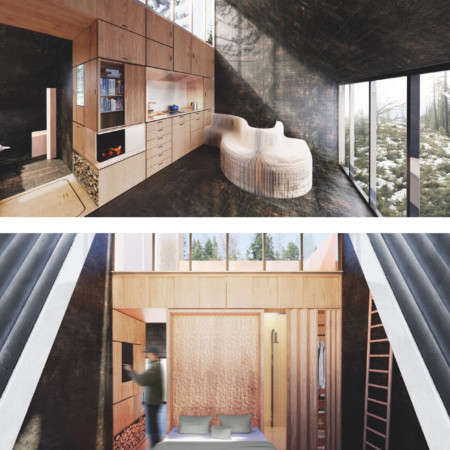
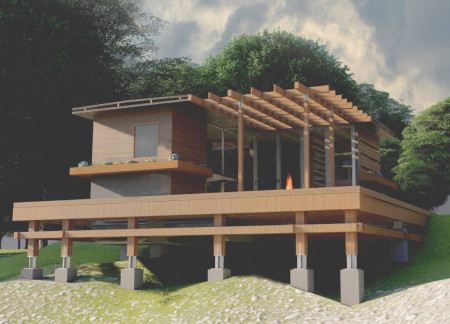
With expansive windows that frame the surrounding landscape and locally sourced timber employed for its structure, the microhome offers a sustainable retreat designed for immersive nature experiences.
Utilizing bamboo and recycled steel, the design incorporates vertical gardens to enhance urban living environments while fostering community engagement through adaptable micro-housing units.
The project addresses the complexities of urban density while fostering social engagement and pedestrian accessibility by integrating flexible office spaces with vibrant communal areas. The design not only enhances functionality within a constrained urban footprint but also strengthens connections between disparate elements of the city’s fabric.
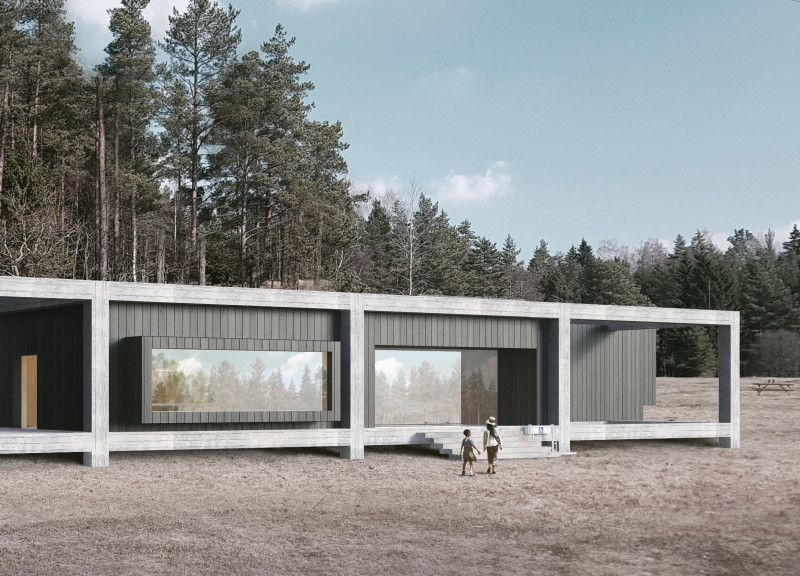
This study examines a multi-volume building designed to connect users with the forest landscape while accommodating communal and educational functions. Architectural strategies in these contexts can balance visual distinction with environmental sensitivity, providing spaces for learning and observation.
With a design that utilizes stacked roofs to create unobstructed jungle views, this wooden retreat fosters a close connection to nature while providing essential shelter and spaces for relaxation and meditation.
Crafted with natural brown tones and a focus on simplicity, the hut integrates into the Cambodian landscape, offering a serene retreat for reflection and relaxation.
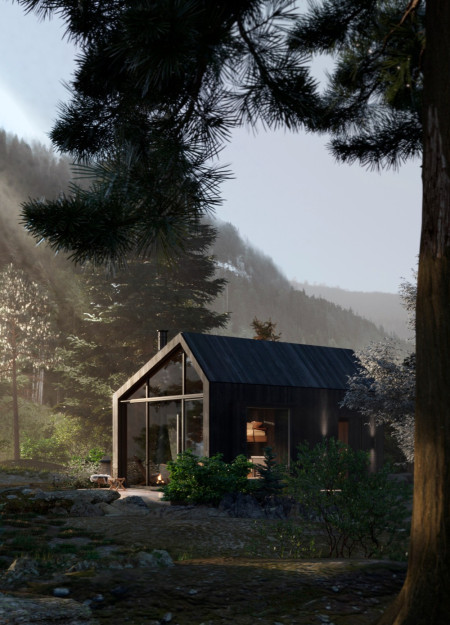
A central tree anchors a gabled cabin designed for relaxation and self-discovery, while cross ventilation and sustainable wood construction enhance the connection with nature.
The proposal examines a visitor-oriented facility situated within a natural park landscape, designed to accommodate both recreational and educational functions. The study considers how spatial organization, vertical circulation, and cultural elements can enhance the visitor experience while addressing operational needs such as security and staff requirements.
Maria Paz Debarre,Maria Azul Fontao,Eliana Daniela Lejtman
The proposal examines a series of modular cabins designed to support cyclists along a major European route. The study focuses on how compact structures equipped with essential facilities can provide comfort and rest while maintaining a low impact on the natural environment.
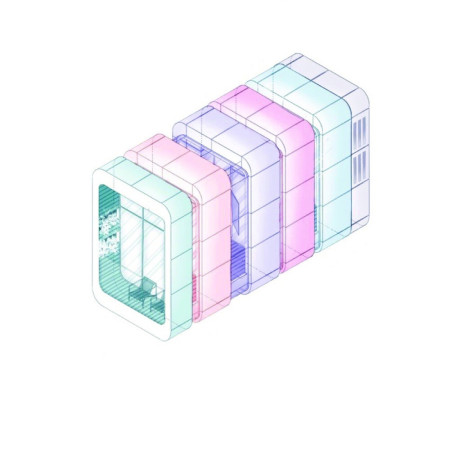
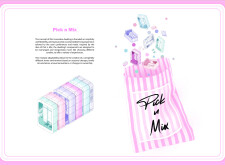
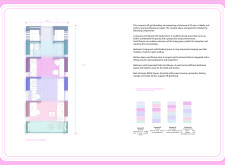
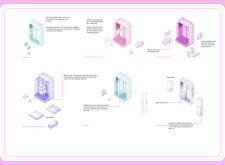
Use architecture to create different emotional states
Edition #9ideas COMPETITIONSILENT CONTEST For this competition, NO DESCRIPTION TEXT is allowed. The architecture ideas must be communicated strictly with visuals.
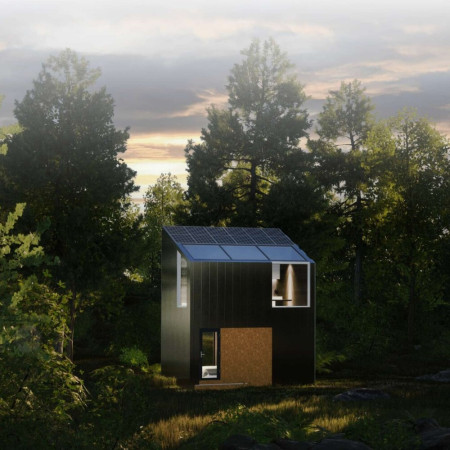
Prize Monetary award
Eligibility Open to all
Advance registration deadline 12 November 2026
Open architecture competitions
Closest deadline first
Project competitions first
Selected winning projects have the potential to be constructed
Ideas competitions
Experimental competitions with the focus on pushing the boundaries of creativity
Use architecture to create different emotional states
Edition #9ideas COMPETITIONSILENT CONTEST For this competition, NO DESCRIPTION TEXT is allowed. The architecture ideas must be communicated strictly with visuals.
Only participants selected and invited by Buildner can enter these closed competitions. To be considered for future opportunities, please set up your account on Architects' Network Plus.