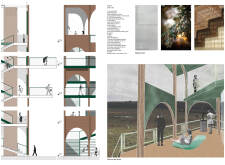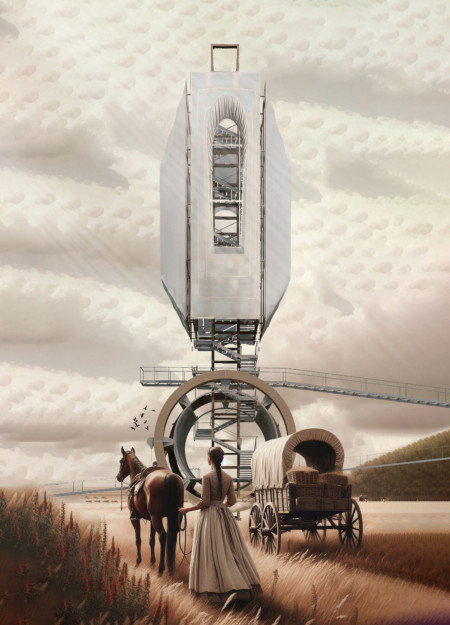
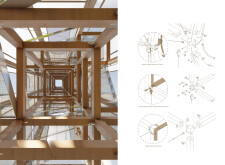
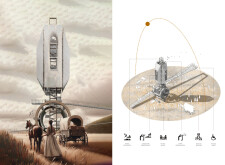
The carefully constructed layered timber framework integrates a textile roof that mimics pioneer wagons, offering interactive ecological spaces for community engagement and exploration of the surrounding landscape.
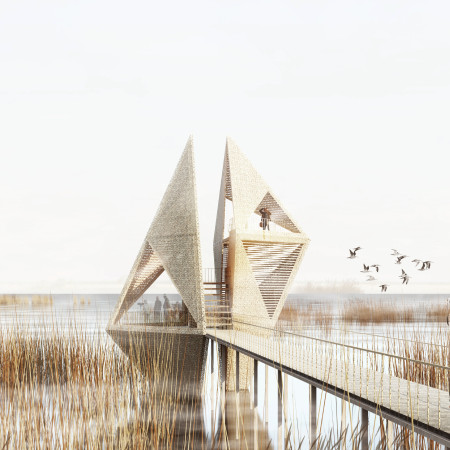
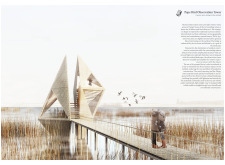
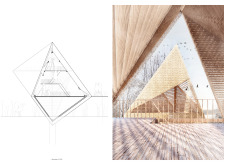
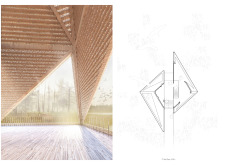
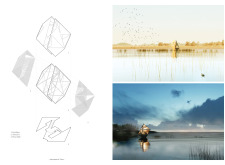
Constructed with biomimetic design principles and native reed roofing, the triangular observation tower elevates visitors above the wetland to enhance birdwatching experiences while fostering community engagement.
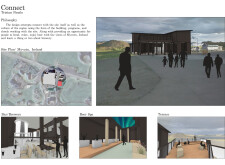
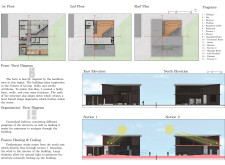
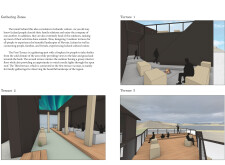
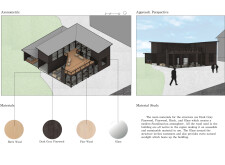
Constructed with cross-laminated timber panels and charred wood shingles, this retreat emphasizes a connection to the Northern Lights while providing a unique accommodation experience in a remote natural setting.
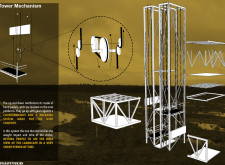
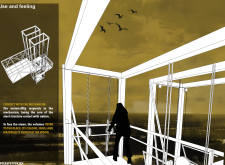
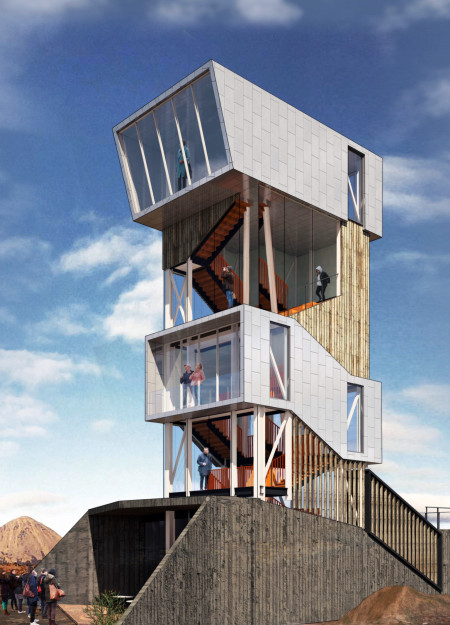
A vertical steel tower integrates a dynamic ascent mechanism with habitable terraces, allowing visitors to engage with the surrounding landscape while providing essential viewpoints throughout a public park.
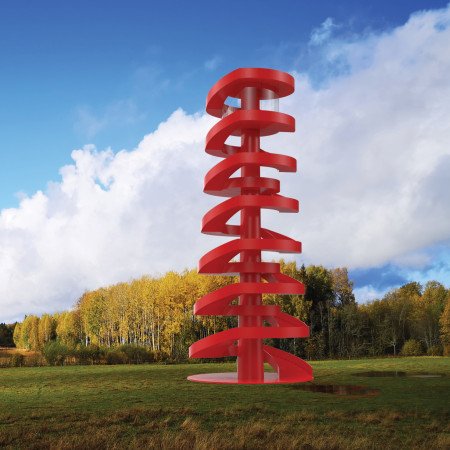
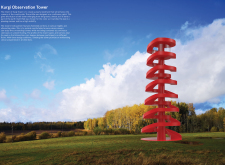
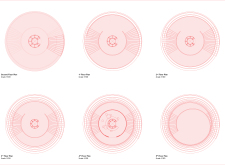
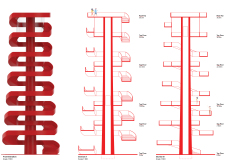
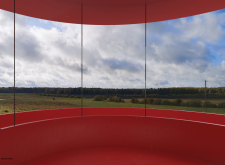
Rising from the landscape, the red spiral tower integrates multi-level terraces that enhance visitor interaction and observation of the surrounding countryside.
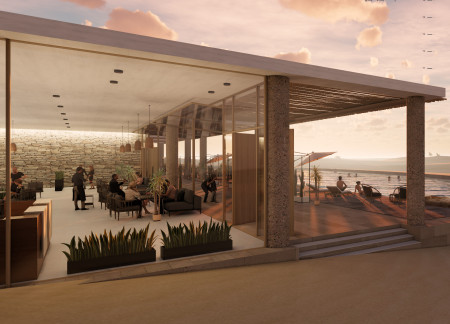
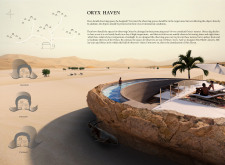
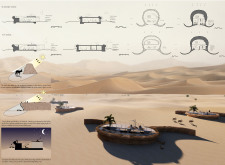
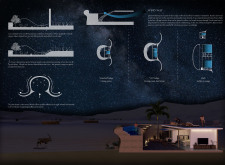
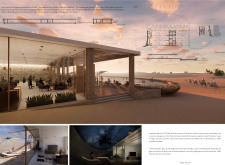
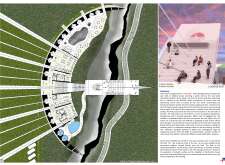
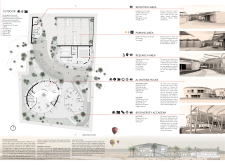
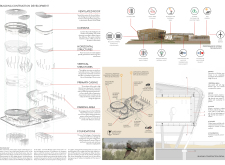
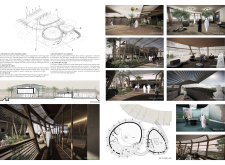
Curvilinear forms and rock shading define a desert retreat that offers unobtrusive observation of Oryxes, providing a tranquil escape in Abu Dhabi's landscape.
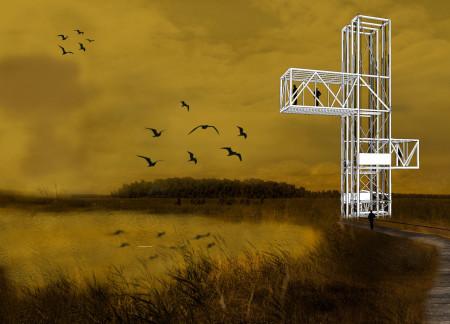
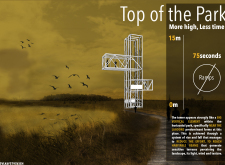
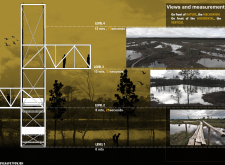
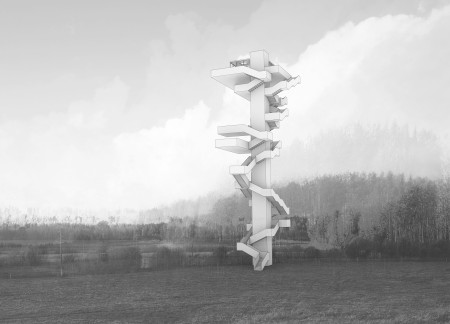
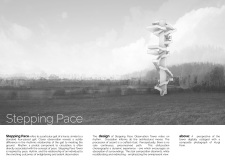


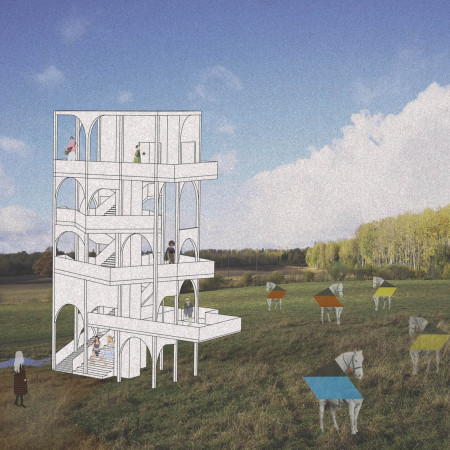
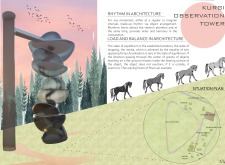
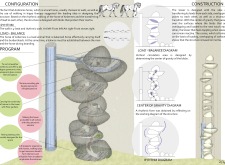
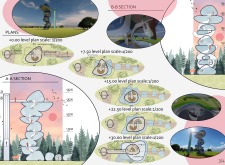
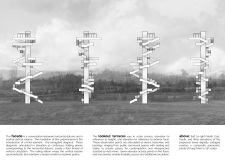
Cantilevered terraces rise gracefully from a central trunk-like volume, embodying the rhythm of ascent and encouraging user engagement within the natural landscape as an observation tower.
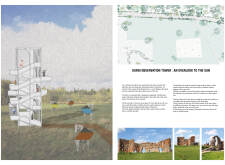
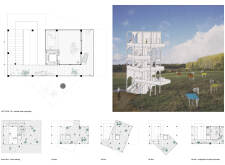
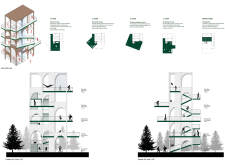
Constructed with IPE framing and EPDM roofing, the multi-terrace observation tower enhances engagement with the natural landscape, allowing visitors to connect with the environment through dedicated viewpoints for sunrise, sunset, and stargazing.
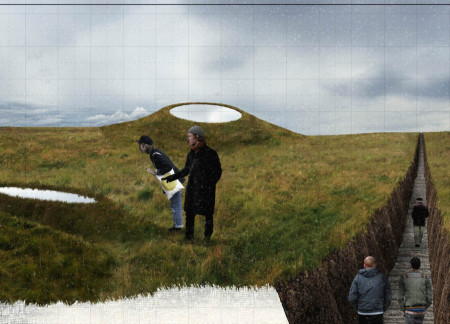
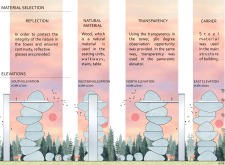
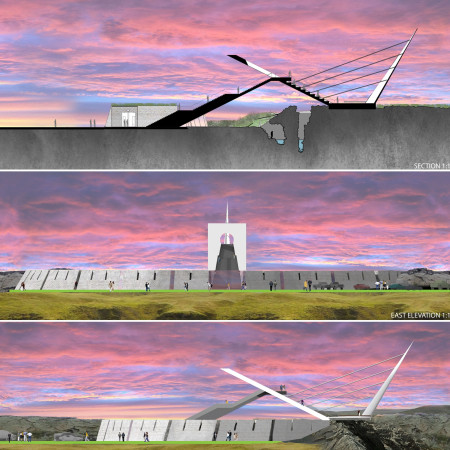
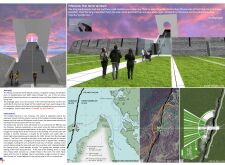
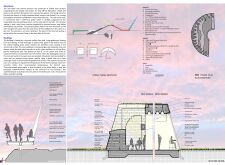
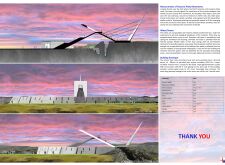
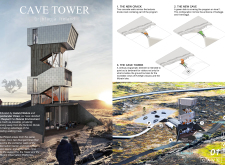
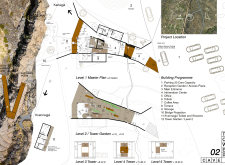
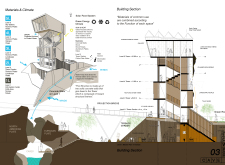
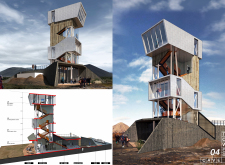
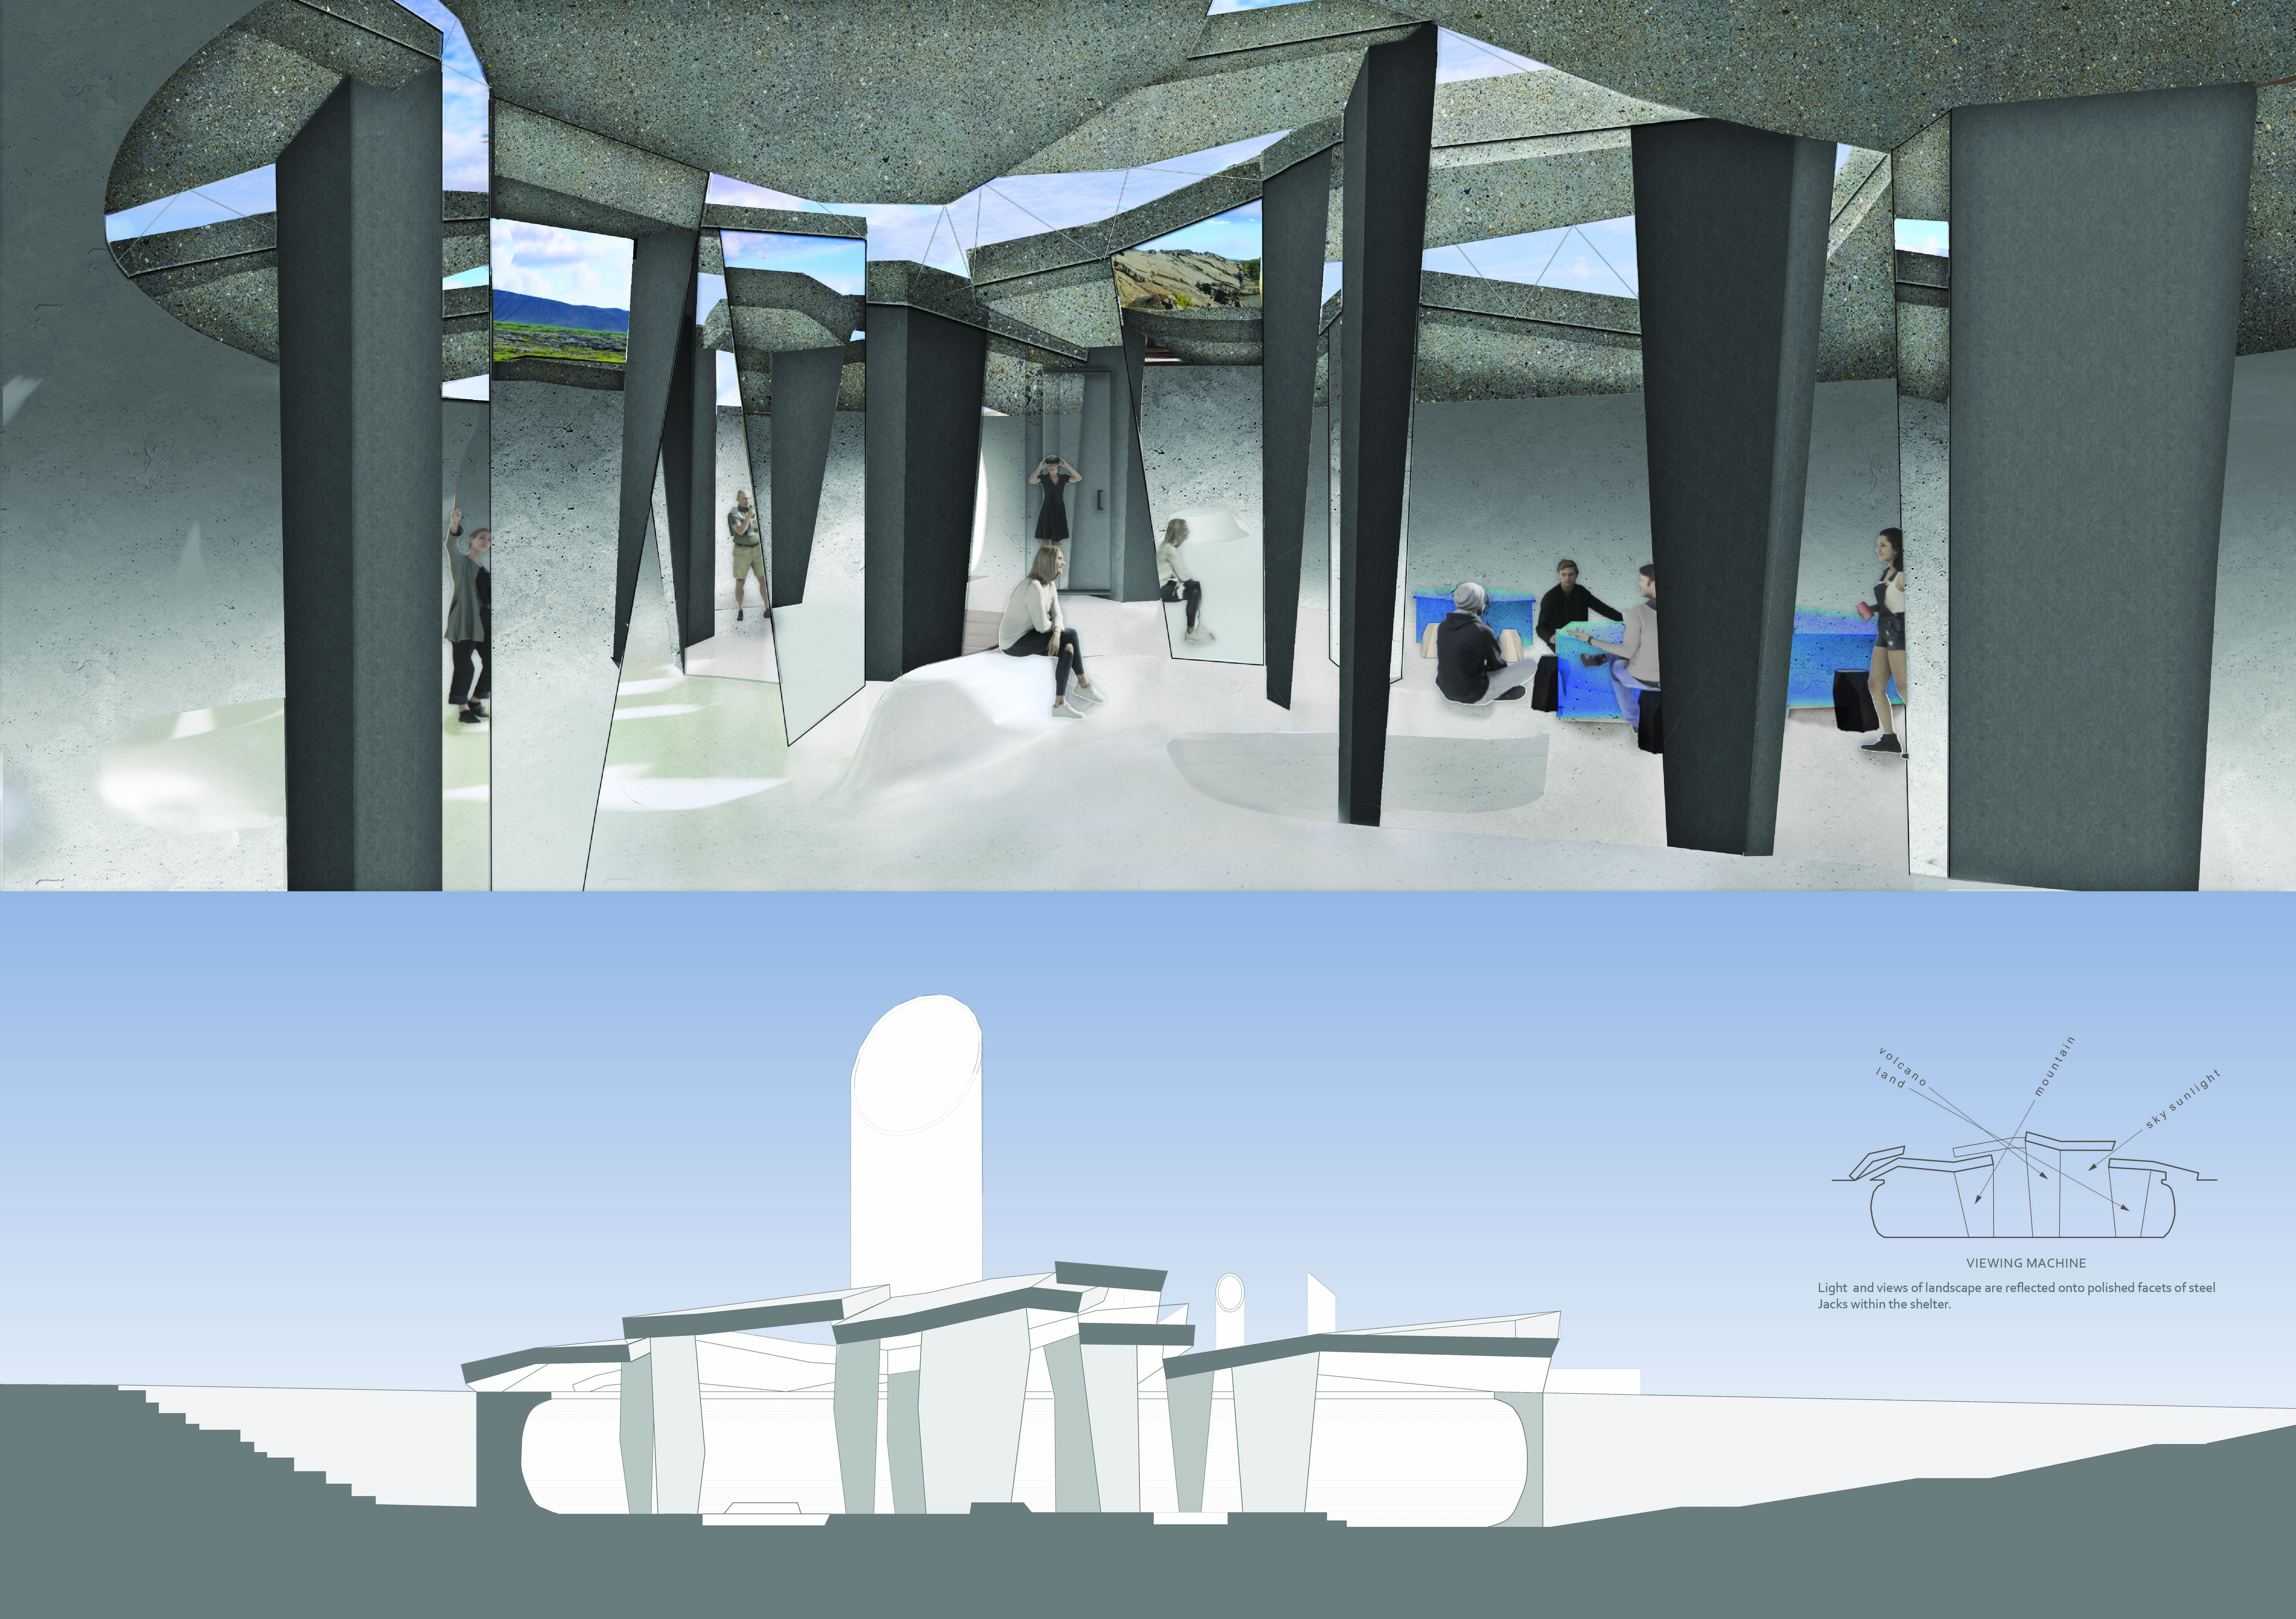
Lichen-covered roof plates and a corten steel observation tower create a harmonious blend of natural and constructed environments, providing shelter and panoramic views for visitors exploring the geological features of the landscape.
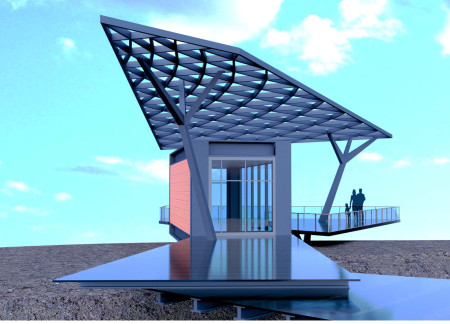
A filigree roof integrated with solar cells and expansive glass terraces creates a striking platform for observing wildlife in the Al Wathba Wetland Reserve while promoting education about conservation.
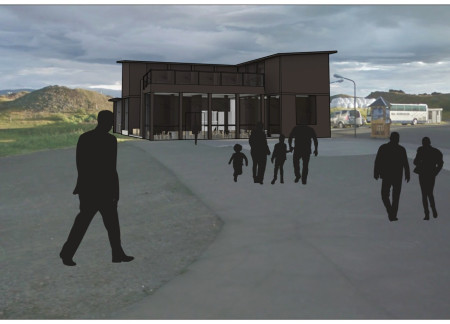
Utilizing charred wooden shingles and local timber, the design integrates seamlessly with the Myvatn landscape to create a multifunctional space for community engagement and relaxation.
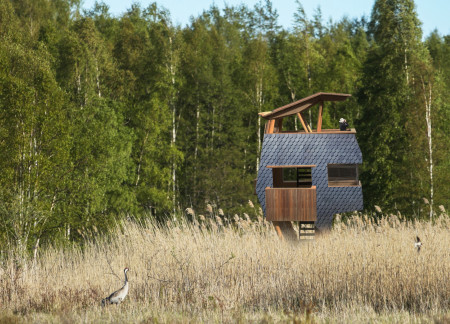
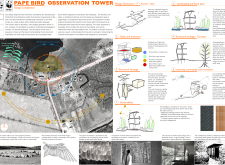
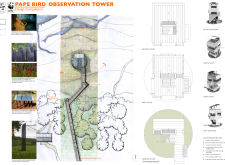
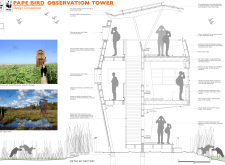
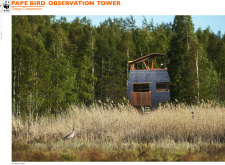
Constructed with structural insulated panels and hardwood timber, the elevated observation tower provides an immersive educational space for bird watching while seamlessly integrating into the natural landscape of Pape Nature Park.
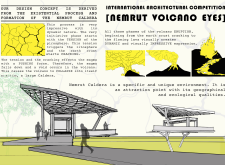
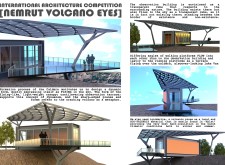
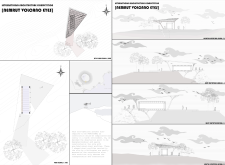
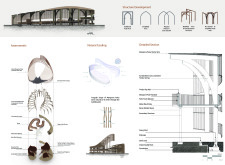
Constructed from local ignimbrite, the transparent cube hovers above the Nemrut Caldera, providing a unique vantage point for observation and engagement with the geological landscape.
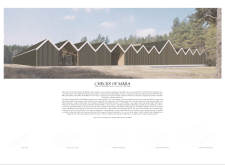
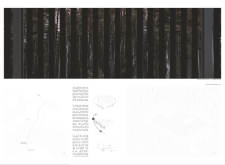
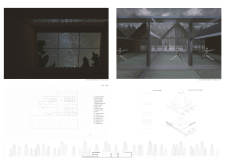
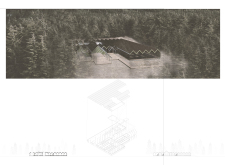
Inspired by the duality of Māra, the goddess of earth and water, the Visitor Center uses geometric forms to reflect its bog landscape, serving as a gathering space for education and engagement with Latvia's unique cultural and natural heritage.
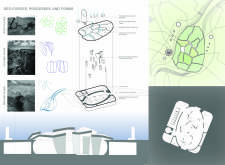
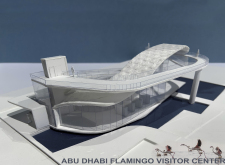
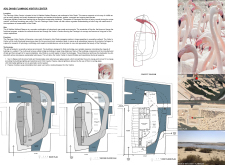
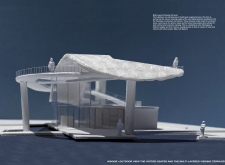
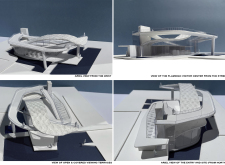
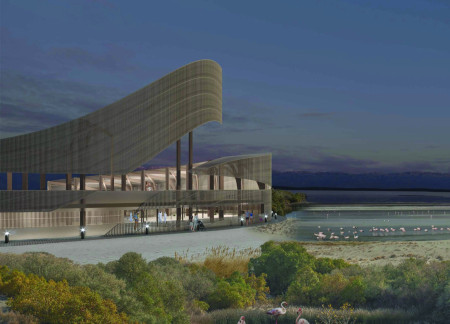
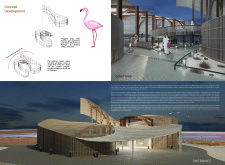
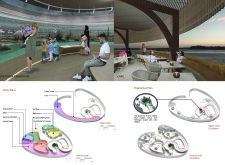
The seamless integration of cross-laminated timber and native mangrove poles forms a unique architectural expression that enhances habitat observability, creating an educational visitor center dedicated to the conservation of local wetlands and flamingo populations.
Esfa Yamaner,Gülizar Yilmaz,Rezzan Kalemci,Ümmügülsüm Temiz
Connected through reflective glass and dynamic wooden blobs, the observation tower offers elevated views of the landscape while encouraging interaction with nature.
Wayne Guy,Constantina Tsetsos,Peter Gillis,Arash Pakzad
Constructed from locally sourced basalt and incorporating geothermal heating, the observation tower enhances community interaction while offering panoramic views of the surrounding landscape.
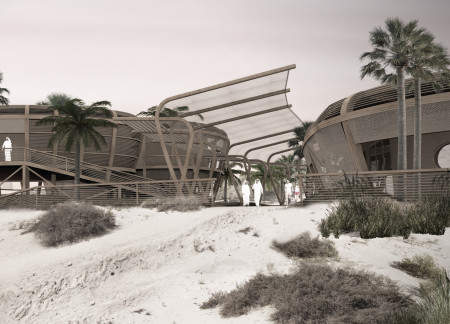
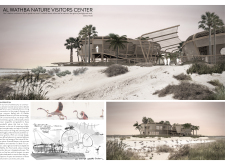
Constructed with high thermal mass clay panels and glulam, the center serves as a key educational facility and observation point dedicated to the conservation of the Al Wathba Wetland Reserve's biodiversity.
Concrete walls mirror the surrounding tectonic features while a green slab enhances connectivity to the landscape, functioning as an information center and visitor engagement space.
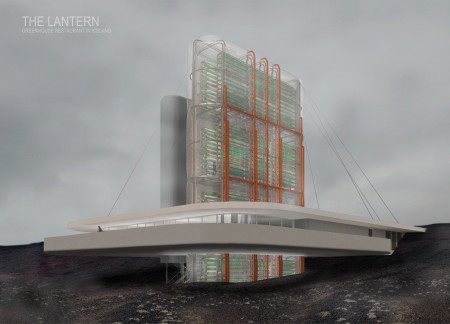
The combination of an ETFE skin and a geothermal system creates an energy-efficient greenhouse that provides fresh ingredients while seamlessly integrating with the volcanic landscape of Hverfjall, serving as a unique culinary destination.
Located within a uniform residential landscape in the United Arab Emirates, the design introduces a contemporary response to the region’s repetitive built environment. It proposes a modular residential typology that accommodates changing household needs while engaging with its environmental and social context.
Shiyen Wu,Jun-han Huang,Pei-shan Chen,Chun-teng Lin
Constructed with charred wooden shingles and enhanced by biophilic green walls, the design integrates residential and commercial spaces to promote community interaction within an urban setting.
Constructed with modular cross-laminated timber panels and green roof systems, the design establishes a contemporary urban hub that supports intergenerational living and promotes social cohesion.
Repurposed oil rigs form the foundation for a resilient water-based community, integrating fish farms and urban agriculture to create a sustainable habitat for future residents.
The project is a wellness retreat that brings together yoga, meditation, and communal living through an architecture focused on minimal environmental impact. Using ecologically responsible materials and passive design strategies, it fosters a balanced relationship between daily life and the surrounding natural landscape.
Utilizing bamboo and recycled steel, the design incorporates vertical gardens to enhance urban living environments while fostering community engagement through adaptable micro-housing units.
The project addresses the complexities of urban density while fostering social engagement and pedestrian accessibility by integrating flexible office spaces with vibrant communal areas. The design not only enhances functionality within a constrained urban footprint but also strengthens connections between disparate elements of the city’s fabric.

Use architecture to create different emotional states
Edition #9ideas COMPETITIONSILENT CONTEST For this competition, NO DESCRIPTION TEXT is allowed. The architecture ideas must be communicated strictly with visuals.
Prize Monetary award
Eligibility Open to all
Advance registration deadline 12 November 2026
Open architecture competitions
Closest deadline first
Project competitions first
Selected winning projects have the potential to be constructed
Ideas competitions
Experimental competitions with the focus on pushing the boundaries of creativity
Use architecture to create different emotional states
Edition #9ideas COMPETITIONSILENT CONTEST For this competition, NO DESCRIPTION TEXT is allowed. The architecture ideas must be communicated strictly with visuals.
Only participants selected and invited by Buildner can enter these closed competitions. To be considered for future opportunities, please set up your account on Architects' Network Plus.