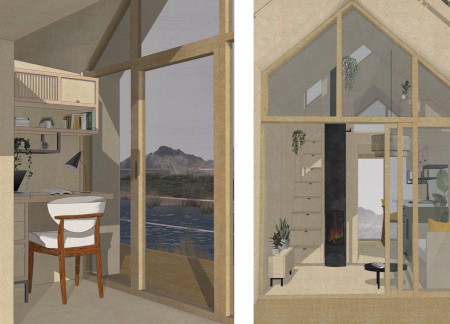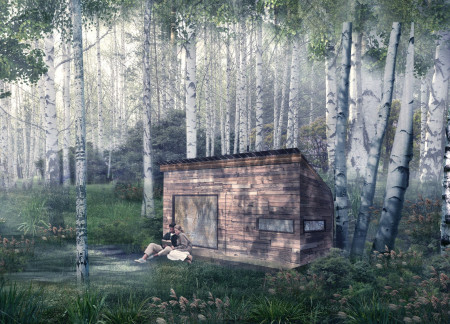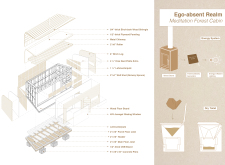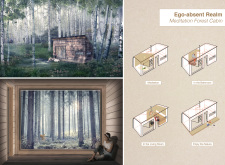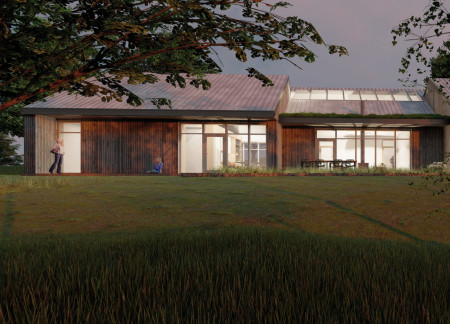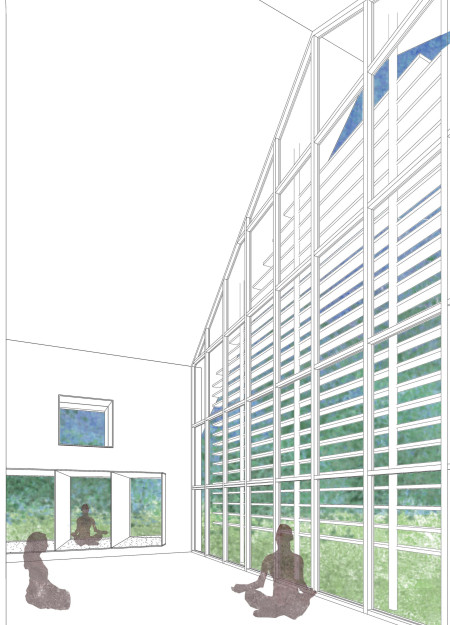
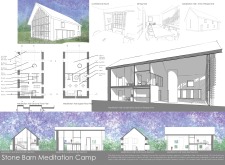
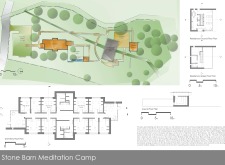
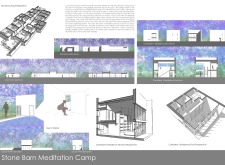
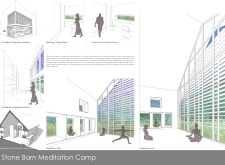
Constructed with charred wooden shingles and natural stone, the retreat harmoniously integrates into its landscape, offering a serene environment for meditation and reflection.
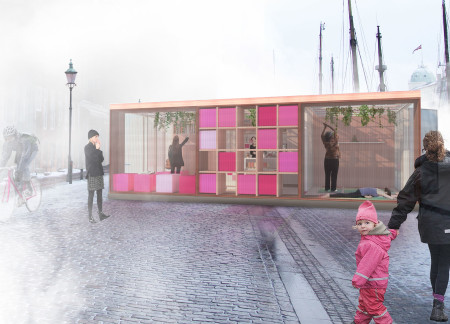
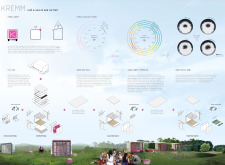
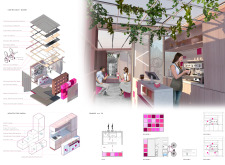
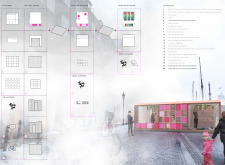
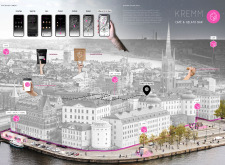

Constructed with modular components that utilize recycled foam insulation and polystyrene roofing, this café fosters community engagement through its adaptable design while delivering high-quality gelato and coffee in a sustainable environment.
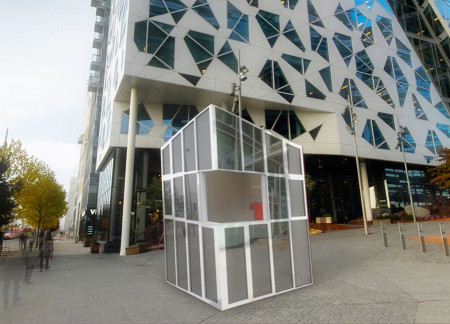
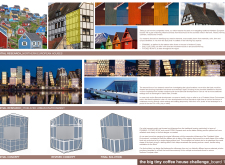
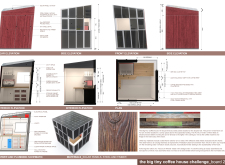
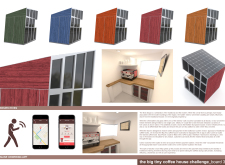
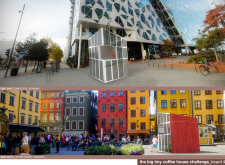

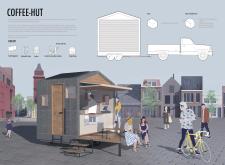
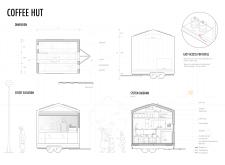
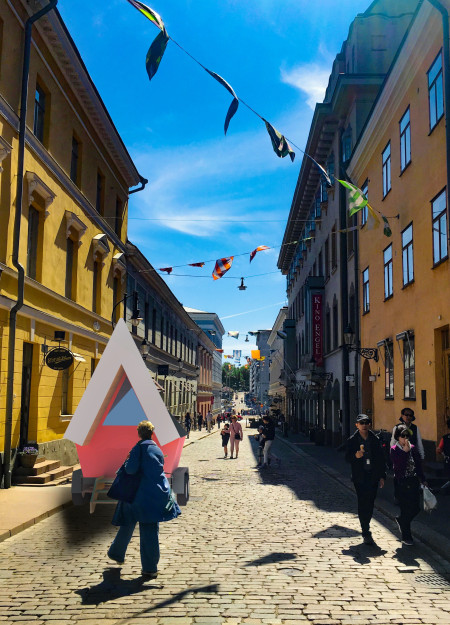
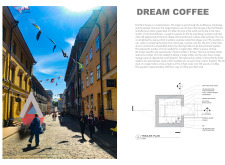
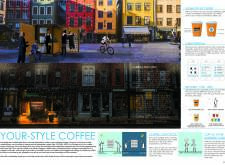
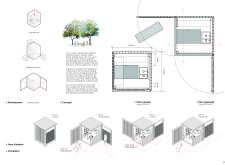
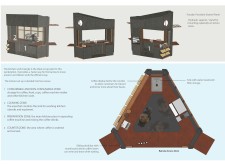
With its polycarbonate facade and reconstituted timber supports, this compact urban kiosk seamlessly integrates sustainable materials and modern design to serve as a vibrant coffee hub in a highly trafficked area.
A modular structure of brushed aluminum and laminated wood captures the essence of coffee culture while providing an efficient space for urban residents to enjoy freshly brewed beverages.
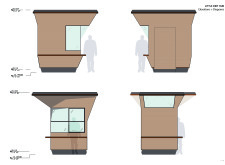
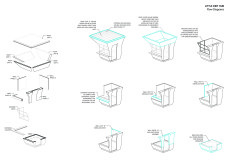
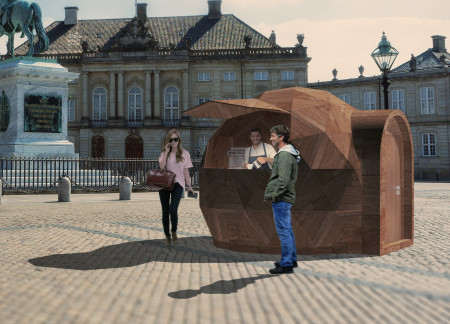

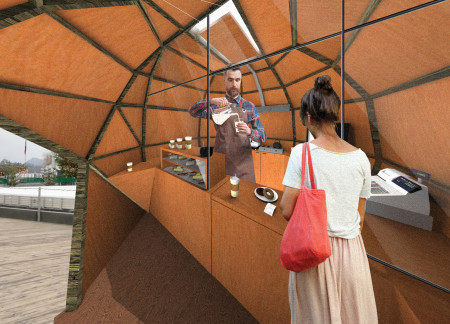
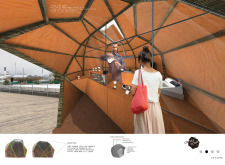
Utilizing charred wooden shingles and a sloped roof for passive ventilation, this compact hub serves as a modular coffee house designed for community engagement in urban settings.
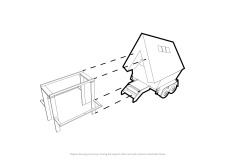
Constructed with graphited polystyrene and designed for climate adaptability, the kiosk serves as a modular coffee hub that integrates efficiently into the urban landscape.
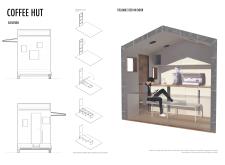

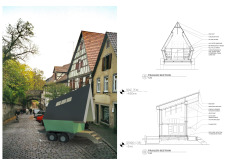
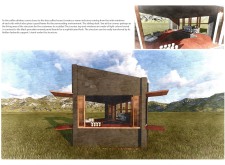
Crafted with Ductal UHPC, the Coffee-Hut features a pitched roof design that enhances solar gain, offering a functional and adaptable space for mobile coffee service in urban environments.
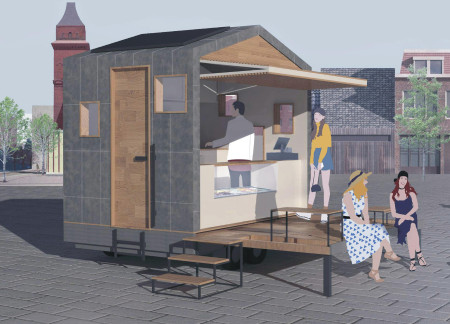
Constructed with sheep wool insulation for optimal warmth, the mobile coffee trailer combines efficient design and sustainability to provide a reliable coffee service in Northern Europe's cold climate.
Built using wattle and daub walls and insulated with eelgrass, this floating home adapts to rising water levels while providing a compact and comfortable living space for a couple.
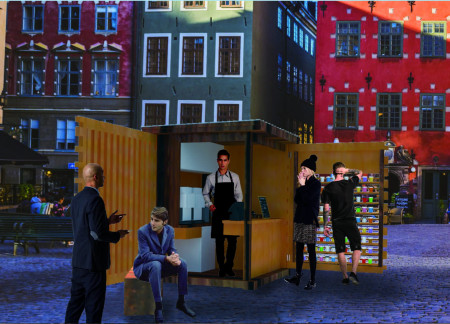
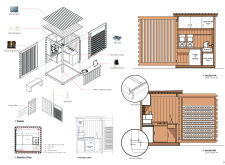
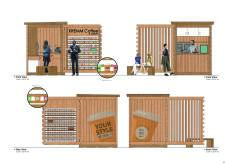
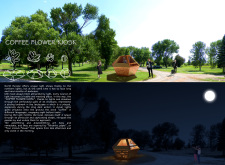
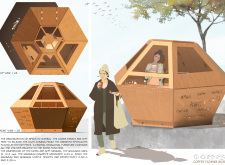
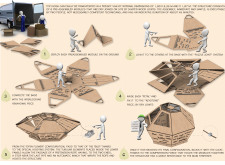
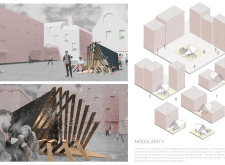
The integration of a semi-transparent spruce facade with a modular timber structure creates a flexible community kiosk designed for social interaction and coffee culture.
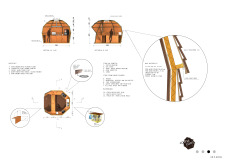
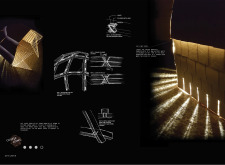
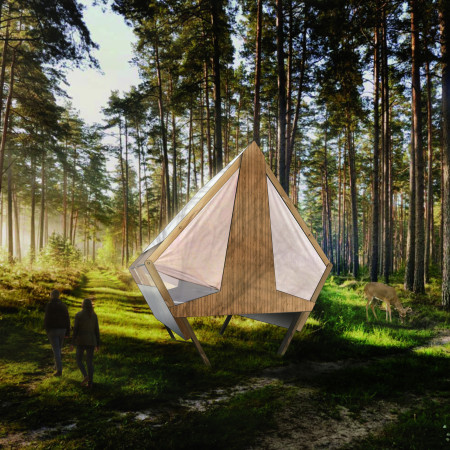
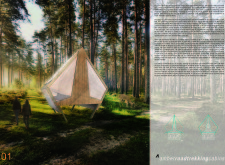
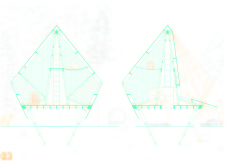
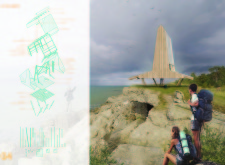
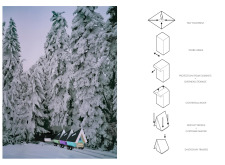
Elevated on stilts with a pyramidal form and clad in timber, these cabins utilize canvas facades to enhance environmental integration, providing a unique lodging experience for trekkers in a forested landscape.
Utilizing a zinc roof and modular timber elements, the kiosk redefines urban engagement by creating inviting spaces for social interaction and coffee service in various public settings.
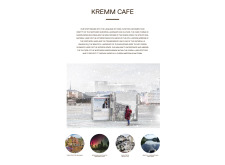
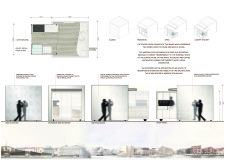
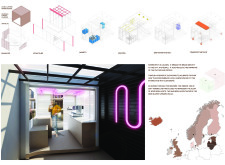
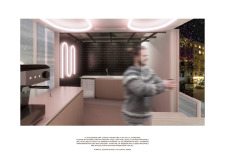
Utilizing a facade of reflective glass and Danpalon, this cafe integrates transparency and environmental context to create an engaging community hub focused on enhancing the local coffee experience.
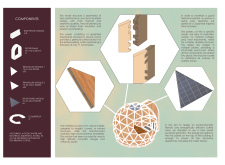
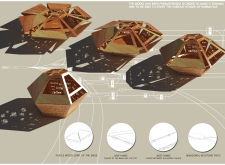
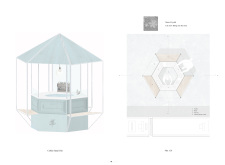
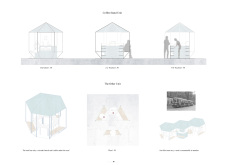
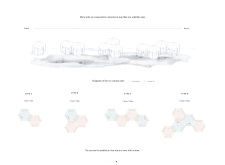
Employing a hexagonal modular design with perforated plywood that diffuses light, this kiosk creates an inviting space for community interaction and social gatherings.
With its transformable beams that double as benches and a warm glow that invites community interaction, the structure serves as an adaptable kiosk in urban settings.
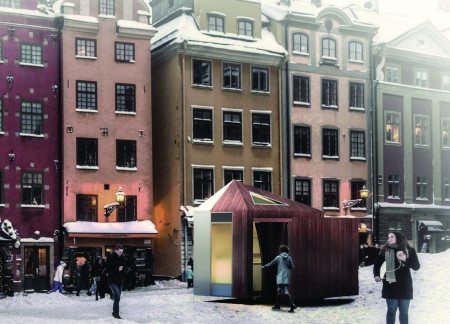
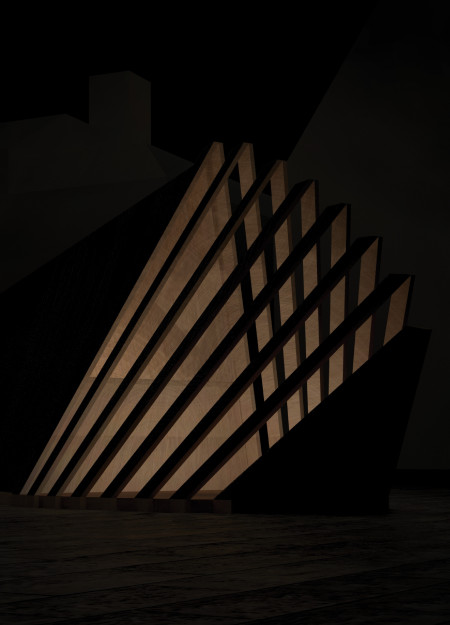
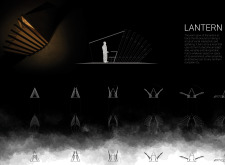
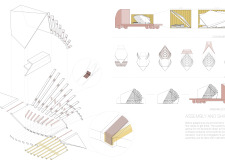
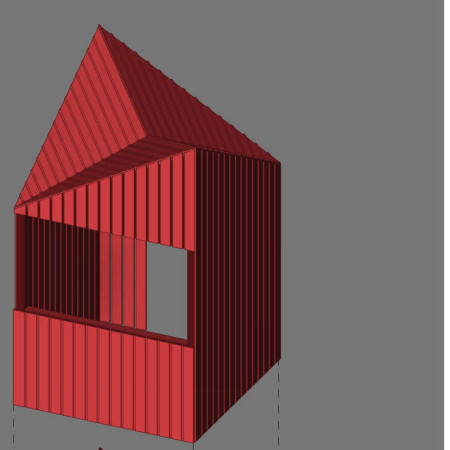
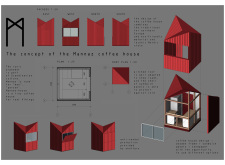
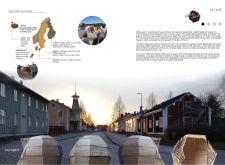
Constructed with a wooden frame and sandwich panels, the coffee house draws inspiration from the runic alphabet, incorporating a pitched roof design that suits its snowy environment while serving as a community gathering space.
Gracia marie a. Lingad,Grazielle a. Lingad,Maria czarlene r. Pajel
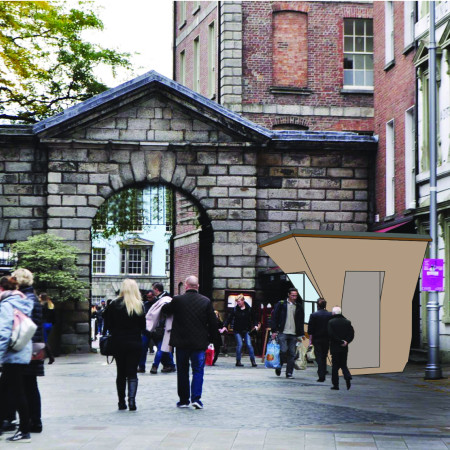
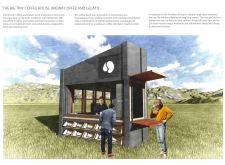
Constructed with durable porcelain enamel panels and a matte blackboard surface, the compact kiosk enhances social interaction while efficiently serving coffee and gelato in a challenging northern climate.
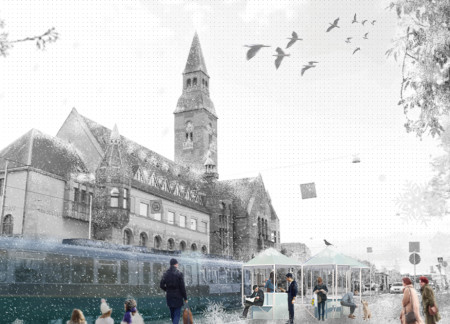
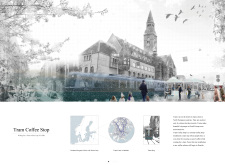
Connected modular units create a welcoming coffee stop that enhances transit experiences in Helsinki, blending functionality with informal social spaces for commuters.
Built with reclaimed wood and designed to embrace natural light, the structure integrates seamlessly with its environment while providing functional living and workspace for two painter families.
Constructed with plywood panels and strategically designed lightwells, these cabins utilize stone foundations to create versatile spaces for wellness and meditation.
Constructed using woven palm leaves and local materials, the visitor center integrates with the Al Wathba Wetland Reserve, providing educational spaces that foster a connection between visitors and the surrounding ecosystem.
An enclosed observation area with all-round visibility allows visitors to engage deeply with the surrounding landscape while a series of designed balconies promotes social interaction and solitude, functioning as an urban lookout point.
The proposal explores retreat spaces designed for quiet reflection and meditation. The study focuses on creating a calm environment that fosters a connection to nature while supporting both individual and group activities.
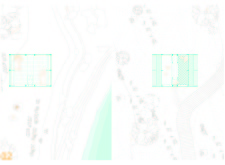
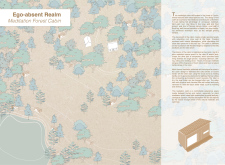
Located within a forested area near Gozjā “Little Lake” in Latvia, the proposal examines how small-scale architecture can support retreat and observation in a natural setting. The study considers the relationship between built forms, landscape, and light, focusing on spaces for rest, reflection, and communal gathering.
Henrique Giovani Canan,Maria Fernanda Del Giovannino De Oliveira,Lia Balassiano Strosberg,Gabriela Tiely Barros Giotoku
The design uses terraced landscapes to connect with the surrounding olive groves, creating a peaceful guest retreat that balances sustainability, community interaction, and everyday comfort.
The integration of nine modular wooden boxes forms a serene inner dome that offers a versatile reading space, balancing private retreat with community interaction.
Use architecture to create different emotional states
Edition #9ideas COMPETITIONSILENT CONTEST For this competition, NO DESCRIPTION TEXT is allowed. The architecture ideas must be communicated strictly with visuals.

Prize Monetary award
Eligibility Open to all
Advance registration deadline 12 November 2026
Open architecture competitions
Closest deadline first
Project competitions first
Selected winning projects have the potential to be constructed
Ideas competitions
Experimental competitions with the focus on pushing the boundaries of creativity
Use architecture to create different emotional states
Edition #9ideas COMPETITIONSILENT CONTEST For this competition, NO DESCRIPTION TEXT is allowed. The architecture ideas must be communicated strictly with visuals.
Only participants selected and invited by Buildner can enter these closed competitions. To be considered for future opportunities, please set up your account on Architects' Network Plus.