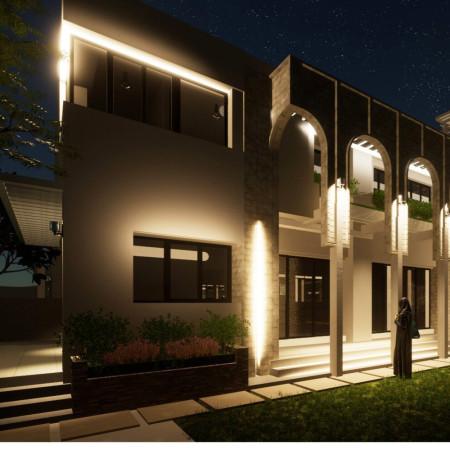
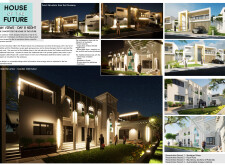
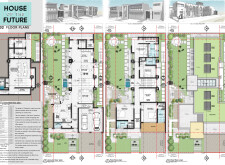
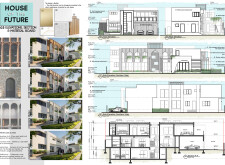
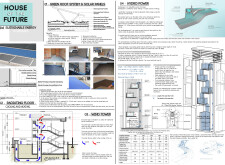
Incorporating a green roof system and traditional Barjeel for passive ventilation, this residence utilizes textured concrete and expansive glass to create a harmonious living environment in Dubai's unique climate.
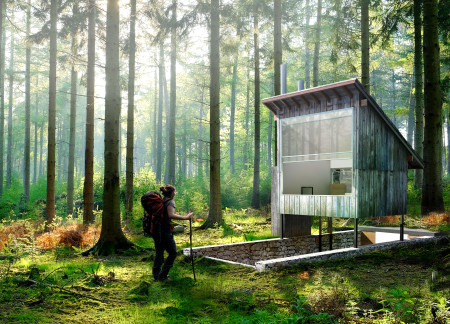
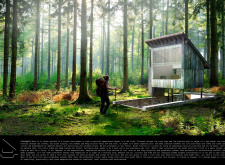
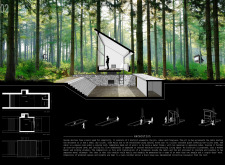
Constructed with natural stone and plain concrete, the forest cabin offers a minimalist retreat that integrates essential amenities with the surrounding landscape for immersive nature experiences.
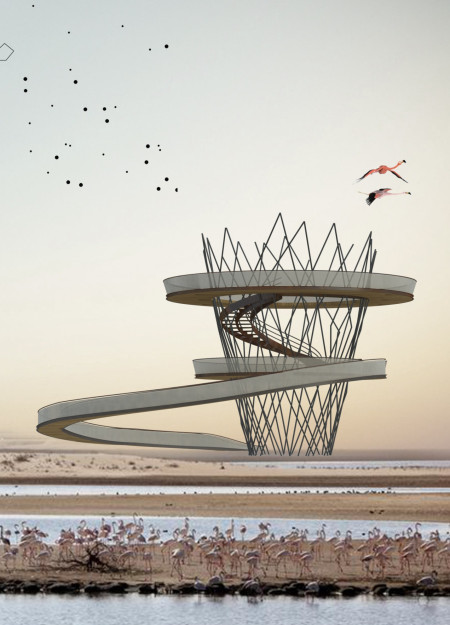
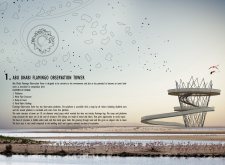
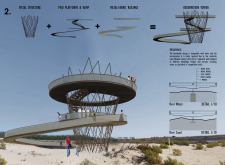
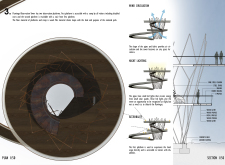
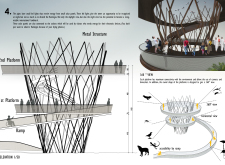
Metal pipes supporting dual observation platforms rise from the sand, offering accessible views of the local flamingo population while integrating seamlessly with the natural landscape.
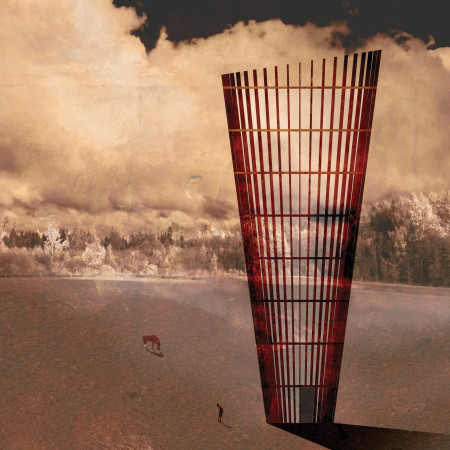
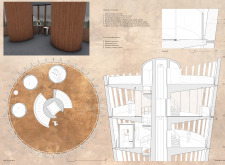
An inverted cone-shaped observation tower, constructed with reinforced concrete and featuring cylindrical restroom facilities, offers panoramic views of Kurgi Farm while facilitating public engagement with the surrounding landscape.
Ari Avrahami,Luis Labaton,Gareth Jankelow,Maxim Fernand
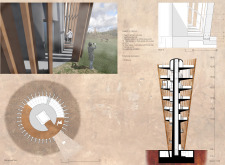
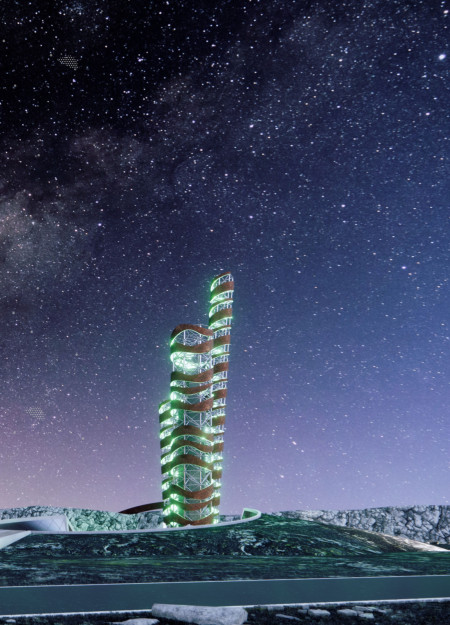
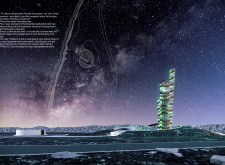
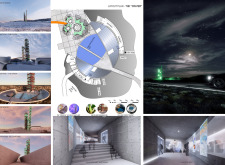
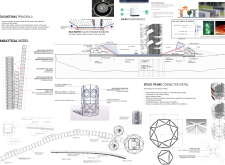
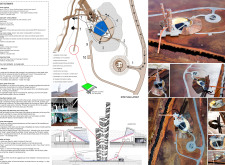
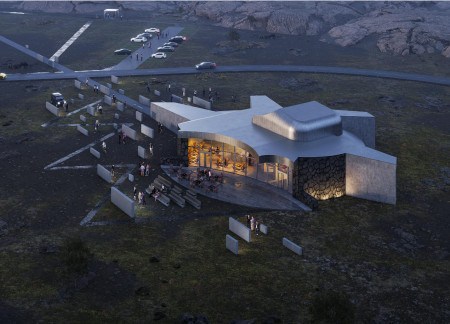
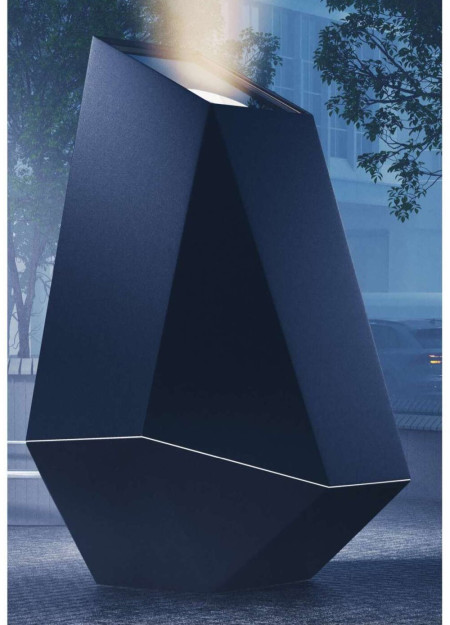
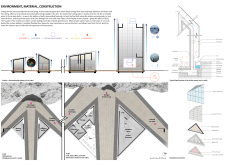
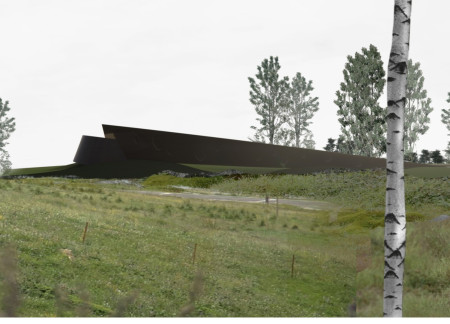
Rising from the Icelandic landscape, a corten steel tower integrates geothermal energy with an artificial earth mound to provide a visitor center that enhances access to the Grjótagjá caves.
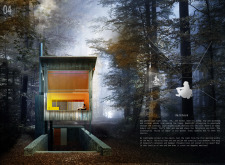
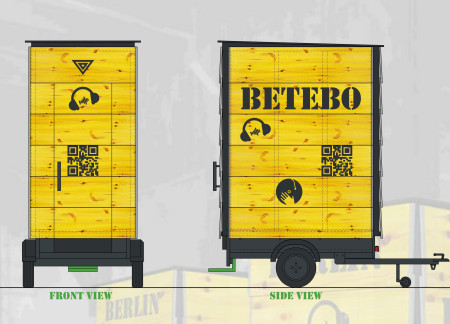
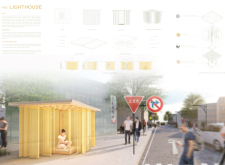
Constructed from yellow formwork panels and equipped with green rubber flooring, the mobile booth offers a unique platform for engaging with Berlin's techno music scene through its accessible design and immersive environment.
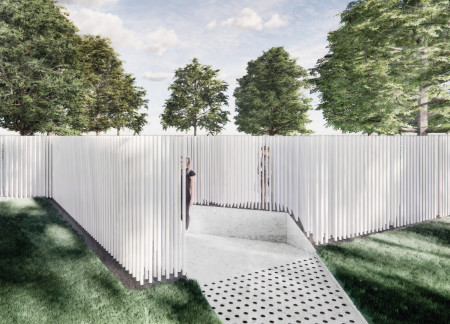
Seventeen thousand eight hundred illuminated acrylic rods collectively represent lives lost in documented genocides, forming a contemplative landscape that invites reflection and remembrance.



Constructed with volcanic blocks and featuring large pivoting doors, the structure facilitates an engaging cinematic space that harmonizes with its dramatic Icelandic landscape.

A flowing water wall and thoughtfully designed rounded flooring enhance the user experience in a soundproof refuge that offers mental well-being amid the chaos of urban life.
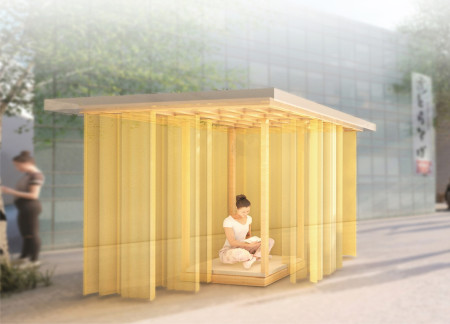
Constructed with a Paulownia frame and adorned with gold fabric, this portable cabin offers a meditative retreat that blends sustainability with urban adaptability.
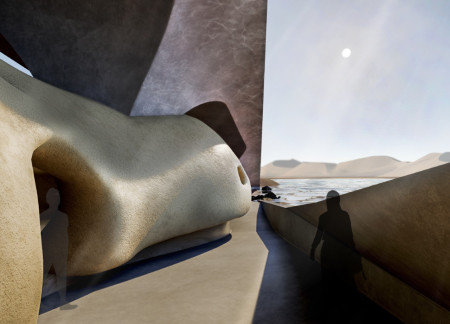
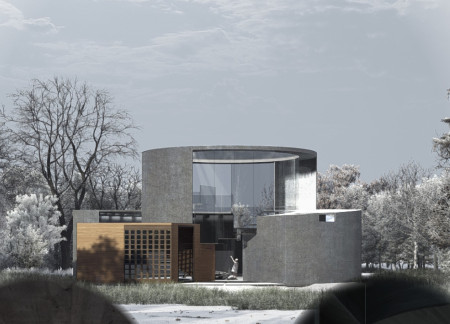

Curvilinear forms shaped by natural stone and glass create dedicated celestial observation spaces in a residence designed specifically for astronomers in the Atacama Desert.
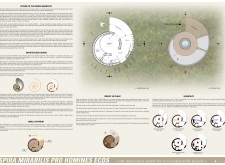
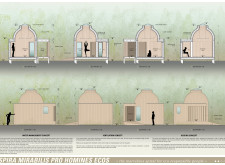
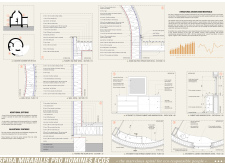
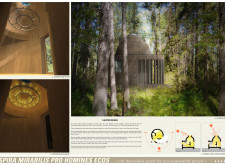
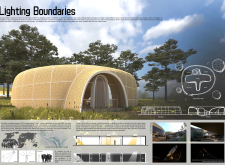
The design incorporates a logarithmic spiral shape inspired by the Nautilus mollusk and utilizes beeswax for lighting, creating a compact retreat that emphasizes meditation and connection with nature.
Alexander Gorecki,Olivia Arcidiacono,Nissie Bungbrakearti,Daniel Da Cruz
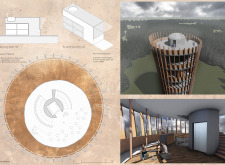
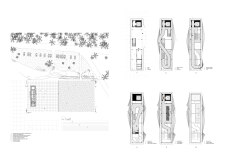
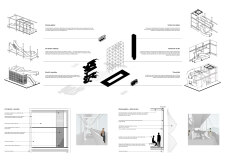

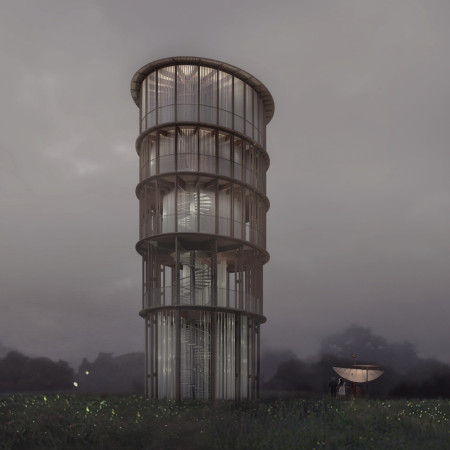
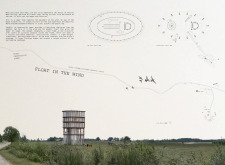
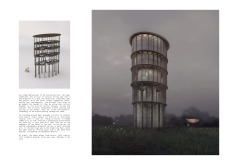
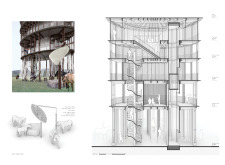
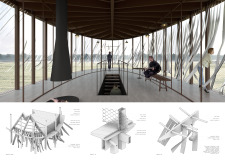
A chainmail drape filters light through a steel framework, creating dynamic internal atmospheres while providing elevated views over the North Vidzeme landscape, serving as an observation tower for visitors and equine events.
With its innovative use of horticultural fleece that captures the wind's movement and a lightweight steel structure, the observation tower enhances the visitor experience while blending seamlessly into the scenic landscape of the North Vidzeme Biosphere Reserve.

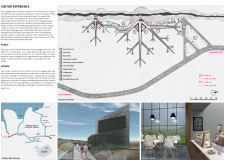
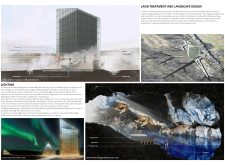
Emerging from the Icelandic landscape, crystalline forms house geothermal energy systems, creating a visitor center that seamlessly integrates intimate bathing experiences with the region's natural and cultural heritage.
Incorporating elliptical forms and tranquil water features, the design captures familial memories within an amber forest concept, creating a reflective space for communal remembrance in a cemetery setting.
With a glass structure that enhances natural light flow and creates unique ambient effects, this residence intricately balances transparency and privacy while offering a calm and inviting living environment.
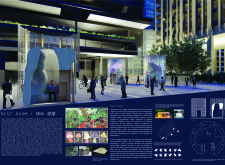
Crafted from sustainably grown mushrooms and displaying vibrant artwork, this meditation space in Tokyo's corporate plaza offers a serene retreat for workers seeking relief from daily pressures.
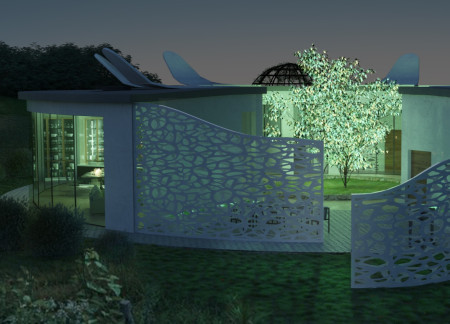
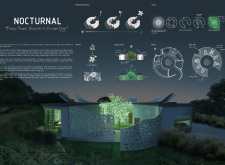
Utilizing bioluminescence and an adaptive sliding petal system, the design creates a dynamic environment that glows at night while providing versatile public and private spaces throughout the day.
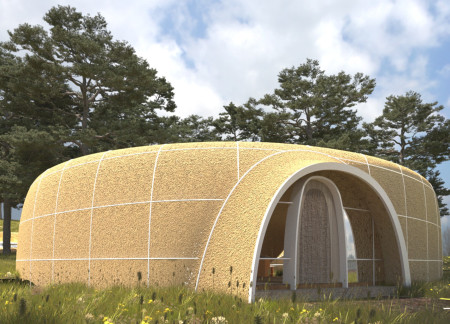
Constructed with a unique glass "Light Wall" and a flowing straw roof, the design safeguards individuals with light sensitivity while creating a tranquil and functional residential space in Tanzania.
Shiyen Wu,Jun-han Huang,Pei-shan Chen,Chun-teng Lin
Constructed with charred wooden shingles and enhanced by biophilic green walls, the design integrates residential and commercial spaces to promote community interaction within an urban setting.
Constructed with modular cross-laminated timber panels and green roof systems, the design establishes a contemporary urban hub that supports intergenerational living and promotes social cohesion.
Repurposed oil rigs form the foundation for a resilient water-based community, integrating fish farms and urban agriculture to create a sustainable habitat for future residents.
The project is a wellness retreat that brings together yoga, meditation, and communal living through an architecture focused on minimal environmental impact. Using ecologically responsible materials and passive design strategies, it fosters a balanced relationship between daily life and the surrounding natural landscape.
Positioned between the Baltic Sea and the Jaunupes River, the Pilgrimage Yoga House is a multifunctional space designed for yoga, meditation, and communal gathering. The project combines sustainable construction with a strong sensitivity to its landscape and users, offering a setting that supports both individual reflection and shared experience.
Utilizing bamboo and recycled steel, the design incorporates vertical gardens to enhance urban living environments while fostering community engagement through adaptable micro-housing units.
The project addresses the complexities of urban density while fostering social engagement and pedestrian accessibility by integrating flexible office spaces with vibrant communal areas. The design not only enhances functionality within a constrained urban footprint but also strengthens connections between disparate elements of the city’s fabric.
This study examines a multi-volume building designed to connect users with the forest landscape while accommodating communal and educational functions. Architectural strategies in these contexts can balance visual distinction with environmental sensitivity, providing spaces for learning and observation.
Use architecture to create different emotional states
Edition #9ideas COMPETITIONSILENT CONTEST For this competition, NO DESCRIPTION TEXT is allowed. The architecture ideas must be communicated strictly with visuals.
Prize Monetary award
Eligibility Open to all
Advance registration deadline 12 November 2026
Open architecture competitions
Closest deadline first
Project competitions first
Selected winning projects have the potential to be constructed
Ideas competitions
Experimental competitions with the focus on pushing the boundaries of creativity
Use architecture to create different emotional states
Edition #9ideas COMPETITIONSILENT CONTEST For this competition, NO DESCRIPTION TEXT is allowed. The architecture ideas must be communicated strictly with visuals.
Only participants selected and invited by Buildner can enter these closed competitions. To be considered for future opportunities, please set up your account on Architects' Network Plus.