Get inspired!

17,725 architecture projects

Learn from past Buildner architecture competition participants through our extensive project library, curated over more than 15 years!

Metal Pipes and Ramps Elevate Wildlife Observation in Natural Habitat

Authors:
Esra Sönmez Işlek, Bediha Güngör, Elif Ünlü, Elif Atmaca
Metal Pipes and Ramps Elevate Wildlife Observation in Natural Habitat
Explore the full project presentation!
Subscribers only
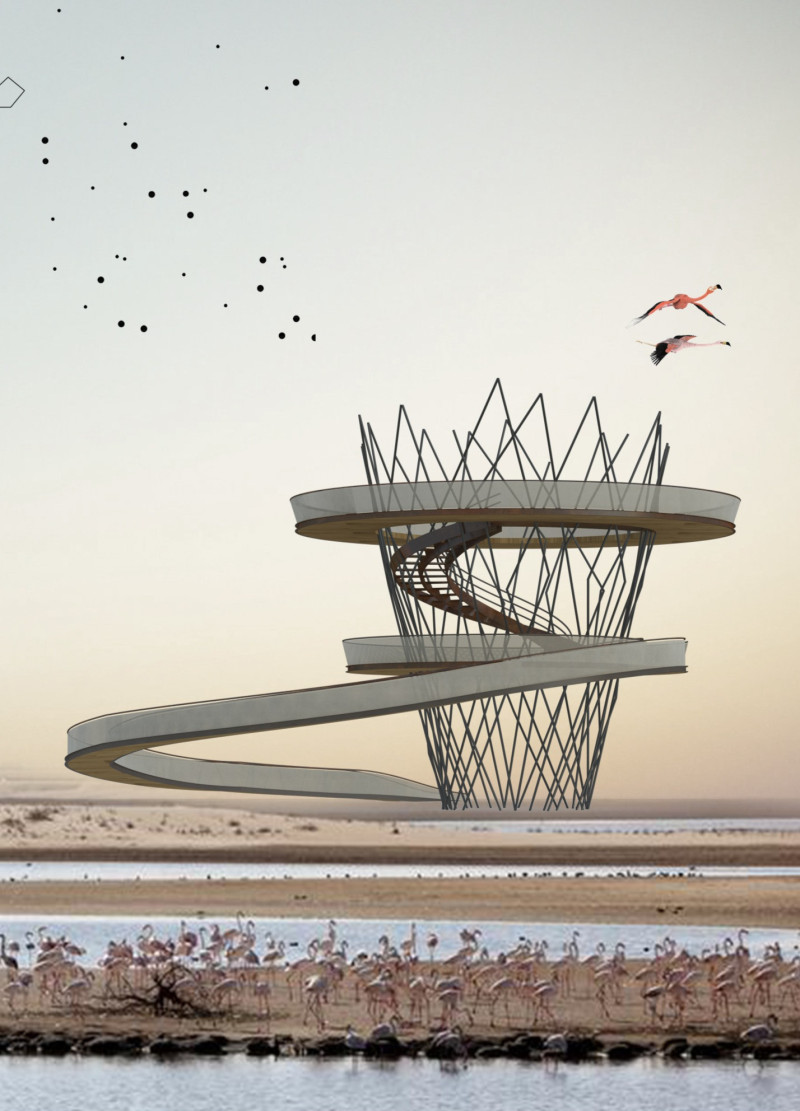
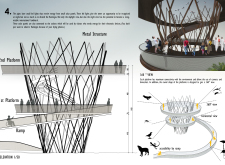
Metal pipes supporting dual observation platforms rise from the sand, offering accessible views of the local flamingo population while integrating seamlessly with the natural landscape.
5 key facts about this project
01
Dual observation platforms enhance accessibility for all visitors.
02
Metal pipes evoke the appearance of flamingo legs while ensuring durability.
03
The base is hidden beneath sand to create a natural appearance.
04
Solar-powered LED lights provide nighttime visibility without disturbing wildlife.
05
A modular broadwalk adapts to various terrains, preserving the ecosystem.

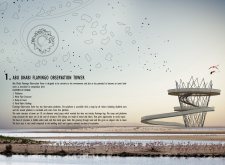
The Abu Dhabi Flamingo Observation Tower is situated in a distinctive natural environment, allowing visitors to observe local wildlife, especially the flamingos that inhabit the area. The design aims to merge the structure with its surroundings while ensuring that it remains accessible and engaging for all users. By focusing on minimal disruption to the ecosystem, the design creates a clear connection between the built space and the natural world.

Structural Design

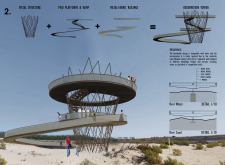
The tower's main structure utilizes metal pipes that resemble the legs of flamingos in a stylized way. This choice enhances the visual relationship between the building and its environment, yet maintains durability and ease of maintenance. The overall design expresses a sense of elegance and grace, making the architecture feel like it belongs in the landscape.

Accessibility Features

Featuring two observation platforms, the tower enhances the experience for visitors. The first platform is equipped with a ramp, allowing access for those with disabilities. The second platform is reached by stairs and offers a higher viewpoint, encouraging visitors to take in the sights of the landscape. This tiered approach invites exploration and engagement with the surrounding nature.

Environmental Integration

Thoughtful integration with the environment is evident in the design. The base of the tower is hidden beneath sand, which reduces construction impacts and creates the appearance that the metal pipes rise naturally from the ground. Additionally, the broadwalk connects to the tower, designed to adapt to various terrains so that access does not interfere with the local ecosystem.

Functional Considerations

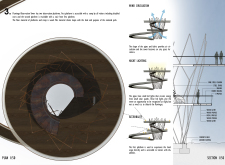
The design includes features that prioritize visitor comfort and sustainability. Wind circulation is enhanced by the structure's shape, allowing for fresh air to flow through the observation areas. Solar-powered LED lights provide illumination without disturbing the local wildlife at night. These practical choices reflect the project's commitment to blending the architecture with nature.

Overall, the observation tower presents a thoughtful blend of functional elements and elegant design lines, all while respecting and celebrating the surrounding natural habitat.


Noticed a mistake?
Highlight the text and click on
Noticed a mistake

Enter an open architecture
competition now

Mujassam Watan Urban Sculpture Challenge #8

Mujassam Watan Urban Sculpture Challenge #8

Design iconic urban sculptures for the prestigious Mujassam Watan competition and compete for 50,000 €

50,000 € PRIZE project COMPETITION
Prize 50,000 + Potential realisation
Eligibility Open to all
Final registration deadline 23 July 2026

Open architecture competitions

  • Closest deadline first
  • Project competitions first
    Selected winning projects have the potential to be constructed
  • Ideas competitions
    Experimental competitions with the focus on pushing the boundaries of creativity
new
Portugal Long Table 
Restaurant

Design a slow-living restaurant in Portugal

project COMPETITION
Prize Monetary award
Eligibility Open to all
Early bird registration deadline 8 July 2026
Mujassam Watan 
Urban Sculpture Challenge #8

Design iconic urban sculptures for the prestigious Mujassam Watan competition and compete for 50,000 €

50,000 € PRIZE project COMPETITION
Prize 50,000 + Potential realisation
Eligibility Open to all
Final registration deadline 23 July 2026
new
Valli Wine 
Tasting Room

Design a wine tasting room in Italy

project COMPETITION
Prize Monetary award
Eligibility Open to all
Early bird registration deadline 30 July 2026
Pavilion Atlas 2026

Design a story of your country

ideas COMPETITION
Prize Monetary award
Eligibility Open to all
Final registration deadline 16 September 2026

Recurring architecture competitions

Museum of 
Emotions

Use architecture to create different emotional states

Edition #8 ideas COMPETITION SILENT CONTEST For this competition, NO DESCRIPTION TEXT is allowed. The architecture ideas must be communicated strictly with visuals.
Prize Monetary award
Eligibility Open to all
Final registration deadline 18 June 2026
new
Kinderspace

Design a kindergarten of tomorrow

Architecture for Children’s Development #4 ideas COMPETITION
Prize Monetary award
Eligibility Open to all
Early bird registration deadline 18 June 2026
Re:Form - 
New Life 
for Old Spaces

Choose a site—used, abandoned, or forgotten—anywhere in the world, and give it a new purpose

Edition #3 ideas COMPETITION
Prize Monetary award
Eligibility Open to all
Advance registration deadline 2 July 2026
Buildner's Unbuilt Award 2026

Celebrating your unbuilt architecture visions with a €100,000 prize

100,000€ Prize / 2026 ideas COMPETITION
Prize 100,000 €
Eligibility Open to all
Advance registration deadline 9 July 2026
Underbridge #2

Design housing in underutilized bridge spaces

Affordable Housing Edition #20 ideas COMPETITION
Prize Monetary award
Eligibility Open to all
Advance registration deadline 16 July 2026
MICROHOME 2026

Design a new concept of small-scale home and share a prize fund of 100,000€

100,000 € Prize Fund / Kingpsan Edition #11 ideas COMPETITION
Prize 100,000 €
Eligibility Open to all
Final registration deadline 30 September 2026

Media, partners and clients

To view this project in detail,
please log in with your
Architects’ Network Plus account.
Subscription instantly unlocks all the architecture projects plus other member-only benefits:
  • Access the 17,725 Concept Library
  • Professional tools including file transfer, email, portfolio management, and more
Register now
Already a member? Log in

This website uses cookies to improve user experience and gather usage statistics.

More information is available in our Privacy & Cookie policy





























