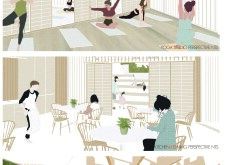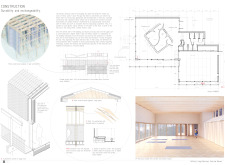
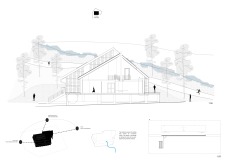
Constructed with cross-laminated timber and designed for optimal natural light, the structure serves as a multifunctional space that promotes wellness and community engagement through yoga and holistic practices.
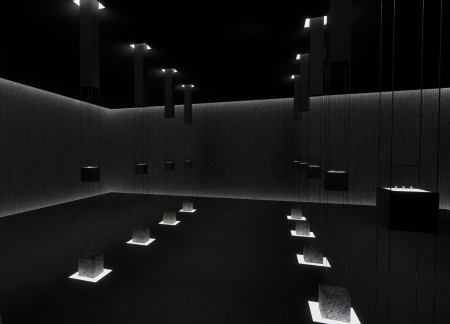
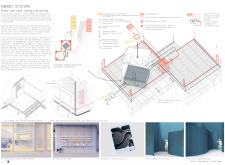
Suspended glass displays illuminated by targeted lighting create an immersive retail experience accented by natural stones, inviting customers to engage with jewelry in a gallery-like setting.
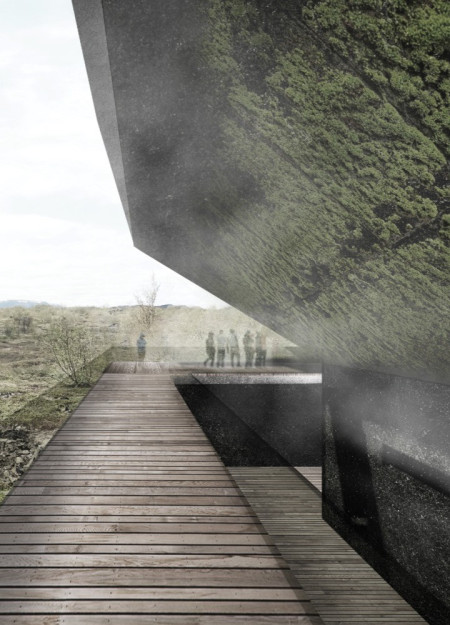
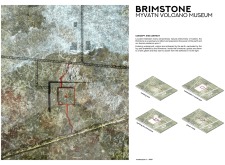
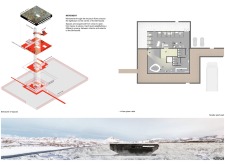
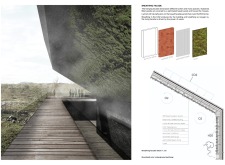
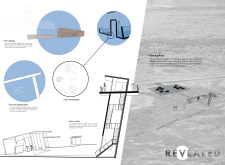

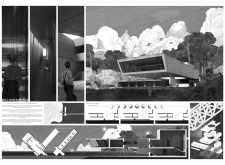
A breathing facade adorned with moss and lichen engages visitors in the volcanic landscape of Iceland while the museum serves as a hub for education about geological forces and environmental sustainability.
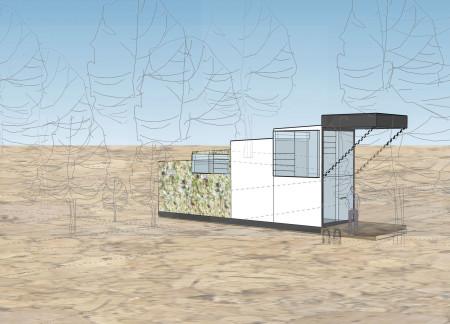
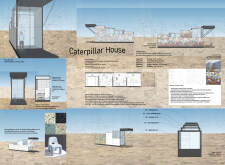
Utilizing recycled glass and plastic, the segmented design of this house emphasizes natural light and outdoor connectivity, creating a sustainable living environment tailored for rest and reflection.
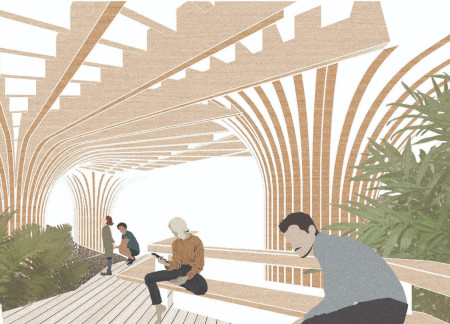
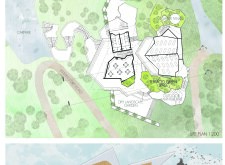
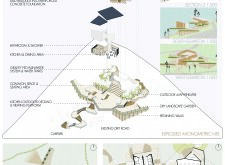
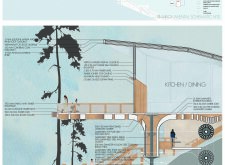
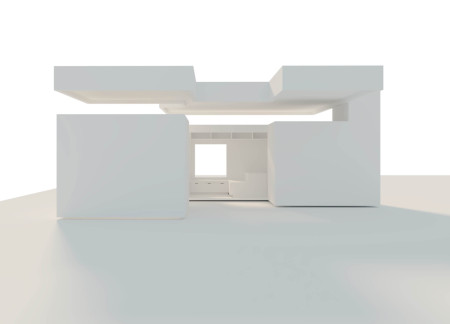
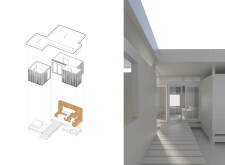
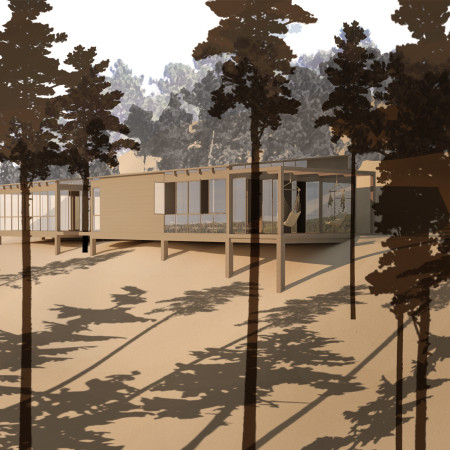
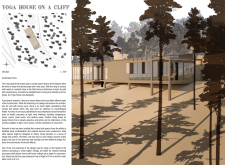
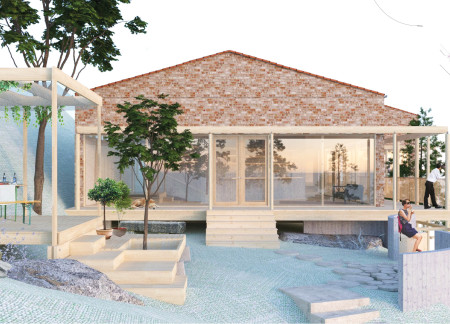
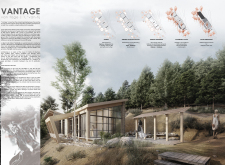
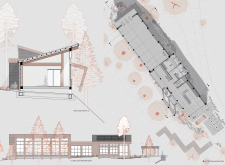
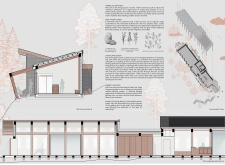
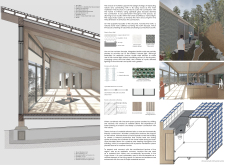
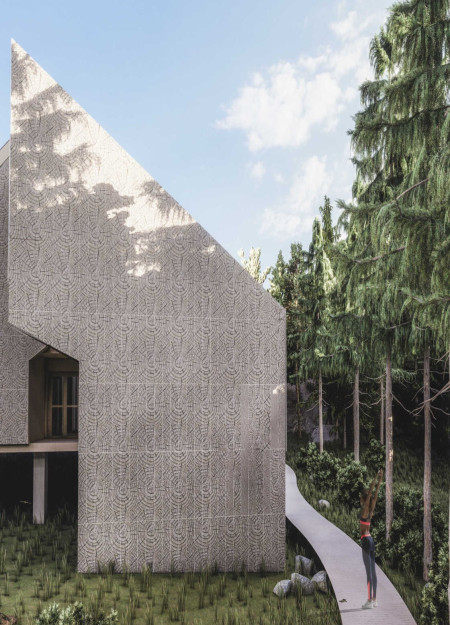
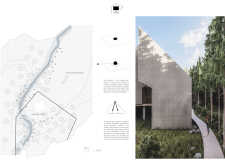
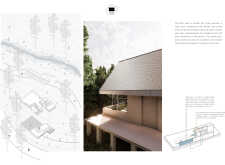
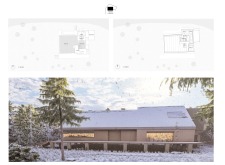
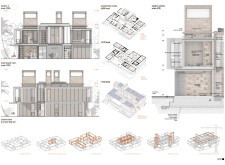
Constructed with EQUITONE panels and a timber superstructure, the yoga house integrates sustainable design with a cliffside view, creating a serene environment for wellness and community activities.
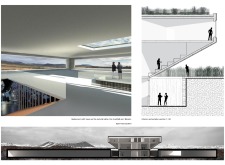
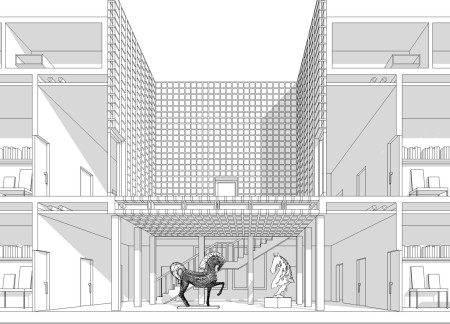
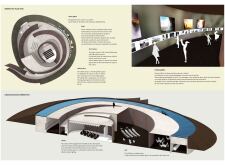
The integration of natural light and open spaces creates an immersive environment that showcases horse sculptures, establishing a meaningful connection to equestrian culture through thoughtful design.
A secondary textile façade facilitates natural ventilation while a concrete core supports a mixed-use urban tower that houses residential, commercial, and community spaces.
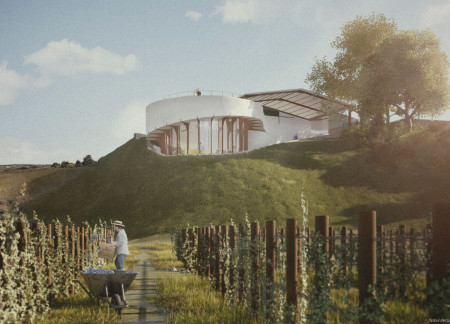
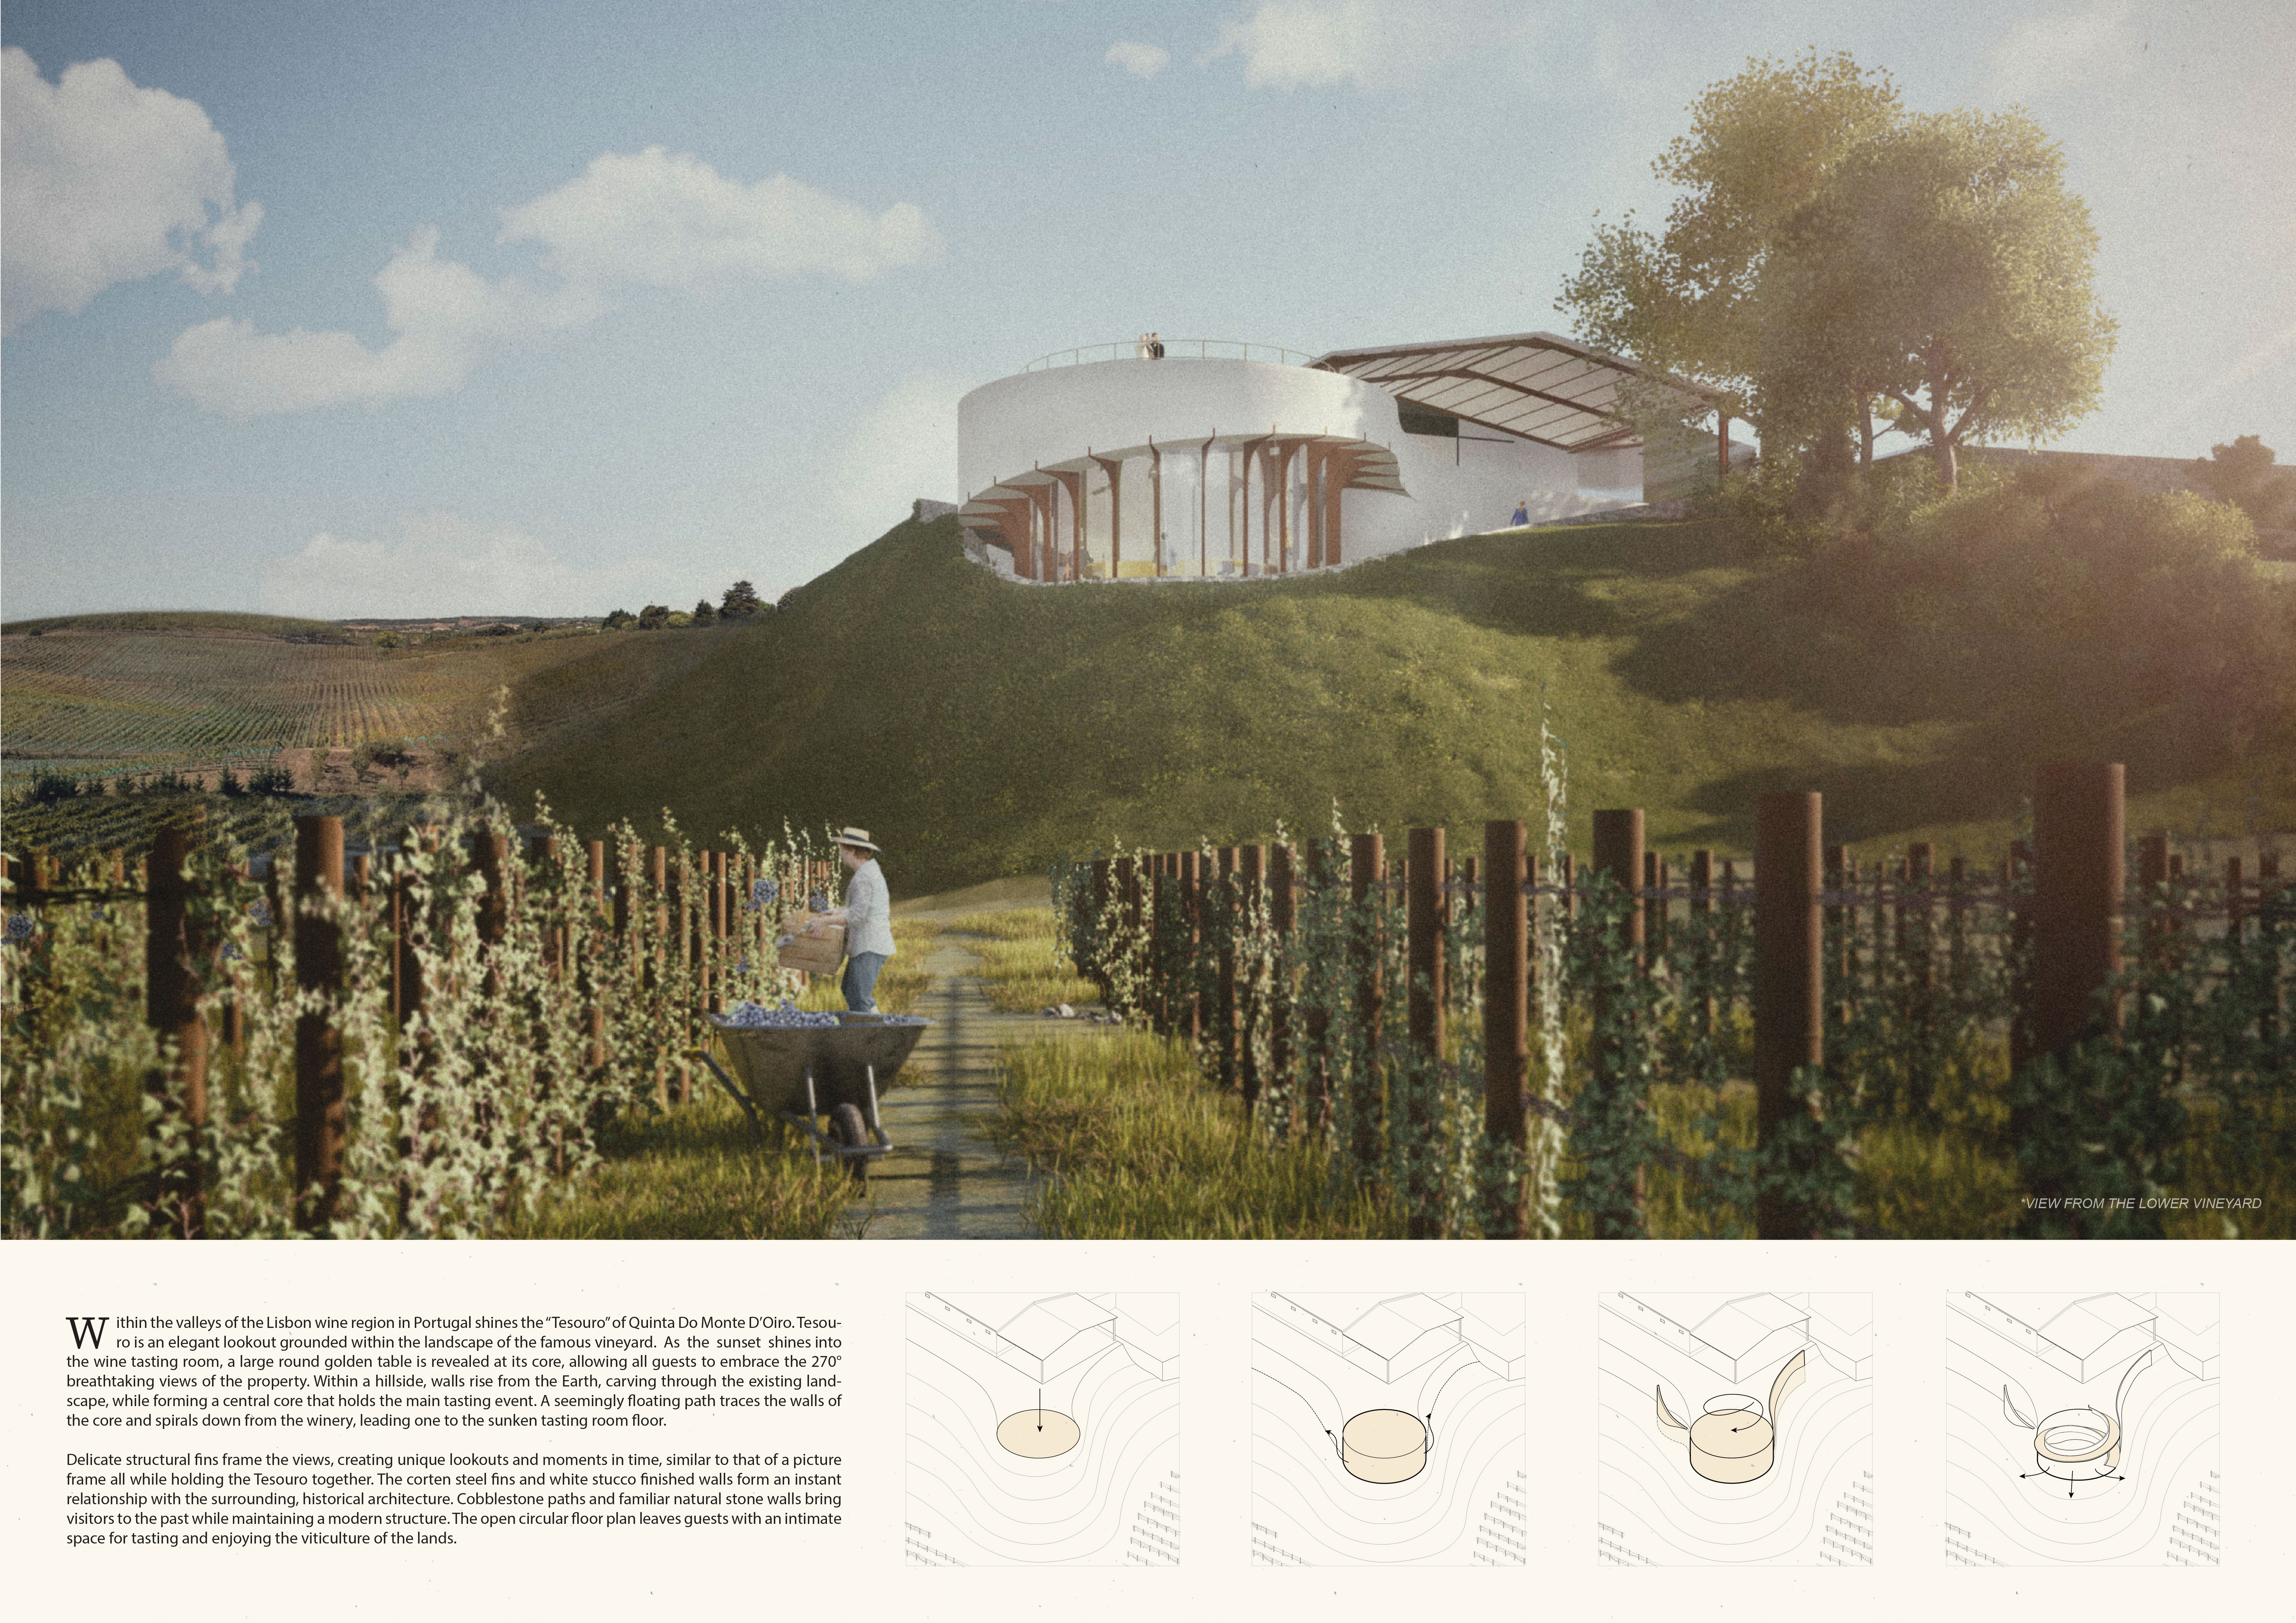
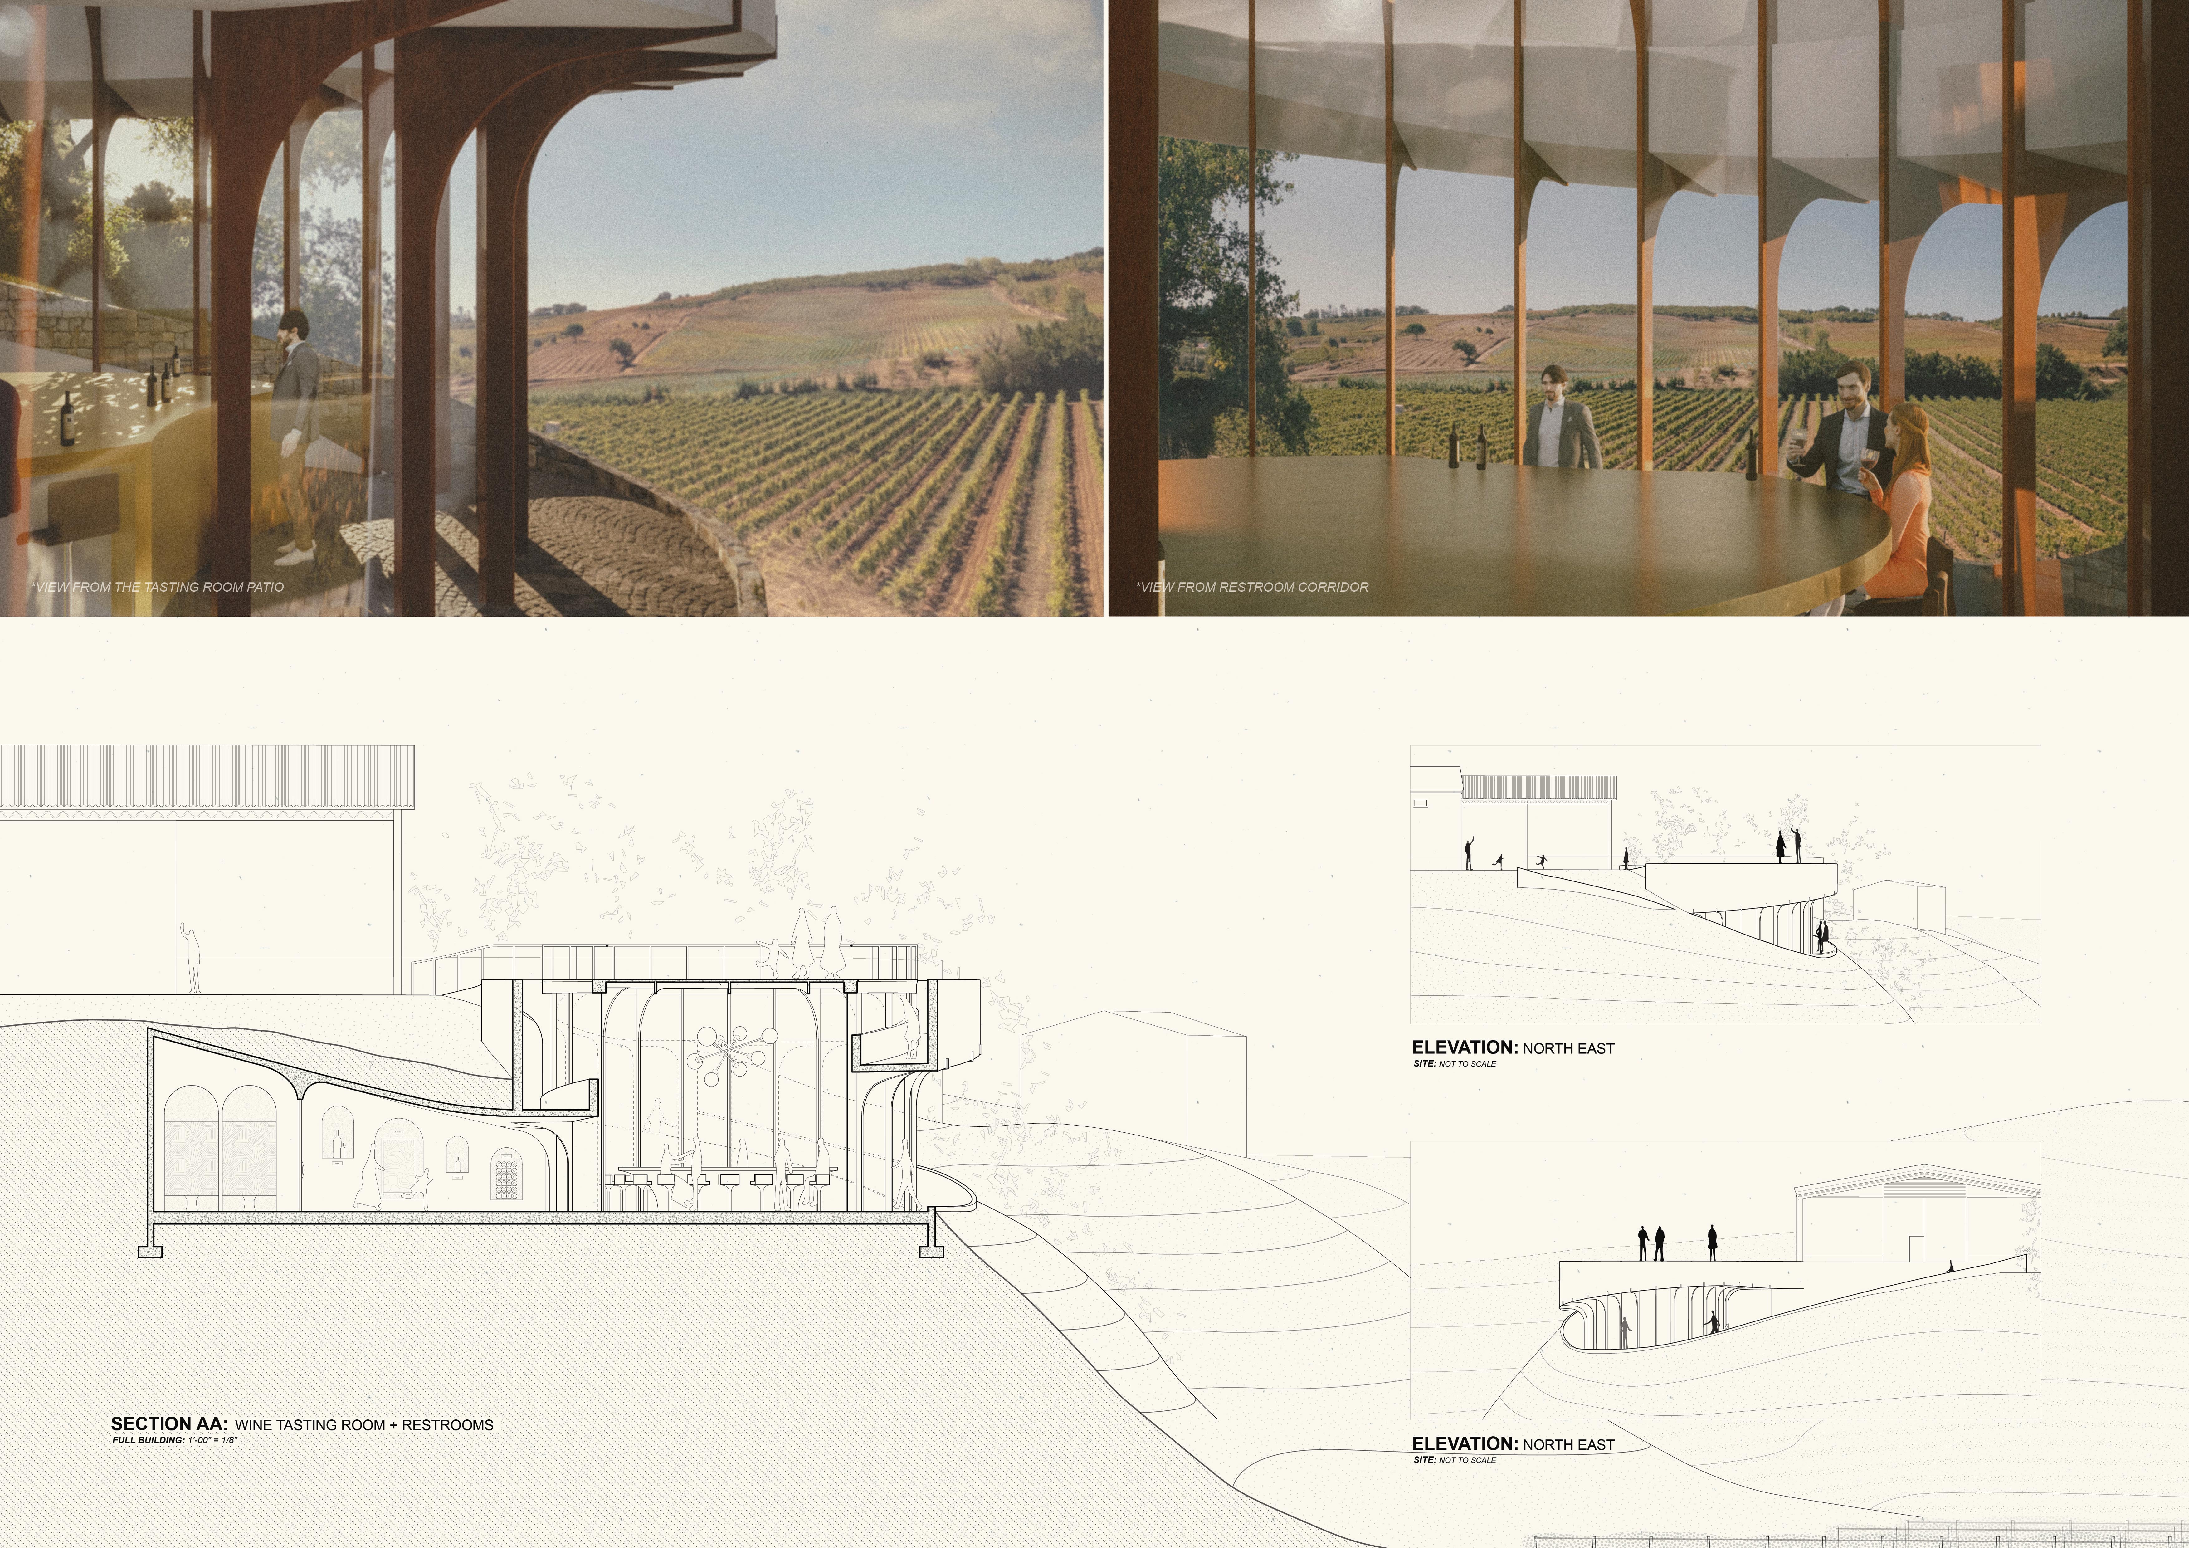
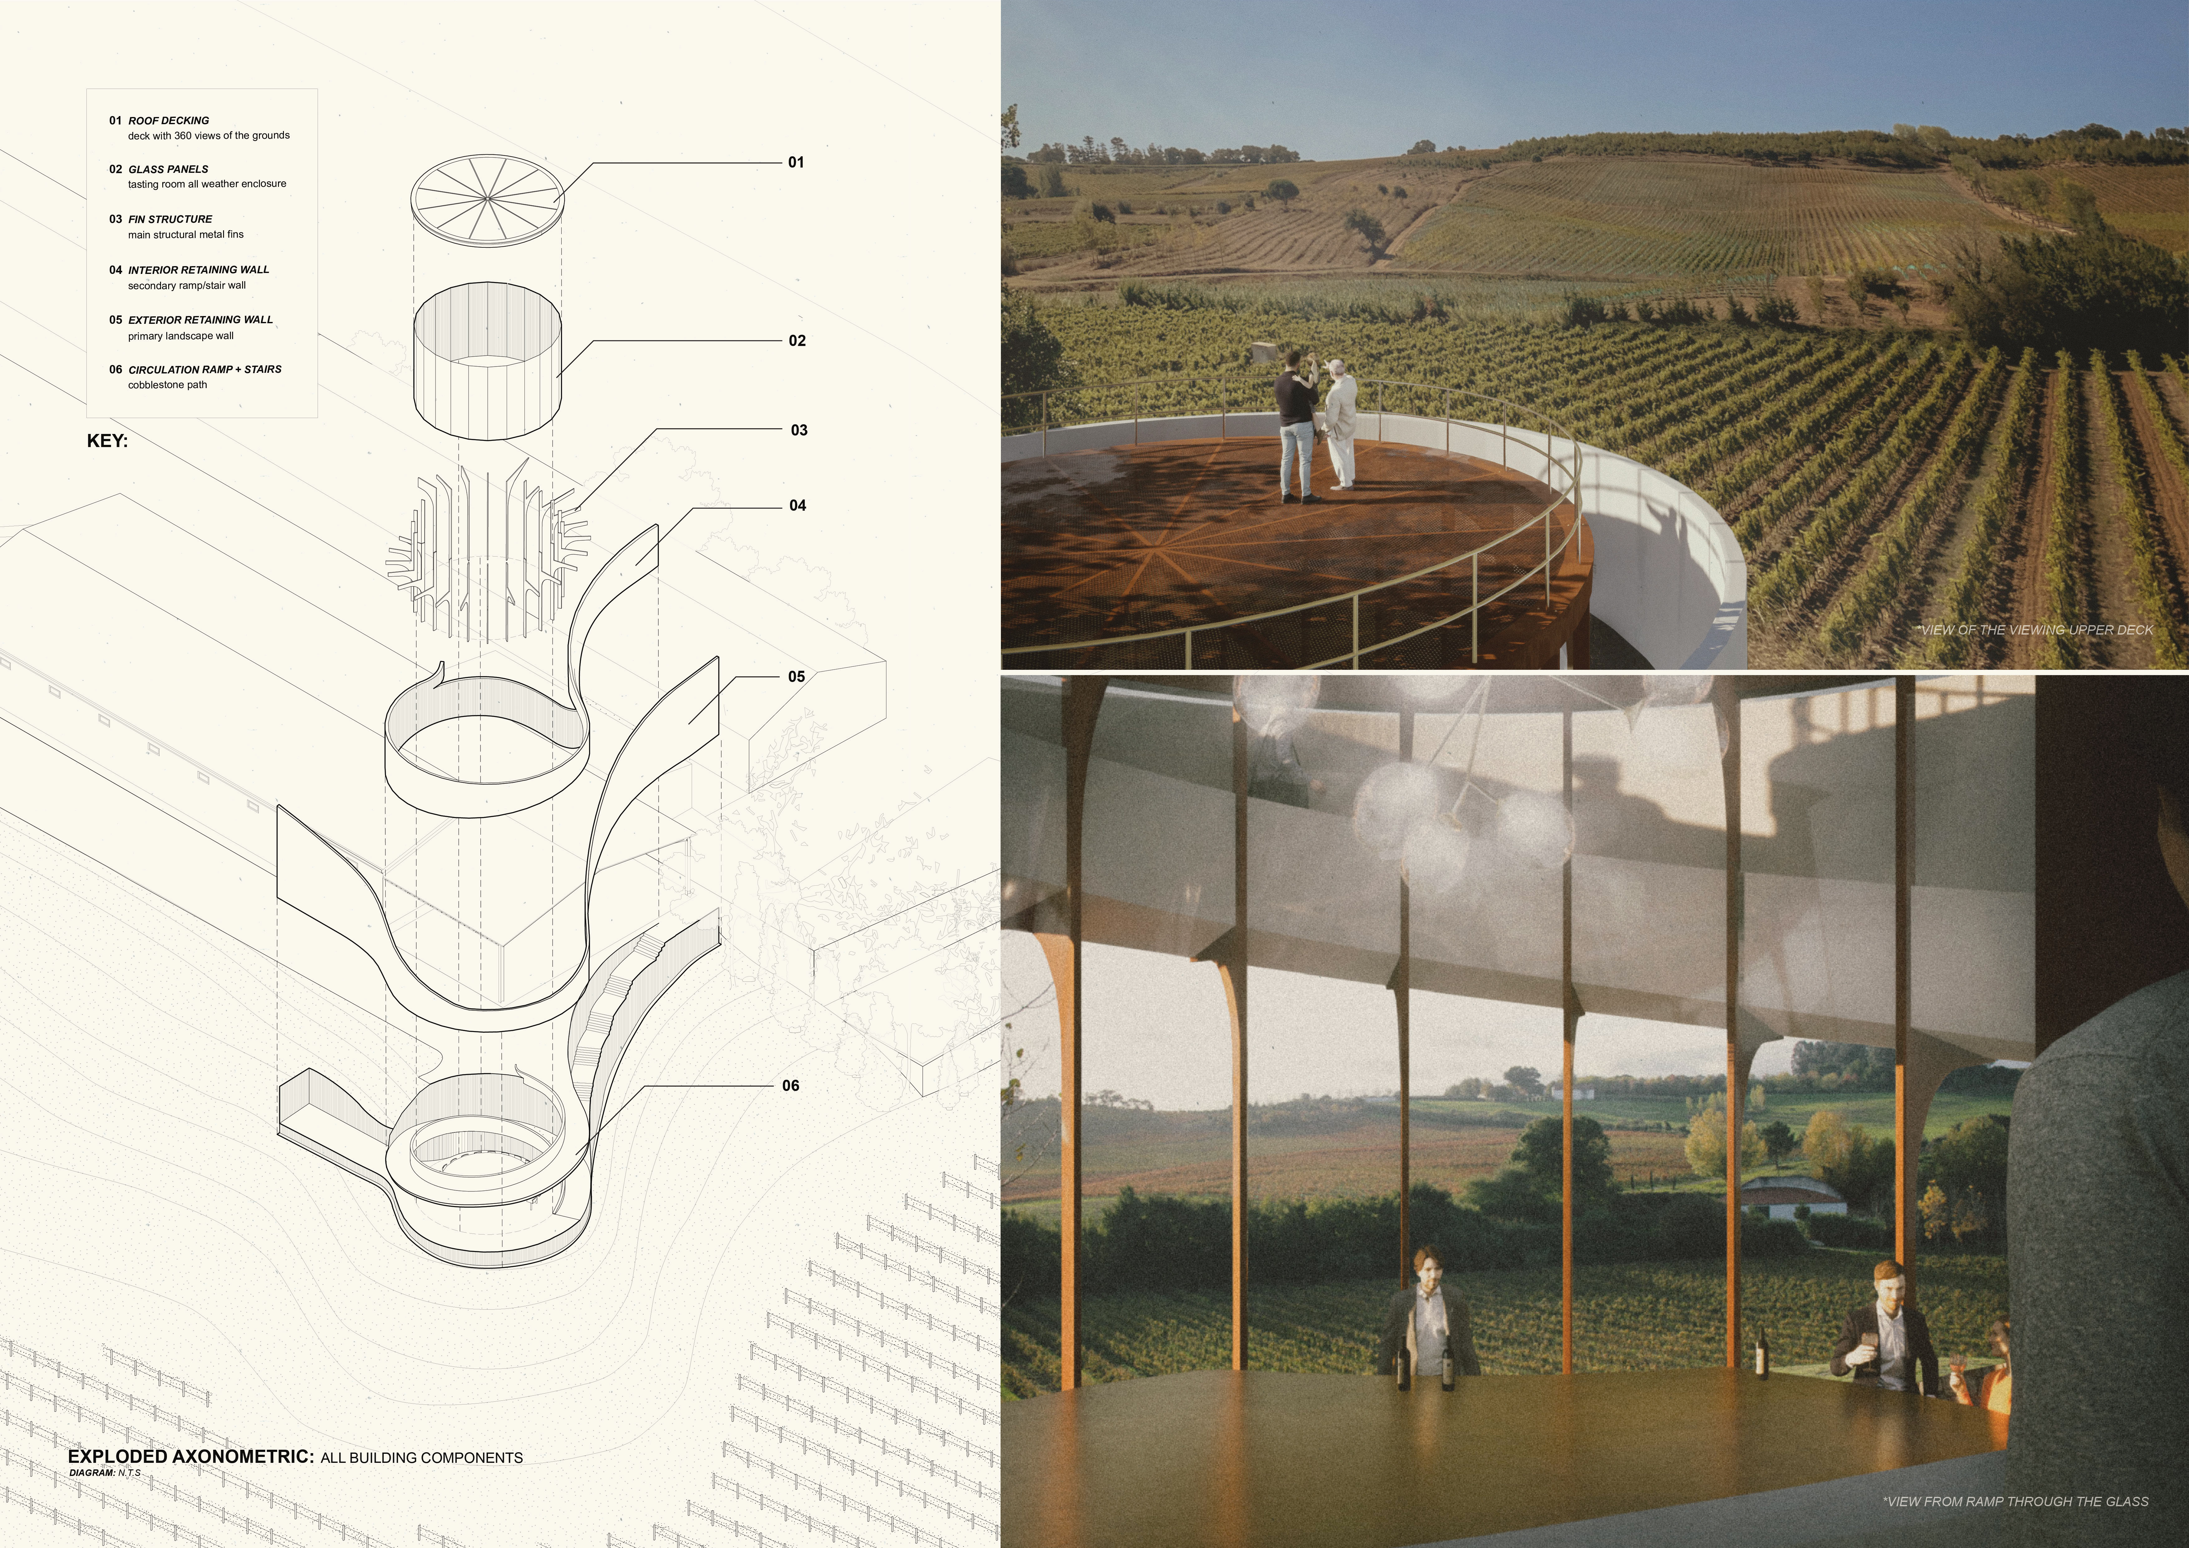
Perched on a hillside, the tasting room utilizes corten steel fins to frame panoramic vineyard views, creating an intimate space for communal wine experiences.
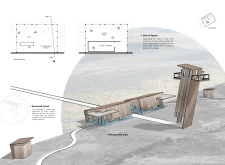
Integrating a heavy timber boardwalk with engaging visitor pathways, the design emphasizes a strong connection to the natural landscape and enhances educational experiences in the area.
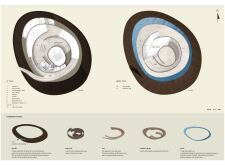
The design showcases an oval-shaped structure enriched by abundant natural light, sculptural elements, and a unique brushstroke pathway, serving as a creative space that blends residential and workshop functions.
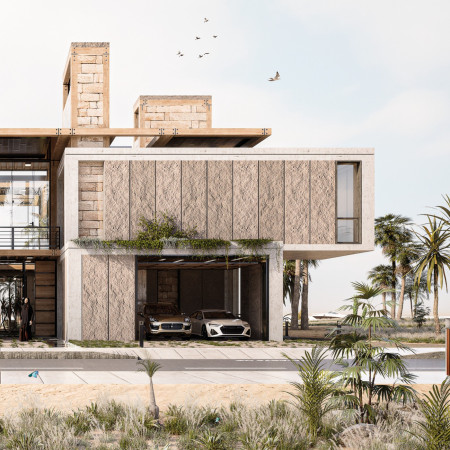
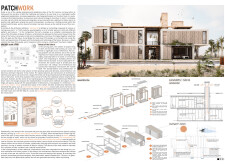
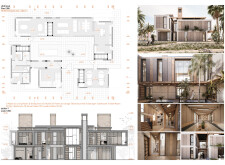
Integrating windcatchers and using natural stone, this sustainable residential community in Dubai emphasizes modular construction and communal spaces to enhance living quality amidst a rapidly urbanizing landscape.


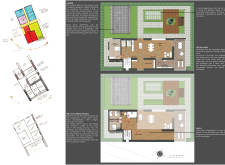
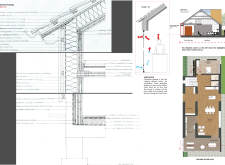
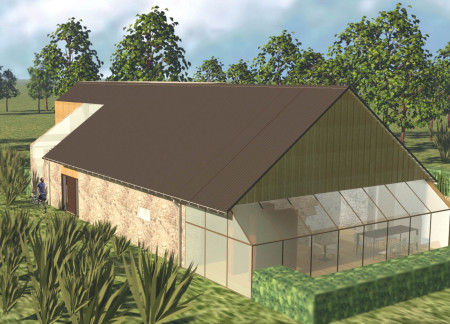
With its retained stone walls that harmonize with extensive glazing, the structure creates a bright and inviting atmosphere for tea production while accommodating guests in a serene setting.
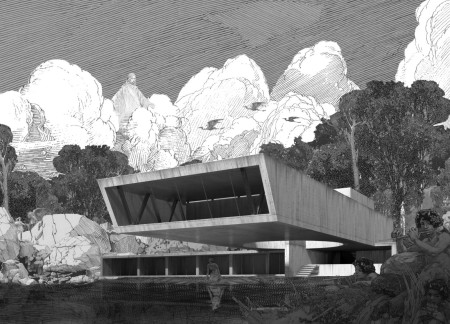
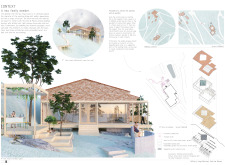
Designed with a focus on transparency and a natural palette, the home integrates indoor and outdoor spaces to enhance functionality and light while providing a comfortable living environment.
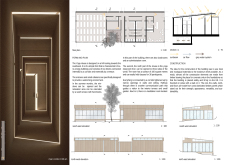
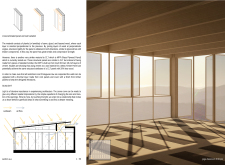
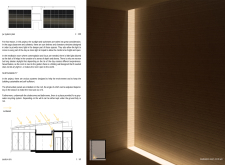
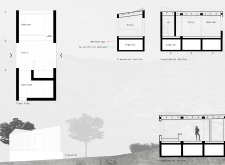
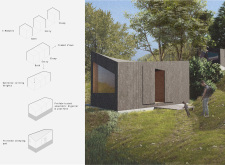
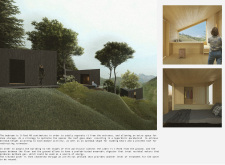
The careful integration of clerestory windows and a sustainable timber structure enhances natural light and fosters tranquility, providing an ideal environment for yoga and meditation practices.
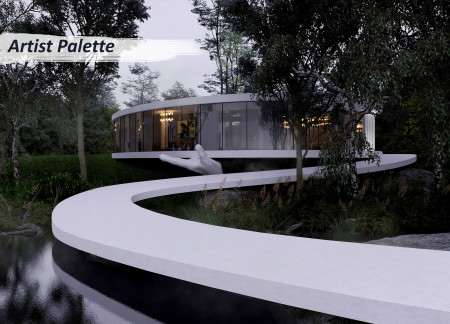
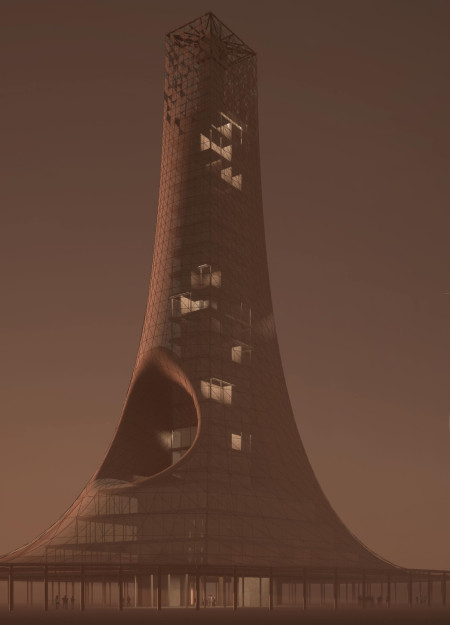
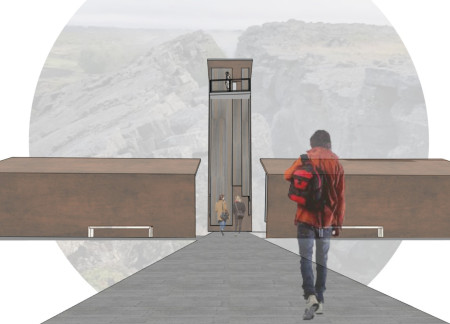
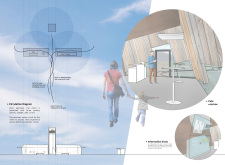
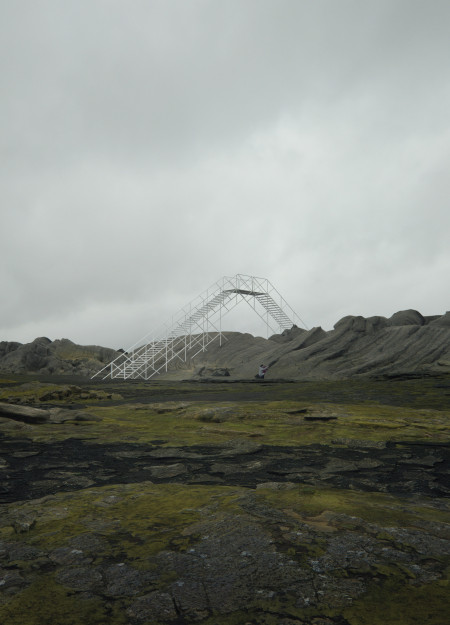
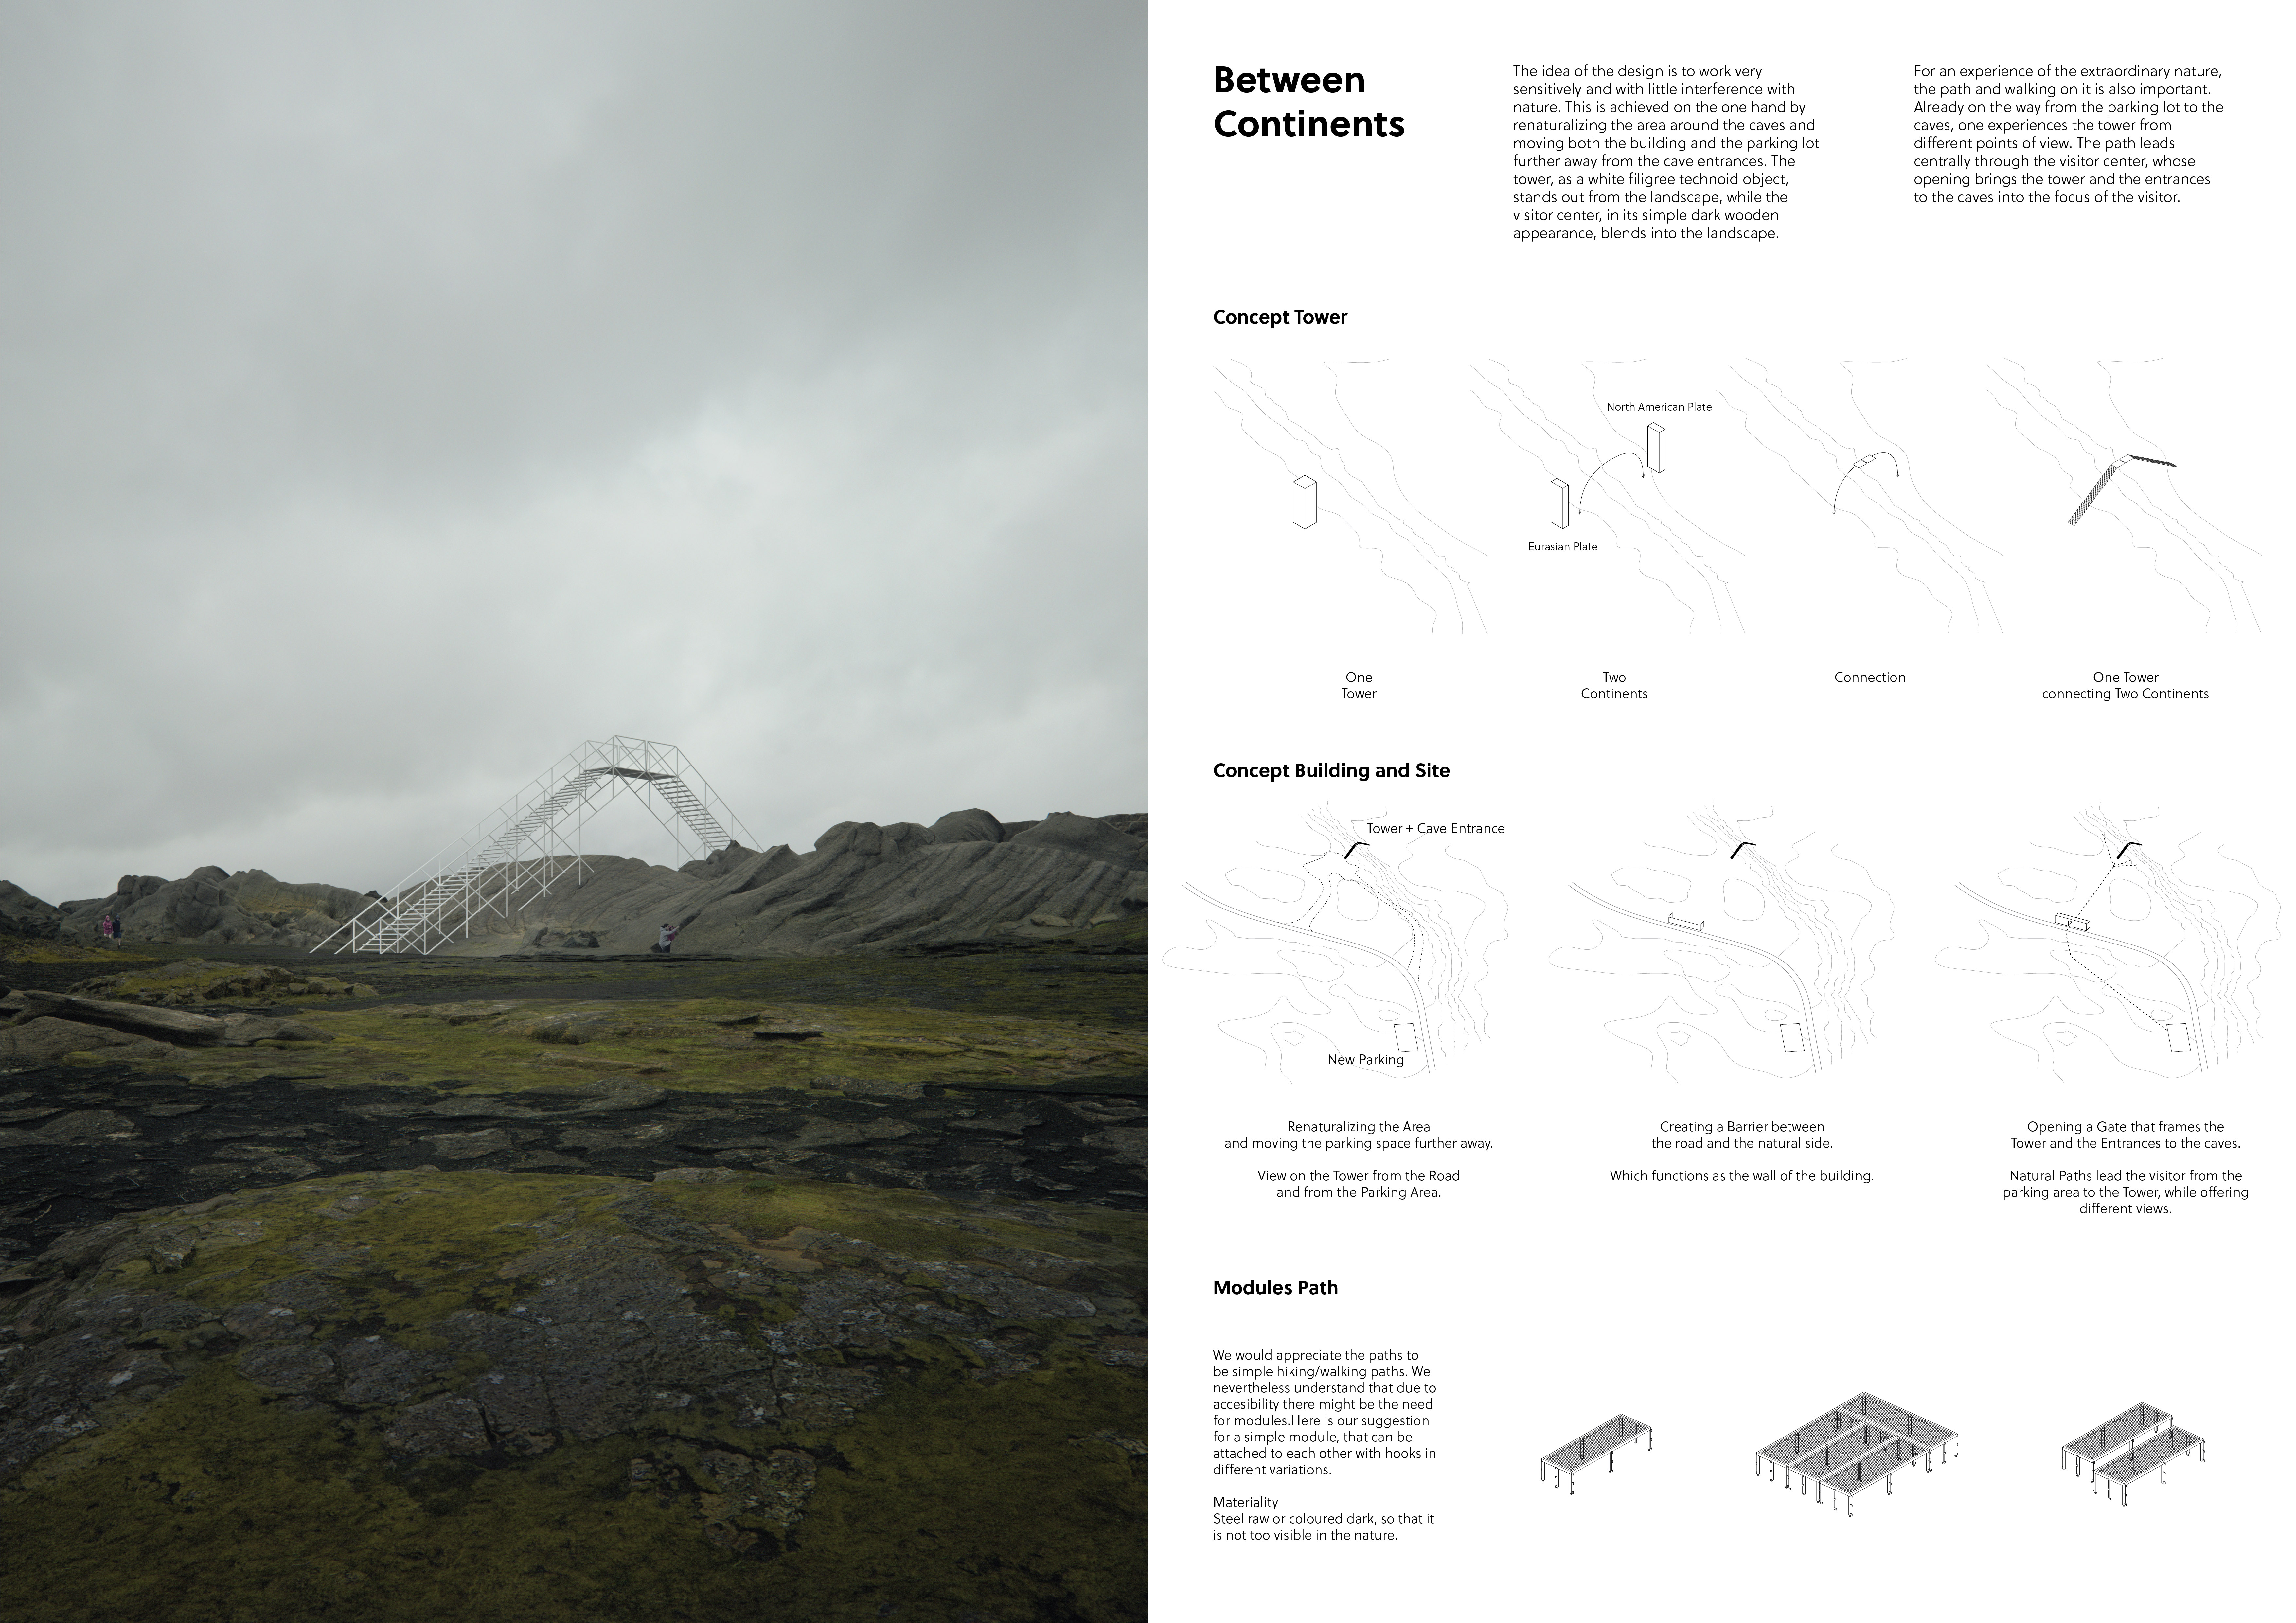
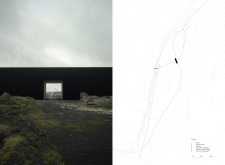
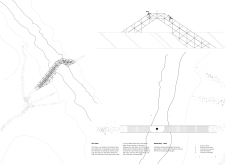
A filigree observation tower constructed from steel and untreated wood facilitates a unique visitor experience while seamlessly integrating into the surrounding natural landscape.
A caldera-inspired structure blends lava rock and a cave-like entrance, creating an immersive environment that enhances the cinematic experience in the heart of Iceland's unique landscapes.
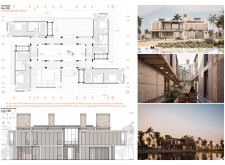
With carefully designed glass walls and strategically placed skylights, the residence offers a unique environment that prioritizes light sensitivity and natural engagement for its albino photographer occupants.
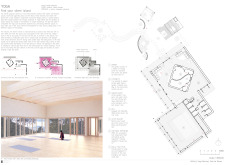
A vast blue-tiled shower atrium opens to the sky within a structure defined by the tactile qualities of timber and clay, creating a harmonious space dedicated to Yoga practice and wellness.
Elevated above the ground, the Modular Hyperbolic Pod integrates an anaerobic digester for sustainable waste management within a series of distinct modules designed for sleeping and bathing, all while enhancing connections to the surrounding landscape.
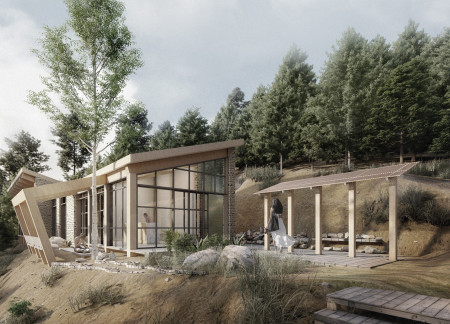
Emphasizing a thoughtful integration of natural stone and wood, the design creates a serene environment that enhances yoga practice while fostering a deep connection to the surrounding landscape.
The integration of nine modular wooden boxes forms a serene inner dome that offers a versatile reading space, balancing private retreat with community interaction.
Light-colored sand and pinkish hues define an educational facility that merges porous walls with the natural landscape of a wetland, promoting biodiversity while enhancing visitor engagement.
Incorporating traditional azulejos and sustainable photovoltaic panels, the facility fosters community interaction among elderly residents through thoughtfully designed spaces that blend functionality with regional cultural elements.
This residential complex is designed to enhance active ageing to support its elderly residents. It prioritizes autonomy and community engagement, offering a unique blend of individual living spaces and communal areas.
Located within a uniform residential landscape in the United Arab Emirates, the design introduces a contemporary response to the region’s repetitive built environment. It proposes a modular residential typology that accommodates changing household needs while engaging with its environmental and social context.
Constructed with modular cross-laminated timber panels and green roof systems, the design establishes a contemporary urban hub that supports intergenerational living and promotes social cohesion.
Repurposed oil rigs form the foundation for a resilient water-based community, integrating fish farms and urban agriculture to create a sustainable habitat for future residents.
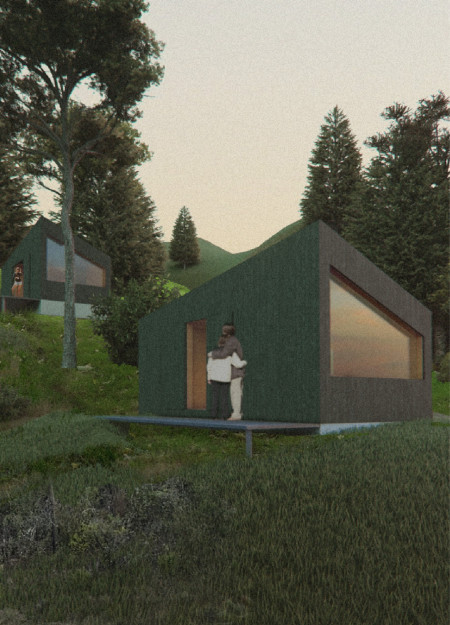

The project is a wellness retreat that brings together yoga, meditation, and communal living through an architecture focused on minimal environmental impact. Using ecologically responsible materials and passive design strategies, it fosters a balanced relationship between daily life and the surrounding natural landscape.
Use architecture to create different emotional states
Edition #9ideas COMPETITIONSILENT CONTEST For this competition, NO DESCRIPTION TEXT is allowed. The architecture ideas must be communicated strictly with visuals.
Prize Monetary award
Eligibility Open to all
Advance registration deadline 12 November 2026
Open architecture competitions
Closest deadline first
Project competitions first
Selected winning projects have the potential to be constructed
Ideas competitions
Experimental competitions with the focus on pushing the boundaries of creativity
Use architecture to create different emotional states
Edition #9ideas COMPETITIONSILENT CONTEST For this competition, NO DESCRIPTION TEXT is allowed. The architecture ideas must be communicated strictly with visuals.
Only participants selected and invited by Buildner can enter these closed competitions. To be considered for future opportunities, please set up your account on Architects' Network Plus.