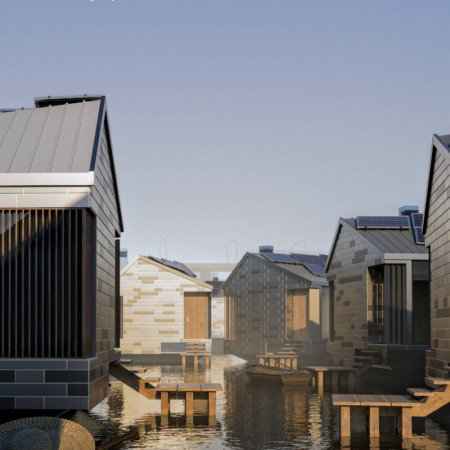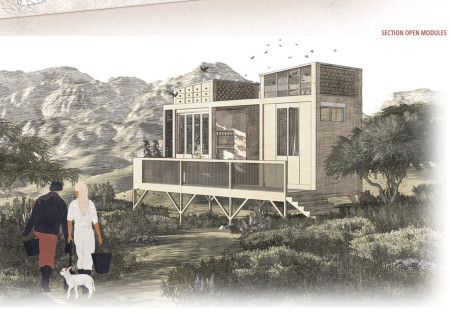
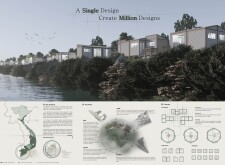
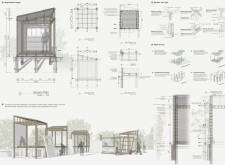
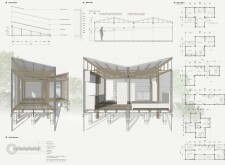
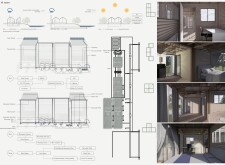
Elevated modular units constructed with bamboo and straw respond to flood risks while fostering community interaction through adaptable living spaces designed to meet diverse housing needs.
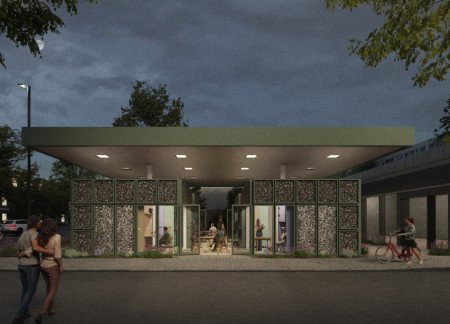
Using modular design principles and charred wooden shingles, the development repurposes former petrol stations into sustainable micro-homes that foster community living in urban environments.
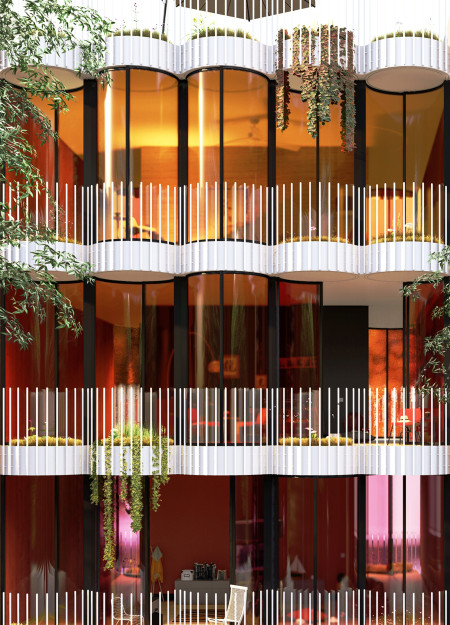
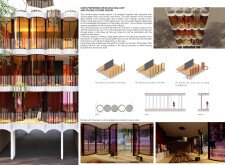
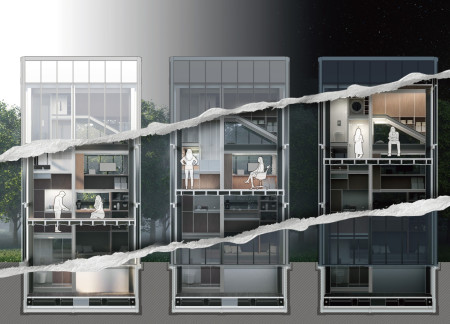
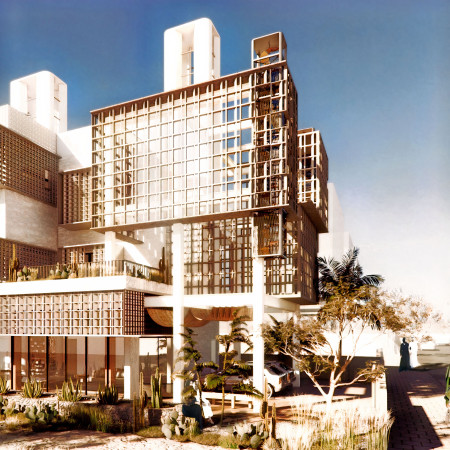
A kinetic glass facade interspersed with circular green balconies redefines urban living by allowing residents to adapt their outdoor spaces, promoting sustainability within a functional residential complex.
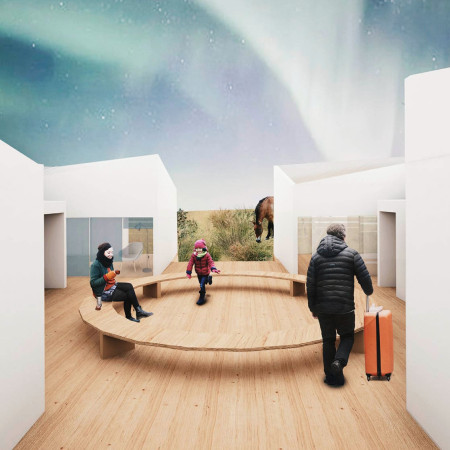
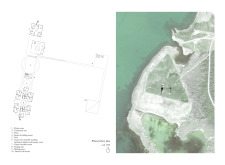
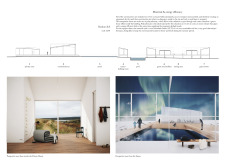
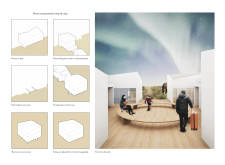
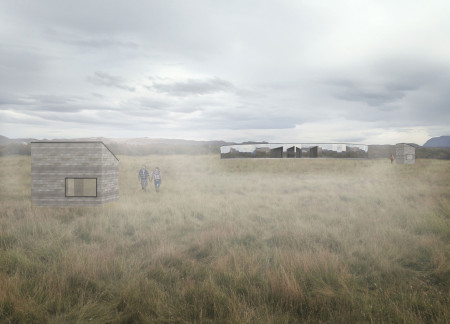
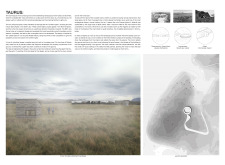
Charred wooden shingles and cross-laminated timber define a contemporary retreat designed to immerse guests in Iceland’s serene landscape, blending wellness amenities with striking environmental considerations.
Constructed with an Energy Service Module at its core and enhanced by wood insulation and double chamber glass, this compact micro-house integrates sustainable living with efficient design, accommodating essential functions in a minimal footprint.
With its buoyant foundation designed for flood resilience and a solar roof for energy efficiency, this compact urban dwelling redefines sustainable living in Houston through modular flexibility and thoughtful integration of community spaces.
Incorporating rainwater harvesting and prefabricated modules, the design offers a flexible living space that adapts to the needs of its occupants while promoting sustainable practices.
Incorporating water features and holographic displays, the pavilion's circular design promotes exploration and reflection within a mountainous landscape.
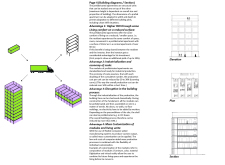
With a screw-leveling floor system and a façade of aluminum panels, the design achieves unprecedented vertical flexibility, catering to diverse urban living needs.
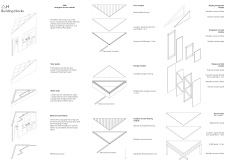
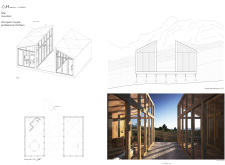
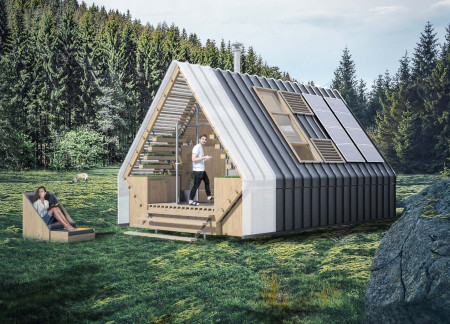
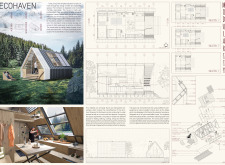
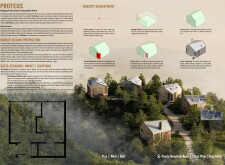
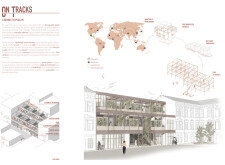
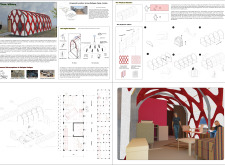
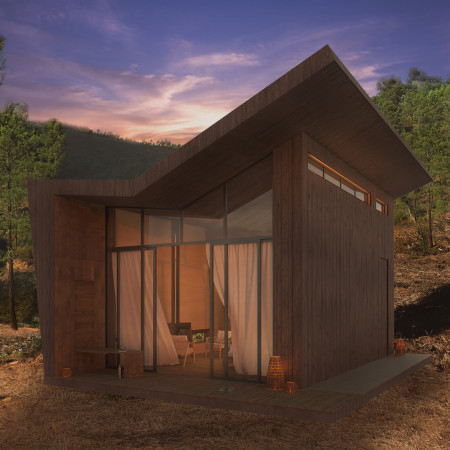
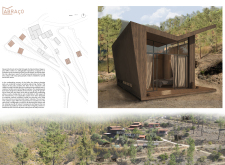

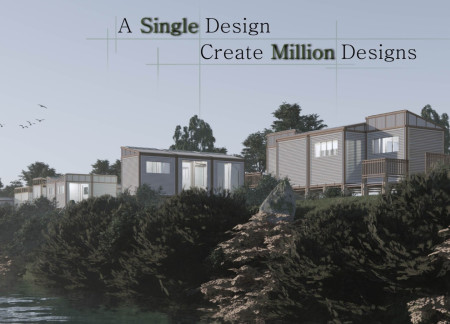
Covered in anthracite shingles, the asymmetrical gabled modules offer flexible living solutions that adapt to varied family needs while seamlessly integrating with both urban and rural environments.
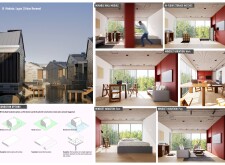
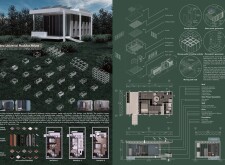

Incorporating a timber frame structure with solar energy solutions and vibrant cabinetry, this microhome offers a flexible living space designed to efficiently meet diverse residential needs.
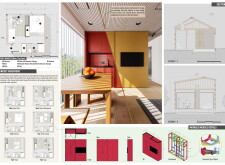
Utilizing earth bricks and recycled insulation, this compact urban residence incorporates sliding partitions for adaptability, providing a flexible living environment in a constricted space.
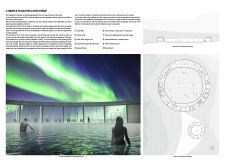
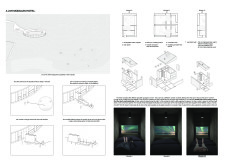
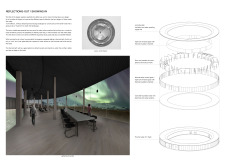
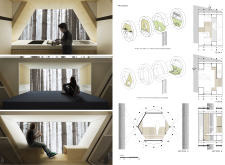
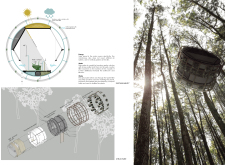
Movable lodging modules constructed from cylindrical forms and reinforced steel provide guests with panoramic views and a unique perspective of Iceland's geothermal landscape while offering a sustainable retreat experience.
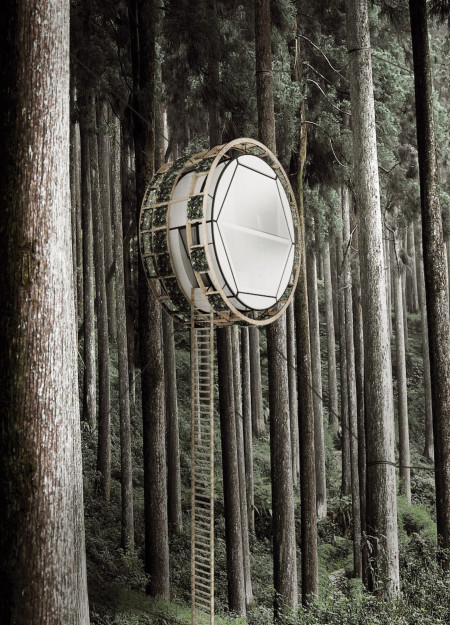
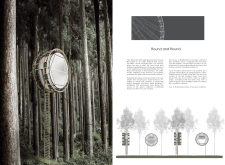
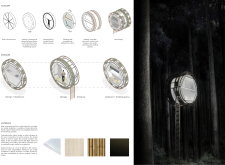
A rotating microhouse with bamboo catchment systems efficiently integrates sustainable living with compact functionality, providing a flexible space for everyday life.
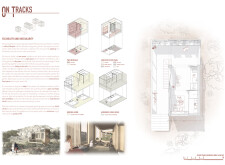
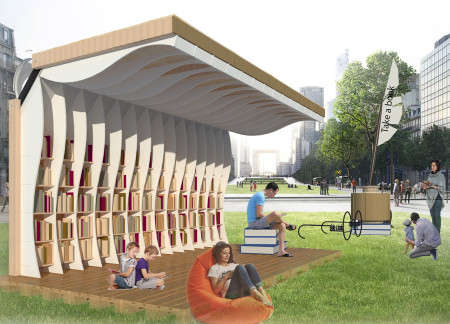
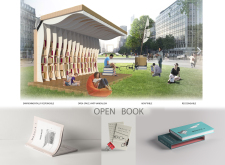
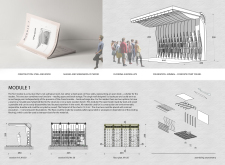
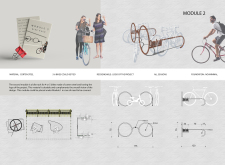
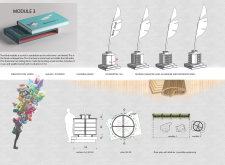
Constructed with Corten steel and plywood, the modular design incorporates a bike rack and reading space, fostering community interaction through its unique open forms and practical functions.
Constructed from modular aluminum and covered in CNC knitted textiles, the housing units provide flexible and sustainable living spaces for refugee families adapting to long-term displacement.
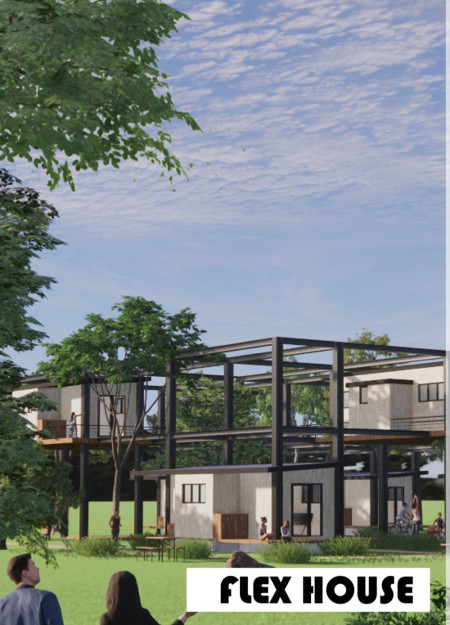
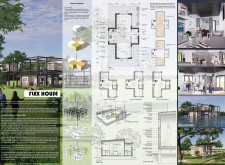
Equipped with customizable changeable modules and an innovative movable wall system, this residence leverages solar energy to create a flexible living environment that adapts to the occupants' needs.
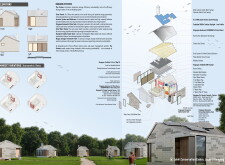
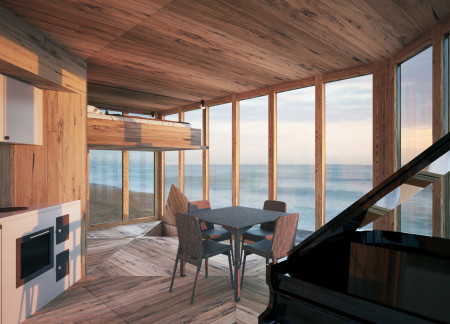

Crafted from local wood and supported by photovoltaic panels, the retreat merges sustainable materials with innovative design to create a tranquil environment for meditation and relaxation.
Equipped with movable walls and integrated rainwater collection systems, this modular house offers flexible living solutions while emphasizing sustainability through the use of durable ceramic and parquet materials.
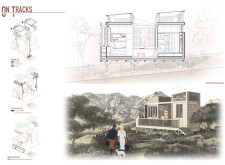
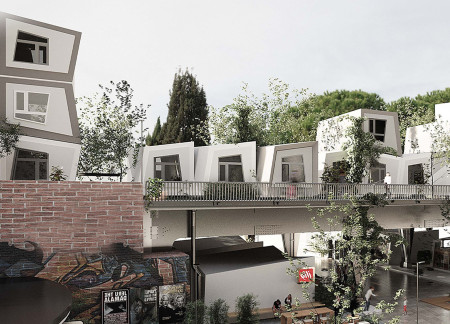
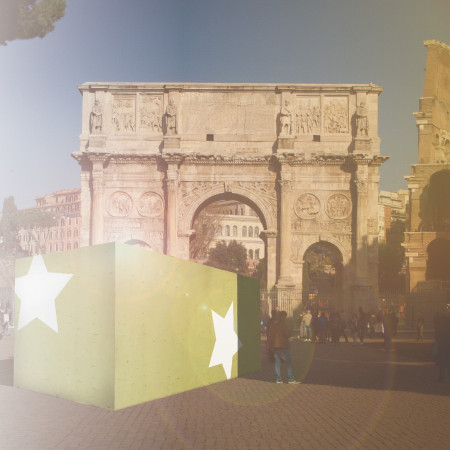
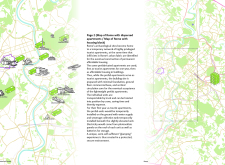
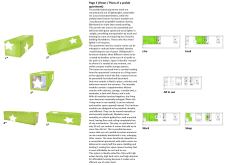
Utilizing cross-laminated timber for flexible living spaces, the design near Rome’s historic Forum Romanum integrates luxury tourist accommodations with permanent co-housing solutions for local residents.
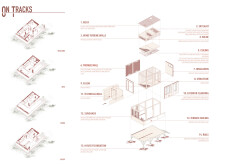
Utilizing hollow brick construction and modular design, this sustainable residential initiative captures wind and solar energy to create adaptable living spaces for families in Dubai's arid climate.
The design responds to the need for enhanced interaction between visitors and the surrounding natural environment by providing elevated observation points within a wetland setting. It integrates with the existing trail system to support wildlife viewing and outdoor recreation.
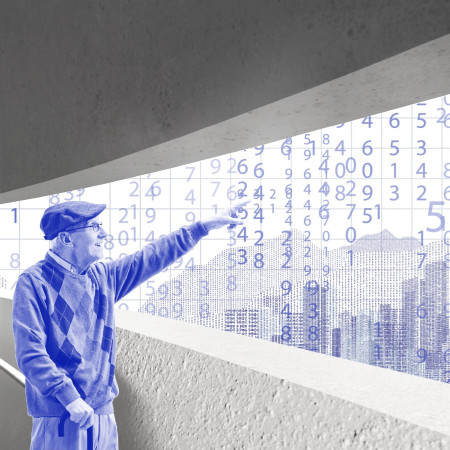

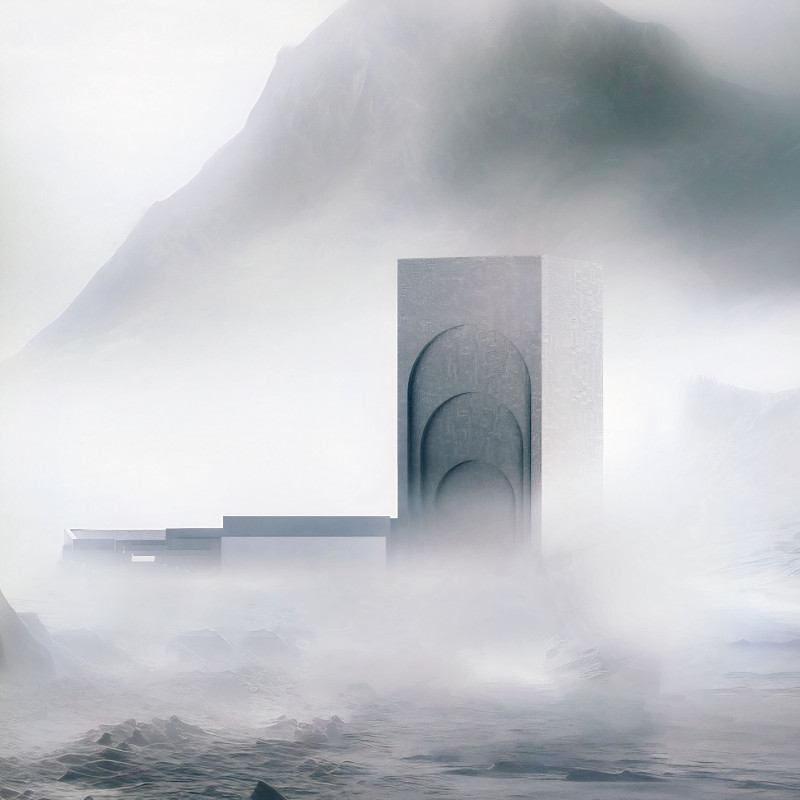
Situated in a remote and challenging landscape, the design explores the relationship between humanity, nature, and time through a combined memorial and educational facility. The structure addresses themes of memory, ecological responsibility, and philosophical inquiry within a carefully considered architectural framework.
Incorporating clay as a central element, the design fosters communal creativity and storytelling, providing a space where individual narratives converge within an interactive environment.
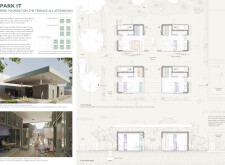
Incorporating advanced robotic parking technology and sustainable green roofs, this urban housing solution maximizes space efficiency while addressing the growing demand for adaptable living environments.

Utilizing a frame-wall structure and a steel plate system, the design integrates natural elements to facilitate interactive learning within the diverse ecosystems of the Al Wathba Wetland Reserve.

Constructed with plywood panels and strategically designed lightwells, these cabins utilize stone foundations to create versatile spaces for wellness and meditation.
Constructed using woven palm leaves and local materials, the visitor center integrates with the Al Wathba Wetland Reserve, providing educational spaces that foster a connection between visitors and the surrounding ecosystem.
Use architecture to create different emotional states
Edition #9ideas COMPETITIONSILENT CONTEST For this competition, NO DESCRIPTION TEXT is allowed. The architecture ideas must be communicated strictly with visuals.
Prize Monetary award
Eligibility Open to all
Advance registration deadline 12 November 2026
Open architecture competitions
Closest deadline first
Project competitions first
Selected winning projects have the potential to be constructed
Ideas competitions
Experimental competitions with the focus on pushing the boundaries of creativity
Use architecture to create different emotional states
Edition #9ideas COMPETITIONSILENT CONTEST For this competition, NO DESCRIPTION TEXT is allowed. The architecture ideas must be communicated strictly with visuals.
Only participants selected and invited by Buildner can enter these closed competitions. To be considered for future opportunities, please set up your account on Architects' Network Plus.