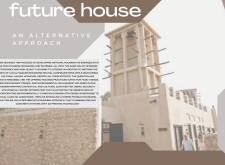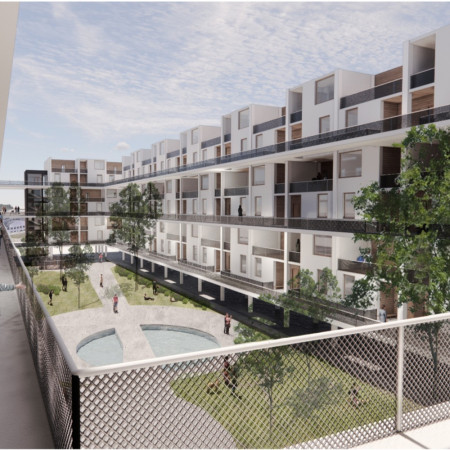
With a foundation of charred timber combined with a concrete frame, this adaptable urban development offers modular living spaces designed for community interaction and sustainability in the heart of Milan.
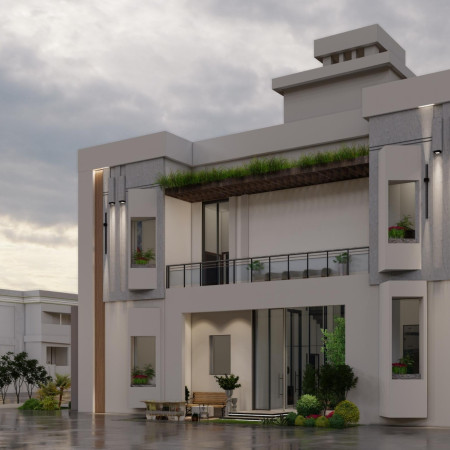
Asia Mohamed Eltayib Babiker,Yaman Fayez Hammad Alhams
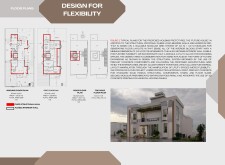
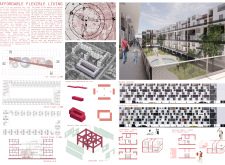
Utilizing precast concrete and 3D-printed components, this flexible urban housing solution addresses the diverse needs of families while emphasizing sustainability and efficient construction methods.
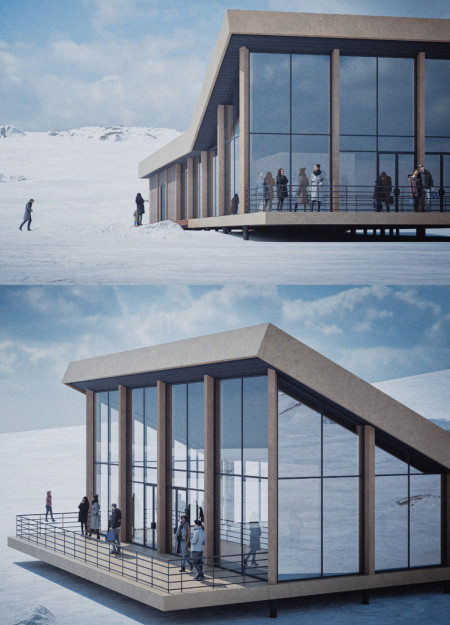
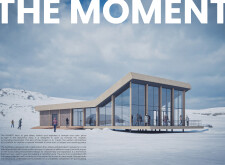
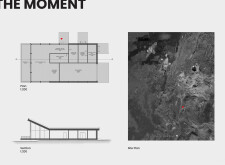
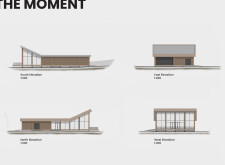
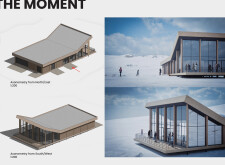
Elevated on slender pillars and clad in charred wooden shingles, the ski cabin harmonizes with Iceland's rugged landscape, providing a sustainable retreat for winter sports enthusiasts.

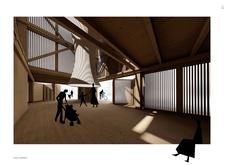
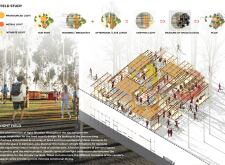
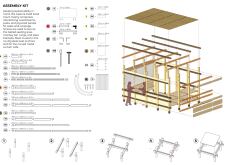
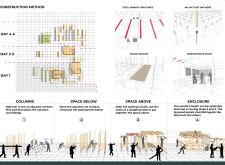
The integration of a timber-structured pavilion with modular grid planning and natural ventilation mechanisms creates an adaptive community space, designed to enhance social interaction while addressing urban air quality challenges.
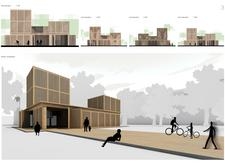
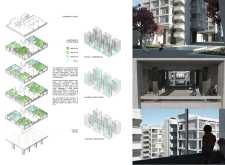
Constructed with a charred brick façade and integrated eco roofs, the residential complex emphasizes community connectivity while offering adaptable living spaces in an urban setting.
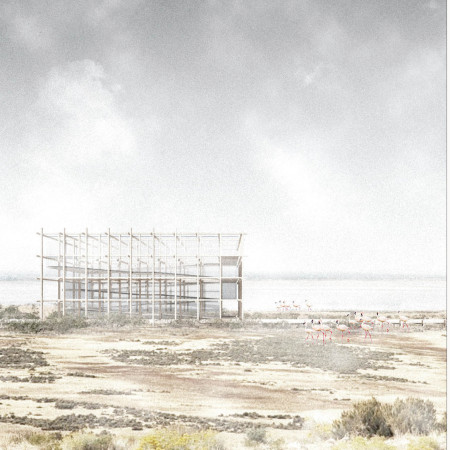
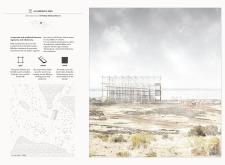
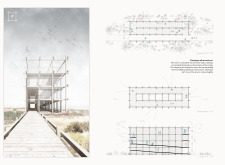
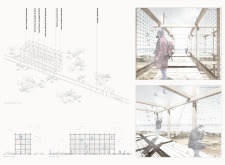
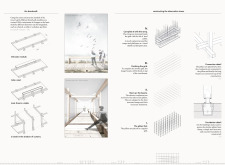
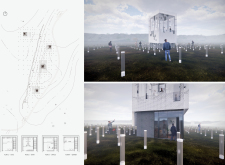
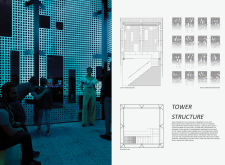
The mesh-encased observation tower, supported by a modular grid of timber and steel, emerges as a distinctive vantage point within the Al Wathba Wetland Reserve, inviting visitors to engage with the rich biodiversity of the area.
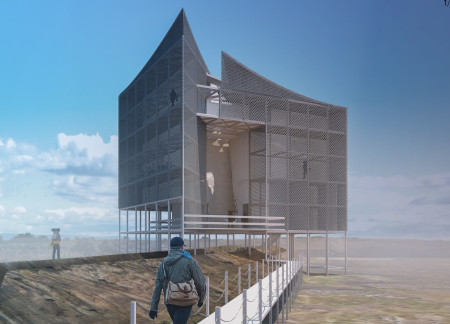
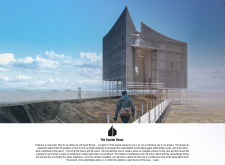
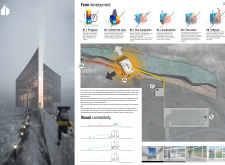
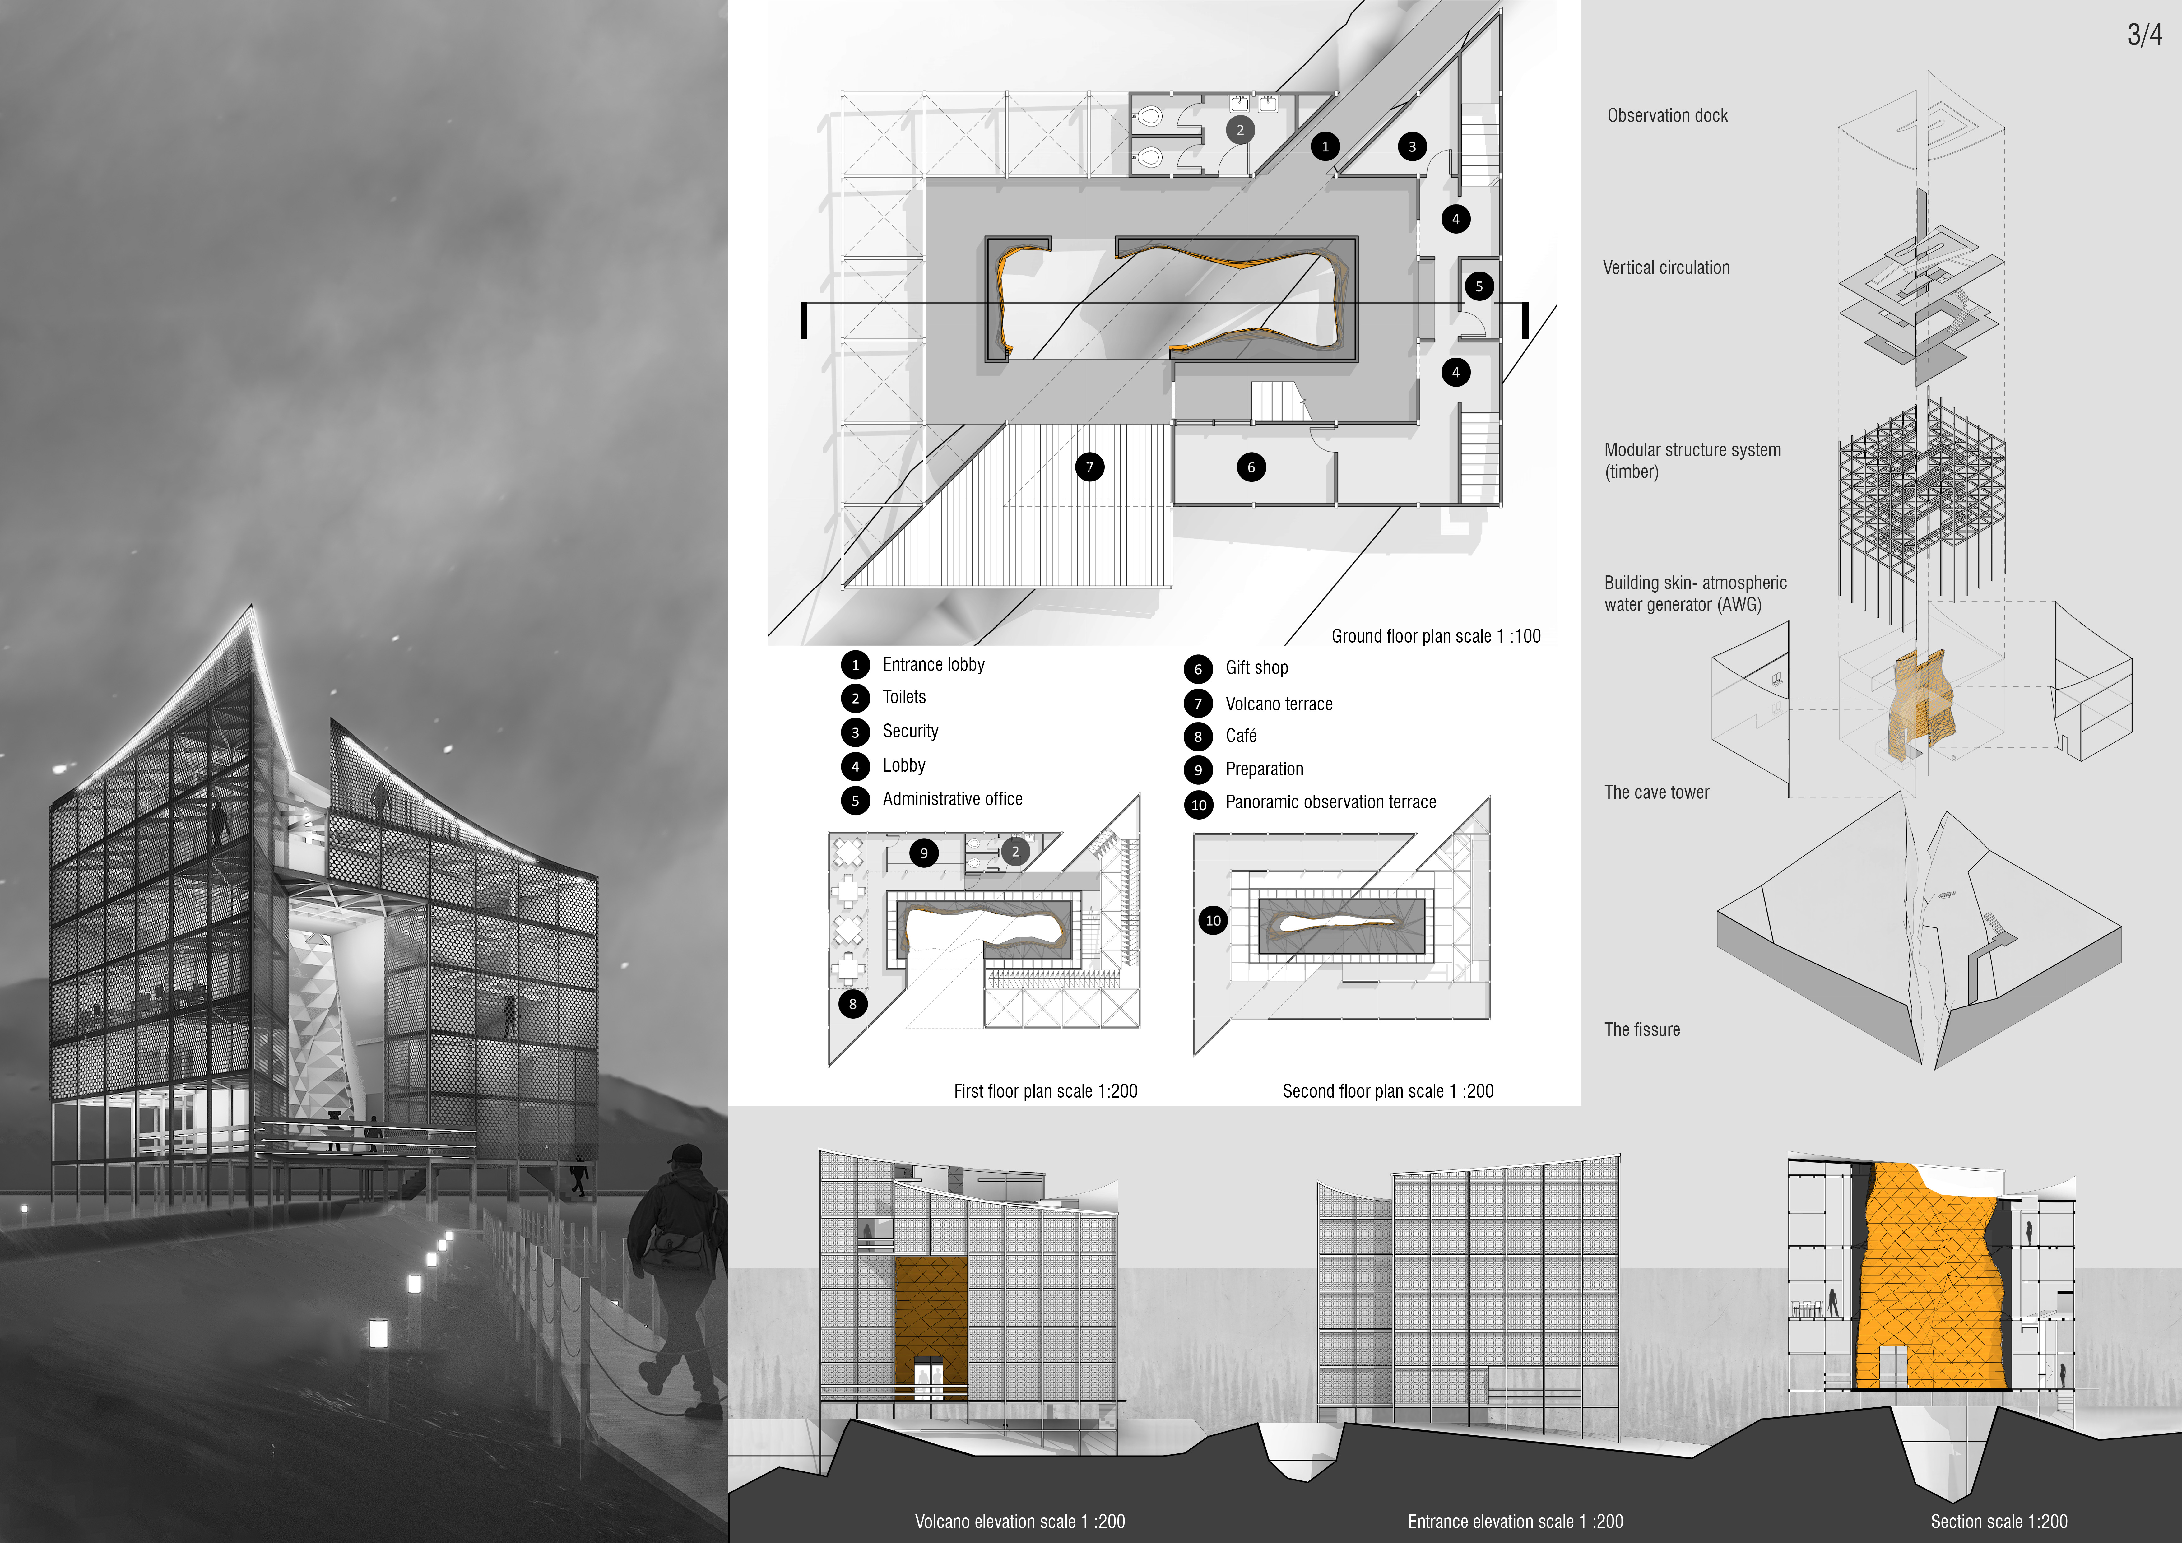
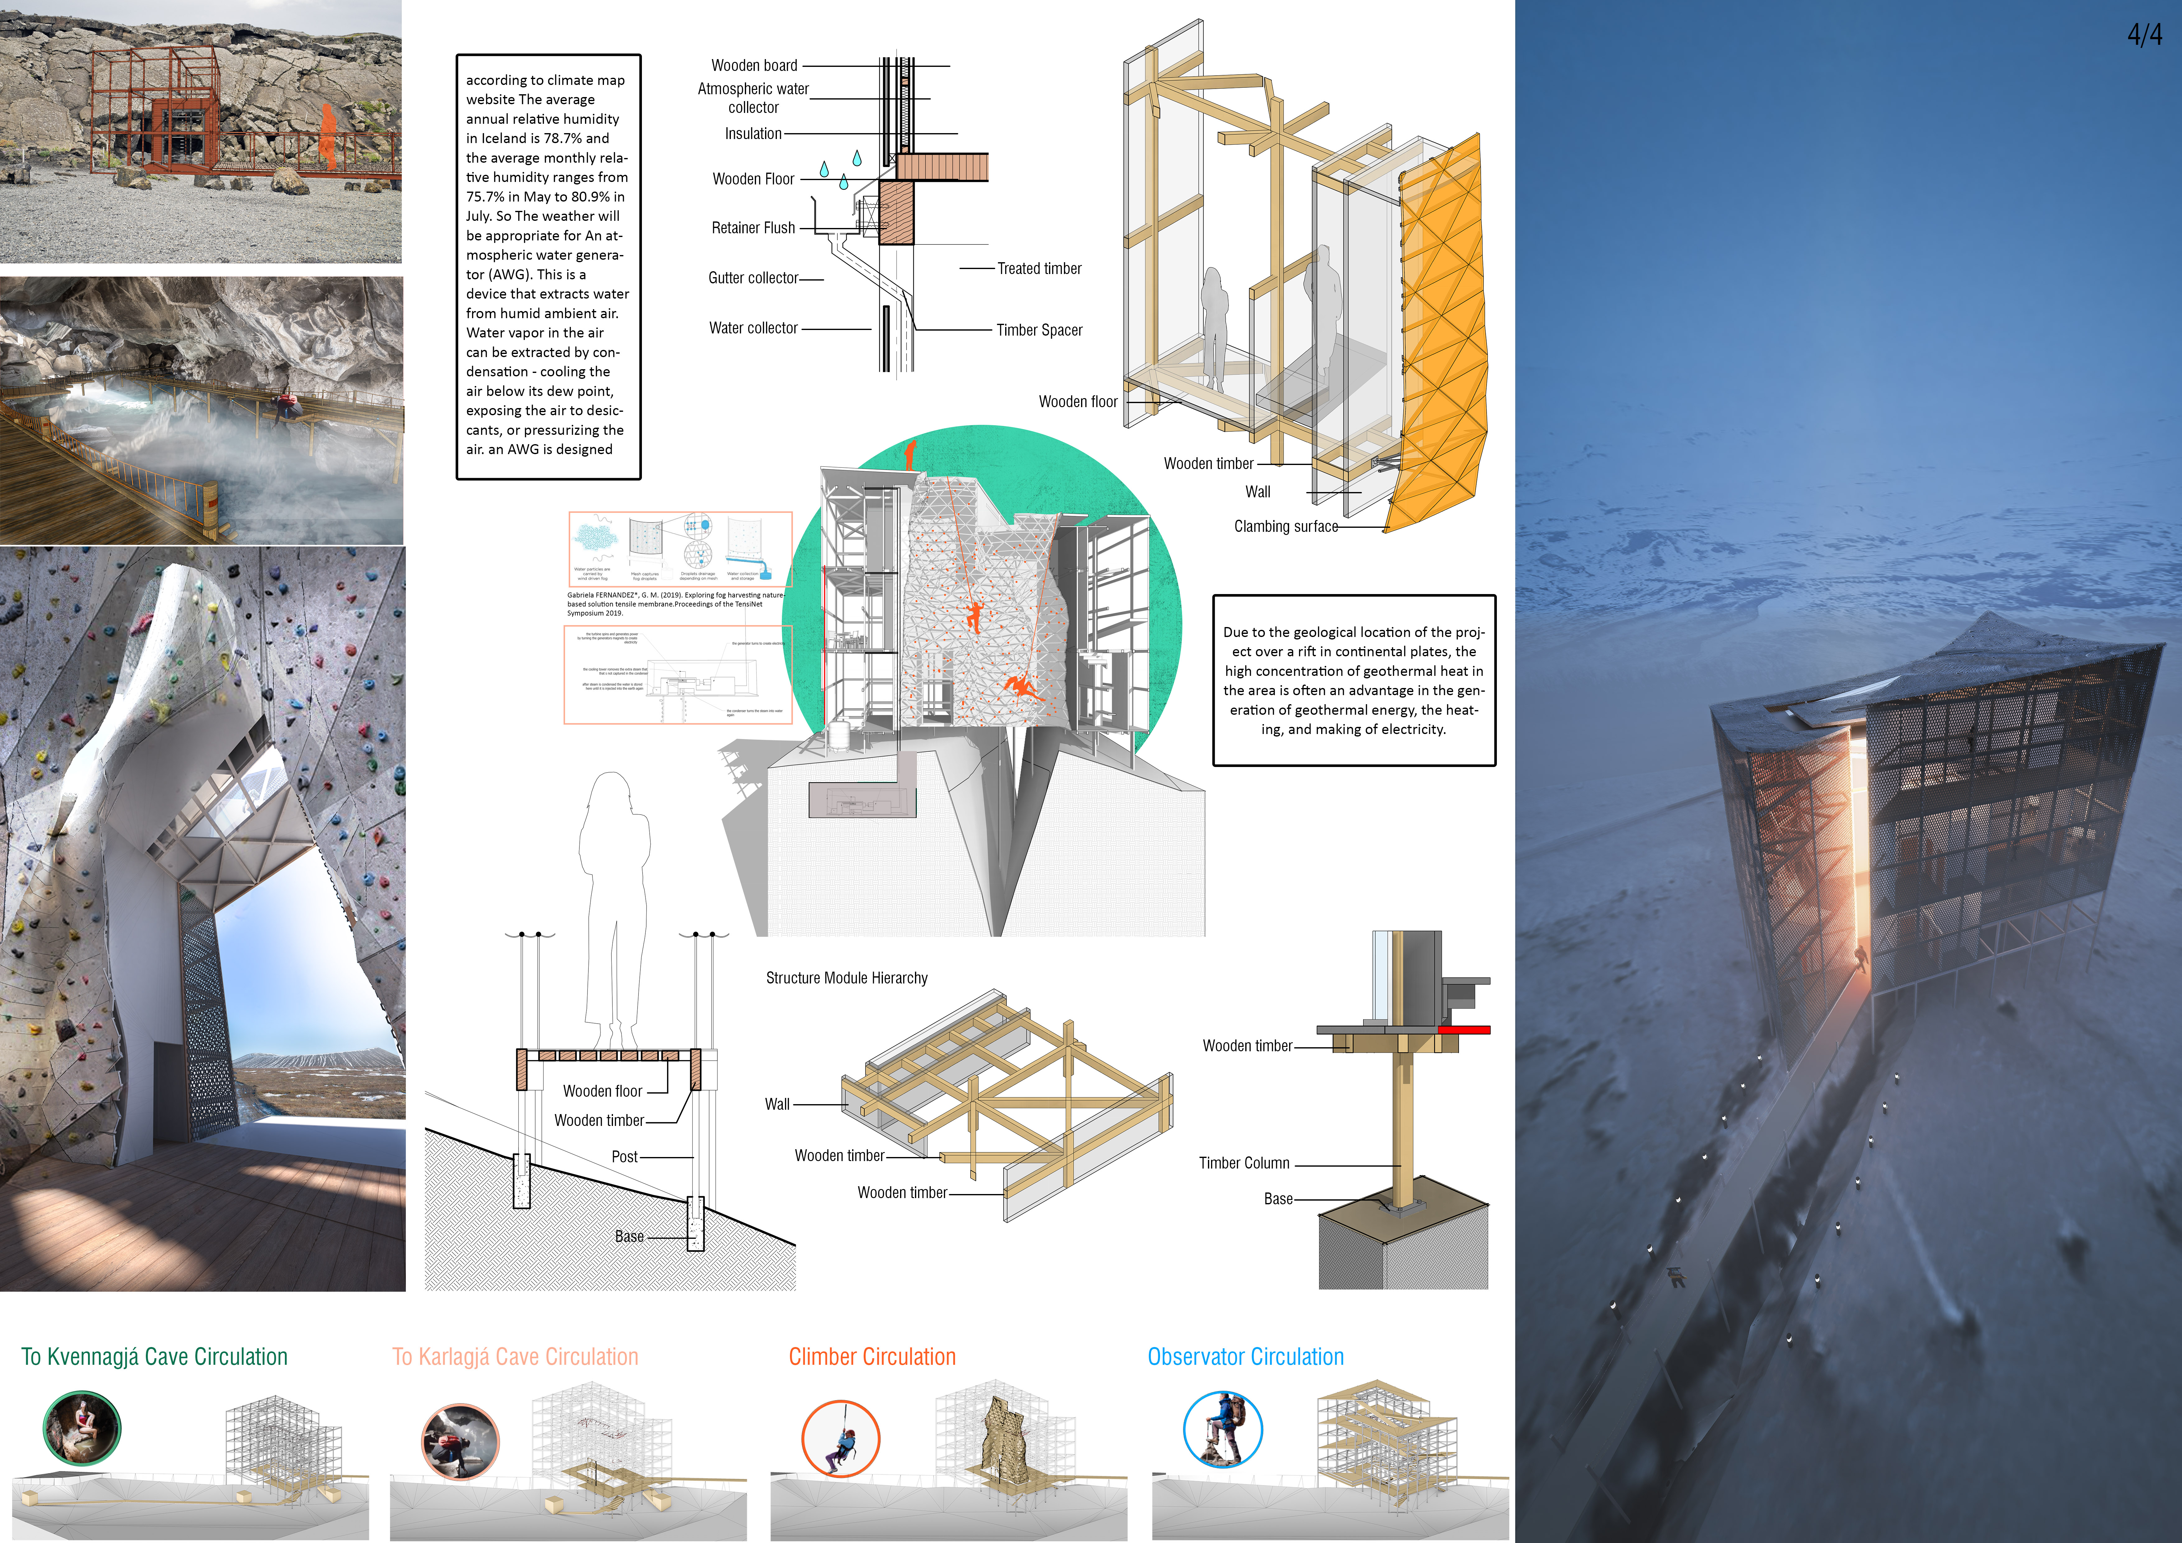
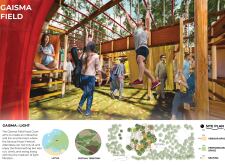
The cave tower's timber climbing courtyard embraces the geological fissures of Iceland's landscape, offering visitors a unique vantage point to explore the surrounding natural beauty and observe the geological formations.
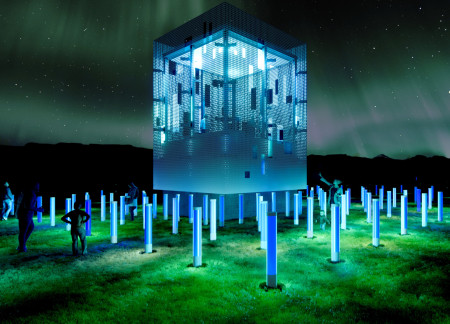
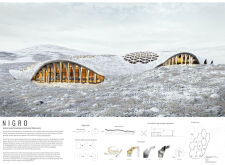
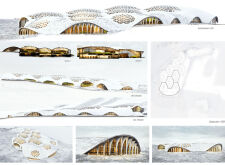
Perforated metal panels form a dynamic light installation that echoes the ethereal qualities of the Northern Lights, creating an immersive experience for visitors while seamlessly integrating with the Icelandic landscape.
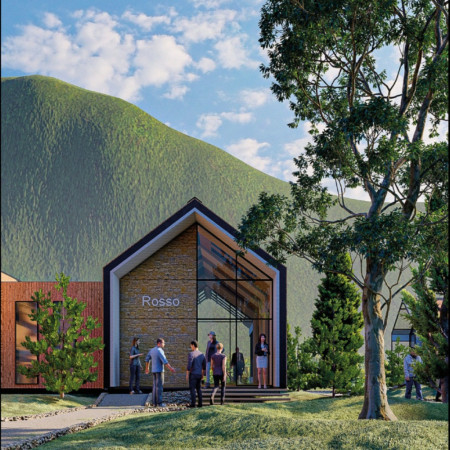
Using wooden planks and glass panels, the design restores medieval structures while introducing new guest homes that harmonize with the surrounding mountains, creating a tranquil retreat in Italy's rural landscape.
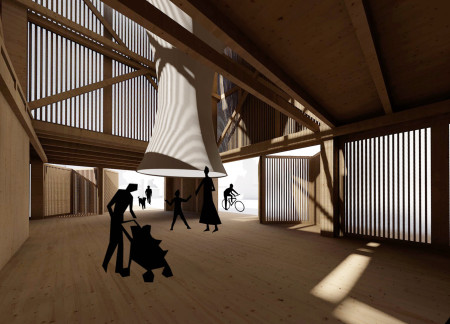
Circular curtains define vendor spaces while wood beams create a communal area within a forest, offering festival attendees a unique dining experience that integrates light and nature.
Rabee S. R. Alashi,Lavinia Tarif,Omar Tariq Daoud Othman
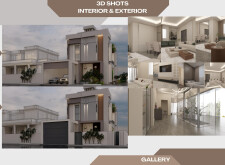
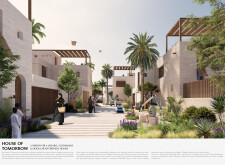
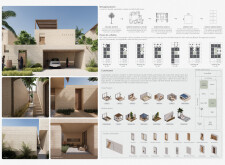
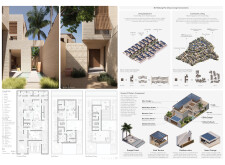
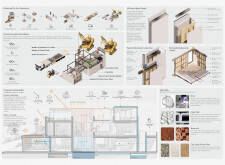
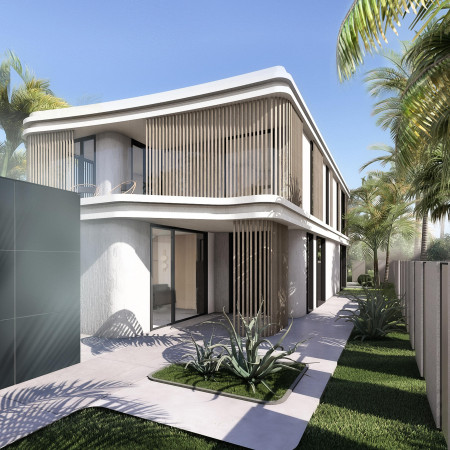
Utilizing 3D printed facades made from natural cement and glass fiber reinforcement, this residence exemplifies modular adaptability and sustainable construction methods, addressing the growing demand for affordable urban housing.

Constructed with glued laminated timber and integrated rainwater harvesting systems, this modular residence is designed for flexibility and energy efficiency, offering customizable living solutions that adapt to diverse lifestyle needs.
Utilizing charred wooden shingles and a modular design, this educational facility emphasizes sustainability and adaptability to create an engaging learning environment in Ukraine.
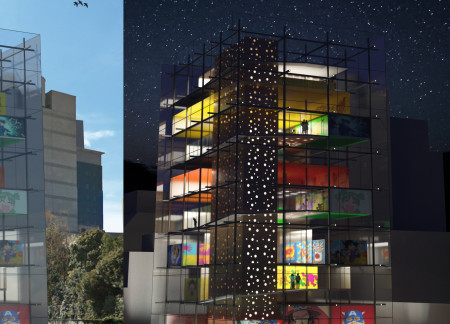
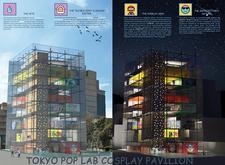
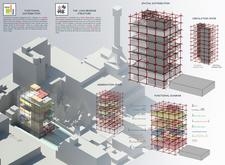
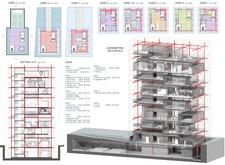
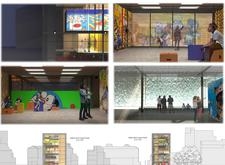
The double-skin glass facade adorned with vibrant graphic artwork serves as a captivating backdrop for a multifunctional pavilion dedicated to encompassing and celebrating the cultural richness of the cosplay community.
Constructed with wooden trunks and Japanese joinery, these elevated cabins incorporate rainwater collection systems, providing a sustainable retreat focused on meditation and solitude within a forest setting.
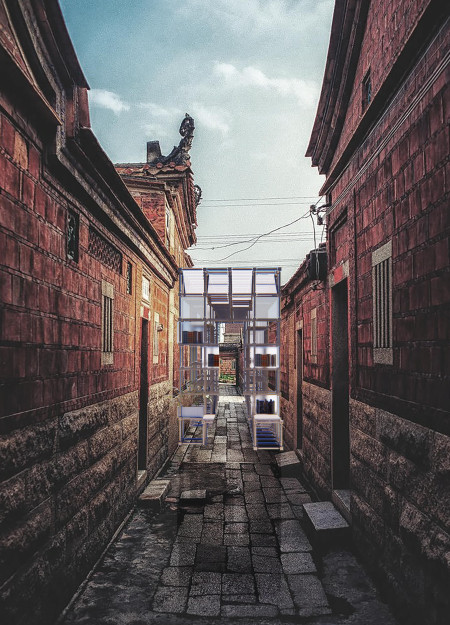
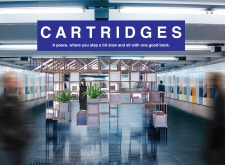
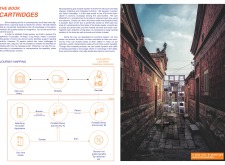
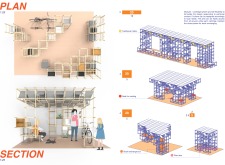
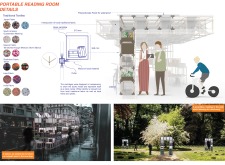
Utilizing a grid modular system and integrating local textiles, the design creates portable book cartridges that transform community interaction and literacy through an accessible reading space.
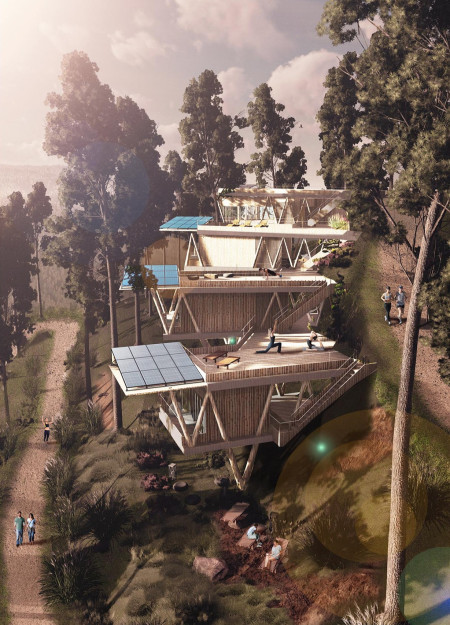
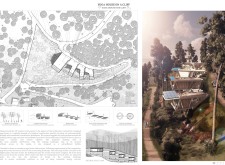
The V-shaped pinewood structure integrates rainwater collection and photovoltaic panels into its design, creating a self-sufficient environment that supports wellness practices in a natural setting.
The bionic canopy, crafted from ecological concrete and designed to blend with the volcanic landscape, supports a multifunctional space that serves as a community center and greenhouse for sustainable agriculture.
Utilizing a modular grid system, the design integrates Eco-Challets and a central Wine Pavilion that preserves the natural landscape, creating a sustainable agri-tourism destination focused on community and education.
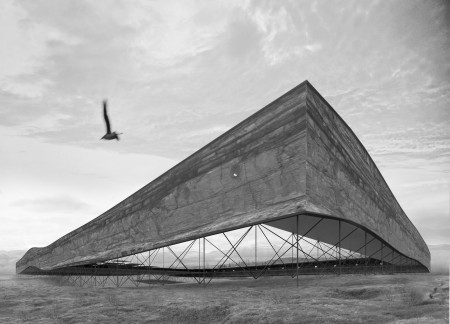
Incorporating core samples into its facade, the elevated museum connects visitors to the geological history of Iceland while serving as an educational space for exploring volcanic evolution.
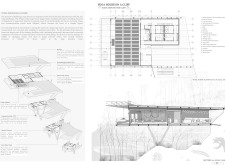
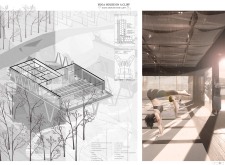
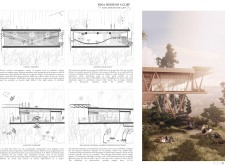
Positioned between the Baltic Sea and the Jaunupes River, the Pilgrimage Yoga House is a multifunctional space designed for yoga, meditation, and communal gathering. The project combines sustainable construction with a strong sensitivity to its landscape and users, offering a setting that supports both individual reflection and shared experience.

Utilizing bamboo and recycled steel, the design incorporates vertical gardens to enhance urban living environments while fostering community engagement through adaptable micro-housing units.
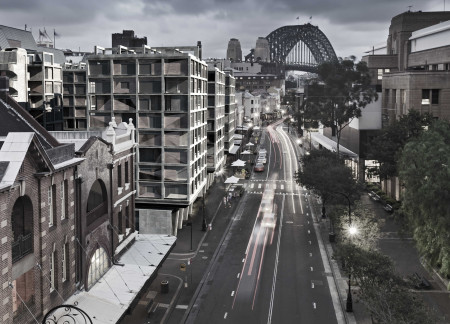
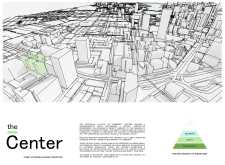
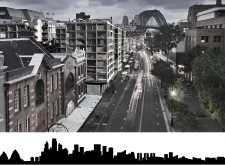
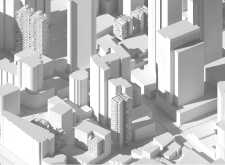
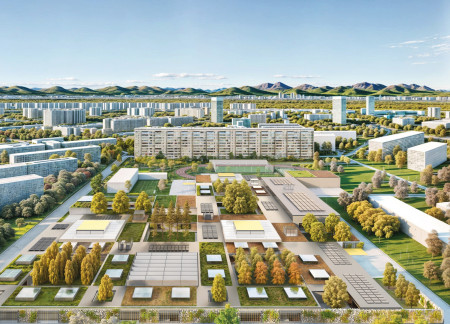
The project addresses the complexities of urban density while fostering social engagement and pedestrian accessibility by integrating flexible office spaces with vibrant communal areas. The design not only enhances functionality within a constrained urban footprint but also strengthens connections between disparate elements of the city’s fabric.
This study examines a multi-volume building designed to connect users with the forest landscape while accommodating communal and educational functions. Architectural strategies in these contexts can balance visual distinction with environmental sensitivity, providing spaces for learning and observation.

Crafted with natural brown tones and a focus on simplicity, the hut integrates into the Cambodian landscape, offering a serene retreat for reflection and relaxation.

Elevated on stilts, the structure utilizes cross-laminated timber panels and translucent surfaces to create a harmonious integration with the surrounding environment, serving as a serene space for meditation and reflection.
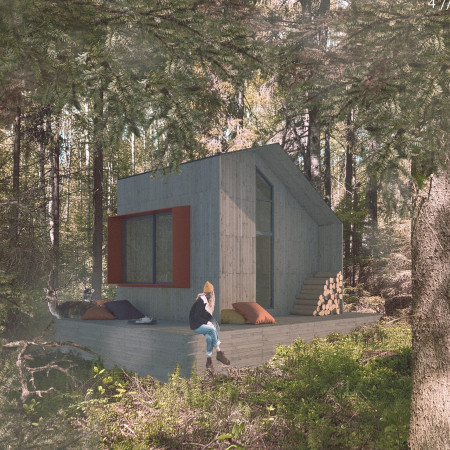
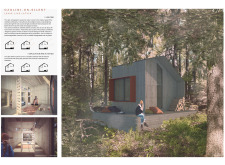
A central tree anchors a gabled cabin designed for relaxation and self-discovery, while cross ventilation and sustainable wood construction enhance the connection with nature.
Use architecture to create different emotional states
Edition #9ideas COMPETITIONSILENT CONTEST For this competition, NO DESCRIPTION TEXT is allowed. The architecture ideas must be communicated strictly with visuals.
Prize Monetary award
Eligibility Open to all
Advance registration deadline 12 November 2026
Open architecture competitions
Closest deadline first
Project competitions first
Selected winning projects have the potential to be constructed
Ideas competitions
Experimental competitions with the focus on pushing the boundaries of creativity
Use architecture to create different emotional states
Edition #9ideas COMPETITIONSILENT CONTEST For this competition, NO DESCRIPTION TEXT is allowed. The architecture ideas must be communicated strictly with visuals.
Only participants selected and invited by Buildner can enter these closed competitions. To be considered for future opportunities, please set up your account on Architects' Network Plus.