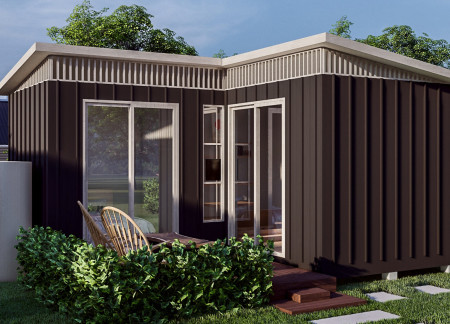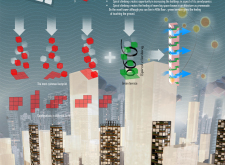
Utilizing green concrete and palm wood, the design integrates modularity and sustainability to create adaptable housing solutions that address contemporary living needs.
Rolando Jesus Vazquez Martinez,Jose Maria Alvarado Alvarado
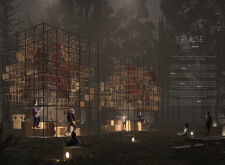
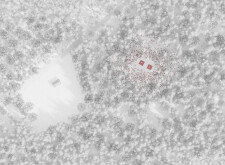
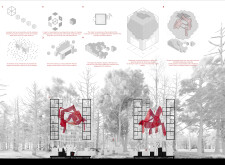
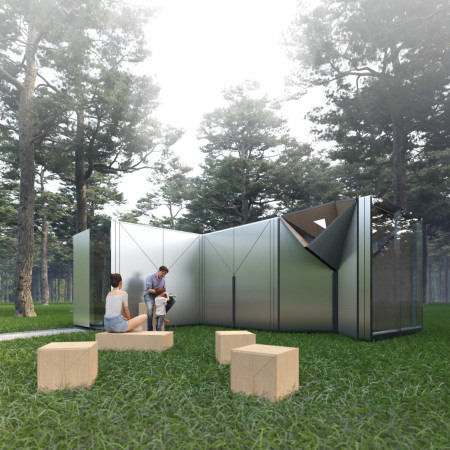
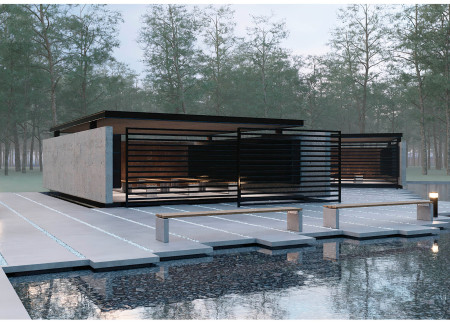
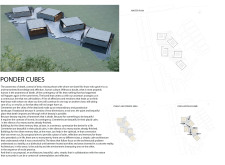
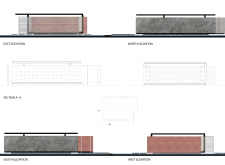
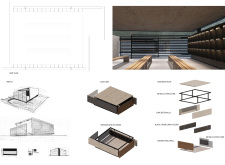
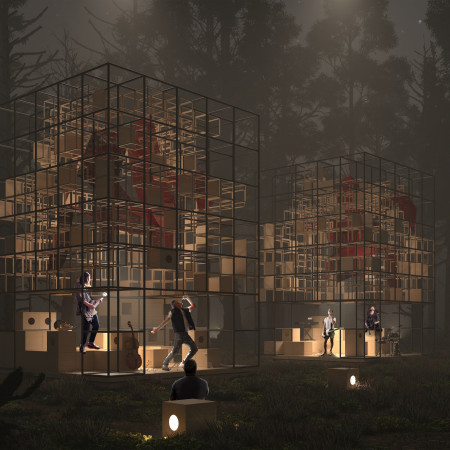
Utilizing charred wooden shingles and interactive textile drapery, this design harmonizes with its forest surroundings to create adaptable performance spaces for community engagement.
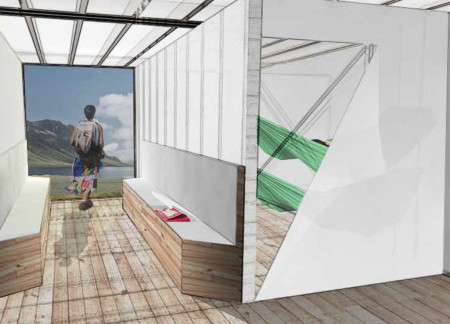
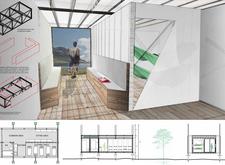
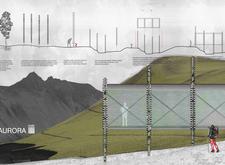
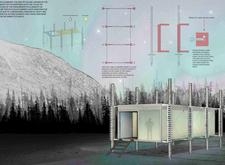

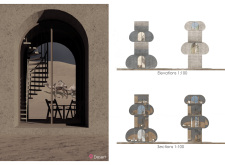
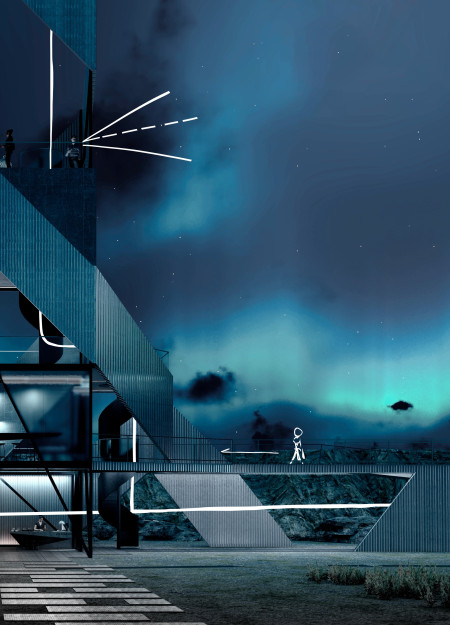
Modular columns and aerogel insulation create a lightweight and adaptable structure that harmonizes with the Icelandic landscape, serving as a sustainable retreat for those seeking immersion in nature.
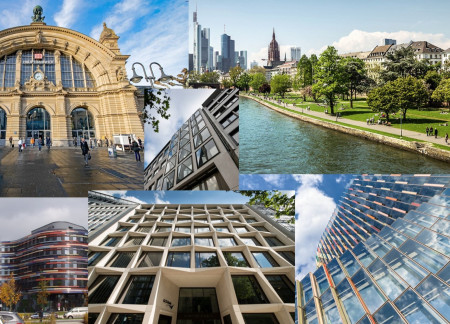
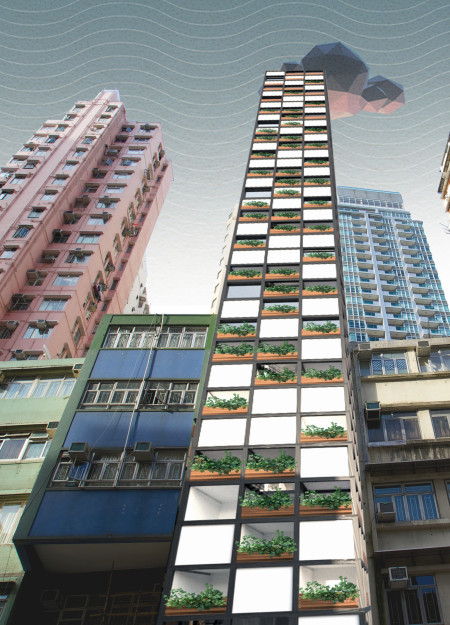
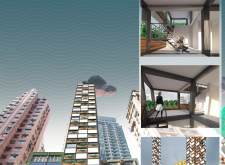
With distinct wave-inspired facades that reflect Frankfurt's cultural diversity, the vertical structure efficiently merges residential and commercial spaces within a high-rise footprint.
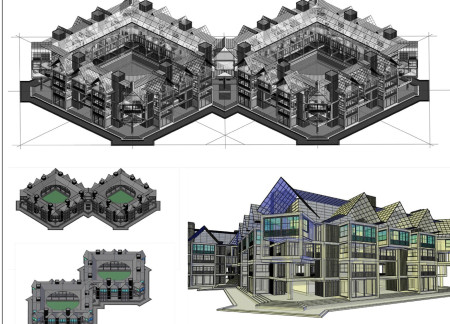
Elevated courtyards framed by Cross Laminated Timber cubes create a dynamic urban living environment focused on sustainability and community interaction.
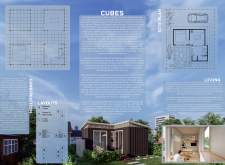
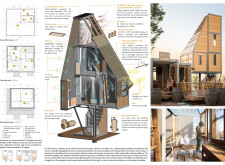
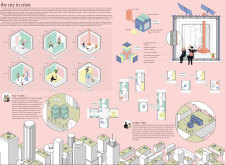
Constructed with reconstituted timber and fitted with sheep wool insulation, the modular living cubes offer flexibility and sustainability in urban housing solutions aimed at addressing contemporary affordability challenges.
Jason Chua,Von vincent Gumboc,Schuyler de belen Dela torre,Brian Perandos
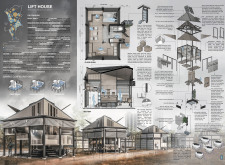
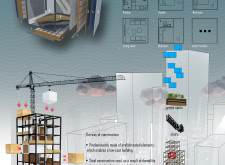
Constructed with a steel framework and elevated design to withstand flooding, the building serves as adaptable housing that meets the complex needs of urban residents in Metro Manila.
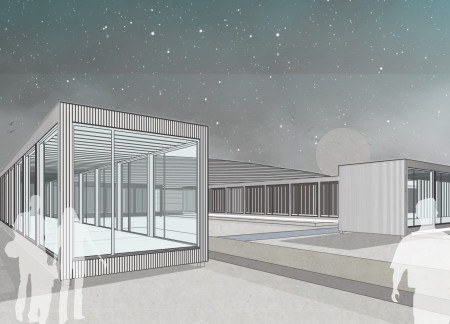
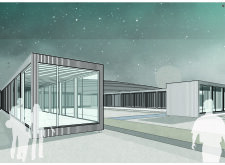
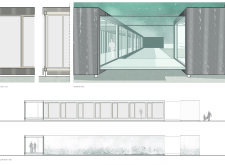
Constructed with glazed larch modules that harmonize with the surrounding landscape, the facility serves as a community hub for enhancing visitor engagement while offering a tranquil space for coffee and social interaction.
Utilizing a foldable design with integrated rainwater harvesting and multifunctional interiors, the mobile home offers a compact and adaptable living solution for families on the move.
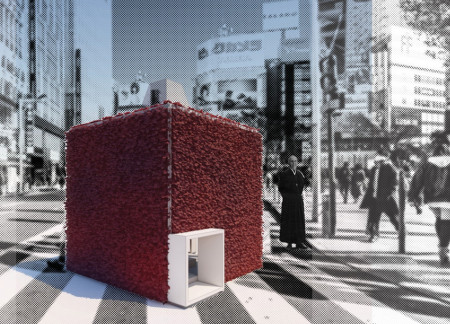
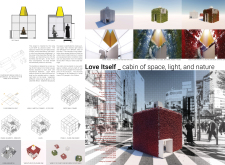
A cube constructed from 36-inch frames incorporates chain-link fencing for vegetation and translucent fabric for diffused light, creating a serene urban retreat that promotes introspection and connection to nature.
Ahmed Waheed Ahmed Saleh,Omar Elbardawily,Muhamed Aziz
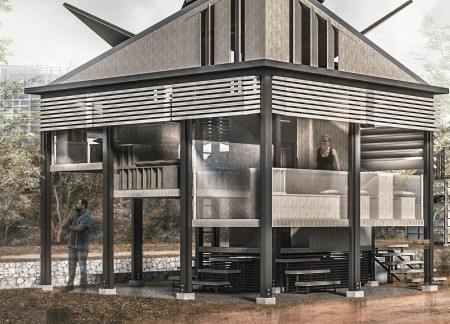
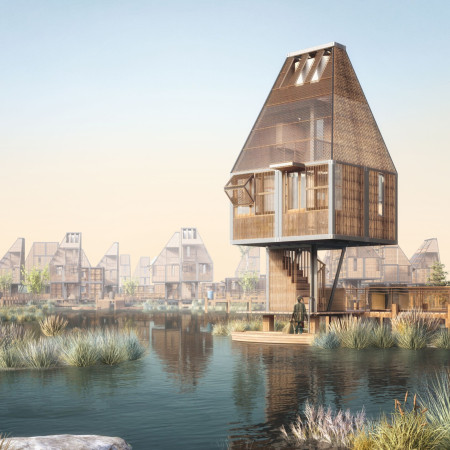
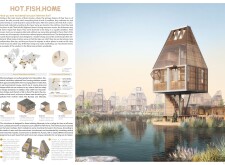
Elevated on stilts and constructed with local reeds and steel, the design addresses the unique housing needs of fishing communities, providing sustainable shelter adapted to the surrounding aquatic environment.
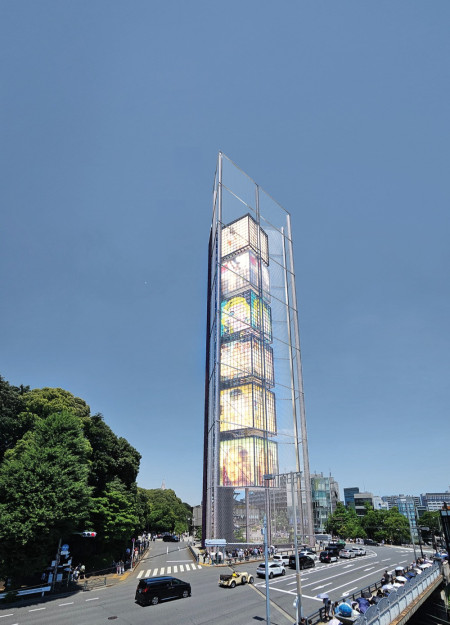
Stacked modular cubes clad in expansive glass facades and dynamic textile screens create an adaptable environment for showcasing diverse artistic expressions in an urban setting.
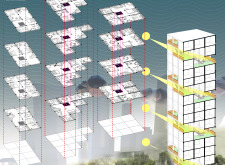
Constructed with modular voxel units and characterized by a spiral layout that incorporates green terraces, this residential tower redefines urban living by promoting community interaction and environmental integration.
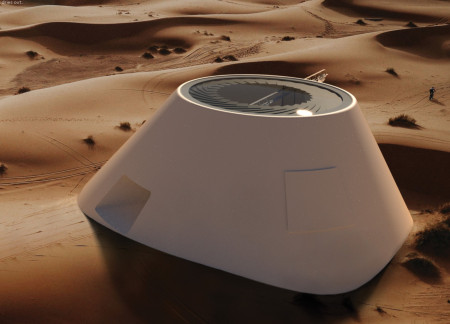

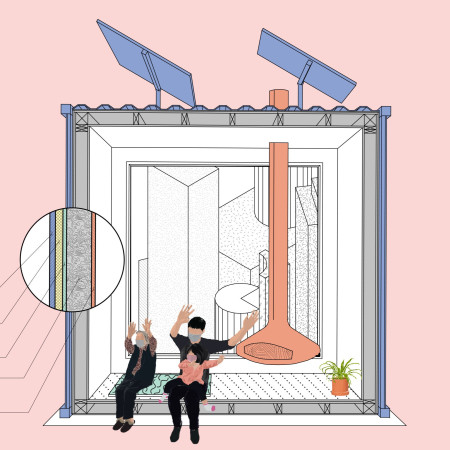
Constructed from prefabricated concrete and designed with solar panels for energy efficiency, this modular shelter adapts to arid environments, providing a self-sufficient living space for desert inhabitants.
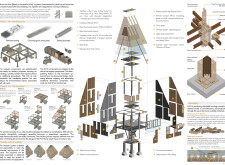
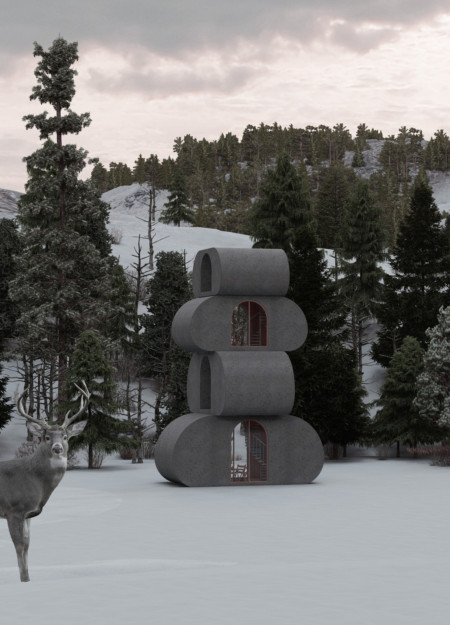
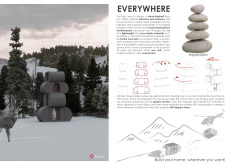
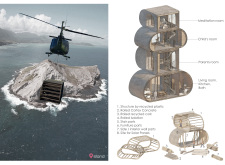
Constructed from modular Cortex Concrete and recycled plastic, this habitat adapts to its surroundings while providing flexible living spaces designed for a sustainable lifestyle.
Constructed of mycelium insulation and recycled metal, these modular cubes provide flexible housing solutions for communities facing displacement in urban environments.
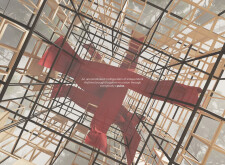
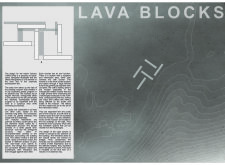

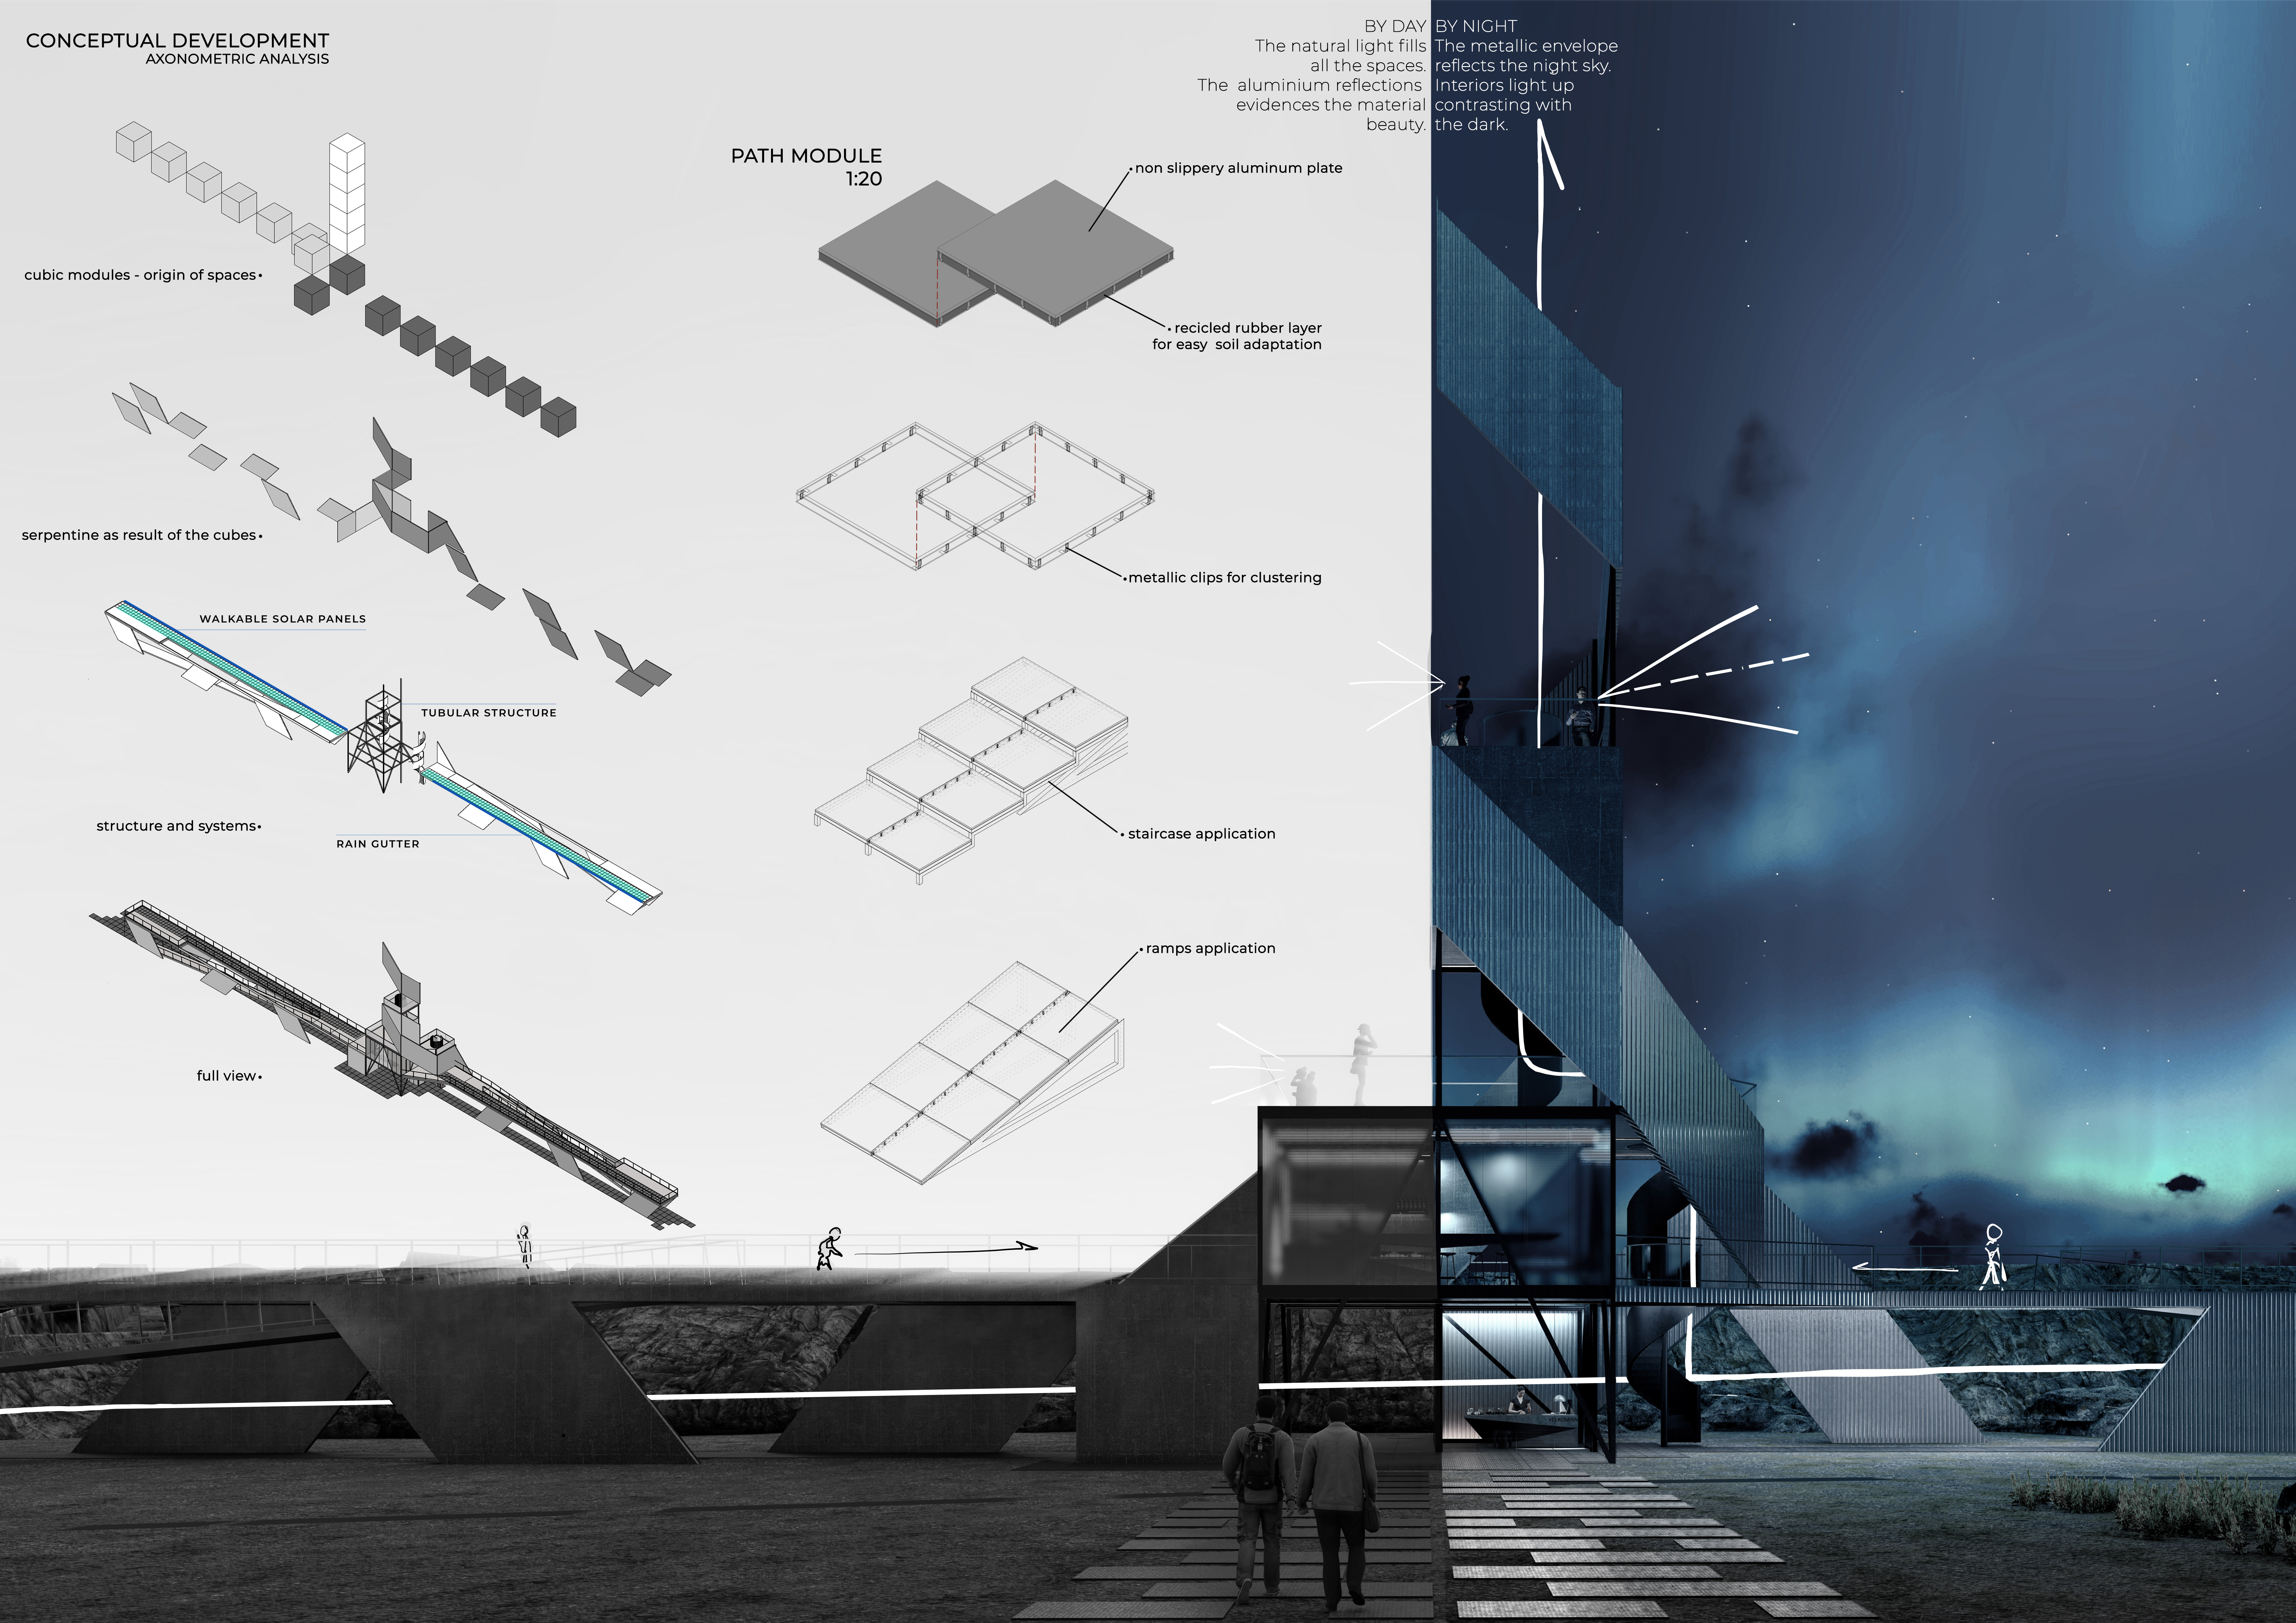
The intertwining aluminum serpentines rise to offer expansive views of the surrounding Icelandic landscape, creating a functional space for visitors to explore the unique geological features of Grjotagjá.
Corten steel structures create a contemplative environment enhanced by reflective water features, facilitating serene reflection and remembrance in a modern cemetery design.
Utilizing a modular design with a flexible grid system and constructed from biobased materials, the living spaces offer customizable solutions to contemporary housing needs.
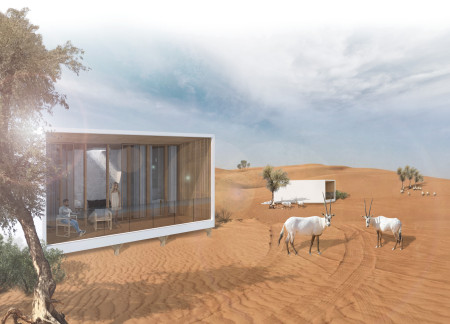
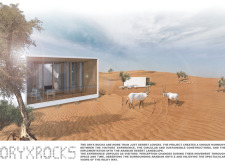
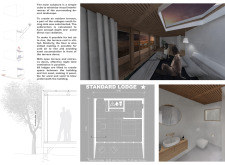

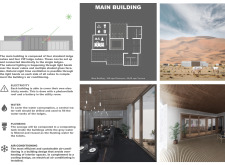
With modular timber structures topped by photovoltaic roofs, the design integrates sustainable technology into the Arabian desert while providing comfortable lodging for visitors.
This residential complex is designed to enhance active ageing to support its elderly residents. It prioritizes autonomy and community engagement, offering a unique blend of individual living spaces and communal areas.

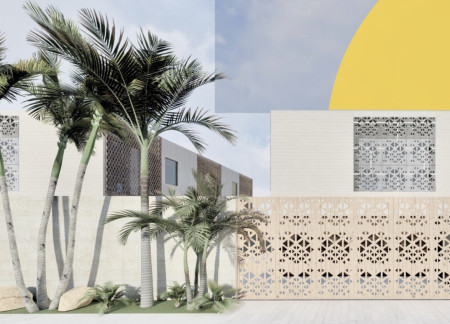
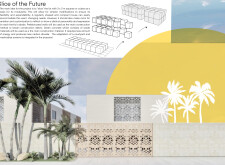
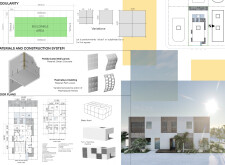
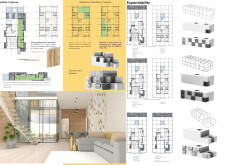
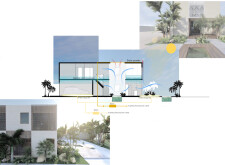
Located within a uniform residential landscape in the United Arab Emirates, the design introduces a contemporary response to the region’s repetitive built environment. It proposes a modular residential typology that accommodates changing household needs while engaging with its environmental and social context.

Shiyen Wu
Jun-han Huang
Pei-shan Chen
Chun-teng Lin
Constructed with charred wooden shingles and enhanced by biophilic green walls, the design integrates residential and commercial spaces to promote community interaction within an urban setting.
Constructed with modular cross-laminated timber panels and green roof systems, the design establishes a contemporary urban hub that supports intergenerational living and promotes social cohesion.
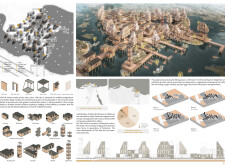
Repurposed oil rigs form the foundation for a resilient water-based community, integrating fish farms and urban agriculture to create a sustainable habitat for future residents.
Positioned between the Baltic Sea and the Jaunupes River, the Pilgrimage Yoga House is a multifunctional space designed for yoga, meditation, and communal gathering. The project combines sustainable construction with a strong sensitivity to its landscape and users, offering a setting that supports both individual reflection and shared experience.
Utilizing bamboo and recycled steel, the design incorporates vertical gardens to enhance urban living environments while fostering community engagement through adaptable micro-housing units.
Use architecture to create different emotional states
Edition #9ideas COMPETITIONSILENT CONTEST For this competition, NO DESCRIPTION TEXT is allowed. The architecture ideas must be communicated strictly with visuals.
Prize Monetary award
Eligibility Open to all
Advance registration deadline 12 November 2026
Open architecture competitions
Closest deadline first
Project competitions first
Selected winning projects have the potential to be constructed
Ideas competitions
Experimental competitions with the focus on pushing the boundaries of creativity
Use architecture to create different emotional states
Edition #9ideas COMPETITIONSILENT CONTEST For this competition, NO DESCRIPTION TEXT is allowed. The architecture ideas must be communicated strictly with visuals.
Only participants selected and invited by Buildner can enter these closed competitions. To be considered for future opportunities, please set up your account on Architects' Network Plus.