
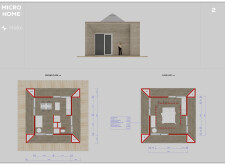
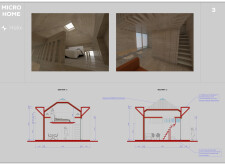
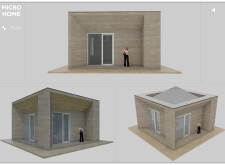
A rotating structure equipped with photovoltaic panels and efficient integrated storage solutions redefines compact living by maximizing functionality and promoting sustainability in urban environments.
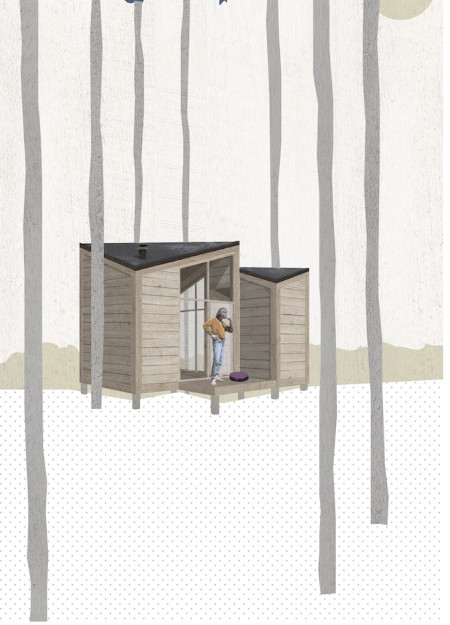
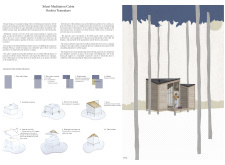
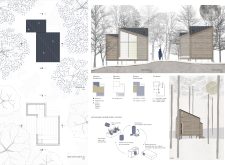
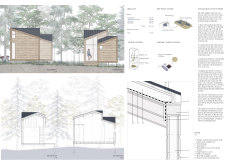
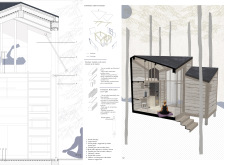
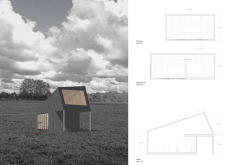
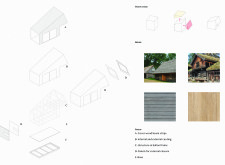

With a diagonal roof ridge and a central meditation area, the cabin integrates timber beams and expansive glass façades to create a serene retreat that emphasizes mindfulness in a natural setting.
Bas Ten brinke,Ewelina Bugajewicz,Bartosz Matuszek,Azat Dzhunushev
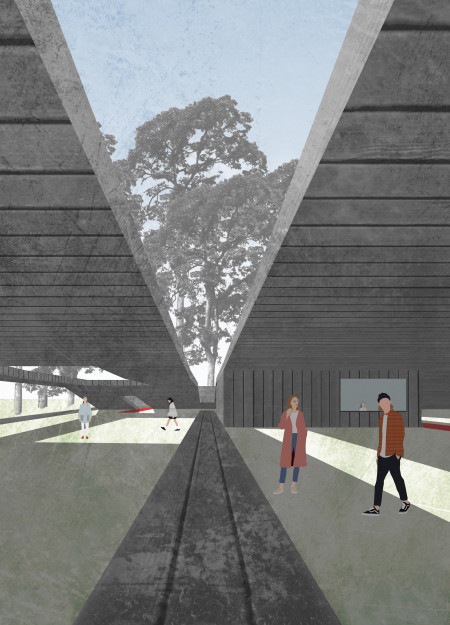
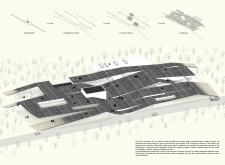

An intricate network of wooden paths connects distinct functional volumes beneath a dynamic green roof, creating a visitor center that offers an immersive experience within the natural landscape of Kemeri National Park.
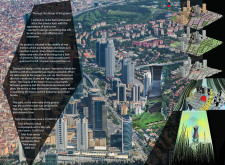
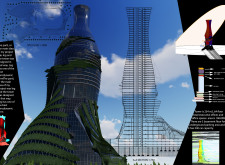
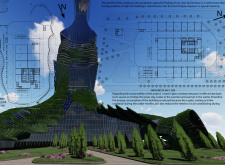
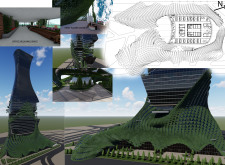
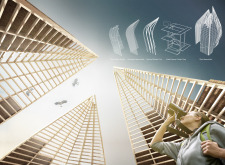
The aerodynamic form of a mixed-use tower, enhanced by energy-efficient e-glass, integrates retail and office spaces while harmonizing with the surrounding urban landscape.
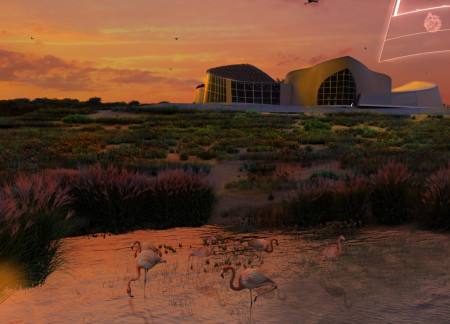
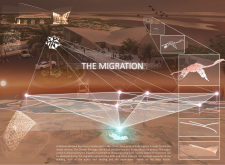
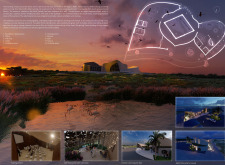
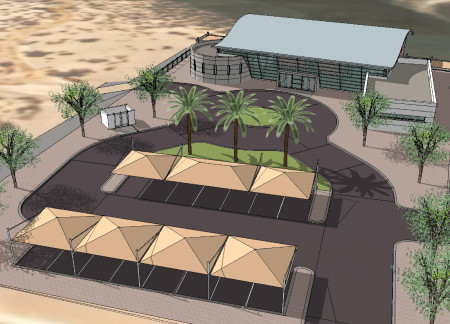
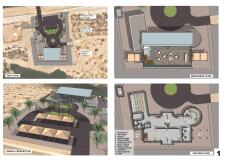
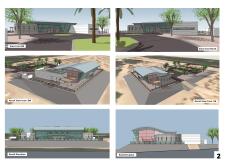
With its acacia roof shading and hollow brick walls, the design creates an immersive visitor center that connects people to the unique ecology of the Al Wathba Wetland Reserve.
Operable windows enhance natural ventilation while the outdoor terrace facilitates social interaction in a versatile community hub designed to accommodate various educational and recreational activities.
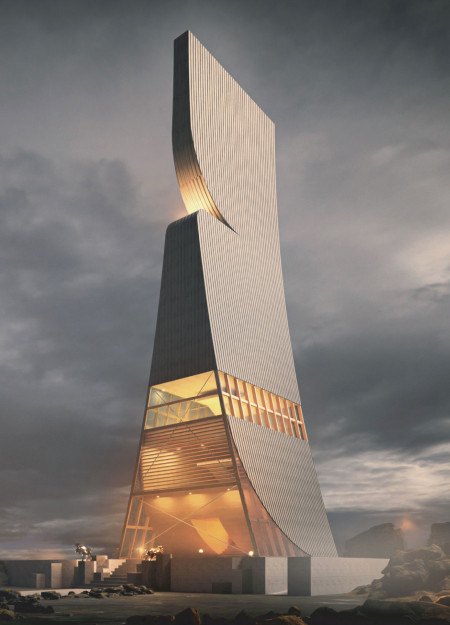
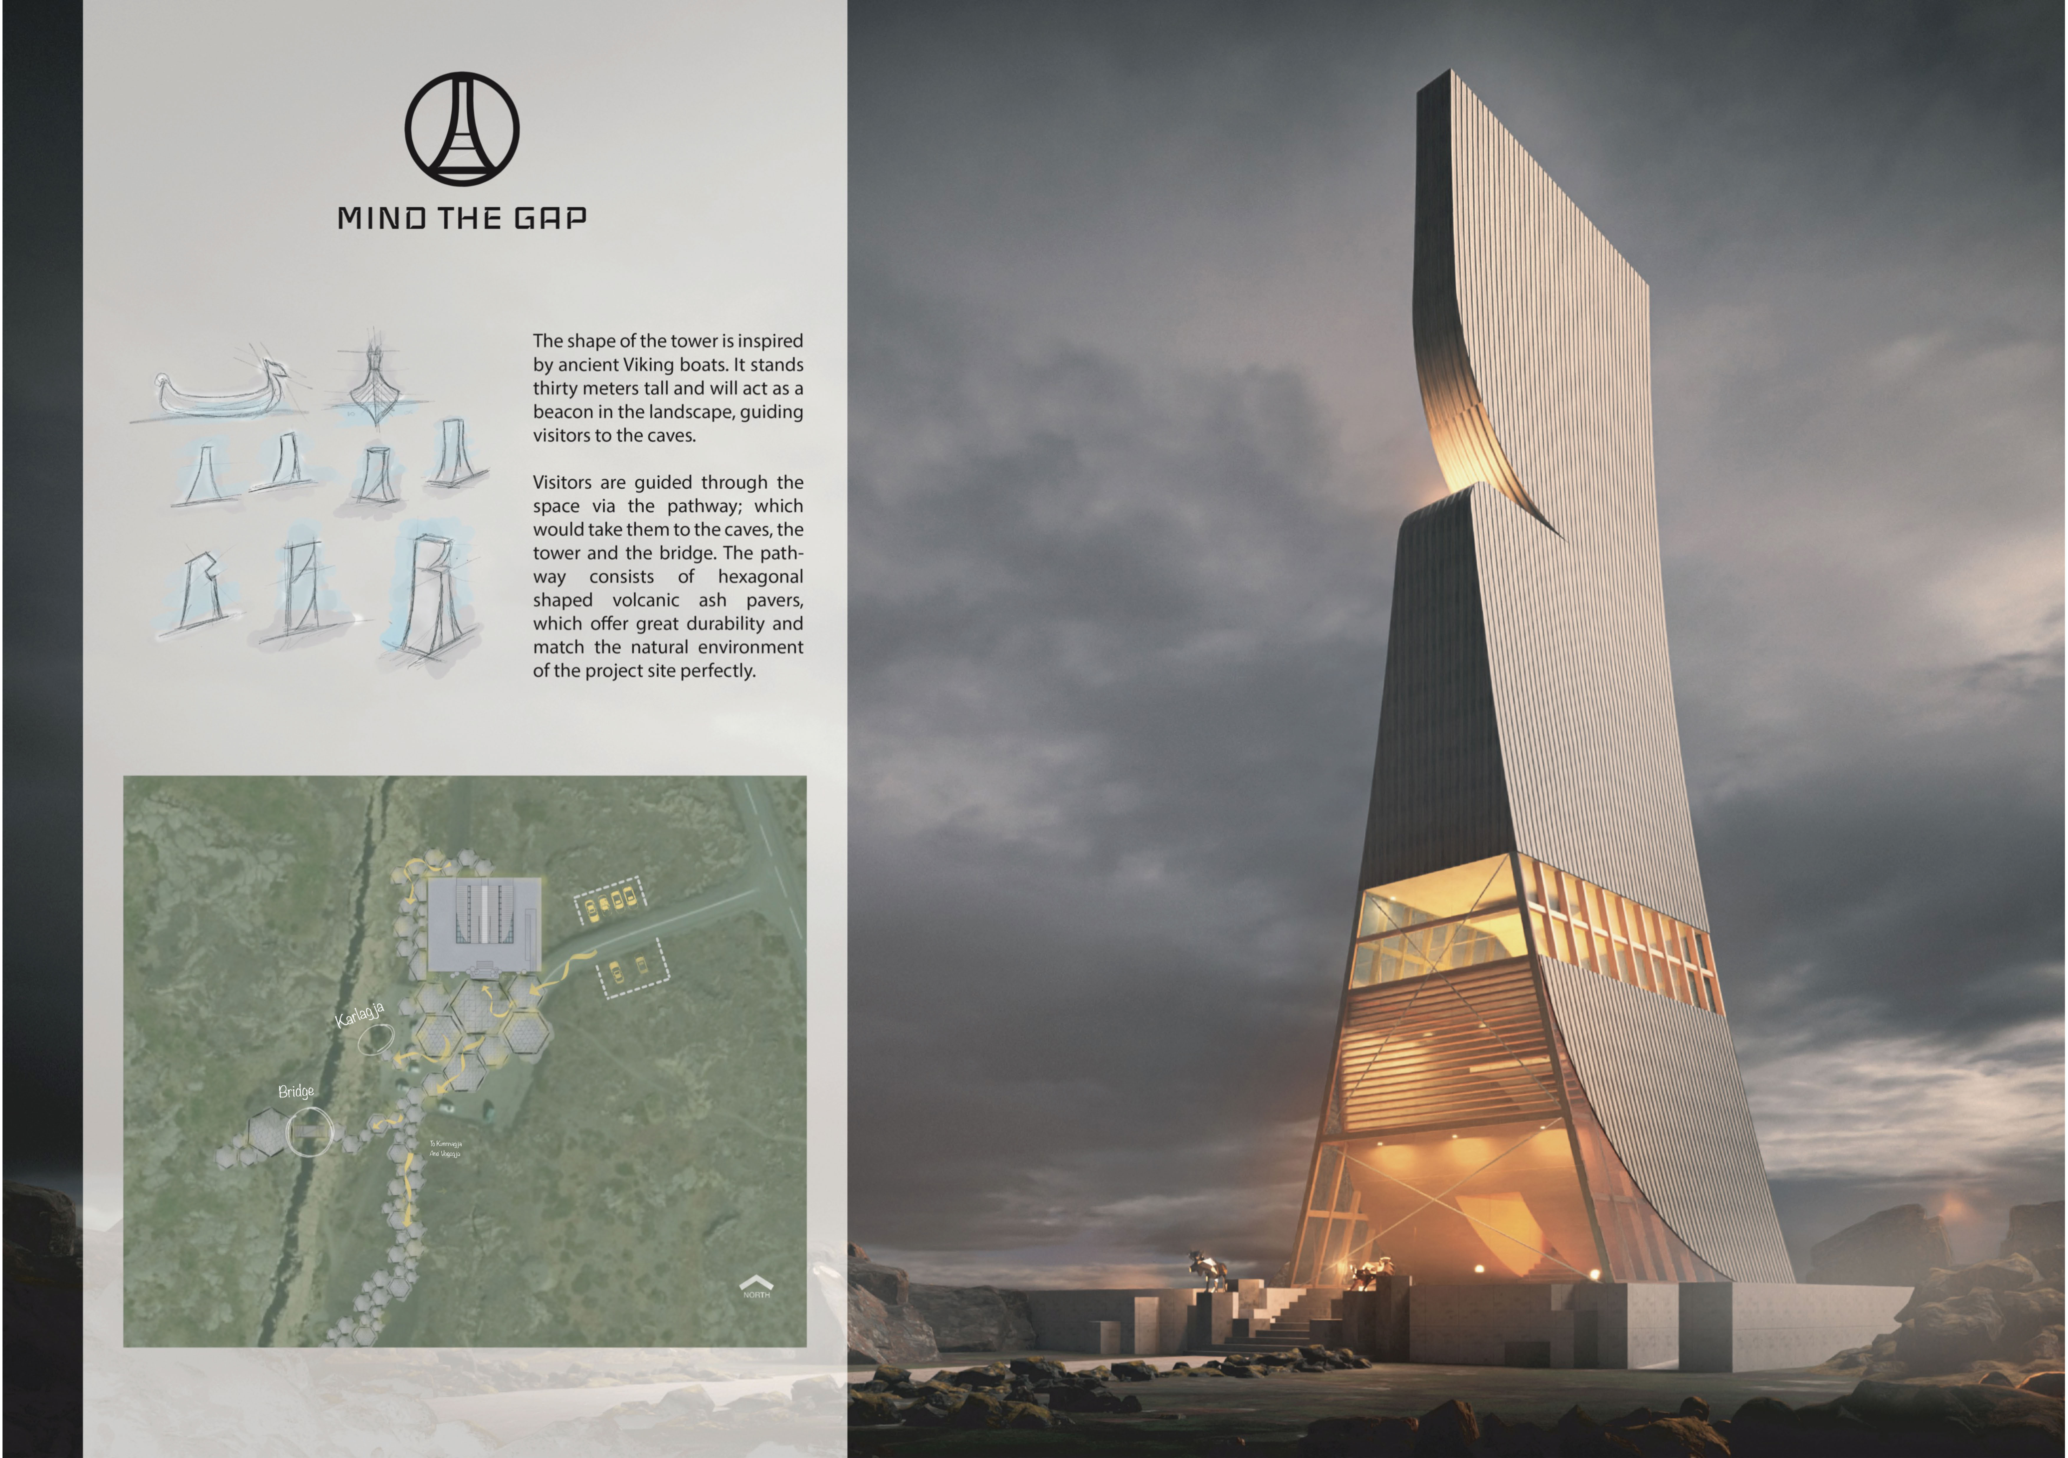
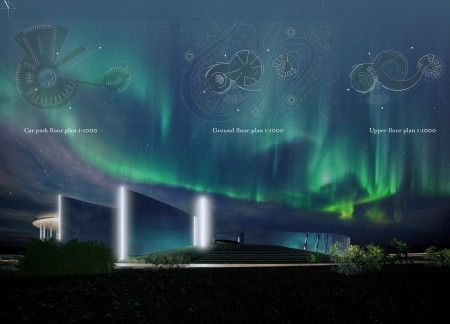
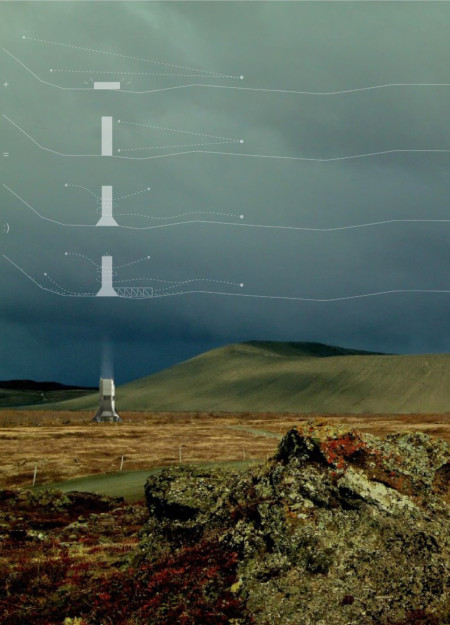
Inspired by Viking boats, a thirty-meter tower constructed with engineered wood and corrugated steel serves as a navigational beacon and visitor hub in Iceland's dramatic landscape.
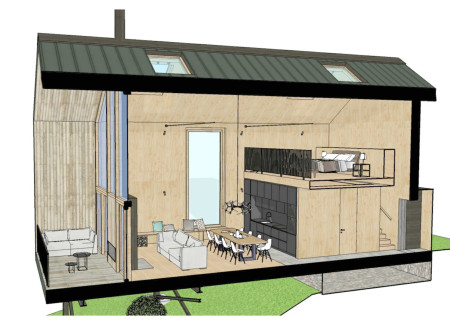
With a double-height living area framed by skylights and enhanced by a warm stone floor, this residence integrates a cozy mezzanine and efficient layout to facilitate both comfort and social interaction.
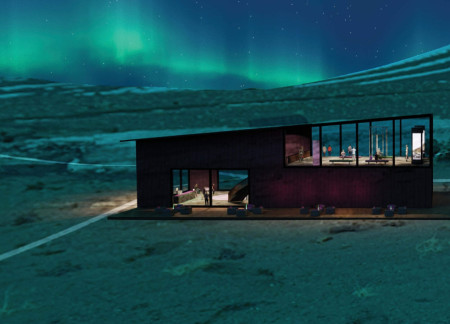
An all-around glass observatory enhances views of the Hverfjall volcano while incorporating thermally treated wood and exposed stone, creating a café that fosters connection with Iceland's striking landscape.
Set within a natural landscape, the modular guest suites utilize double-height spaces and limewash finishes to create a tranquil retreat that seamlessly connects guests to the surrounding environment.
Chi-yin Lee,Amanda Huang,Zakary ka hou Man,Clarabelle Pong
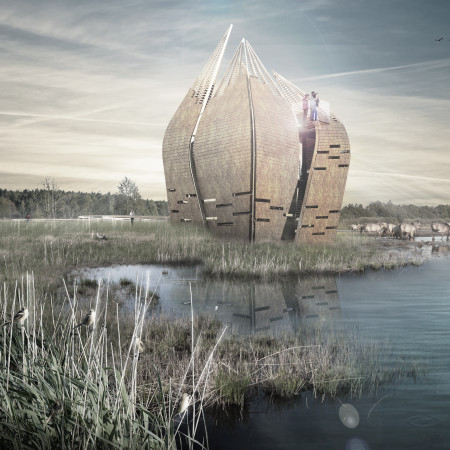
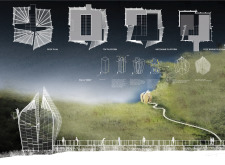
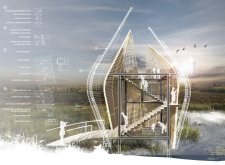
Crafted from glulam and straw bales, the observation tower's petal-like structure seamlessly integrates with the wetland ecosystem, providing visitors with an elevated platform for immersive birdwatching experiences.
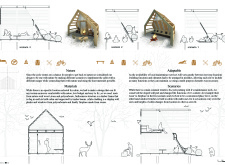
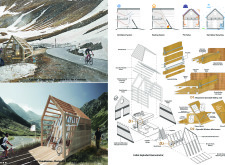
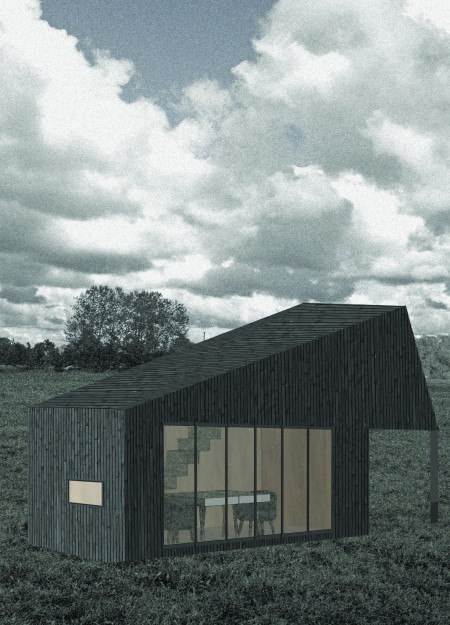
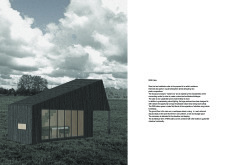
Constructed entirely of wood, the cabin integrates large windows to create a seamless connection with its natural surroundings, designed specifically as a retreat for poets to inspire creative writing and reflection.
Mirrored facades reflect the surrounding landscape while creating dynamic courtyards that enhance visitor interaction in an exhibition space designed to showcase Icelandic natural beauty.
Elevated on concrete footings, the cabin's bamboo wall and Corten steel accents create a distinctive setting for meditation and yoga in the serene landscape of Vale de Moses.
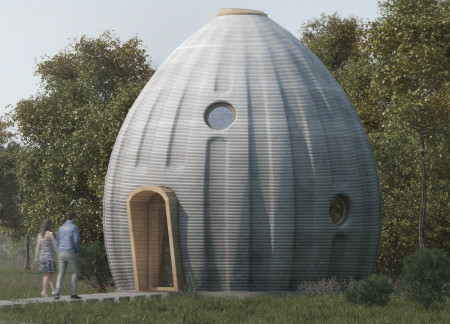
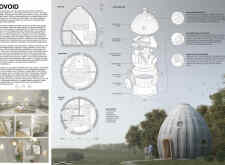
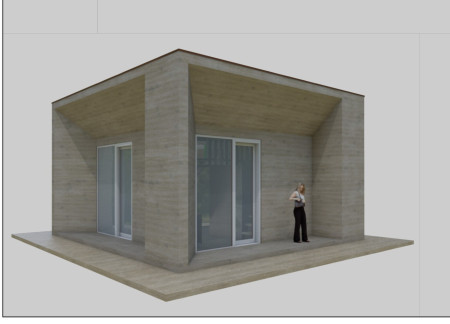
The egg-shaped structure, constructed with ecological cement and featuring photovoltaic yarn, efficiently integrates water management systems to create a compact micro-home that maximizes living space and sustainability.
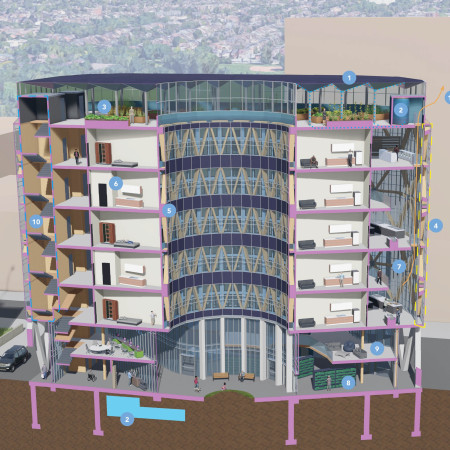
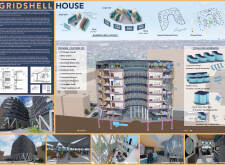
A double-skin facade made of glass and photovoltaic panels envelops a mass timber structure, creating a community-focused environment that incorporates public amenities and sustainable living spaces in an urban Toronto setting.
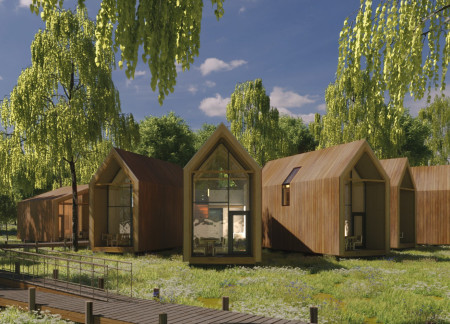
Constructed from locally sourced linden and designed with biodegradable insulation, these riverfront cabins offer a sustainable retreat that harmonizes with Latvia's natural landscape.
A walkable green roof offers panoramic views of Hverfjall, while a structural steel frame and polished concrete walls create a durable and inviting rest stop for visitors seeking comfort and information about the surrounding landscape.
A vertical structure wrapped in perforated aluminum panels provides a distinctive vantage point over Mývatn, serving as a multifunctional coffee shop and community hub for hikers and visitors.
This residential complex is designed to enhance active ageing to support its elderly residents. It prioritizes autonomy and community engagement, offering a unique blend of individual living spaces and communal areas.
Located within a uniform residential landscape in the United Arab Emirates, the design introduces a contemporary response to the region’s repetitive built environment. It proposes a modular residential typology that accommodates changing household needs while engaging with its environmental and social context.
Shiyen Wu
Jun-han Huang
Pei-shan Chen
Chun-teng Lin
Constructed with charred wooden shingles and enhanced by biophilic green walls, the design integrates residential and commercial spaces to promote community interaction within an urban setting.
Constructed with modular cross-laminated timber panels and green roof systems, the design establishes a contemporary urban hub that supports intergenerational living and promotes social cohesion.
Repurposed oil rigs form the foundation for a resilient water-based community, integrating fish farms and urban agriculture to create a sustainable habitat for future residents.
Positioned between the Baltic Sea and the Jaunupes River, the Pilgrimage Yoga House is a multifunctional space designed for yoga, meditation, and communal gathering. The project combines sustainable construction with a strong sensitivity to its landscape and users, offering a setting that supports both individual reflection and shared experience.
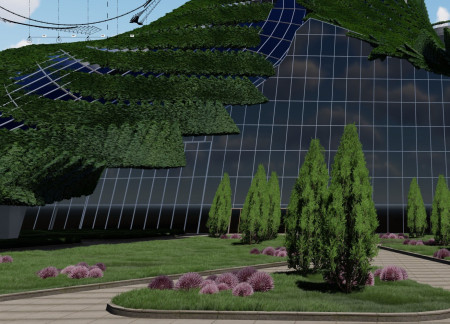
Utilizing bamboo and recycled steel, the design incorporates vertical gardens to enhance urban living environments while fostering community engagement through adaptable micro-housing units.
Use architecture to create different emotional states
Edition #9ideas COMPETITIONSILENT CONTEST For this competition, NO DESCRIPTION TEXT is allowed. The architecture ideas must be communicated strictly with visuals.
Prize Monetary award
Eligibility Open to all
Advance registration deadline 12 November 2026
Open architecture competitions
Closest deadline first
Project competitions first
Selected winning projects have the potential to be constructed
Ideas competitions
Experimental competitions with the focus on pushing the boundaries of creativity
Use architecture to create different emotional states
Edition #9ideas COMPETITIONSILENT CONTEST For this competition, NO DESCRIPTION TEXT is allowed. The architecture ideas must be communicated strictly with visuals.

Only participants selected and invited by Buildner can enter these closed competitions. To be considered for future opportunities, please set up your account on Architects' Network Plus.