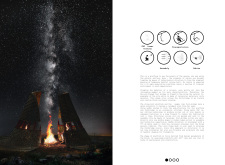
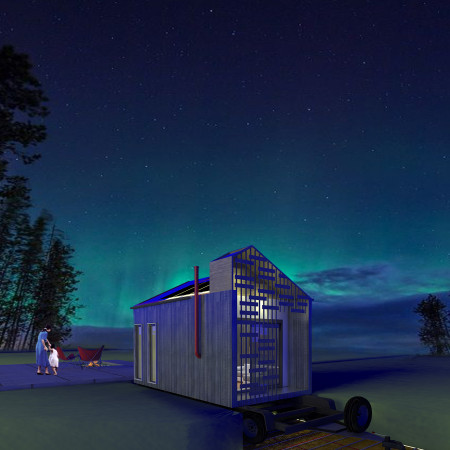
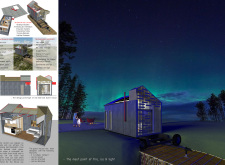
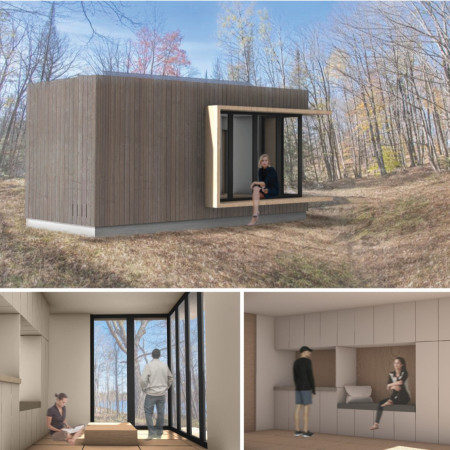
This project represents a refined integration of structure, purpose, and place. Designed primarily as a yoga and relaxation retreat, the building balances aesthetic quality with everyday usability.
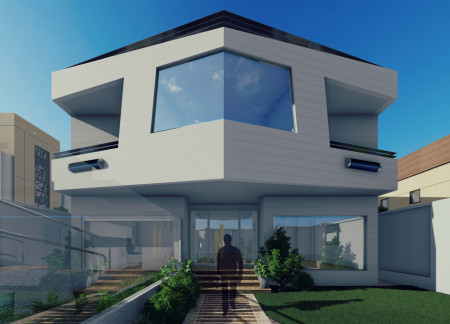
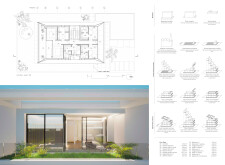
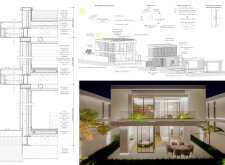
Incorporating charred wooden shingles and a comprehensive rainwater harvesting system, this urban residence exemplifies self-sufficiency through sustainable design while providing a versatile living space.
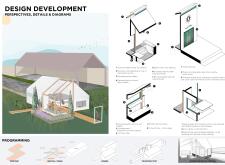
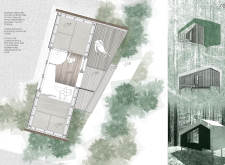
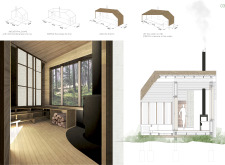
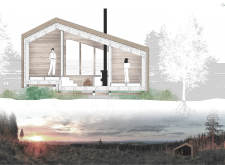
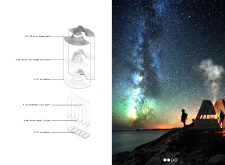
Triangular roofs adorned with charred wooden shingles create a visually distinct structure designed to provide sustainable accommodation with a focus on environmental harmony and user experience.
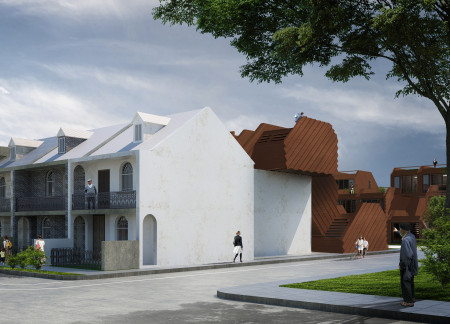

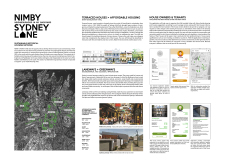
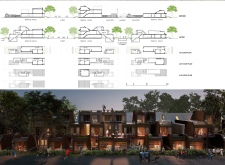
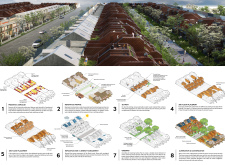
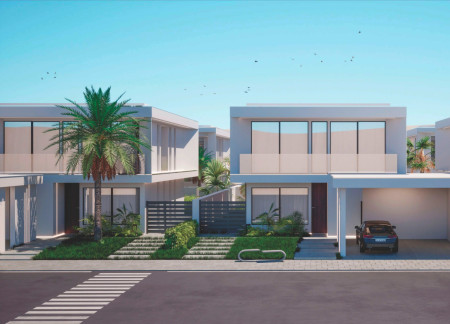
The design addresses the challenge of increasing urban density while preserving the historical character of terrace houses. By combining renovation of existing structures with carefully planned infill development, it creates a neighborhood that supports diverse housing needs.
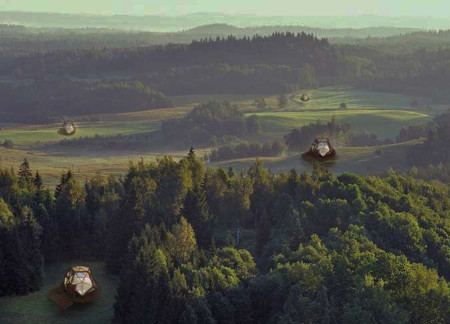
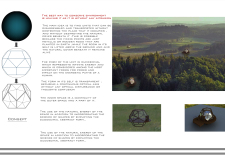
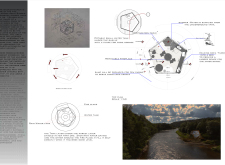
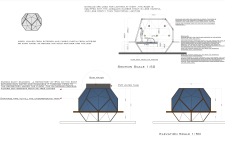
Elevated above the ground and constructed as a disassemblable duodecahedron with transparent panels, the design utilizes sustainable materials to create a versatile living space that harmonizes with the natural environment.
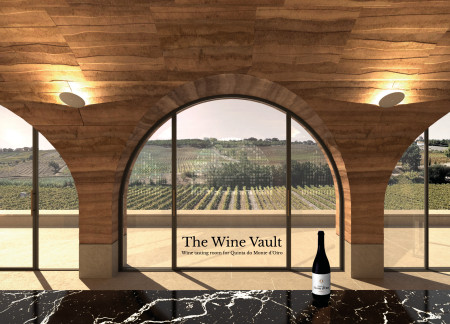
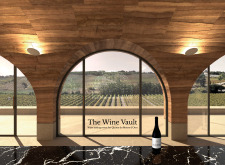
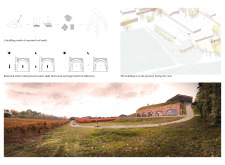
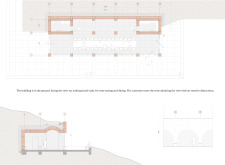
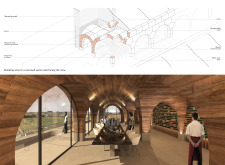
Constructed from rammed earth, this wine tasting space is partially underground, maximizing thermal efficiency while offering uninterrupted views of the surrounding landscape.
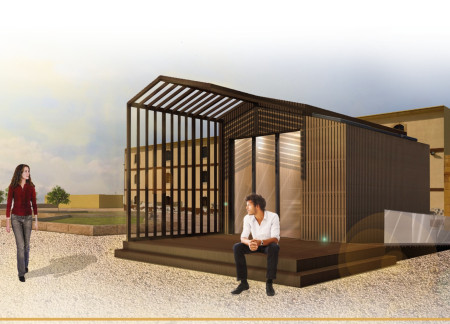
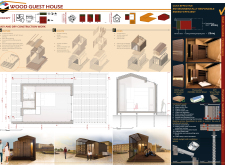
Constructed with CROSS-LAM panels and supported by a screws foundation, this compact residence integrates sustainable design principles to function as a versatile guest house.
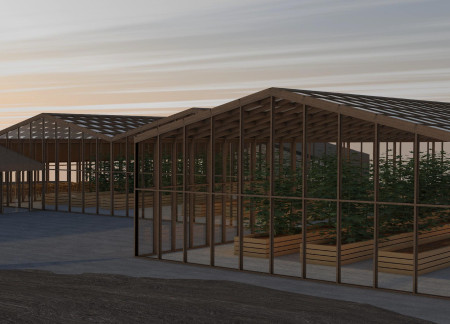
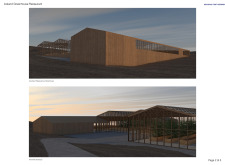
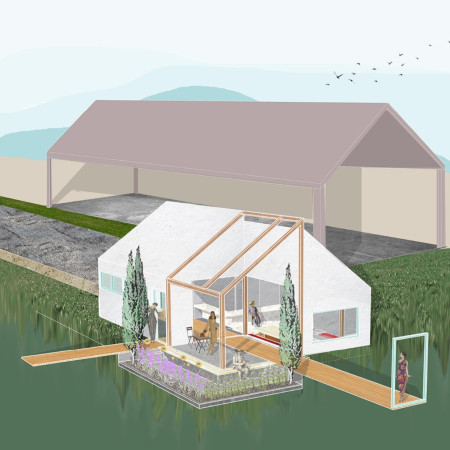
The greenhouse adjacent to the dining area integrates fresh food cultivation with transparent spaces, creating a unique farm-to-table experience that enhances both sustainability and culinary enjoyment.
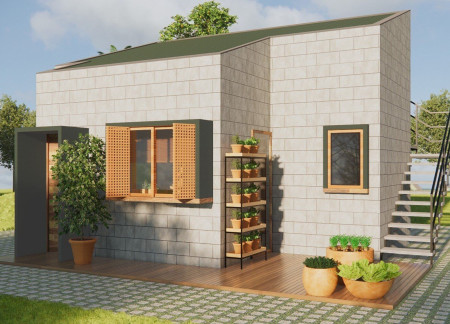
Constructed from cement blocks, this compact dwelling integrates communal spaces with sustainable design features to create an efficient living environment for individuals and couples in an urban setting.
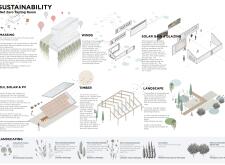
With a timber structure that incorporates framed views and a light plaster facade reflecting the vineyard landscape, the design emphasizes sustainability and adaptability for tasting experiences.
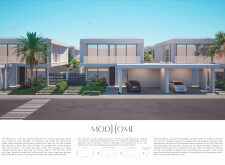
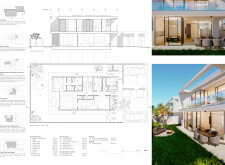
Utilizing modular construction techniques and low-emissivity glass, this villa in Dubai seamlessly integrates natural wool insulation while promoting sustainable living within its open-plan residential layout.

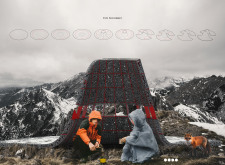
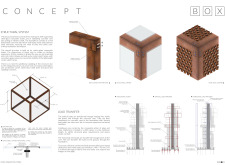
Utilizing charred wood cladding and a traditional thatched roof, the design integrates seamlessly into the Latvian landscape, serving as a sustainable retreat that promotes both community and individual connection to nature.
Ali Zolfaghari,Sina Sadeghi,Sina Gozashteh,Mahyar Jalali
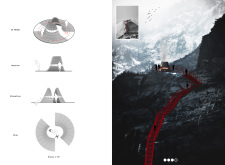
The design is set within a canyon to provide an elevated perspective of the surrounding landscape. It emphasizes functional engagement with the natural environment through an observation platform and connecting footbridge.
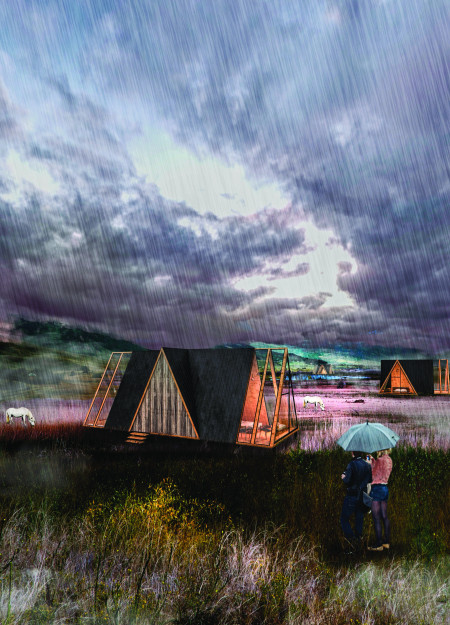
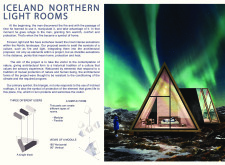
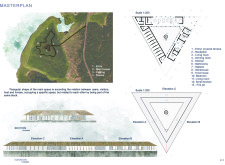
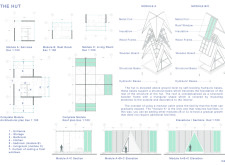
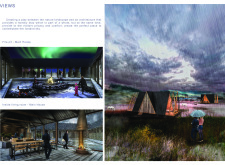
Utilizing charred wood and cross-laminated timber, the design integrates modular living pods that adapt to communal and private spaces, enhancing the experience of the surrounding Icelandic landscape.
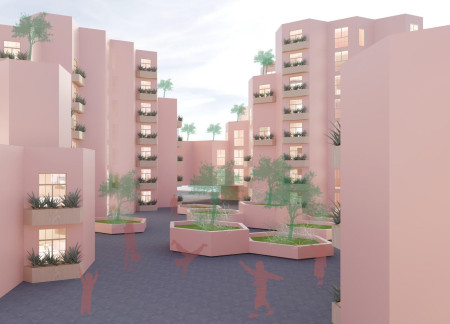
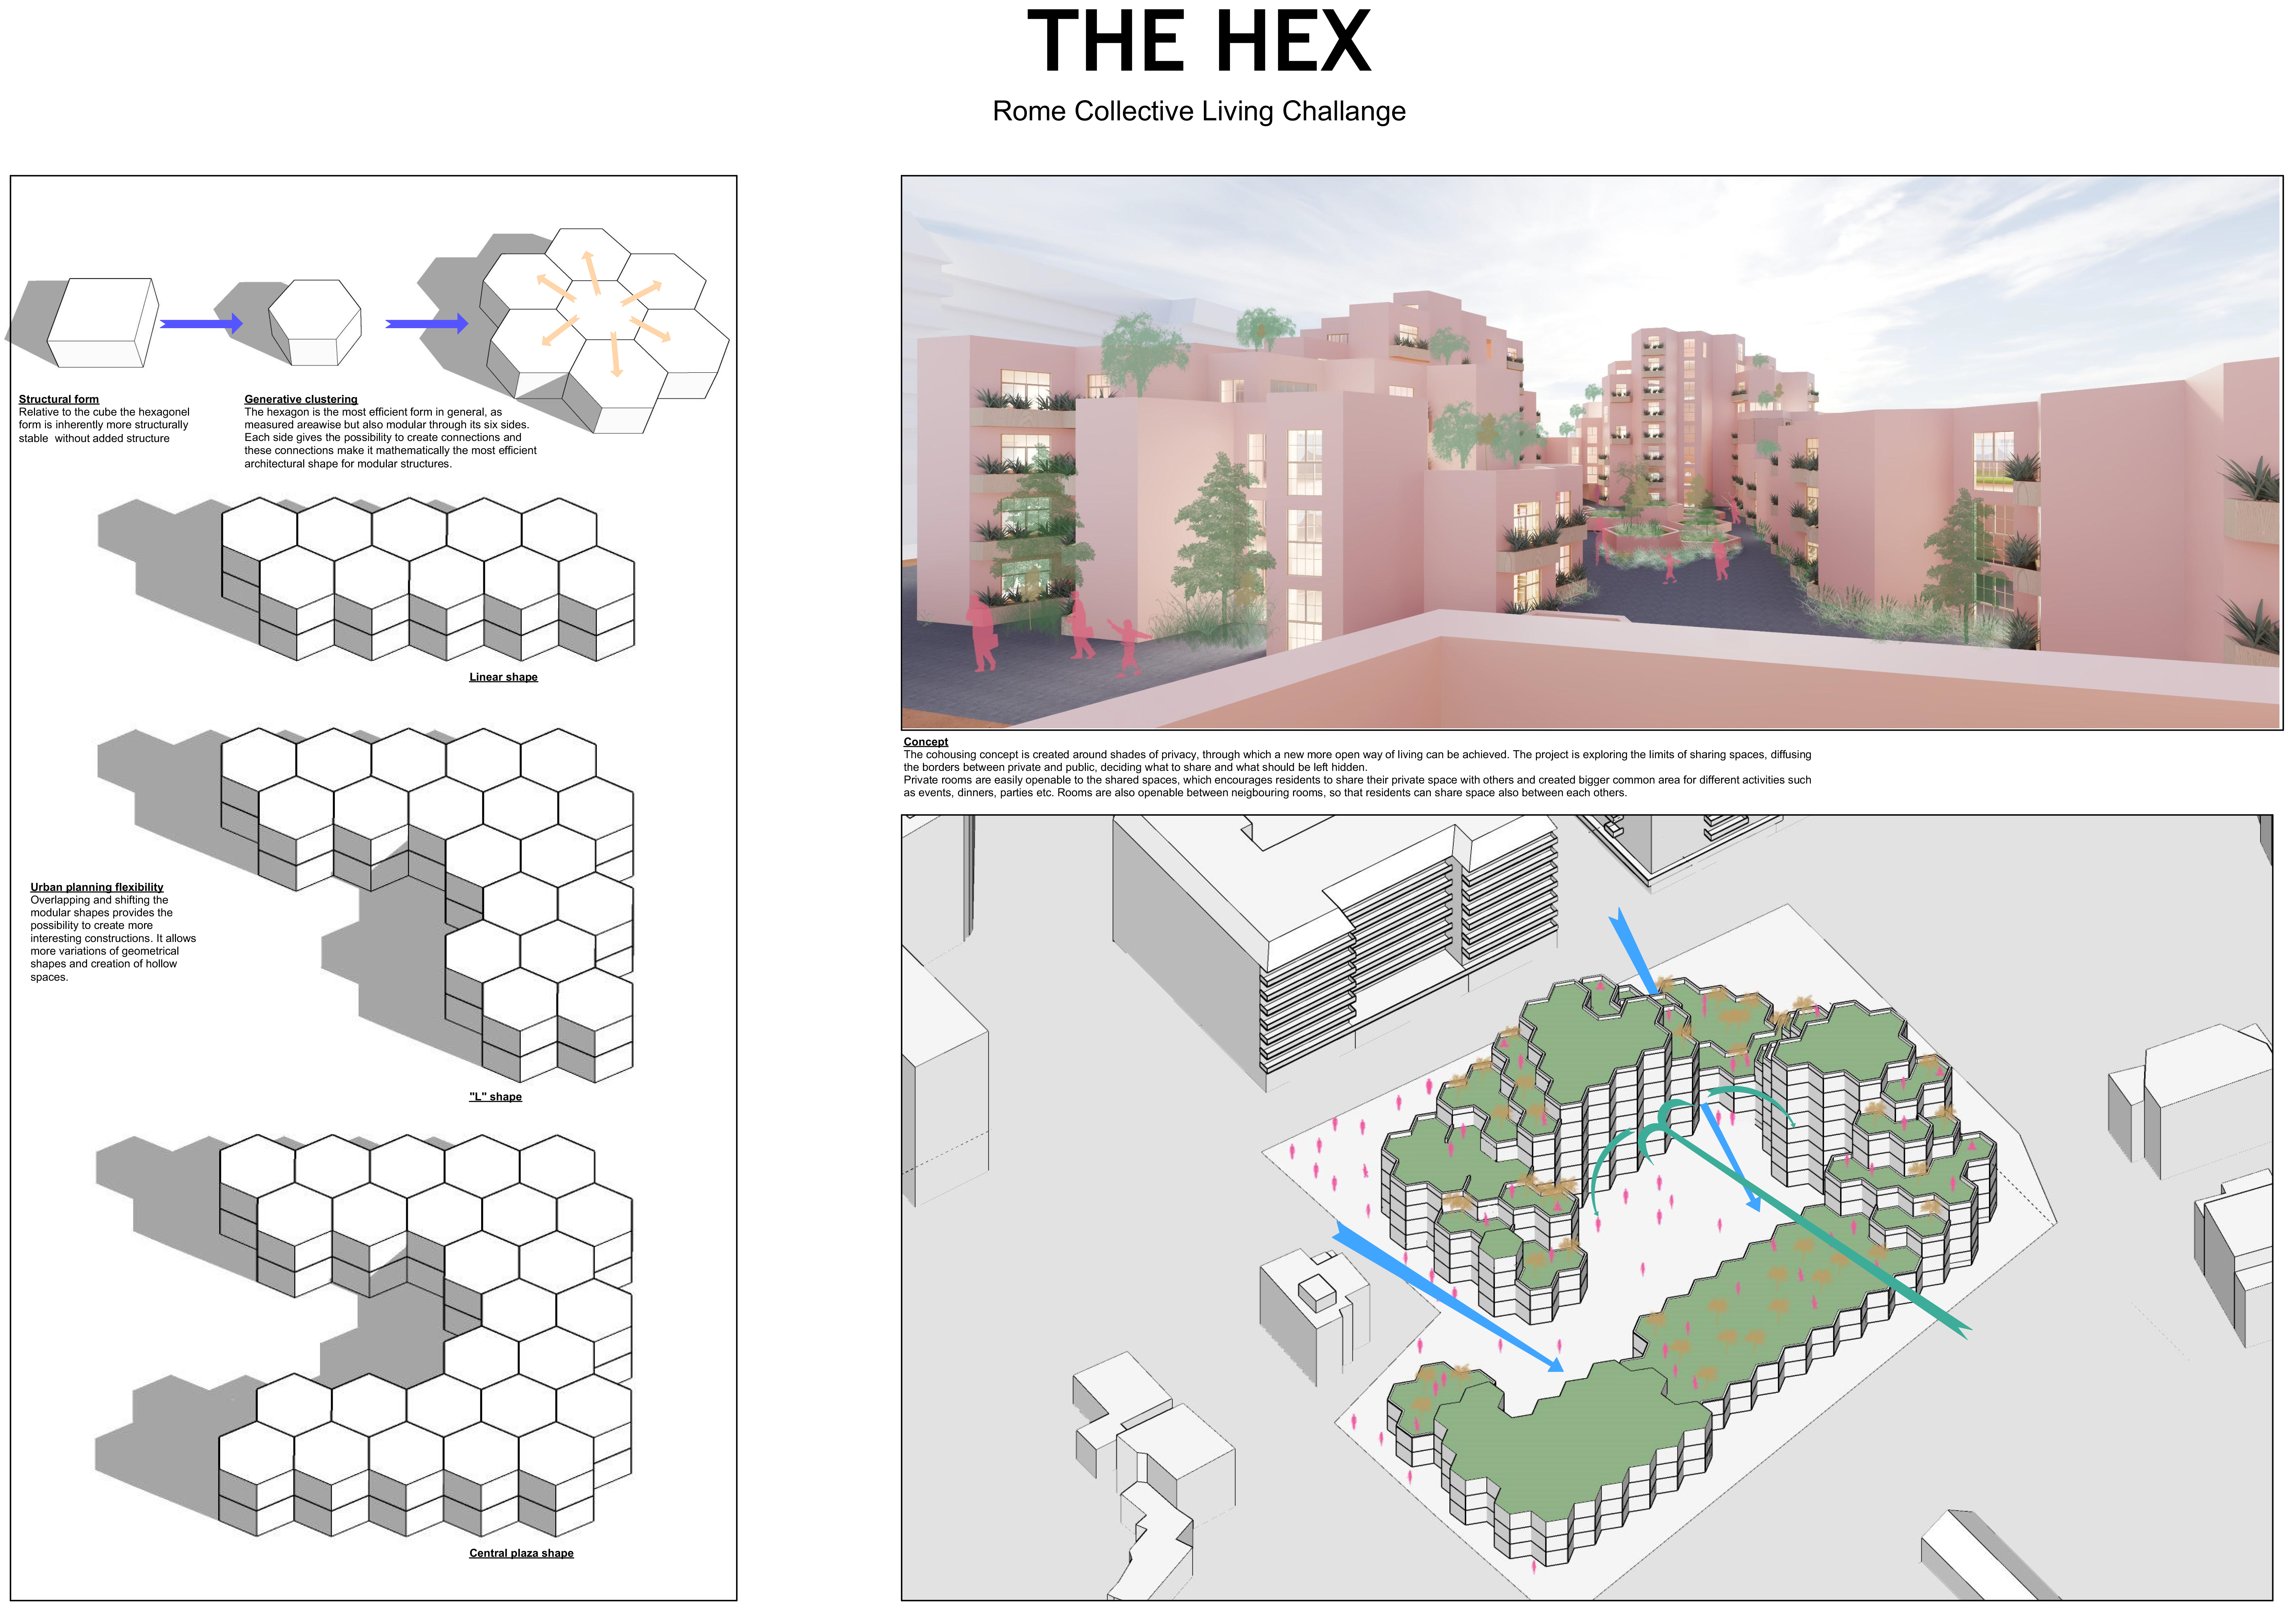
Utilizing cross-laminated timber, this cohousing initiative employs generative clustering to create adaptable living environments, seamlessly integrating private and communal spaces in an urban setting.
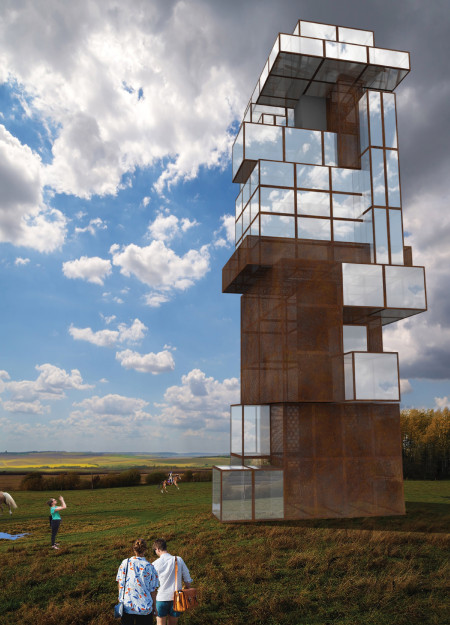
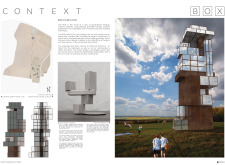
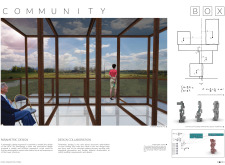
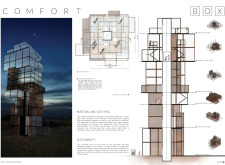
Constructed from Corten steel with a transparent facade, the observation tower provides an immersive vantage point that blends seamlessly into the surrounding landscape while inviting community engagement through its accessible viewing platforms.
Elevated above ground to enhance air circulation and featuring triple-layer windows for optimal insulation, the design integrates nature into its modular living spaces tailored for modern residents.
Constructed with hempcrete and featuring a rainwater collection system, this microhome offers an adaptable living experience that harmonizes with its natural surroundings.
Burnt cedar siding and extruded polystyrene insulation define a compact micro home that achieves net-zero energy consumption while offering a flexible living space designed for modern urban lifestyles.
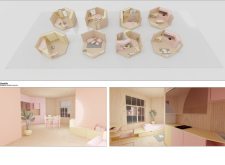
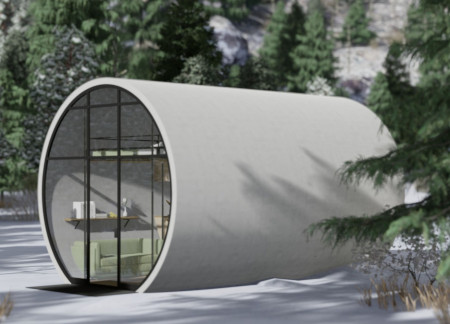
A cylindrical structure enables efficient material use and flexible living arrangements, creating an adaptive home designed to support changing lifestyles.
With a design that utilizes stacked roofs to create unobstructed jungle views, this wooden retreat fosters a close connection to nature while providing essential shelter and spaces for relaxation and meditation.
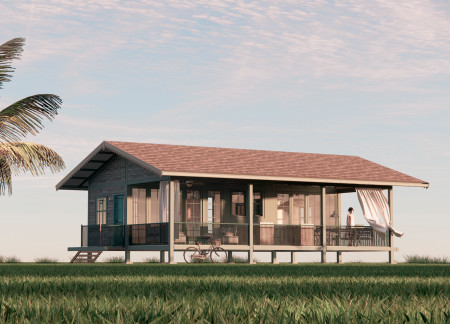
Crafted with natural brown tones and a focus on simplicity, the hut integrates into the Cambodian landscape, offering a serene retreat for reflection and relaxation.
Elevated on stilts, the structure utilizes cross-laminated timber panels and translucent surfaces to create a harmonious integration with the surrounding environment, serving as a serene space for meditation and reflection.
A central tree anchors a gabled cabin designed for relaxation and self-discovery, while cross ventilation and sustainable wood construction enhance the connection with nature.
The proposal examines a visitor-oriented facility situated within a natural park landscape, designed to accommodate both recreational and educational functions. The study considers how spatial organization, vertical circulation, and cultural elements can enhance the visitor experience while addressing operational needs such as security and staff requirements.
The undulating roof structure, supported by wooden elements and complemented by a reflection garden featuring preserved mature trees, creates a contemplative memorial space honoring the lives lost during the Sri Lankan Civil War.
Incorporating a double-skin facade of translucent polycarbonate and locally sourced timber, the structure harmonizes with the volcanic landscape while providing essential facilities for winter recreation.
Maria Turcu,Mihai Mitrică,Alina Măldărescu,Alina Lixeanu
Incorporating vertical gardens and green façades, the design enhances urban connectivity and sustainability while providing multi-functional spaces for offices and public interaction.
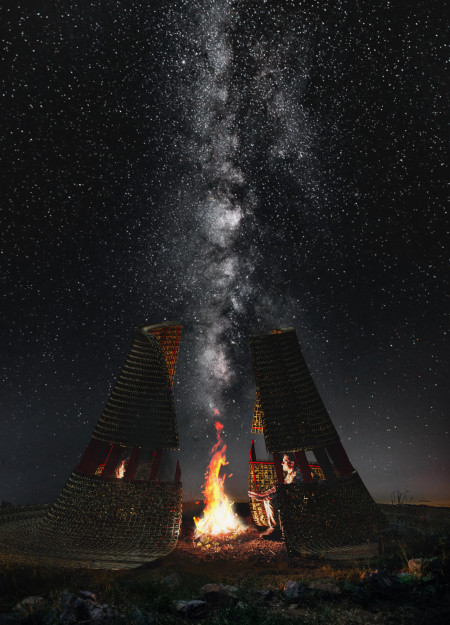
Use architecture to create different emotional states
Edition #9ideas COMPETITIONSILENT CONTEST For this competition, NO DESCRIPTION TEXT is allowed. The architecture ideas must be communicated strictly with visuals.
Prize Monetary award
Eligibility Open to all
Advance registration deadline 12 November 2026
Open architecture competitions
Closest deadline first
Project competitions first
Selected winning projects have the potential to be constructed
Ideas competitions
Experimental competitions with the focus on pushing the boundaries of creativity
Use architecture to create different emotional states
Edition #9ideas COMPETITIONSILENT CONTEST For this competition, NO DESCRIPTION TEXT is allowed. The architecture ideas must be communicated strictly with visuals.
Only participants selected and invited by Buildner can enter these closed competitions. To be considered for future opportunities, please set up your account on Architects' Network Plus.