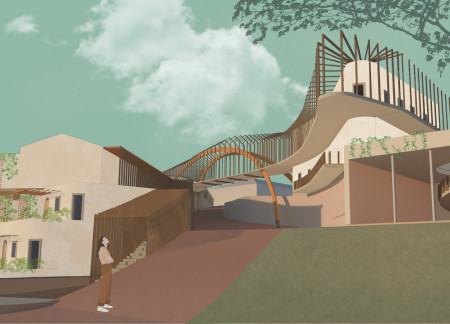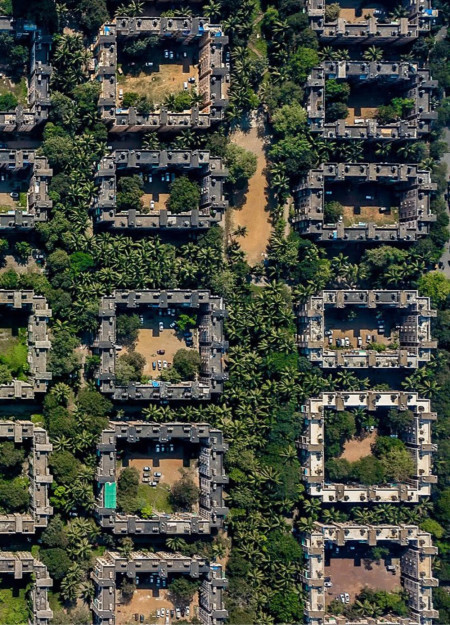
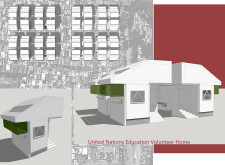
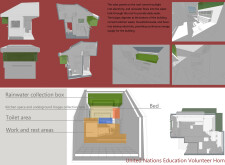
Employing biogas technology and sustainable timber elements, the design provides a functional living space that supports urban volunteers engaged in educational outreach within Mumbai's complex communities.
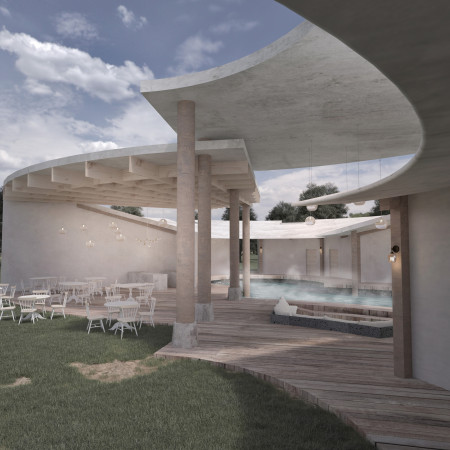
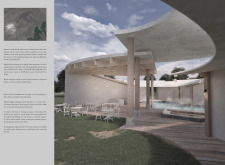
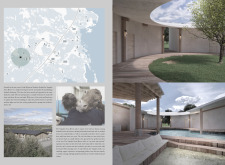
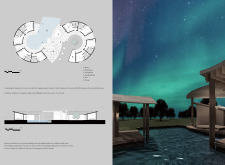
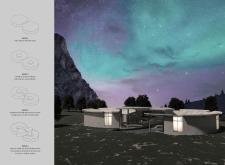
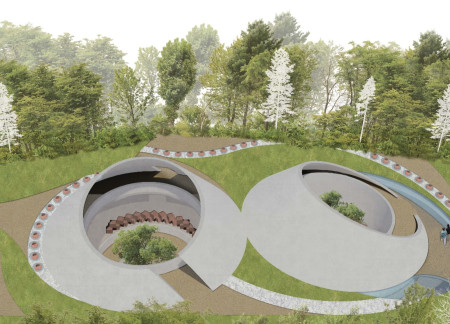
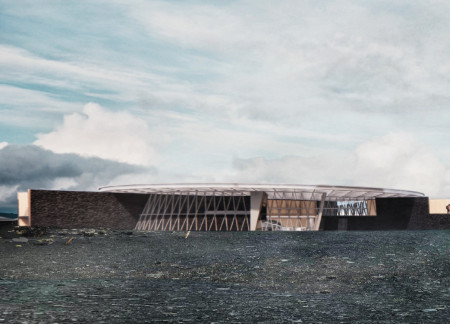
Harnessing geothermal resources, the design incorporates circular massing to create a direct connection with the surrounding landscape, offering visitors a unique hot spring guest house experience.
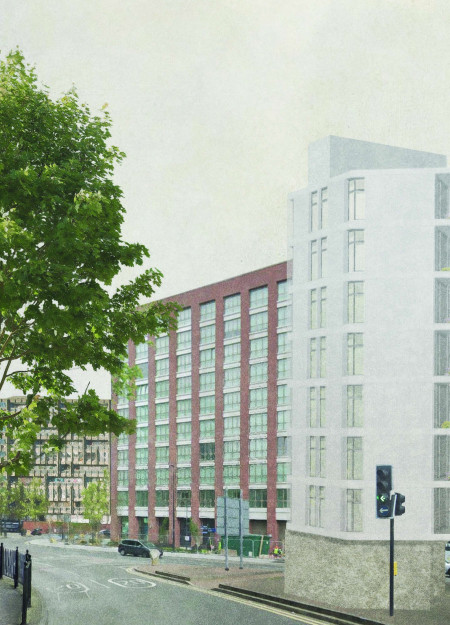
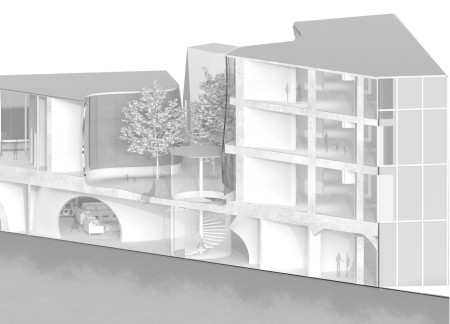
A building featuring a concrete mass that serves as an acoustic barrier, interconnected with pixelated terraces, enhances urban living by merging privacy and community space.
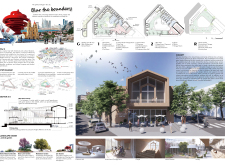
Utilizing charred wooden shingles and a concrete framework, this design cultivates a seamless blend of residential and commercial spaces that fosters community engagement in an urban environment.
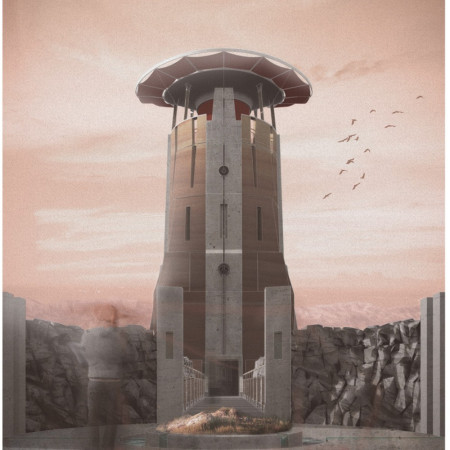
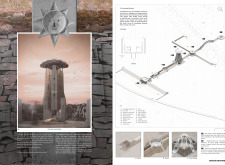
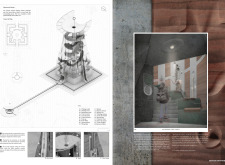
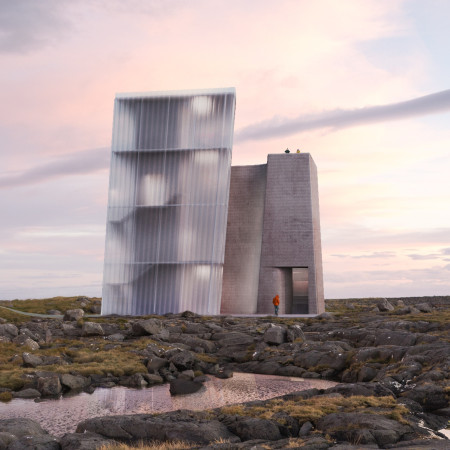
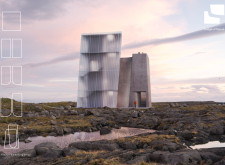
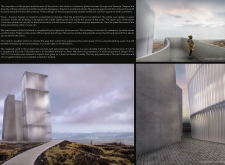
Constructed as a massive tower inspired by tectonic divisions, the design integrates concrete massing with polycarbonate facades to create an engaging visitor experience that emphasizes interaction with the surrounding landscape.
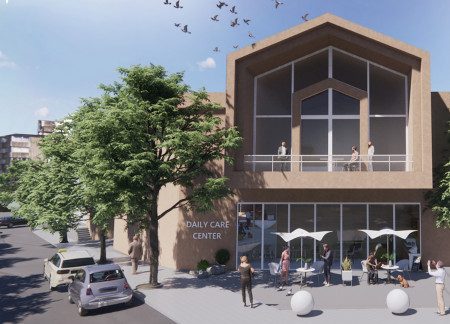
With its focus on meditation gardens and an intricate pitched roof design, the hospice home in City Q creates a harmonious environment that fosters community connections while prioritizing patient well-being.
Emphasizing ocean views and incorporating extensive courtyards with smooth surfaces, the hospice-home provides a peaceful environment for terminally ill patients, fostering both comfort and healing.
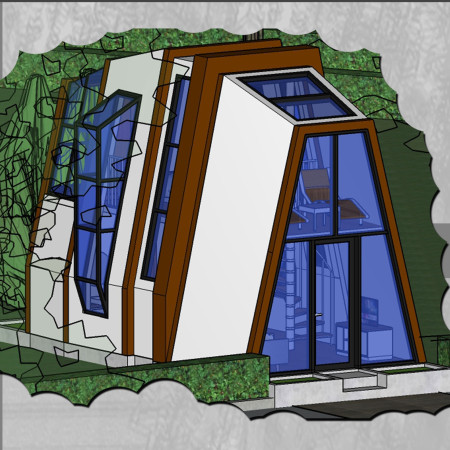
Motorized solar sensors and a trapezoidal tower shape optimize airflow and thermal comfort in a workspace designed to harmonize with Indonesia's climatic conditions.
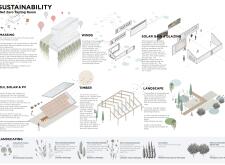
Utilizing charred wooden shingles and cross-laminated timber panels, the design emphasizes passive solar strategies to create a sustainable community space that fosters interaction and engagement.
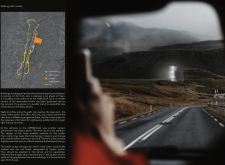
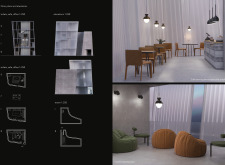
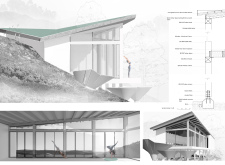
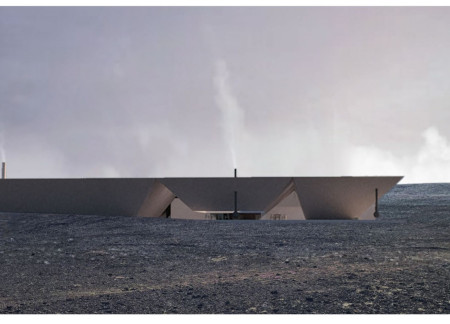
Constructed with a dark tuff roof that echoes the tectonic movements of the Hverfjall volcano, the café integrates seamlessly into its dramatic landscape while providing a communal space for visitors and locals alike.
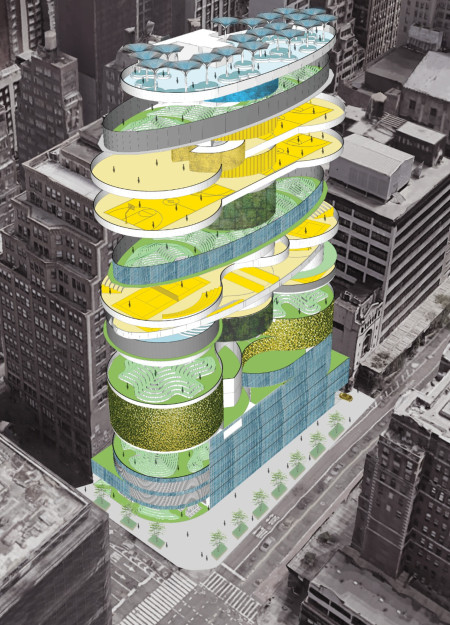
Curved massing, vertical greenery, and a rooftop café-bar redefine urban recreation by seamlessly integrating parking and community sports facilities in the heart of New York City.
Incorporating charred wooden shingles and a biophilic design approach, the community space fosters connectivity and sustainability in a vibrant urban environment.
Charred timber cladding combined with cross-laminated panels creates a visually striking, sustainable community hub designed to enhance social interaction and accessibility.
Recycled red bricks and granite contours reflect the sky in a series of inground niches, creating a tranquil columbarium that harmonizes with its forest setting to provide a space for remembrance and reflection.
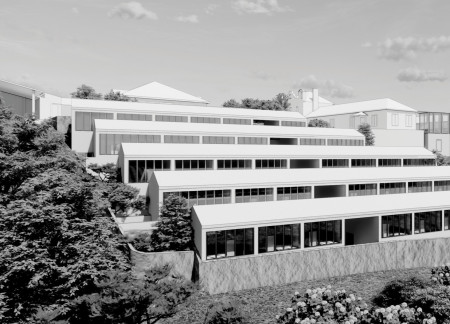
Terraced units harmonize with the site's topography, creating interstitial spaces and green courtyards that enhance the hospitality experience amidst preserved historical elements.
Timber battens and curvilinear forms create a harmonious connection with the surrounding vineyards in a hospitality complex designed to enhance visitor engagement and exploration of its many amenities.
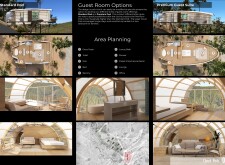
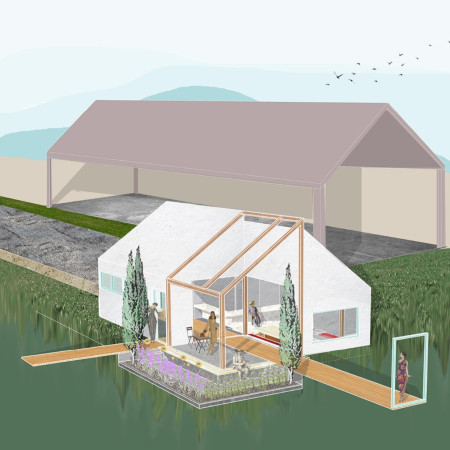
Utilizing volcanic concrete and incorporating multiple gabled roofs, the design creates an integrated greenhouse that allows diners to engage with the food production process while enjoying locally sourced cuisine in Iceland's distinctive landscape.
Lawson lok sung Lai,Jimmy chung ting Cheung,Wing yin Wan johnson
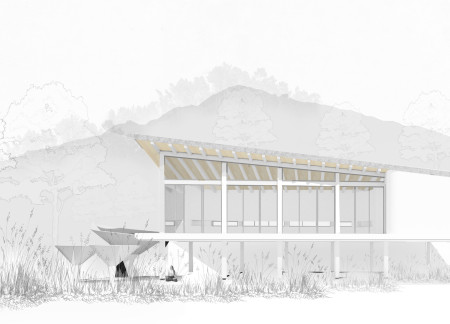
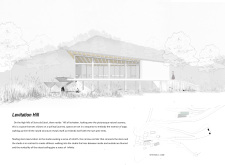
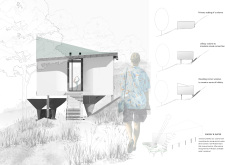
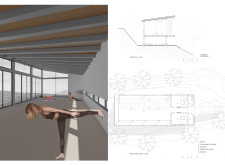
An elevated walkway connects a double-wall structure that integrates thermal performance with the natural landscape, serving as a coffee shop and visitor center for those exploring the hiking trails of Hverfjall volcano.
With a timber structure that incorporates framed views and a light plaster facade reflecting the vineyard landscape, the design emphasizes sustainability and adaptability for tasting experiences.
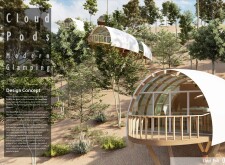
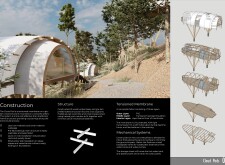
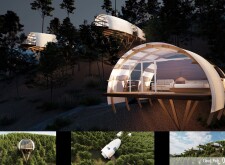
With a design that utilizes stacked roofs to create unobstructed jungle views, this wooden retreat fosters a close connection to nature while providing essential shelter and spaces for relaxation and meditation.
Crafted with natural brown tones and a focus on simplicity, the hut integrates into the Cambodian landscape, offering a serene retreat for reflection and relaxation.
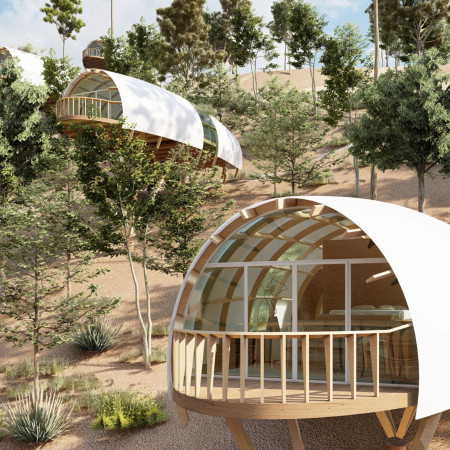
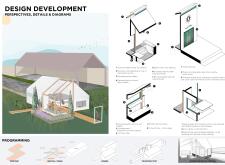
Elevated on stilts, the structure utilizes cross-laminated timber panels and translucent surfaces to create a harmonious integration with the surrounding environment, serving as a serene space for meditation and reflection.
A central tree anchors a gabled cabin designed for relaxation and self-discovery, while cross ventilation and sustainable wood construction enhance the connection with nature.
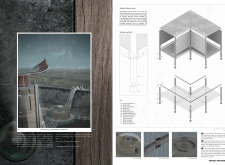
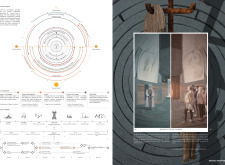
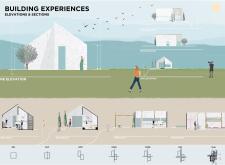
The proposal examines a visitor-oriented facility situated within a natural park landscape, designed to accommodate both recreational and educational functions. The study considers how spatial organization, vertical circulation, and cultural elements can enhance the visitor experience while addressing operational needs such as security and staff requirements.
The undulating roof structure, supported by wooden elements and complemented by a reflection garden featuring preserved mature trees, creates a contemplative memorial space honoring the lives lost during the Sri Lankan Civil War.
Incorporating a double-skin facade of translucent polycarbonate and locally sourced timber, the structure harmonizes with the volcanic landscape while providing essential facilities for winter recreation.
Maria Turcu,Mihai Mitrică,Alina Măldărescu,Alina Lixeanu
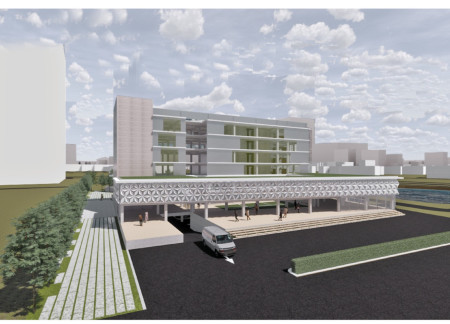
Incorporating vertical gardens and green façades, the design enhances urban connectivity and sustainability while providing multi-functional spaces for offices and public interaction.
Use architecture to create different emotional states
Edition #9ideas COMPETITIONSILENT CONTEST For this competition, NO DESCRIPTION TEXT is allowed. The architecture ideas must be communicated strictly with visuals.
Prize Monetary award
Eligibility Open to all
Advance registration deadline 12 November 2026
Open architecture competitions
Closest deadline first
Project competitions first
Selected winning projects have the potential to be constructed
Ideas competitions
Experimental competitions with the focus on pushing the boundaries of creativity
Use architecture to create different emotional states
Edition #9ideas COMPETITIONSILENT CONTEST For this competition, NO DESCRIPTION TEXT is allowed. The architecture ideas must be communicated strictly with visuals.

Only participants selected and invited by Buildner can enter these closed competitions. To be considered for future opportunities, please set up your account on Architects' Network Plus.