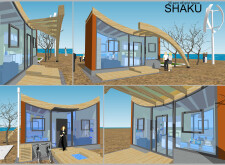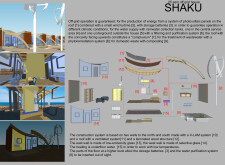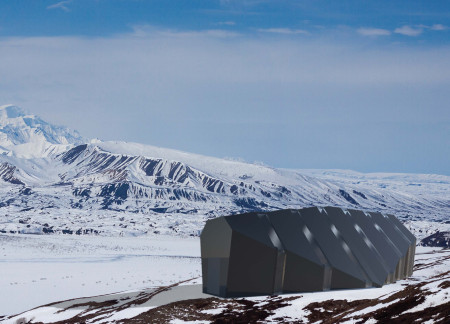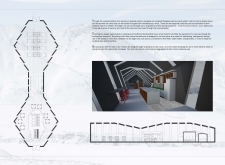
Using charred wooden shingles and low-emissivity glass, the design creates an energy-efficient residence that harmonizes with the local environment while fostering community interaction.
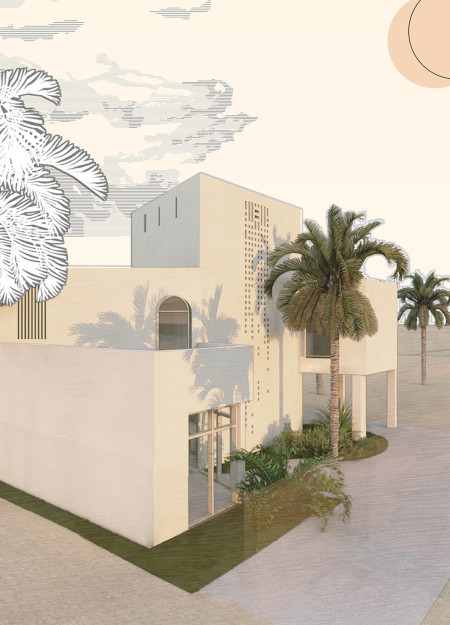
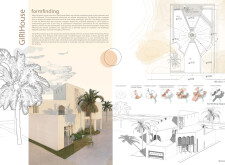
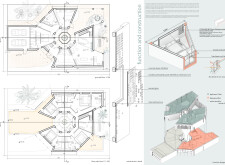
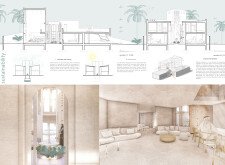
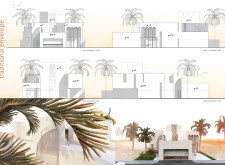
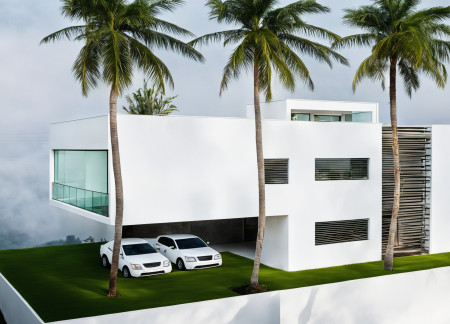
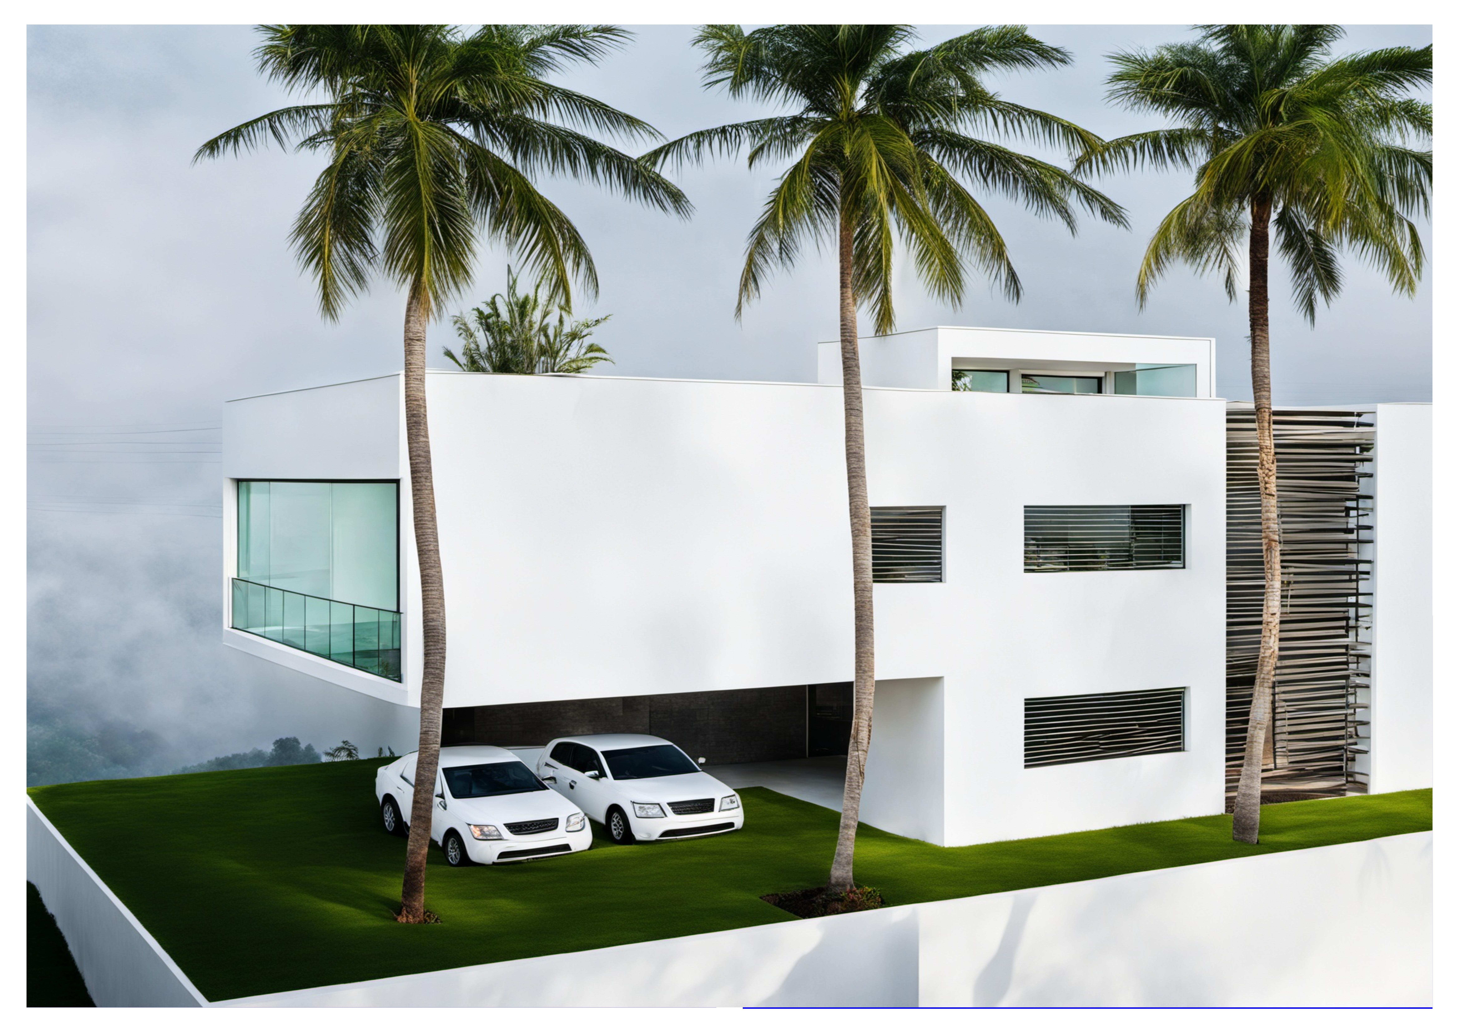
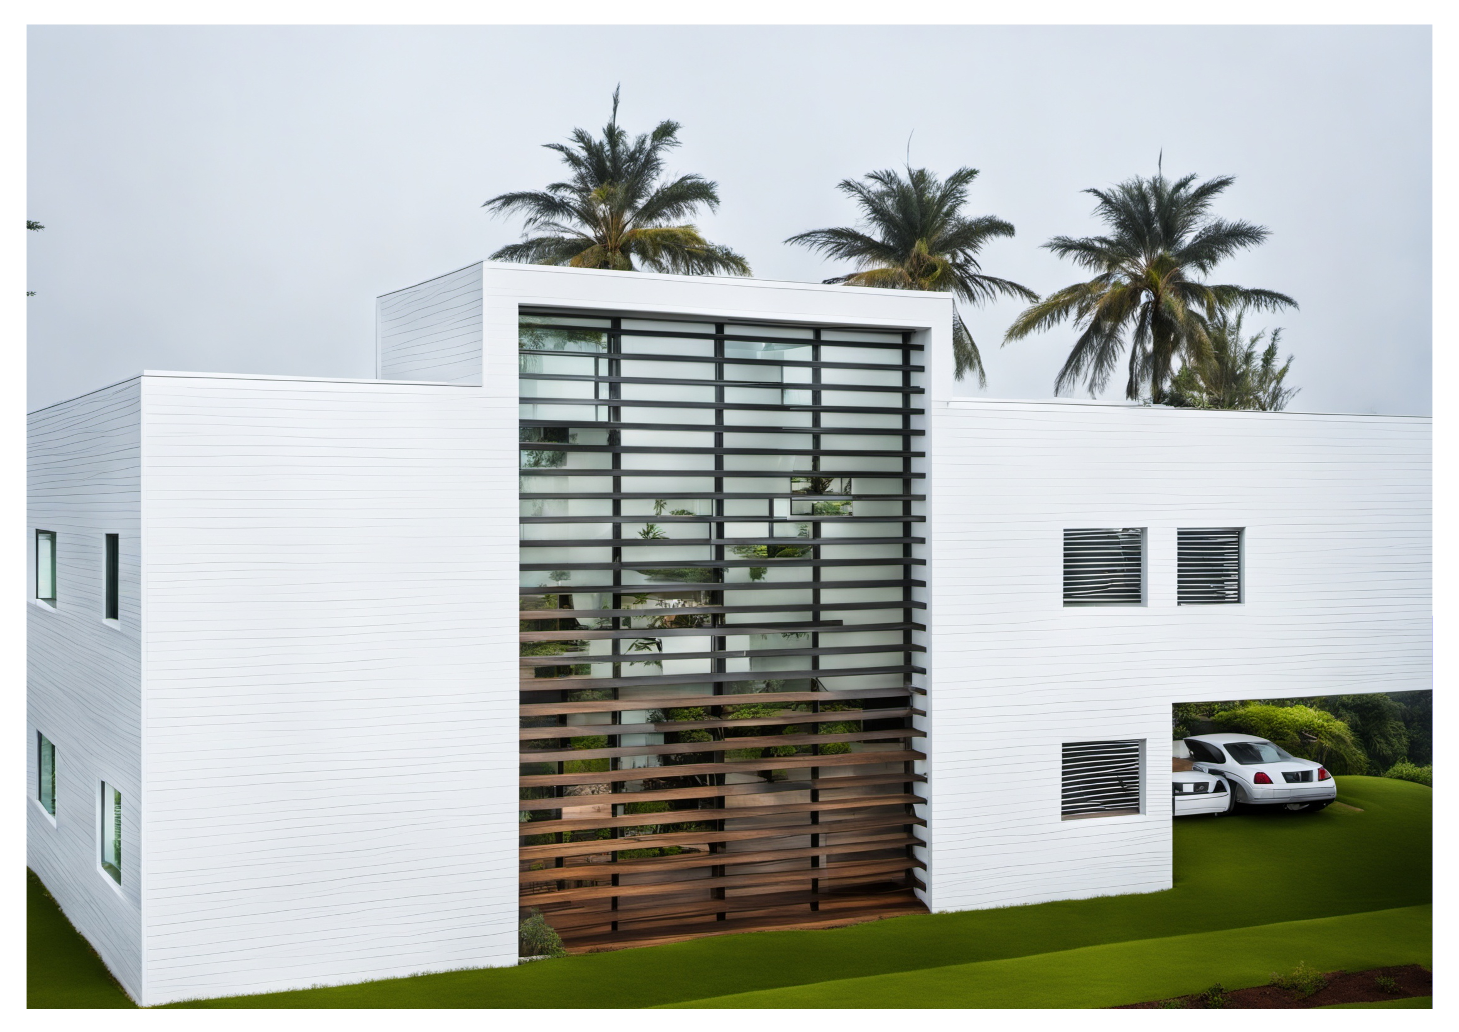
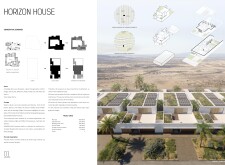
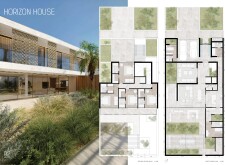
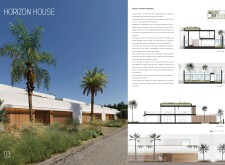
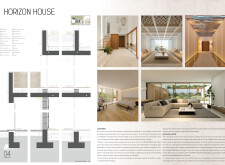
The eight-sided footprint harmonizes traditional mashrabiya elements with low-E glass to create a sustainable family residence that balances modern living with cultural heritage in Dubai.
Chan jenyen ,Ranjeev Singh A/l Surinder Singh ,Yingying Tang,Timothy Miranda
Crafted using geodesic designs with low-emissivity glass panels and sustainable steel, these micro-homes offer an efficient living solution for commuters, harmonizing modern construction with community-focused functionality.
Incorporating modular living units with low-emissivity glass and sustainable wood elements, this design addresses urban mobility by offering adaptable housing solutions.
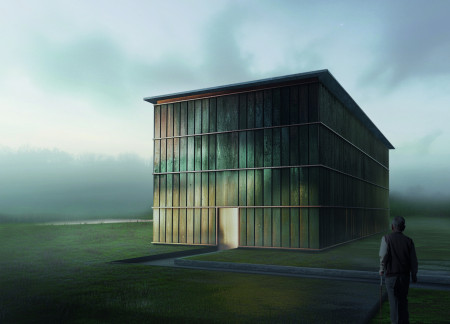
Constructed with charred wooden shingles and cross-laminated timber panels, the design offers a serene sanctuary for community engagement and personal reflection.
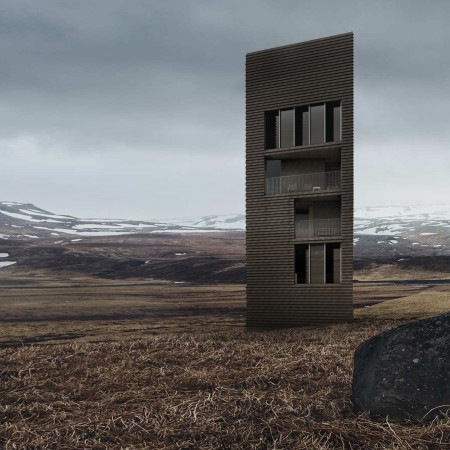
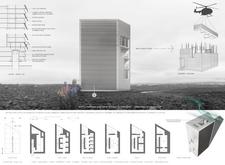
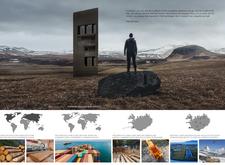
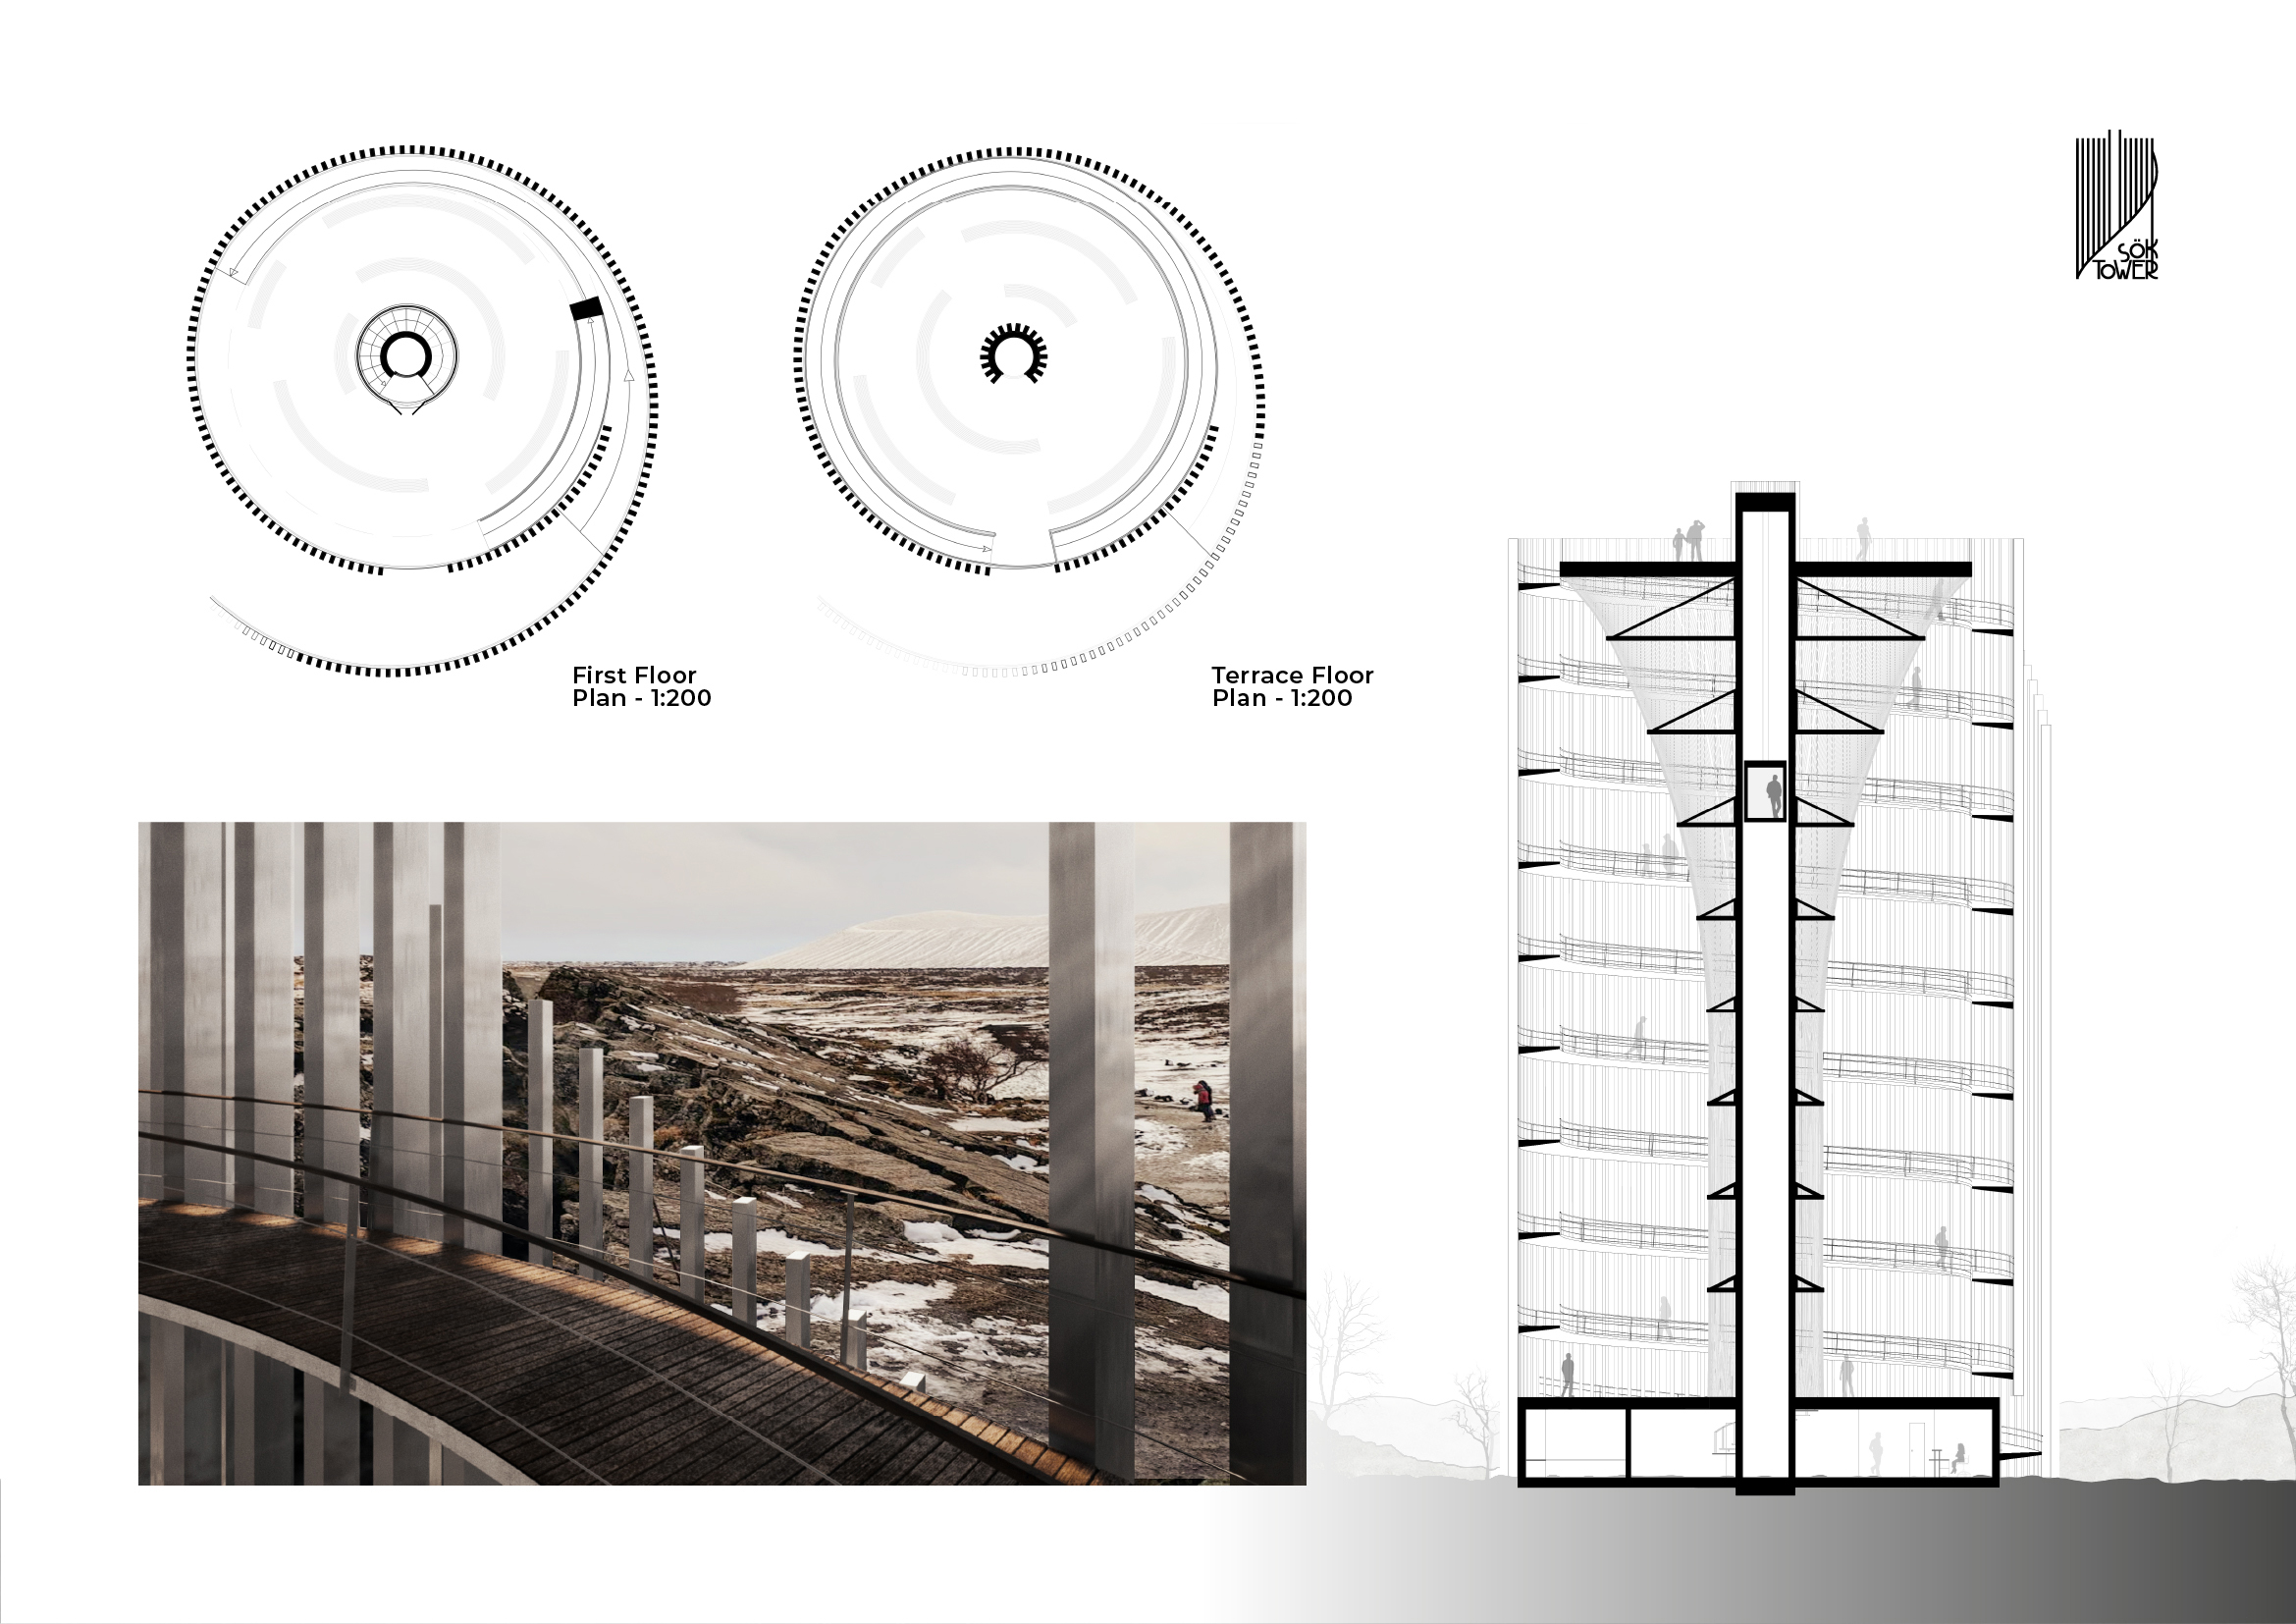
Constructed with cross-laminated timber and integrated into the Eldhraun Lava Field, the design offers sustainable lodging that harmonizes with the surrounding landscape.
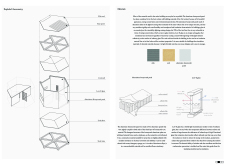


Crafted with aluminum honeycomb panels and sustainable cork insulation, this hexagonal dwelling prioritizes energy efficiency and modular flexibility while providing a compact living space designed for modern lifestyles.
Combining a two-shell design with passive ventilation and low-emissivity glass, the structure provides adaptable residential space for everyday living while efficiently managing health-related needs during emergencies.
Utilizing charred wooden shingles and cross-laminated timber panels, the design creates an inviting and functional educational facility that emphasizes sustainability and community interaction.

Incorporating charred wooden shingles and a green roof system, the design fosters environmental integration while providing multifunctional spaces for community engagement.
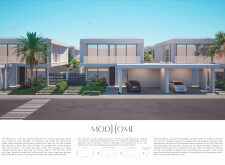
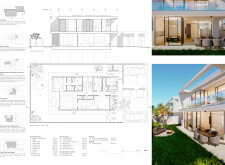
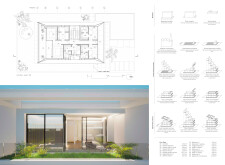
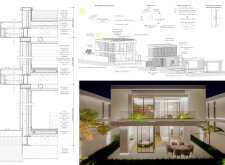
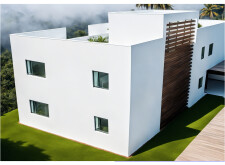
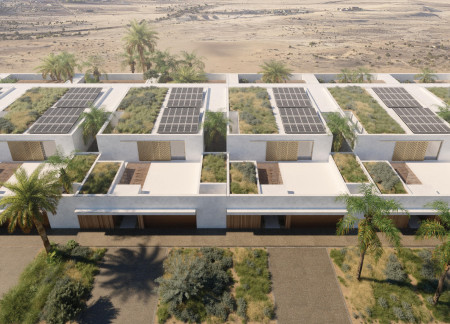
Utilizing modular construction techniques and low-emissivity glass, this villa in Dubai seamlessly integrates natural wool insulation while promoting sustainable living within its open-plan residential layout.
The extensive use of charred wood cladding, combined with large glass openings that frame stunning mountain vistas, creates a seamless blend of indoor and outdoor environments in a contemporary residence designed for modern living.
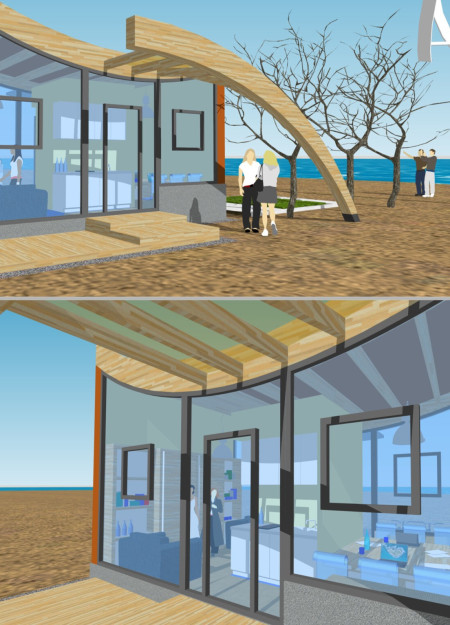
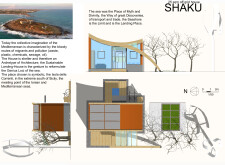
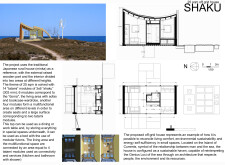
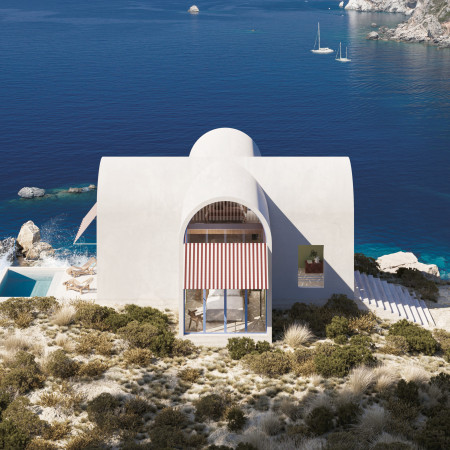
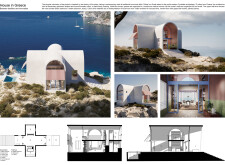
Curved X-LAM walls and charred wooden shingles define a compact off-grid house on the Sicilian coast, merging sustainable materials with efficient design for a modern living experience.
Utilizing charred wooden shingles and cross-laminated timber, the design creates a seamless integration of indoor and outdoor spaces, serving as a functional community hub.
Crafted with charred wooden shingles and cross-laminated timber, the design emphasizes sustainability and user adaptability within a versatile community space.
Incorporating charred wooden shingles and cross-laminated timber panels, the design serves as a multifunctional community hub that promotes sustainability and adaptability within its urban context.
Azat Dzhunushev,Niccoló Rimoldi,Sung-ching Lo,Cesar A salas,Cesar a Salas
Crafted with charred wooden shingles and cross-laminated timber, the design emphasizes sustainability and local materials, facilitating a versatile community space that fosters interaction and engagement.
Using low-emissivity glass and sliding wood doors, the L-shaped structure incorporates significant green spaces while fostering community interaction through adaptable living arrangements intended for affordable housing.
Charred wooden shingles envelop a structure crafted from cross-laminated timber panels, seamlessly blending sustainability with functionality to serve as a community hub.
Adil ahmet bahadır Sezer,Bartu Lokumcu,Selcan Ezgi Şen
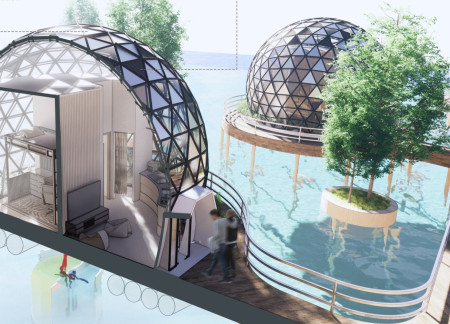
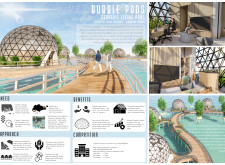
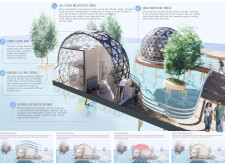
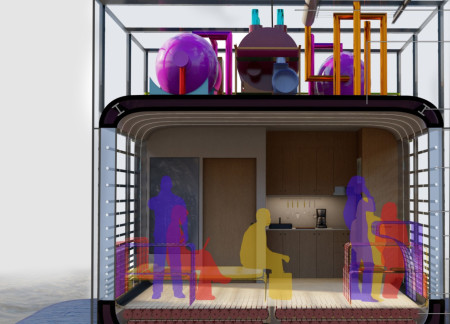
A folding house supported by a steel framework and enclosed with triple-glazed glass offers flexible living above water, addressing both sustainability and user customization.
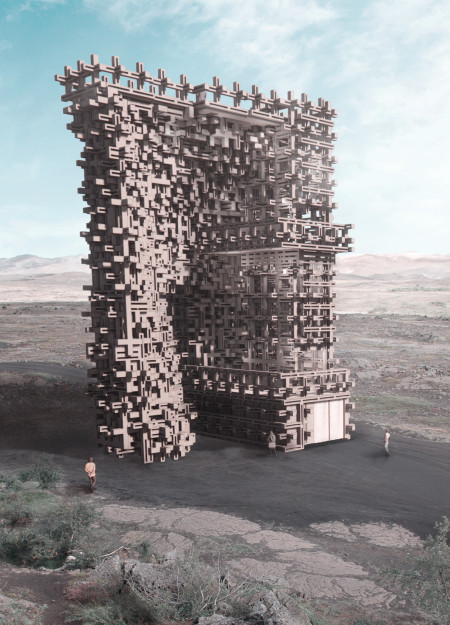
Constructed with modular cross-laminated timber panels and green roof systems, the design establishes a contemporary urban hub that supports intergenerational living and promotes social cohesion.
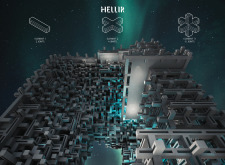
Repurposed oil rigs form the foundation for a resilient water-based community, integrating fish farms and urban agriculture to create a sustainable habitat for future residents.
Valeria Baeza
Mario Arancibia
Felipe Gonzalez
Tomas Zelada
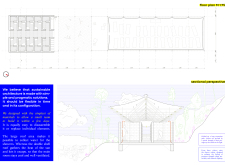
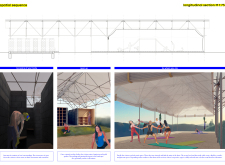
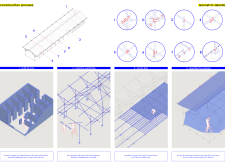
The project is a wellness retreat that brings together yoga, meditation, and communal living through an architecture focused on minimal environmental impact. Using ecologically responsible materials and passive design strategies, it fosters a balanced relationship between daily life and the surrounding natural landscape.
Positioned between the Baltic Sea and the Jaunupes River, the Pilgrimage Yoga House is a multifunctional space designed for yoga, meditation, and communal gathering. The project combines sustainable construction with a strong sensitivity to its landscape and users, offering a setting that supports both individual reflection and shared experience.
The project addresses the complexities of urban density while fostering social engagement and pedestrian accessibility by integrating flexible office spaces with vibrant communal areas. The design not only enhances functionality within a constrained urban footprint but also strengthens connections between disparate elements of the city’s fabric.
This study examines a multi-volume building designed to connect users with the forest landscape while accommodating communal and educational functions. Architectural strategies in these contexts can balance visual distinction with environmental sensitivity, providing spaces for learning and observation.
With a design that utilizes stacked roofs to create unobstructed jungle views, this wooden retreat fosters a close connection to nature while providing essential shelter and spaces for relaxation and meditation.
Use architecture to create different emotional states
Edition #9ideas COMPETITIONSILENT CONTEST For this competition, NO DESCRIPTION TEXT is allowed. The architecture ideas must be communicated strictly with visuals.
Prize Monetary award
Eligibility Open to all
Advance registration deadline 12 November 2026
Open architecture competitions
Closest deadline first
Project competitions first
Selected winning projects have the potential to be constructed
Ideas competitions
Experimental competitions with the focus on pushing the boundaries of creativity
Use architecture to create different emotional states
Edition #9ideas COMPETITIONSILENT CONTEST For this competition, NO DESCRIPTION TEXT is allowed. The architecture ideas must be communicated strictly with visuals.
Only participants selected and invited by Buildner can enter these closed competitions. To be considered for future opportunities, please set up your account on Architects' Network Plus.