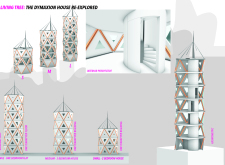
Incorporating advanced robotic parking technology and sustainable green roofs, this urban housing solution maximizes space efficiency while addressing the growing demand for adaptable living environments.
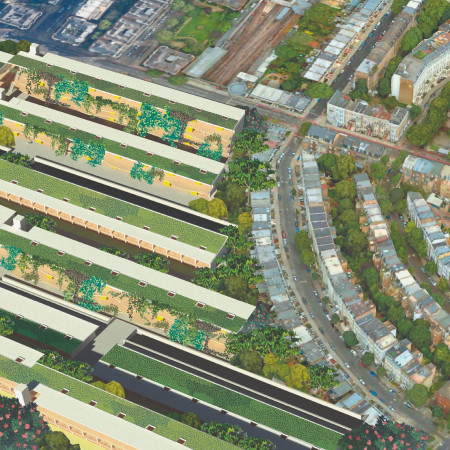
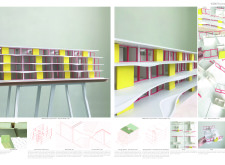
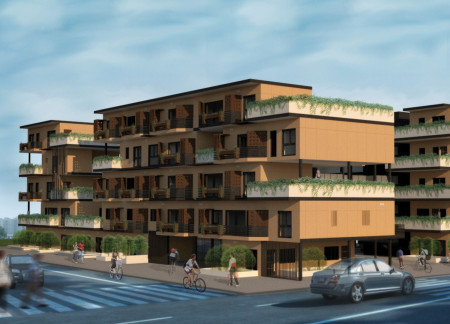
With a framework of glulam timber and expansive communal terraces, the design integrates uniform living spaces that foster community interaction within an urban residential environment.
Jurgen Kuppers,Kam Fai tai,Sabina De jesus,David Barrera

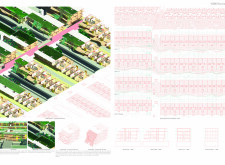
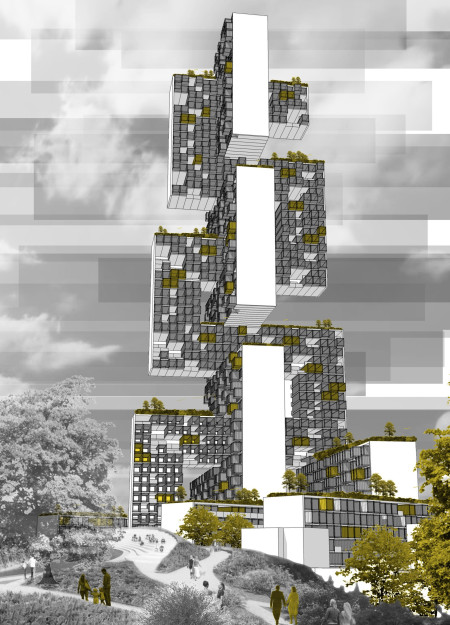
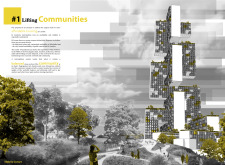
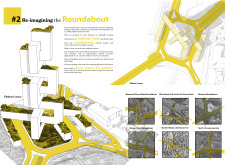
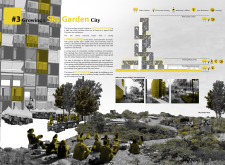
Elevated living spaces are integrated with sky gardens above inner-city roundabouts, utilizing prefabricated structures to create a vibrant community of affordable housing.
Jordan Trachtenberg,Johana Mendoza,Fatin Mosawi,Yenifer Cordoba
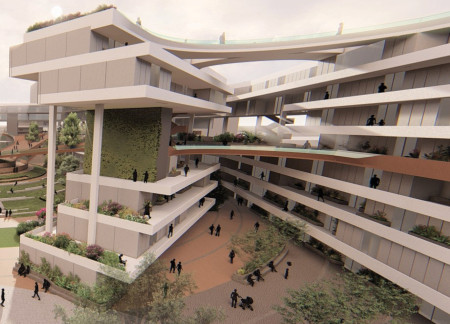
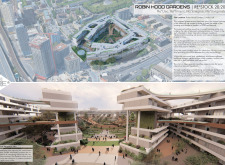
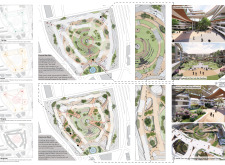
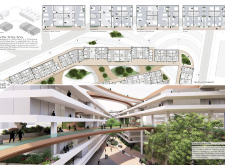
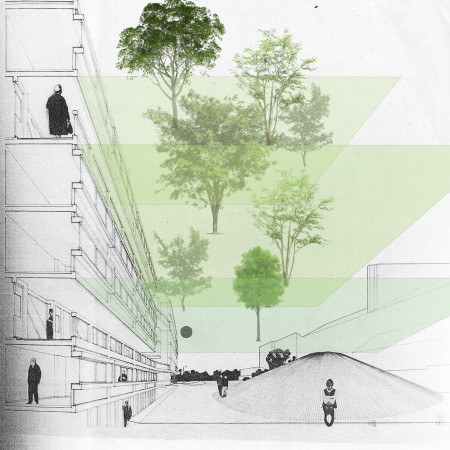
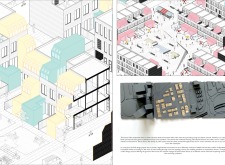
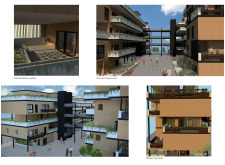
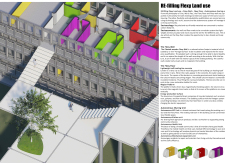
A central garden seamlessly integrates with elevated walkways, enhancing connectivity and community engagement in a medium-large urban housing development in London.
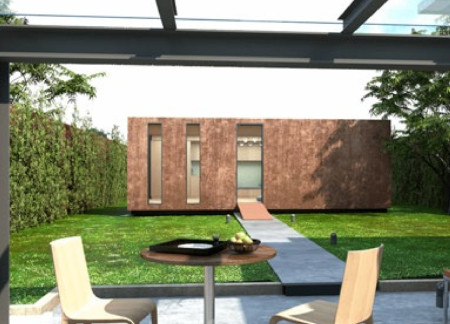
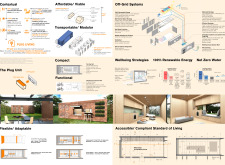
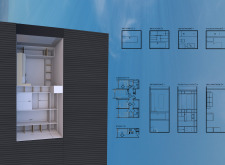
Incorporating Zero Mass water panels and Structural Insulated Panels, this compact micro-home provides a sustainable living solution tailored for urban settings, addressing the housing needs of young professionals and the elderly.
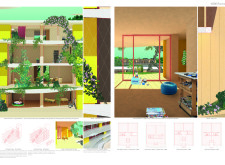
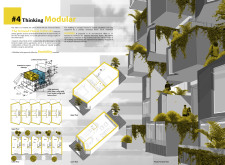
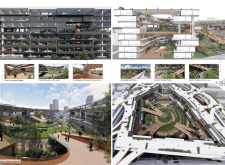
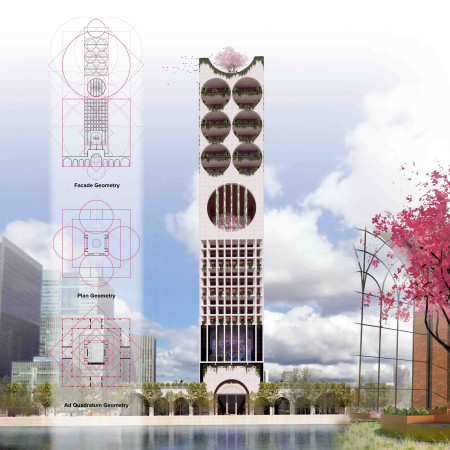
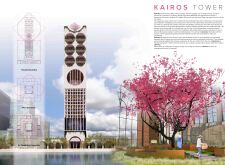
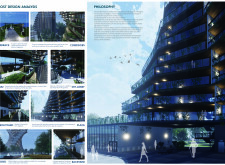
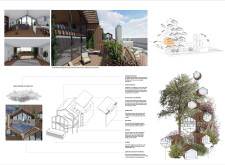
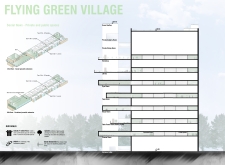
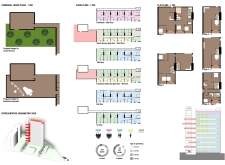
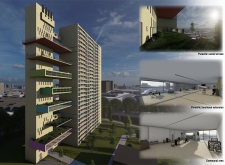
The integration of large greenhouses and solid panels creates a unique vertical community space in London that promotes sustainability and urban agriculture within a residential framework.
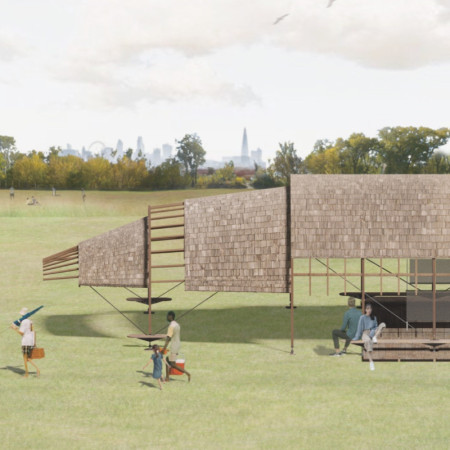
The pavilion features continuous timber arches and cypress bark cladding, creating an educational space that emphasizes sustainability and community engagement within Victoria Park.
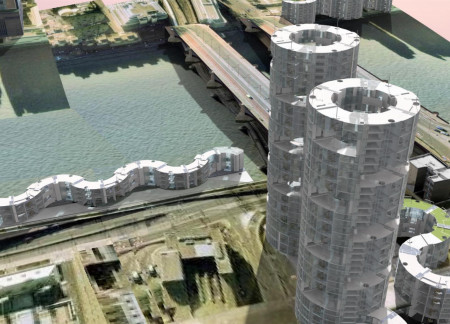
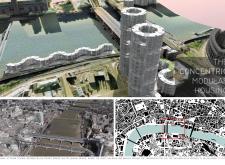
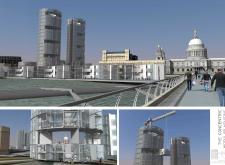
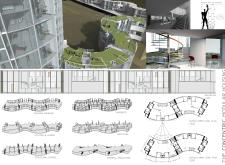
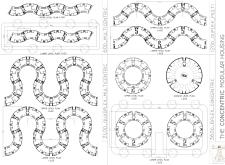
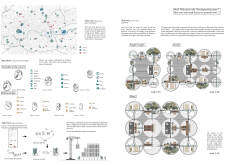
Utilizing composite utilities and a concentric modular design, the housing along the Thames exemplifies efficient space use while fostering a community-oriented living environment.
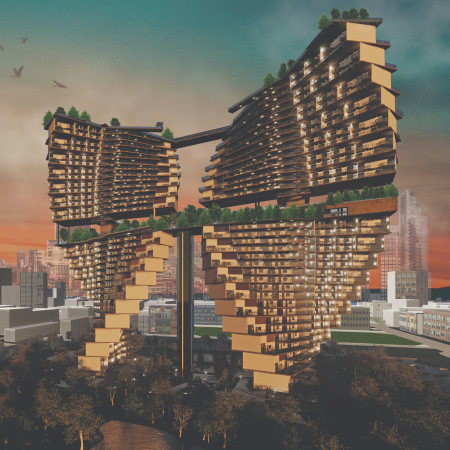
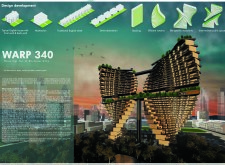
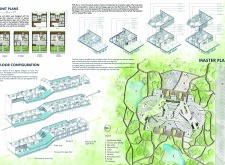
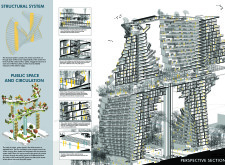
With a distinctive butterfly shape and a modular layout, this residential development employs a steel framework and extensive use of glass to create flexible living spaces that foster community engagement in an urban environment.
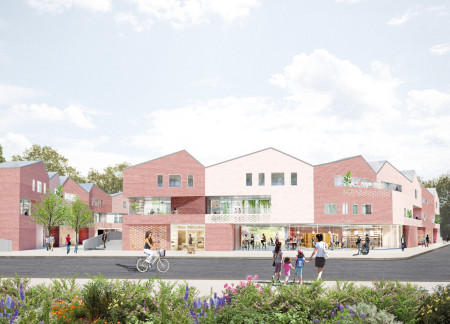
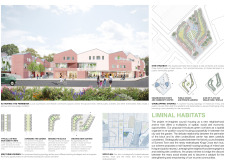
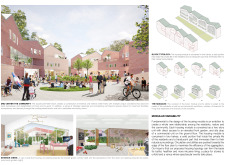
Incorporating charred wooden shingles and a dynamic perimeter layout, the design enhances community interaction while providing diverse residential options in an urban setting.
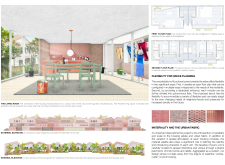
Utilizing self-healing bio-concrete and innovative pleated wood elements, the design redefines urban living through flexible spaces that promote community interaction and resource sharing.
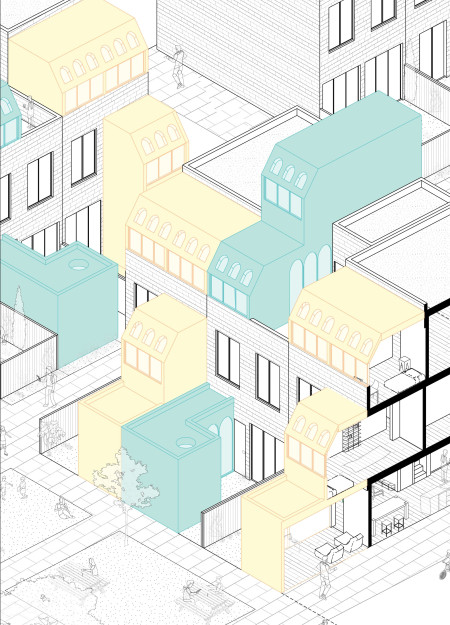
With a focus on expandable narrow houses, the design offers a solution to urban overcrowding by integrating mixed-use spaces that encourage community interaction and enhance the quality of urban living.
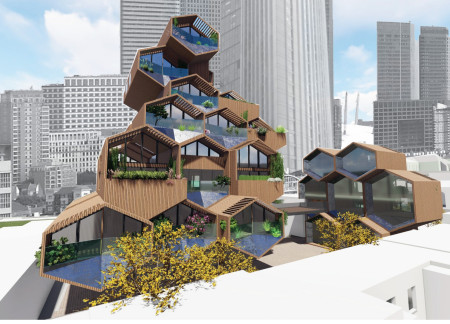
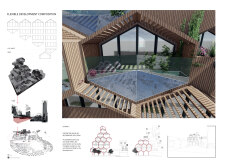
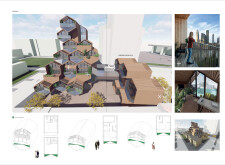
Constructed with a honeycomb structure and glulam timber, the development incorporates rainwater harvesting and integrated green spaces, creating a sustainable solution for affordable housing in urban settings.
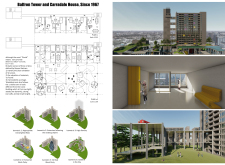
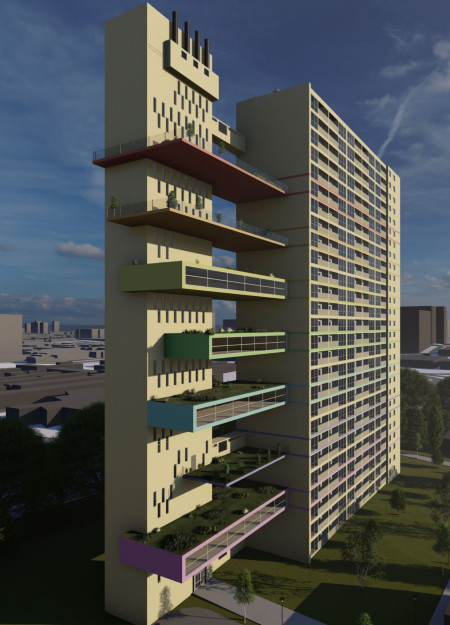
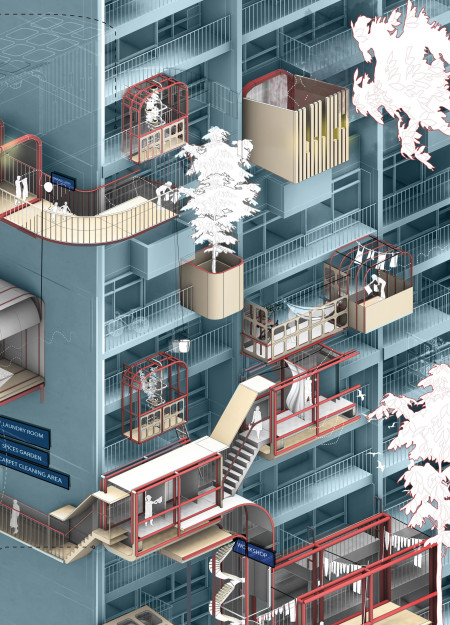
The integration of parasitic extensions within a concrete facade reimagines communal living in an urban context, enhancing the functionality of a residential tower while promoting social interaction among its inhabitants.
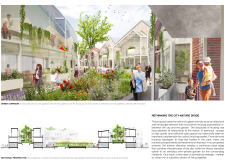
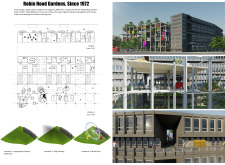
Constructed with charred wooden shingles and integrated vertical gardens, the design emphasizes communal living and environmental sensitivity within a multi-unit residential complex.
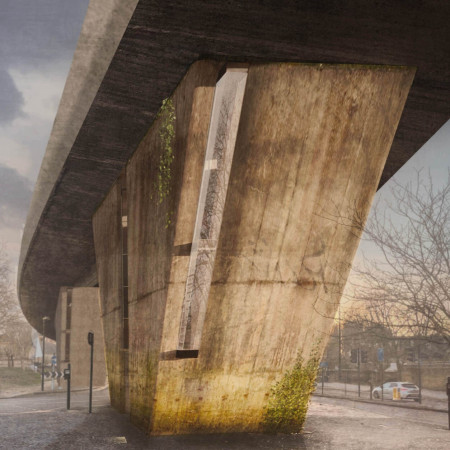
Suspended from the Old Kent Flyover, these residences utilize acoustic ties and feature interiors of burnished bronze and solid oak, offering a unique solution for urban living that emphasizes sustainability and self-sufficiency.
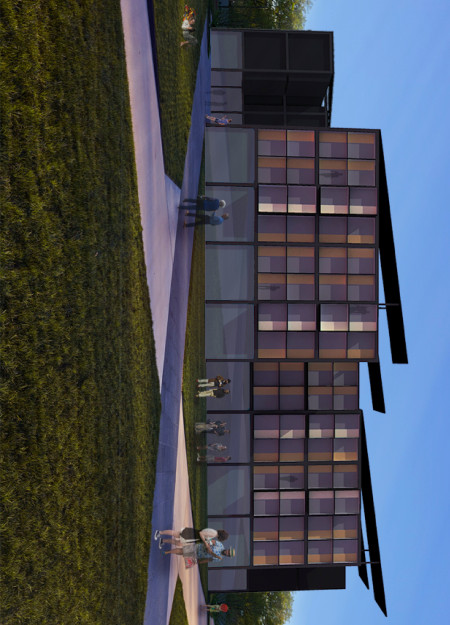
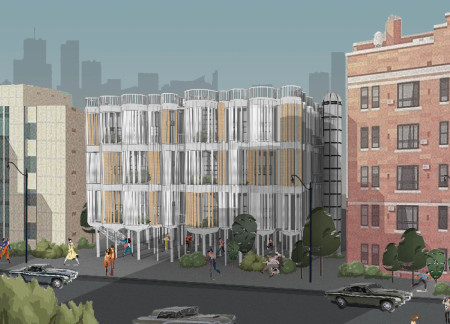
Constructed using prefabricated housing units and structural steel framing, the development incorporates community spaces at ground level to enhance the living experience for working-class families in London.
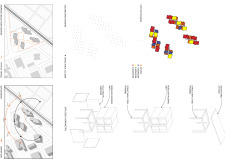
A rotating mechanism allows for flexible reconfiguration of living spaces, enhancing community interaction and providing adaptable residential units within a dense urban environment.
A central common space connects low-rise and high-rise units, enhanced by a metallic framework and balcony gardens, creating an affordable housing solution that fosters community interaction in an urban environment.
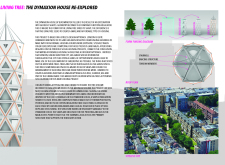
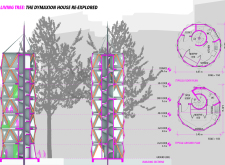
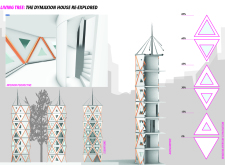
Constructed with tree-inspired forms and composite panels, the design integrates small, affordable housing units into London’s urban green spaces while fostering community connections and ecological awareness.
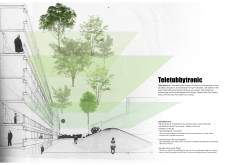
Constructed with plywood panels and strategically designed lightwells, these cabins utilize stone foundations to create versatile spaces for wellness and meditation.
Constructed using woven palm leaves and local materials, the visitor center integrates with the Al Wathba Wetland Reserve, providing educational spaces that foster a connection between visitors and the surrounding ecosystem.
An enclosed observation area with all-round visibility allows visitors to engage deeply with the surrounding landscape while a series of designed balconies promotes social interaction and solitude, functioning as an urban lookout point.
The proposal explores retreat spaces designed for quiet reflection and meditation. The study focuses on creating a calm environment that fosters a connection to nature while supporting both individual and group activities.

Located within a forested area near Gozjā “Little Lake” in Latvia, the proposal examines how small-scale architecture can support retreat and observation in a natural setting. The study considers the relationship between built forms, landscape, and light, focusing on spaces for rest, reflection, and communal gathering.

Henrique Giovani Canan,Maria Fernanda Del Giovannino De Oliveira,Lia Balassiano Strosberg,Gabriela Tiely Barros Giotoku
The design uses terraced landscapes to connect with the surrounding olive groves, creating a peaceful guest retreat that balances sustainability, community interaction, and everyday comfort.
The integration of nine modular wooden boxes forms a serene inner dome that offers a versatile reading space, balancing private retreat with community interaction.
Use architecture to create different emotional states
Edition #9ideas COMPETITIONSILENT CONTEST For this competition, NO DESCRIPTION TEXT is allowed. The architecture ideas must be communicated strictly with visuals.
Prize Monetary award
Eligibility Open to all
Advance registration deadline 12 November 2026
Open architecture competitions
Closest deadline first
Project competitions first
Selected winning projects have the potential to be constructed
Ideas competitions
Experimental competitions with the focus on pushing the boundaries of creativity
Use architecture to create different emotional states
Edition #9ideas COMPETITIONSILENT CONTEST For this competition, NO DESCRIPTION TEXT is allowed. The architecture ideas must be communicated strictly with visuals.
Only participants selected and invited by Buildner can enter these closed competitions. To be considered for future opportunities, please set up your account on Architects' Network Plus.