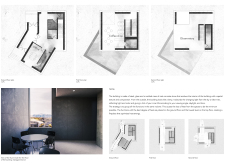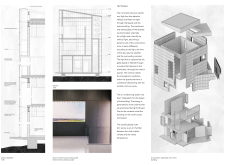

Utilizing charred wooden shingles and cross-laminated timber, the design creates a sensory-rich environment that supports emotional well-being in a terminal care facility.
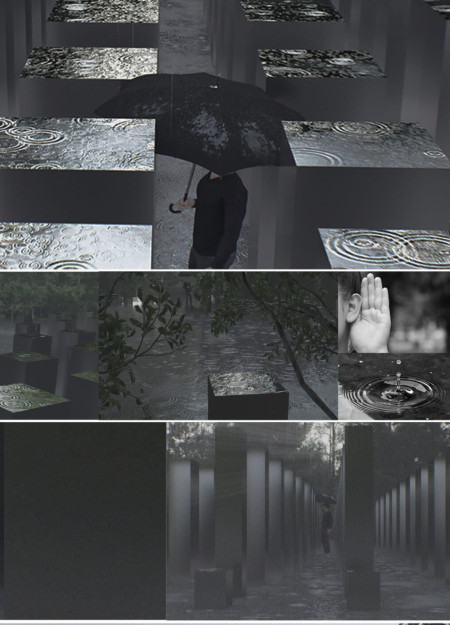
Employing reflective water features and a tactile interplay of concrete and steel, the design establishes a contemplative space that invites introspection and connection with nature.
Wen Jian Woo,Qiao Li Liew,Ker Neng Peh,Pin Qi Chan
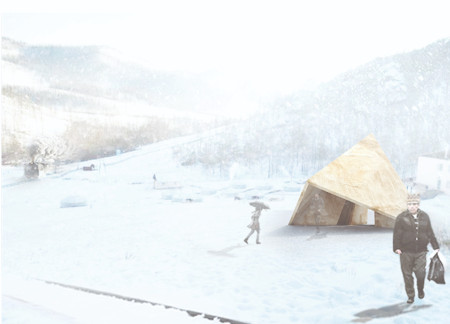
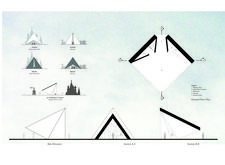
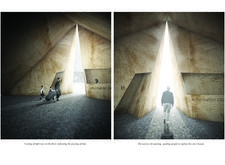
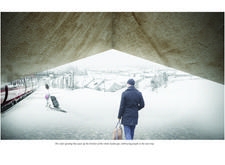
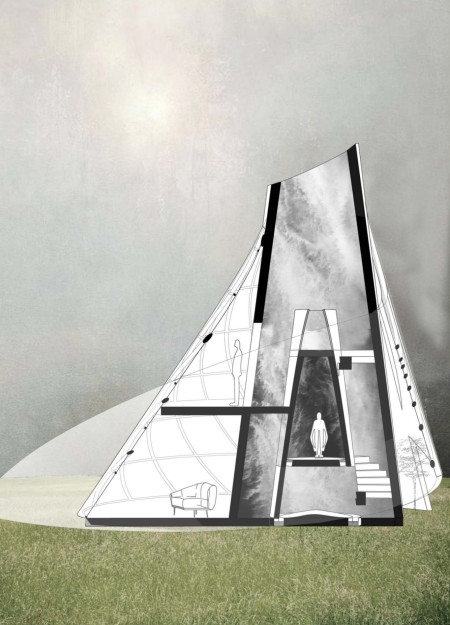
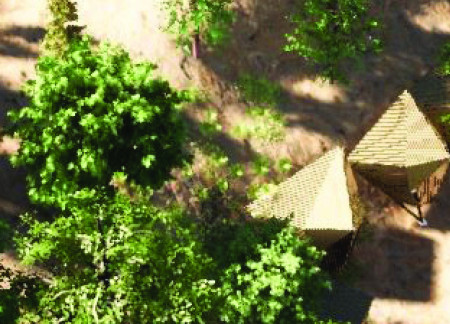
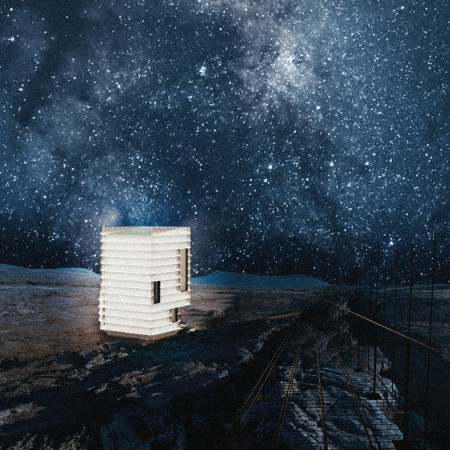

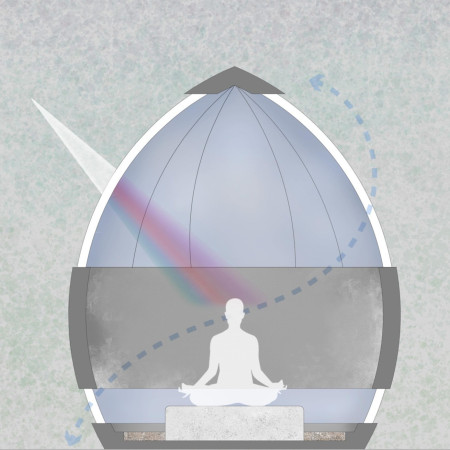
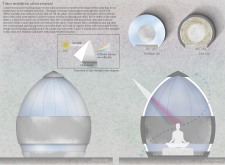
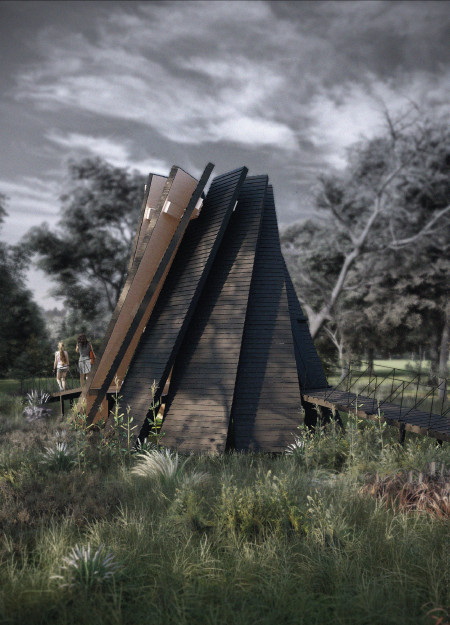
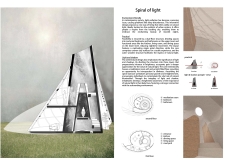
The interplay of natural light within a geometric form constructed from charred wooden shingles creates a contemplative public space that invites reflection and engagement in an Arctic landscape.

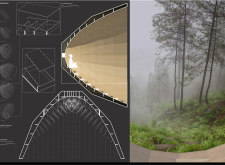
A parabolic sound bath constructed from gabion materials integrates immersive auditory landscapes with light-diffusing features, creating a dedicated space for meditation and reflection.
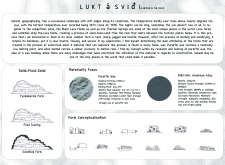
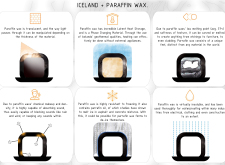
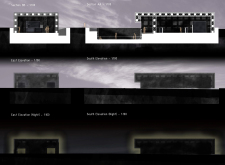
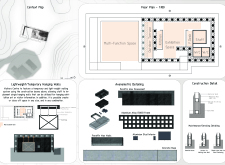
Utilizing paraffin wax and aluminium, the design captures the essence of Iceland's geological processes while providing flexible community spaces that enhance social interaction.
Filtered light and shadows dance through a double-skin structure of glass and wood, creating an immersive environment for yoga and meditation in a serene hillside retreat.
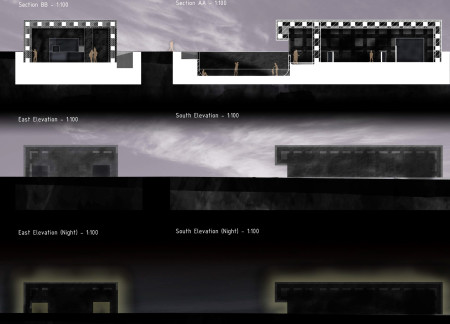
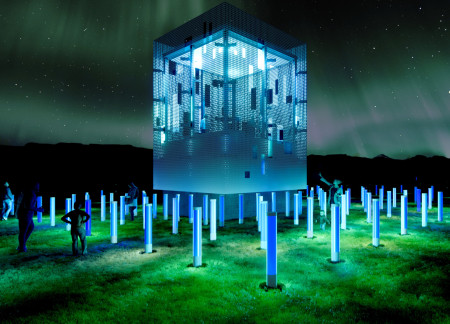
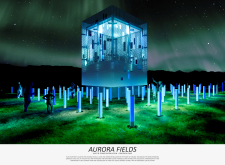
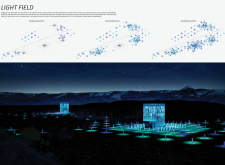
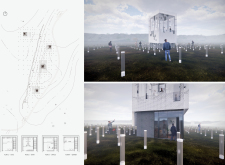
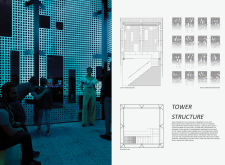
Perforated metal panels form a dynamic light installation that echoes the ethereal qualities of the Northern Lights, creating an immersive experience for visitors while seamlessly integrating with the Icelandic landscape.
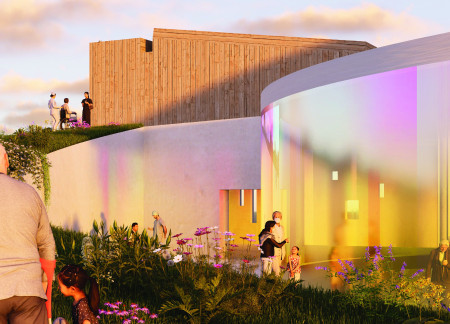
With a circular form that minimizes energy loss and strategically curated openings for light interaction, the coffee shop serves as a distinctive visitor center within the rugged landscape of Hverfjall volcano.
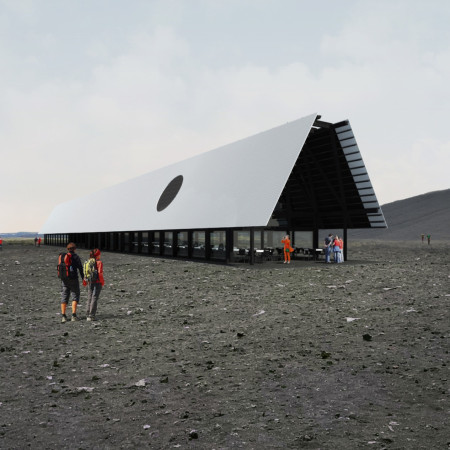
With its shimmering hovering roof and large circular apertures framing views of Hverfjall, the facility serves as a sustainable coffee shop that encourages visitors to connect with Iceland's unique volcanic landscape.
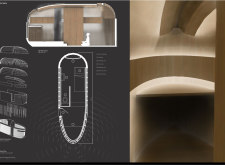
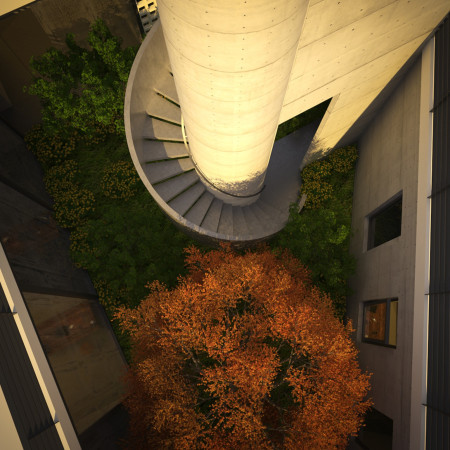
A spiraling structure with uneven clay surfaces enables optimal natural light flow while creating designated spaces for meditation and rest in an urban residential setting.
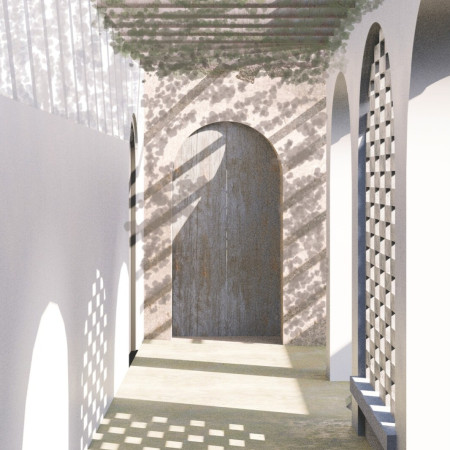
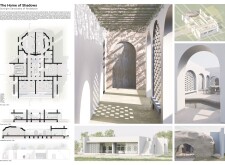
Lattice screens filter daylight through a dynamic interplay of light and shadow, enhancing a family residence designed with concrete and natural stone, promoting sustainable living in Andalusia.
Jon Sealey,Hayley Ridgewell,Charinrat Rungruengsri,Jon Sealey
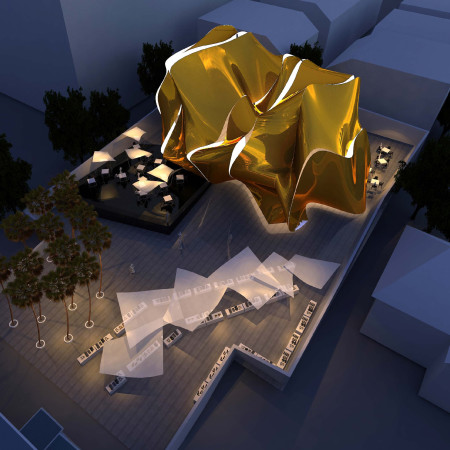
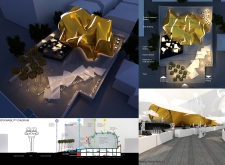
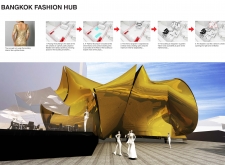
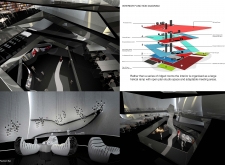
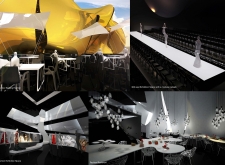
A curvilinear golden façade envelops a multifunctional hub designed for fashion and community engagement, seamlessly integrating public plazas with interactive exhibition spaces.
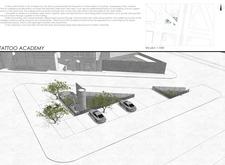
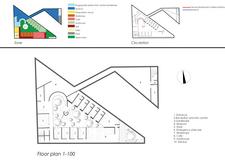
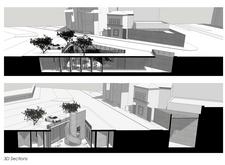

Charred wood cladding and expansive glass facades merge to create an engaging educational environment, uniquely positioned as a community hub for aspiring tattoo artists in an urban setting.
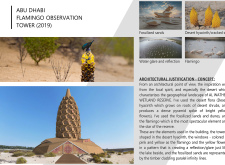
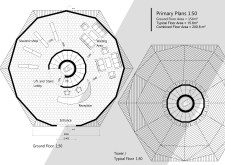
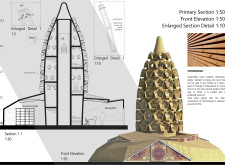
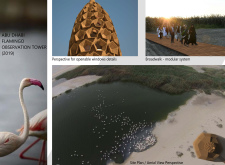
Inspired by the form of the desert hyacinth and clad in thermowood that echoes the region's fossilized sands, the observation tower enhances visitor engagement in the Al Wathba Wetland Reserve.
With sloping walls that create intimate spaces and frame dynamic views, the design emphasizes a strong connection to the surrounding landscape while serving as a comfortable guest retreat.
Constructed with kauri panels and framed by paths of New Zealand Ironsand, the retreat offers a serene environment designed specifically for meditation and self-reflection.
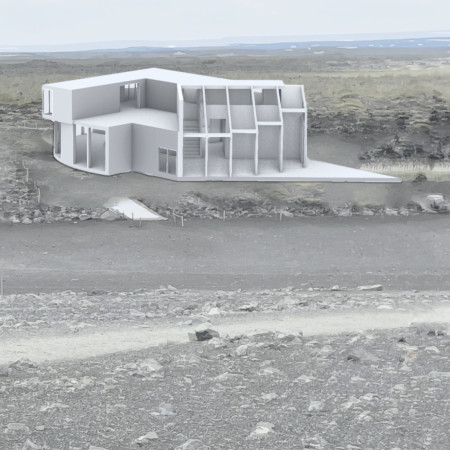
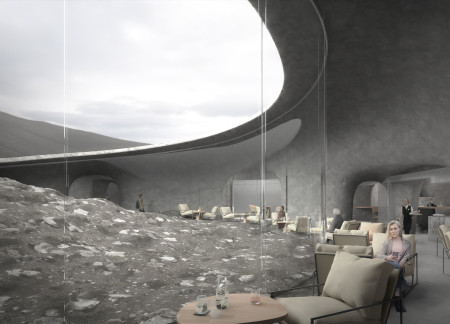
The integration of volcanic rock into a partially underground structure enhances energy efficiency while providing visitors with expansive views of the surrounding landscape, serving as a functional hub for exploration and relaxation.
Reflecting natural light through glass prism windows, the meditation cabins create an immersive experience that enhances personal introspection and connection with the surrounding environment.
A circular arrangement of overlapping plates forms a space that fosters reflection and interaction with nature, serving as a retreat for processing flower essences.
Shiyen Wu,Jun-han Huang,Pei-shan Chen,Chun-teng Lin
Constructed with charred wooden shingles and enhanced by biophilic green walls, the design integrates residential and commercial spaces to promote community interaction within an urban setting.
Constructed with modular cross-laminated timber panels and green roof systems, the design establishes a contemporary urban hub that supports intergenerational living and promotes social cohesion.
Repurposed oil rigs form the foundation for a resilient water-based community, integrating fish farms and urban agriculture to create a sustainable habitat for future residents.
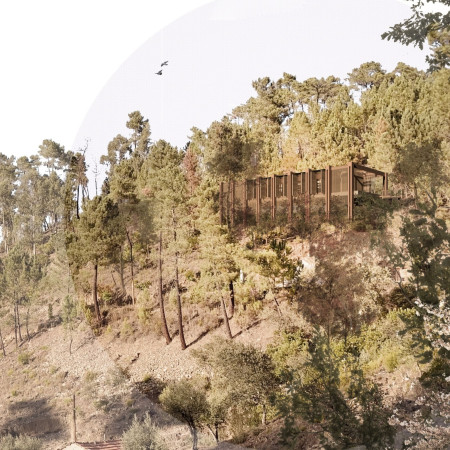
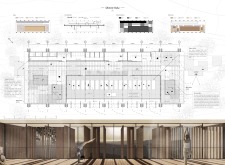
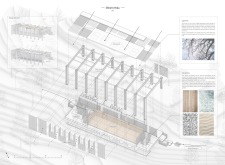
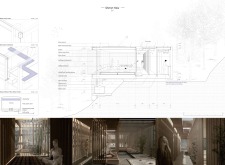
The project is a wellness retreat that brings together yoga, meditation, and communal living through an architecture focused on minimal environmental impact. Using ecologically responsible materials and passive design strategies, it fosters a balanced relationship between daily life and the surrounding natural landscape.
Positioned between the Baltic Sea and the Jaunupes River, the Pilgrimage Yoga House is a multifunctional space designed for yoga, meditation, and communal gathering. The project combines sustainable construction with a strong sensitivity to its landscape and users, offering a setting that supports both individual reflection and shared experience.
Utilizing bamboo and recycled steel, the design incorporates vertical gardens to enhance urban living environments while fostering community engagement through adaptable micro-housing units.
The project addresses the complexities of urban density while fostering social engagement and pedestrian accessibility by integrating flexible office spaces with vibrant communal areas. The design not only enhances functionality within a constrained urban footprint but also strengthens connections between disparate elements of the city’s fabric.
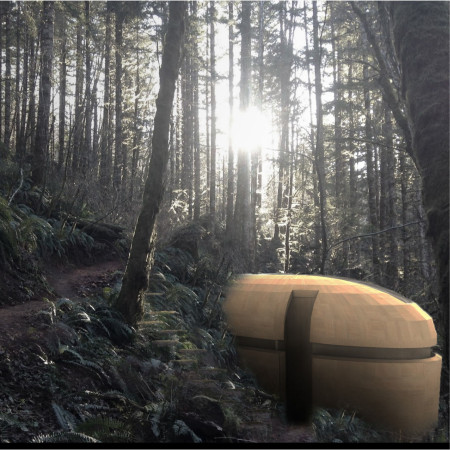
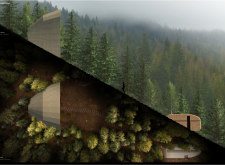
This study examines a multi-volume building designed to connect users with the forest landscape while accommodating communal and educational functions. Architectural strategies in these contexts can balance visual distinction with environmental sensitivity, providing spaces for learning and observation.
Use architecture to create different emotional states
Edition #9ideas COMPETITIONSILENT CONTEST For this competition, NO DESCRIPTION TEXT is allowed. The architecture ideas must be communicated strictly with visuals.
Prize Monetary award
Eligibility Open to all
Advance registration deadline 12 November 2026
Open architecture competitions
Closest deadline first
Project competitions first
Selected winning projects have the potential to be constructed
Ideas competitions
Experimental competitions with the focus on pushing the boundaries of creativity
Use architecture to create different emotional states
Edition #9ideas COMPETITIONSILENT CONTEST For this competition, NO DESCRIPTION TEXT is allowed. The architecture ideas must be communicated strictly with visuals.
Only participants selected and invited by Buildner can enter these closed competitions. To be considered for future opportunities, please set up your account on Architects' Network Plus.