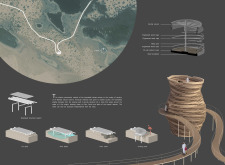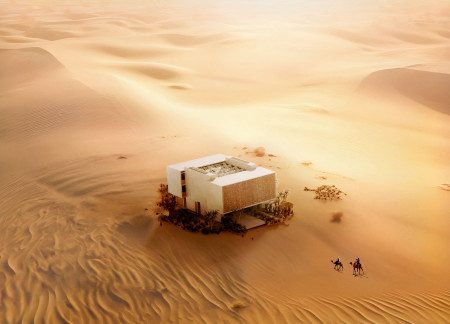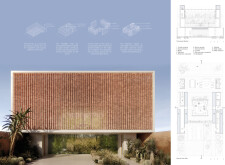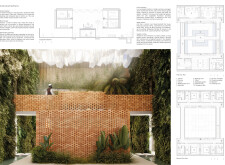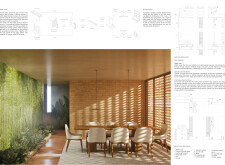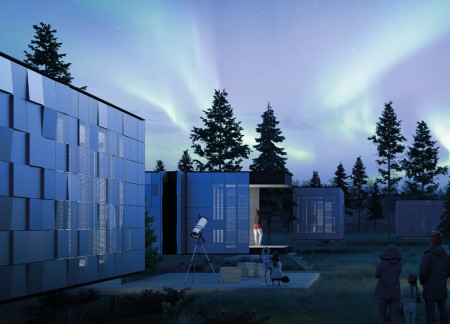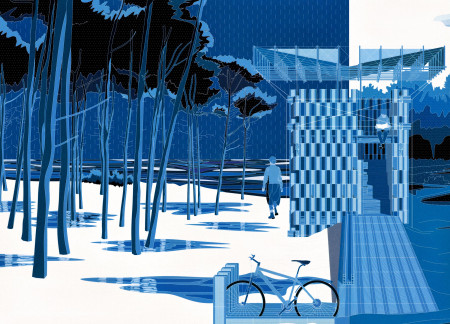
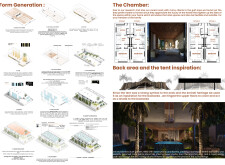
The Daedalus Maze is a multifunctional community pavilion made from hollow brick and unrefined timber. It invites solitary and social engagement through layered spatial experiences that promote reading, reflection, and interaction with nature.
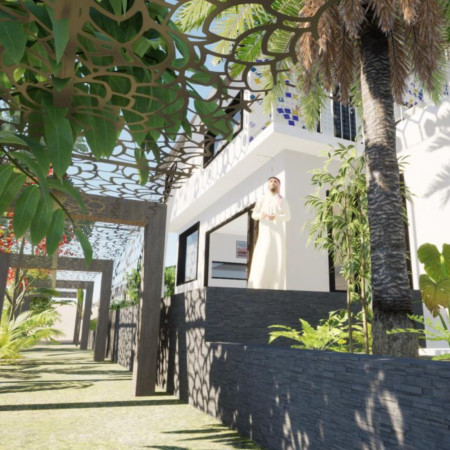
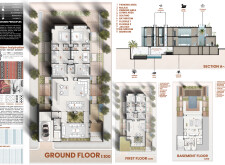
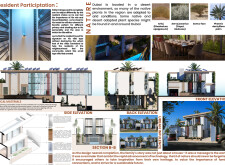
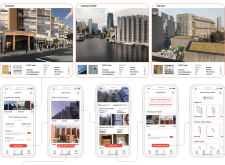
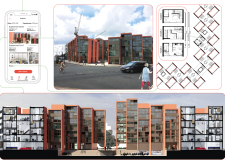
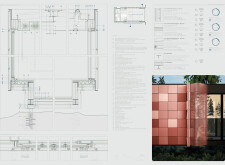
Utilizing locally sourced brick and innovative recycled plastic shading, the design provides a sustainable residential solution that emphasizes energy efficiency and community engagement.
Federico García,Victor Guillermo Di Leo,Thomas Berardi,ivo poli ortega
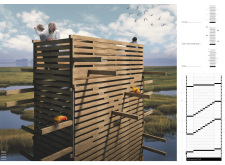
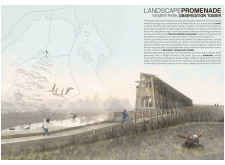
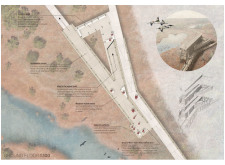
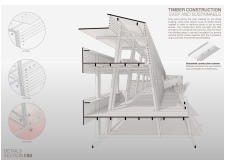
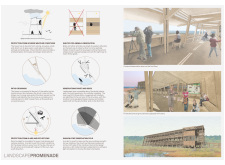
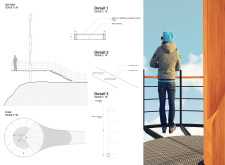
Utilizing a timber framework inspired by traditional joinery, the design elevates birdwatching experiences while seamlessly integrating into the natural landscape.
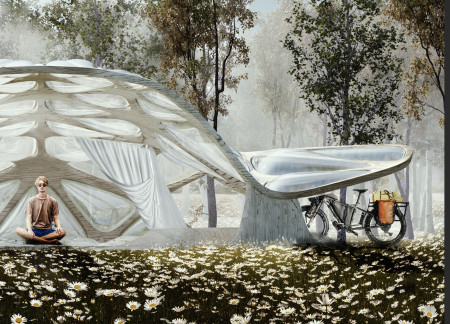
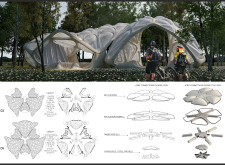
Timber modules paired with air cushions create a versatile and inviting rest stop for cyclists along the EuroVelo routes, merging comfort with functionality in a modular design approach.
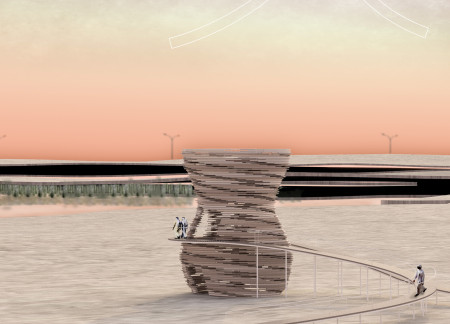
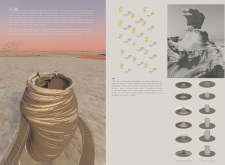
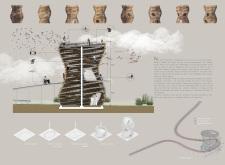
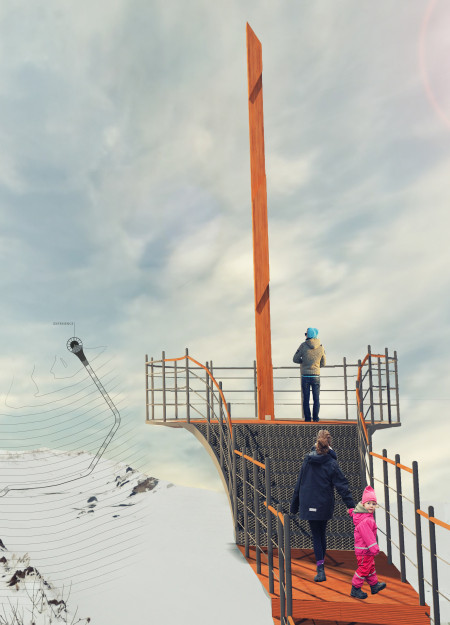
Incorporating a layered structure and engineered wood, the tower provides unobstructed views of the Al Wathba natural reserve while promoting natural airflow, serving as a unique observation point in the desert landscape.
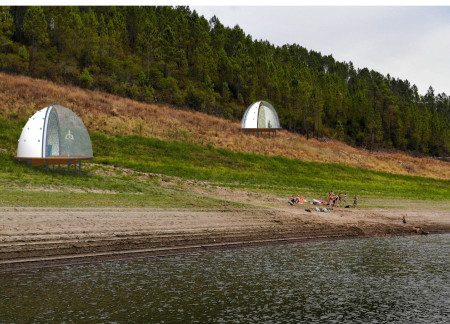
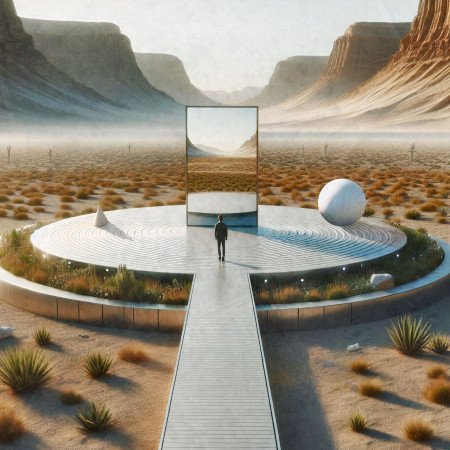
Four half-dome screens constructed with transparent polycarbonate surround a circular platform, creating a reflective space that harmonizes with nature while offering an environment for introspection and community interaction.
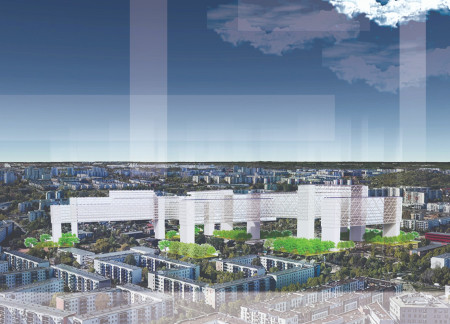
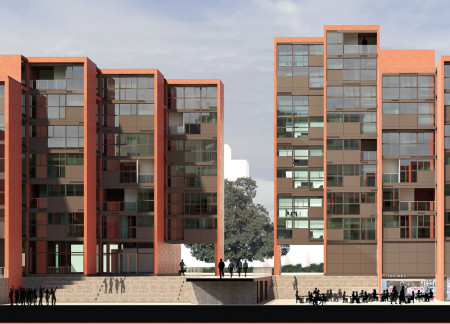
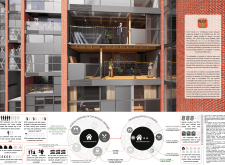
Urban agriculture integrates with vertical housing solutions to create affordable residential units in Berlin, utilizing durable structures and flexible layouts to address housing shortages.
A geothermal retreat, framed by contrasting black and white colors, emphasizes sustainability through integrated recycling systems while providing a serene environment for relaxation and wellness.
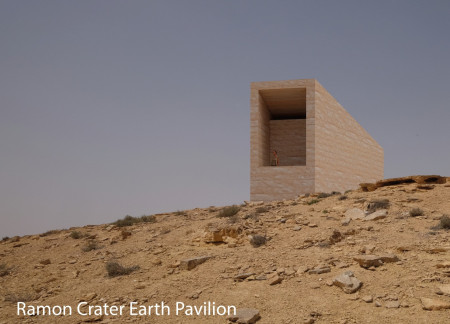
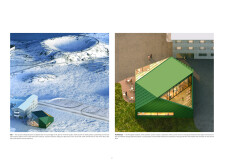
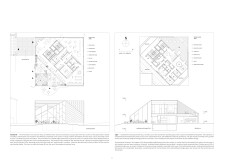
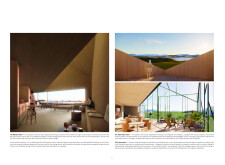
Constructed from rammed earth sourced directly from the Ramon Crater, the Pavilion serves as a contemplative space that fosters a deep connection between visitors and the natural landscape.
Maha Anber,Mostafa Magdy Mohamed Abdelaleem Elsayed Afifi,Abualhassan Muhamed Abualhassan Muhamed,Hesham Abdelwahab Mohamed Ibrahim,Omar Elshahawi Elshahawi Abdelmajeed
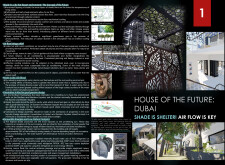
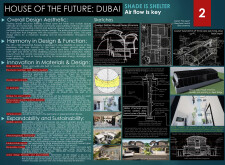
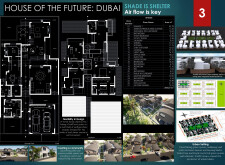
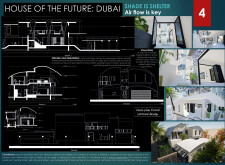
Utilizing windcatchers for natural ventilation and recycled palm forms for structural elements, the design creates a sustainable environment that fosters family connection and community within a mini hotel setting.
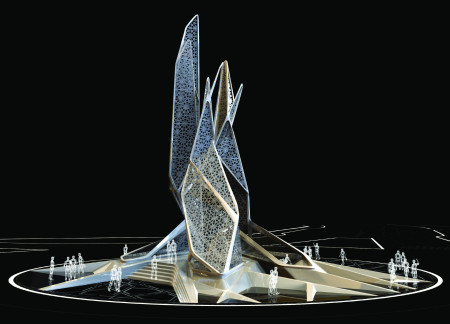
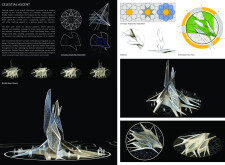
The intricate interplay of a perforated facade showcasing geometric patterns and natural ventilation techniques defines a contemporary community space that bridges traditional motifs and modern functionality.
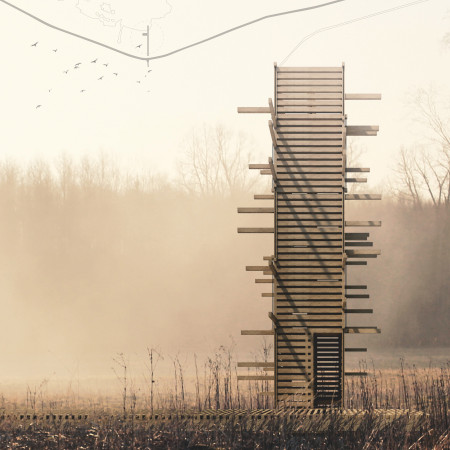
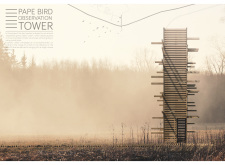
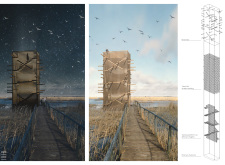
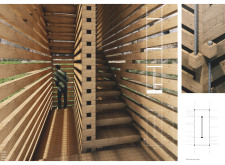
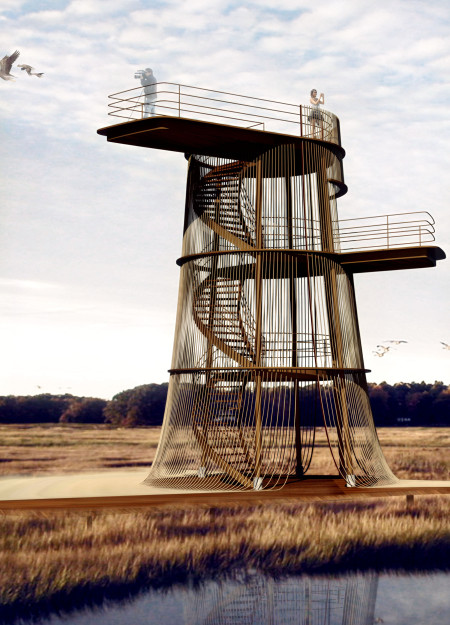
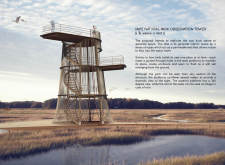
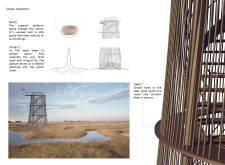
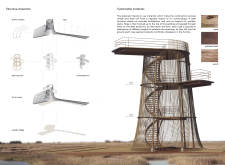
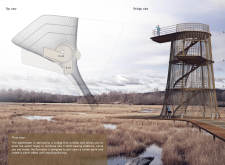
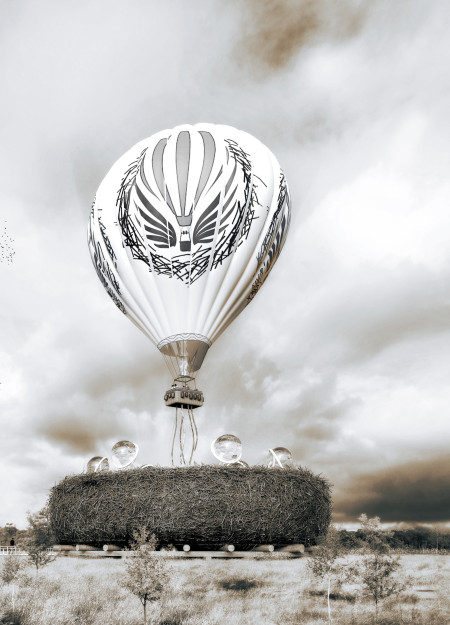
Set within the landscape of Pape Natural Park in Latvia, the observation tower offers a structured vantage point for engaging with the surrounding environment. Its design references natural nesting behaviors, translating weaving and enclosure into an architectural framework that shapes both form and experience.
Zsuzsanna Kiss-gál,Margó Petró,Zsolt Krausz,Bogi Kovács
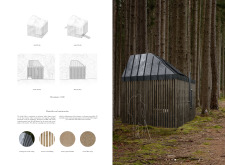
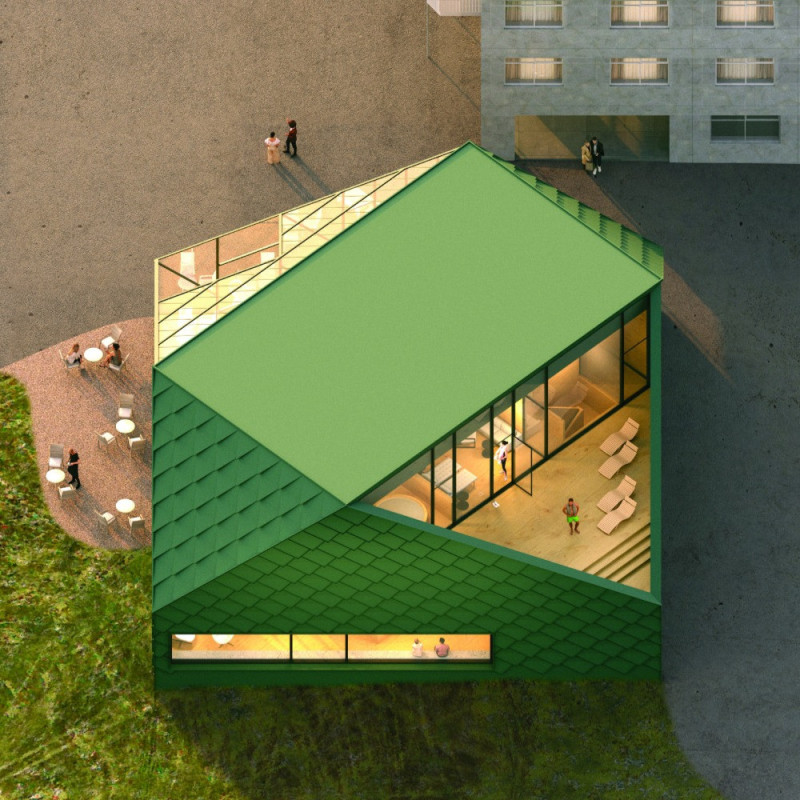
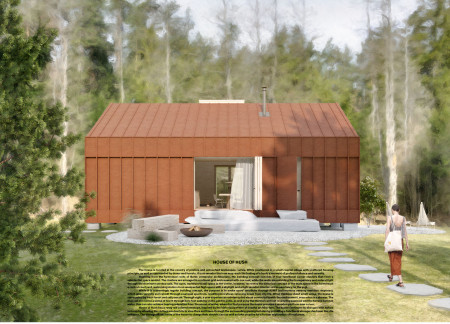
With a design that prioritizes rainwater harvesting and incorporates standing seam metal roofing alongside local timber cladding, the structure functions as a sustainable retreat harmonizing with its forest environment.
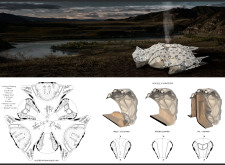
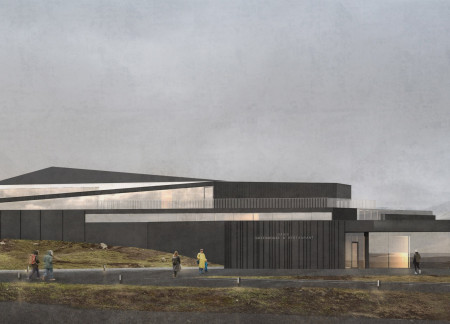
The Möbius-shaped structure, designed to mimic cooled magma, incorporates fluid terraces for panoramic views of Iceland's volcanic landscape while serving as an educational museum focused on volcanic activity.
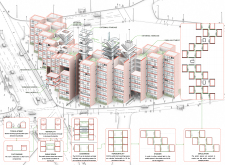
Layered urban elements create a unique framework that empowers residents to self-build and customize living spaces, fostering community and social interaction in a high-density environment.
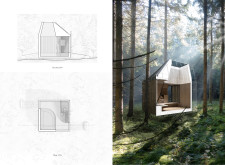
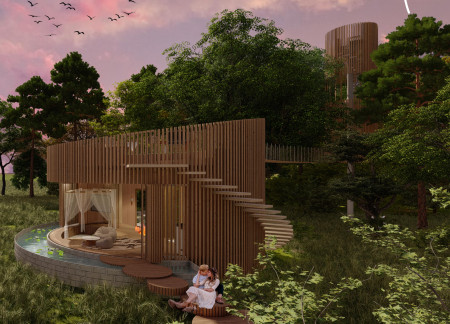
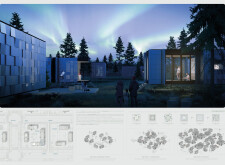
With a central tube courtyard and adaptable timber louvers for privacy, the cabin offers couples a tranquil retreat that seamlessly connects them to the surrounding forest environment.
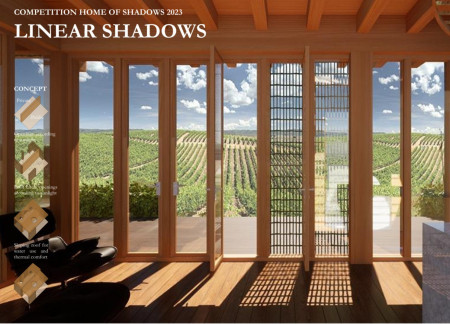
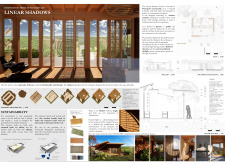
Rammed earth walls and strategically placed bamboo shutters define a residence that harmonizes with the rural Portuguese landscape, maximizing natural light while creating distinct spaces for both privacy and communal living.
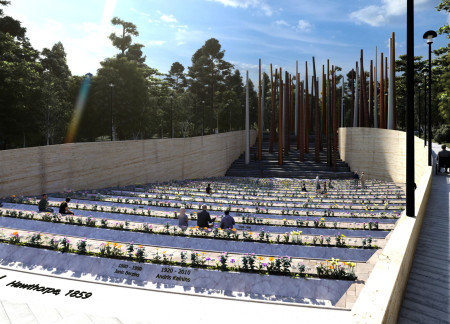
Vertical concrete columns, weathered by time and interspersed with reflective surfaces, create a contemplative environment that guides visitors through a natural landscape designed for reflection on life and death.
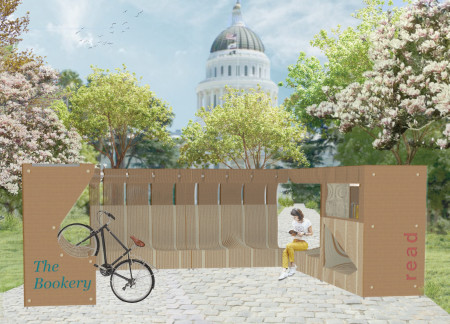
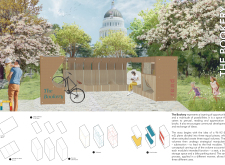
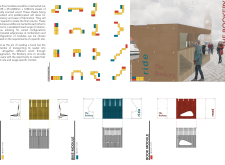
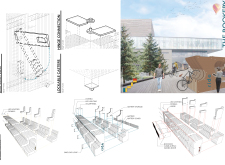
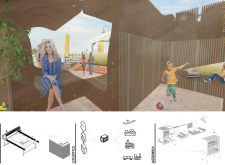
Locally sourced wood layers create flexible volumes that blend seating, book storage, and bike parking, fostering community interaction in a dedicated reading space.
Situated within the prairie landscape of De Smet, South Dakota, the design draws inspiration from the form and symbolism of pioneer-era covered wagons. The intervention engages visitors through movement, materiality, and historical reference.
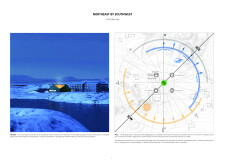
Designed to respond to the demands of remote habitation, the work addresses housing flexibility within Iceland’s variable climatic and geographic conditions. It considers ecological performance, spatial adaptability, and modular construction as key factors in supporting off-grid living for a diverse user base.
Sofya Smirnova
Marianna-janika Gontšar
Oksana Karula
Endri Soomere
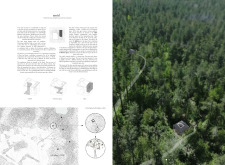
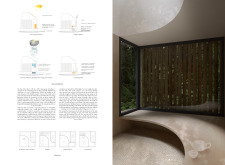
The Kolka Cabin is a contemporary yoga retreat designed with sustainability, community, and mindfulness at its core. Located in a forested setting near Cape Kolka, the structure serves as both a yoga studio and a communal gathering space.
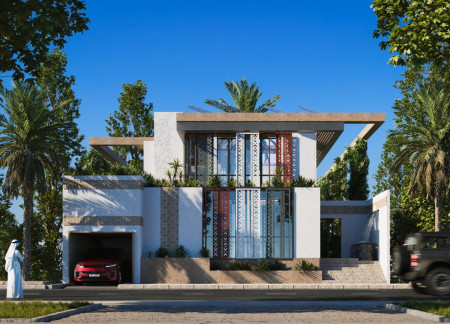
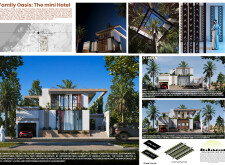
The project intertwines spatial complexity with social purpose, offering a network of public spaces that foster collective engagement, reflection, and dialogue.
Verena Hornig,Javid Alibhai,Malika Butt,Ola-ife Ojo
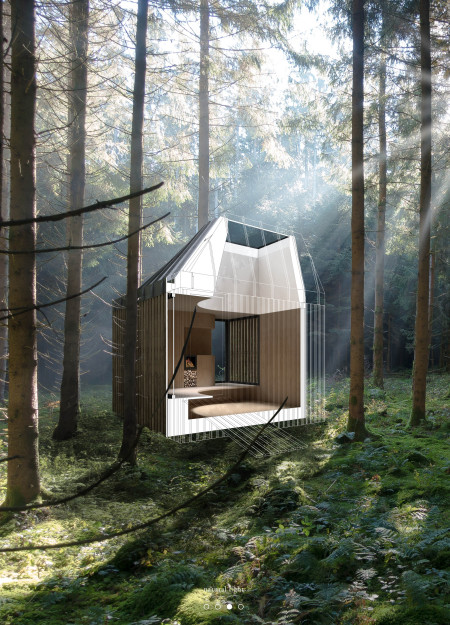
Elevated above the forest floor by a cable system, this cabin utilizes bark shingles and light shafts to create a harmonious living space that fosters connection with nature and promotes introspection.
Emphasizing the use of lava rock panels and abundant natural light, the museum provides an immersive exploration of Iceland's volcanic heritage and geological history.
Situated in a remote and climatically challenging environment, the design responds to the need for shelter and communal space within a rugged natural landscape. The approach reflects regional building traditions while addressing functional requirements for comfort and protection.
Conceived as a lightweight, modular reading room, the project offers a serene and accessible environment that encourages literary exploration while fostering meaningful interactions with the natural and built surroundings.
Use architecture to create different emotional states
Edition #9ideas COMPETITIONSILENT CONTEST For this competition, NO DESCRIPTION TEXT is allowed. The architecture ideas must be communicated strictly with visuals.
Prize Monetary award
Eligibility Open to all
Advance registration deadline 12 November 2026
Open architecture competitions
Closest deadline first
Project competitions first
Selected winning projects have the potential to be constructed
Ideas competitions
Experimental competitions with the focus on pushing the boundaries of creativity
Use architecture to create different emotional states
Edition #9ideas COMPETITIONSILENT CONTEST For this competition, NO DESCRIPTION TEXT is allowed. The architecture ideas must be communicated strictly with visuals.
Only participants selected and invited by Buildner can enter these closed competitions. To be considered for future opportunities, please set up your account on Architects' Network Plus.