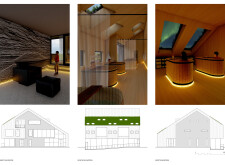
Incorporating bas-relief art that reflects local geology and featuring vibrant turf roofs, the design enhances community interaction while providing spaces for leisure and wellness in a sustainable environment.
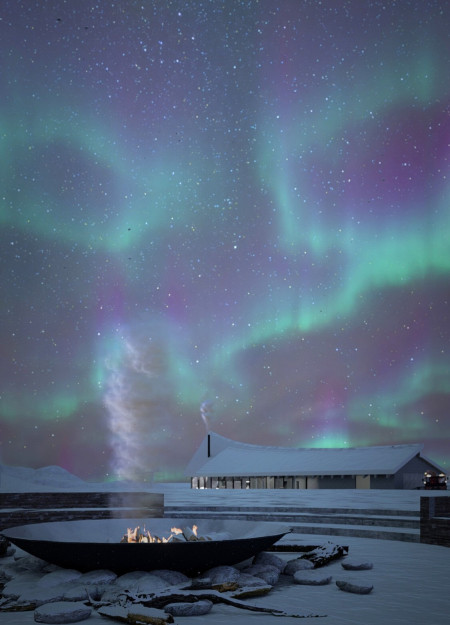
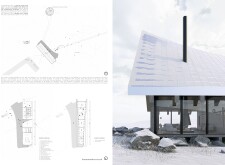
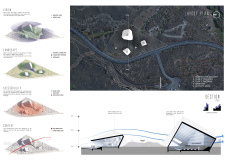
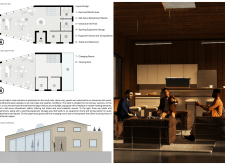
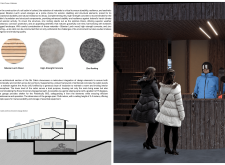
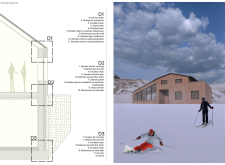
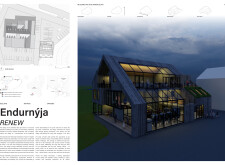
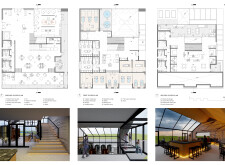
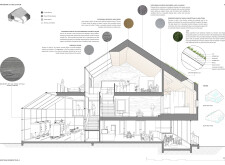
With a façade of charred wood and an emphasis on geothermal energy use, the design offers a sustainable ski lodge experience that harmonizes with the surrounding landscape.
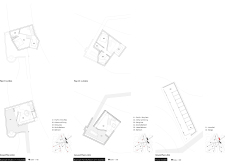
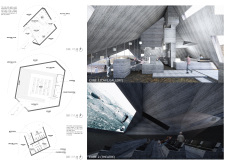
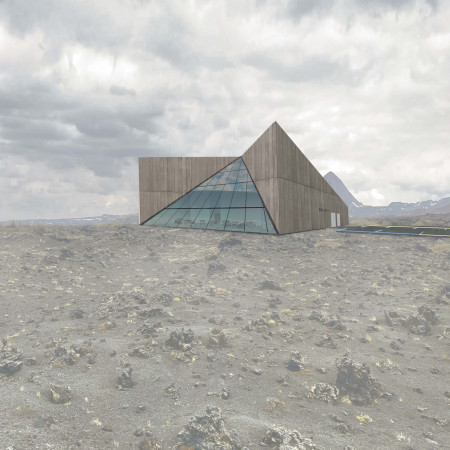
An elevated pyramidal structure, built from larch wood and designed for optimal airflow, provides a communal resting space for hikers along Iceland's Laugavegur Trek.
Giuseppe Guassardo,Natalia Pezzi,Francesca Basile,Claudia Zanfi
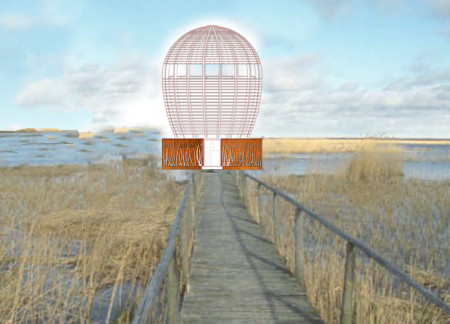
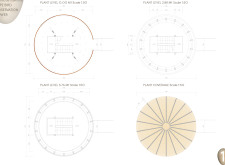
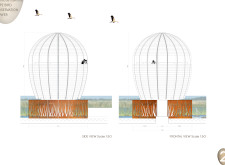
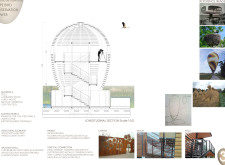
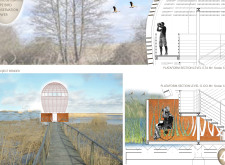
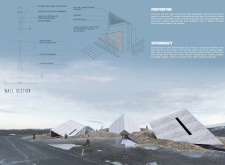
Crafted from weathered Corten steel and sustainable larch wood, the structure offers multiple elevated observation platforms designed to enhance the birdwatching experience while seamlessly integrating with the natural landscape.
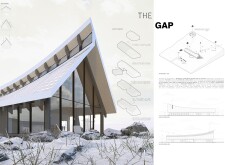
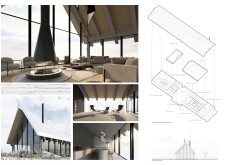
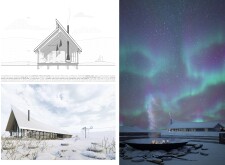

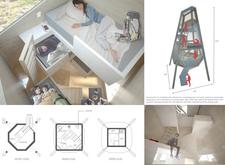
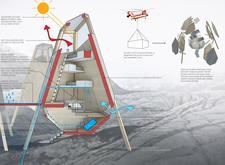
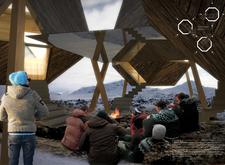
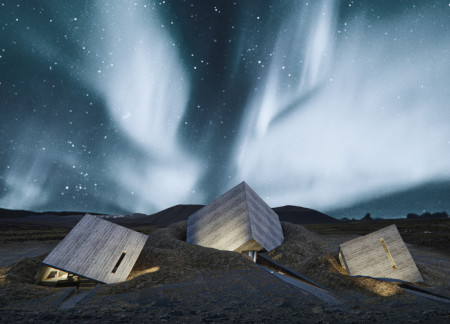

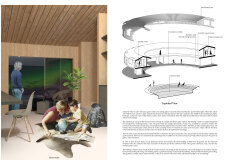
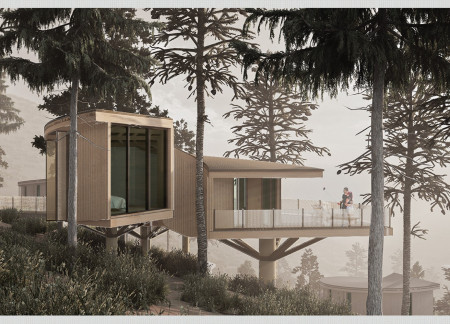

Constructed with charred wood cladding to withstand the elements, this retreat offers unobstructed panoramic views of the northern lights while providing a serene accommodation experience in Iceland's unique landscape.
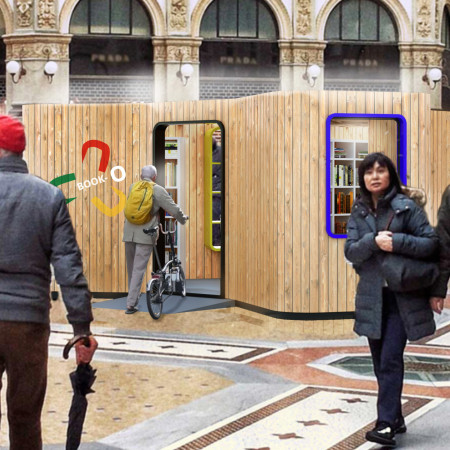
Constructed with disassemblable larch wood in a distinctive hexagonal form, this compact library integrates bicycle parking and natural light to create an engaging public space for reading and community interaction.
Sinuous gabion walls embrace a transparent larch hearth, creating a flexible and inviting space for community reading activities while harmonizing with the surrounding landscape.
Clarissa Bianchi,Christian adolf Ilagan,Wei qiang massimo Hu,Laura daniela Lancheros peñuela
Incorporating bamboo lining and rock wool insulation, the residence emphasizes energy efficiency and flexible spatial arrangements to support a variety of functions while fostering a connection to nature.
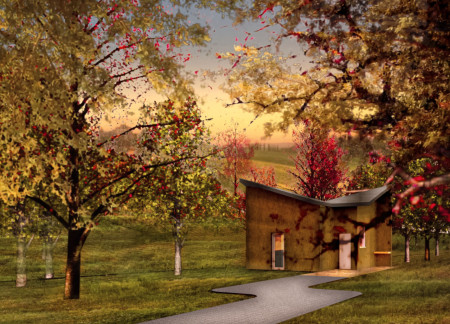
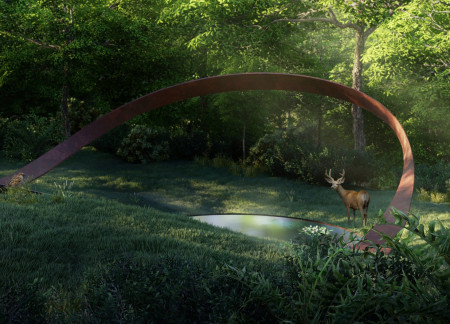
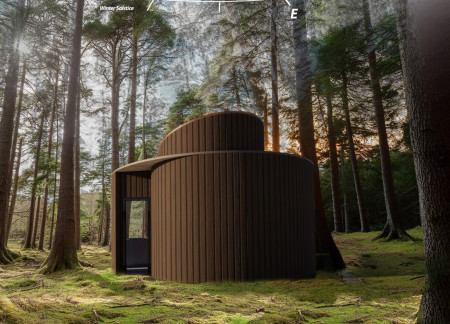
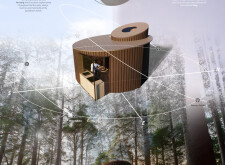
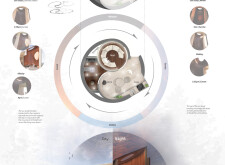
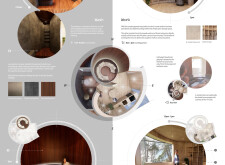
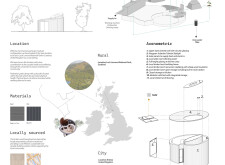
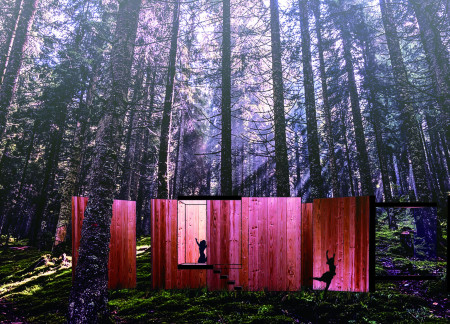

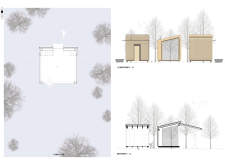
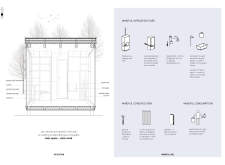
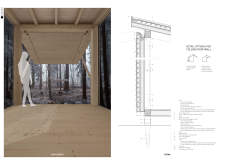

The use of weathered steel and warm larch wood creates a meditative cabin that seamlessly integrates with its forest surroundings, fostering a tranquil space for reflection and contemplation.
Constructed from locally sourced larch wood and concrete, the pavilion’s geometric forms are designed to engage with Iceland’s dramatic landscape while serving as a cultural hub for film screening and community activity.
Constructed with Siberian larch and topped with zinc roofing, the ski cabin blends durability with sustainability in the Mývatn region, providing essential amenities for winter sports enthusiasts.
Crafted from local larch wood and designed with integrated rainwater harvesting, the microhome embodies a sustainable approach to modern living while seamlessly connecting its occupants to the natural landscape.
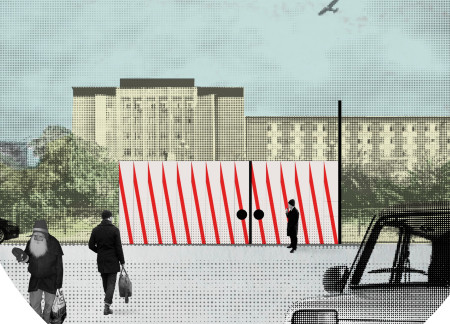
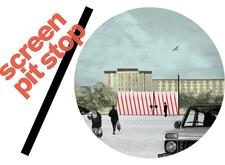
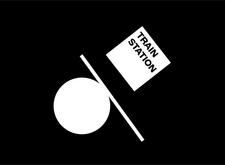
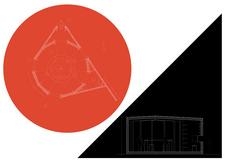
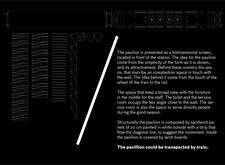
Incorporating diagonal stripes and lightweight sandwich panels, the pavilion merges visually engaging design with functional waiting areas, catering to urban commuters at a train station.

Crafted from durable larch wood, the cabins blend seamlessly into their forested environment, offering travelers private and comfortable accommodations that prioritize connection with nature.
A foldable roof and walls made of larch wood create an immersive experience within the forest, encouraging mindfulness and reflection in a compact cabin designed for retreat and relaxation.
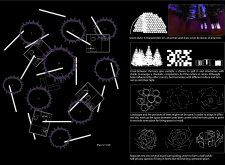
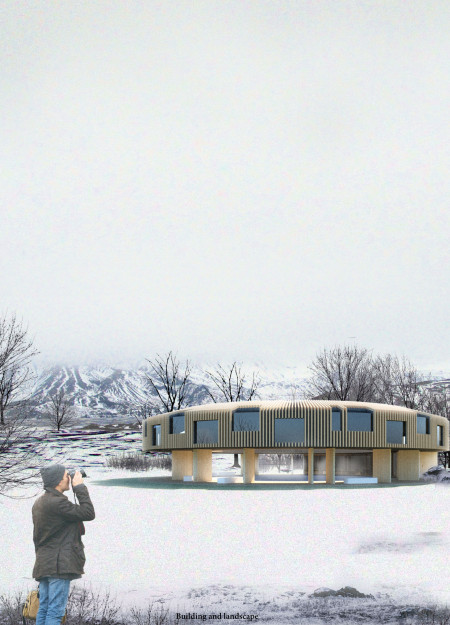
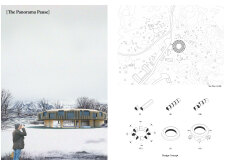
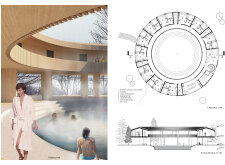
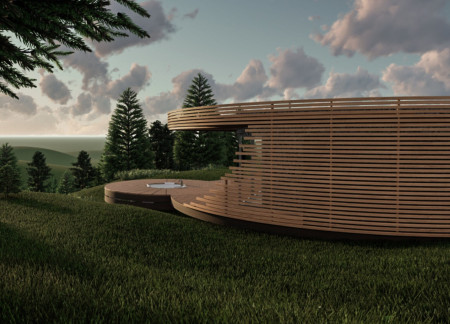
Crafted from larch wood and designed with a circular layout, the guesthouse offers a balance of communal spaces and solitude, set against the stunning backdrop of Lake Mývatn.
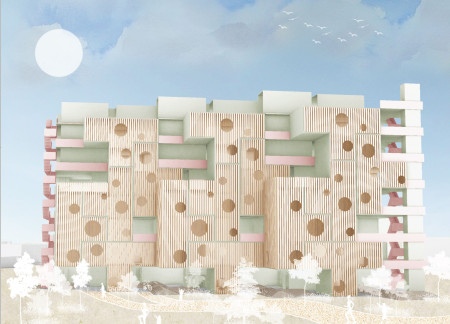
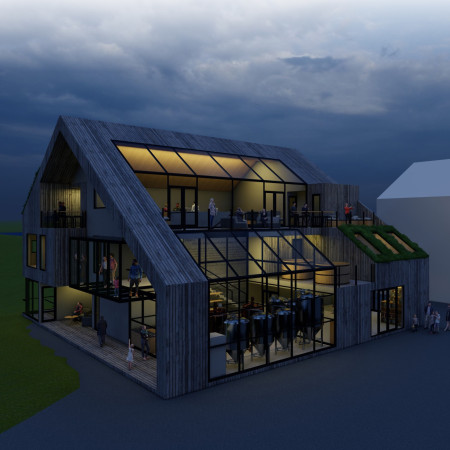
Constructed from repurposed larch wood and fiber cement, the design integrates commercial spaces at ground level with modular housing units above, promoting community interaction in a sustainable living environment.
Constructed with mountain larch and cork insulation, this tiered retreat integrates into the landscape, offering expansive valley views and a tranquil environment for guest relaxation and reflection.
An inclined window captures the breathtaking views of Hverfjall Volcano, while the warm larch exterior and polished concrete flooring provide a functional yet inviting environment for visitors at this coffee shop.
A cabin defined by its curved stone façade and larch wood construction harmonizes with the mountain landscape, offering a private retreat for relaxation and connection to nature.
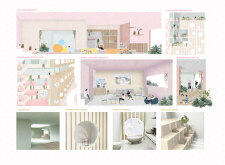
Incorporating clay as a central element, the design fosters communal creativity and storytelling, providing a space where individual narratives converge within an interactive environment.

Incorporating advanced robotic parking technology and sustainable green roofs, this urban housing solution maximizes space efficiency while addressing the growing demand for adaptable living environments.
Constructed with hempcrete and rammed earth, the residence combines traditional Middle Eastern design strategies with contemporary sustainable technologies to create an efficient family dwelling in Dubai's desert environment.
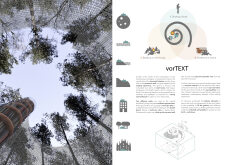
Utilizing a frame-wall structure and a steel plate system, the design integrates natural elements to facilitate interactive learning within the diverse ecosystems of the Al Wathba Wetland Reserve.
Constructed with plywood panels and strategically designed lightwells, these cabins utilize stone foundations to create versatile spaces for wellness and meditation.
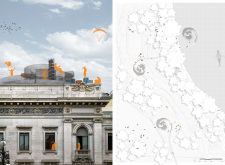
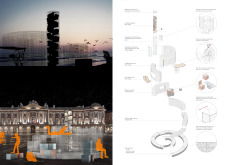
An enclosed observation area with all-round visibility allows visitors to engage deeply with the surrounding landscape while a series of designed balconies promotes social interaction and solitude, functioning as an urban lookout point.
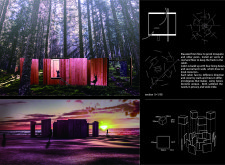
The proposal explores retreat spaces designed for quiet reflection and meditation. The study focuses on creating a calm environment that fosters a connection to nature while supporting both individual and group activities.
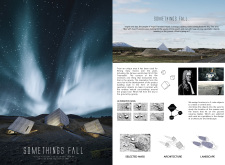

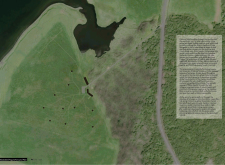
Located within a forested area near Gozjā “Little Lake” in Latvia, the proposal examines how small-scale architecture can support retreat and observation in a natural setting. The study considers the relationship between built forms, landscape, and light, focusing on spaces for rest, reflection, and communal gathering.
Use architecture to create different emotional states
Edition #9ideas COMPETITIONSILENT CONTEST For this competition, NO DESCRIPTION TEXT is allowed. The architecture ideas must be communicated strictly with visuals.
Prize Monetary award
Eligibility Open to all
Advance registration deadline 12 November 2026
Open architecture competitions
Closest deadline first
Project competitions first
Selected winning projects have the potential to be constructed
Ideas competitions
Experimental competitions with the focus on pushing the boundaries of creativity
Use architecture to create different emotional states
Edition #9ideas COMPETITIONSILENT CONTEST For this competition, NO DESCRIPTION TEXT is allowed. The architecture ideas must be communicated strictly with visuals.
Only participants selected and invited by Buildner can enter these closed competitions. To be considered for future opportunities, please set up your account on Architects' Network Plus.