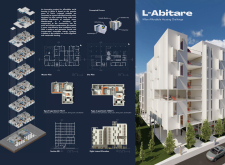
Employing an L-shaped modular design crafted from cross-laminated timber panels, this urban housing solution efficiently addresses the demand for affordable living spaces while fostering community interaction.
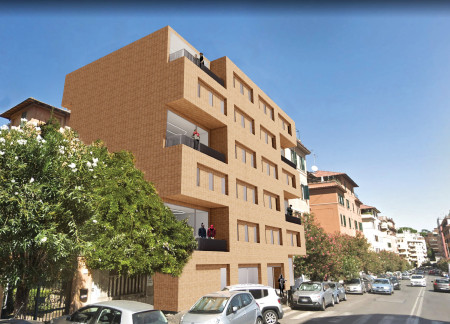
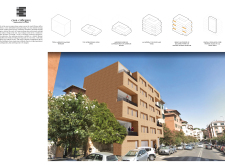
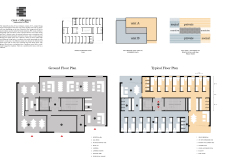
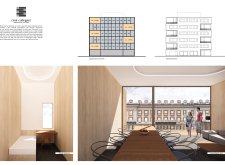
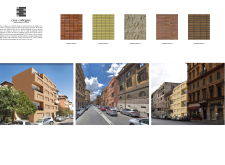
Interlocking L-shaped units with clear glass facades and solid brick walls create a cohesive living environment, providing affordable housing solutions for young professionals in the heart of Rome.
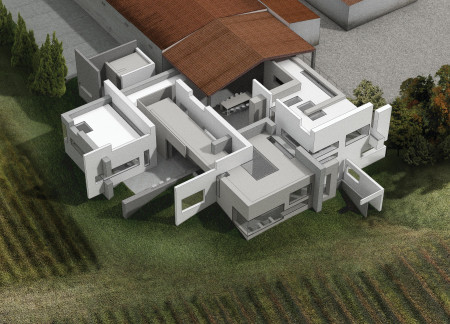
L-shaped walls and carefully placed apertures create a dynamic flow of light and views, enhancing the wine tasting experience while fostering a deep connection to the surrounding landscape.
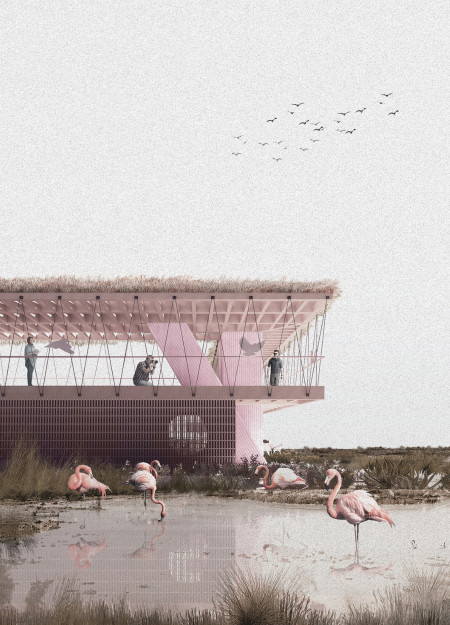
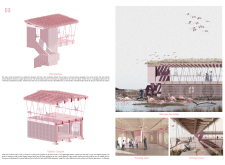
With its pink-pigmented concrete and timber elements, the visitor centre elegantly blends into the wetland landscape, providing an educational and recreational space that fosters a deep connection with local wildlife.
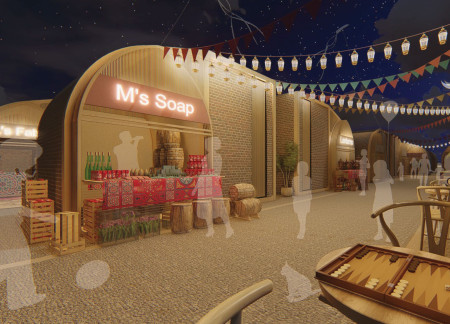
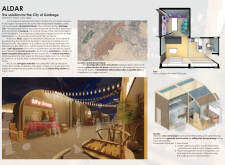
Constructed with terracotta and salvaged materials, the development integrates storefronts within a microhome layout, fostering economic self-sufficiency in a vibrant urban community.
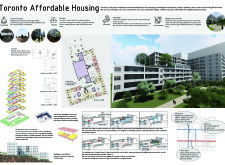
Using low-emissivity glass and sliding wood doors, the L-shaped structure incorporates significant green spaces while fostering community interaction through adaptable living arrangements intended for affordable housing.
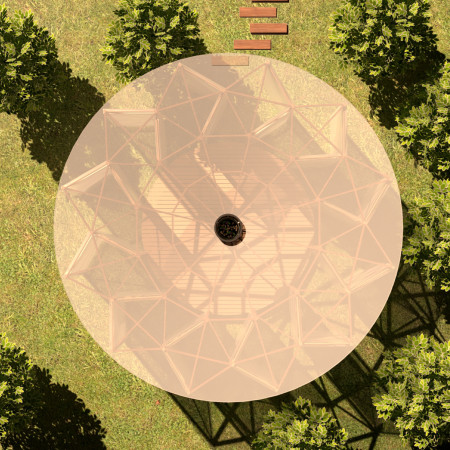
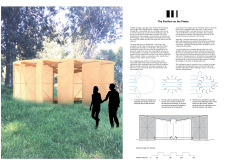
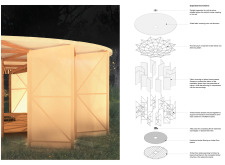
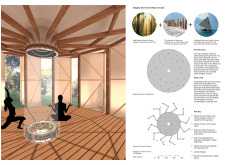
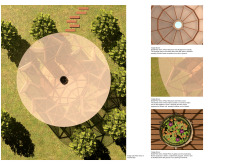
Incorporating an altar for flower essences within a circular timber frame, the pavilion serves as a serene space for meditation, seamlessly blending natural materials and light to enhance the experience of contemplation.
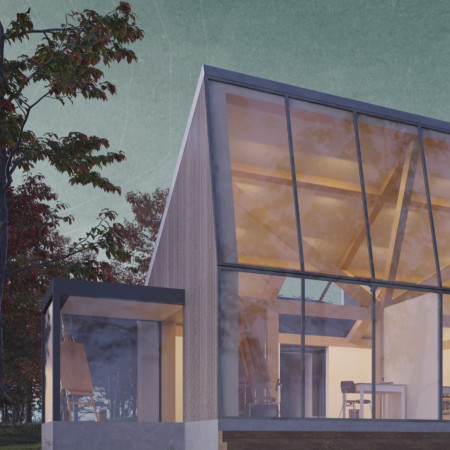
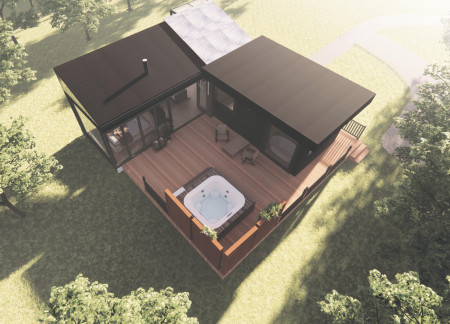
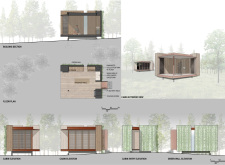
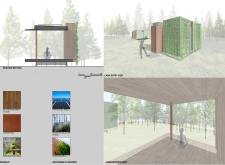
With its L-shaped configuration and locally sourced timber construction, the retreat operates off-grid, seamlessly integrating private leisure spaces with the surrounding New Zealand landscape.
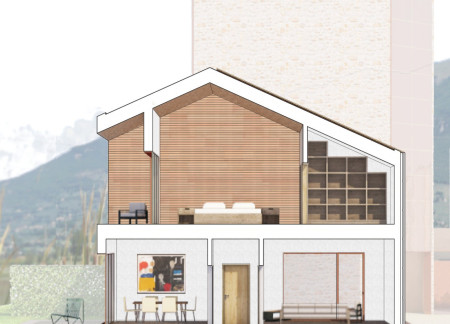
Comprising modular, L-shaped living units constructed from prefabricated wooden frames, the design efficiently accommodates diverse family needs while promoting future expansion.
Matt Howey nunn,Marcia socorro Pereira bento,Luiz americo Gaudenzi
Set against the backdrop of Cernostes Lake, the integration of eco wool insulation and concrete forms a creative residency that fosters artistic expression while emphasizing sustainability and a strong connection to nature.
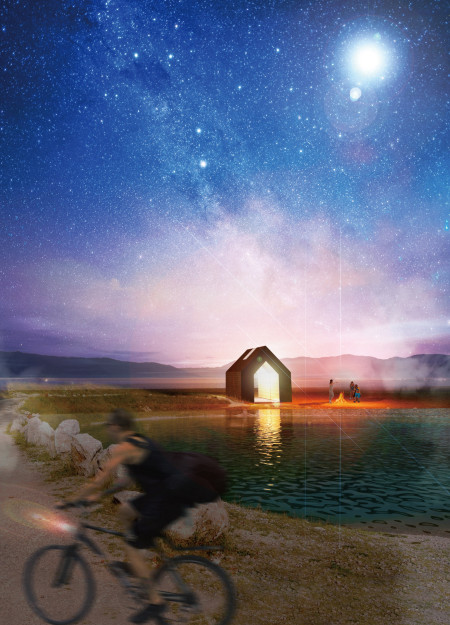

L-shaped steel angles and folding doors create adaptable spaces that blend into rural landscapes, offering essential amenities for cyclists along the EuroVelo 6 route.
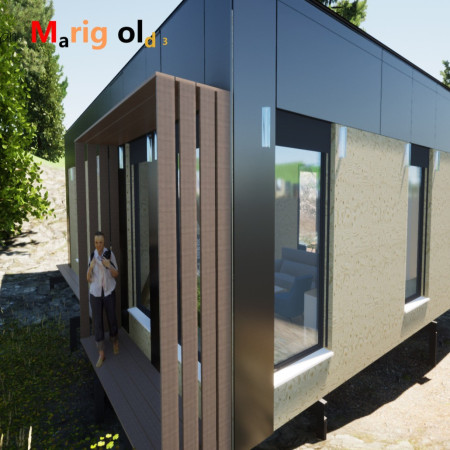
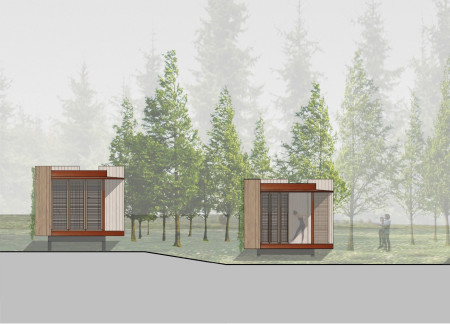
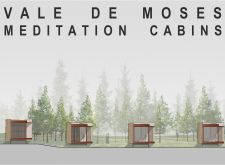
Constructed from Corten steel and enhanced with a vegetation wall, these elevated cabins provide a secluded space for meditation and wellness within a tranquil forest environment.
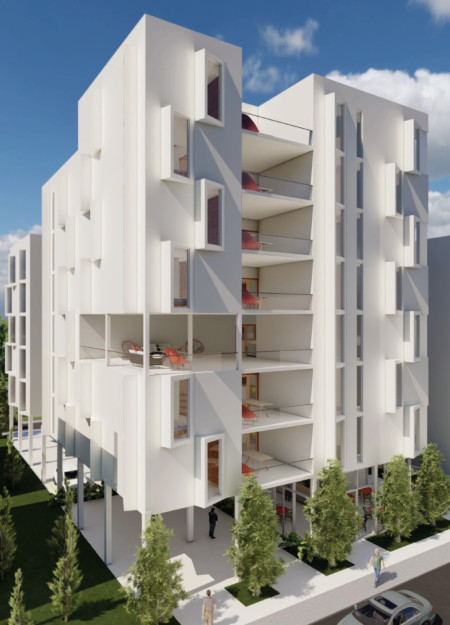
Interlocking L-shaped units create a responsive, modular framework that elevates communal living through dedicated public spaces in a flexible and affordable housing solution.
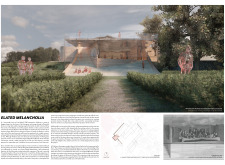
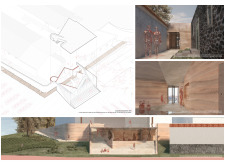
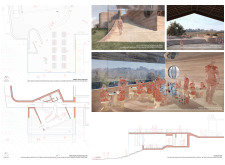
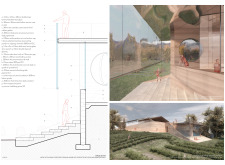
Constructed with rammed earth and distorted glass façades, the wine tasting room invites visitors to engage with its immersive space that enhances connections to the surrounding vineyards.
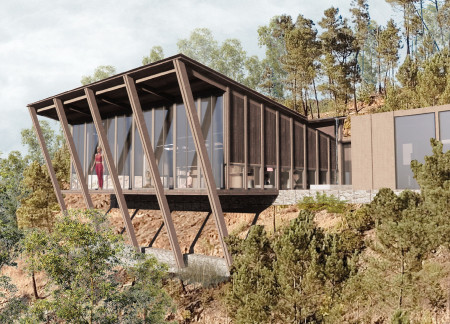
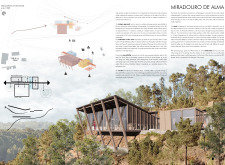
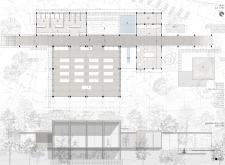
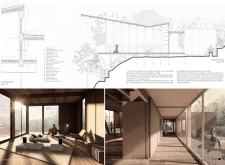
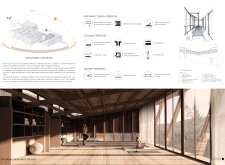
Perched at the edge of a cliff, the design incorporates a floating yoga shala framed by a gabion structure, offering panoramic views of Vale de Moses while promoting mindfulness and connection to nature.
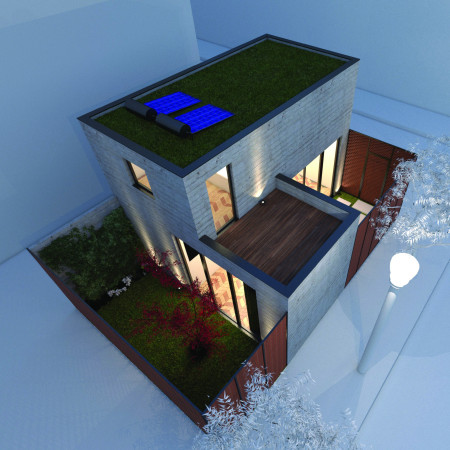
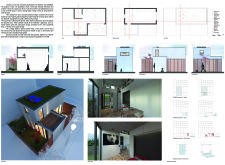
With its L-shaped form and the effective use of exposed concrete and metal mesh, the dwelling maximizes space while providing multifunctional living areas suited for urban life.
Flávia Dias,Germano De castro pinheiro,Hugo Mendonça
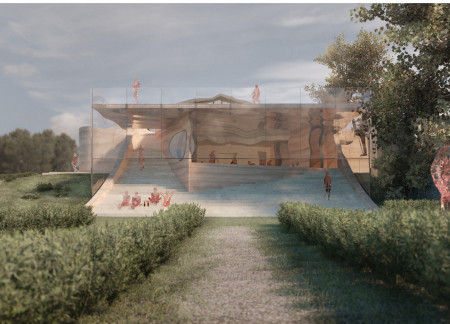
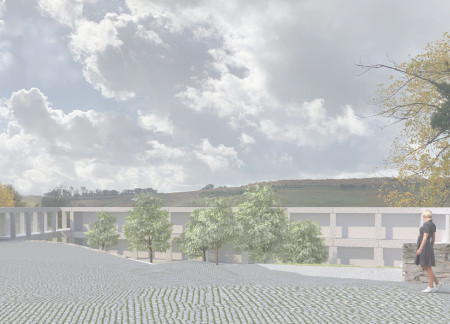
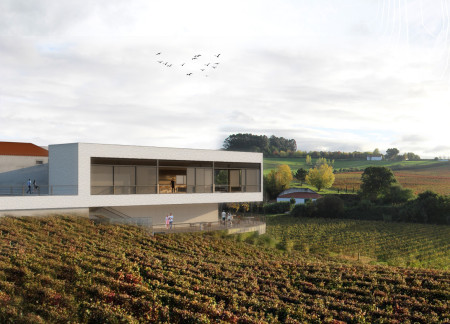
The semi-buried event space strategically integrates with vineyard views, while the L-shaped design enhances natural light and flow, creating a functional setting for hospitality and recreation.
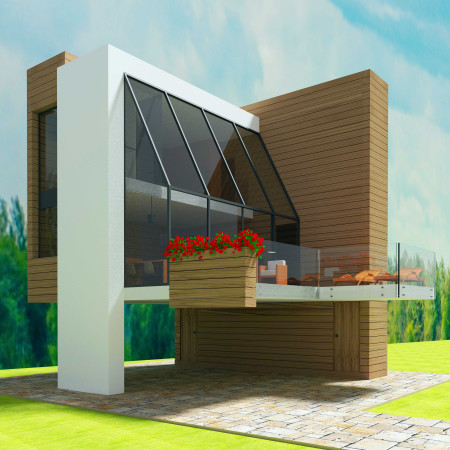
The C-shaped structure, elevated to offer expansive views, embraces a refined L-shaped volume clad in teak, creating intimate spaces that blend indoor comfort with outdoor living in a residential setting.
Utilizing charred wooden shingles and cross-laminated timber panels, the design seamlessly integrates with the Umbrian landscape to provide sustainable accommodations tailored for wine tourism.
With a L-shaped layout, barrel-top ceilings, and expansive glass facades, the venue integrates seamlessly with the landscape, offering an engaging space for wine tasting in the heart of the vineyard.
The design responds to the need for enhanced interaction between visitors and the surrounding natural environment by providing elevated observation points within a wetland setting. It integrates with the existing trail system to support wildlife viewing and outdoor recreation.

Situated in a remote and challenging landscape, the design explores the relationship between humanity, nature, and time through a combined memorial and educational facility. The structure addresses themes of memory, ecological responsibility, and philosophical inquiry within a carefully considered architectural framework.
Victor(seulmir) Yu
Geonhee Park
Eric Lee
Derek Jeong
Incorporating clay as a central element, the design fosters communal creativity and storytelling, providing a space where individual narratives converge within an interactive environment.
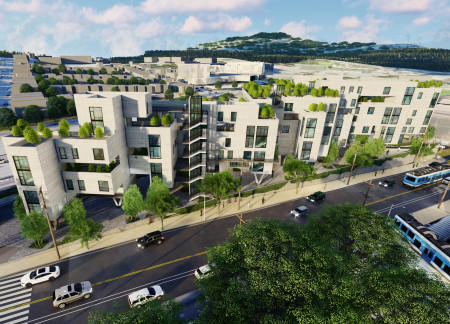
Incorporating advanced robotic parking technology and sustainable green roofs, this urban housing solution maximizes space efficiency while addressing the growing demand for adaptable living environments.
Constructed with hempcrete and rammed earth, the residence combines traditional Middle Eastern design strategies with contemporary sustainable technologies to create an efficient family dwelling in Dubai's desert environment.
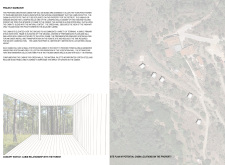
Constructed with plywood panels and strategically designed lightwells, these cabins utilize stone foundations to create versatile spaces for wellness and meditation.

Constructed using woven palm leaves and local materials, the visitor center integrates with the Al Wathba Wetland Reserve, providing educational spaces that foster a connection between visitors and the surrounding ecosystem.

An enclosed observation area with all-round visibility allows visitors to engage deeply with the surrounding landscape while a series of designed balconies promotes social interaction and solitude, functioning as an urban lookout point.
Use architecture to create different emotional states
Edition #9ideas COMPETITIONSILENT CONTEST For this competition, NO DESCRIPTION TEXT is allowed. The architecture ideas must be communicated strictly with visuals.
Prize Monetary award
Eligibility Open to all
Advance registration deadline 12 November 2026
Open architecture competitions
Closest deadline first
Project competitions first
Selected winning projects have the potential to be constructed
Ideas competitions
Experimental competitions with the focus on pushing the boundaries of creativity
Use architecture to create different emotional states
Edition #9ideas COMPETITIONSILENT CONTEST For this competition, NO DESCRIPTION TEXT is allowed. The architecture ideas must be communicated strictly with visuals.
Only participants selected and invited by Buildner can enter these closed competitions. To be considered for future opportunities, please set up your account on Architects' Network Plus.