The project is a wellness retreat that brings together yoga, meditation, and communal living through an architecture focused on minimal environmental impact. Using ecologically responsible materials and passive design strategies, it fosters a balanced relationship between daily life and the surrounding natural landscape.
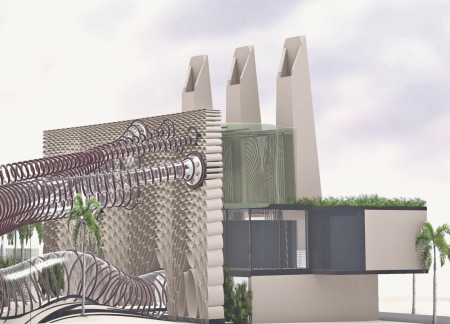
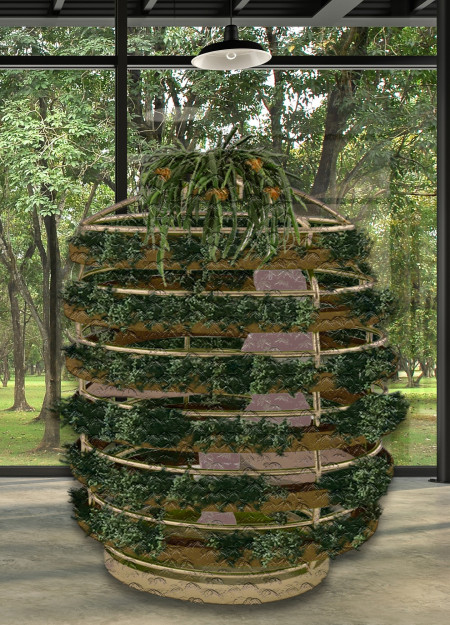
Utilizing a saline irrigation system and vertical farming techniques within a terracotta-clad structure, this residence integrates sustainable practices to facilitate efficient food production in a challenging desert environment.
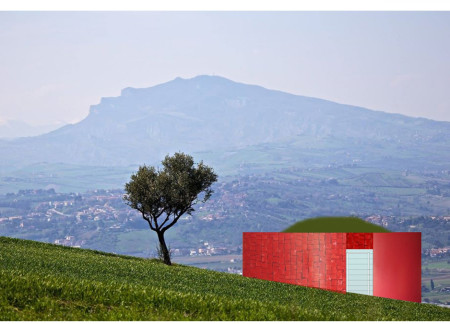
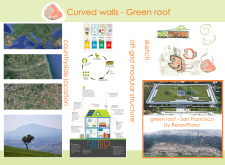

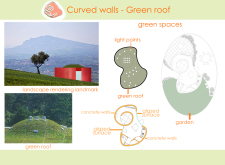

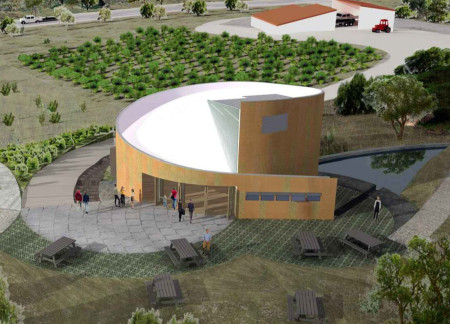
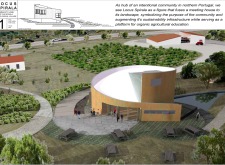
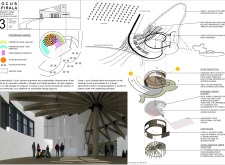
The integration of curved walls and a green roof, complemented by EcoSan toilets and a landscape of 10,000 fruit trees, creates an environmentally sustainable living space designed for off-grid functionality.
Constructed with locally sourced cork and Cross-Laminated Timber, this community home integrates rainwater collection and drip irrigation systems to support sustainable agricultural practices while fostering community engagement through versatile gathering spaces.
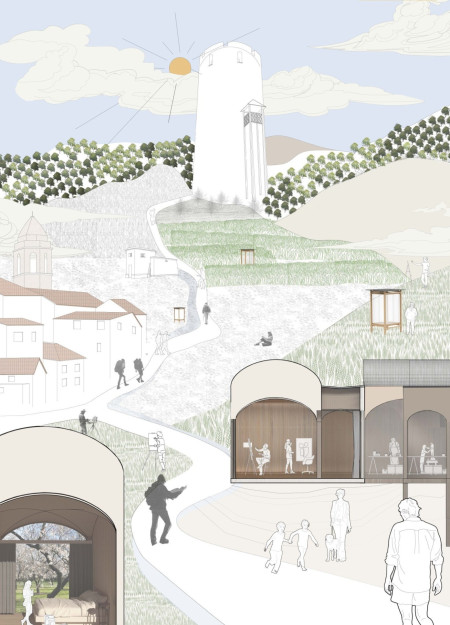
Modular timber structures accommodate olive and almond farming while fostering community connections, designed to enhance seasonal agricultural activities and creative residency functions.
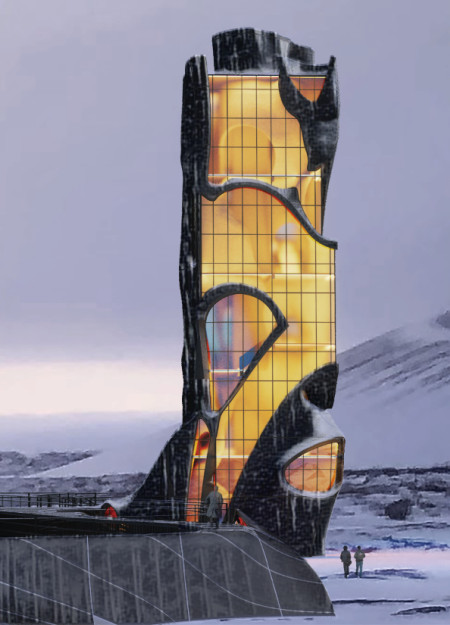
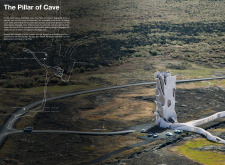
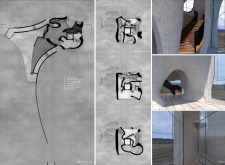
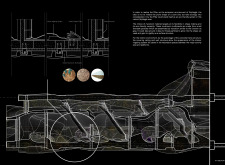
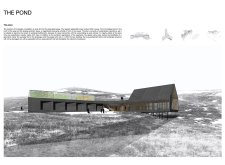
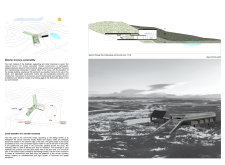
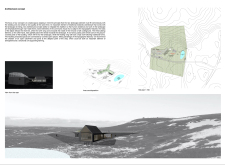
Constructed with mycelium and integrated with solar panels, the structure facilitates visitor exploration of geothermal caves while minimizing ecological impact in the Grjótagjá area.
Aleksandra Majkanovic,Anja Bezjak,Omar Saif el din
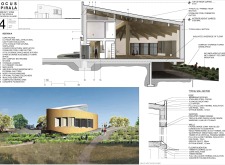
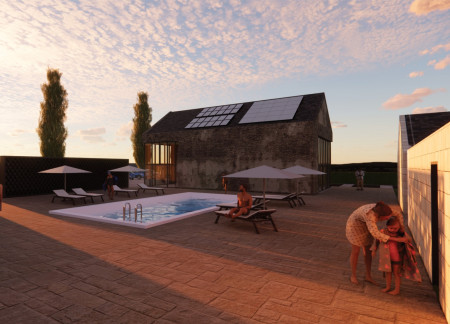
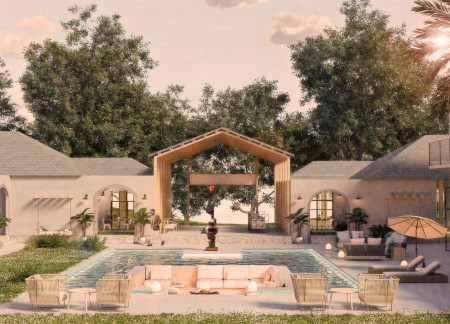
Constructed with terracotta pipes for natural cooling and designed to blend seamlessly with vineyard views, the guesthouse offers a balance of shared and private spaces for an immersive retreat experience.
Mert Tanrikulu,Iasmin maria Cantuaria freire,Selin ayse Bingol,Hilal Kus
Using cork panels for insulation and natural plaster for interior spaces, the design merges sustainable practices with traditional Italian architecture in a wine-themed retreat that fosters community engagement and relaxation.
Nestled among wildflowers and designed as a contemplative labyrinth, the columbarium showcases a seamless integration of local stone and concrete, offering a peaceful memorial space that encourages personal reflection and remembrance.

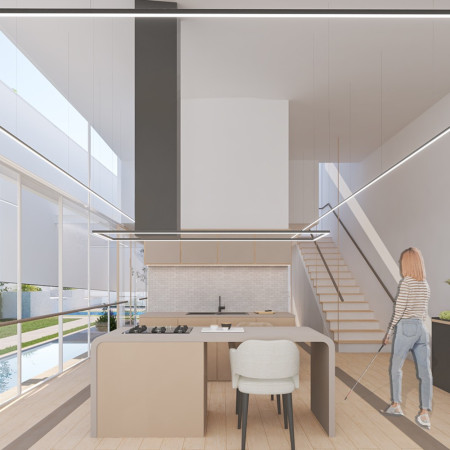
With its innovative use of smart glass and thoughtfully designed sensory gardens, the residence creates an accessible living space that enhances the outdoor experience for visually impaired residents.

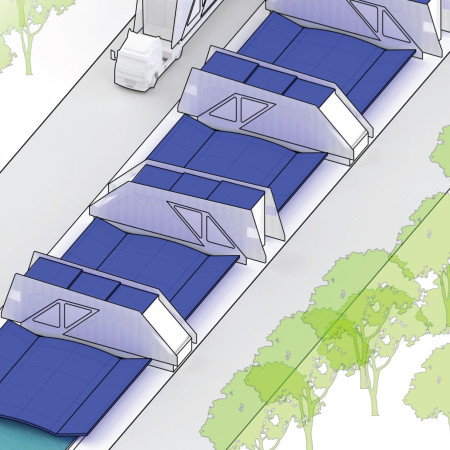
Constructed from 3D printed recycled materials, this modular housing solution integrates seamlessly with irrigation canals to support sustainable living in California's water-scarce regions.
A kinetic aluminum facade responds to environmental conditions while a modular timber framework provides adaptability, creating a sustainable living space designed for flexibility and comfort.
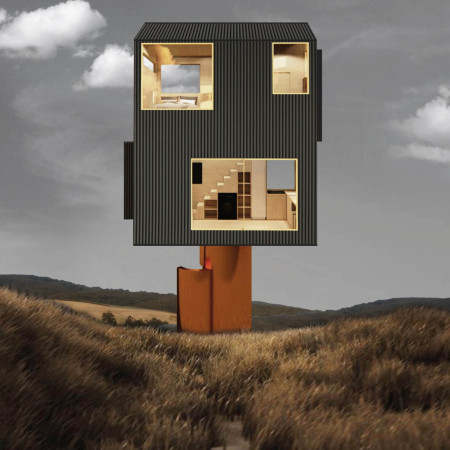
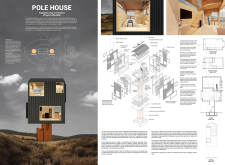
Timber framing and an innovative indoor farming system enhance self-sufficiency and sustainability in a small, elevated residence designed for young professionals.
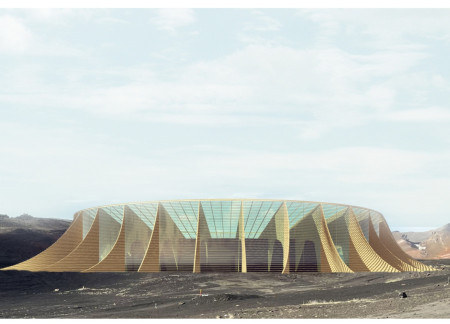
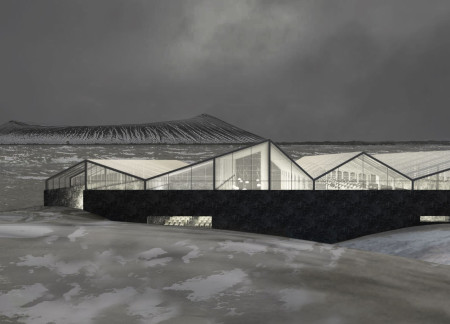
Set amid a volcanic landscape, the integration of wooden portals supports a circular greenhouse designed for sustainable agriculture and communal dining experiences.
A circular patio structure constructed with flexible Dukta wood accommodates adaptable living spaces, enhancing communal interaction and promoting sustainable rainwater management for a residential environment.
Built with burnt wood and enhanced by rooftop gardens, the design promotes community engagement while effectively integrating sustainable waste management practices.
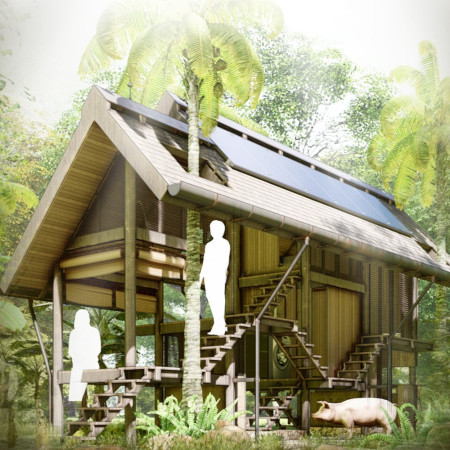
An asymmetrical roof structure defines a community space that fosters cultural connection and sustainability for the Mentawai tribe while incorporating eco-conscious practices and traditional living methods.
A thoughtful integration of fabric pots and metal tubes transforms a compact workspace into a biophilic home office that prioritizes both user comfort and plant health.
Incorporating charred wooden shingles and an advanced geothermal heating system, the design creates a seamless integration of sustainable practices and community engagement within a functional farm-to-table restaurant.
The artist's studio, characterized by its striking glass corner and use of reclaimed hardwood, harmonizes with the Latvian landscape to provide a serene retreat for creativity and reflection.
Utilizing a frame-wall structure and a steel plate system, the design integrates natural elements to facilitate interactive learning within the diverse ecosystems of the Al Wathba Wetland Reserve.
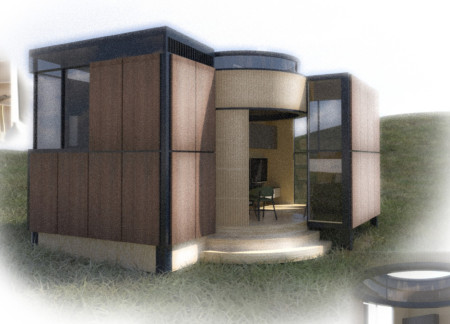
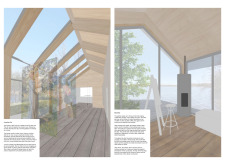
Constructed with plywood panels and strategically designed lightwells, these cabins utilize stone foundations to create versatile spaces for wellness and meditation.
Constructed using woven palm leaves and local materials, the visitor center integrates with the Al Wathba Wetland Reserve, providing educational spaces that foster a connection between visitors and the surrounding ecosystem.
An enclosed observation area with all-round visibility allows visitors to engage deeply with the surrounding landscape while a series of designed balconies promotes social interaction and solitude, functioning as an urban lookout point.
The proposal explores retreat spaces designed for quiet reflection and meditation. The study focuses on creating a calm environment that fosters a connection to nature while supporting both individual and group activities.
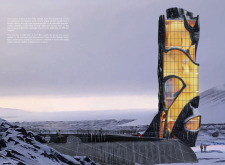
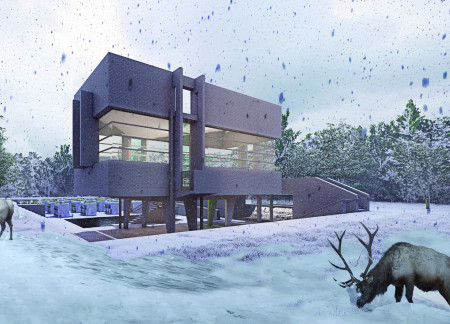
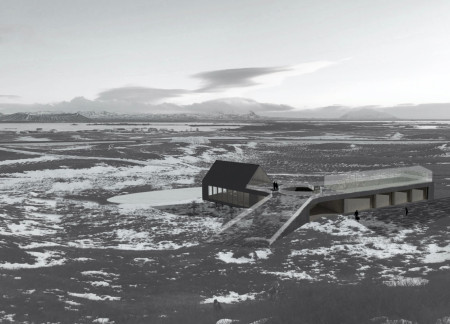
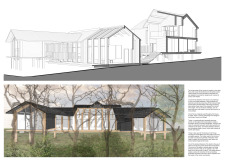
Incorporating a facade of burned wood that echoes Icelandic folklore, the retreat offers guests immersive views of Lake Mývatn and serves as a cultural haven for visitors seeking connection to local mythology and nature.
Henrique Giovani Canan,Maria Fernanda Del Giovannino De Oliveira,Lia Balassiano Strosberg,Gabriela Tiely Barros Giotoku
The design uses terraced landscapes to connect with the surrounding olive groves, creating a peaceful guest retreat that balances sustainability, community interaction, and everyday comfort.
Use architecture to create different emotional states
Edition #9ideas COMPETITIONSILENT CONTEST For this competition, NO DESCRIPTION TEXT is allowed. The architecture ideas must be communicated strictly with visuals.
Prize Monetary award
Eligibility Open to all
Advance registration deadline 12 November 2026
Open architecture competitions
Closest deadline first
Project competitions first
Selected winning projects have the potential to be constructed
Ideas competitions
Experimental competitions with the focus on pushing the boundaries of creativity
Use architecture to create different emotional states
Edition #9ideas COMPETITIONSILENT CONTEST For this competition, NO DESCRIPTION TEXT is allowed. The architecture ideas must be communicated strictly with visuals.
Only participants selected and invited by Buildner can enter these closed competitions. To be considered for future opportunities, please set up your account on Architects' Network Plus.