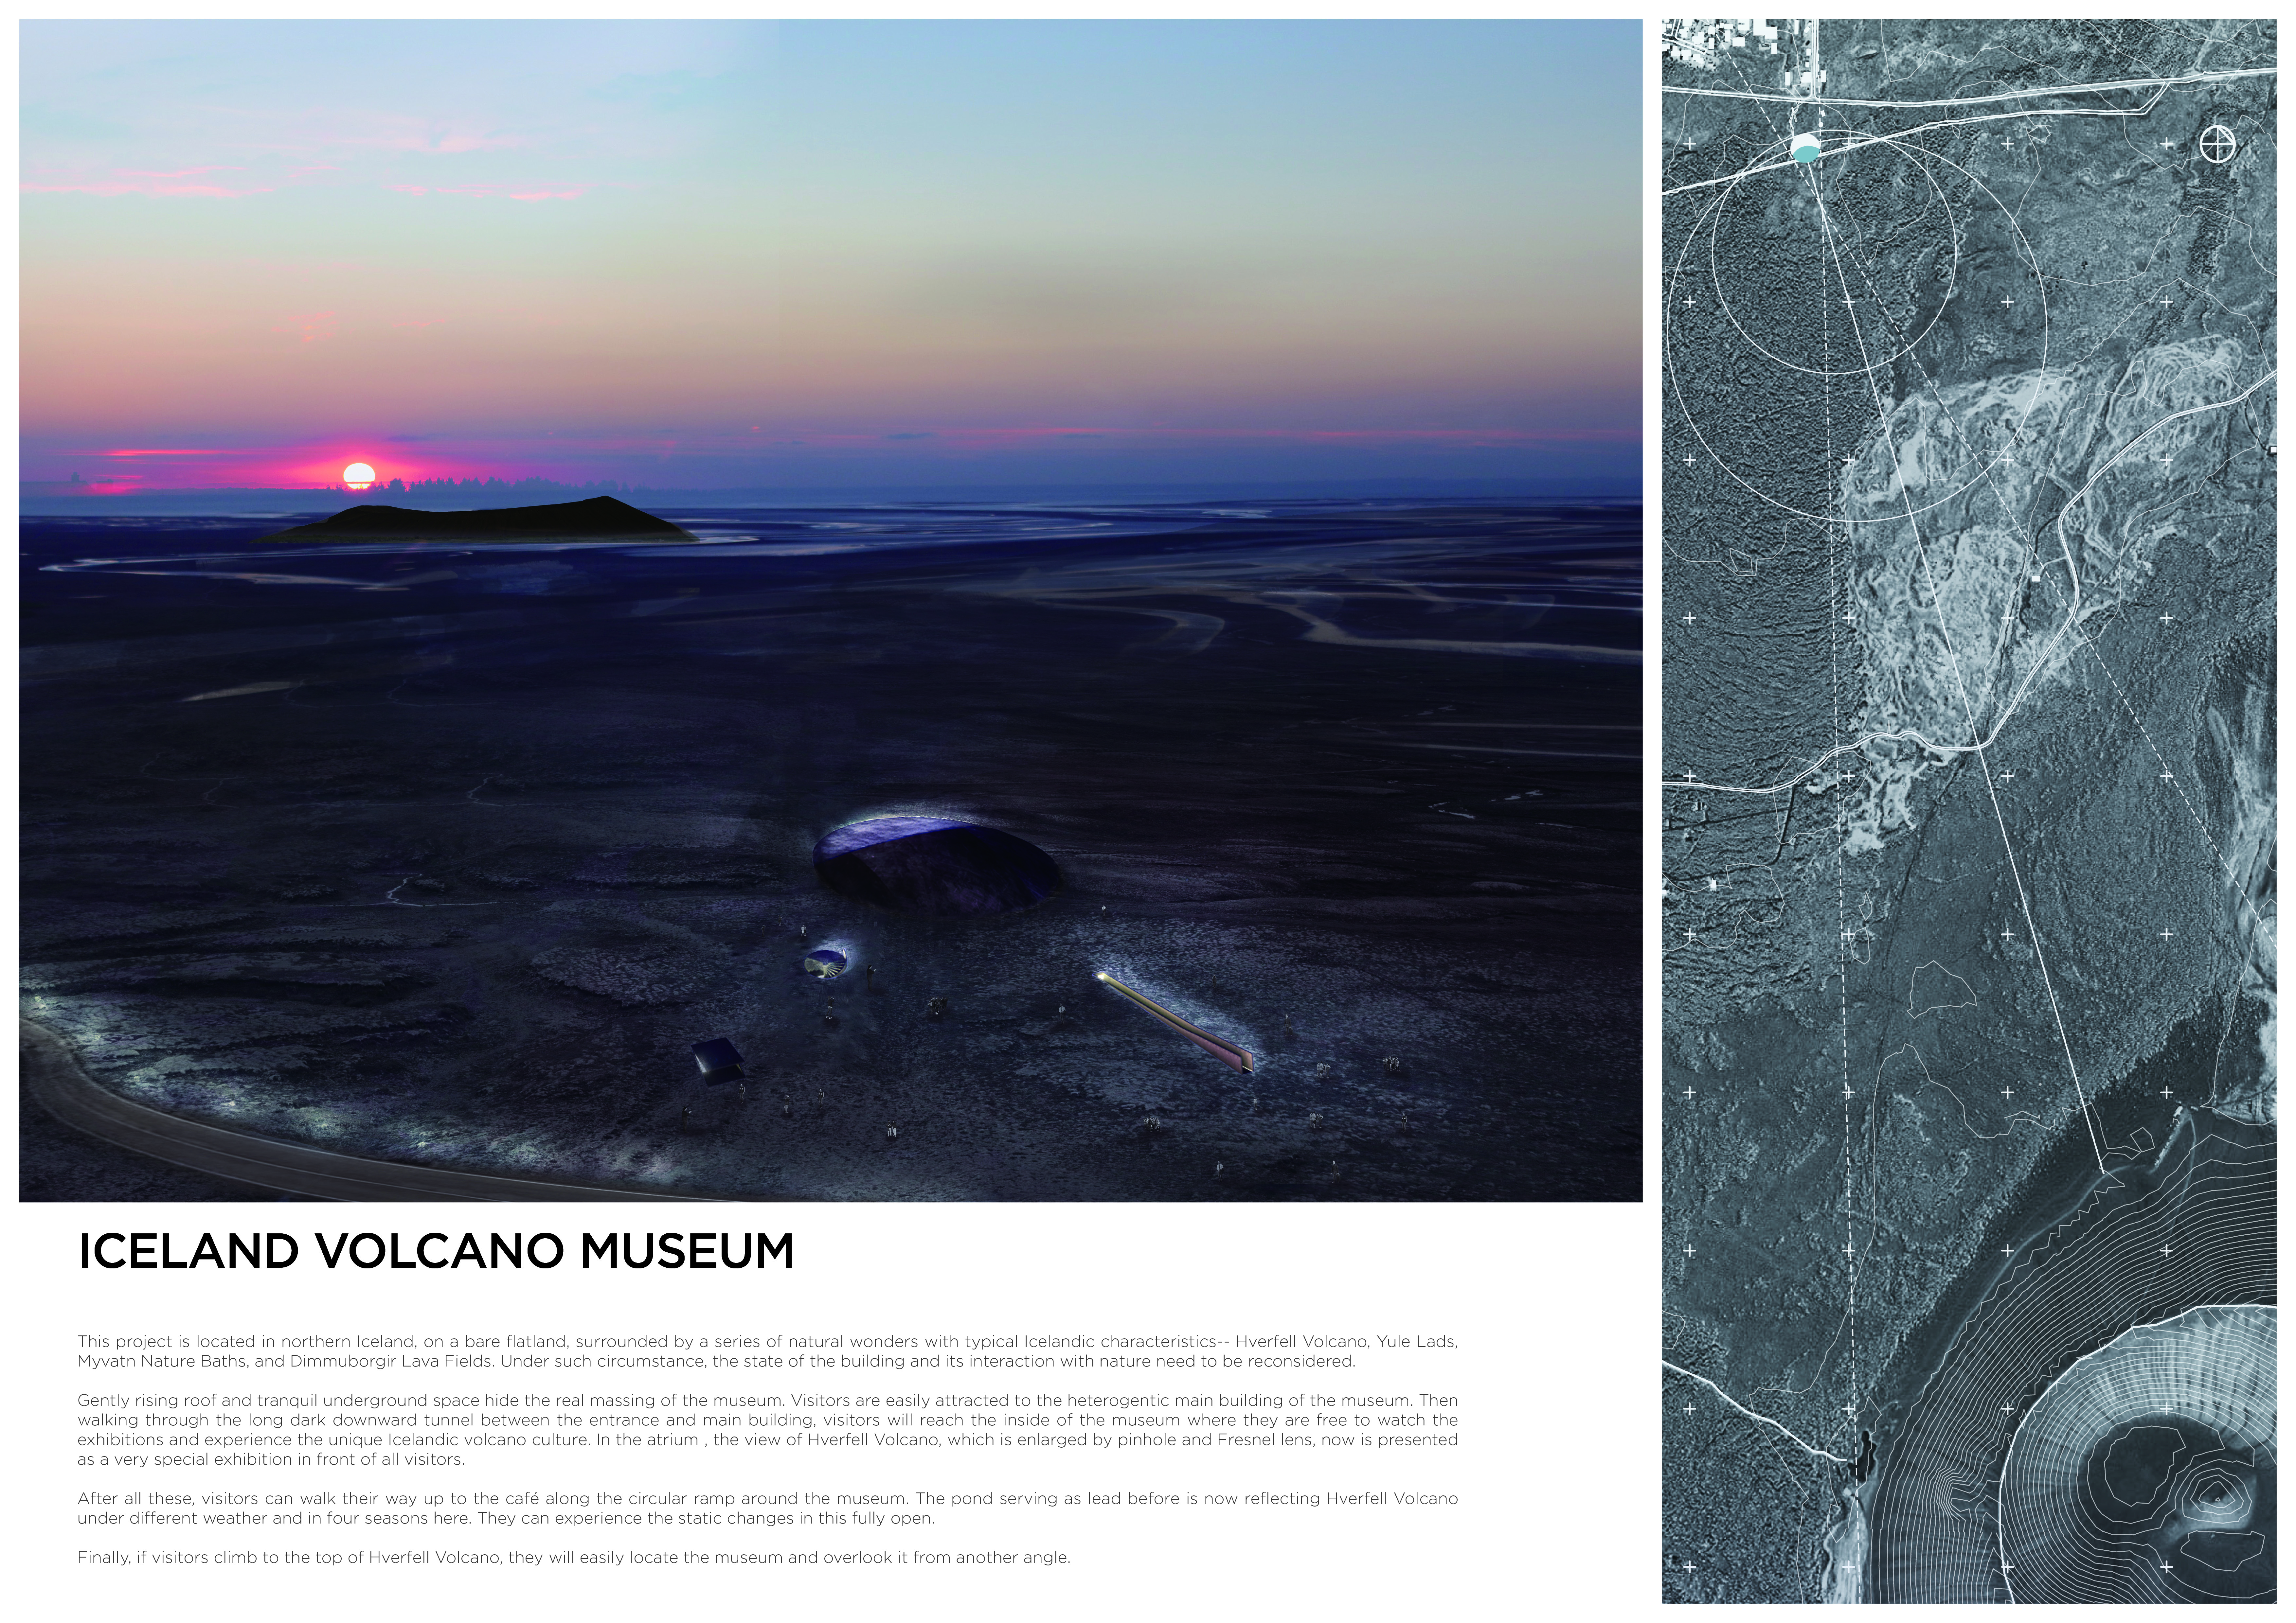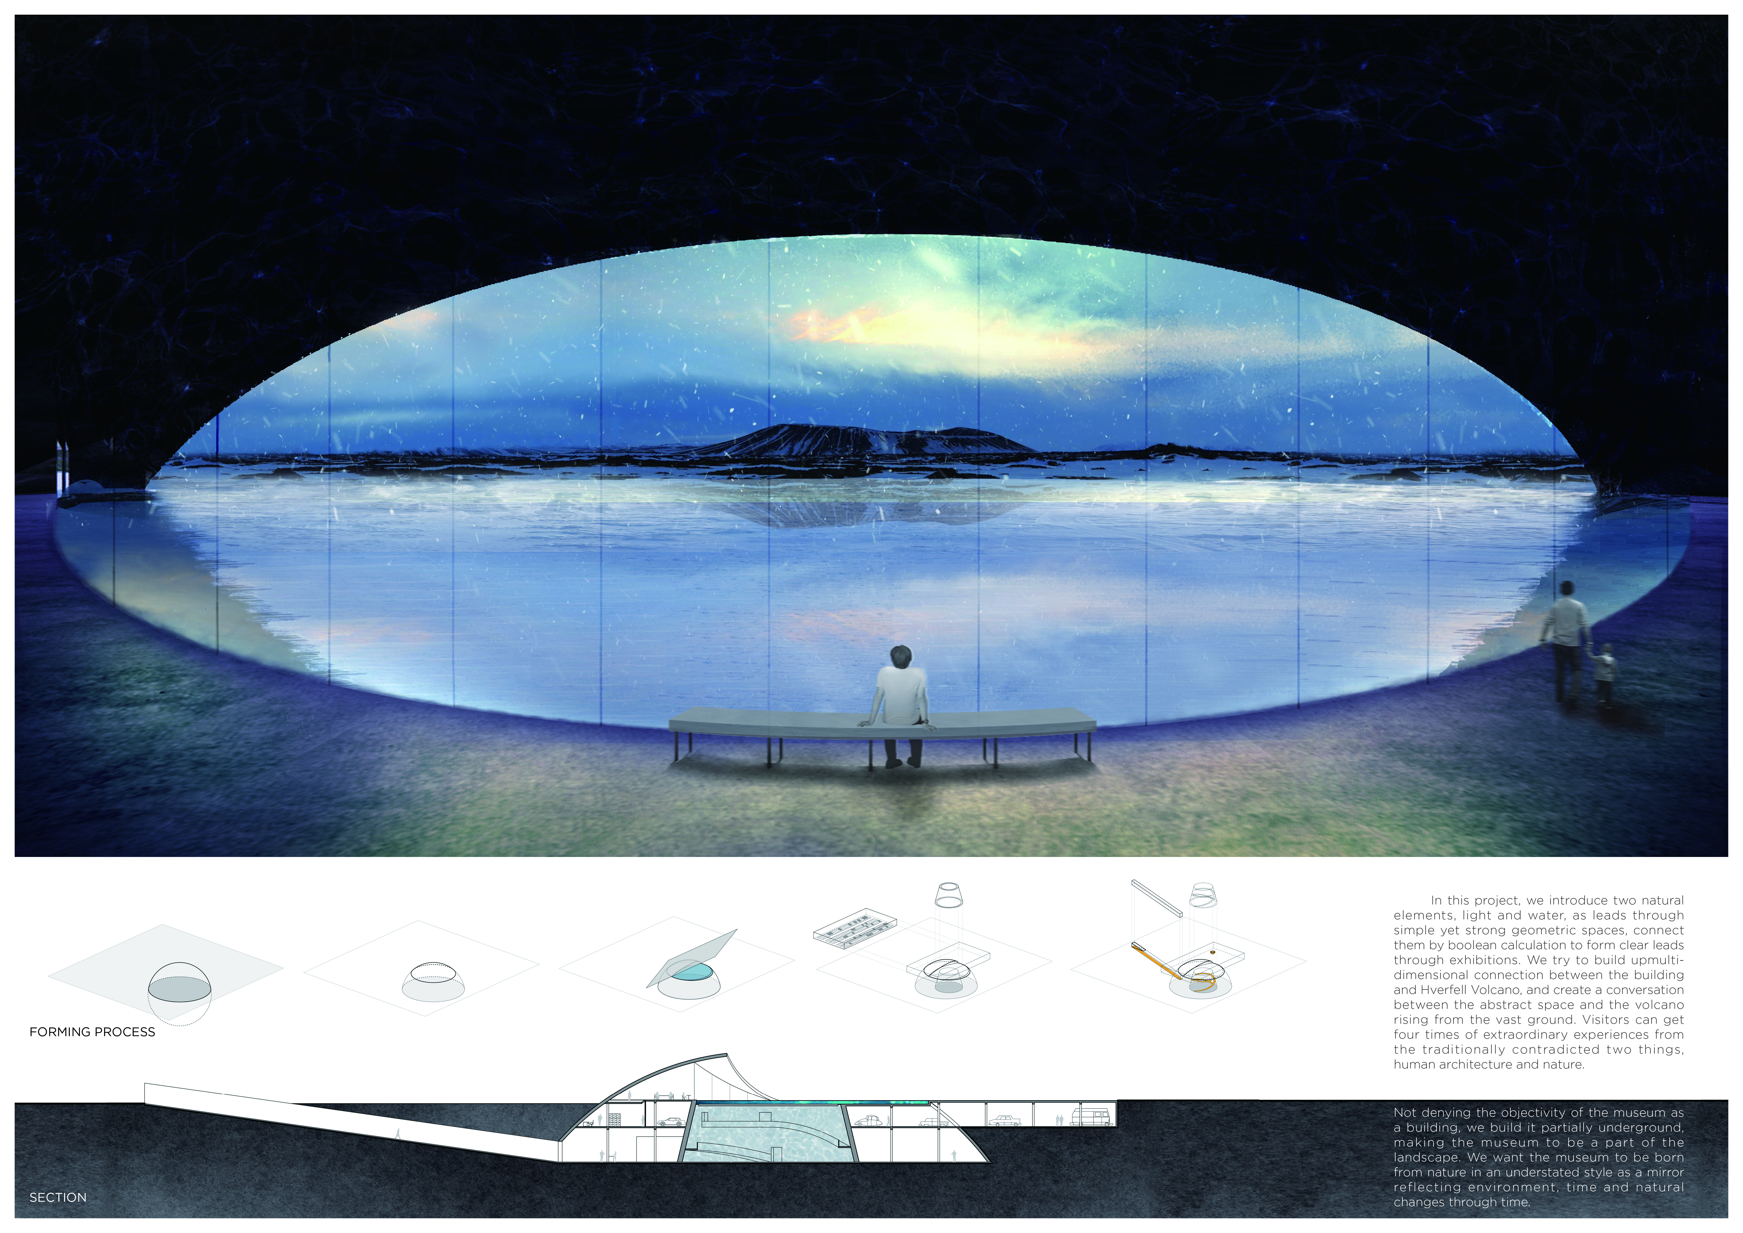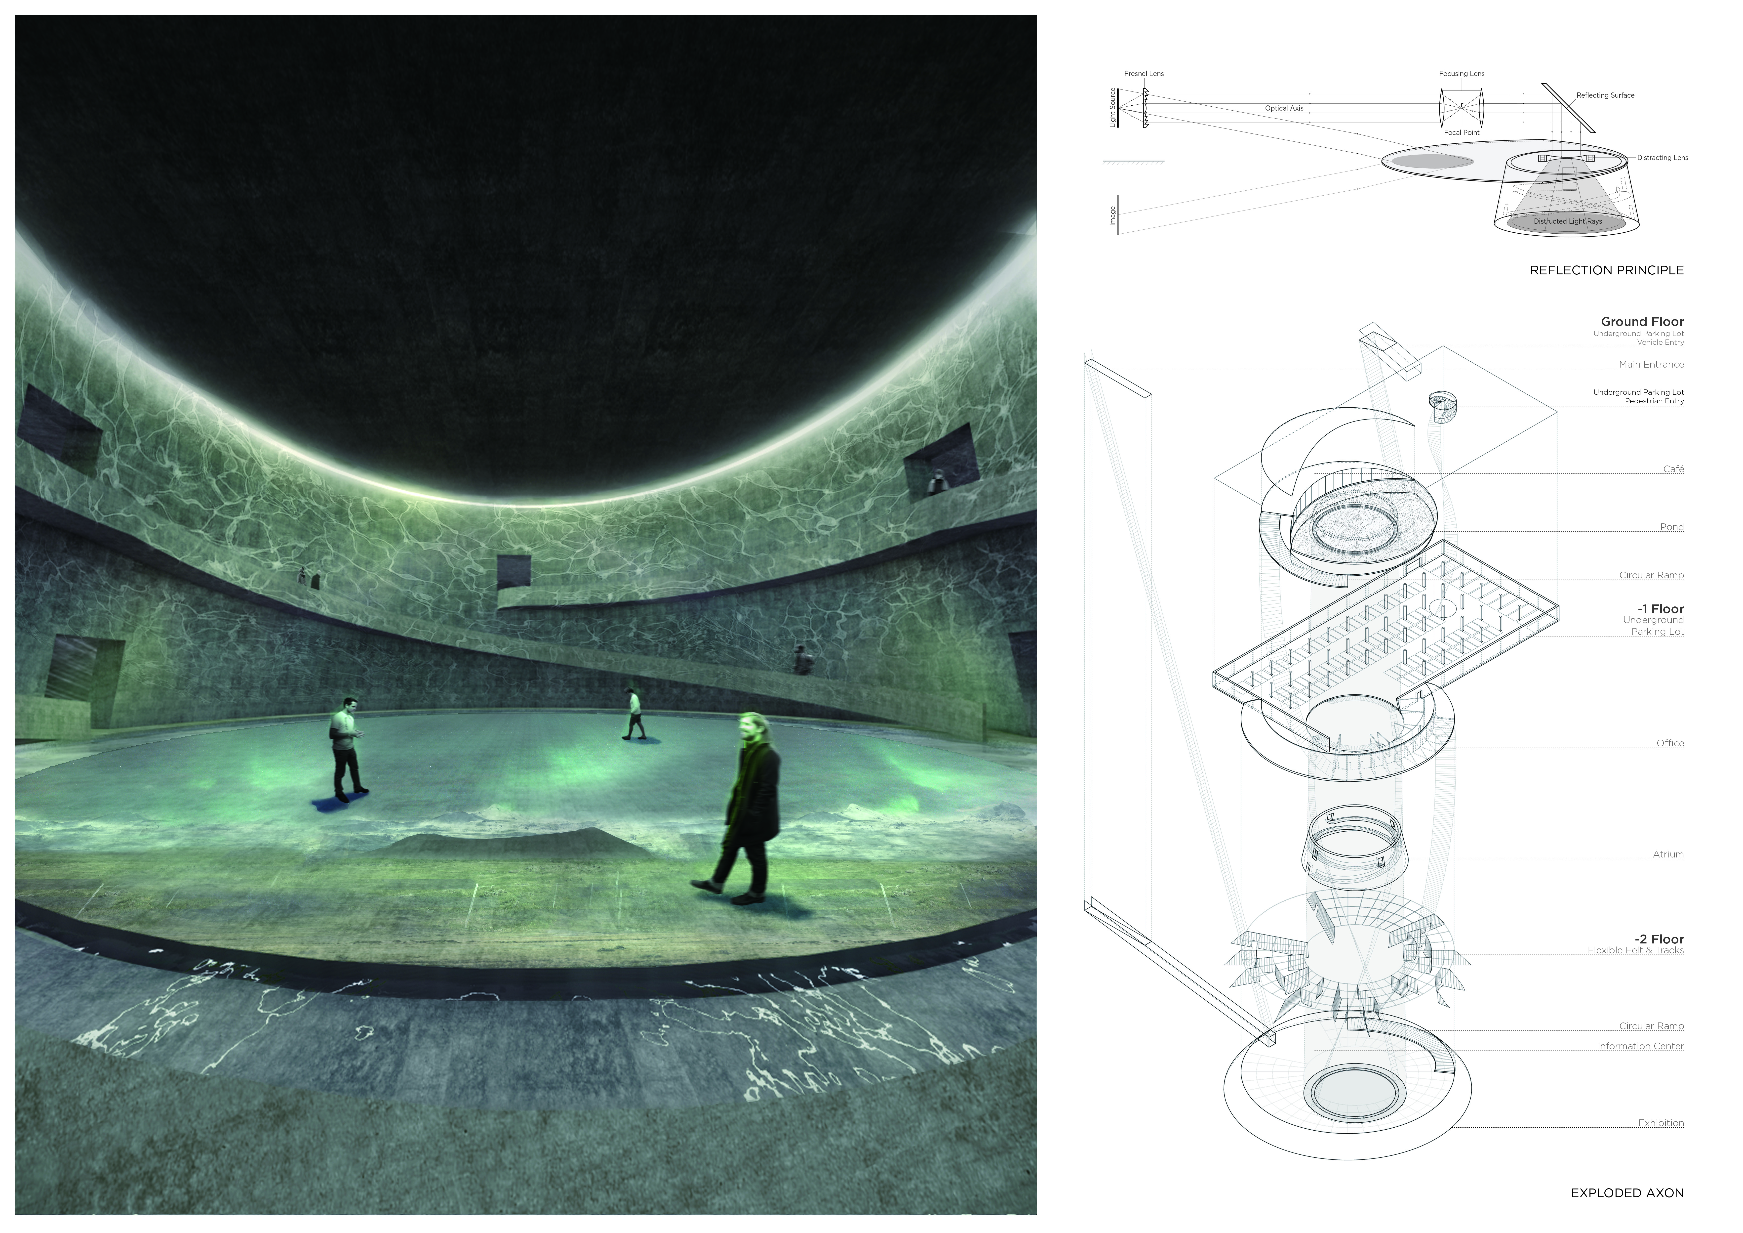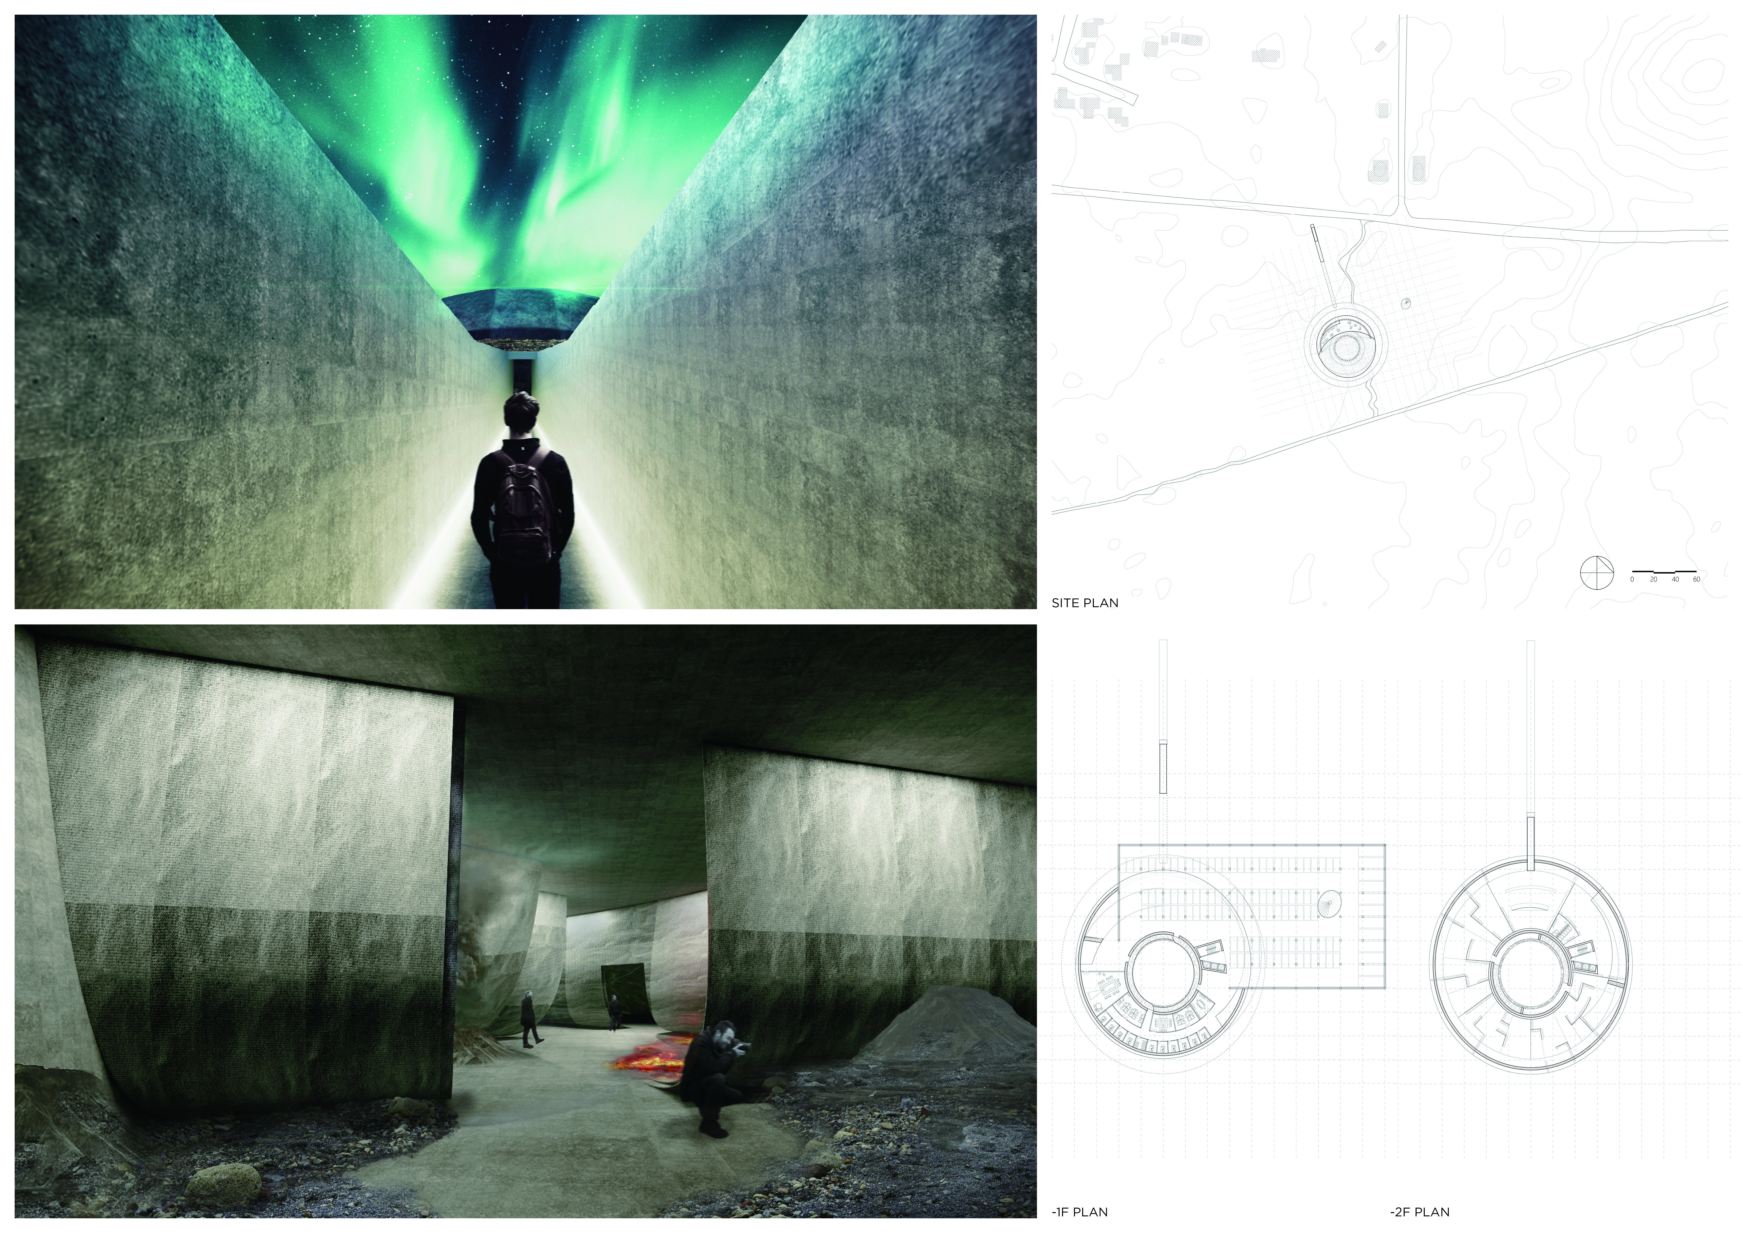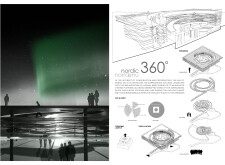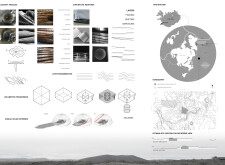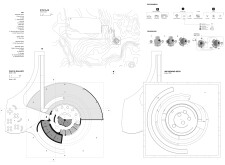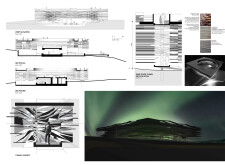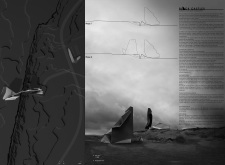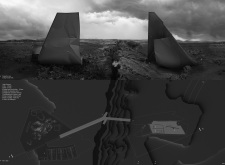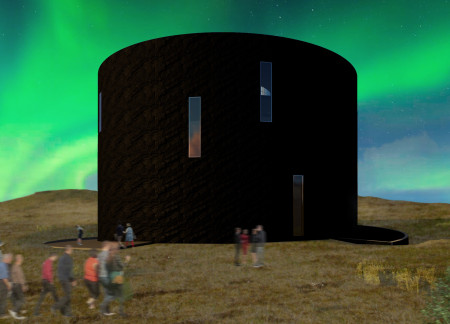
The design features a black cylindrical form with dual flowing ramps that mimic lava movement, creating an engaging environment for educational exploration of volcanic activity.
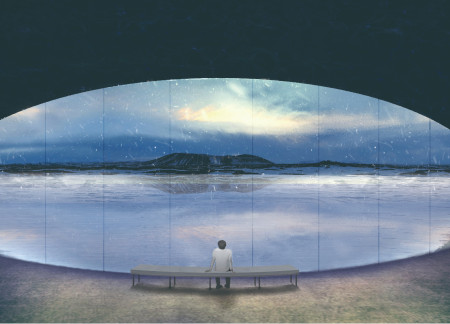
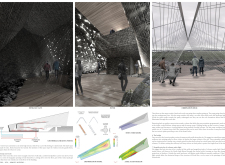
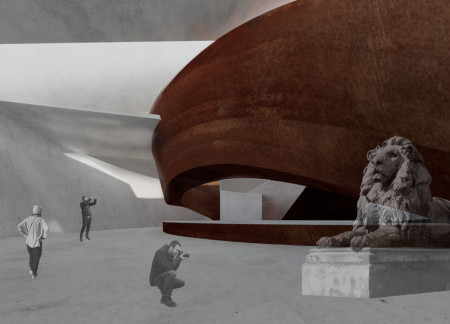
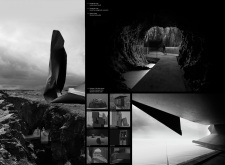
A long dark tunnel leads visitors through underground spaces to expansive views of Hverfell Volcano, creating an immersive experience that celebrates Iceland's volcanic culture within a museum setting.
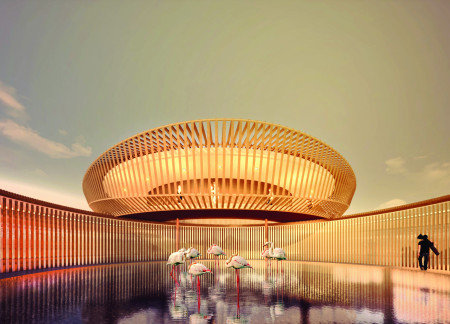
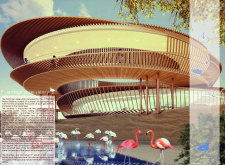
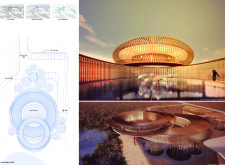
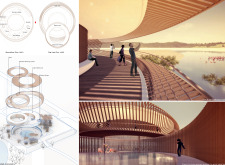
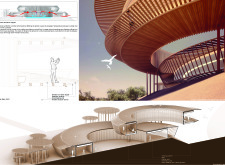
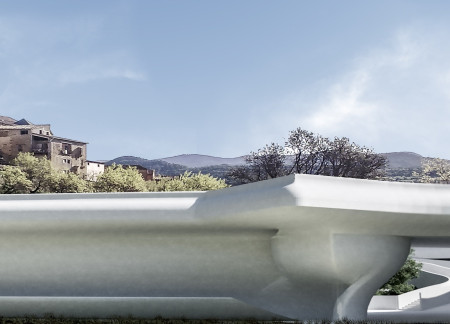
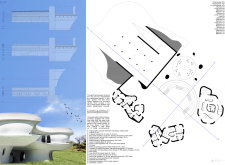
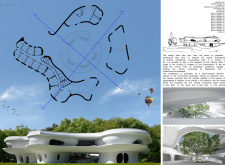
Two overlapping circular volumes define a visitor center in the Al Wathba Nature Reserve, integrating a large water courtyard and strategically designed shading elements to enhance the experience of observing the diverse wildlife and natural beauty of the area.
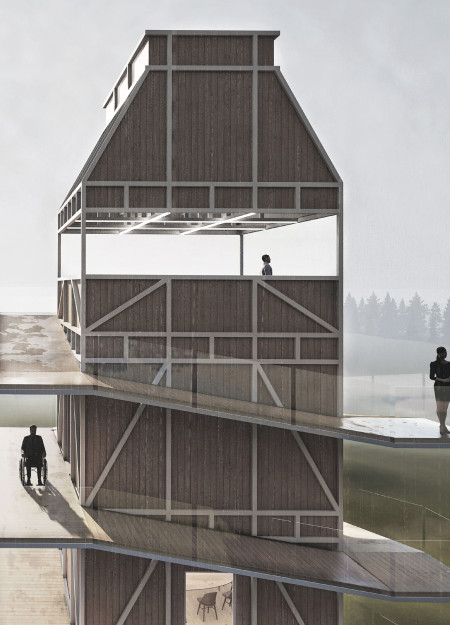
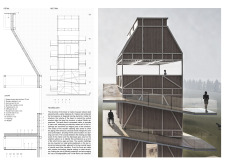
A vertical barn with a wooden slat facade and an external promenade offers flexible spaces for community gatherings while integrating seamlessly into its natural surroundings.
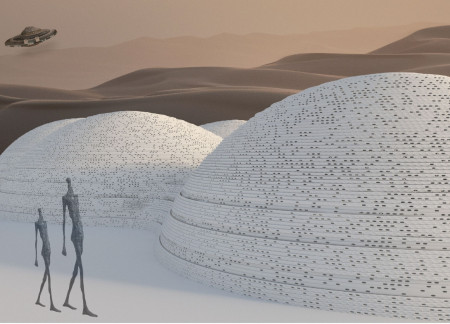
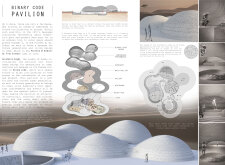
The façade composed of modular blocks representing binary code encodes vital human narratives, while the pavilion serves as a cultural hub for education and engagement with future civilizations.
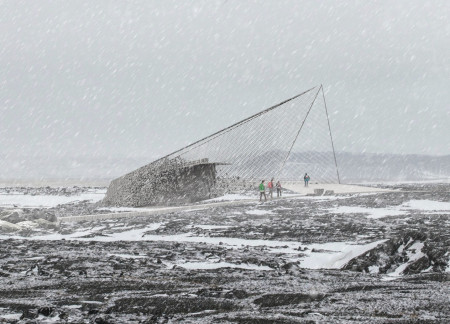

Constructed with gabion walls and interconnected ramps, the design facilitates exploration of the tectonic landscape while offering a space for observation and engagement with the natural environment.
With a core filled with greenery and a structure defined by polycarbonate and steel, the design creates an engaging vertical space that enhances user experience while providing a platform for observation and interaction with the surrounding landscape.
Patricia irene Baeza herrazti baeza,Romain paul quentin Bourgeois,Eugenia Posada,Vasco Reyes
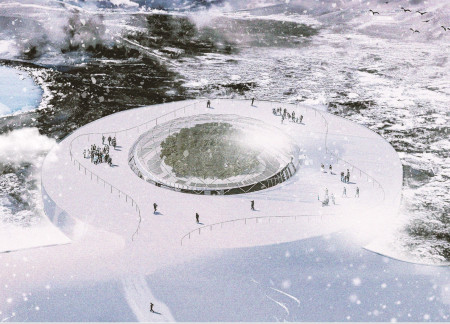
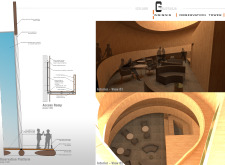
With radiant floor heating and a greenhouse at its core, the design cultivates a unique dining experience that seamlessly blends sustainable practices with the natural beauty of the Icelandic landscape.
Constructed with electro-welded concrete panels and rock wool insulation, the design integrates a central courtyard to foster community interaction while providing versatile spaces for workshops and residences.
Subterranean spaces draw visitors into a reflective journey that seamlessly integrates volcanic and hydrological elements, serving as both a communal hub and educational museum.
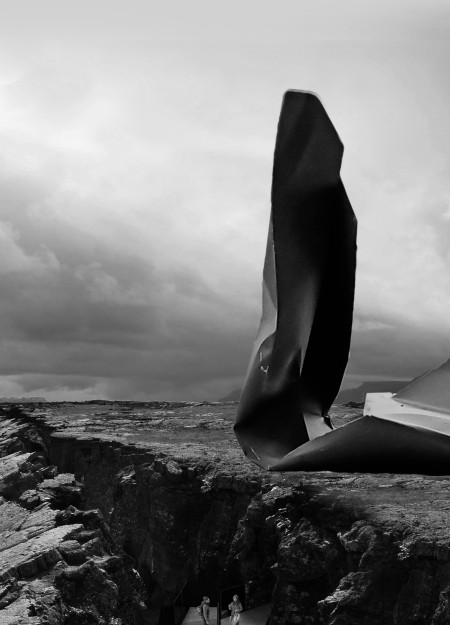
Set against the backdrop of Iceland's volcanic landscape, the design incorporates a spiral ramp that enhances visitor access to panoramic views, while using steel and cast concrete to reflect the tectonic forces shaping the region and fostering an intimate connection with nature.
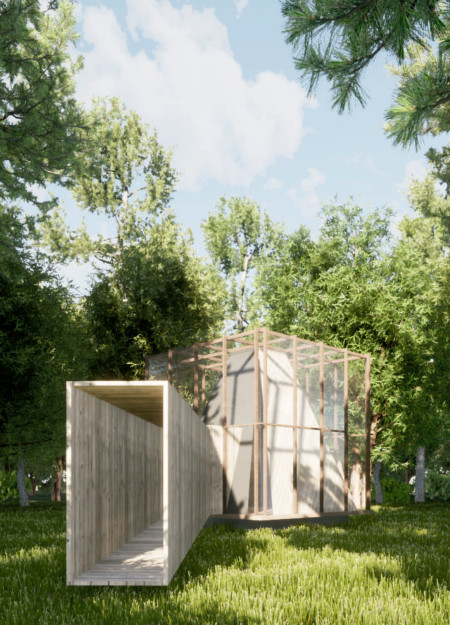
The design incorporates a continuous timber screen and extensive glazing that enhance environmental interaction while providing an engaging space for education and observation within a protected nature reserve.
Framed by timber cantilevers, the design offers panoramic views through thematic rooms that invite visitors to engage with the surrounding landscape in a continuous exploration of nature.
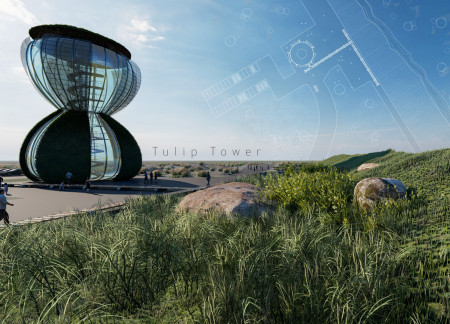
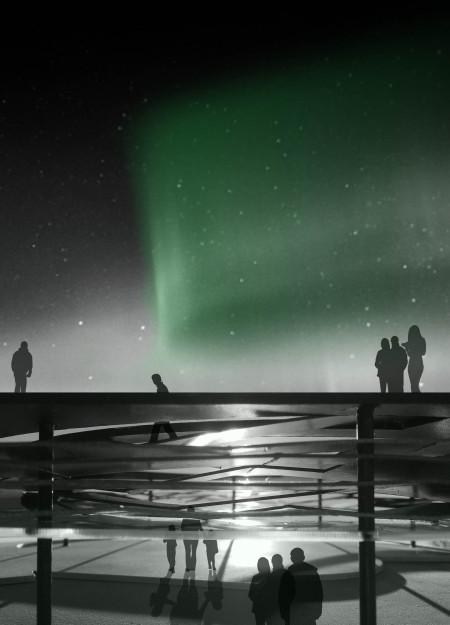
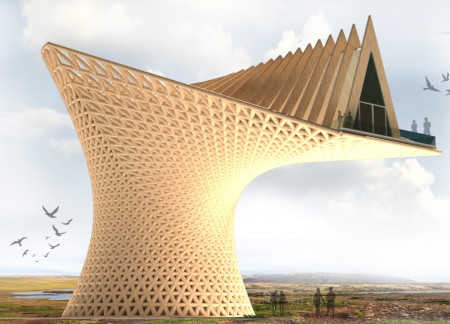
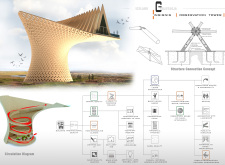
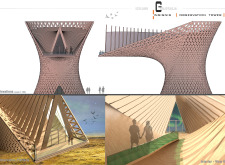
The twisting form of the observation tower, constructed with sustainable timber and extensive glazing, offers a striking visual connection to the surrounding landscape while providing an elevated experience for visitors.
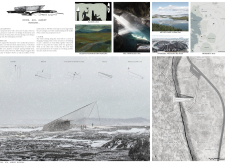
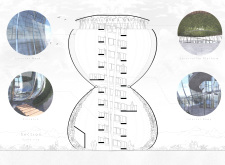
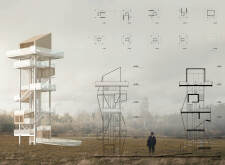
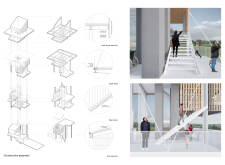
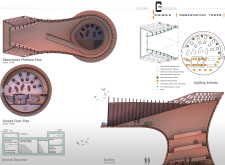
Set against the dramatic backdrop of Iceland's tectonic landscape, a panoramic tower with a reticular steel frame and integrated geothermal features invites visitors to experience the region's geological marvels while offering essential facilities and accommodations.
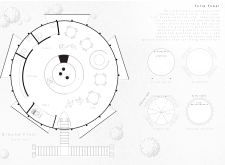
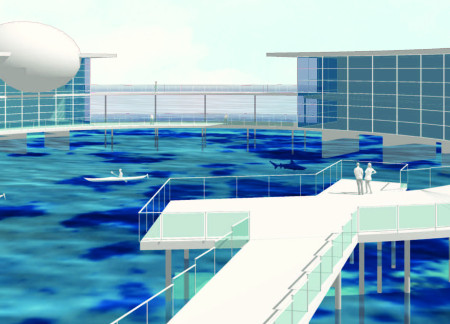
An artificial lagoon serves as a dramatic focal point for a contemplative space designed to explore humanity's evolution, offering galleries and communal areas that foster reflection and social interaction.
Shu-yun Cheng,Chen-yu Yang,Huei-shin Lin,Sin-yu Lin
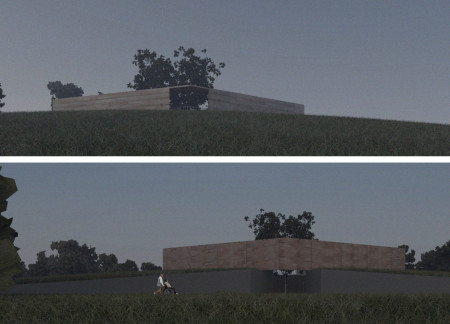
Utilizing local timber and recycled metal, the Pensieve creates a serene columbarium that fosters reflection and connection to the surrounding landscape.
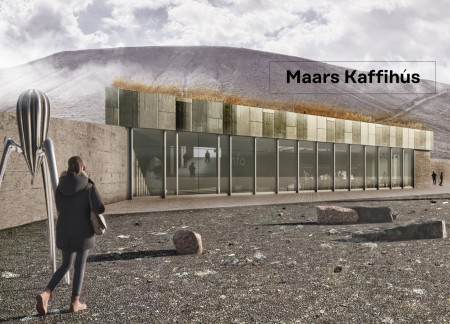
Constructed using volcanic ash concrete and a green roof, this community space in Iceland integrates with its geological context to provide an educational coffee shop and exhibition area inviting engagement with the unique volcanic landscape.
Margherita vittoria Carrara de sambuy,Marcella Contini,manuji colucci
With a spiraling roof that channels natural light and a platform offering panoramic lake views, the design serves as a creative and functional retreat for a multi-generational family.
The design responds to the need for enhanced interaction between visitors and the surrounding natural environment by providing elevated observation points within a wetland setting. It integrates with the existing trail system to support wildlife viewing and outdoor recreation.
Situated in a remote and challenging landscape, the design explores the relationship between humanity, nature, and time through a combined memorial and educational facility. The structure addresses themes of memory, ecological responsibility, and philosophical inquiry within a carefully considered architectural framework.

Victor(seulmir) Yu
Geonhee Park
Eric Lee
Derek Jeong
Incorporating clay as a central element, the design fosters communal creativity and storytelling, providing a space where individual narratives converge within an interactive environment.

Incorporating advanced robotic parking technology and sustainable green roofs, this urban housing solution maximizes space efficiency while addressing the growing demand for adaptable living environments.
Constructed with hempcrete and rammed earth, the residence combines traditional Middle Eastern design strategies with contemporary sustainable technologies to create an efficient family dwelling in Dubai's desert environment.
Constructed with plywood panels and strategically designed lightwells, these cabins utilize stone foundations to create versatile spaces for wellness and meditation.
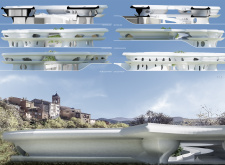
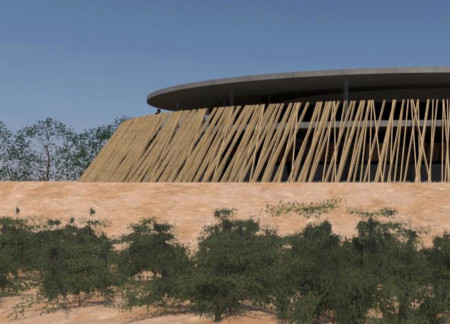
Constructed using woven palm leaves and local materials, the visitor center integrates with the Al Wathba Wetland Reserve, providing educational spaces that foster a connection between visitors and the surrounding ecosystem.
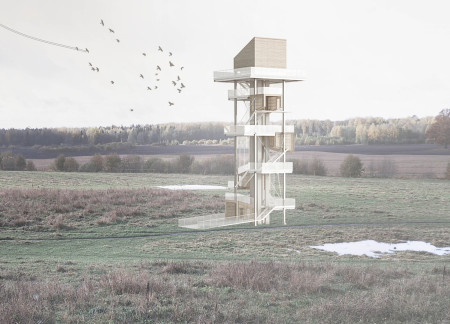
An enclosed observation area with all-round visibility allows visitors to engage deeply with the surrounding landscape while a series of designed balconies promotes social interaction and solitude, functioning as an urban lookout point.
Use architecture to create different emotional states
Edition #9ideas COMPETITIONSILENT CONTEST For this competition, NO DESCRIPTION TEXT is allowed. The architecture ideas must be communicated strictly with visuals.
Prize Monetary award
Eligibility Open to all
Advance registration deadline 12 November 2026
Open architecture competitions
Closest deadline first
Project competitions first
Selected winning projects have the potential to be constructed
Ideas competitions
Experimental competitions with the focus on pushing the boundaries of creativity
Use architecture to create different emotional states
Edition #9ideas COMPETITIONSILENT CONTEST For this competition, NO DESCRIPTION TEXT is allowed. The architecture ideas must be communicated strictly with visuals.
Only participants selected and invited by Buildner can enter these closed competitions. To be considered for future opportunities, please set up your account on Architects' Network Plus.