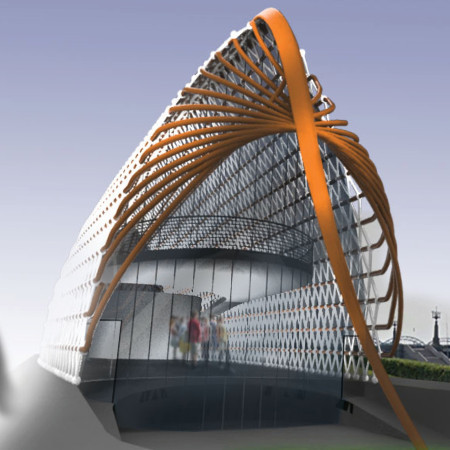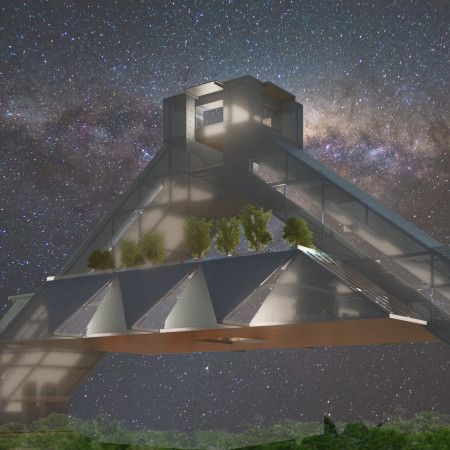
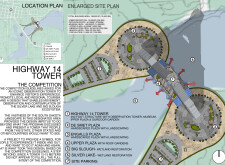
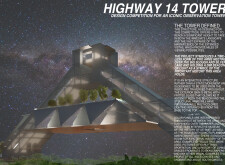
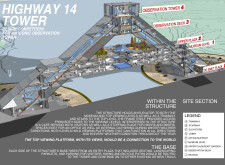
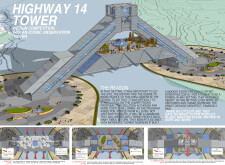
Fritted glass panels integrate with a durable metal framework to create a visually dynamic observation tower that promotes community engagement and education in South Dakota's natural landscape.
Incorporating charred wooden shingles and a transparent facade, the design fosters community interaction while enhancing the urban landscape through its multifunctional public spaces.
ARTHUR WARREN NORDFORS III,PHILLIP GRASSO,VICTORIA FORD
Characterized by an undulating form crafted from cross-laminated timber, the design serves as both a cultural memorial and an interactive gathering space, reflecting the historical significance of unity and community engagement.
Interactive glass walls and a steel framework create a dynamic environment that facilitates collaboration, serving as a multifunctional studio space focused on fostering creativity and interdisciplinary exchange.
Sustainably crafted with charred wooden shingles and expansive glass elements, the design utilizes connectivity and transparency to foster an engaging environment that supports education and community interaction.
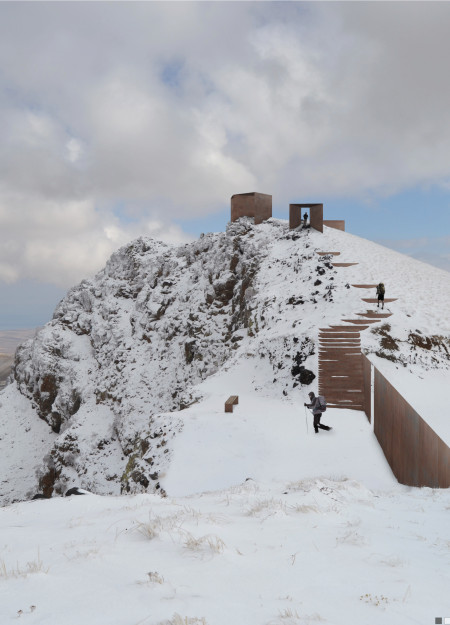

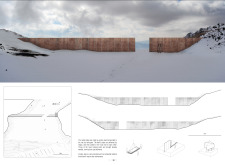
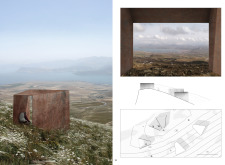
Corten steel structures create a series of framed viewpoints within a rugged volcanic landscape, inviting visitors to engage with the geological features while providing an educational space for exploration.
Bas Ten brinke,Anastasia Ciorici,Dragan Petrovic,Sanne Mulder
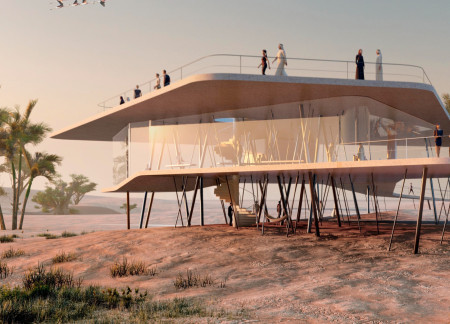

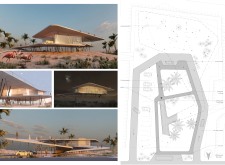
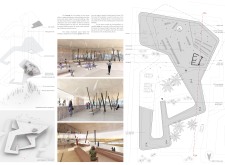
Concrete tubes interlace with glass walls to form an engaging visitor center that connects guests to the Al Wathba Wetland Reserve through thoughtful design and sustainable practices.
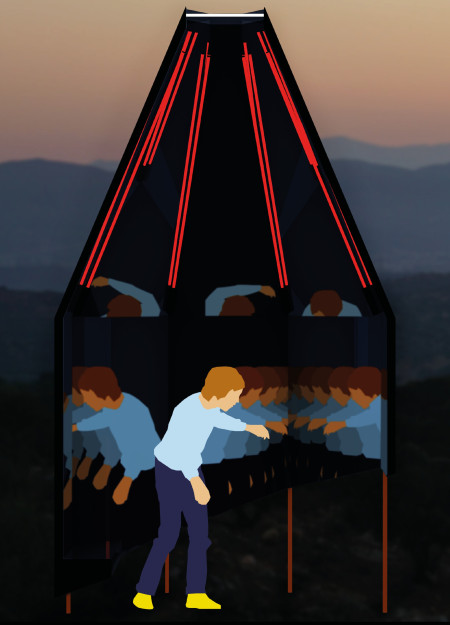
An octagonal structure clad in black pine panels and mirrored surfaces invites visitors into an immersive environment where LED lighting and sound systems enhance the recreational experience.
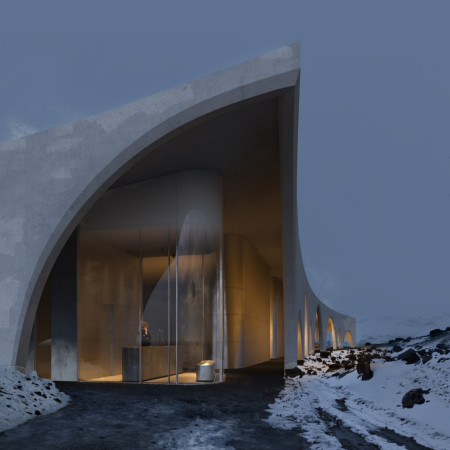
Constructed from volcanic concrete and enhanced by high-performance glazing, the visitor center seamlessly integrates with the rugged landscape while providing an engaging space for exploration and learning.
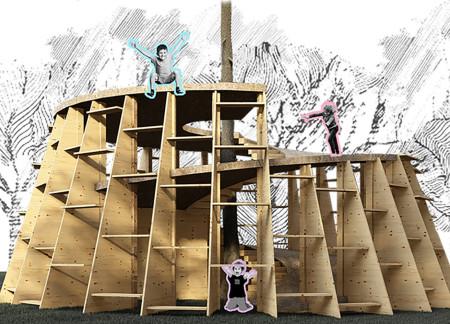
Characterized by its malleable wooden structures that encourage climbing and exploration, the design fosters physical activity and social interaction in a playful environment for children.
Ralf Gabriel Saade,Gabriel Piers F Eccles,Leopoldo Pardo Blanco,Leo Kauntz Moderini
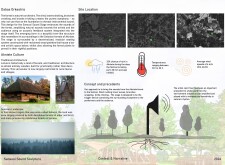
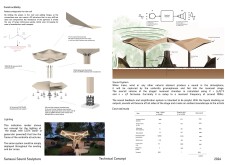
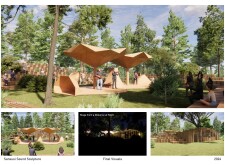
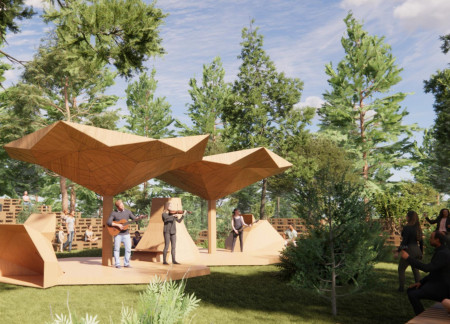
Crafted with reclaimed wood and lacquered plywood, the sound stage in the Akniste forest enhances natural acoustics, inviting performers and audiences to engage with the surrounding environment through immersive auditory experiences.
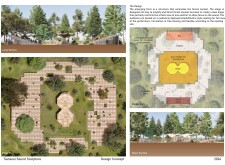
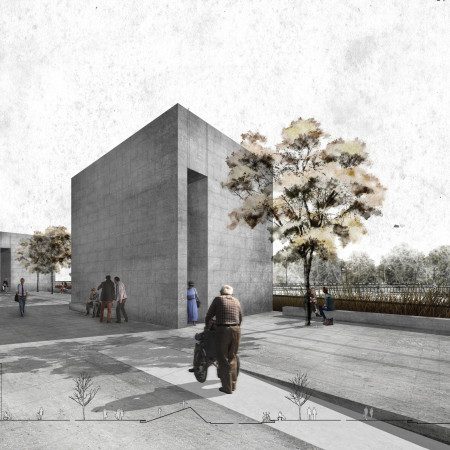
Constructed with charred wood shingles and featuring elevated platforms, the memorial offers a contemplative space where visitors can engage with the historical significance of the Baltic Way.
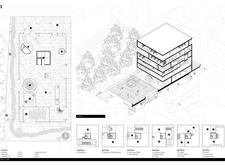
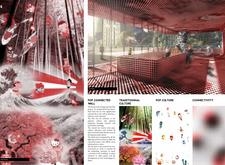
A dynamic Pop Wall enhances elevated concrete spaces infused with natural light through transparent glass facades, creating a multifunctional hub for community engagement and cultural exchange.
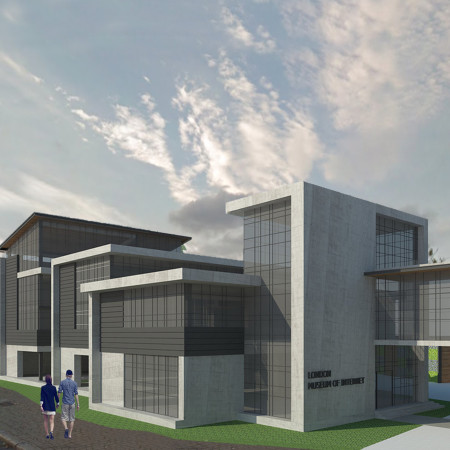
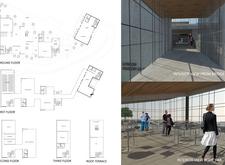
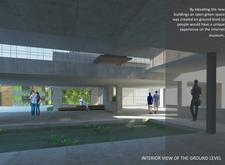
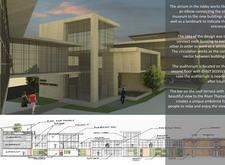
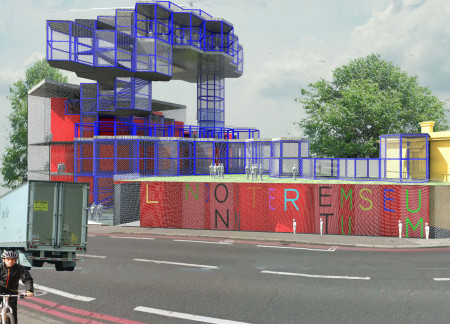

A hexagonal design crafted with painted steel and complemented by a green roof creates an interactive space that fosters community engagement and educates visitors on the Internet's history.
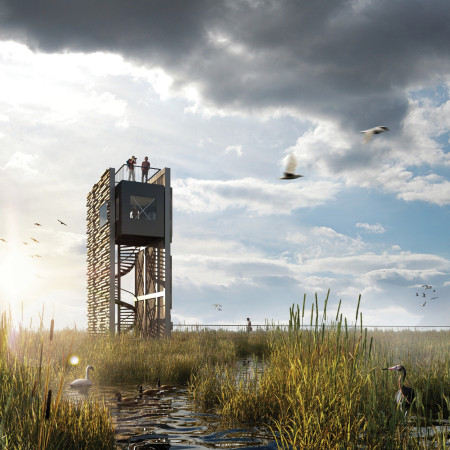
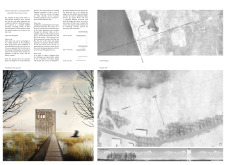
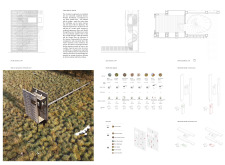
Combining charred wooden shingles and cross-laminated timber, the observation tower integrates seamlessly into the wetlands, providing a dedicated space for birdwatching and ecological education.
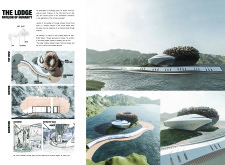
Drawing inspiration from the beaver's engineering, the Pavilion integrates organic forms and emphasizes natural and reusable materials to foster an immersive visitor experience in a setting that bridges land and water.
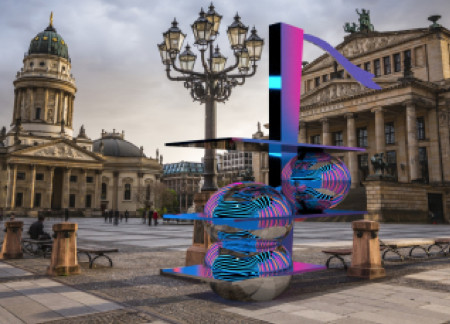
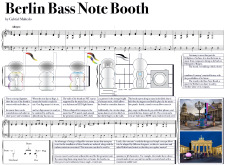
Constructed with PET canvas and equipped with interactive touch screens, the Bass Note Booth creates a modular space that fosters community engagement and musical performance.
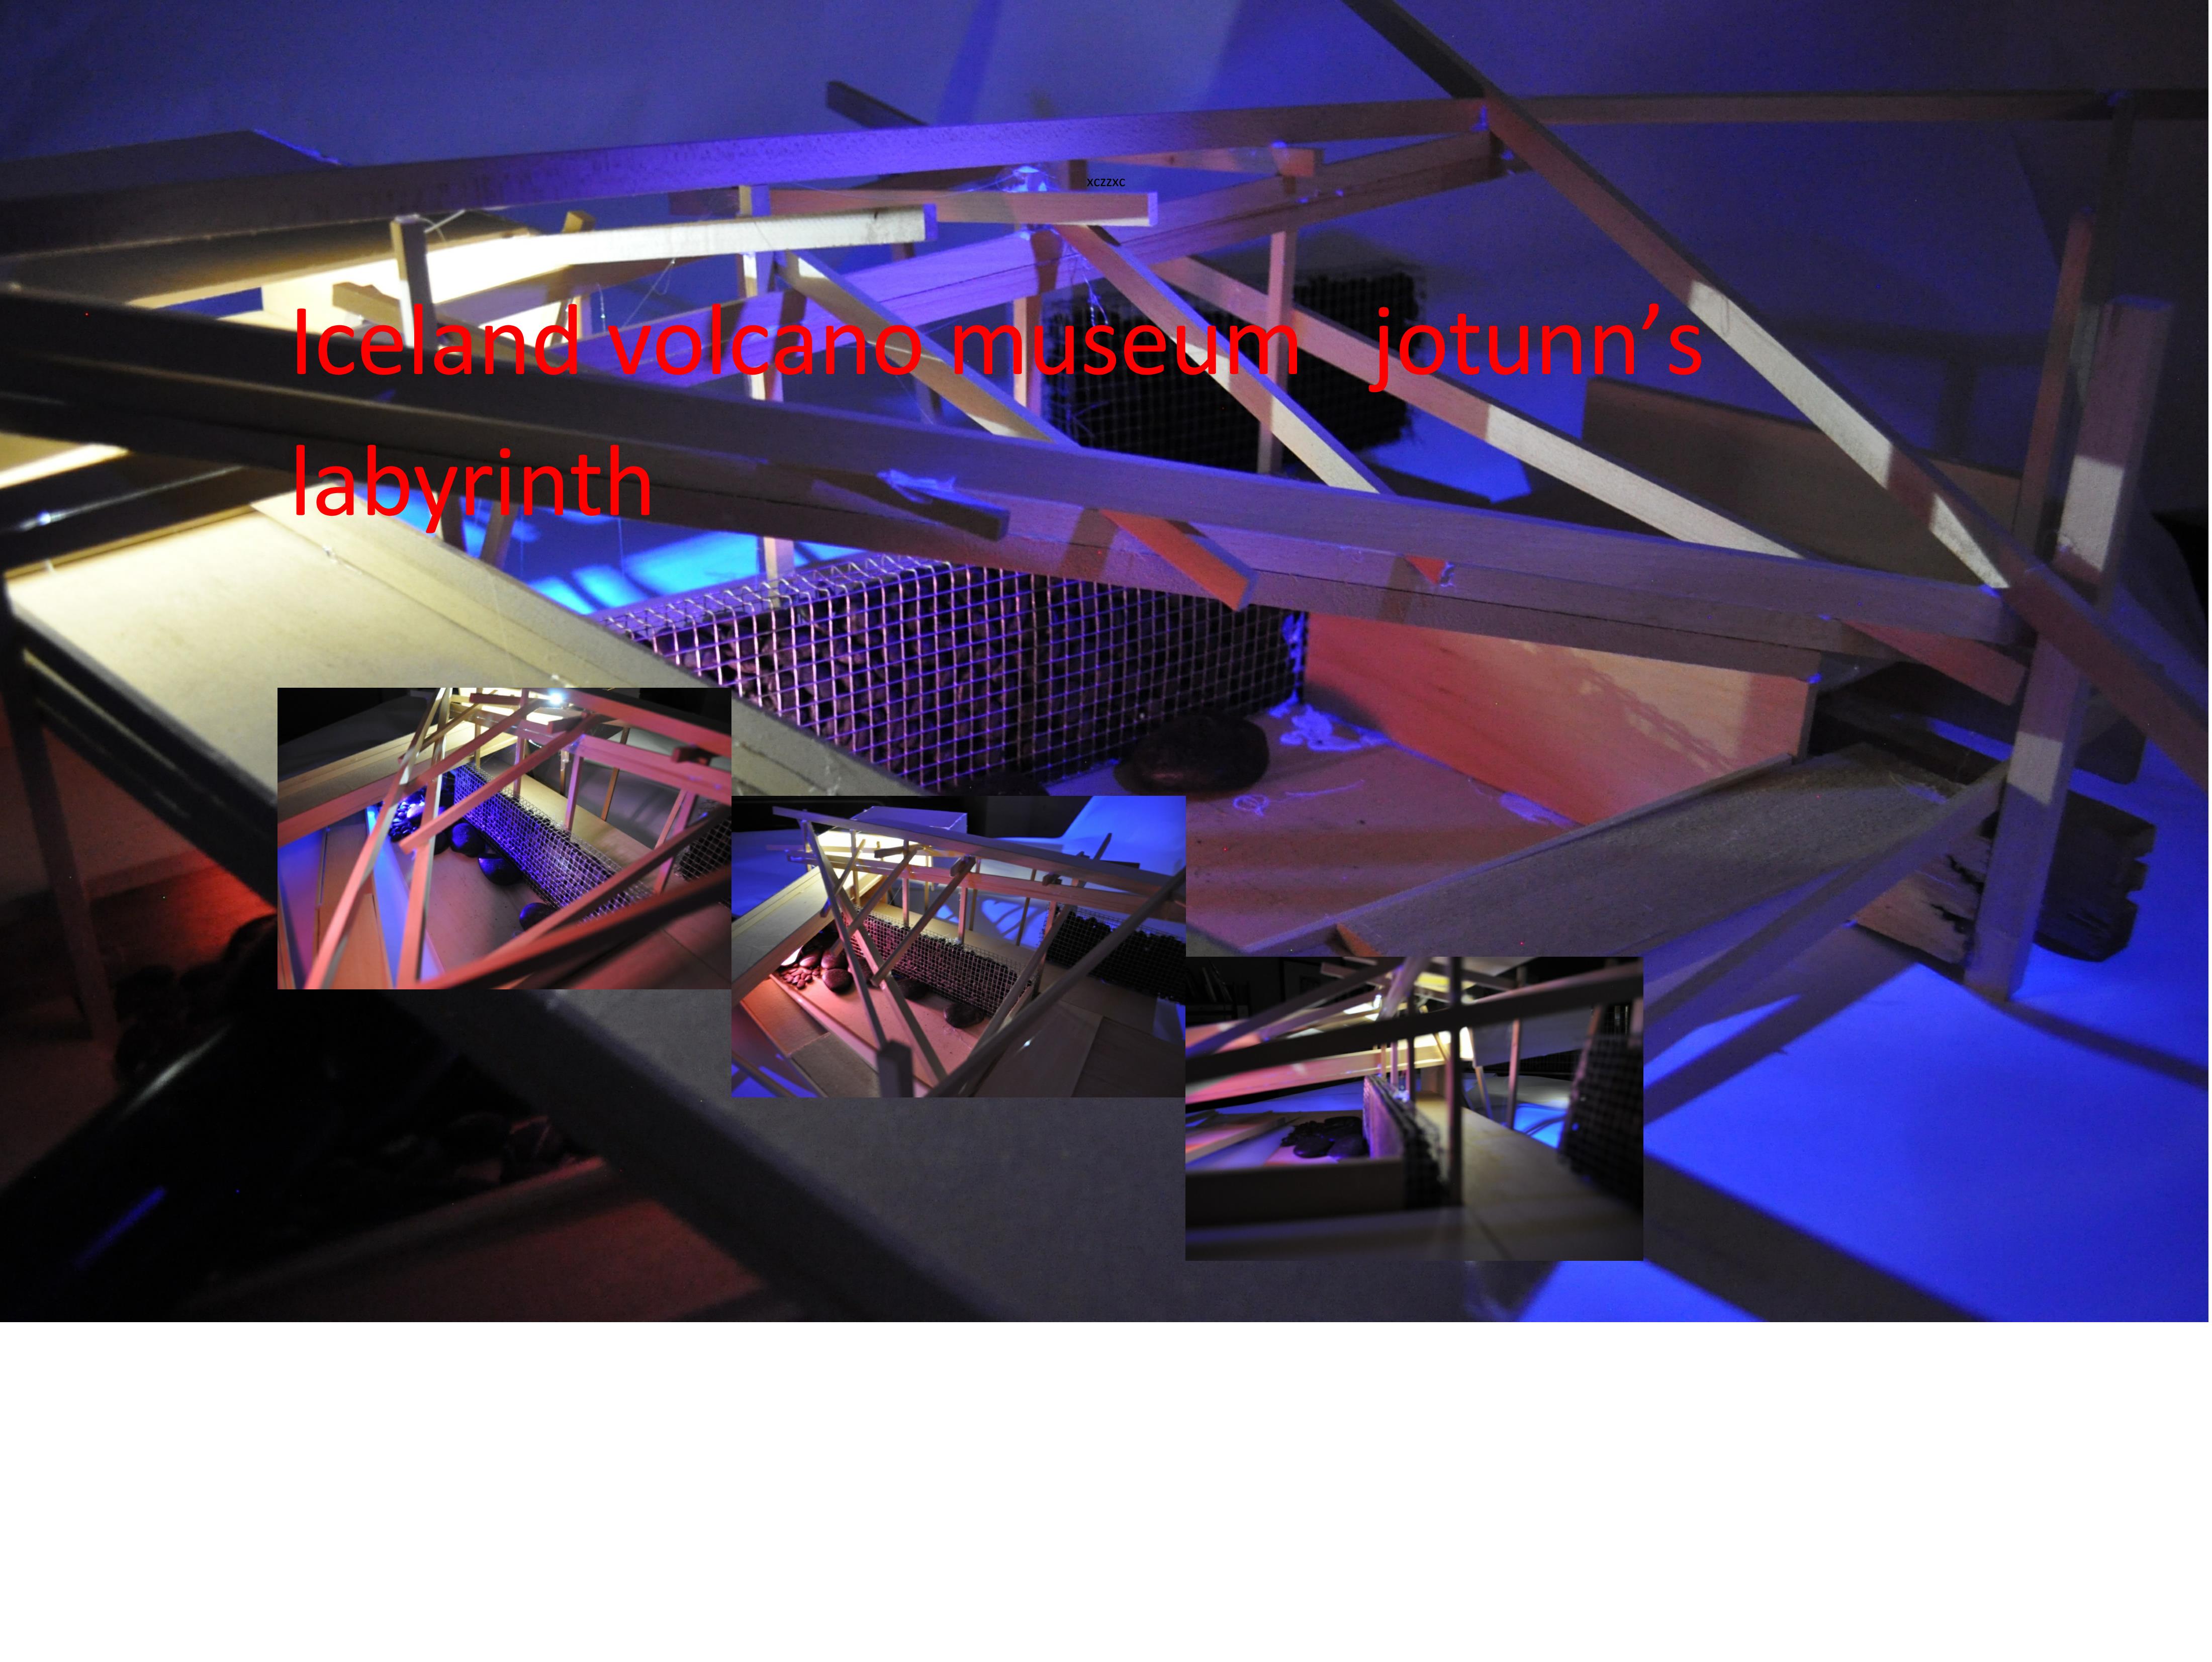


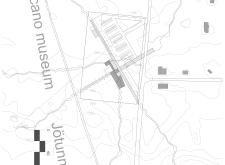
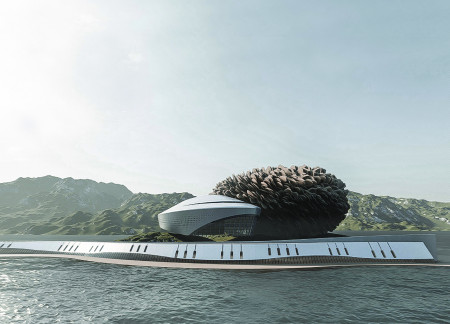
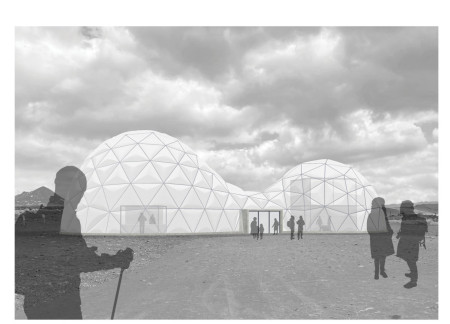
Utilizing reused pine battens and a three-layer foil cushion for energy efficiency, the design creates an engaging volcano exhibition space that emphasizes sustainability and visitor interaction.
Incorporating diverse biomes with distinct environmental challenges, the design creates an engaging virtual playground that emphasizes user interaction and exploration.
Constructed with modular cross-laminated timber panels and green roof systems, the design establishes a contemporary urban hub that supports intergenerational living and promotes social cohesion.
Repurposed oil rigs form the foundation for a resilient water-based community, integrating fish farms and urban agriculture to create a sustainable habitat for future residents.
Valeria Baeza
Mario Arancibia
Felipe Gonzalez
Tomas Zelada
The project is a wellness retreat that brings together yoga, meditation, and communal living through an architecture focused on minimal environmental impact. Using ecologically responsible materials and passive design strategies, it fosters a balanced relationship between daily life and the surrounding natural landscape.
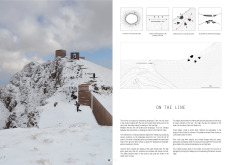
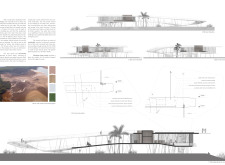
Positioned between the Baltic Sea and the Jaunupes River, the Pilgrimage Yoga House is a multifunctional space designed for yoga, meditation, and communal gathering. The project combines sustainable construction with a strong sensitivity to its landscape and users, offering a setting that supports both individual reflection and shared experience.
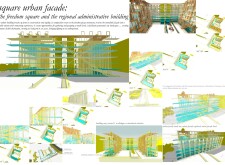
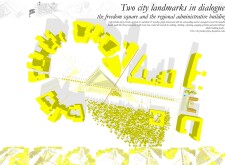
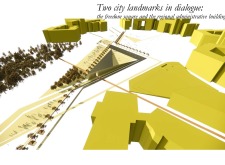
The project addresses the complexities of urban density while fostering social engagement and pedestrian accessibility by integrating flexible office spaces with vibrant communal areas. The design not only enhances functionality within a constrained urban footprint but also strengthens connections between disparate elements of the city’s fabric.

This study examines a multi-volume building designed to connect users with the forest landscape while accommodating communal and educational functions. Architectural strategies in these contexts can balance visual distinction with environmental sensitivity, providing spaces for learning and observation.
With a design that utilizes stacked roofs to create unobstructed jungle views, this wooden retreat fosters a close connection to nature while providing essential shelter and spaces for relaxation and meditation.
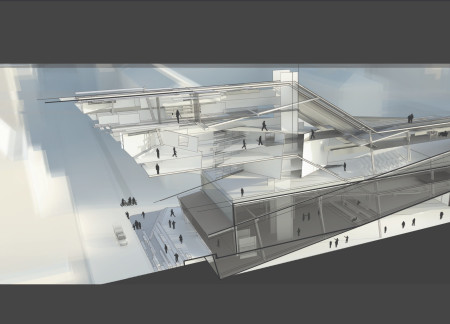
Use architecture to create different emotional states
Edition #9ideas COMPETITIONSILENT CONTEST For this competition, NO DESCRIPTION TEXT is allowed. The architecture ideas must be communicated strictly with visuals.
Prize Monetary award
Eligibility Open to all
Advance registration deadline 12 November 2026
Open architecture competitions
Closest deadline first
Project competitions first
Selected winning projects have the potential to be constructed
Ideas competitions
Experimental competitions with the focus on pushing the boundaries of creativity
Use architecture to create different emotional states
Edition #9ideas COMPETITIONSILENT CONTEST For this competition, NO DESCRIPTION TEXT is allowed. The architecture ideas must be communicated strictly with visuals.
Only participants selected and invited by Buildner can enter these closed competitions. To be considered for future opportunities, please set up your account on Architects' Network Plus.