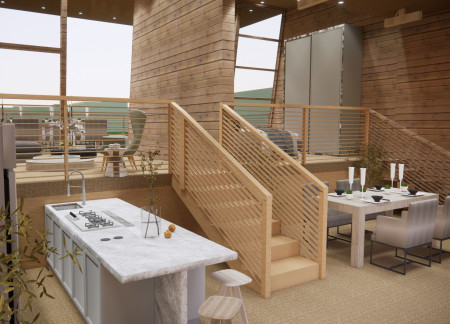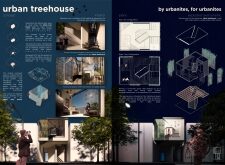
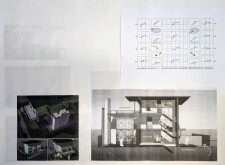
Constructed with cross-laminated timber panels and accented by charred wood, the design prioritizes sustainable living while fostering community interaction in a versatile residential environment.
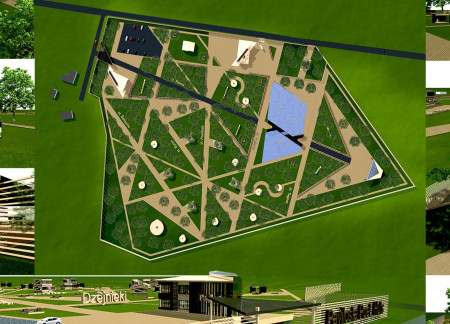
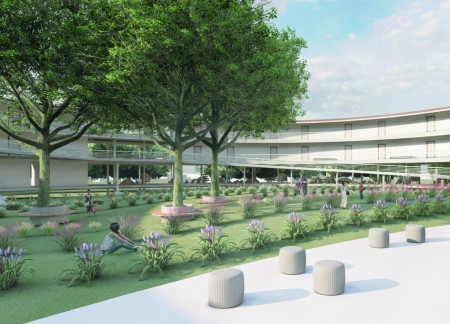



Inspired by the coastal landscape, the design incorporates residential units that focus on community interaction and accessibility, creating a cohesive living environment suited for families and individuals.
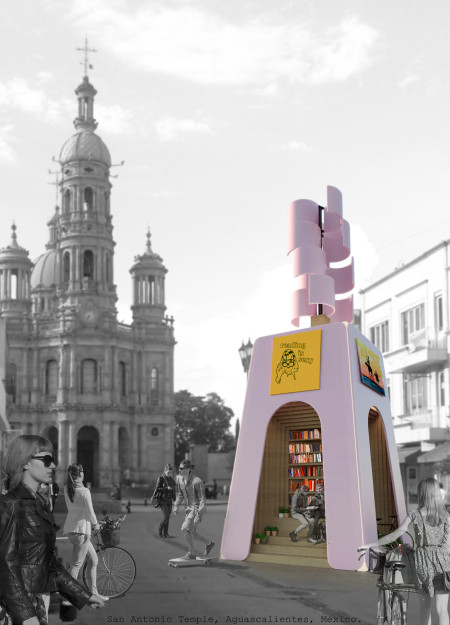
A vibrant pink polycarbonate structure integrates a windmill for energy efficiency, offering community spaces for reading and interaction amid a playful landscape of imaginative forms.
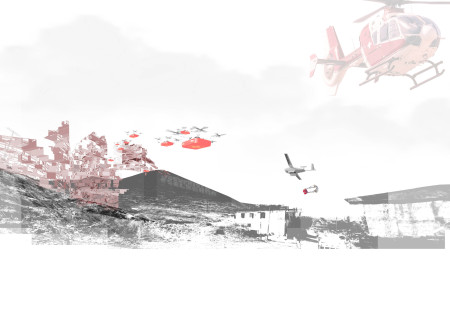
Modular urgent care units and green response spaces combine to create a comprehensive facility that addresses urban health needs while fostering community engagement in Tijuana.
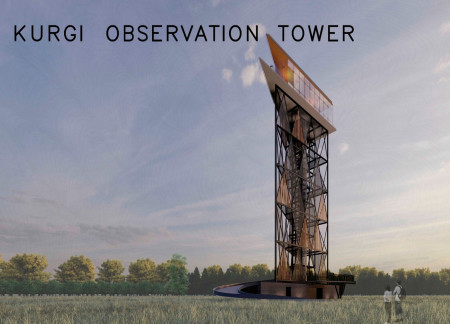
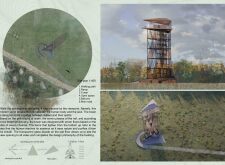
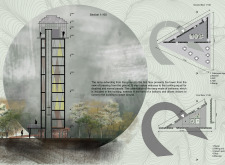
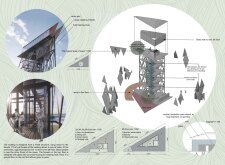
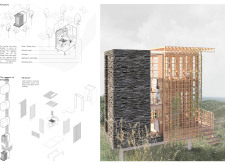
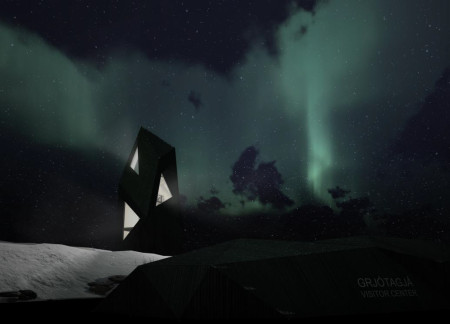
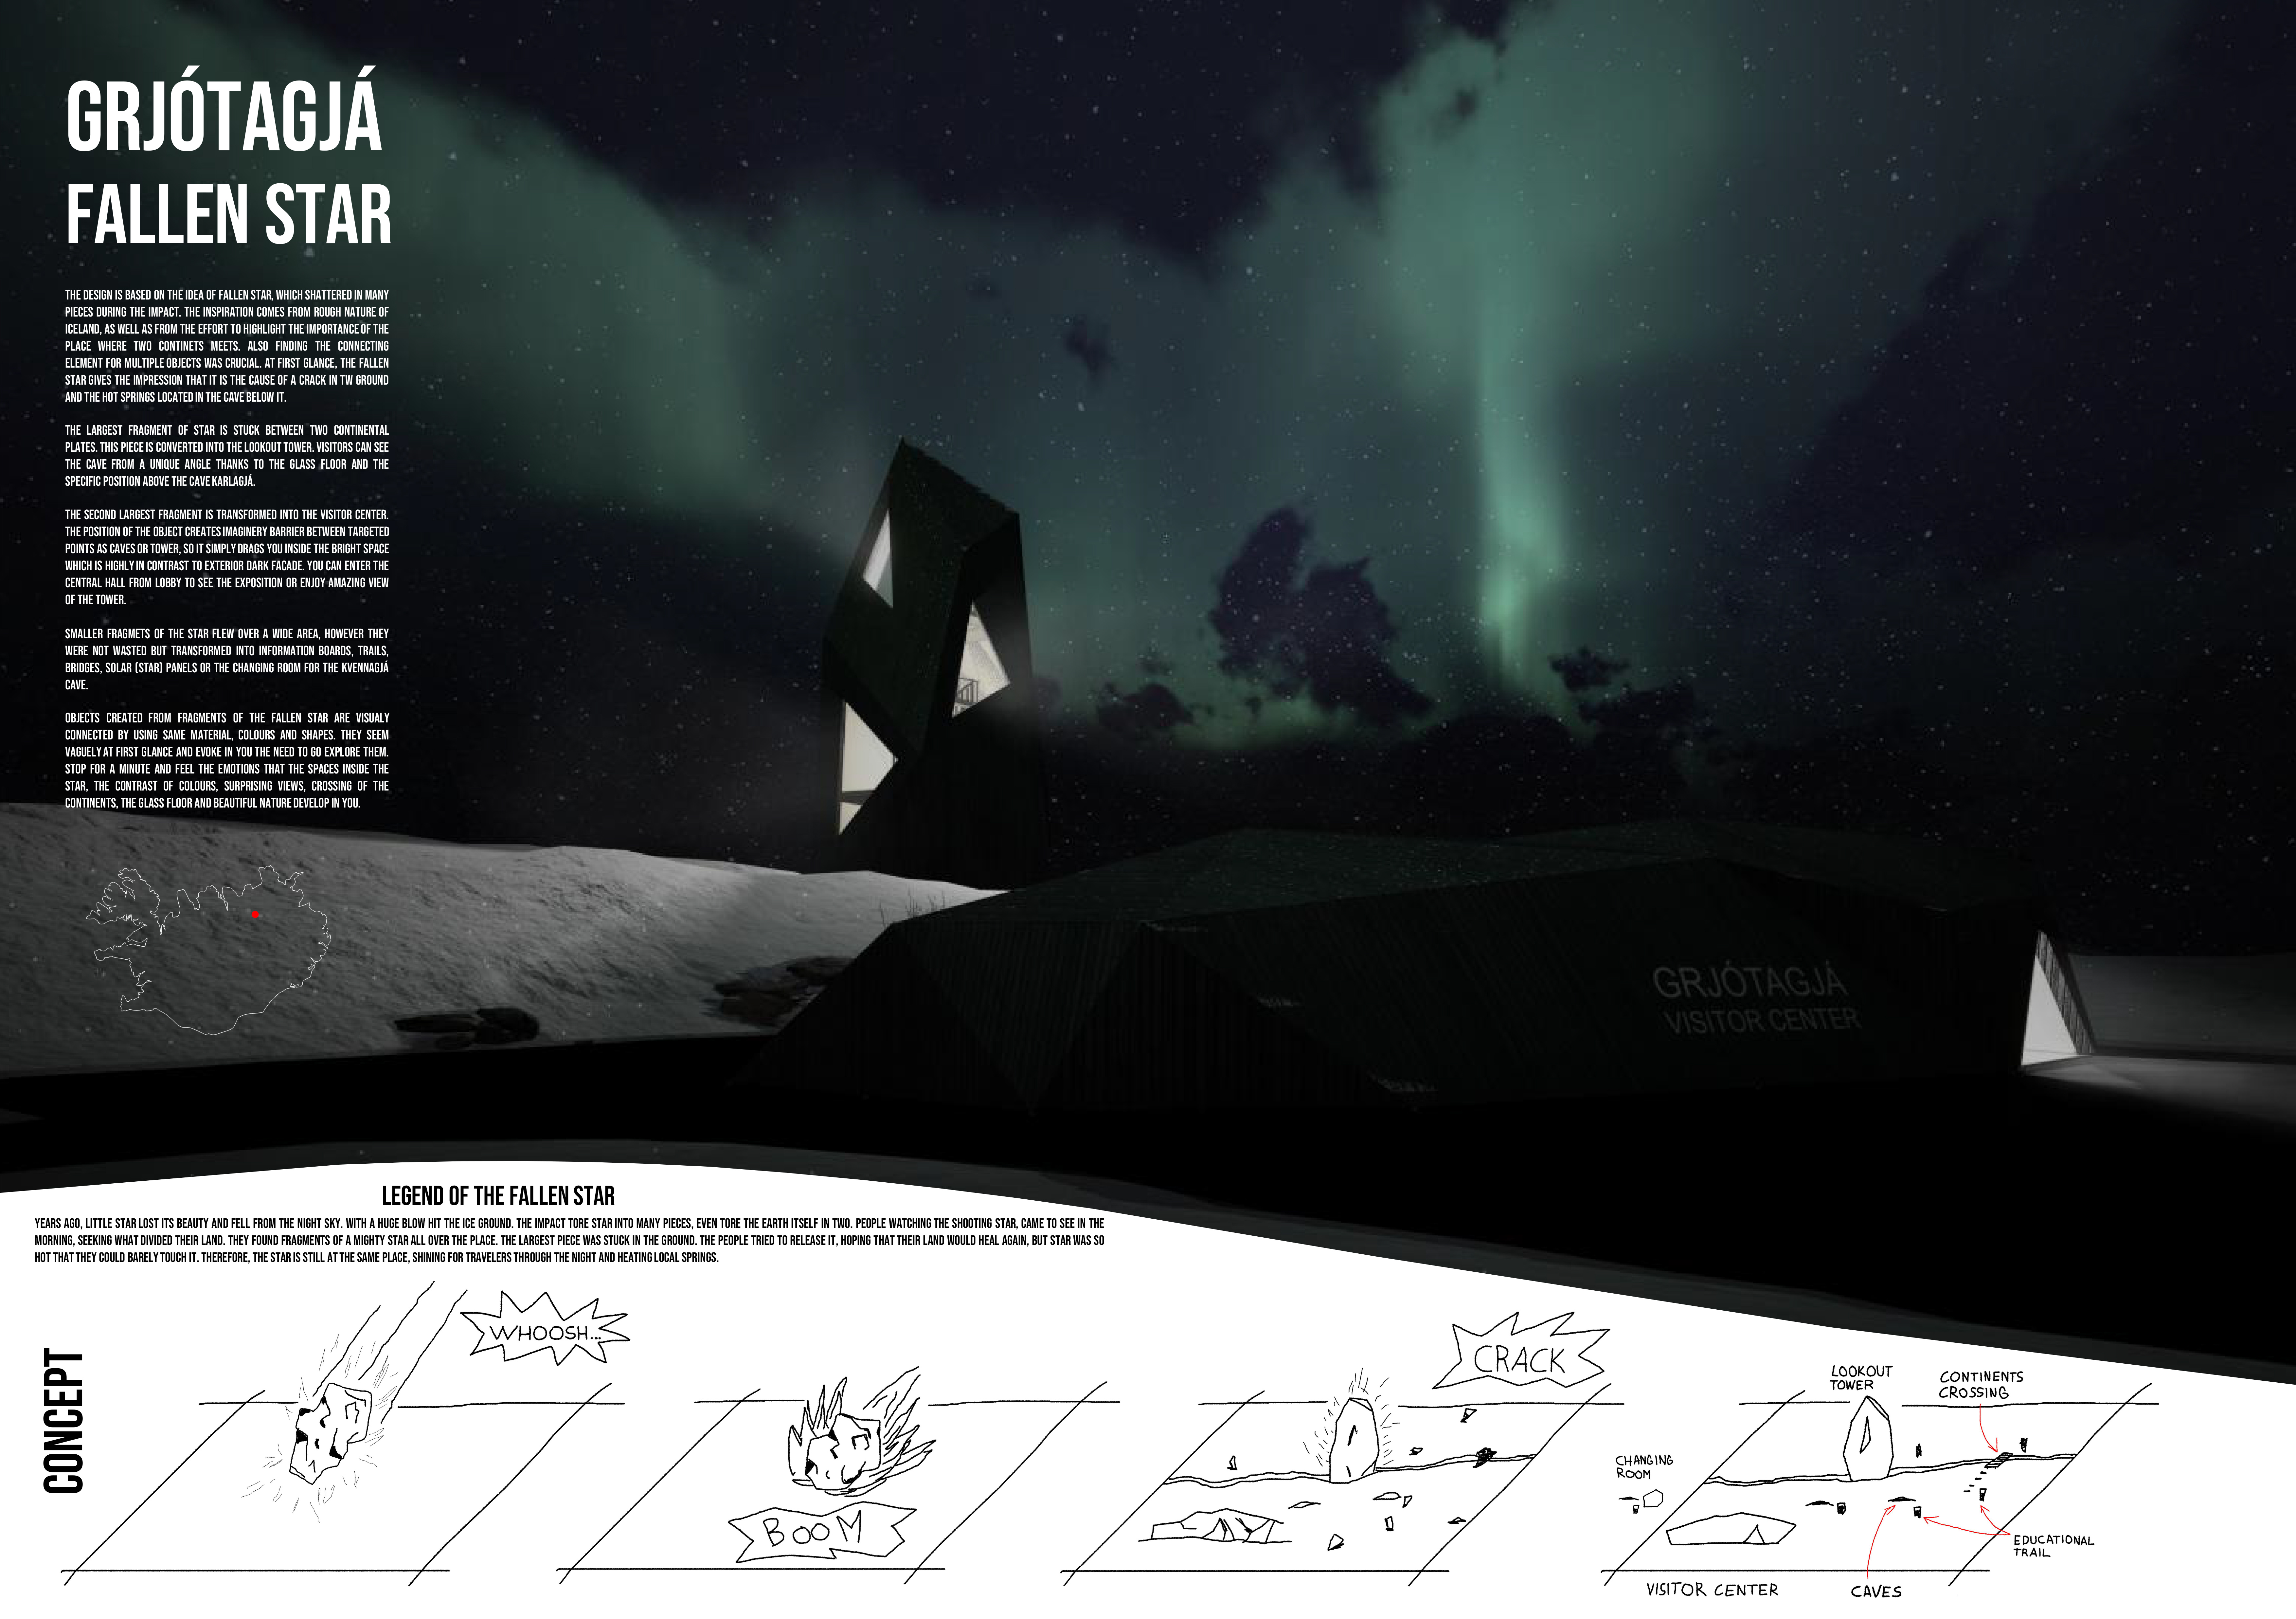
A layered structure of corten steel and wood allows for unobstructed views of the surrounding landscape, creating an observation tower that integrates seamlessly with its natural environment while serving as a focal point for tourism.
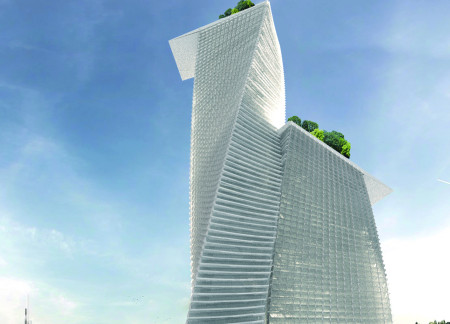
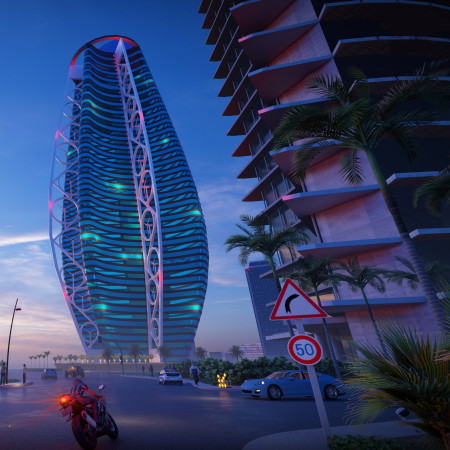
The twisting towers at 400 meters and 150 meters, enhanced by sky-lobbies, redefine urban living in Riyadh by seamlessly integrating residential, office, and retail spaces into a cohesive community hub.
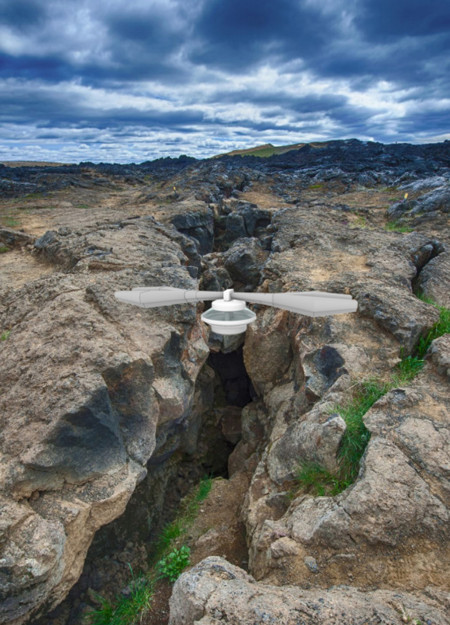
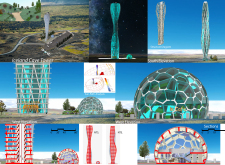
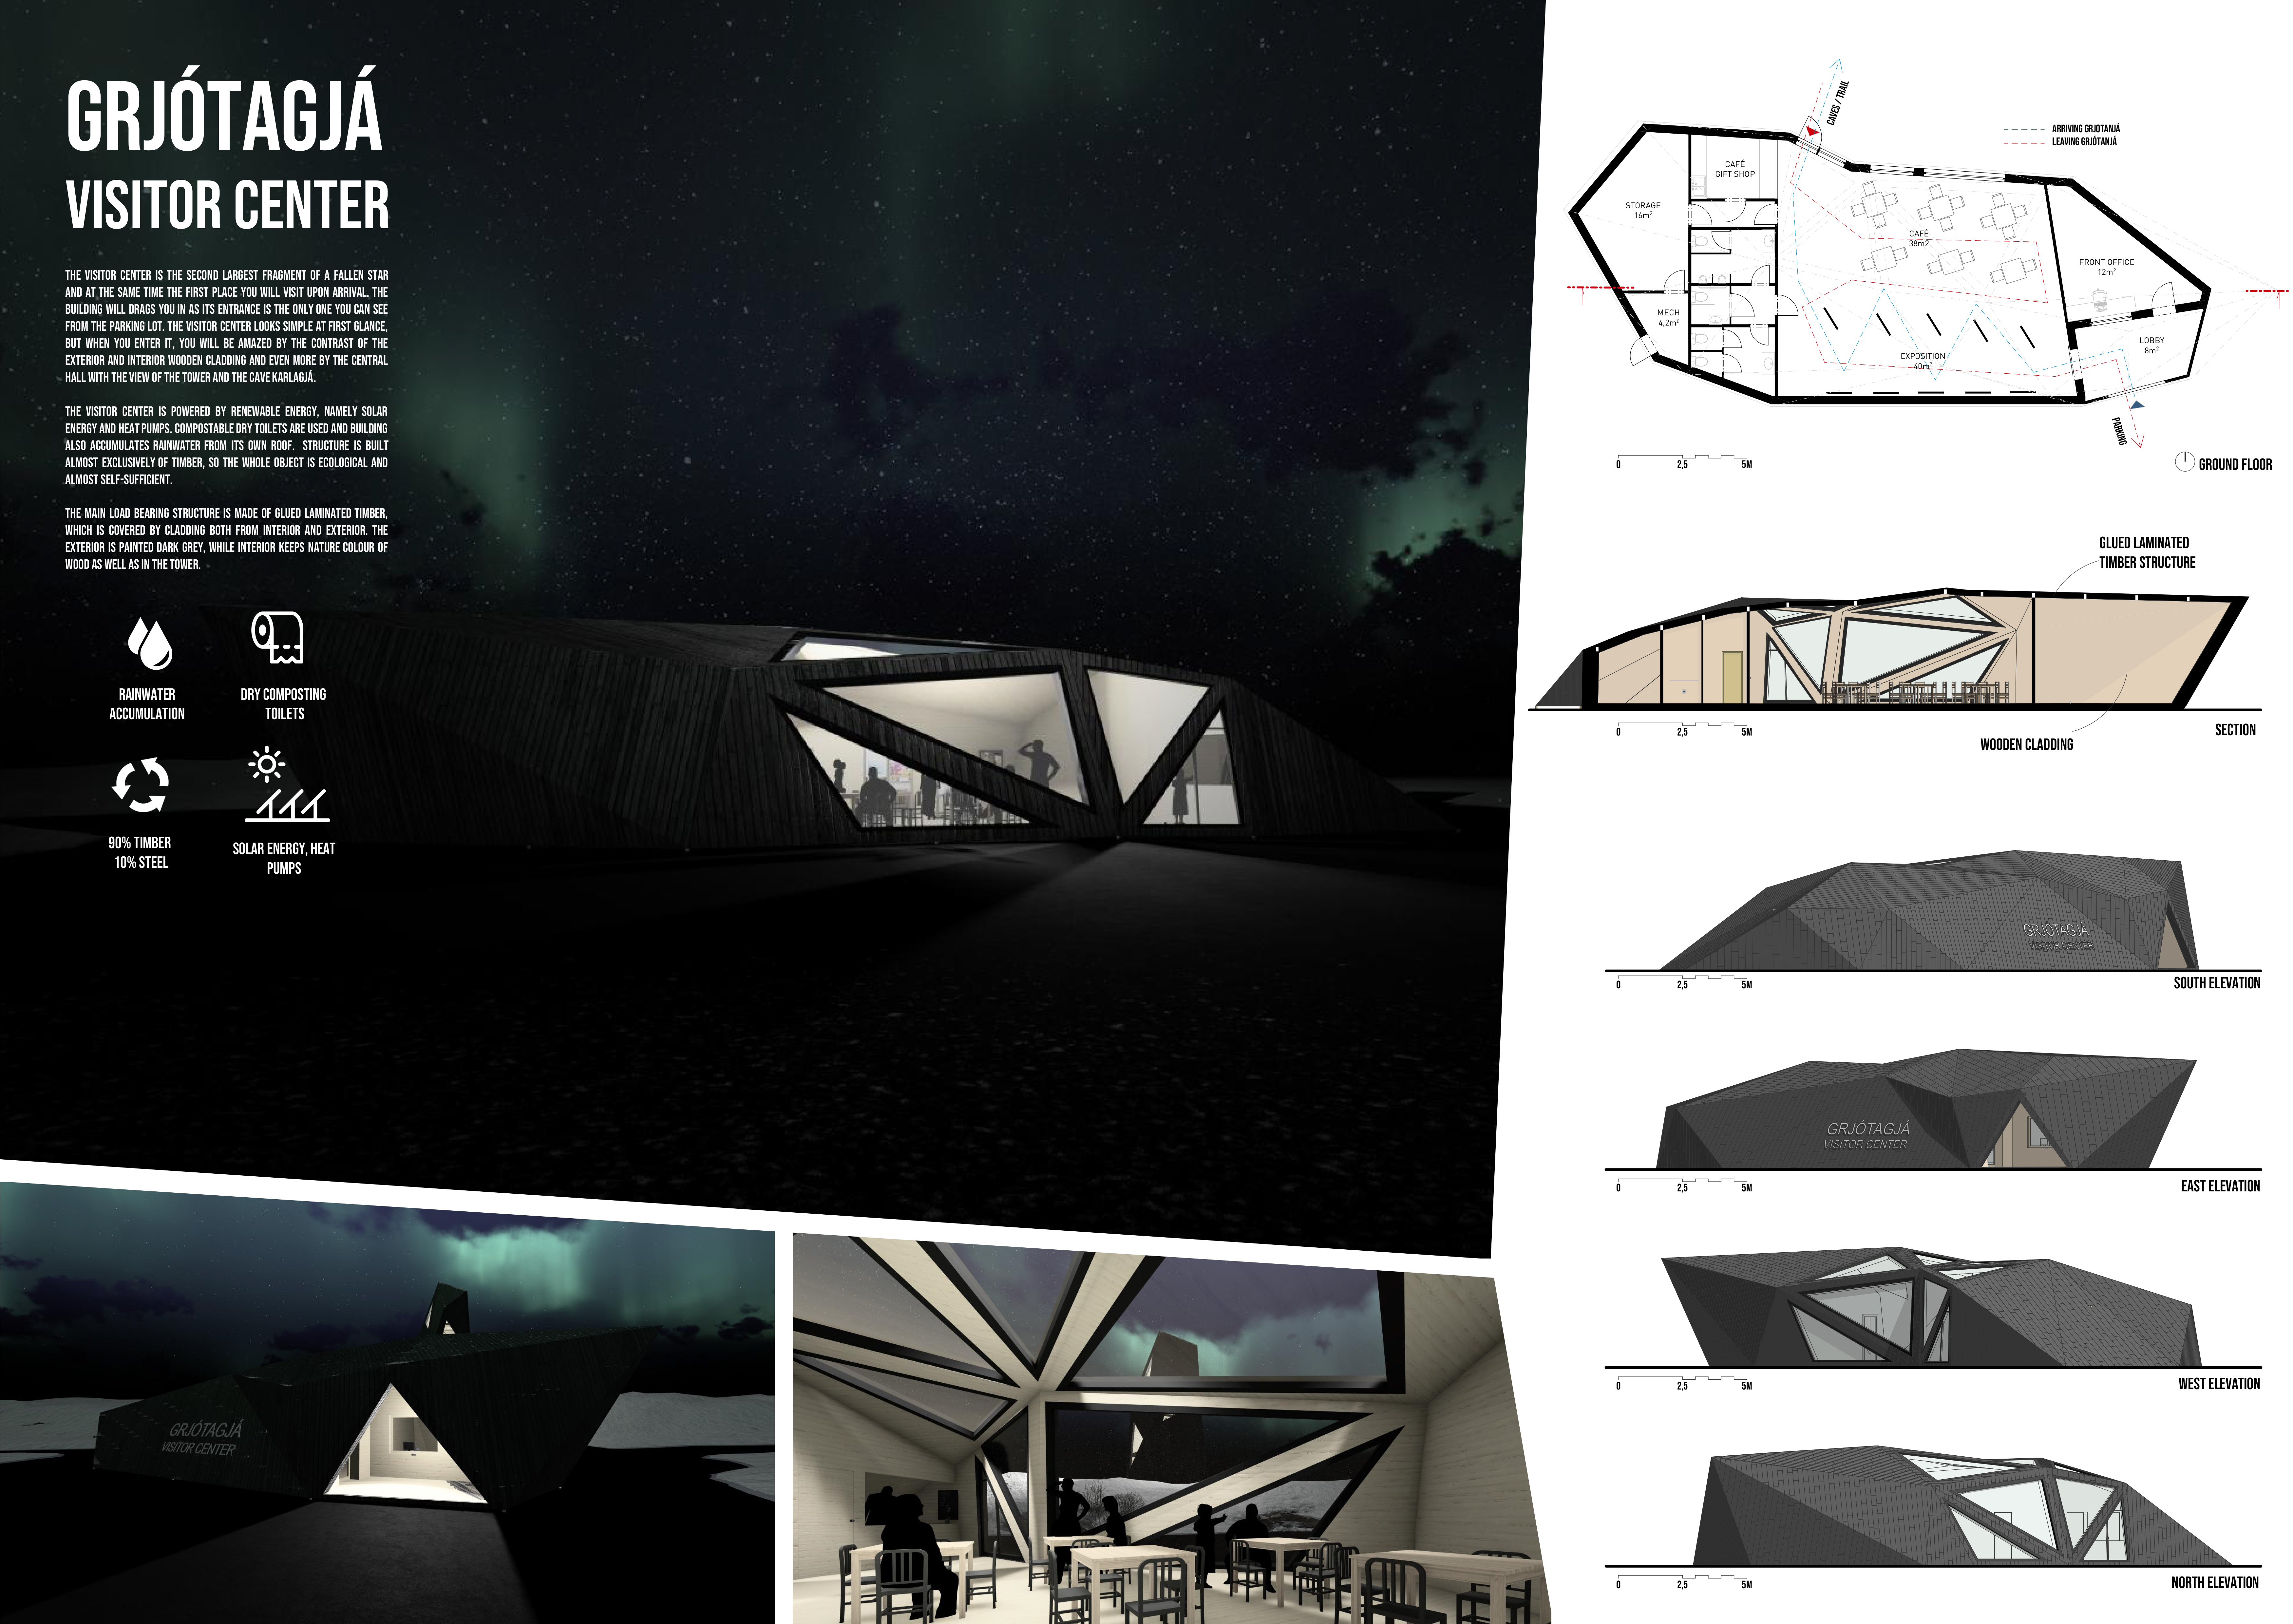
Terraced observatory spaces seamlessly integrate with natural cave formations, providing visitors with panoramic views and a unique connection to the surrounding landscape while serving as a visitor centre.
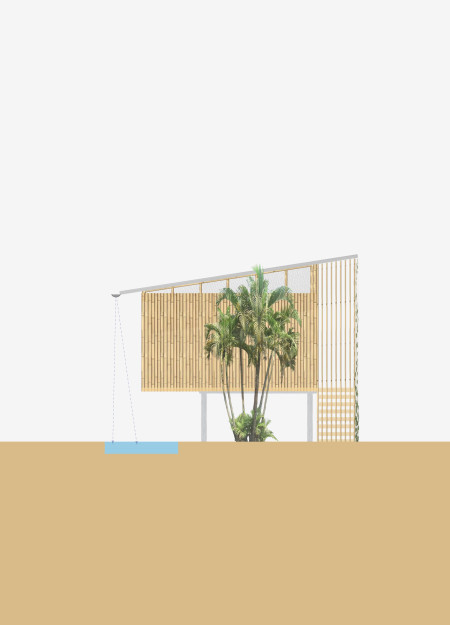
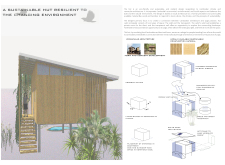
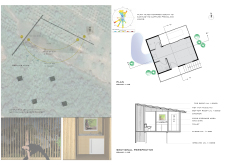
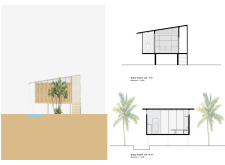
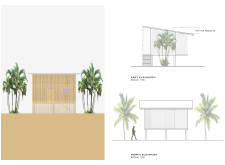
Crafted with a unique suspended sleeping net and expansive glazing that blurs indoor and outdoor boundaries, this residence emphasizes sustainable materials and functional design to enhance the inhabitant's connection with the surrounding landscape.

A double-glass roof with embedded heating wires channels melted snow into a hydro power system, while Cross-Laminated Timber provides structural support, creating a self-sufficient community center that integrates farming and recycling functions.
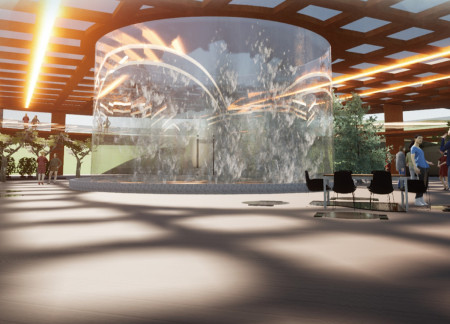
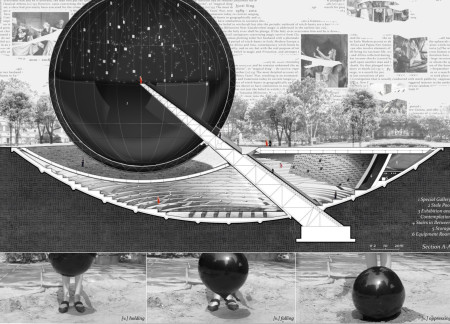
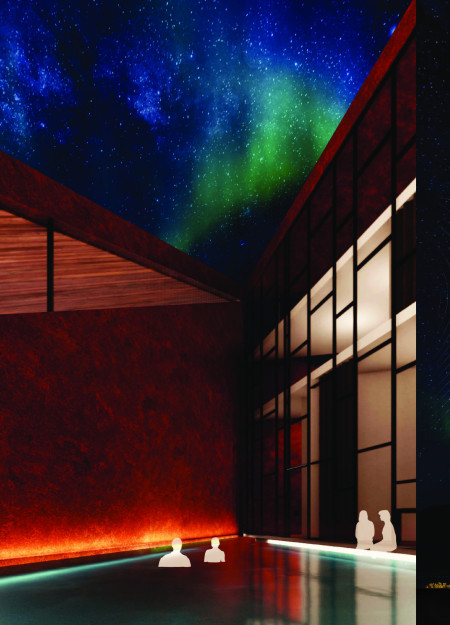
The Stele Pool serves as both a reflective centerpiece and symbolic element, framing an exploration of historical witchcraft beliefs within a thoughtfully designed gallery dedicated to exhibition and contemplation.
Scarlen Belen Bascope Miranda,Marian Nicole Negrete Antezana,Virgilio Suarez Salas
Crafted from locally sourced bamboo and integrated with sustainable agricultural landscapes, the design fosters community interactions while providing multi-functional spaces for cultural engagement and collaboration.
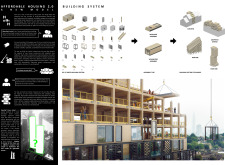
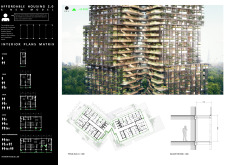
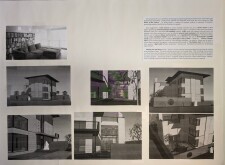
Incorporating charred wooden shingles and cross-laminated timber panels, this urban housing development emphasizes sustainability and community with its flexible living spaces designed for diverse families.
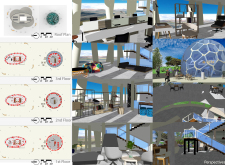
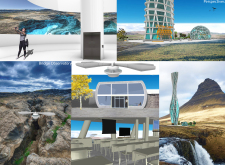
Corten steel structures emerge from volcanic crevasses, creating an interconnected complex that invites exploration while serving as a museum, hotel, spa, and research center.
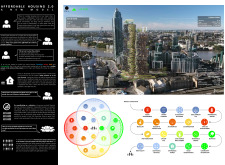
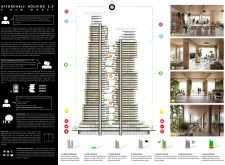
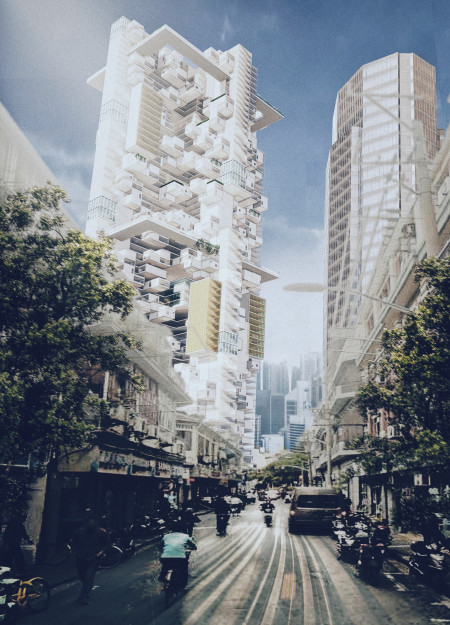
Connected by a clever cross-structured layout, multiple stacked units in High-rise 2030 provide flexible living options that encourage community engagement while adapting to the diverse needs of urban residents.
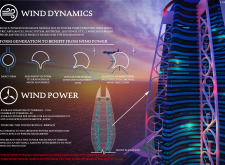
With wind turbines integrated into a dynamic form that maximizes natural light, the structure serves as a functional office complex designed to enhance collaboration and renewable energy consumption.
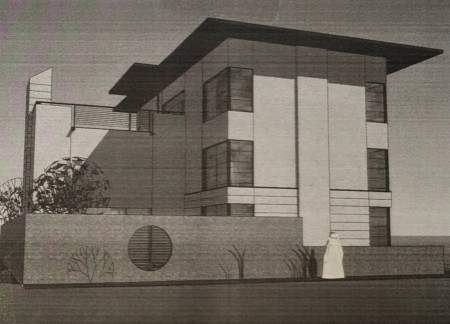
Constructed with charred wooden shingles and cross-laminated timber, the building seamlessly integrates sustainable materials into its design, fostering a vibrant community space.
Charred wooden shingles envelop open communal spaces interspersed with elevated gardens, creating a sustainable hub designed for community interaction and engagement.
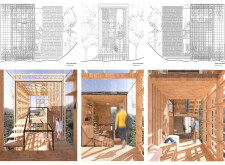
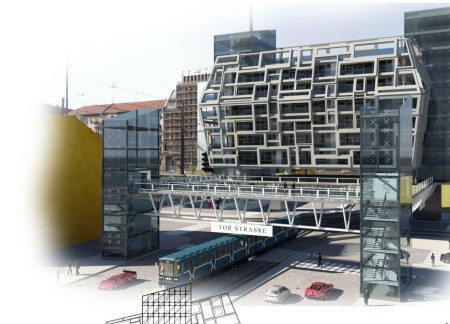
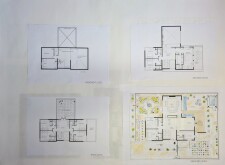
With communal courtyards thoughtfully integrated into a layout designed for diverse occupants, the development provides inclusive housing solutions in a dynamic urban intersection of Berlin.
Designed with modular units that optimize the rugged terrain and incorporate rainwater systems, the structure serves as a sustainable living space for the Qiang community amid the Qinghai-Tibet Plateau.
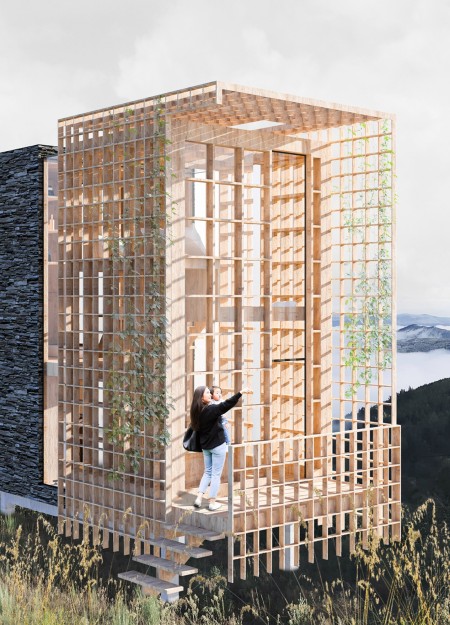
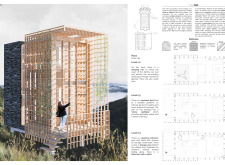
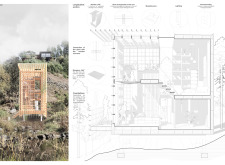
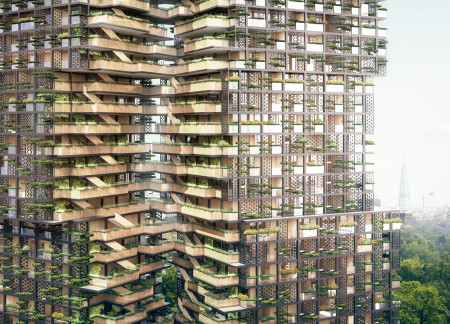
Clad in climbing vines supported by a cable trellis, this compact urban dwelling reinterprets vertical living while fostering community interaction within its multifunctional spaces.
Utilizing a frame-wall structure and a steel plate system, the design integrates natural elements to facilitate interactive learning within the diverse ecosystems of the Al Wathba Wetland Reserve.
Constructed with plywood panels and strategically designed lightwells, these cabins utilize stone foundations to create versatile spaces for wellness and meditation.
Constructed using woven palm leaves and local materials, the visitor center integrates with the Al Wathba Wetland Reserve, providing educational spaces that foster a connection between visitors and the surrounding ecosystem.
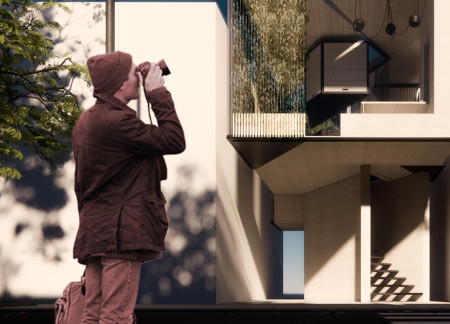
An enclosed observation area with all-round visibility allows visitors to engage deeply with the surrounding landscape while a series of designed balconies promotes social interaction and solitude, functioning as an urban lookout point.
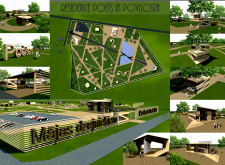
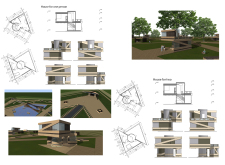
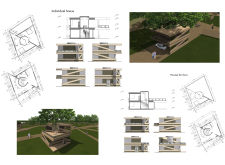
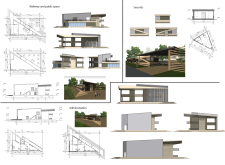
The proposal explores retreat spaces designed for quiet reflection and meditation. The study focuses on creating a calm environment that fosters a connection to nature while supporting both individual and group activities.
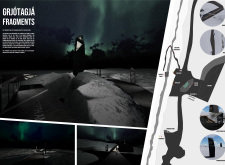
Incorporating a facade of burned wood that echoes Icelandic folklore, the retreat offers guests immersive views of Lake Mývatn and serves as a cultural haven for visitors seeking connection to local mythology and nature.
Henrique Giovani Canan,Maria Fernanda Del Giovannino De Oliveira,Lia Balassiano Strosberg,Gabriela Tiely Barros Giotoku
The design uses terraced landscapes to connect with the surrounding olive groves, creating a peaceful guest retreat that balances sustainability, community interaction, and everyday comfort.
Use architecture to create different emotional states
Edition #9ideas COMPETITIONSILENT CONTEST For this competition, NO DESCRIPTION TEXT is allowed. The architecture ideas must be communicated strictly with visuals.

Prize Monetary award
Eligibility Open to all
Advance registration deadline 12 November 2026
Open architecture competitions
Closest deadline first
Project competitions first
Selected winning projects have the potential to be constructed
Ideas competitions
Experimental competitions with the focus on pushing the boundaries of creativity
Use architecture to create different emotional states
Edition #9ideas COMPETITIONSILENT CONTEST For this competition, NO DESCRIPTION TEXT is allowed. The architecture ideas must be communicated strictly with visuals.
Only participants selected and invited by Buildner can enter these closed competitions. To be considered for future opportunities, please set up your account on Architects' Network Plus.