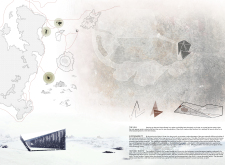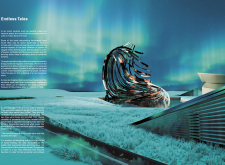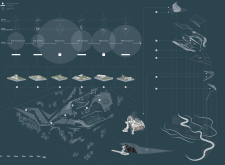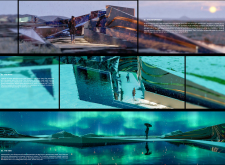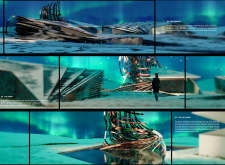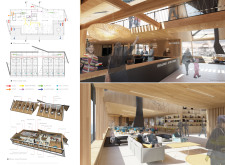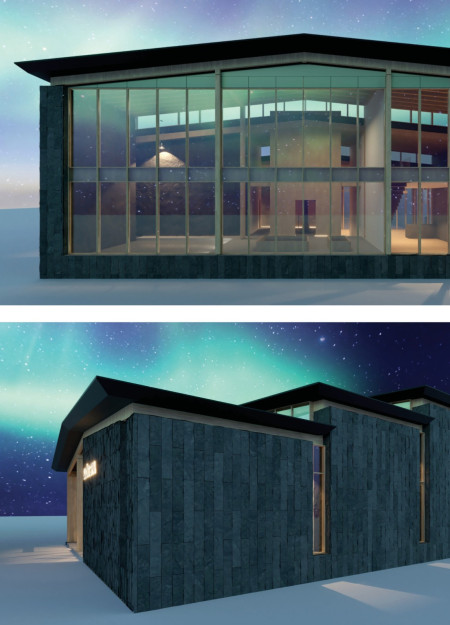
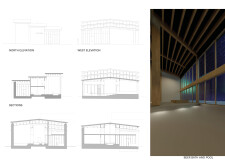
Constructed with a basalt facade and incorporating geothermal elements, this Icelandic retreat offers a seamless integration of natural materials and wellness spaces designed to enhance the restorative experience for its guests.
Dilianis Arenas,Anna Isabel Valdes,German Andres Espitia
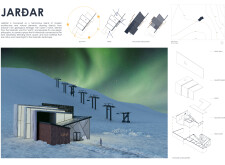
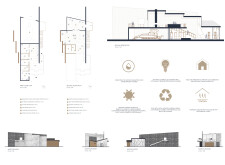
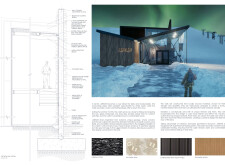
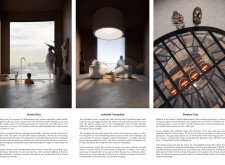
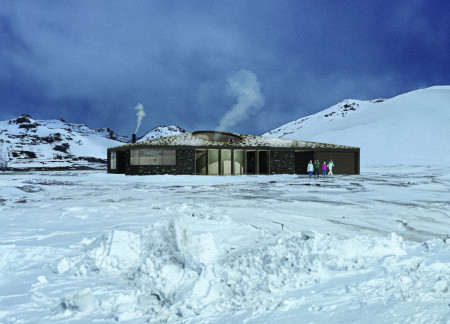
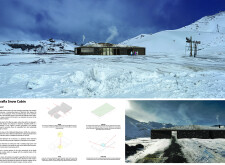
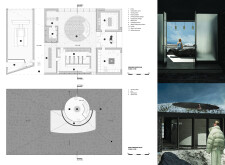
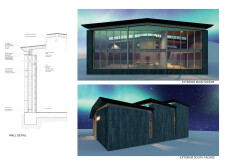
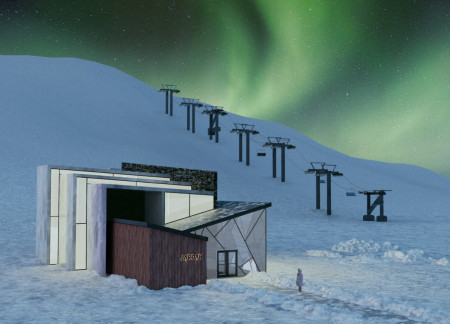
Constructed with locally sourced obsidian, this ski lodge integrates geothermal heating within its carefully crafted spaces, offering users a seamless connection to the Icelandic landscape while catering to winter sports enthusiasts.
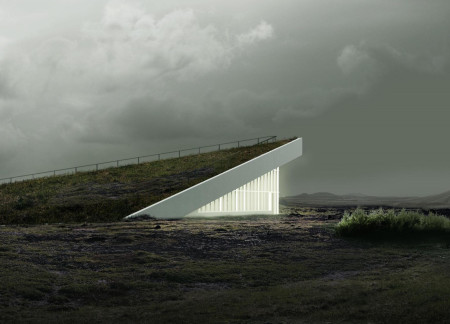
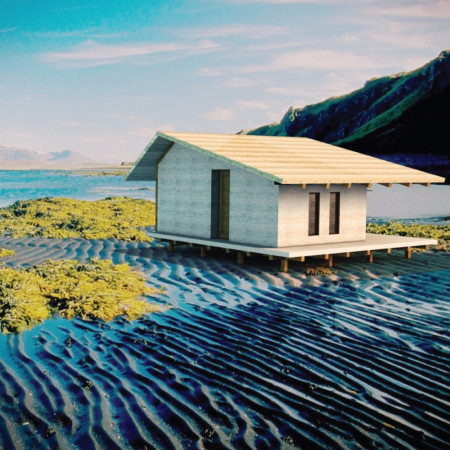
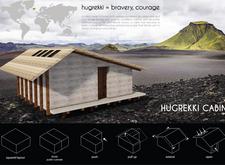
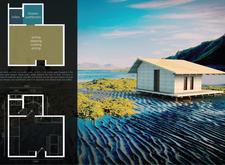
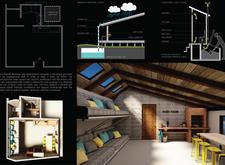
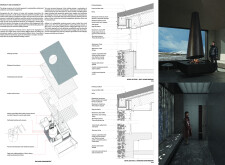
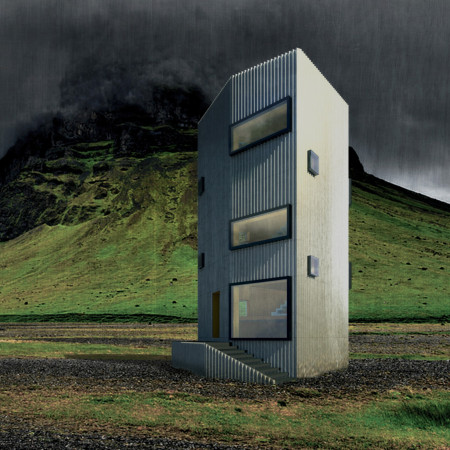
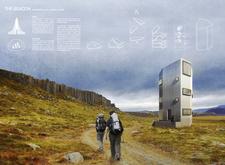
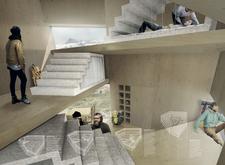
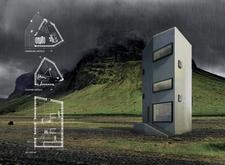
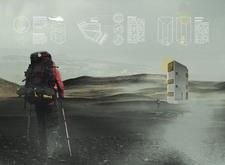
Combining galvanized steel and concrete, this cabin offers a durable and eco-conscious retreat designed to withstand the challenges of the Icelandic wilderness while providing essential shelter for trekkers.
A circular museum inspired by Iceland's volcanic landscapes integrates a connector that echoes geological forms, culminating in a space for exhibitions and cultural engagement with the natural environment.
Constructed with fractured planes of lava rock and concrete, the visitor center at Dimmuborgir draws inspiration from Icelandic geology and mythology, providing a thoughtful space for tourists to engage with the unique landscape.
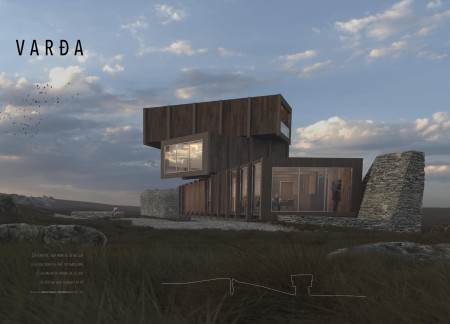

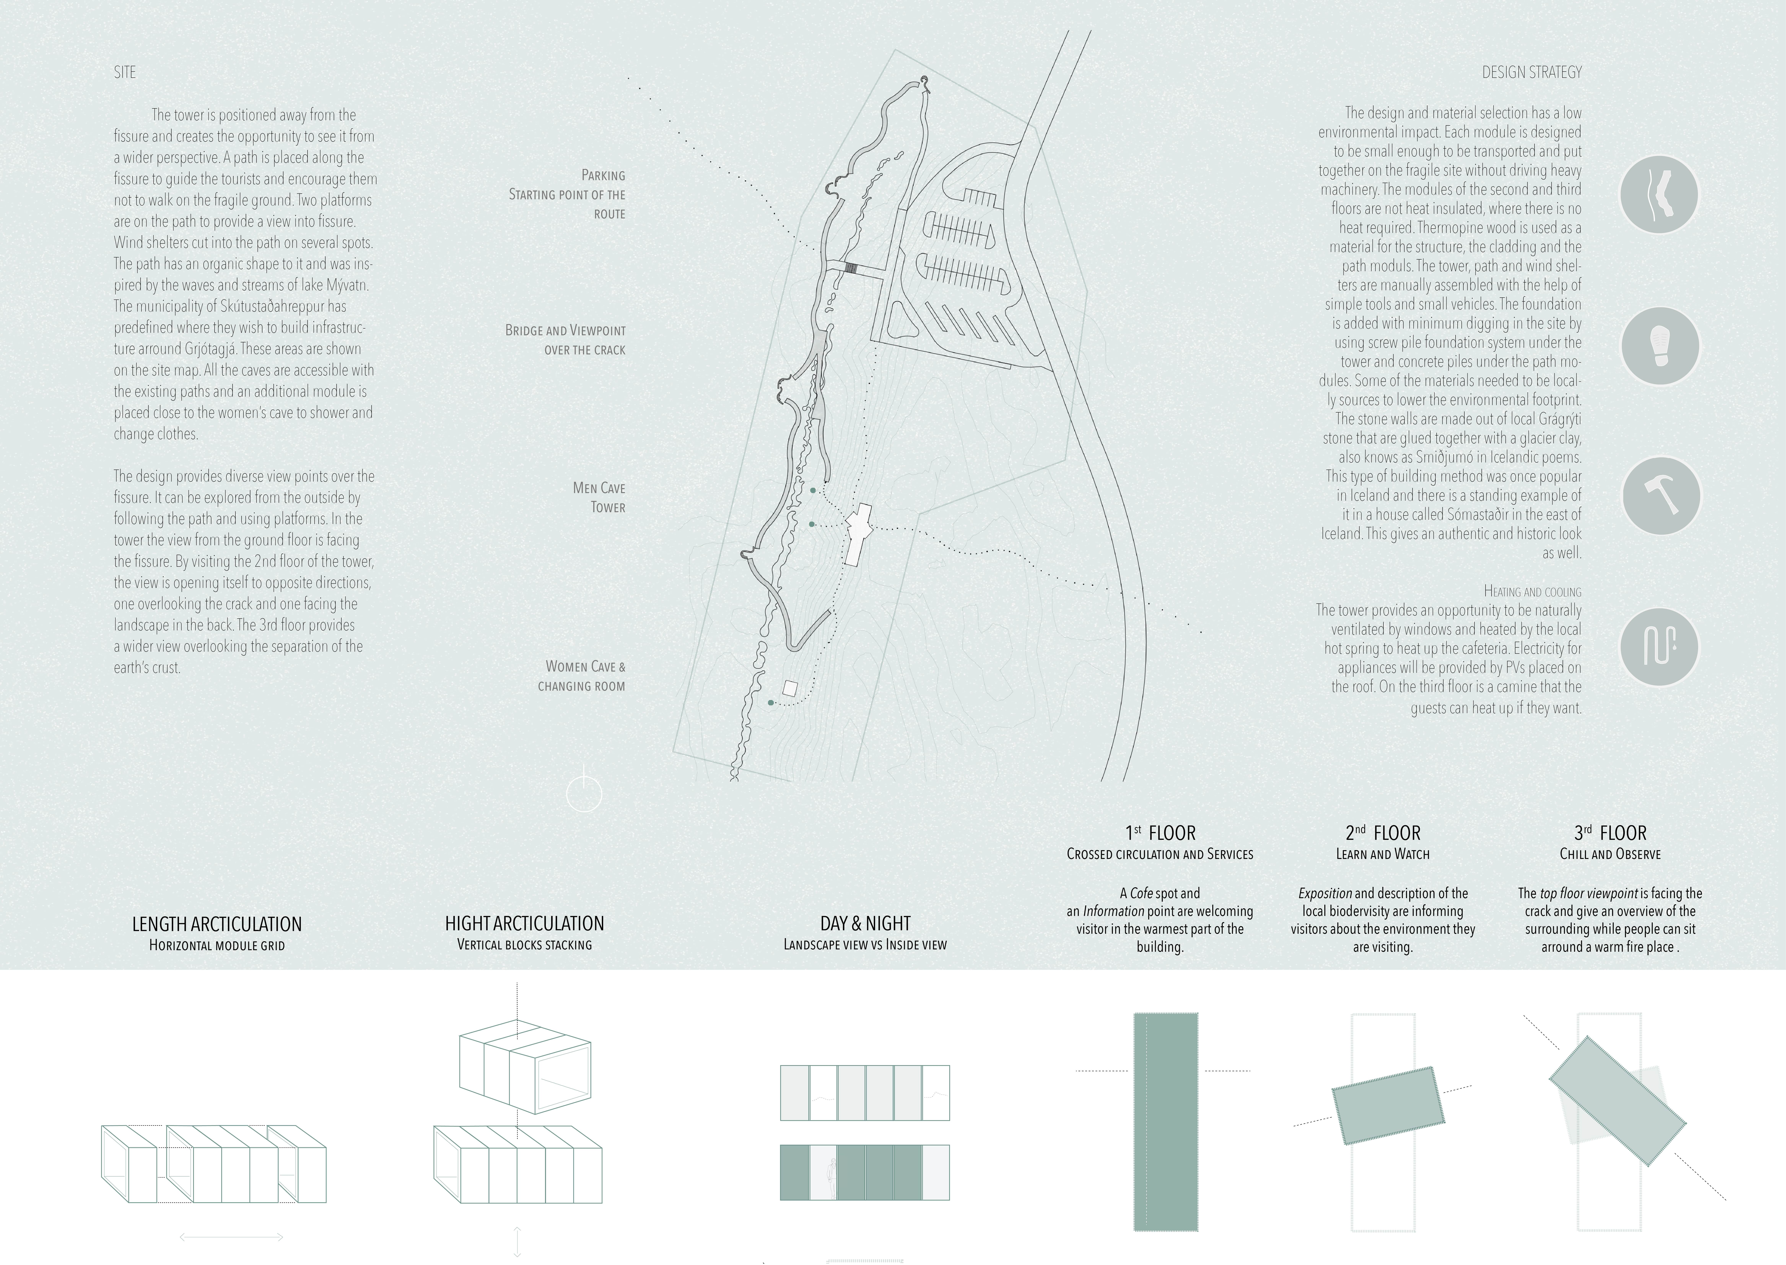
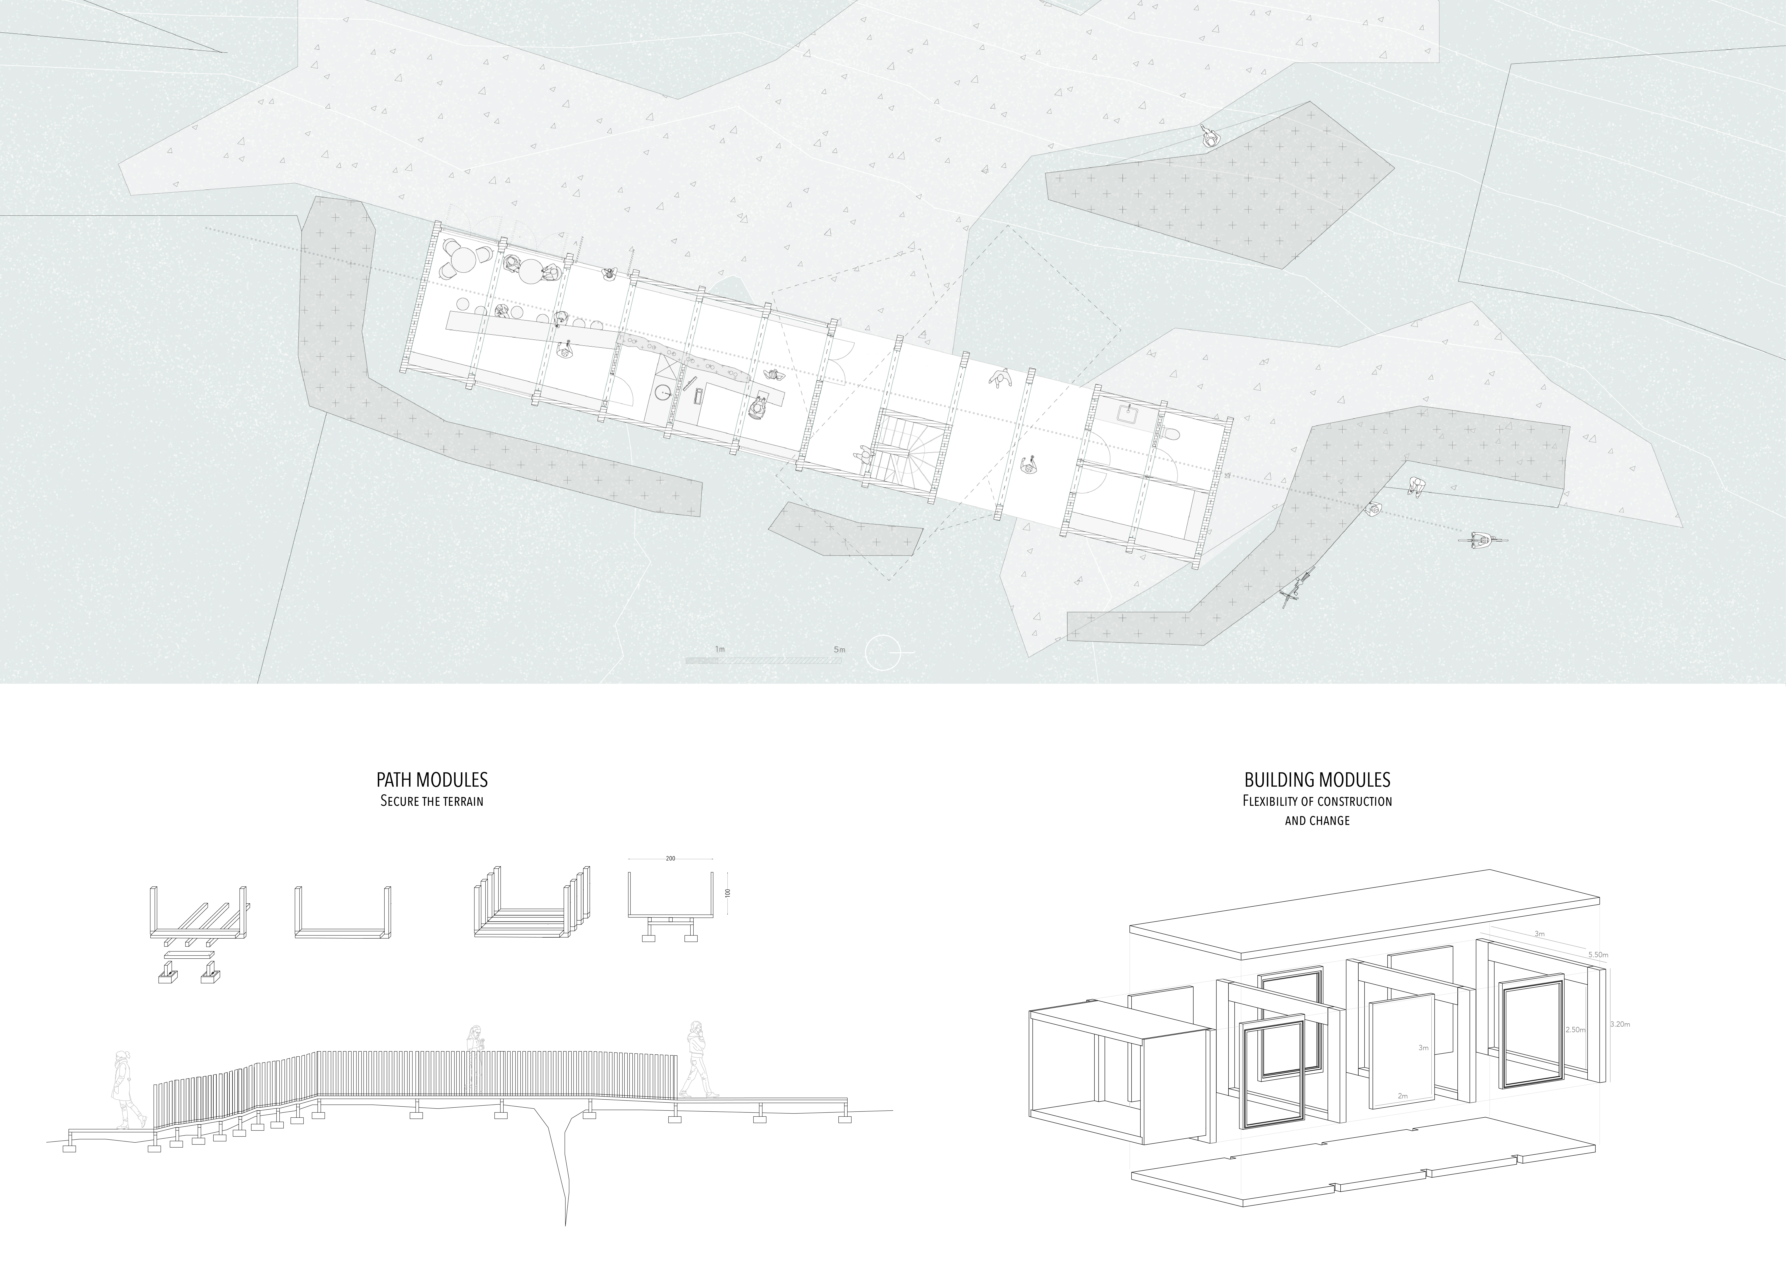
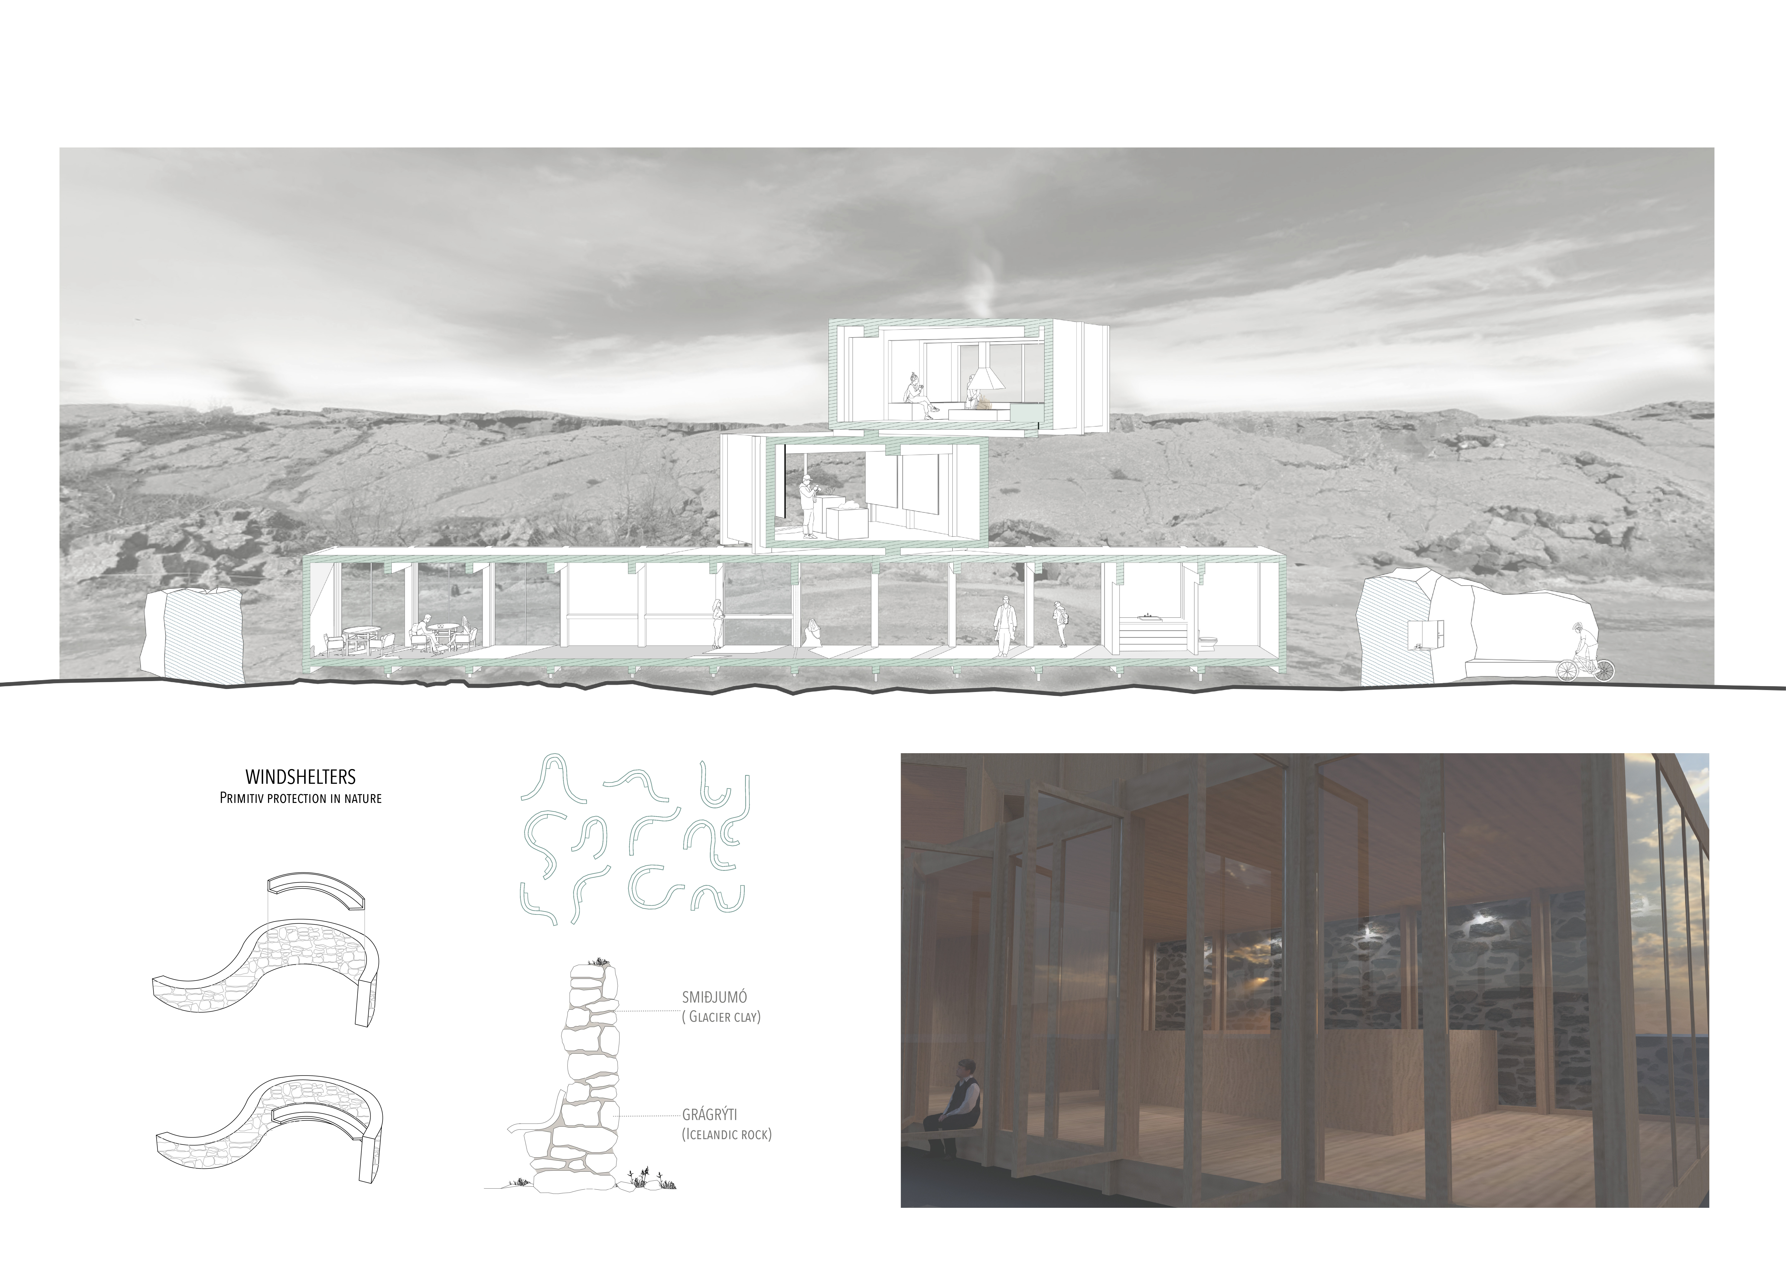
Utilizing stacked volumes of glacier clay and locally sourced stone, the design enhances the visitor experience by seamlessly integrating into the Icelandic landscape while providing essential amenities and viewpoints.
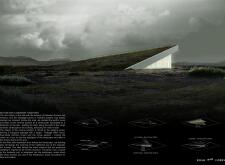
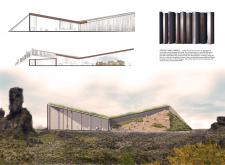
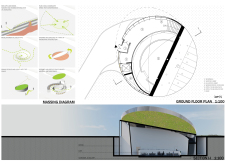
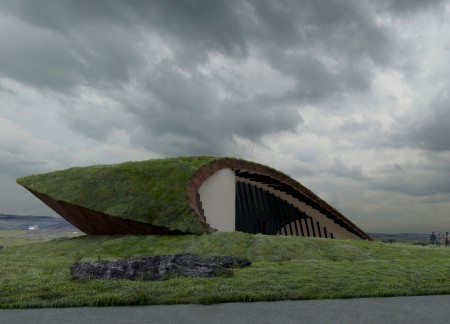
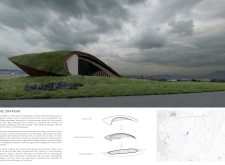
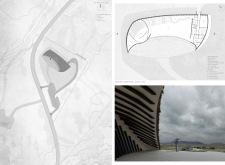
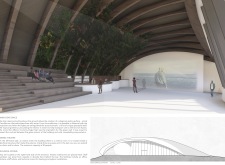
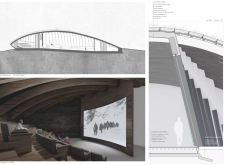
Crafted with a green roof and post-tension concrete, the circular structure seamlessly integrates into Iceland's volcanic landscape, providing a functional space for visitors to enjoy coffee while engaging with the surrounding geology.
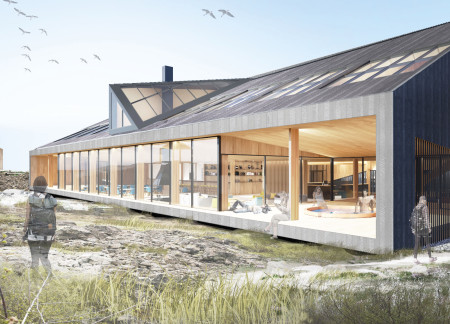
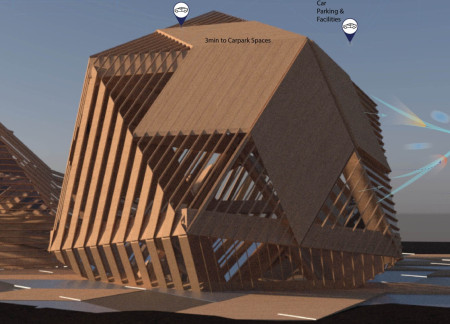
Constructed with an A-frame design utilizing recycled steel and birch wood, this visitor center captures the essence of Iceland's volcanic landscape while providing educational and communal spaces for exploration and reflection.
A green roof integrates with the landscape while concrete benches provide durable seating, creating a community-focused pavilion that invites visitors to experience the nearby Grjótagjá Caves through film and cultural engagement.
Emerging from the geothermal landscape, the pavilion captures Icelandic mythology through interactive chapters that draw inspiration from the unique Grjótagjá caves, serving as a cultural platform for cinema and storytelling.
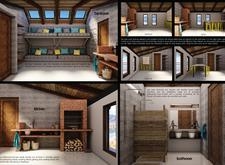
Blending cross-laminated timber and corten steel, the design creates a geothermal spa that integrates local brewing culture with wellness experiences amid the serene landscape of Lake Mývatn.
Constructed from locally sourced granite and gabion, the retreat seamlessly integrates into the Icelandic landscape, providing a communal space for relaxation and engagement with nature.
Peter Mudde,Peter Canisius,Sjim van Beijsterveld,Daan Hammink
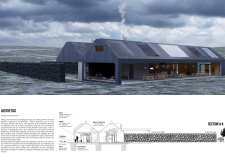
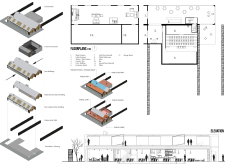
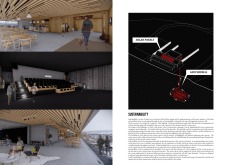
Crafted from weathered steel and designed with an angular footprint, this architectural retreat harmonizes with the Icelandic landscape while providing multifunctional spaces for communal gathering and private reflection.
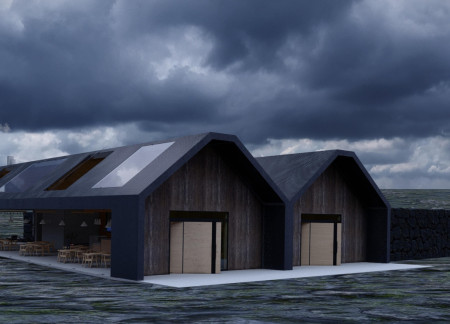
Constructed with black-burned wood and influenced by Icelandic cultural elements, the design merges seamlessly with its landscape while serving as a community-focused gathering space.
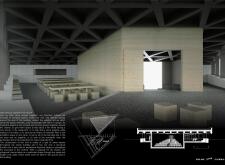
Stone representations of Grýla and Leppalúði frame a central courtyard filled with natural light, creating an engaging cultural space dedicated to Icelandic folklore and community interaction.
With its thoughtful integration of aluminum ceiling tiles and a focus on community interaction, the design serves as a multifunctional hub that enhances cultural engagement and promotes wellness among users.
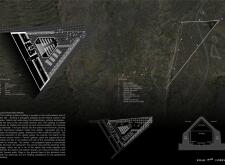
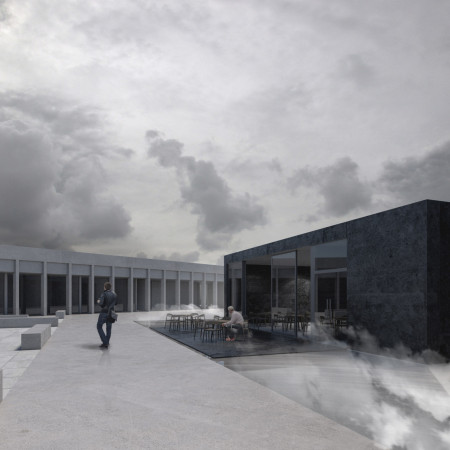
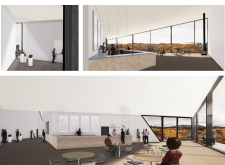
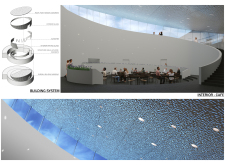
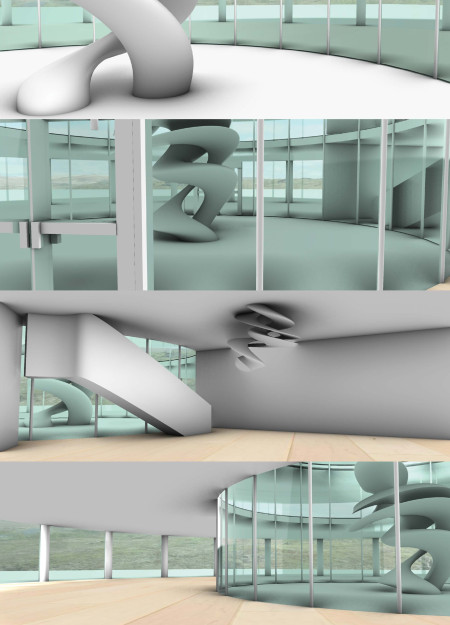
Nestled within a volcanic landscape, the curvilinear café seamlessly blends steel and natural timber, offering patrons panoramic views while providing a welcoming space for community and culture.

Crafted from local stone and wood, the pavilion integrates within Iceland's landscape to create a communal space dedicated to film and cultural gatherings.
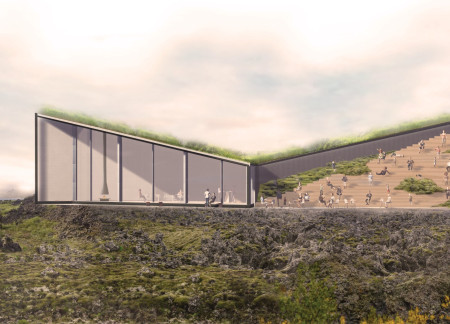
With a turf-covered roof and cross-laminated timber construction, the design serves as a community film center that reflects Icelandic cultural heritage while providing a versatile space for cinematic and public events.
Sara Aiello,Valentina maria Bagarotti,Pierpaolo Ruggiero,Chiara Tuppi
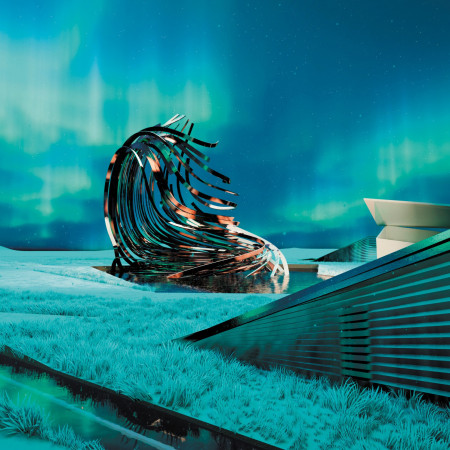
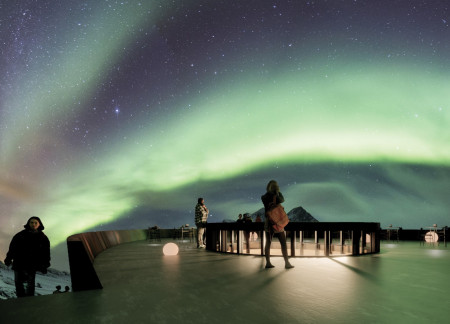
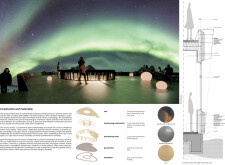
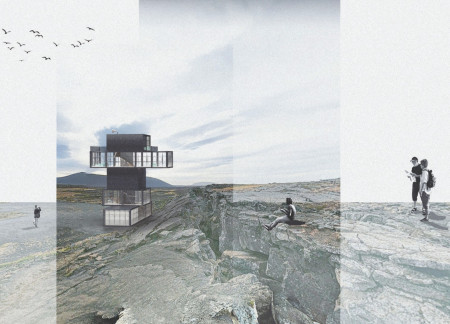
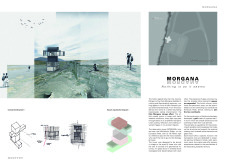
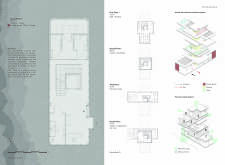
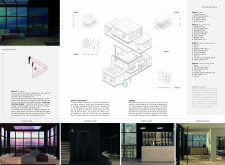
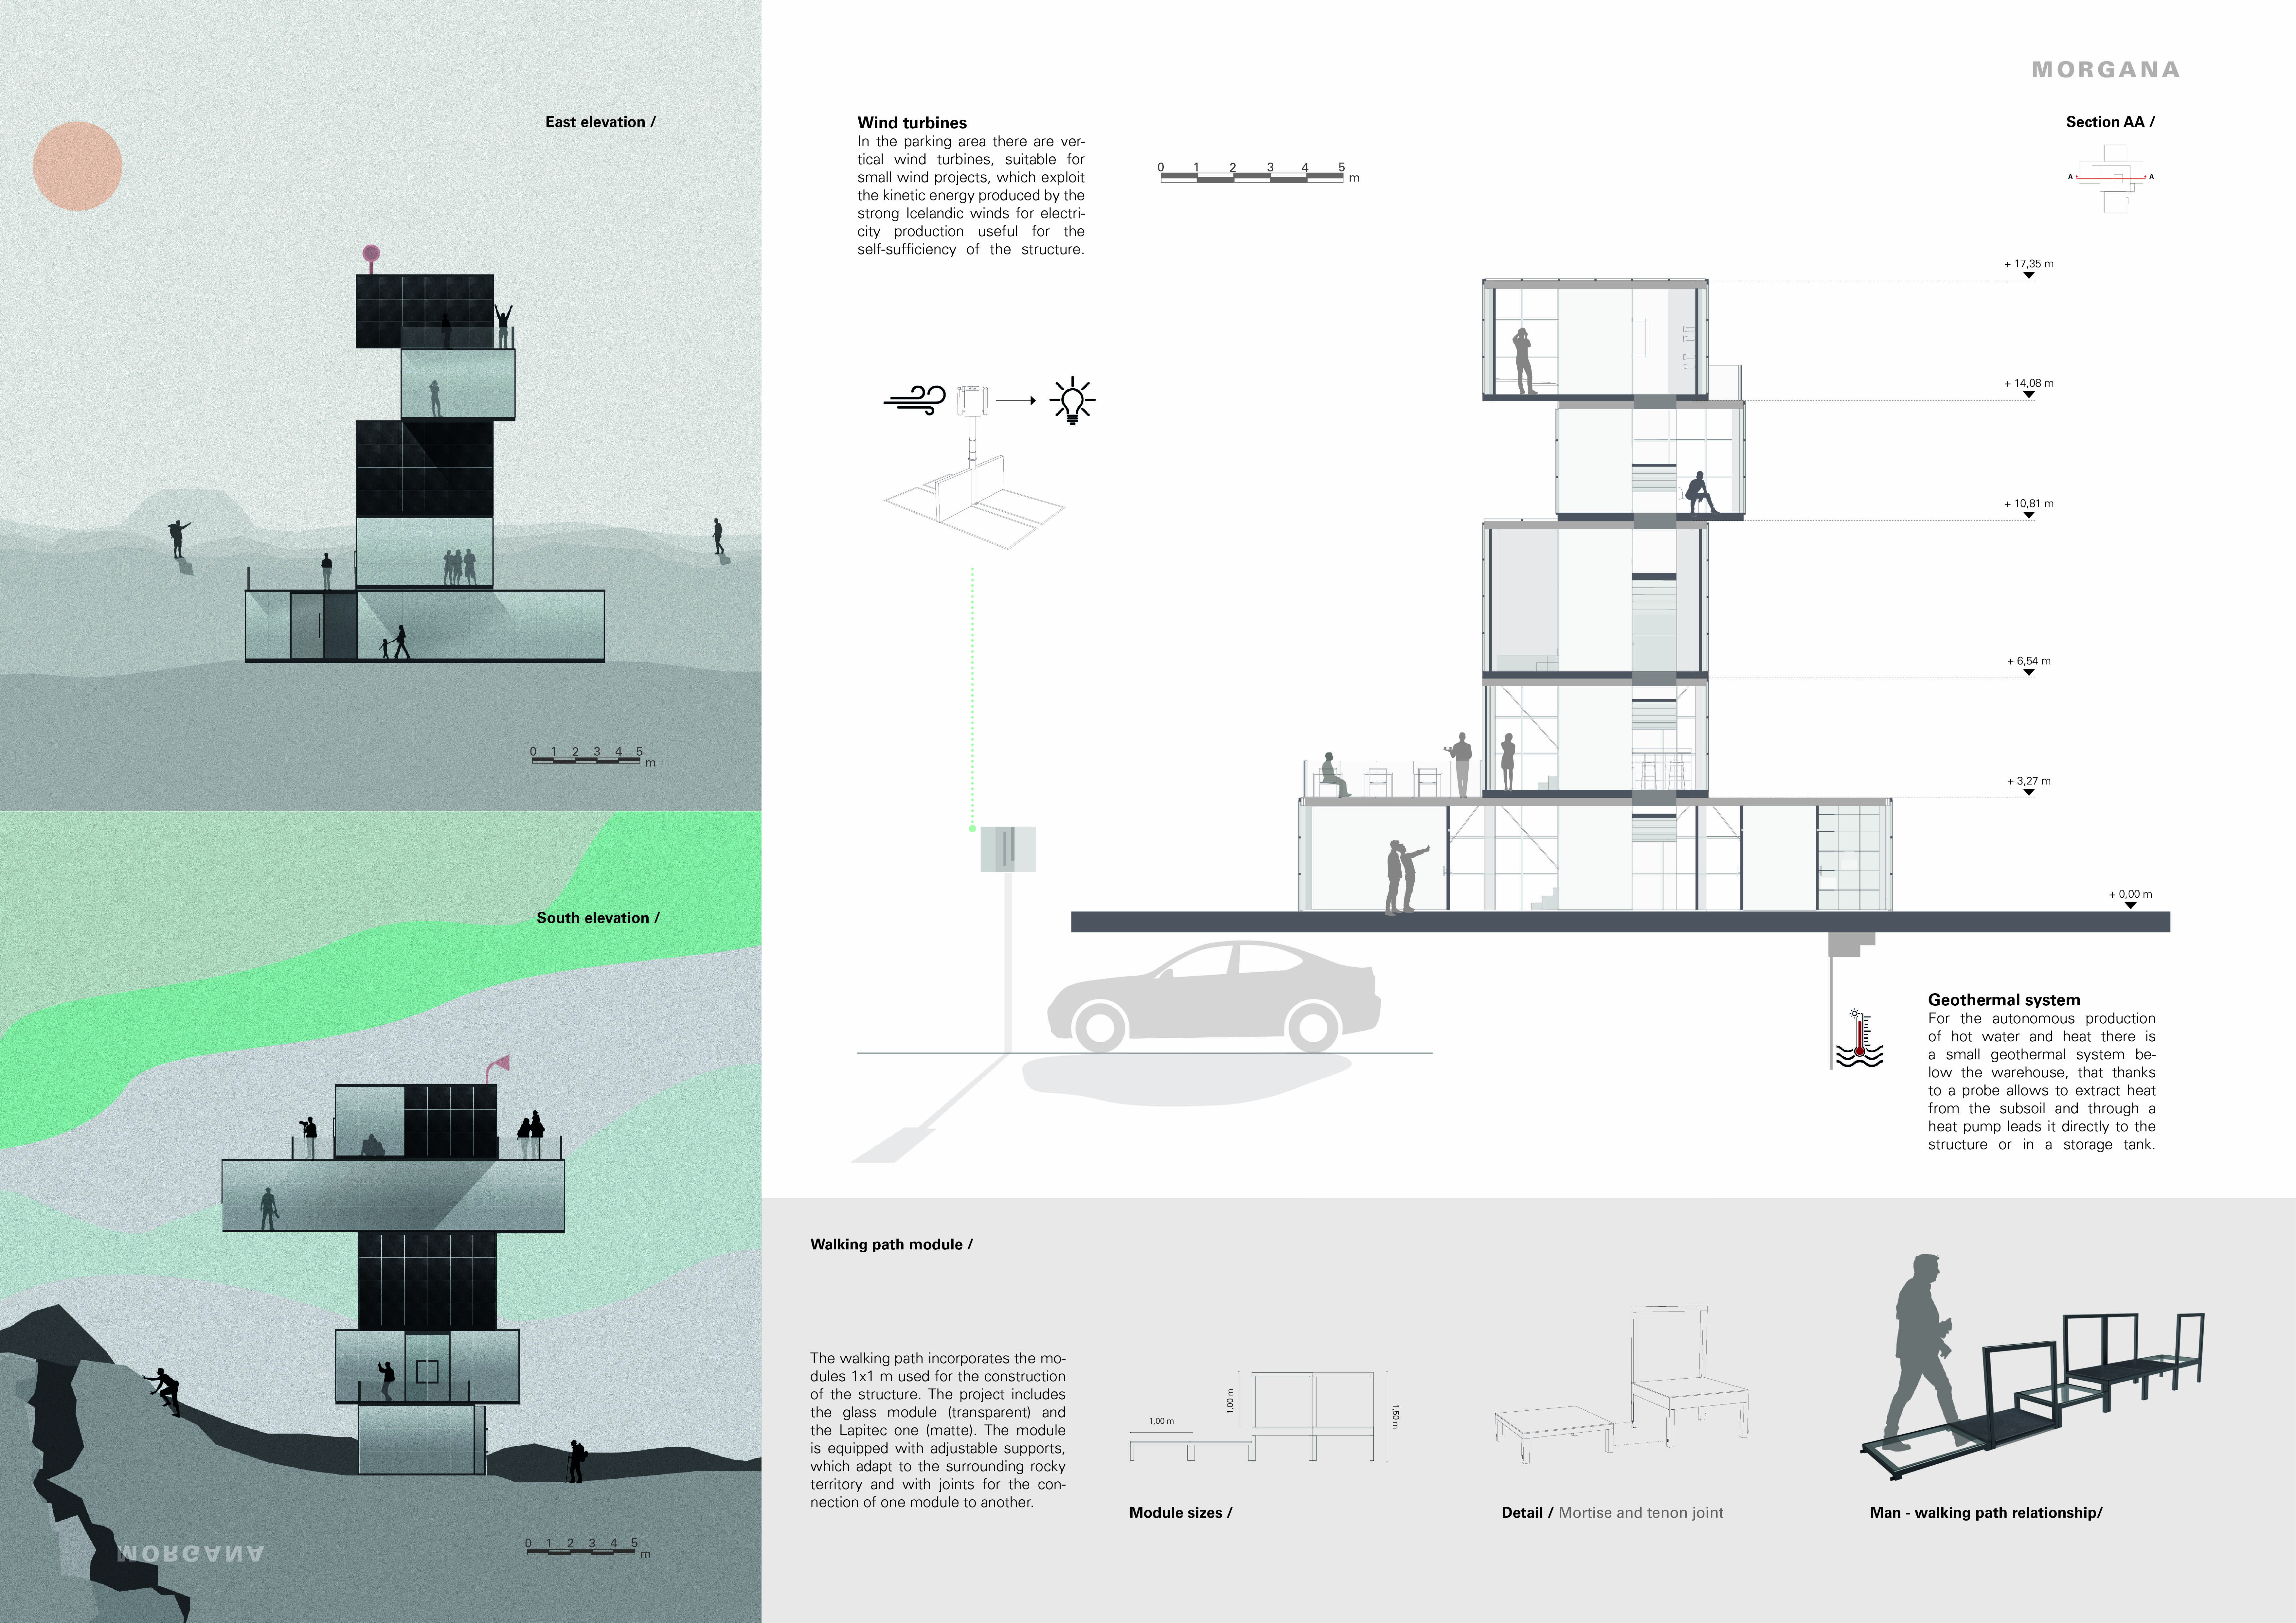
Sintered stone and glass volumes coalesce in a mirage-inspired structure that extends toward the American Plate, creating an observation tower that enhances the visitor experience in the unique Icelandic landscape.
This residential complex is designed to enhance active ageing to support its elderly residents. It prioritizes autonomy and community engagement, offering a unique blend of individual living spaces and communal areas.
Located within a uniform residential landscape in the United Arab Emirates, the design introduces a contemporary response to the region’s repetitive built environment. It proposes a modular residential typology that accommodates changing household needs while engaging with its environmental and social context.
Shiyen Wu
Jun-han Huang
Pei-shan Chen
Chun-teng Lin
Constructed with charred wooden shingles and enhanced by biophilic green walls, the design integrates residential and commercial spaces to promote community interaction within an urban setting.
Constructed with modular cross-laminated timber panels and green roof systems, the design establishes a contemporary urban hub that supports intergenerational living and promotes social cohesion.
Repurposed oil rigs form the foundation for a resilient water-based community, integrating fish farms and urban agriculture to create a sustainable habitat for future residents.
Positioned between the Baltic Sea and the Jaunupes River, the Pilgrimage Yoga House is a multifunctional space designed for yoga, meditation, and communal gathering. The project combines sustainable construction with a strong sensitivity to its landscape and users, offering a setting that supports both individual reflection and shared experience.
Utilizing bamboo and recycled steel, the design incorporates vertical gardens to enhance urban living environments while fostering community engagement through adaptable micro-housing units.
Use architecture to create different emotional states
Edition #9ideas COMPETITIONSILENT CONTEST For this competition, NO DESCRIPTION TEXT is allowed. The architecture ideas must be communicated strictly with visuals.
Prize Monetary award
Eligibility Open to all
Advance registration deadline 12 November 2026
Open architecture competitions
Closest deadline first
Project competitions first
Selected winning projects have the potential to be constructed
Ideas competitions
Experimental competitions with the focus on pushing the boundaries of creativity
Use architecture to create different emotional states
Edition #9ideas COMPETITIONSILENT CONTEST For this competition, NO DESCRIPTION TEXT is allowed. The architecture ideas must be communicated strictly with visuals.
Only participants selected and invited by Buildner can enter these closed competitions. To be considered for future opportunities, please set up your account on Architects' Network Plus.