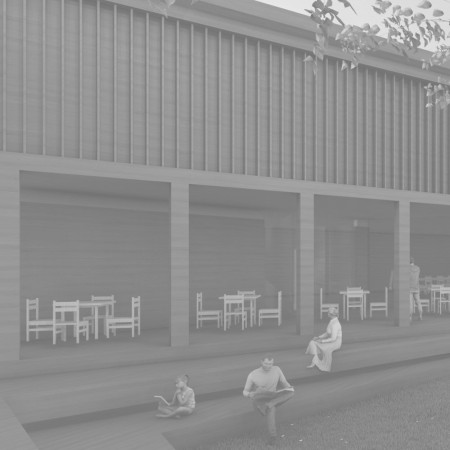
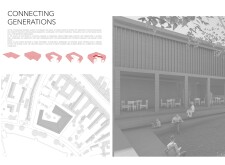
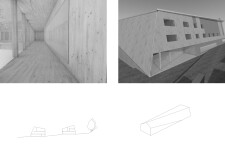
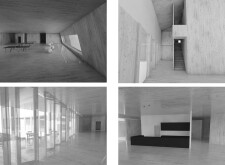
Utilizing charred wooden shingles alongside concrete structures, the design creates a cohesive residential environment that fosters community interaction and connection.
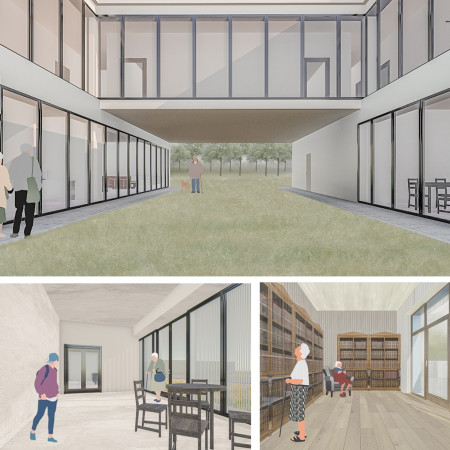
Utilizing charred wood shingles alongside cross-laminated timber, the design prioritizes sustainability while providing a community-focused residence for elderly inhabitants.
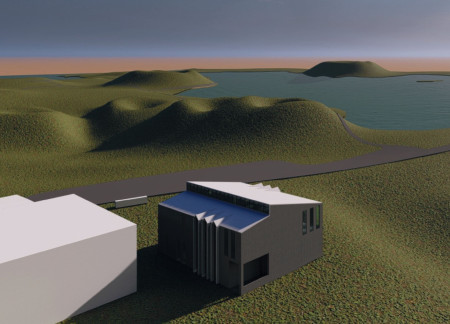
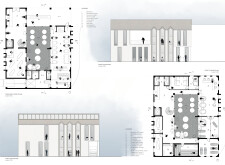
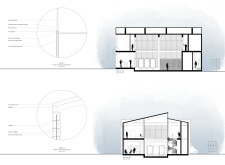
Utilizing a charred timber facade and expansive glass elements, the facility merges modern wellness experiences with local brewing traditions, creating a unique spa destination surrounded by natural landscapes.
Utilizing a hydraulic mechanism for spatial transformation, the compact dwelling integrates local materials while optimizing passive design strategies, serving as a versatile living space along the Danube.
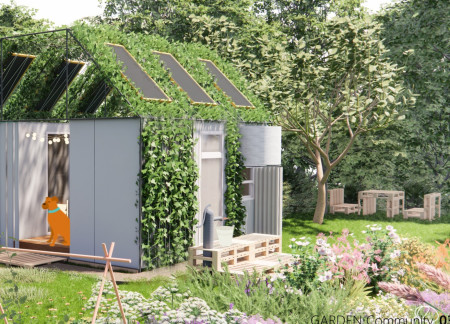
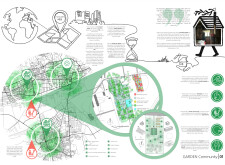
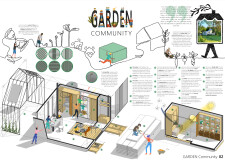
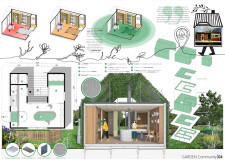
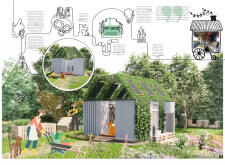
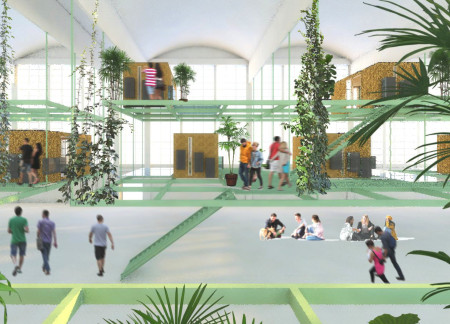
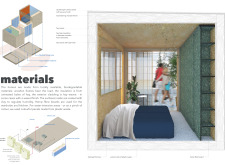
Utilizing charred wood shingles and integrated green wall systems, this compact urban habitat redefines efficient living by seamlessly blending sustainable materials with functionality for community-oriented spaces.
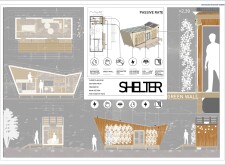
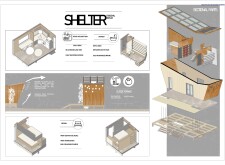
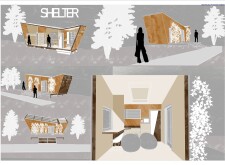
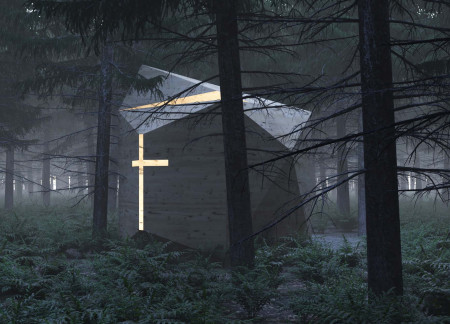
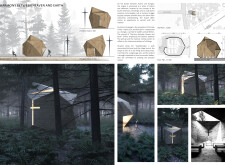
Utilizing charred wooden shingles and cross-laminated timber panels, the chapel seamlessly integrates with its forested surroundings, providing a tranquil space for contemplation and community engagement.
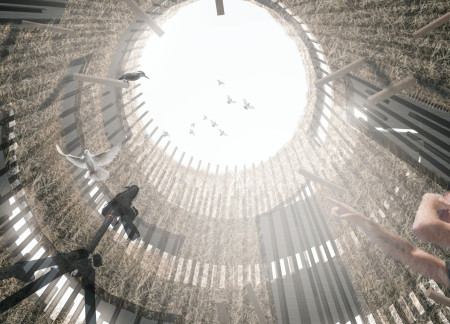
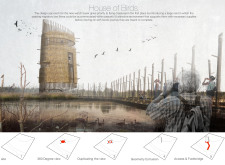
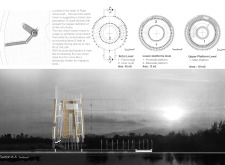
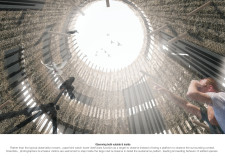
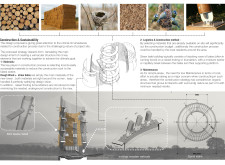
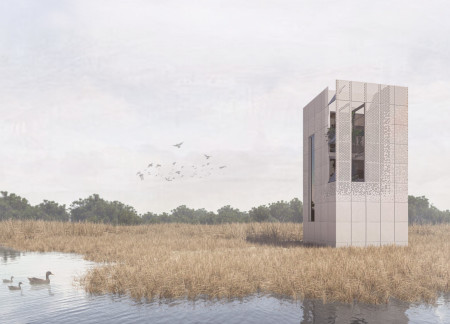
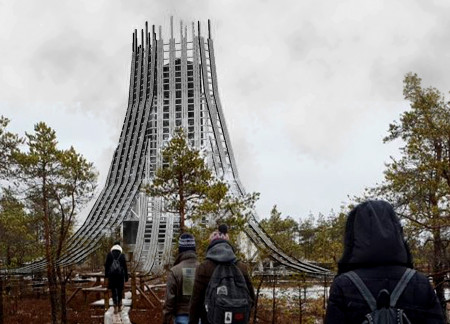
Crafted from locally sourced wood and straw bales, this nest-like observation tower seamlessly integrates with its environment, providing a unique vantage point for studying migratory birds in their natural habitat.

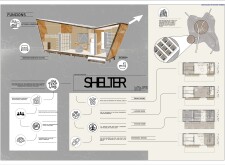
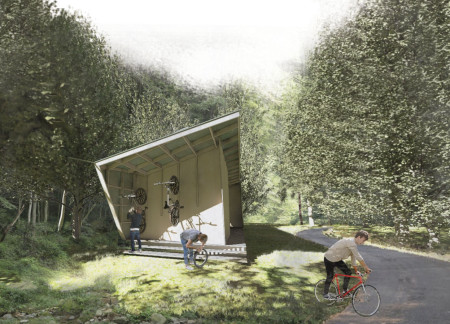
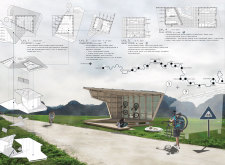
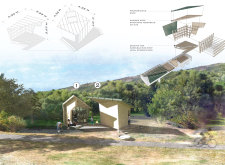
Constructed from prefabricated wood panels and metal cladding, these modular shelters provide essential rest areas for cyclists seeking refuge and comfort along Europe's extensive biking routes.
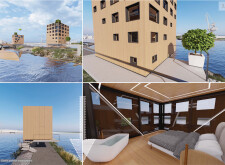

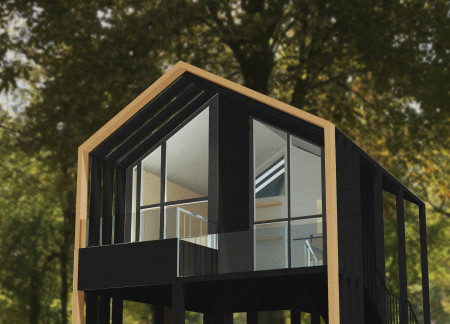
Elevated on pillars to prevent flooding, the kabins incorporate solar roof tiles and a thermal water heating system, creating flexible living spaces for young adults in a serene riverside environment.
With its thoughtful integration of pensive spaces and a minimalist approach, the design offers a tranquil environment that enhances well-being for residents in a hospice setting.
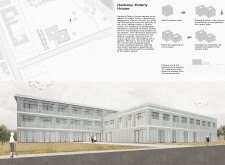

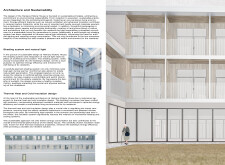
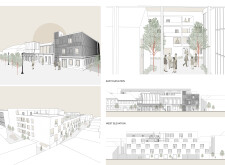
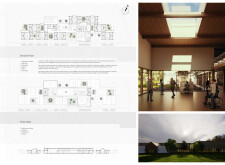
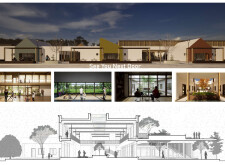
Utilizing recycled materials like AshCrete and reclaimed wood, this senior housing complex fosters community engagement through its central courtyard design, enhancing accessibility and interaction among residents.
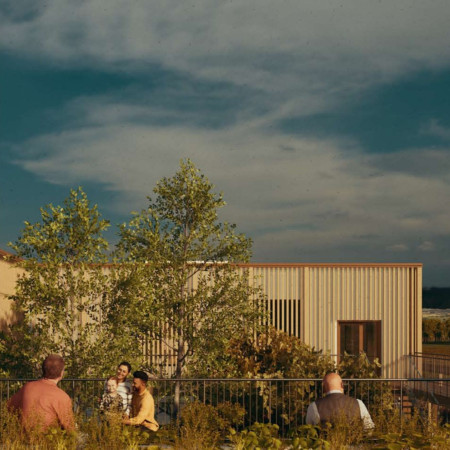
Incorporating charred wood shingles and expansive communal gardens, this residential complex promotes social engagement among seniors while providing individual living spaces designed for comfort and accessibility.
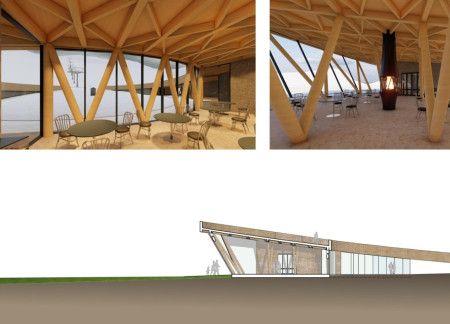
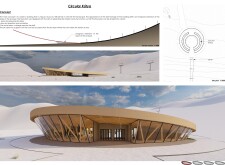
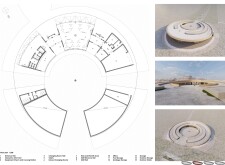
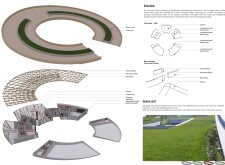
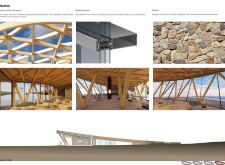
Employing a circular design that harmonizes glulam and basalt, the facility integrates with its alpine environment to enhance skier preparation and community interaction.

Tha'er Zuhier Hamad Saleem,Mohammad Muhsen Abdallah Alkayyali,Mo'ath Mohammad Adel Shalan,Husam Mohammad Adel Shalan
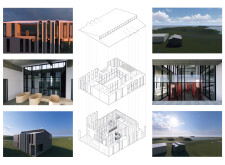
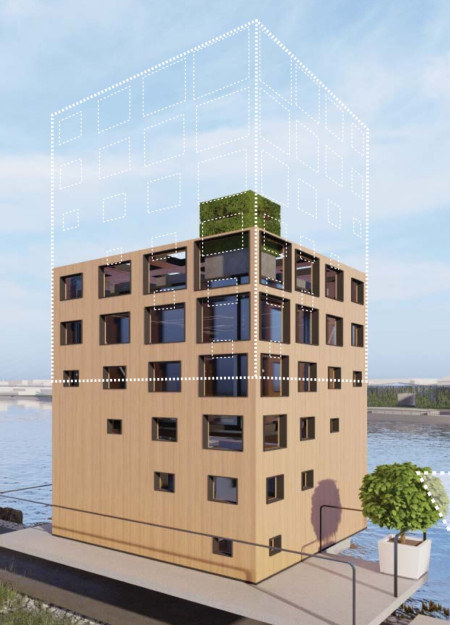
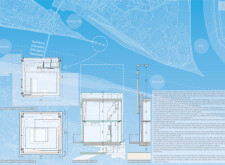
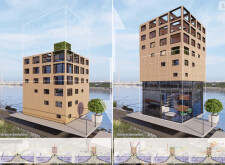
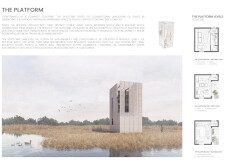
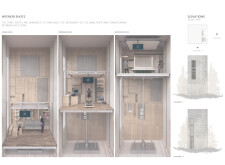
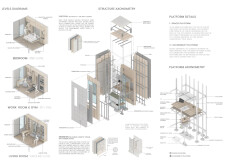

Utilizing hydraulic platform mechanisms and Kingspan insulation, this vertical living environment redefines spatial efficiency and sustainability for modern residential life.
Utilizing recycled materials and green roofs, the design integrates natural insulation with community gardens to create a sustainable living environment that addresses housing needs and fosters social interaction.
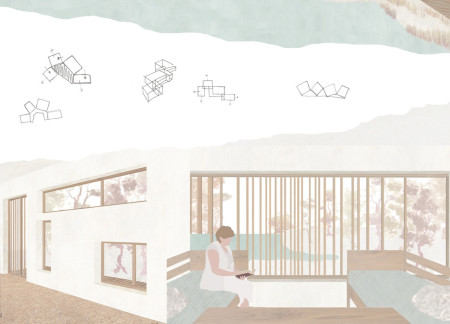
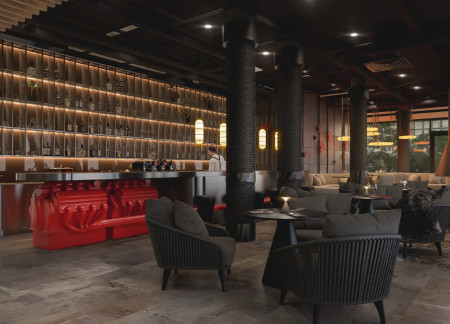
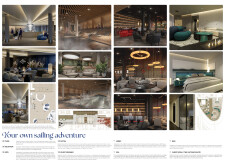
Constructed with wood paneling and characterized by an abundance of natural light, the lakeside hotel seamlessly integrates nautical themes to enhance the guest experience in a tranquil setting.
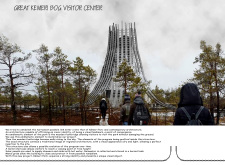
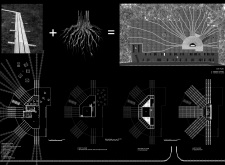
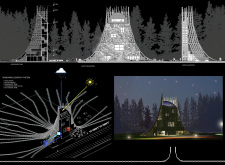
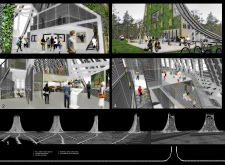
An elevated viewing platform constructed with sustainable timber integrates a rainwater collection system while serving as a visitor center within Kémeri Park, enhancing the connection between architecture and nature.
Constructed with hay weave and untreated hay, this development integrates micro-living units with commercial spaces in Budapest, addressing housing needs while promoting community interaction.
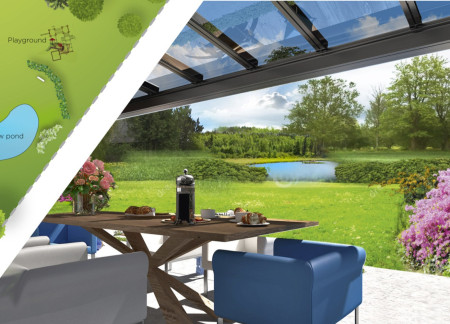
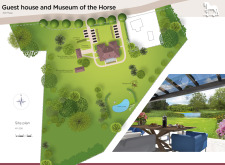
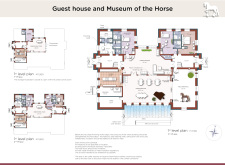
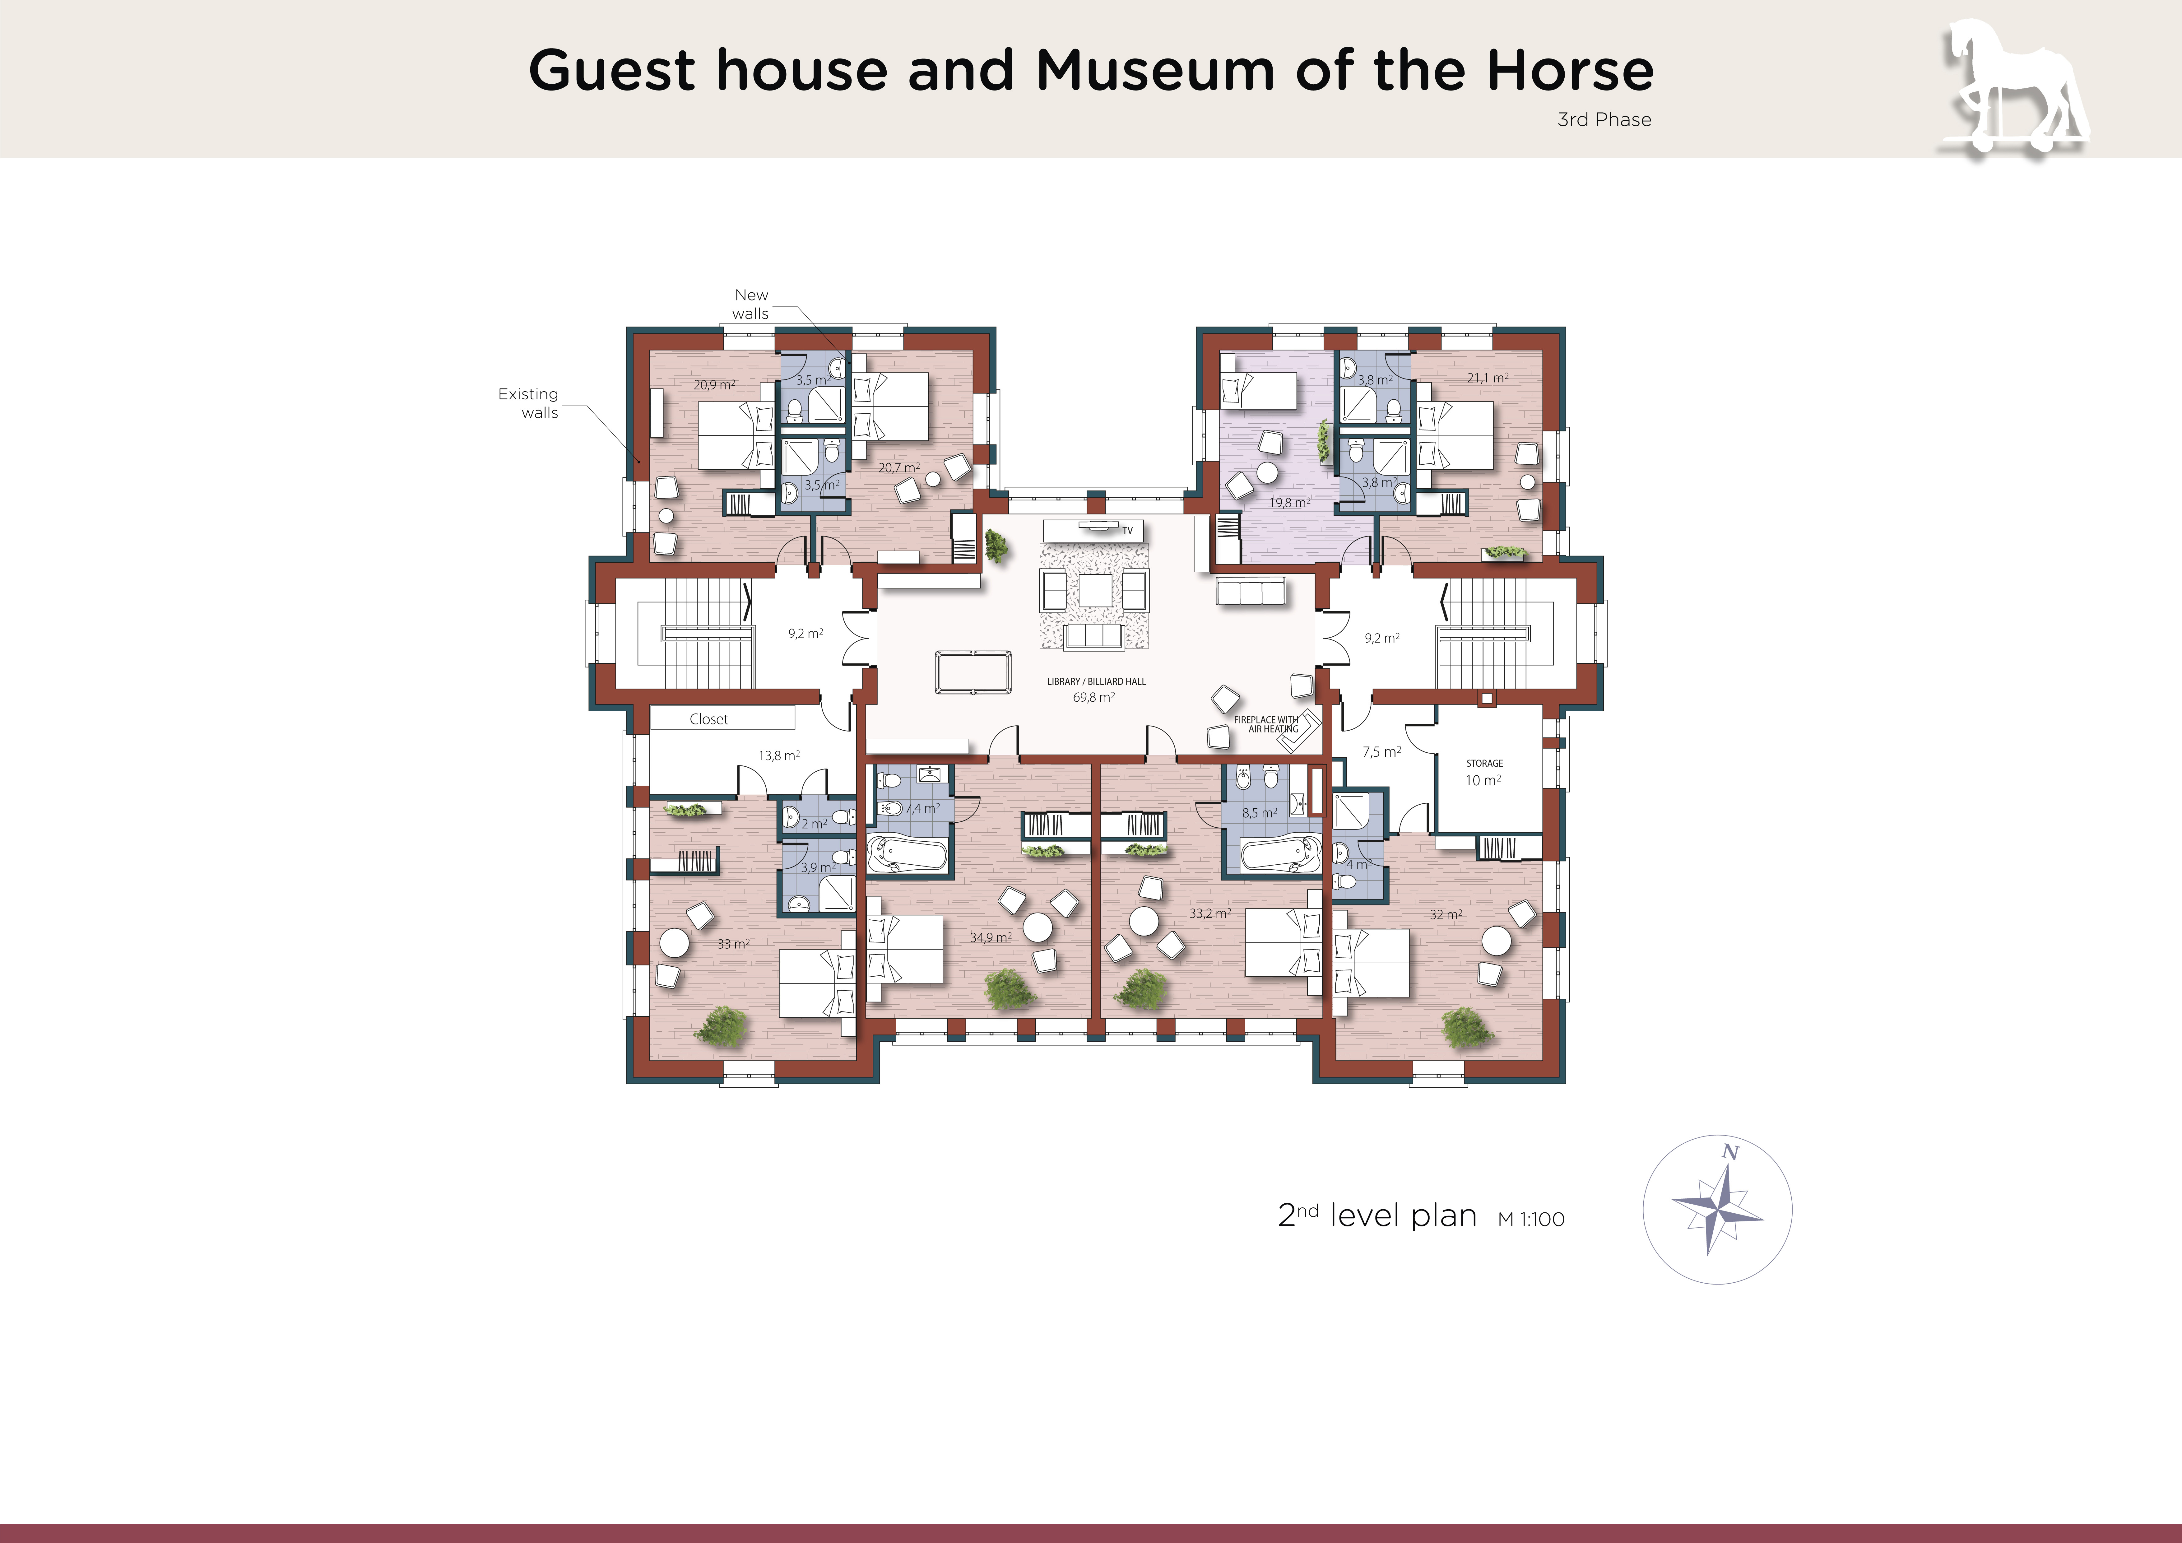
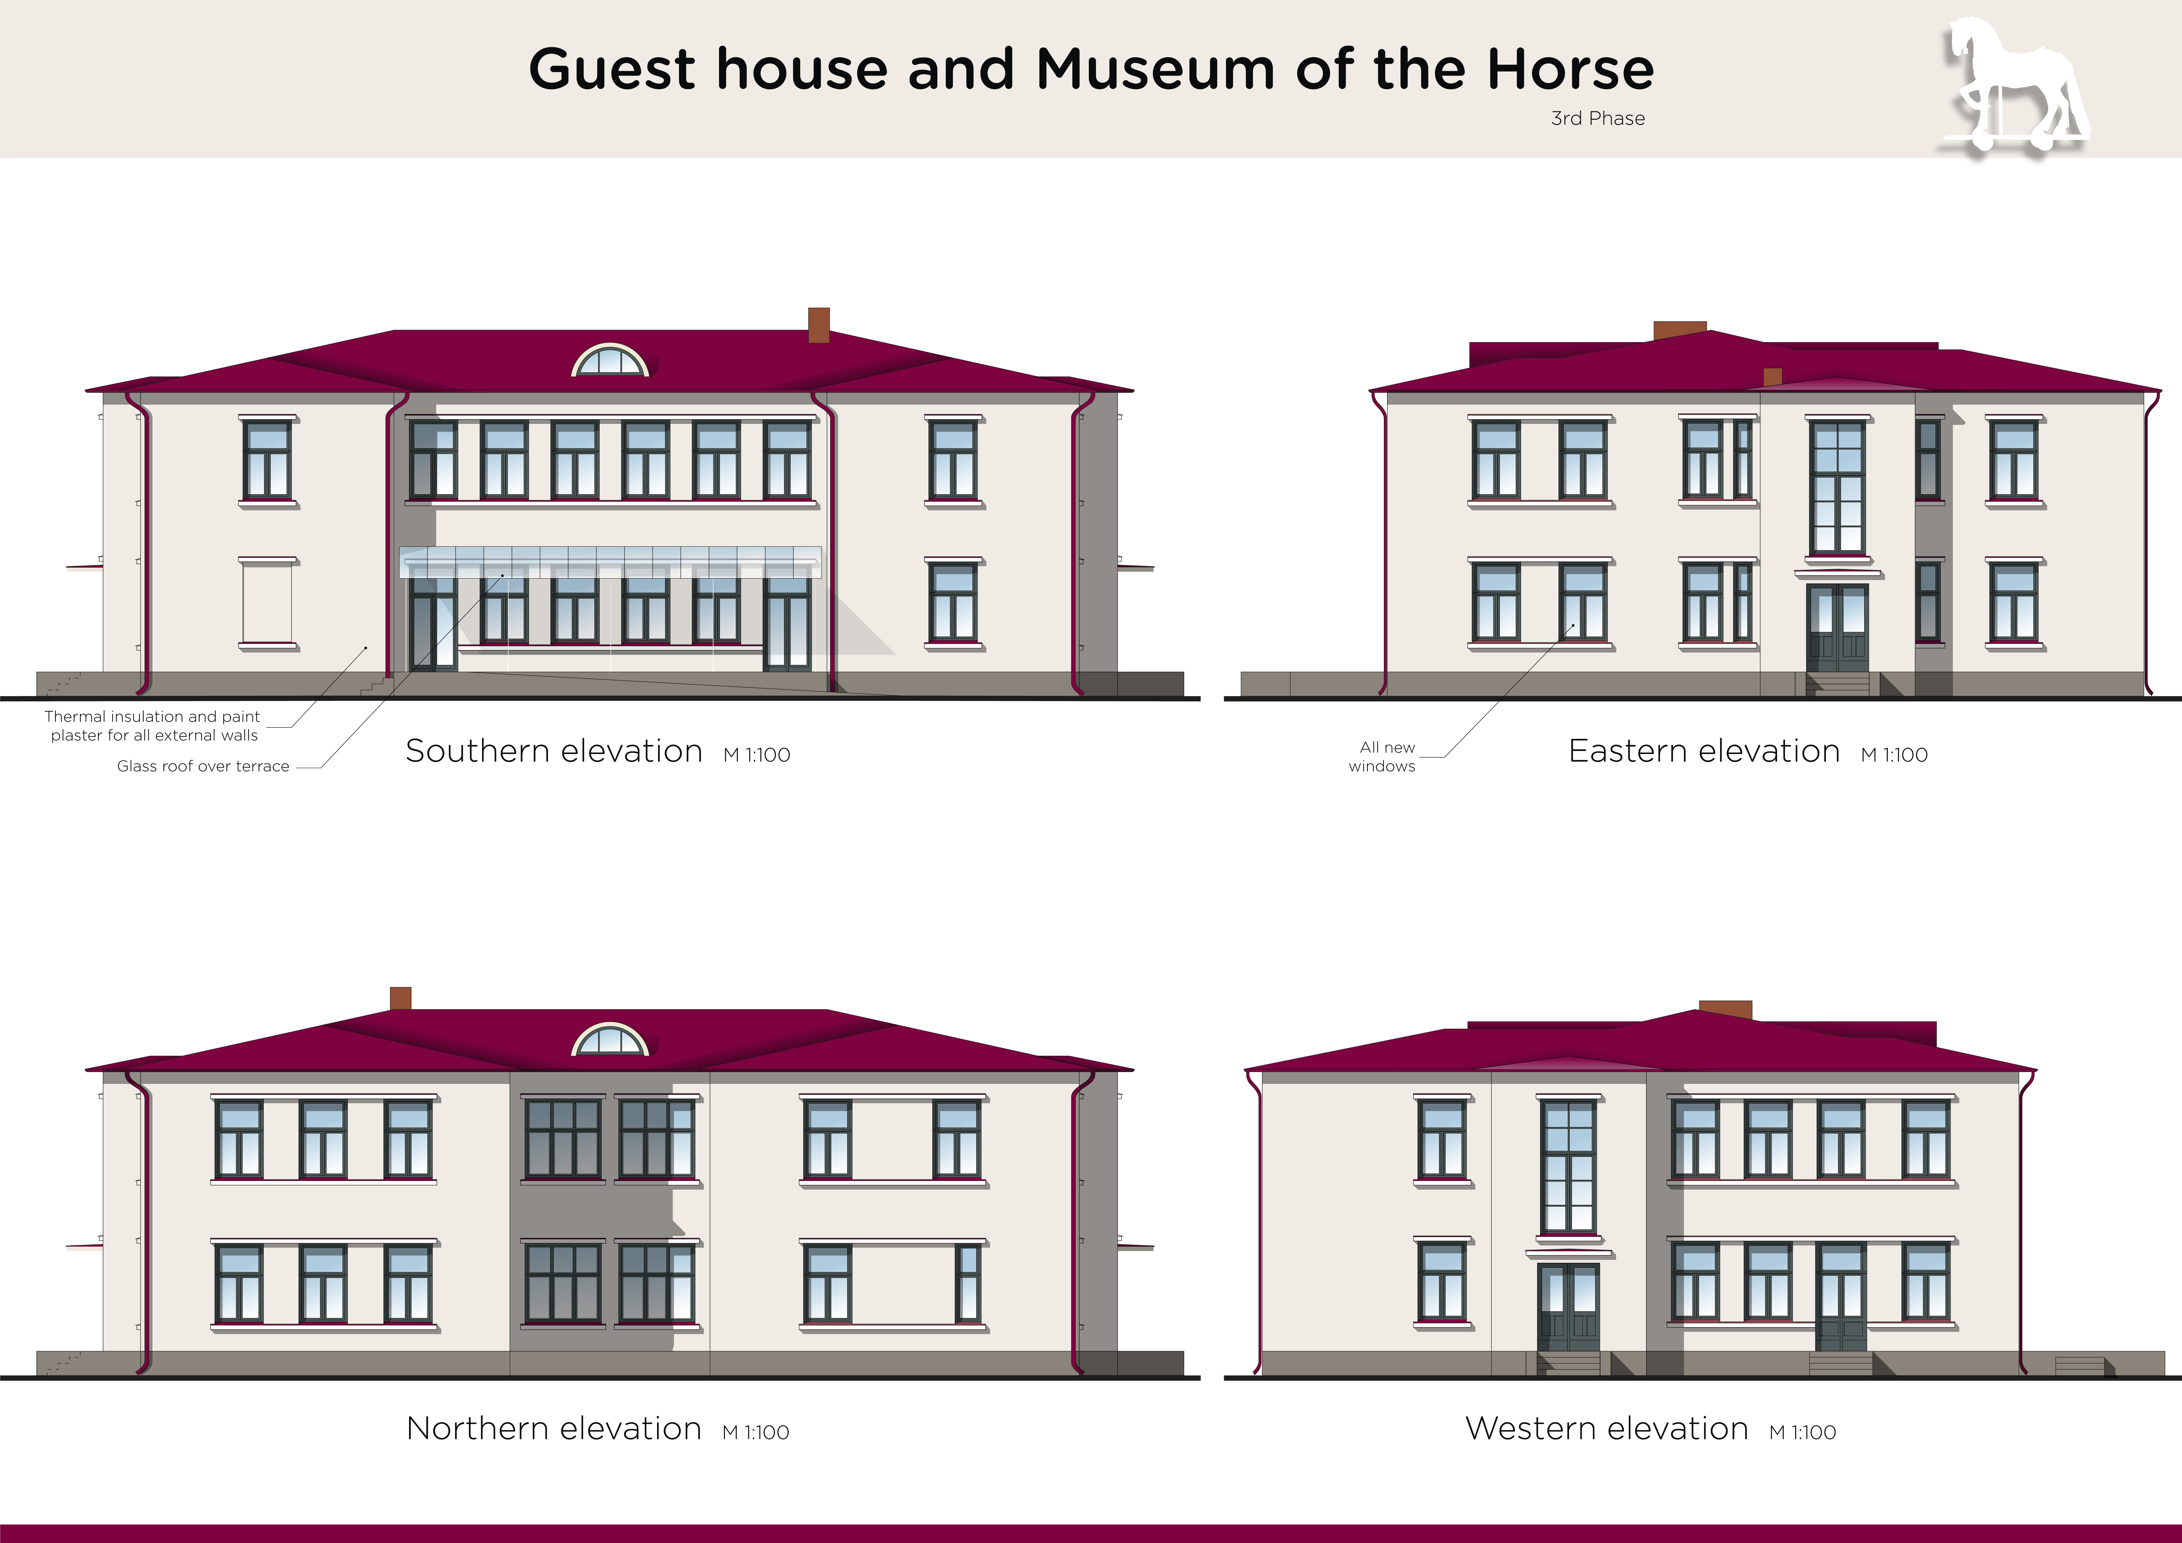
Incorporating thermal insulation and paint plaster, the design emphasizes community engagement through focused spaces like a public exhibition hall and shared recreational areas, while promoting a deep appreciation for equestrian culture.
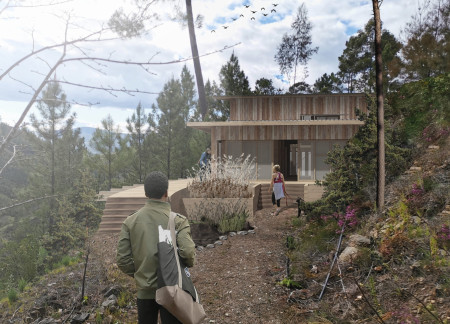
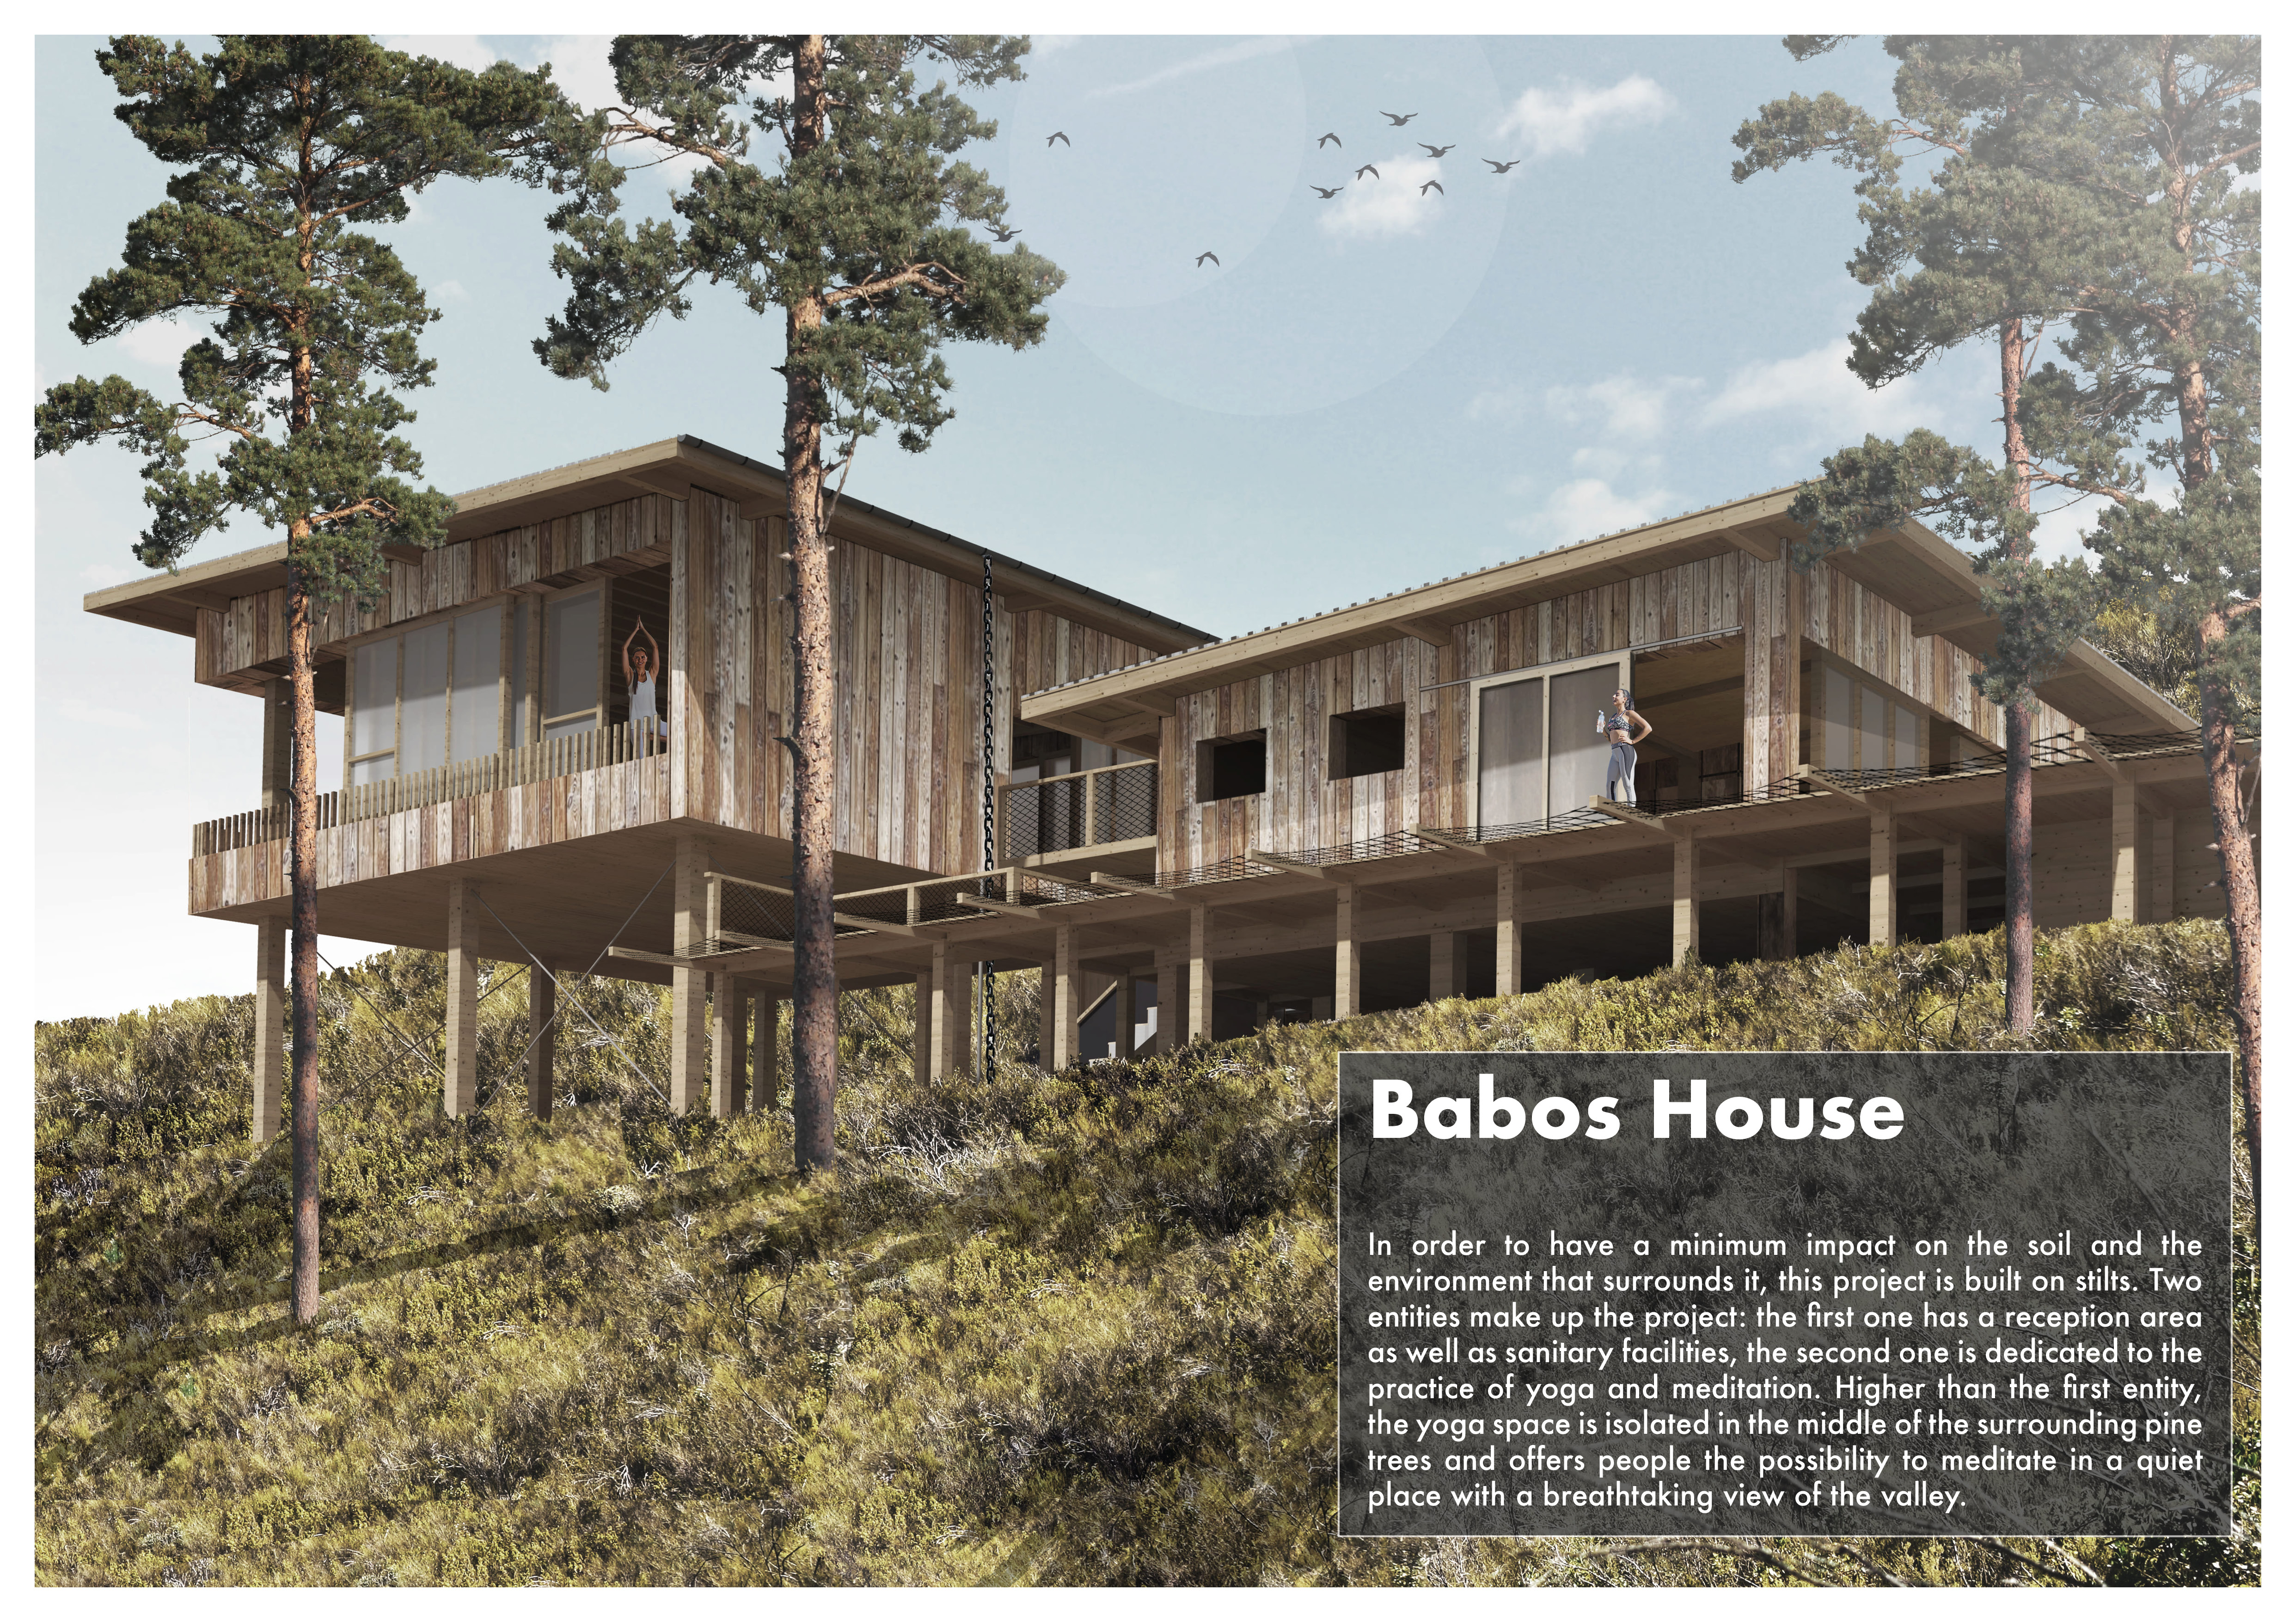
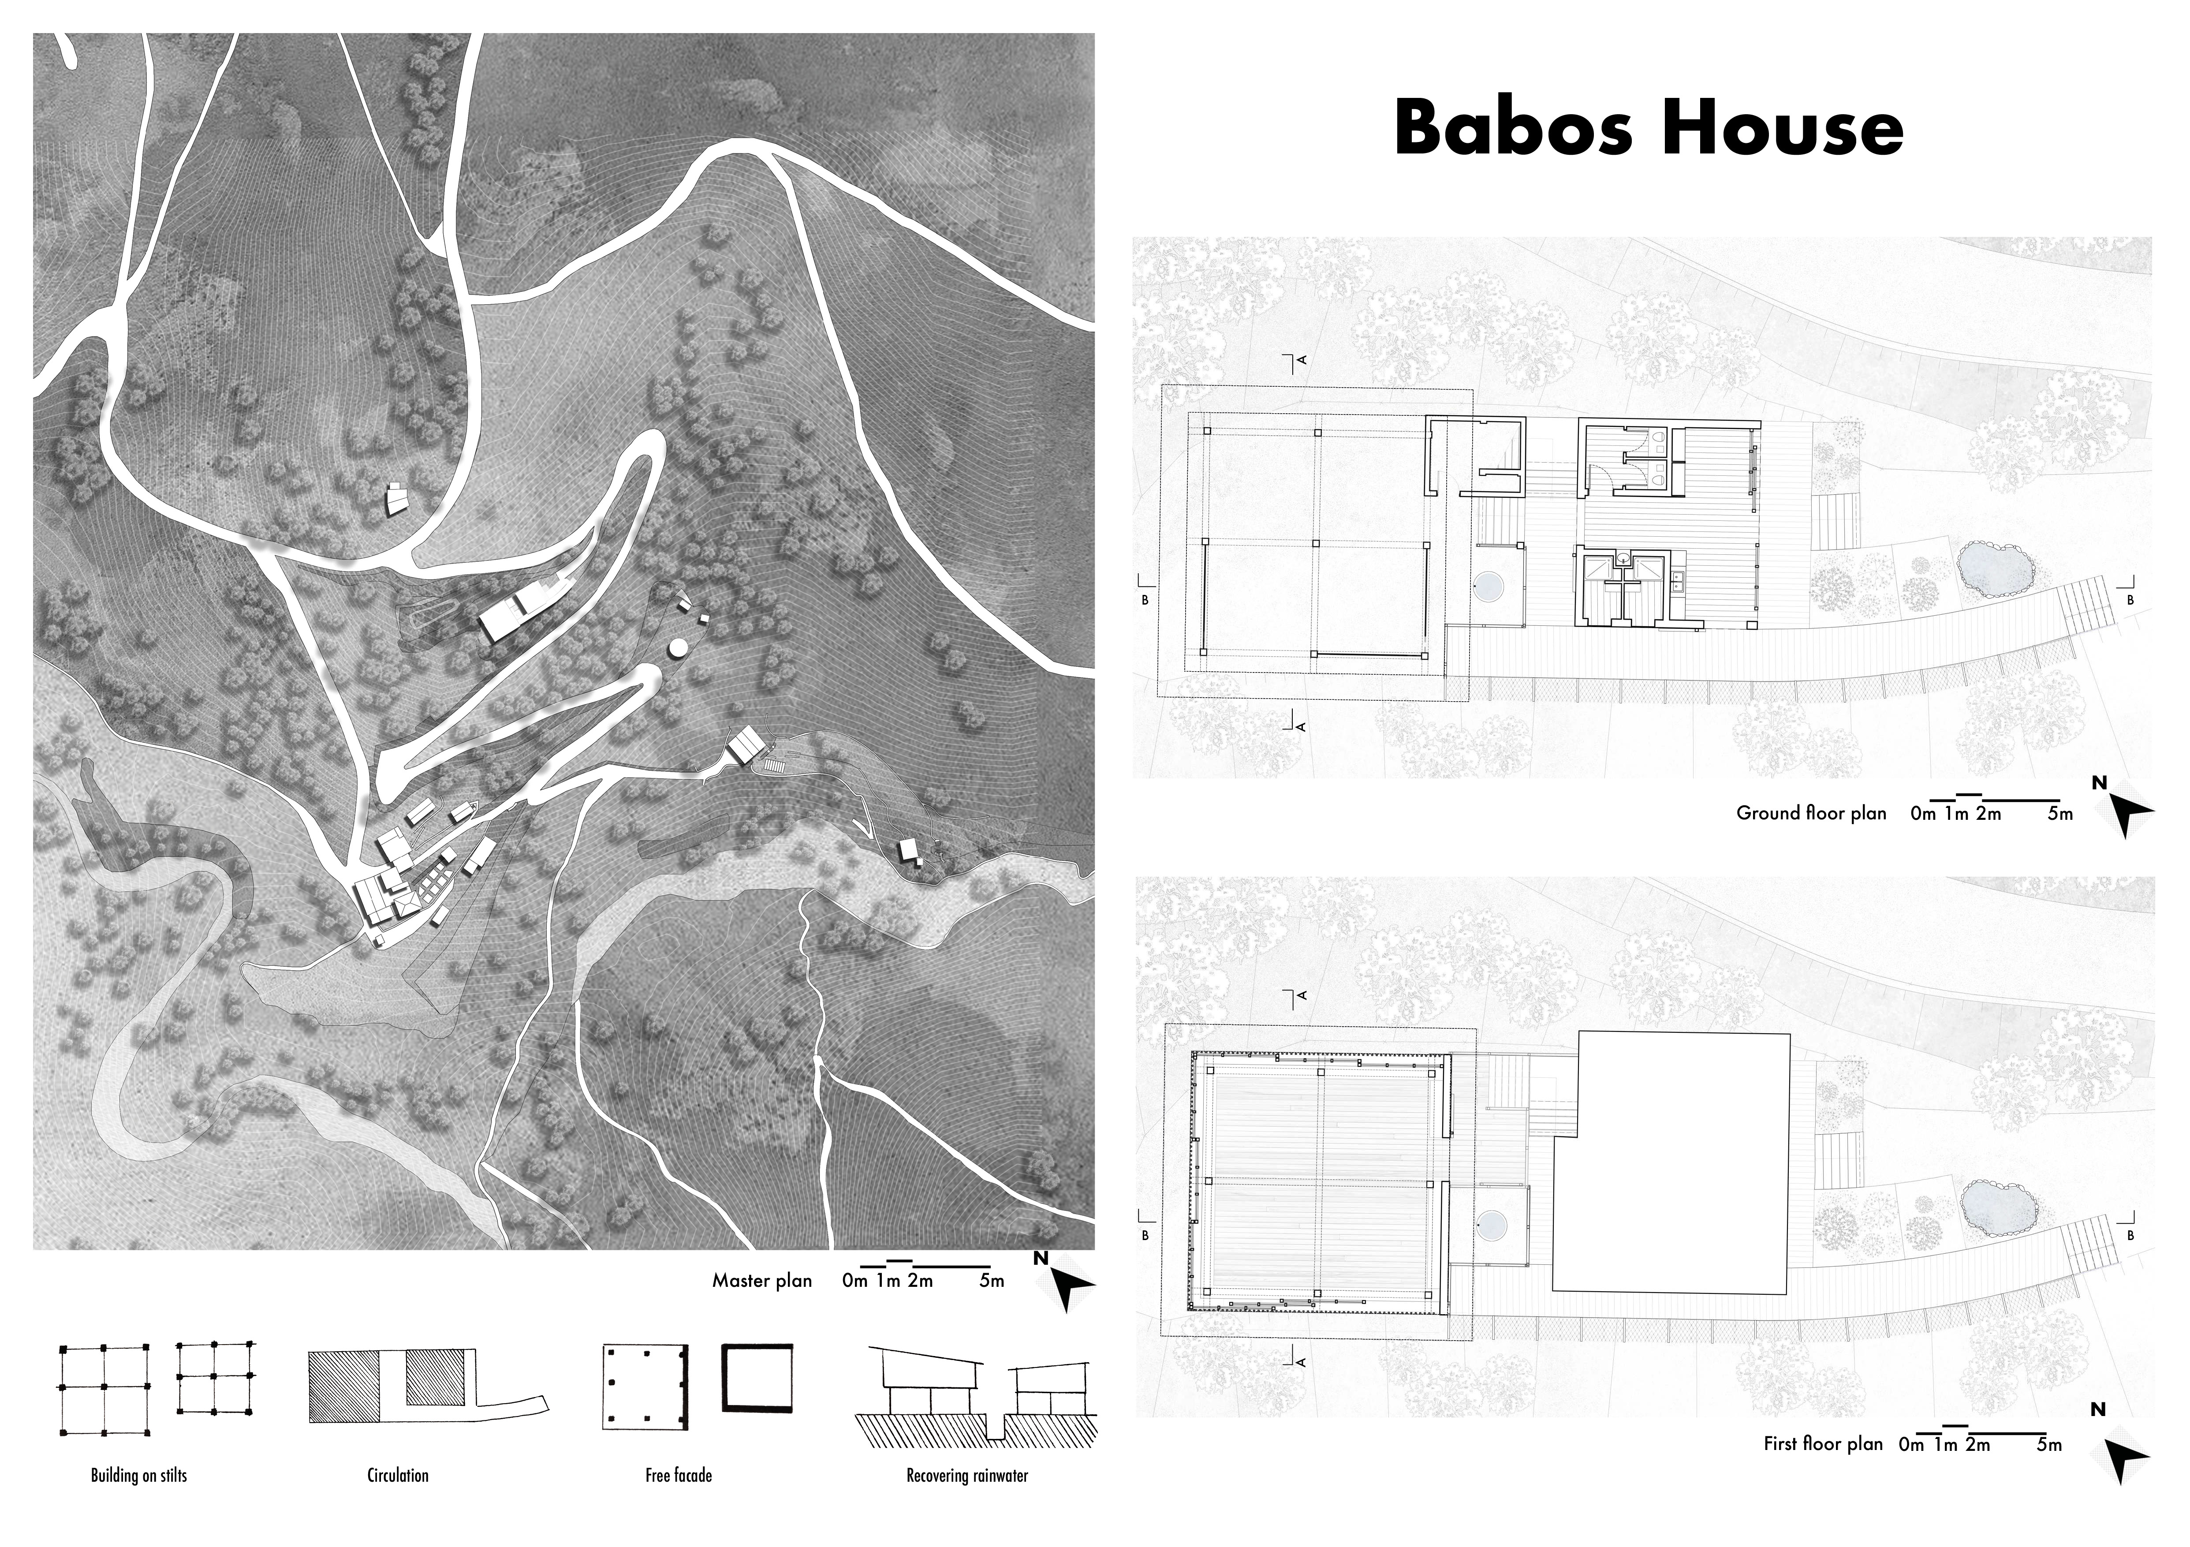
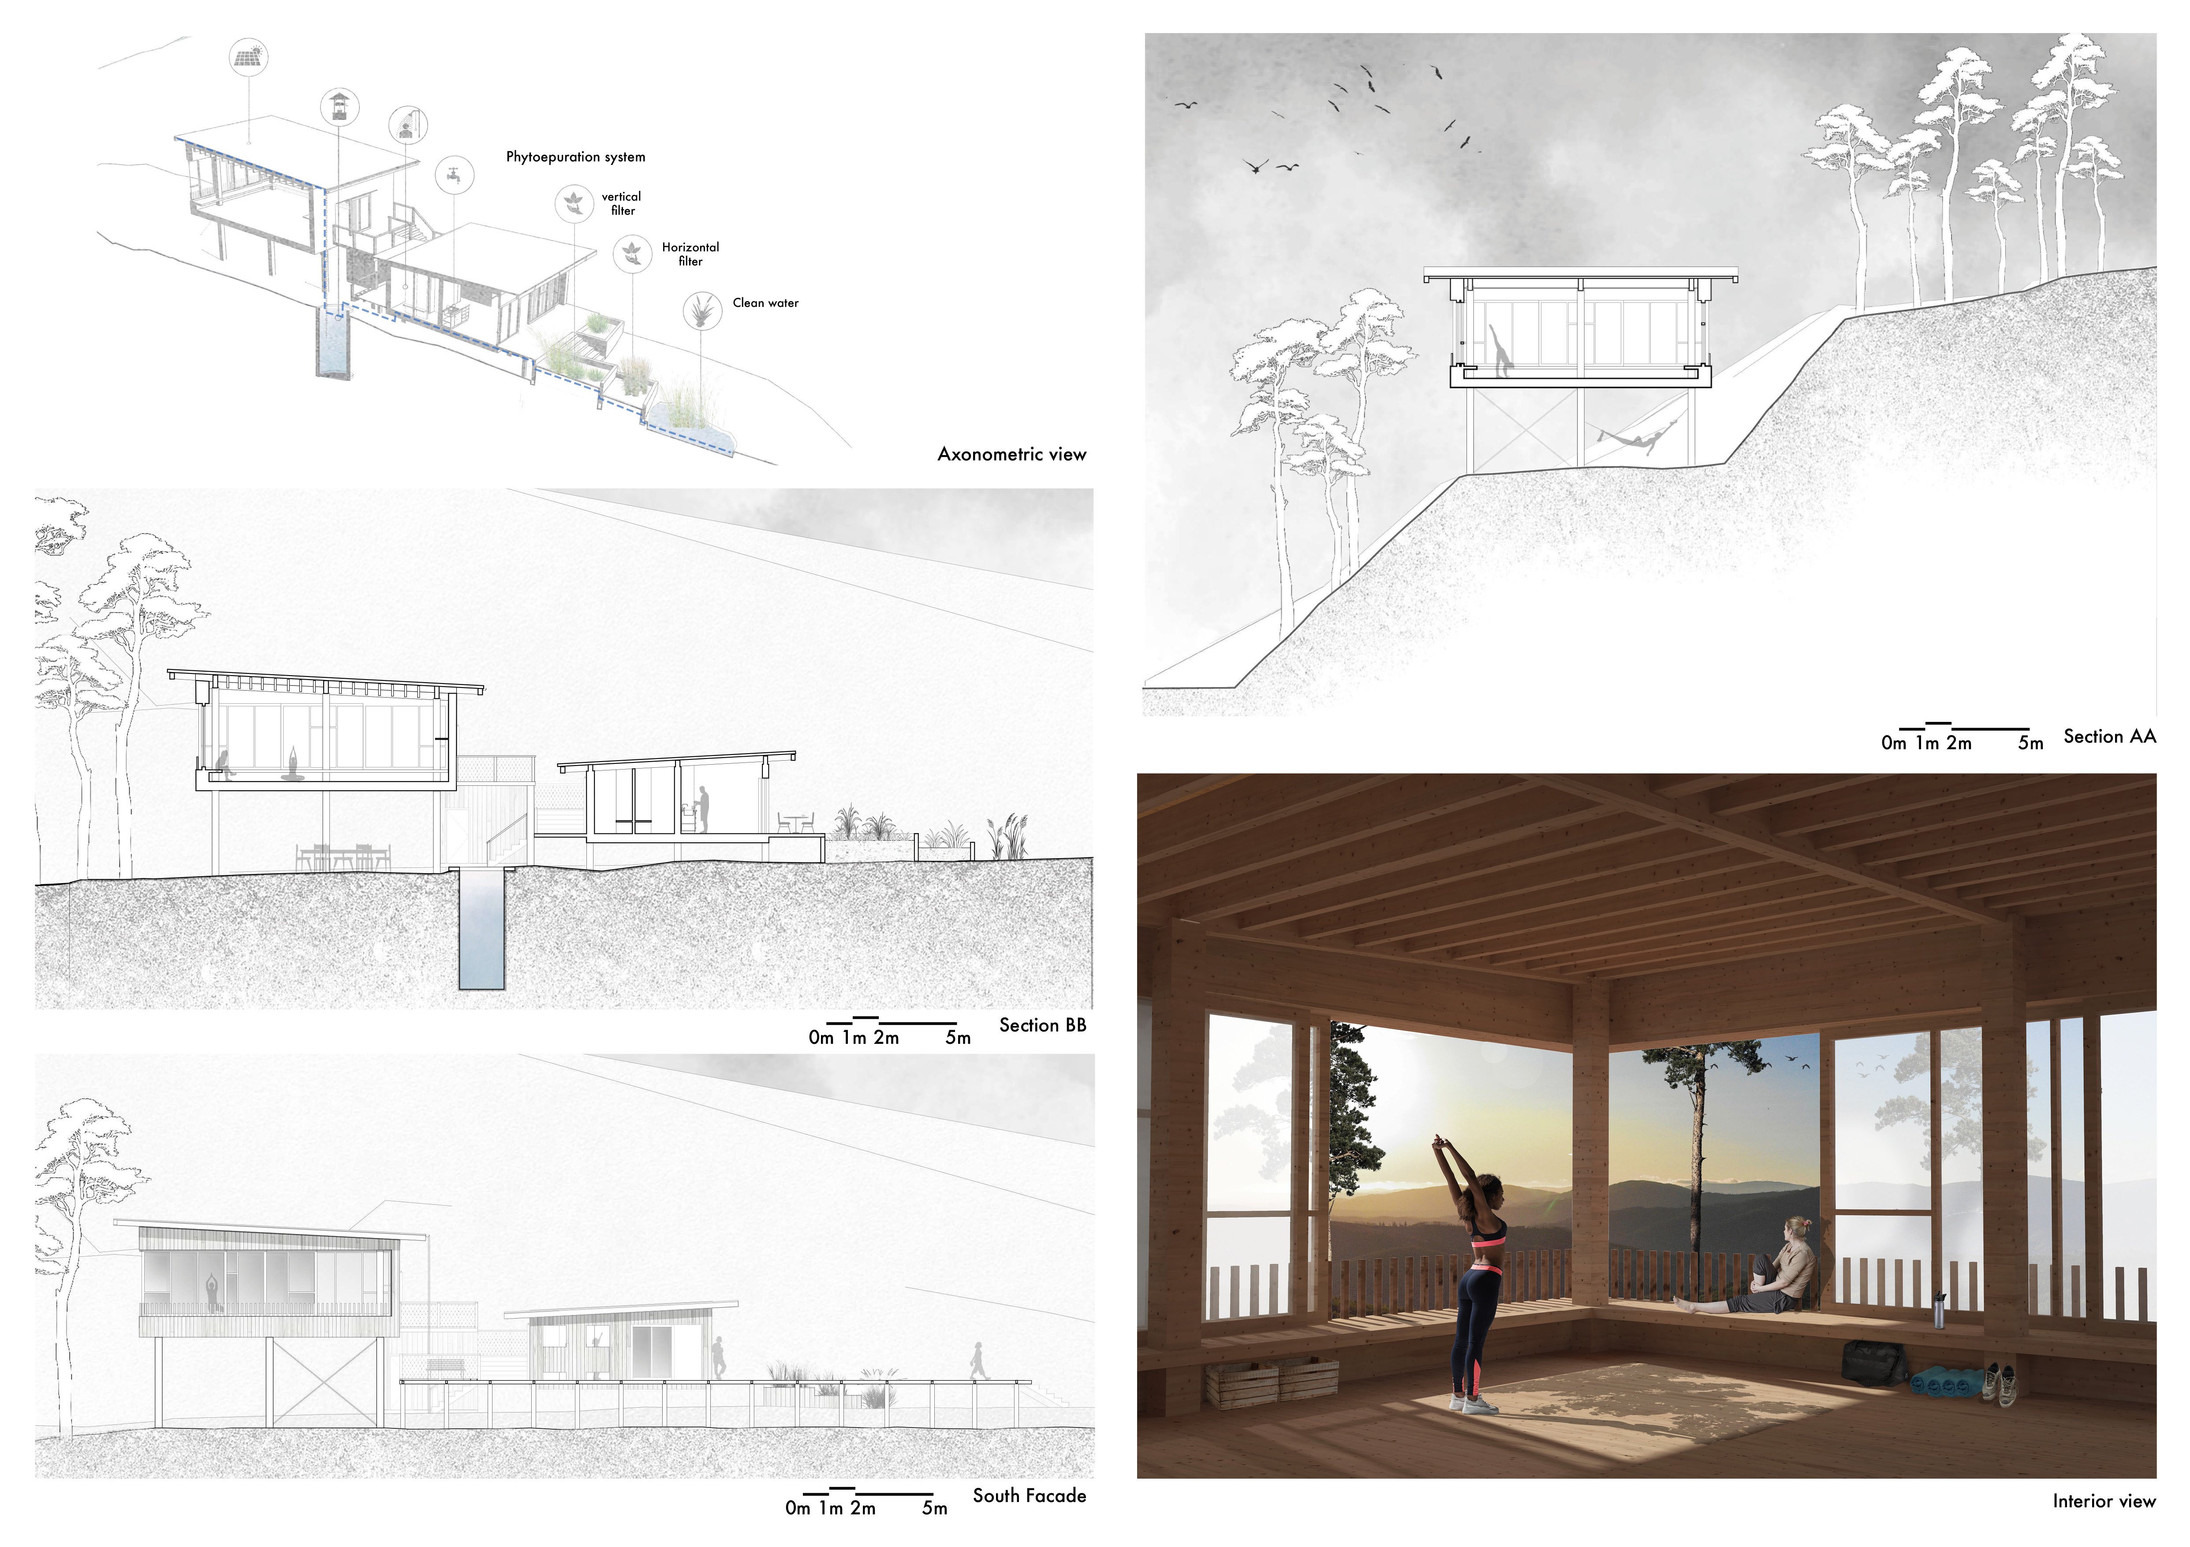
Elevated on stilts and integrated into a natural landscape of pine trees, the design incorporates a rainwater recovery system, providing a serene space for yoga and meditation.
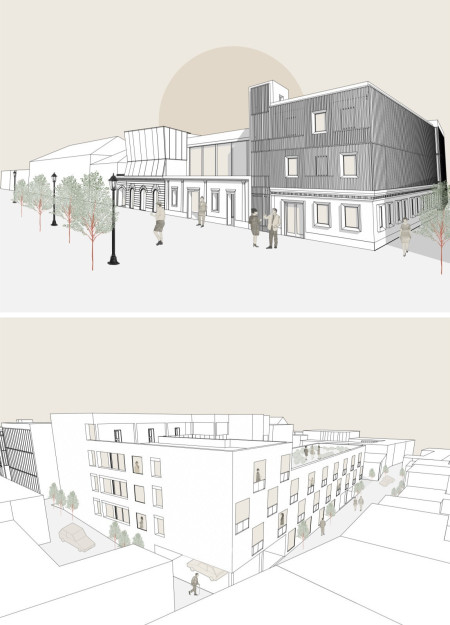
Incorporating traditional azulejos and sustainable photovoltaic panels, the facility fosters community interaction among elderly residents through thoughtfully designed spaces that blend functionality with regional cultural elements.
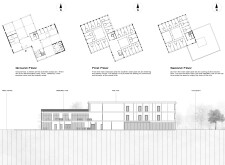
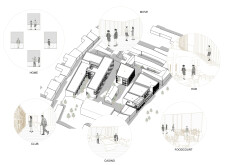
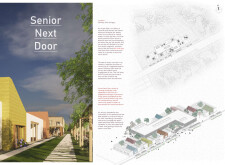
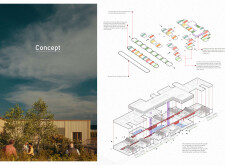
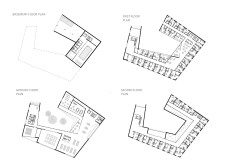
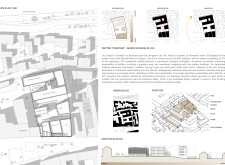
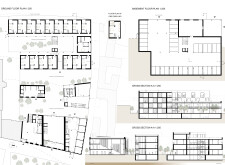
This residential complex is designed to enhance active ageing to support its elderly residents. It prioritizes autonomy and community engagement, offering a unique blend of individual living spaces and communal areas.
Located within a uniform residential landscape in the United Arab Emirates, the design introduces a contemporary response to the region’s repetitive built environment. It proposes a modular residential typology that accommodates changing household needs while engaging with its environmental and social context.
Shiyen Wu,Jun-han Huang,Pei-shan Chen,Chun-teng Lin
Constructed with charred wooden shingles and enhanced by biophilic green walls, the design integrates residential and commercial spaces to promote community interaction within an urban setting.
Constructed with modular cross-laminated timber panels and green roof systems, the design establishes a contemporary urban hub that supports intergenerational living and promotes social cohesion.
The project is a wellness retreat that brings together yoga, meditation, and communal living through an architecture focused on minimal environmental impact. Using ecologically responsible materials and passive design strategies, it fosters a balanced relationship between daily life and the surrounding natural landscape.

Positioned between the Baltic Sea and the Jaunupes River, the Pilgrimage Yoga House is a multifunctional space designed for yoga, meditation, and communal gathering. The project combines sustainable construction with a strong sensitivity to its landscape and users, offering a setting that supports both individual reflection and shared experience.
Use architecture to create different emotional states
Edition #9ideas COMPETITIONSILENT CONTEST For this competition, NO DESCRIPTION TEXT is allowed. The architecture ideas must be communicated strictly with visuals.
Prize Monetary award
Eligibility Open to all
Advance registration deadline 12 November 2026
Open architecture competitions
Closest deadline first
Project competitions first
Selected winning projects have the potential to be constructed
Ideas competitions
Experimental competitions with the focus on pushing the boundaries of creativity
Use architecture to create different emotional states
Edition #9ideas COMPETITIONSILENT CONTEST For this competition, NO DESCRIPTION TEXT is allowed. The architecture ideas must be communicated strictly with visuals.
Only participants selected and invited by Buildner can enter these closed competitions. To be considered for future opportunities, please set up your account on Architects' Network Plus.