Amr Gamal Said Abdelkhalek,Ahmed Essam Nadi Mohamed Hamza,Rana Mohamed Hany Mohamed Fouad Ismail
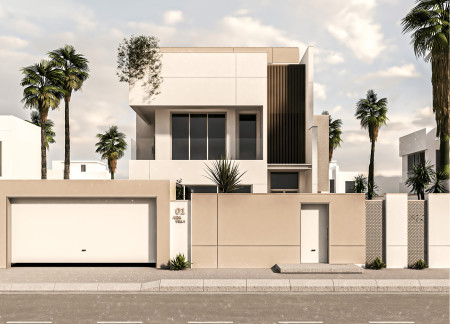
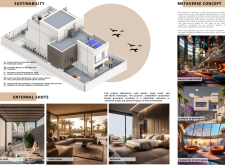
Incorporating Thermo Hollow Blocks and a green roof, this environmentally sensitive residence balances cultural motifs with modern living needs, offering a sustainable home for a contemporary family in the UAE.
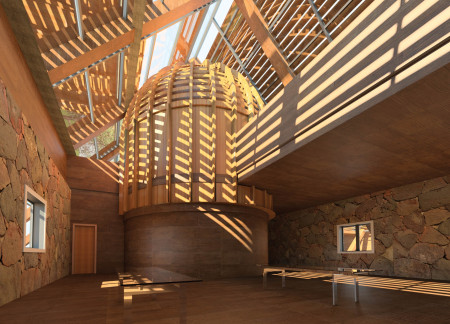
Utilizing hollow brick construction and geothermal heating, the meditation retreat embodies sustainability while providing serene spaces for reflection and communal connection.
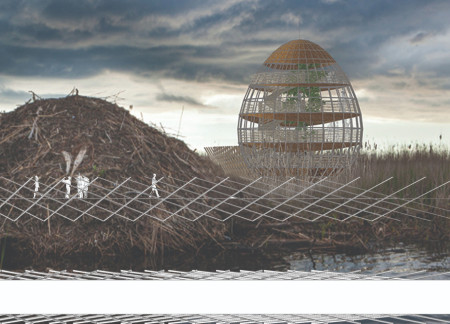
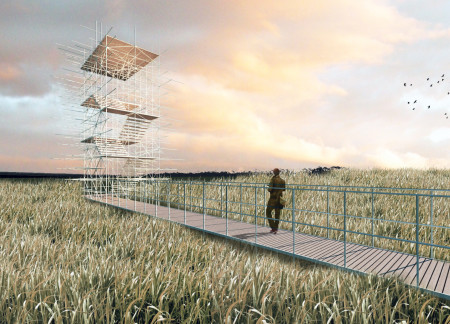
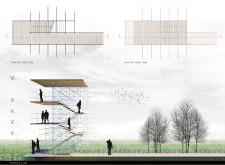
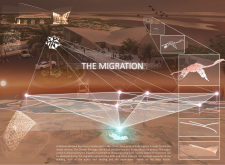
Elevated observation platforms crafted from hollow structural tubes and warm wooden surfaces provide a unique vantage for birdwatching, seamlessly integrating into the wetlands ecosystem.

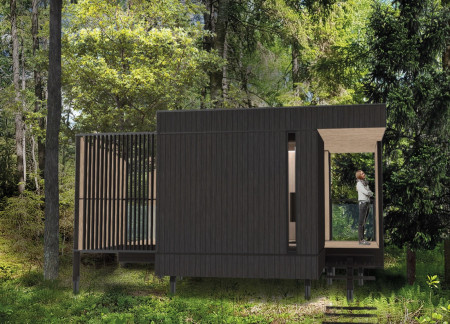

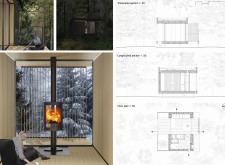
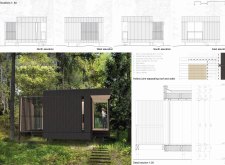
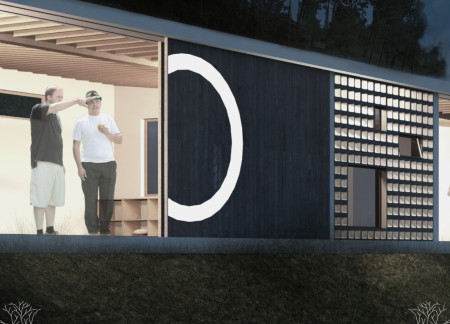
The use of burnt wood cladding and a hollow joint design enhances the farmhouse's connection to its landscape, creating a tranquil space dedicated to introspection and meditation.
Porous and hollow spaces in the structure evoke the essence of traditional Latvian craftsmanship, enhancing community gathering while seamlessly bridging the landscape.
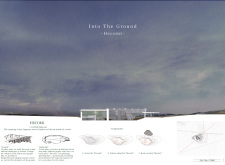
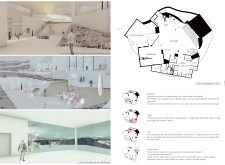
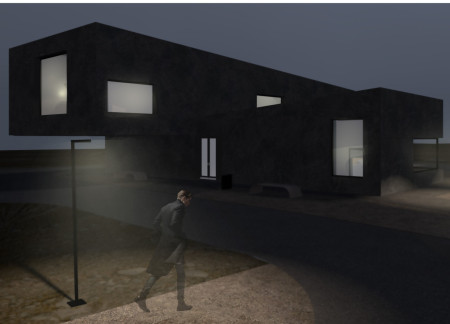
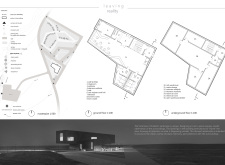
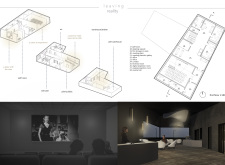
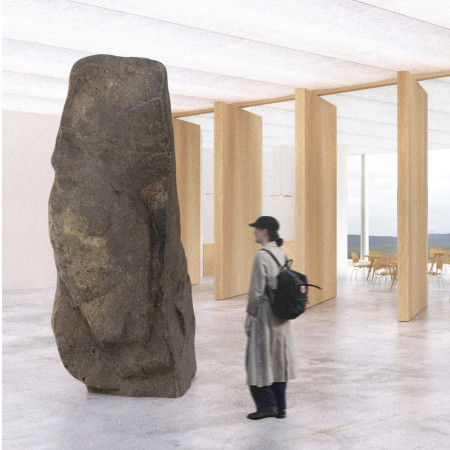
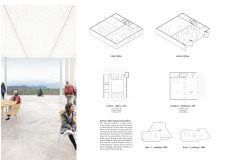
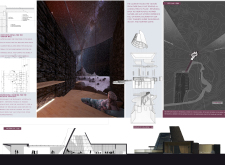
The hollow form of the museum integrates with Iceland's landscape, creating a unique gathering space that fosters community involvement while allowing visitors to engage with local culture and art.
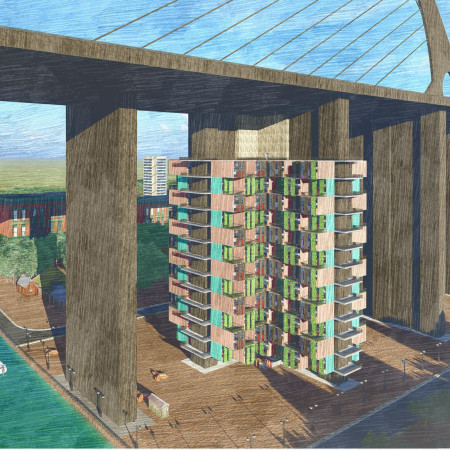
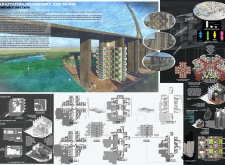
Utilizing tensile pipes and hollow slabs, the design creates adaptable prefabricated housing units that form a vertical neighborhood, addressing Melbourne's urban housing needs.
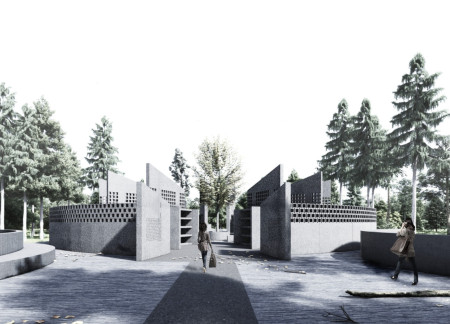
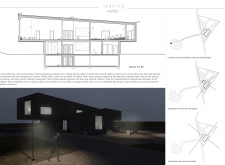
Constructed with hollow brick and reinforced concrete, the chamber offers a serene environment for personal reflection and communal remembrance, emphasizing isolation and a connection to nature.
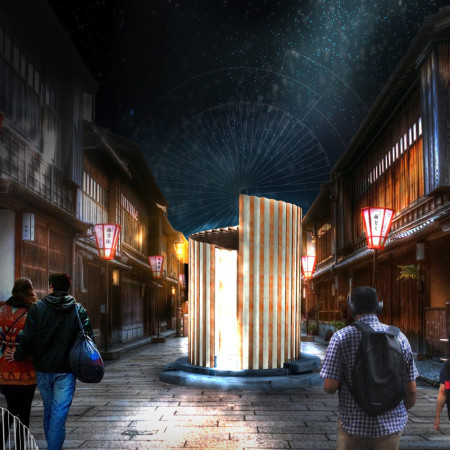
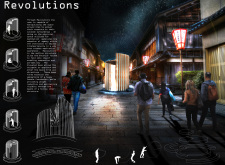
The innovative use of a hollow structure and a folding facade enhances user agency, creating a versatile meditative space that encourages reflection and interaction from multiple entry points.
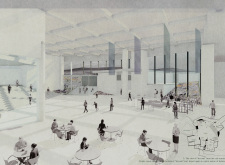
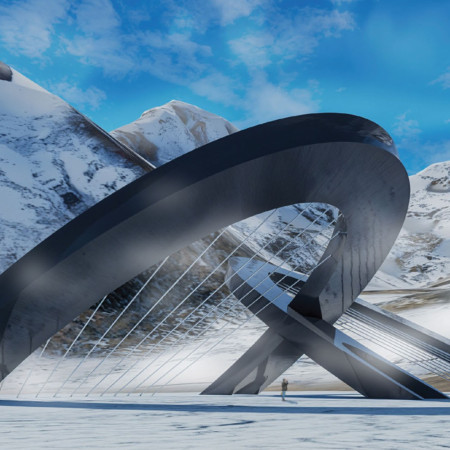
Constructed with a fiber-cement facade and incorporating a blizzard shelter, the pavilion enhances visitor experience through multi-functional spaces such as a gallery, café, and cinema.
Utilizing charred wooden shingles and hollow structures, the design integrates seamlessly with the alpine landscape, creating pavilions that facilitate reflection on life and memory.
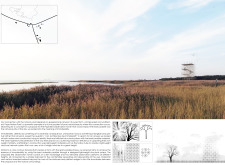
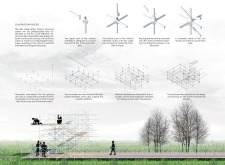
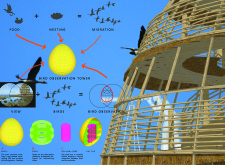

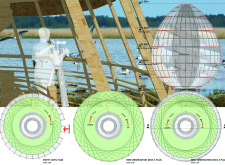
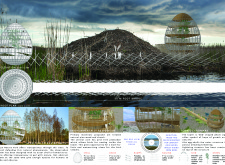
A hollow core tower constructed with natural timber creates an inviting habitat for avian species while providing an elevated observation point for visitors to engage with the surrounding wetlands.
Hollow trees and decay habitats create a unique environment that supports a diverse wildlife corridor while providing functional spaces for community interaction.
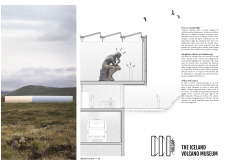
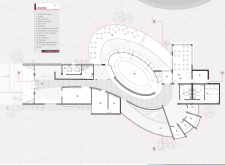
A central hollow forms the core of a design that merges wood and ETFE cushions, creating an engaging environment that enhances visitor interaction with Iceland's volcanic landscape through educational and cultural experiences.
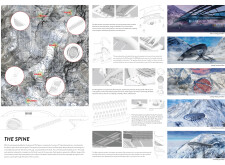
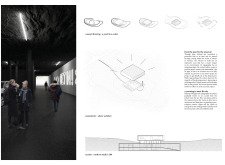
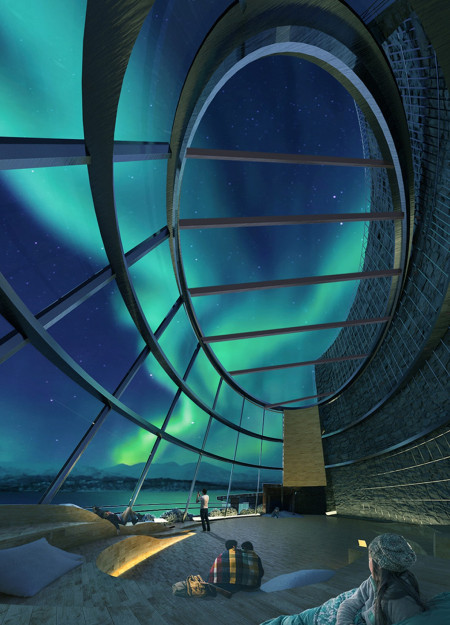
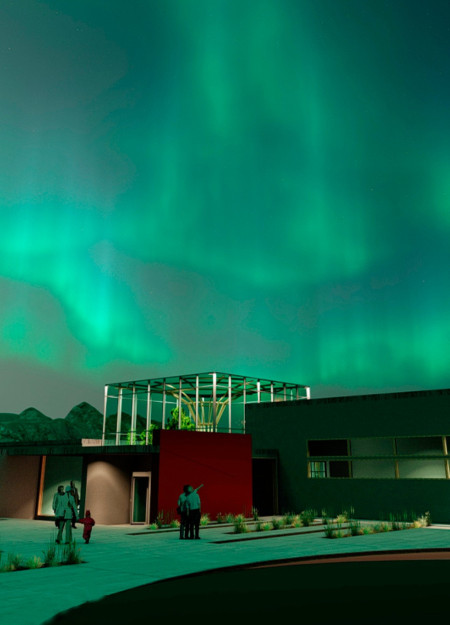
Hollow pillars and gabion walls define a visitor center designed for optimal views of the northern lights, creating an immersive experience that connects people with Iceland's unique geological landscape.
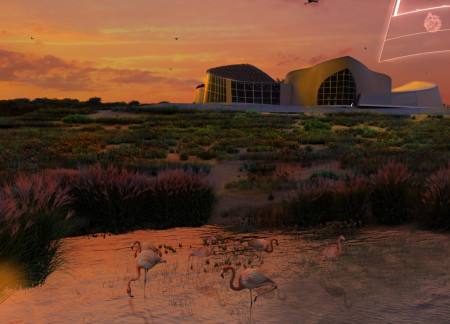
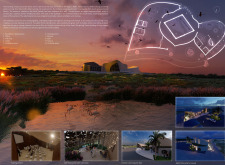
With its acacia roof shading and hollow brick walls, the design creates an immersive visitor center that connects people to the unique ecology of the Al Wathba Wetland Reserve.
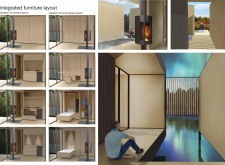
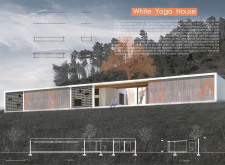
Constructed with hollow bricks and equipped with passive solar walls, the retreat incorporates a sloping roof for rainwater collection, creating a functional space designed for yoga practice and relaxation.
Utilizing hollow plastic towers for efficient crop production and powered by geothermal energy, the structure integrates sustainable practices with a restaurant experience focused on educating diners about food origins.
Constructed with a bamboo space frame that integrates a mechanical shading system, the design not only emphasizes sustainability but also serves as a community hub for education and engagement.
Reclaimed bricks and double walls enhance thermal performance while fostering community in a series of semi-detached duplex units situated within the scenic northern valley of Umbria.
This residential complex is designed to enhance active ageing to support its elderly residents. It prioritizes autonomy and community engagement, offering a unique blend of individual living spaces and communal areas.
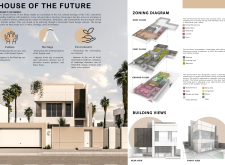
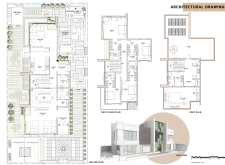
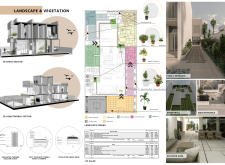
Located within a uniform residential landscape in the United Arab Emirates, the design introduces a contemporary response to the region’s repetitive built environment. It proposes a modular residential typology that accommodates changing household needs while engaging with its environmental and social context.
Shiyen Wu
Jun-han Huang
Pei-shan Chen
Chun-teng Lin
Constructed with charred wooden shingles and enhanced by biophilic green walls, the design integrates residential and commercial spaces to promote community interaction within an urban setting.
Constructed with modular cross-laminated timber panels and green roof systems, the design establishes a contemporary urban hub that supports intergenerational living and promotes social cohesion.
Repurposed oil rigs form the foundation for a resilient water-based community, integrating fish farms and urban agriculture to create a sustainable habitat for future residents.
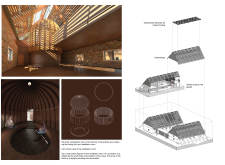
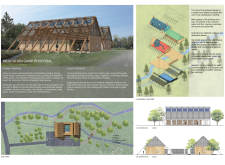
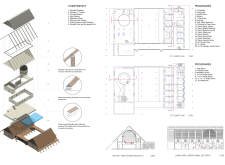
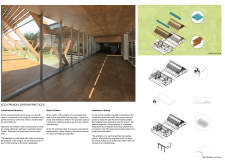
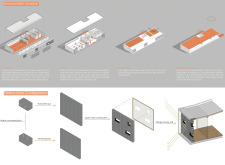
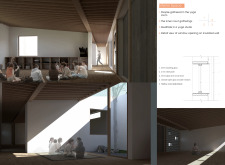
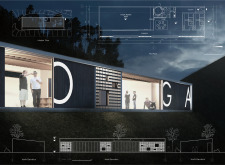
Positioned between the Baltic Sea and the Jaunupes River, the Pilgrimage Yoga House is a multifunctional space designed for yoga, meditation, and communal gathering. The project combines sustainable construction with a strong sensitivity to its landscape and users, offering a setting that supports both individual reflection and shared experience.
Utilizing bamboo and recycled steel, the design incorporates vertical gardens to enhance urban living environments while fostering community engagement through adaptable micro-housing units.
Use architecture to create different emotional states
Edition #9ideas COMPETITIONSILENT CONTEST For this competition, NO DESCRIPTION TEXT is allowed. The architecture ideas must be communicated strictly with visuals.
Prize Monetary award
Eligibility Open to all
Advance registration deadline 12 November 2026
Open architecture competitions
Closest deadline first
Project competitions first
Selected winning projects have the potential to be constructed
Ideas competitions
Experimental competitions with the focus on pushing the boundaries of creativity
Use architecture to create different emotional states
Edition #9ideas COMPETITIONSILENT CONTEST For this competition, NO DESCRIPTION TEXT is allowed. The architecture ideas must be communicated strictly with visuals.
Only participants selected and invited by Buildner can enter these closed competitions. To be considered for future opportunities, please set up your account on Architects' Network Plus.