Victor Lopes Mascarenhas,Aijaz Yousuf,Stefano Villella
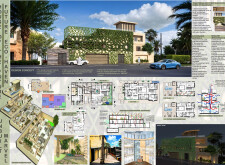
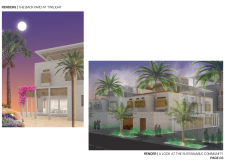
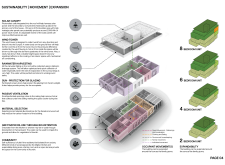

Showcasing a blend of rammed earth construction and passive cooling strategies, this sustainable residence integrates indigenous landscaping to create a comfortable living environment adapted to the unique climate of the United Arab Emirates.
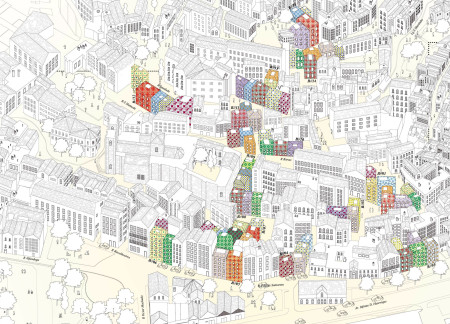
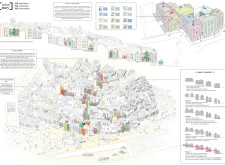
Charred wooden shingles and limestone façades seamlessly integrate modern functionality within the historical context of Alfama, creating revitalized public spaces that enhance community interaction.
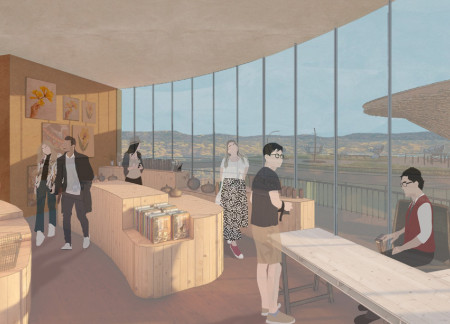
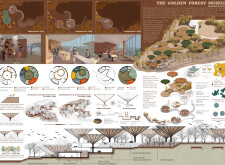
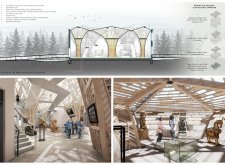
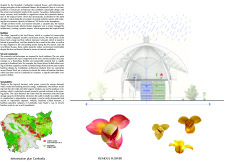
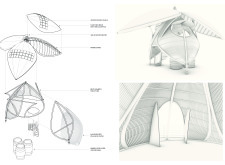
A distinctive canopy structure crafted from locally sourced wood and integrated solar panels forms the centerpiece of an educational museum dedicated to fostering community engagement and awareness of local biodiversity.
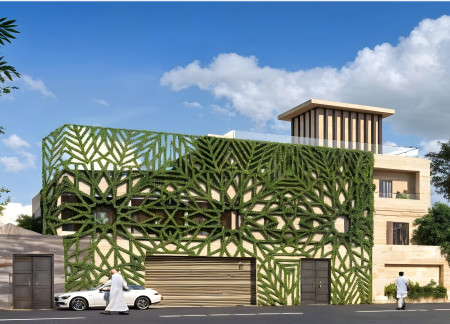
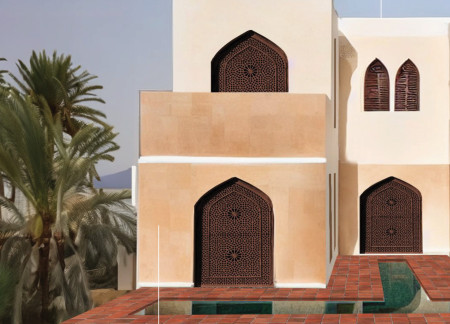
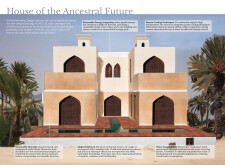
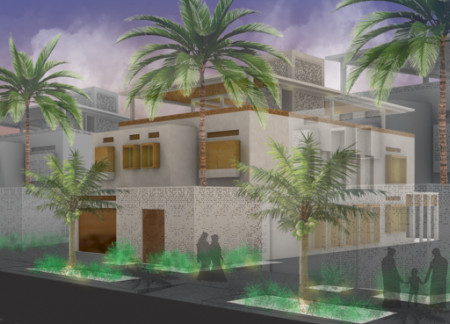
Rammed earth walls integrate with traditional mashrabiya screens to create a sustainable residence that emphasizes thermal comfort and cultural continuity.
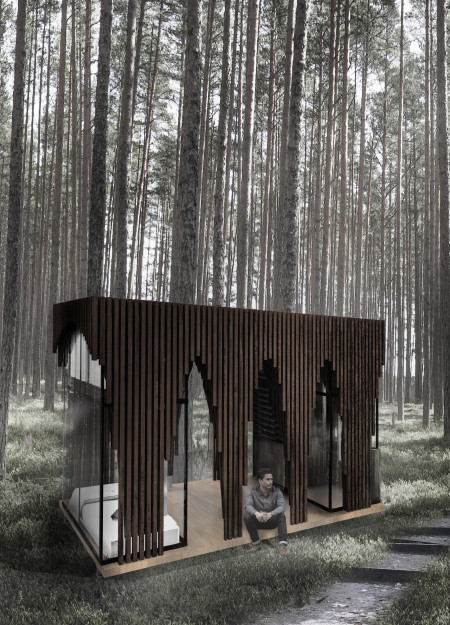
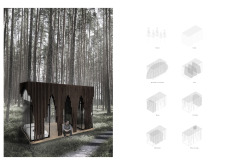
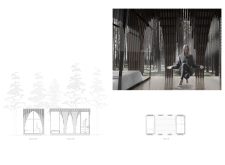
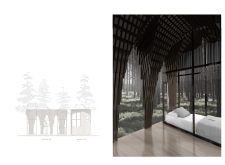
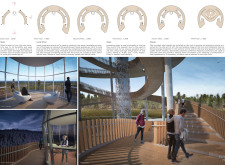
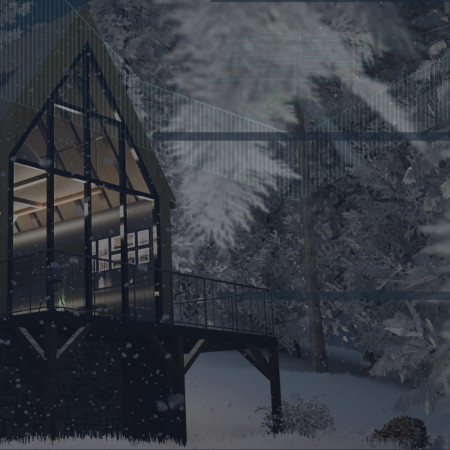
With its distinctive arch structures that manipulate light and a timber envelope reflecting traditional craftsmanship, the cabin creates a serene environment for meditation in the Latvian forest.
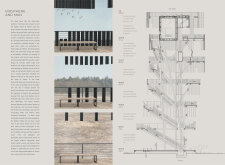
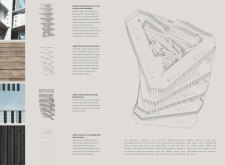
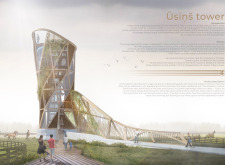
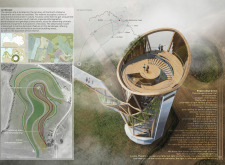

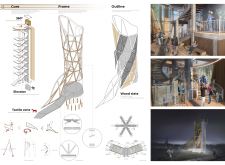
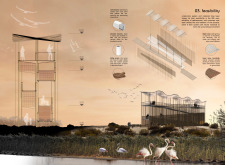
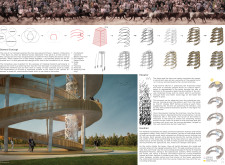
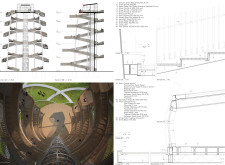
A charred wood facade envelops an eco-conscious structure, incorporating solar energy and local timber to create a multifunctional observation tower that enhances environmental education and community engagement.
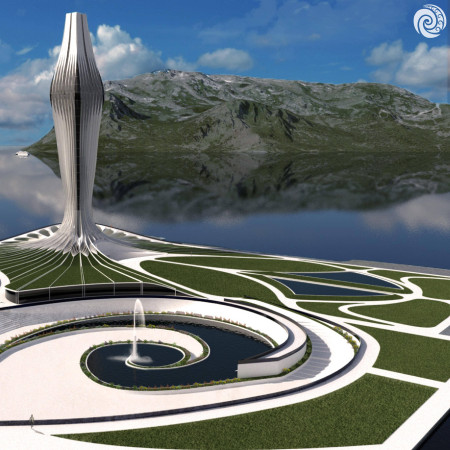
Harnessing wind energy through aerodynamically designed vertical turbines and integrating high-performance glass within a multifunctional high-rise, the structure addresses urban sustainability while providing essential community spaces.
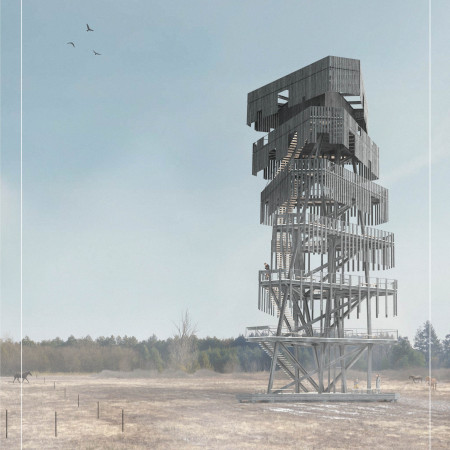
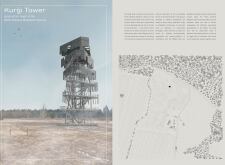
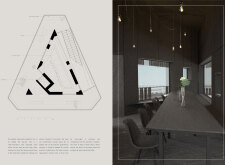
Rising 35 meters above the North Vidzeme Biosphere Reserve, the observation tower incorporates vertical gardening elements and natural materials to create a space dedicated to wildlife education and conservation efforts.
Sergio Hernández martos,Ignacio Montes montero,María de la luz Frías piñero
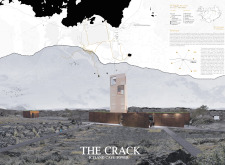
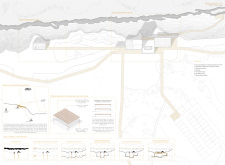
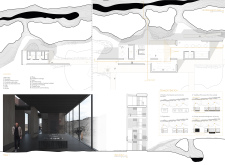
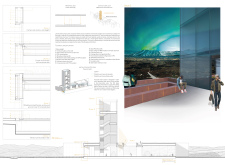
Built with recycled wood and topped with green roofs, the structure seamlessly blends into Iceland’s rift landscape while serving as a hub for visitors exploring the nearby thermal caves.
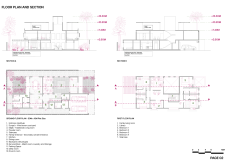
Constructed with a timber frame and integrated BIPV panels, the museum emphasizes cultural preservation and community engagement while positioned within the sensitive ecological landscape of the North Latvia Biosphere Reserve.

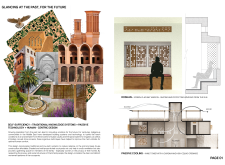
Incorporating traditional wind towers and locally sourced limestone, the design achieves effective passive cooling while promoting sustainable living in a modern residential space.
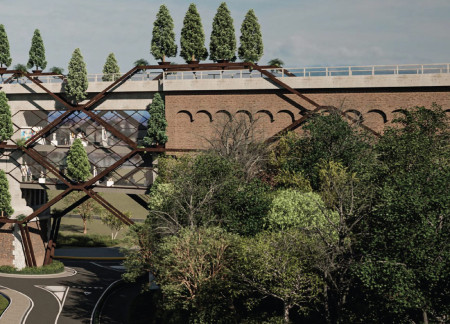
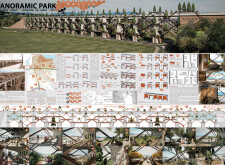
Utilizing charred wood shingles and reinforced concrete, the transformation of a historic viaduct into a vibrant public park creates dynamic spaces for community interaction and ecological engagement.
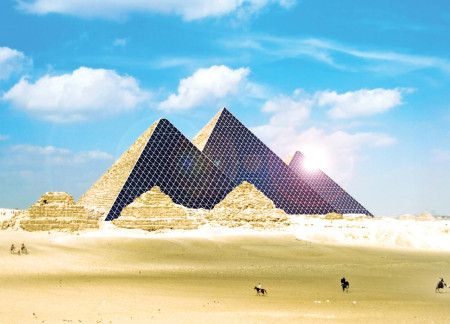
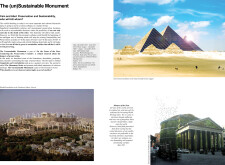
Integrating photovoltaic and wind generation systems with ancient stone structures, the initiative redefines preservation through the adaptive reuse of heritage sites, emphasizing sustainability while serving as a cultural landmark.
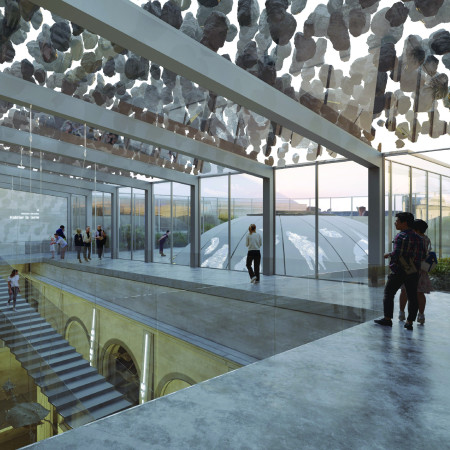
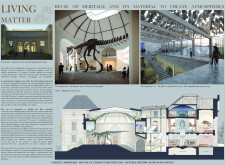
Suspended elements and a transparent glass façade transform the historic architecture of a natural history museum into an engaging educational space that highlights the wonders of the natural world.
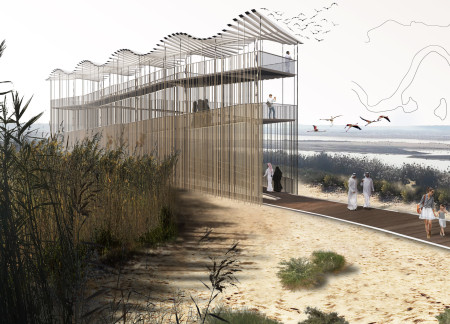
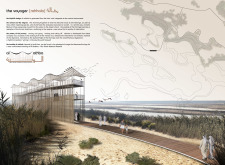
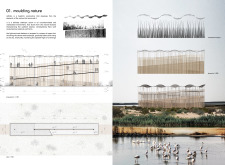
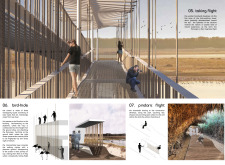
The combination of a steel framework and a decorative reed screen defines a visitor center that enhances the experience of birdwatching while seamlessly integrating with the wetland environment.
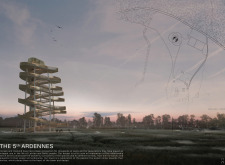
The horseshoe-shaped structure, crafted from steel and local wood, serves as an educational space that reflects the cultural heritage of the nearly extinct Latvian Ardennes breed.
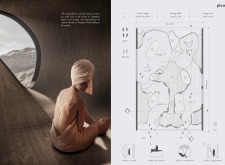
Intricate wood-carving and soft architectural forms create a meditative environment that guides visitors through emotional experiences in a secluded setting dedicated to wellness.
Rainwater collection and earth insulation define a microhome in Zlatibor, blending traditional wooden beams with modern sustainability to create an efficient residential space.
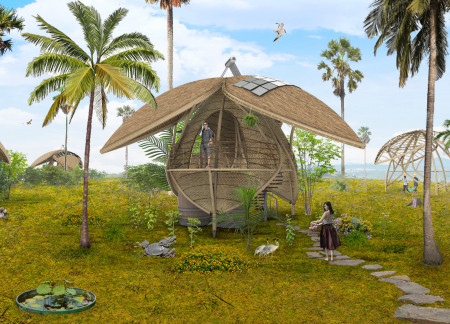
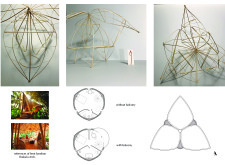
Constructed with a bamboo framework and walls made of rice palm, this eco-tourism retreat emphasizes sustainable practices while offering a comfortable and engaging space for visitors amid Cambodia's tropical landscape.
Incorporating clay as a central element, the design fosters communal creativity and storytelling, providing a space where individual narratives converge within an interactive environment.
Incorporating advanced robotic parking technology and sustainable green roofs, this urban housing solution maximizes space efficiency while addressing the growing demand for adaptable living environments.
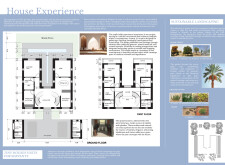
Constructed with hempcrete and rammed earth, the residence combines traditional Middle Eastern design strategies with contemporary sustainable technologies to create an efficient family dwelling in Dubai's desert environment.
Utilizing a frame-wall structure and a steel plate system, the design integrates natural elements to facilitate interactive learning within the diverse ecosystems of the Al Wathba Wetland Reserve.
Constructed with plywood panels and strategically designed lightwells, these cabins utilize stone foundations to create versatile spaces for wellness and meditation.
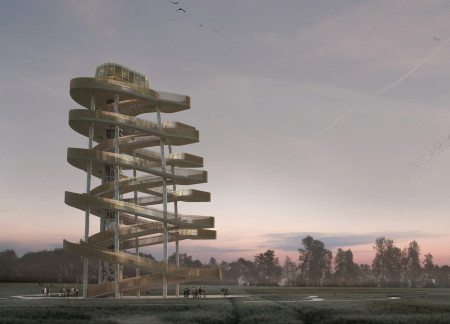
An enclosed observation area with all-round visibility allows visitors to engage deeply with the surrounding landscape while a series of designed balconies promotes social interaction and solitude, functioning as an urban lookout point.
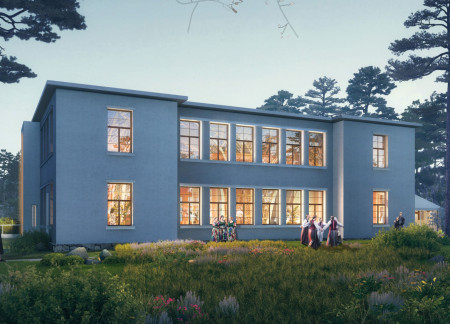
The proposal explores retreat spaces designed for quiet reflection and meditation. The study focuses on creating a calm environment that fosters a connection to nature while supporting both individual and group activities.

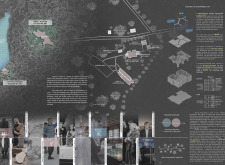
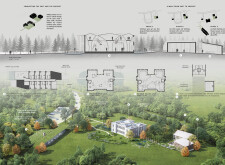
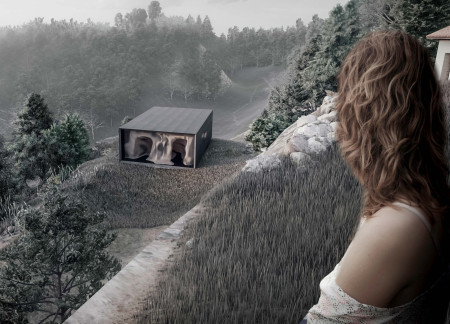
Located within a forested area near Gozjā “Little Lake” in Latvia, the proposal examines how small-scale architecture can support retreat and observation in a natural setting. The study considers the relationship between built forms, landscape, and light, focusing on spaces for rest, reflection, and communal gathering.
Use architecture to create different emotional states
Edition #9ideas COMPETITIONSILENT CONTEST For this competition, NO DESCRIPTION TEXT is allowed. The architecture ideas must be communicated strictly with visuals.

Prize Monetary award
Eligibility Open to all
Advance registration deadline 12 November 2026
Open architecture competitions
Closest deadline first
Project competitions first
Selected winning projects have the potential to be constructed
Ideas competitions
Experimental competitions with the focus on pushing the boundaries of creativity
Use architecture to create different emotional states
Edition #9ideas COMPETITIONSILENT CONTEST For this competition, NO DESCRIPTION TEXT is allowed. The architecture ideas must be communicated strictly with visuals.

Only participants selected and invited by Buildner can enter these closed competitions. To be considered for future opportunities, please set up your account on Architects' Network Plus.