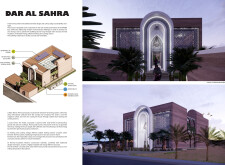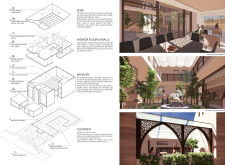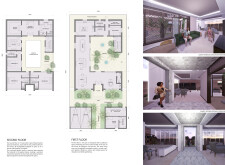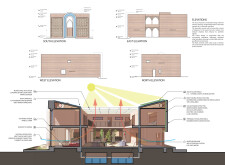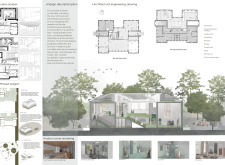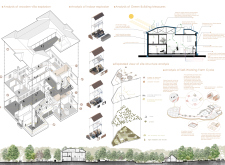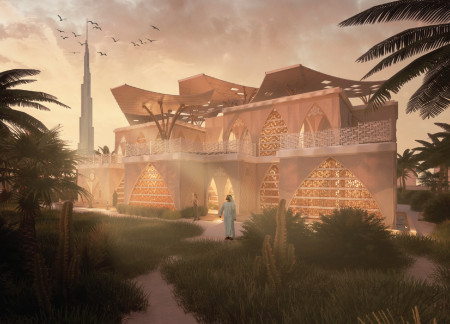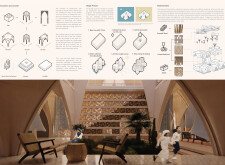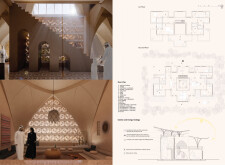
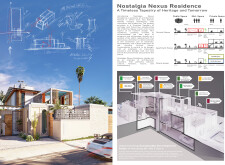
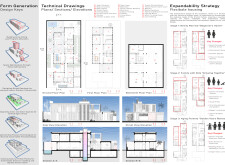
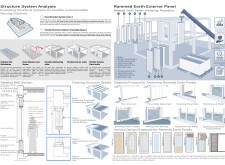
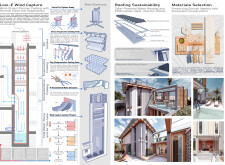
Inspired by traditional Emirati architecture, the residence utilizes rammed earth construction and solar panels, creating flexible living spaces that adapt to evolving family needs while emphasizing sustainability and cultural heritage.
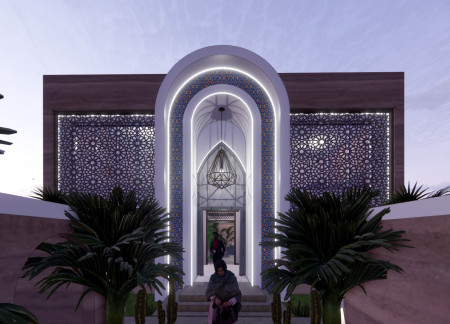
Rammed earth walls and solar panels define a sustainable residence that embraces traditional Emirati design while offering modern family living through its adaptable spaces and water conservation features.
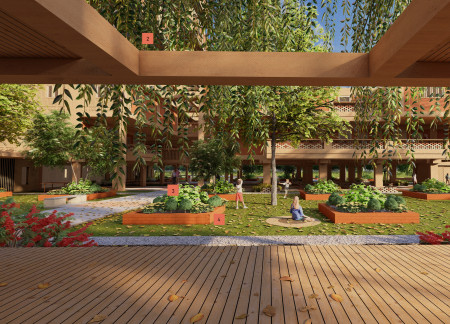
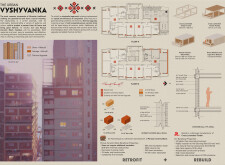
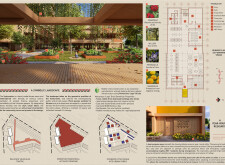
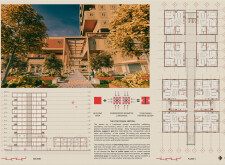
Utilizing charred wooden shingles and cross-laminated timber, the development reinterprets cultural motifs into a modern urban setting, fostering community living through integrated residential and communal spaces.
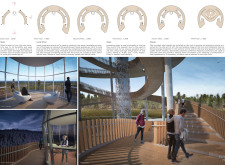
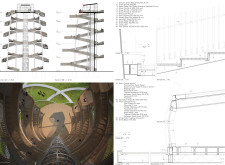
The horseshoe-shaped structure, crafted from steel and local wood, serves as an educational space that reflects the cultural heritage of the nearly extinct Latvian Ardennes breed.
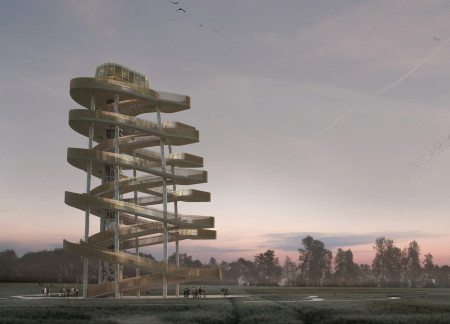
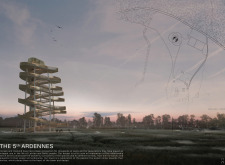
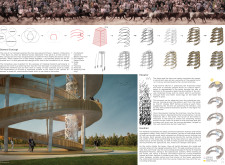
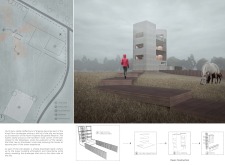
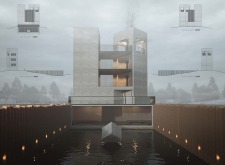
A steel and stone observation tower seamlessly integrates into the landscape of the North Vidzeme Biosphere Reserve, offering visitors educational exhibition spaces and panoramic views while connecting them to the agricultural heritage of Kurgi Farm.
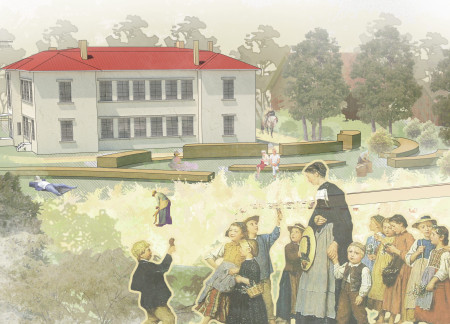
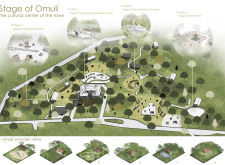
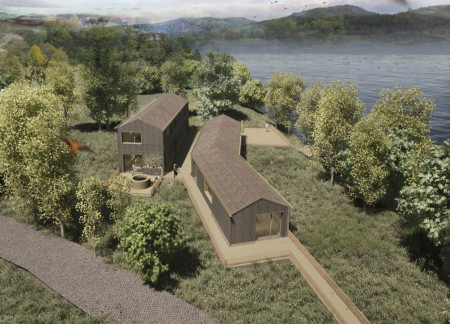
Set within a biosphere reserve, the integration of small wooden villas distinctively enhances the historical equestrian narrative of Omuli while serving as a multifunctional cultural center for community engagement and artistic endeavors.
Mark Armstrong,Louise Oxnevad,Katy Hargans,Eesha Naikwade
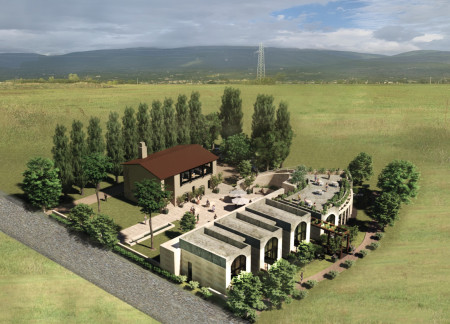
The careful reuse of a centuries-old farm building, combined with insulated masonry and precast panels, forms a sustainable complex of guest accommodations that respects the cultural heritage of Valle Umbra.
Eliza Voiculescu,Ana-maria Avramescu,Ruxandra Lupu,Alexandru-bogdan Ferent
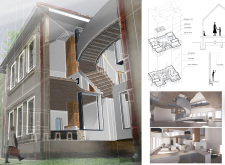
Employing timber and straw insulation, the project enhances community interaction while preserving historical structures, creating a sustainable environment for family-centered living.
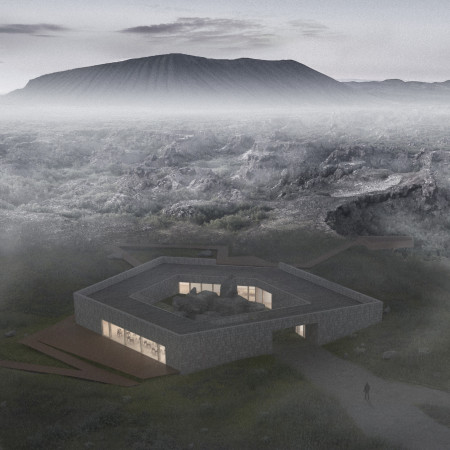
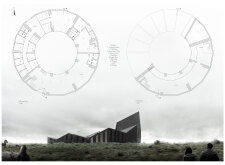
Anchored by basalt structures and a circular layout, the visitor center harmonizes with its volcanic landscape, offering a rich engagement with the cultural heritage of Dimmuborgir while serving as a gateway for exploration.
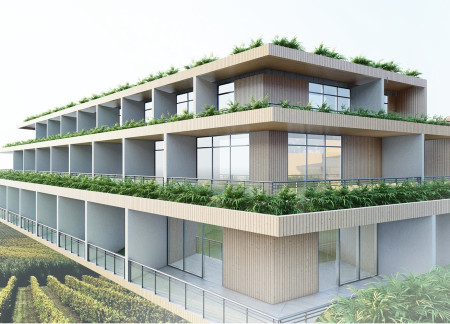
An underground tunnel connects distinct community spaces within a modern hotel, highlighting a sustainable water filtration system that supports the surrounding vineyards.
Chun-te Lee,Nel Alexander Dau,Anna Bertram,Melina Catharina Florentine Reul
Utilizing recycled wood and printed sand brick, the design emphasizes cultural heritage while providing adaptable living spaces tailored for community interaction.
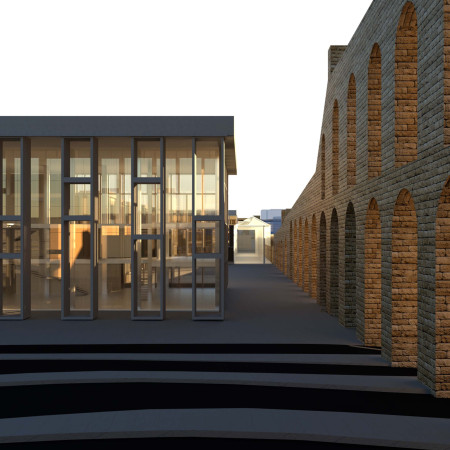
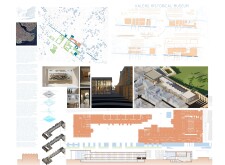
Utilizing locally sourced brick and expansive glass to create a transparent connection with its surroundings, the museum fosters community engagement while preserving and showcasing historical narratives.
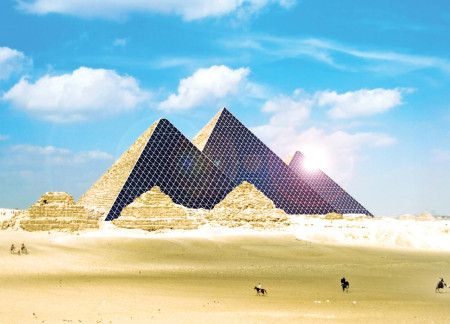
Integrating photovoltaic and wind generation systems with ancient stone structures, the initiative redefines preservation through the adaptive reuse of heritage sites, emphasizing sustainability while serving as a cultural landmark.
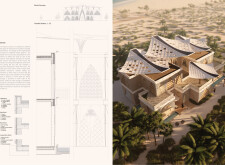
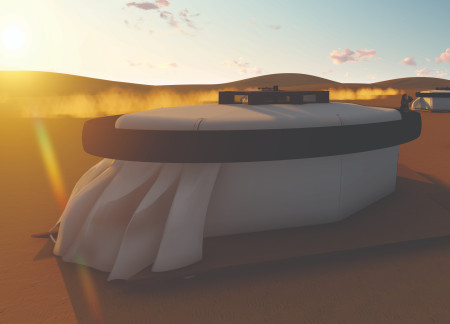
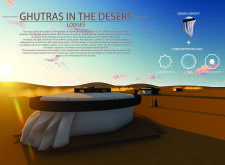
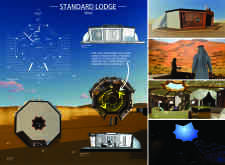
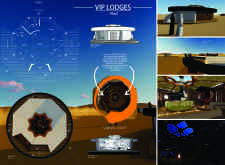
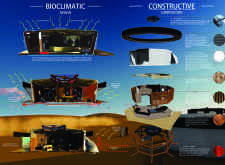
With skylights designed for celestial views and structures enhanced by palm leaves and photovoltaic glass, the lodges offer a unique blend of cultural heritage and sustainable hospitality within the Abu Dhabi desert.
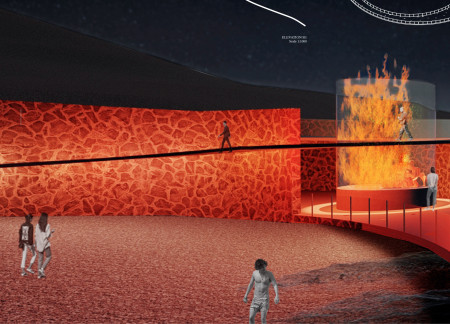
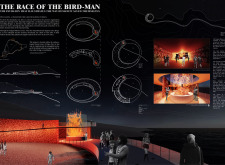
Inspired by the sacred journey of the Tangata Manu race, the pavilion in Rapa Nui integrates cultural symbolism and spatial organization to create an engaging visitor experience that honors the island's heritage.
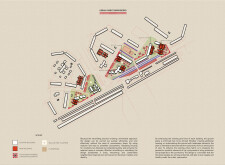
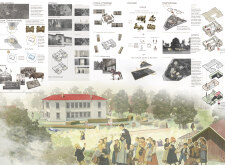
Rooted in the region's equine culture, the design integrates a Horse Culture Museum with modern artist accommodations and natural pathways, creating a multifunctional community space in Latvia's North Vidzeme Biosphere Reserve.
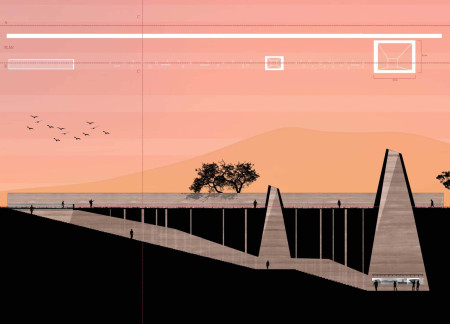
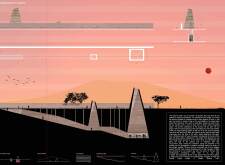
Rising in conical forms that evoke traditional African minarets, the pavilion symbolizes rebirth while serving as an exhibition space for earthen architecture and cultural heritage.
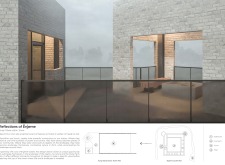
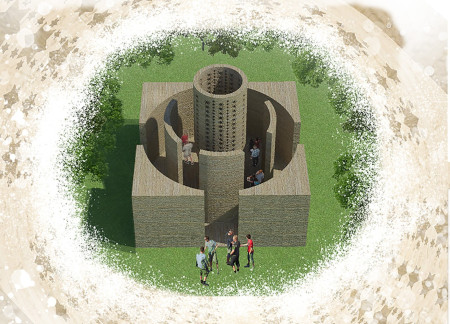
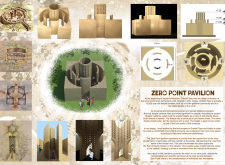
A central cylindrical form adorned with symbolic motifs offers a journey from a square base to inner circularity, creating a pavilion that invites reflection and contemplation within Göbekli Tepe's historical landscape.
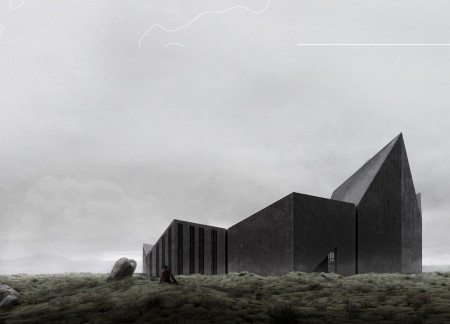
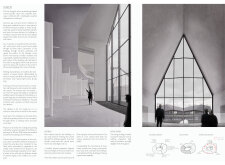
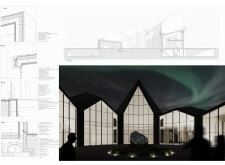
Emphasizing the use of lava rock panels and abundant natural light, the museum provides an immersive exploration of Iceland's volcanic heritage and geological history.
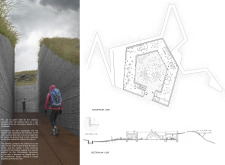
Laura Gonzalez rabilero,Sergio Pírez porras,Pedro Secades alonso,Paula Cuesta perez
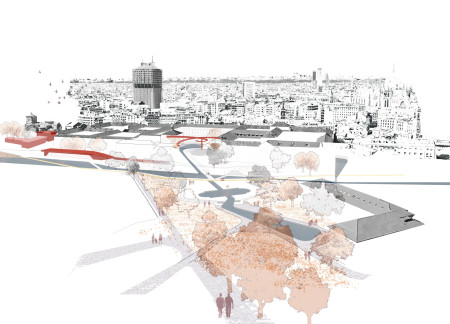
Linked by adaptive landscapes and a network of sustainable drainage systems, the design revitalizes Milan’s Navigli canals to enhance accessibility and community engagement in public spaces.

Constructed with plywood panels and strategically designed lightwells, these cabins utilize stone foundations to create versatile spaces for wellness and meditation.
Constructed using woven palm leaves and local materials, the visitor center integrates with the Al Wathba Wetland Reserve, providing educational spaces that foster a connection between visitors and the surrounding ecosystem.
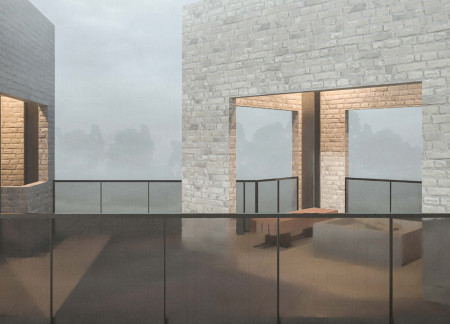
An enclosed observation area with all-round visibility allows visitors to engage deeply with the surrounding landscape while a series of designed balconies promotes social interaction and solitude, functioning as an urban lookout point.
The proposal explores retreat spaces designed for quiet reflection and meditation. The study focuses on creating a calm environment that fosters a connection to nature while supporting both individual and group activities.
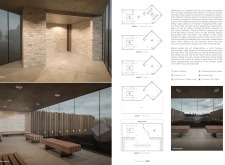
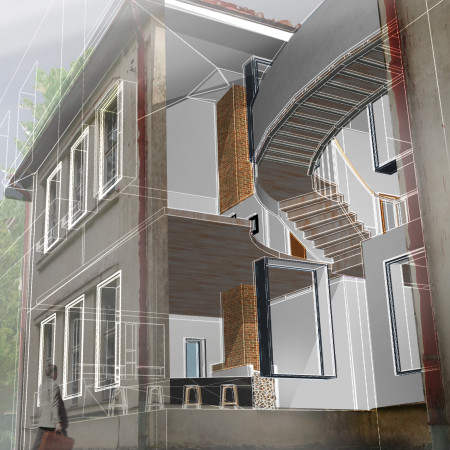

Located within a forested area near Gozjā “Little Lake” in Latvia, the proposal examines how small-scale architecture can support retreat and observation in a natural setting. The study considers the relationship between built forms, landscape, and light, focusing on spaces for rest, reflection, and communal gathering.
Henrique Giovani Canan,Maria Fernanda Del Giovannino De Oliveira,Lia Balassiano Strosberg,Gabriela Tiely Barros Giotoku
The design uses terraced landscapes to connect with the surrounding olive groves, creating a peaceful guest retreat that balances sustainability, community interaction, and everyday comfort.
The integration of nine modular wooden boxes forms a serene inner dome that offers a versatile reading space, balancing private retreat with community interaction.
Use architecture to create different emotional states
Edition #9ideas COMPETITIONSILENT CONTEST For this competition, NO DESCRIPTION TEXT is allowed. The architecture ideas must be communicated strictly with visuals.
Prize Monetary award
Eligibility Open to all
Advance registration deadline 12 November 2026
Open architecture competitions
Closest deadline first
Project competitions first
Selected winning projects have the potential to be constructed
Ideas competitions
Experimental competitions with the focus on pushing the boundaries of creativity
Use architecture to create different emotional states
Edition #9ideas COMPETITIONSILENT CONTEST For this competition, NO DESCRIPTION TEXT is allowed. The architecture ideas must be communicated strictly with visuals.
Only participants selected and invited by Buildner can enter these closed competitions. To be considered for future opportunities, please set up your account on Architects' Network Plus.