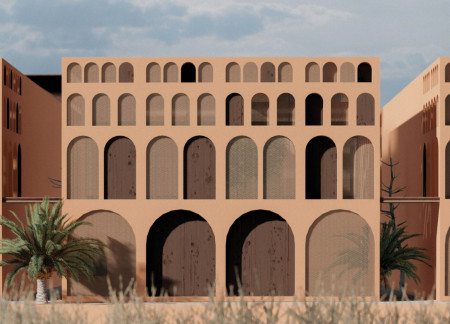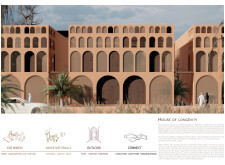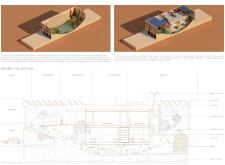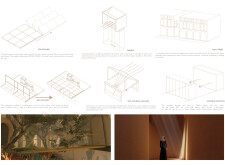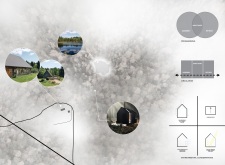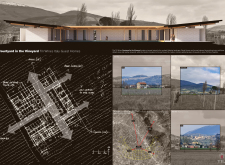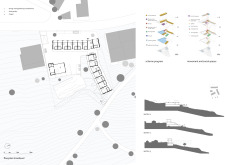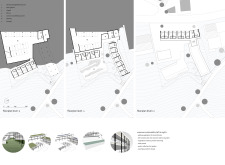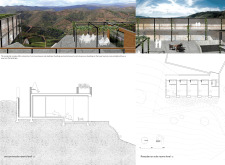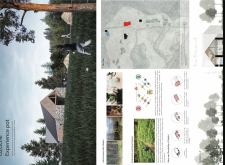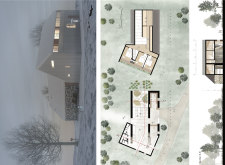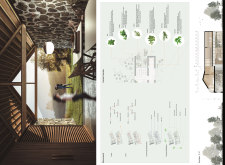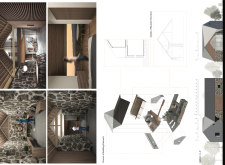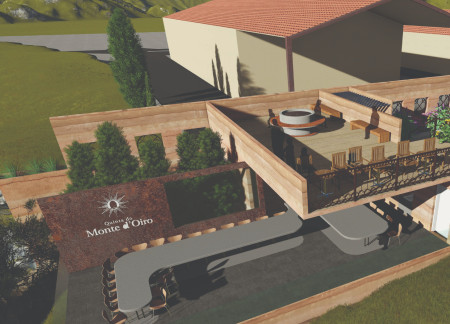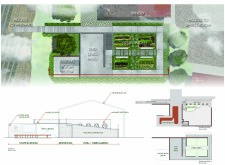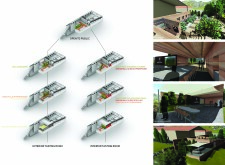
The project proposes an olive oil tasting venue that blends tradition with sustainability. The design weaves communal and private spaces to create a sensory-rich environment that invites engagement with the landscape and olive oil culture.
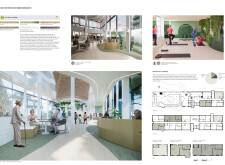
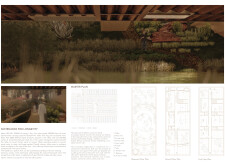
Crafted with sensory trails and therapeutic herb gardens, this innovative residential community utilizes recycled materials and natural stone to create a holistic environment focused on enhancing the well-being of seniors.
Labeebjan Sham Sudeen,Vishnu Krishna Kurup,Safa Shukkur,Lulu Hasan
Utilizing sand-melted bricks and integrating medicinal gardens, this residential structure promotes health and community interaction through its design, ultimately fostering a sustainable living environment.
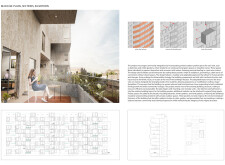
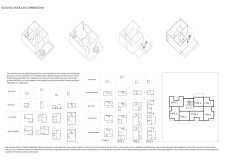

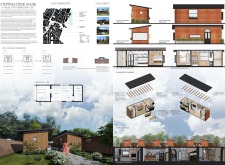
Incorporating charred wooden shingles and pockets of greenery, this modular housing solution optimizes communal living while ensuring energy efficiency and adaptability.


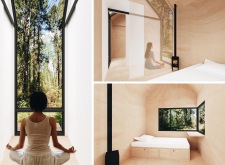
With its integration of louvered glass and natural birch grain, this retreat offers a tranquil space that connects residents with the surrounding forest through mindful design and ecological sustainability.
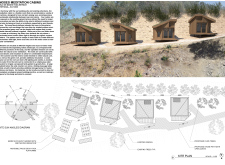
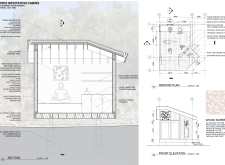
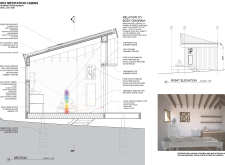
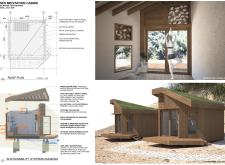
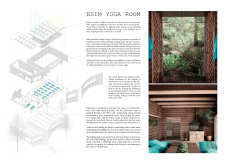
Covered in a green roof of sedum and featuring natural cork interiors, these cabins serve as flexible spaces designed for yoga and meditation, integrating sustainability with a deep connection to the surrounding landscape.
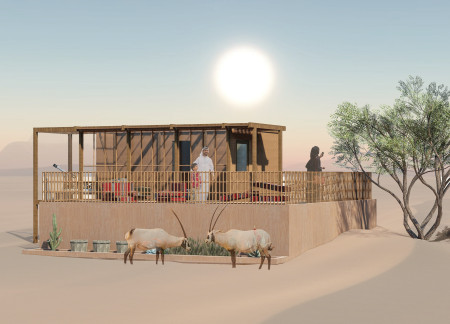
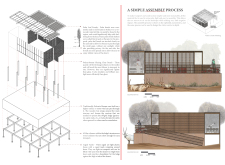
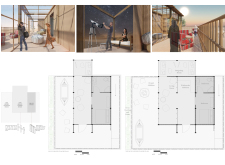
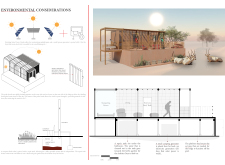
Utilizing palm fronds for natural cooling and polycarbonate panels for optimal light diffusion, the eco lodge is designed to educate visitors about Emirati culture while providing a sustainable retreat in the desert.
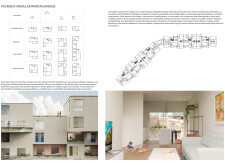
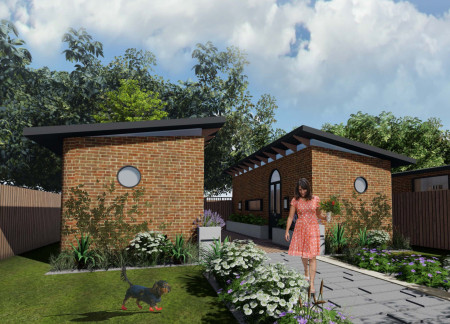
With high ceilings and bi-folding windows enhancing natural light, the design promotes communal living through two adjoining units that facilitate flexible urban lifestyles in an inner-city suburb.
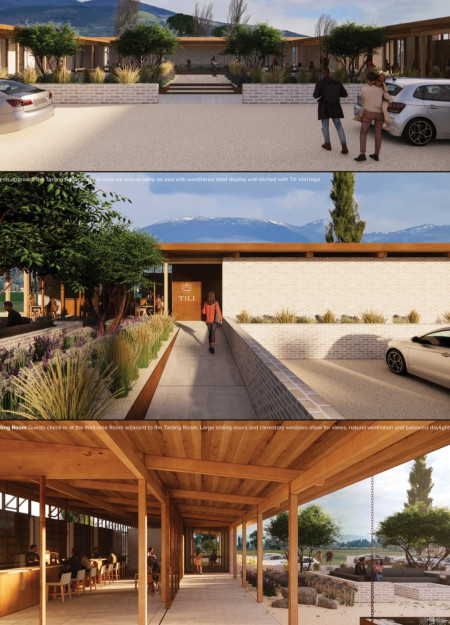
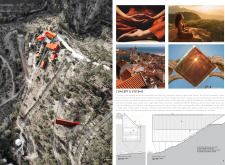
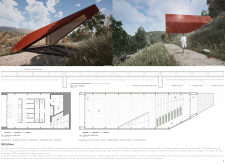
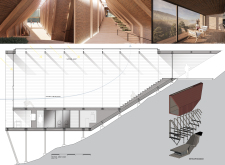
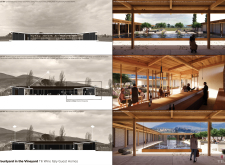
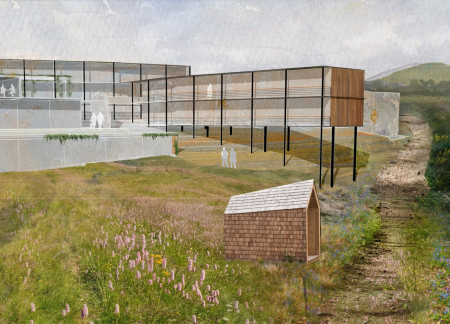
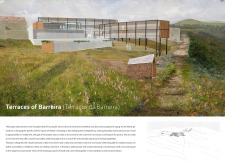
A unique arrangement of weathered steel accents and repurposed brick walls defines a tranquil retreat in the Umbrian landscape, offering guests an immersive experience in wine tasting and relaxation.
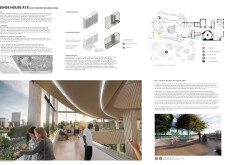
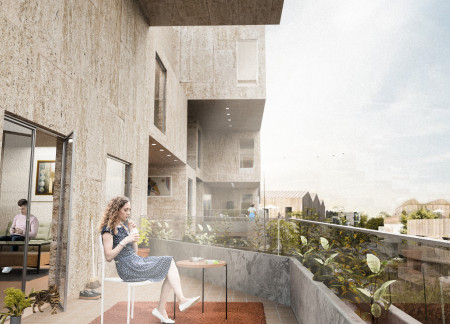
Utilizing elevated structures and extensive glass elements, the design integrates natural light and communal spaces with timber and sustainable materials to create an accessible and engaging living environment for active seniors.
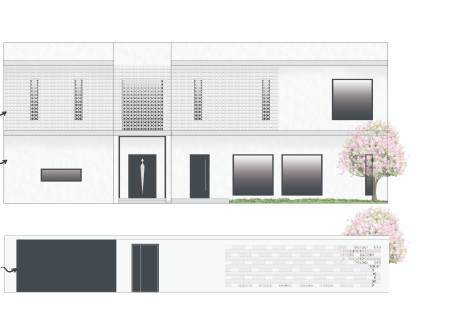
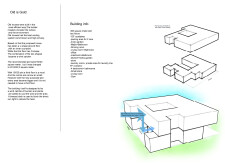
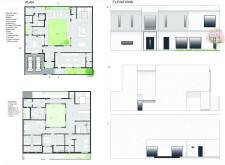
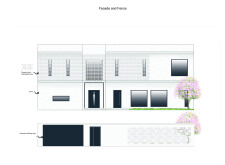
Utilizing a wind catcher and breeze blocks for natural ventilation, the design incorporates an inner courtyard that connects indoor and outdoor spaces, catering to modern family living needs.
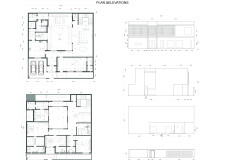
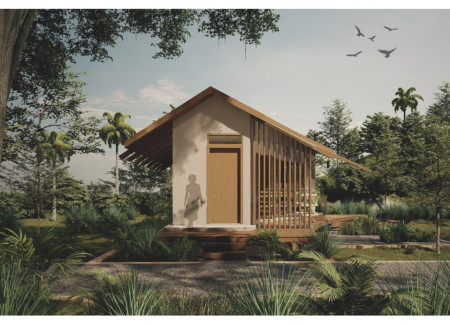
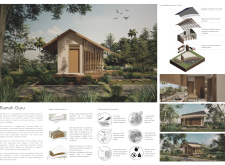
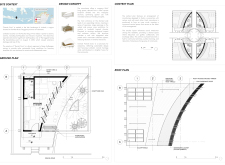
Constructed with locally sourced bamboo louvers and fly ash concrete, this microhome provides resilient housing for teachers in Lombok's remote regions, addressing community needs while emphasizing sustainability.
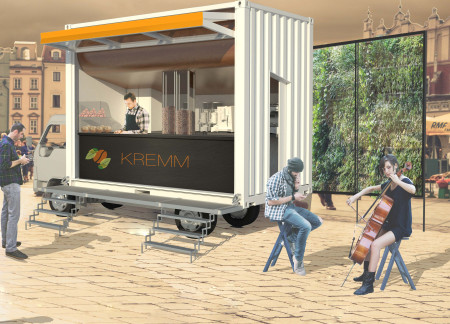
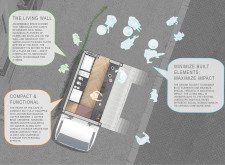
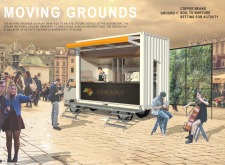
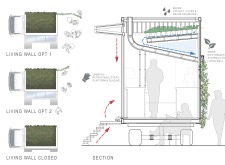
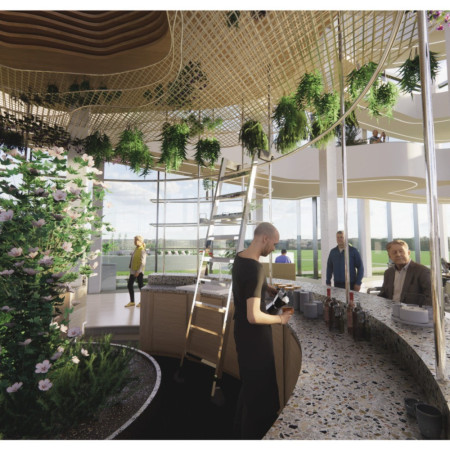
The Living Wall, comprised of herb planters served by a roof-mounted water filtration system, transforms a compact café into an interactive community space focused on sustainability and user engagement.
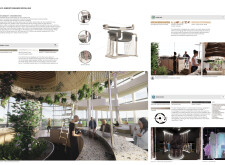
Incorporating an herb lab alongside repurposed wooden walls, the design emphasizes sustainability and community engagement within a guest house setting that invites close interactions with nature.
Constructed with rammed earth walls that connect seamlessly to panoramic views, the tasting room offers a flexible space for engaging wine experiences within a carefully curated landscape.
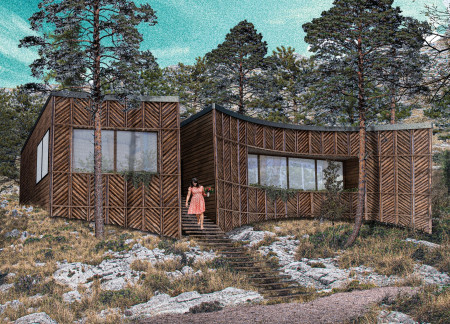
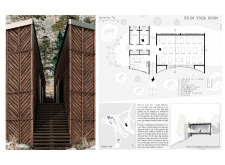
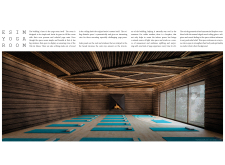
Constructed from logs and designed with a cave-like form, the structure harmonizes with the landscape while promoting wellness through yoga and meditation practices.
Leanne Alcasoas,Tanusha M murthy,Sharon Lisa,Rochelle Dsouza
Comprising charred wooden shingles and straw bale insulation, the structure integrates sustainably sourced materials to create a community space that fosters cultural engagement and connection to nature.

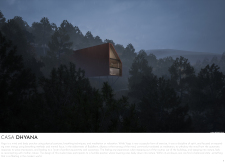
With a red metal roof and integrated perovskite solar cells, the design creates a calming and sustainable environment for yoga and meditation activities, inviting users to connect deeply with nature.
With a design that utilizes stacked roofs to create unobstructed jungle views, this wooden retreat fosters a close connection to nature while providing essential shelter and spaces for relaxation and meditation.
Crafted with natural brown tones and a focus on simplicity, the hut integrates into the Cambodian landscape, offering a serene retreat for reflection and relaxation.
Elevated on stilts, the structure utilizes cross-laminated timber panels and translucent surfaces to create a harmonious integration with the surrounding environment, serving as a serene space for meditation and reflection.
A central tree anchors a gabled cabin designed for relaxation and self-discovery, while cross ventilation and sustainable wood construction enhance the connection with nature.
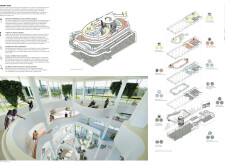
The proposal examines a visitor-oriented facility situated within a natural park landscape, designed to accommodate both recreational and educational functions. The study considers how spatial organization, vertical circulation, and cultural elements can enhance the visitor experience while addressing operational needs such as security and staff requirements.

The undulating roof structure, supported by wooden elements and complemented by a reflection garden featuring preserved mature trees, creates a contemplative memorial space honoring the lives lost during the Sri Lankan Civil War.
Incorporating a double-skin facade of translucent polycarbonate and locally sourced timber, the structure harmonizes with the volcanic landscape while providing essential facilities for winter recreation.
Maria Turcu,Mihai Mitrică,Alina Măldărescu,Alina Lixeanu
Incorporating vertical gardens and green façades, the design enhances urban connectivity and sustainability while providing multi-functional spaces for offices and public interaction.
Use architecture to create different emotional states
Edition #9ideas COMPETITIONSILENT CONTEST For this competition, NO DESCRIPTION TEXT is allowed. The architecture ideas must be communicated strictly with visuals.
Prize Monetary award
Eligibility Open to all
Advance registration deadline 12 November 2026
Open architecture competitions
Closest deadline first
Project competitions first
Selected winning projects have the potential to be constructed
Ideas competitions
Experimental competitions with the focus on pushing the boundaries of creativity
Use architecture to create different emotional states
Edition #9ideas COMPETITIONSILENT CONTEST For this competition, NO DESCRIPTION TEXT is allowed. The architecture ideas must be communicated strictly with visuals.
Only participants selected and invited by Buildner can enter these closed competitions. To be considered for future opportunities, please set up your account on Architects' Network Plus.