Get inspired!

17,725 architecture projects

Learn from past Buildner architecture competition participants through our extensive project library, curated over more than 15 years!

High Ceilings and Bi-Folding Windows in Community-Oriented Tiny Homes

Authors:
Kile Pearce, Hannah Tan
High Ceilings and Bi-Folding Windows in Community-Oriented Tiny Homes
Explore the full project presentation!
Subscribers only

With high ceilings and bi-folding windows enhancing natural light, the design promotes communal living through two adjoining units that facilitate flexible urban lifestyles in an inner-city suburb.
5 key facts about this project
01
Two tiny homes share a common slab, promoting cost-effective living.
02
Bi-folding windows connect the interior to a personal herb garden.
03
High ceilings and exposed rafters create an open, inviting atmosphere.
04
The design encourages community interaction in an adaptable layout.
05
Local architectural styles influence the contemporary aesthetic.

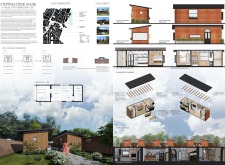
The Stepping Stone House responds to the challenges posed by urban sprawl in Perth, Western Australia. It aims to provide an affordable housing option for young singles and couples seeking to establish themselves in the city. The design allows for two separate living units on a shared plot of land, creating a community-oriented environment that encourages interaction while also allowing for personal space.

Conceptual Framework

Two dwellings are placed on a common slab, allowing two individuals or couples to live adjacent to one another. This arrangement is intended to promote both community and privacy. Each unit includes essential areas such as a kitchenette, lounge, bathroom, bedroom or study, and an entryway. A personal herb garden incorporated into this layout enhances the connection to nature and outdoor living.

Architectural Aesthetic

The design takes cues from local architectural styles, particularly classical and federation influences characteristic of the Subiaco area. This thoughtful choice creates a dialogue with the existing buildings while incorporating a modern touch. Features such as high ceilings and exposed rafters are used to make the spaces feel larger and more inviting.

Materials and Features

Natural light is a key aspect of the design, achieved through skylights that brighten the living areas without sacrificing privacy. Careful consideration has been given to the use of space, with wrap-around cabinetry providing cozy corners within each unit. Bi-folding windows connect interior spaces to the herb garden, encouraging outdoor interaction. The flexible folding lounge can be adapted for various activities, from relaxation to exercise.

Design Details

Functionality is prioritized with features like a stow-away table that maximizes the use of the living area. This attention to detail allows the Stepping Stone House to support a range of everyday activities. Each design element works together to create a practical yet inviting atmosphere that meets the needs of modern urban living.


Noticed a mistake?
Highlight the text and click on
Noticed a mistake

Enter an open architecture
competition now

Mujassam Watan Urban Sculpture Challenge #8

Mujassam Watan Urban Sculpture Challenge #8

Design iconic urban sculptures for the prestigious Mujassam Watan competition and compete for 50,000 €

50,000 € PRIZE project COMPETITION
Prize 50,000 + Potential realisation
Eligibility Open to all
Final registration deadline 23 July 2026

Open architecture competitions

  • Closest deadline first
  • Project competitions first
    Selected winning projects have the potential to be constructed
  • Ideas competitions
    Experimental competitions with the focus on pushing the boundaries of creativity
new
Portugal Long Table 
Restaurant

Design a slow-living restaurant in Portugal

project COMPETITION
Prize Monetary award
Eligibility Open to all
Early bird registration deadline 8 July 2026
Mujassam Watan 
Urban Sculpture Challenge #8

Design iconic urban sculptures for the prestigious Mujassam Watan competition and compete for 50,000 €

50,000 € PRIZE project COMPETITION
Prize 50,000 + Potential realisation
Eligibility Open to all
Final registration deadline 23 July 2026
new
Valli Wine 
Tasting Room

Design a wine tasting room in Italy

project COMPETITION
Prize Monetary award
Eligibility Open to all
Early bird registration deadline 30 July 2026
Pavilion Atlas 2026

Design a story of your country

ideas COMPETITION
Prize Monetary award
Eligibility Open to all
Final registration deadline 16 September 2026

Recurring architecture competitions

Museum of 
Emotions

Use architecture to create different emotional states

Edition #8 ideas COMPETITION SILENT CONTEST For this competition, NO DESCRIPTION TEXT is allowed. The architecture ideas must be communicated strictly with visuals.
Prize Monetary award
Eligibility Open to all
Final registration deadline 18 June 2026
new
Kinderspace

Design a kindergarten of tomorrow

Architecture for Children’s Development #4 ideas COMPETITION
Prize Monetary award
Eligibility Open to all
Early bird registration deadline 18 June 2026
Re:Form - 
New Life 
for Old Spaces

Choose a site—used, abandoned, or forgotten—anywhere in the world, and give it a new purpose

Edition #3 ideas COMPETITION
Prize Monetary award
Eligibility Open to all
Advance registration deadline 2 July 2026
Buildner's Unbuilt Award 2026

Celebrating your unbuilt architecture visions with a €100,000 prize

100,000€ Prize / 2026 ideas COMPETITION
Prize 100,000 €
Eligibility Open to all
Advance registration deadline 9 July 2026
Underbridge #2

Design housing in underutilized bridge spaces

Affordable Housing Edition #20 ideas COMPETITION
Prize Monetary award
Eligibility Open to all
Advance registration deadline 16 July 2026
MICROHOME 2026

Design a new concept of small-scale home and share a prize fund of 100,000€

100,000 € Prize Fund / Kingpsan Edition #11 ideas COMPETITION
Prize 100,000 €
Eligibility Open to all
Final registration deadline 30 September 2026

Media, partners and clients

To view this project in detail,
please log in with your
Architects’ Network Plus account.
Subscription instantly unlocks all the architecture projects plus other member-only benefits:
  • Access the 17,725 Concept Library
  • Professional tools including file transfer, email, portfolio management, and more
Register now
Already a member? Log in

This website uses cookies to improve user experience and gather usage statistics.

More information is available in our Privacy & Cookie policy





























