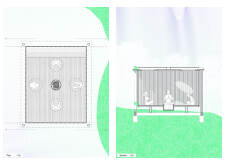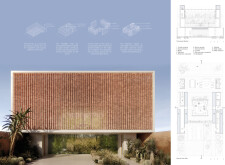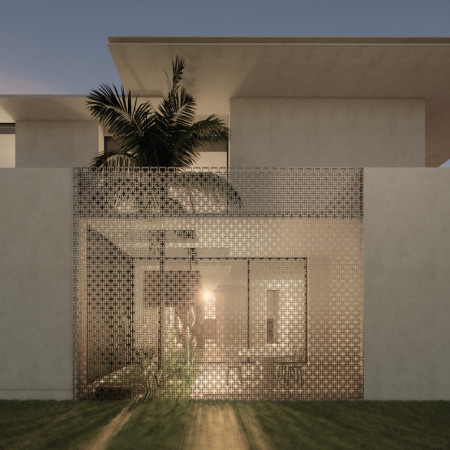
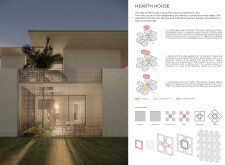
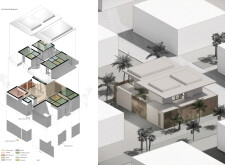
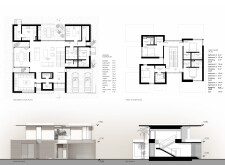
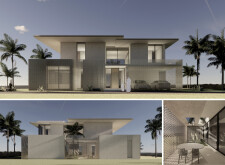
With a perforated metal screen that balances privacy and light while incorporating a modular core for adaptable living, this residential design redefines modern family dynamics within a sustainable framework.
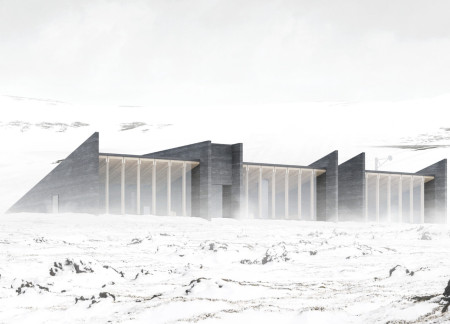
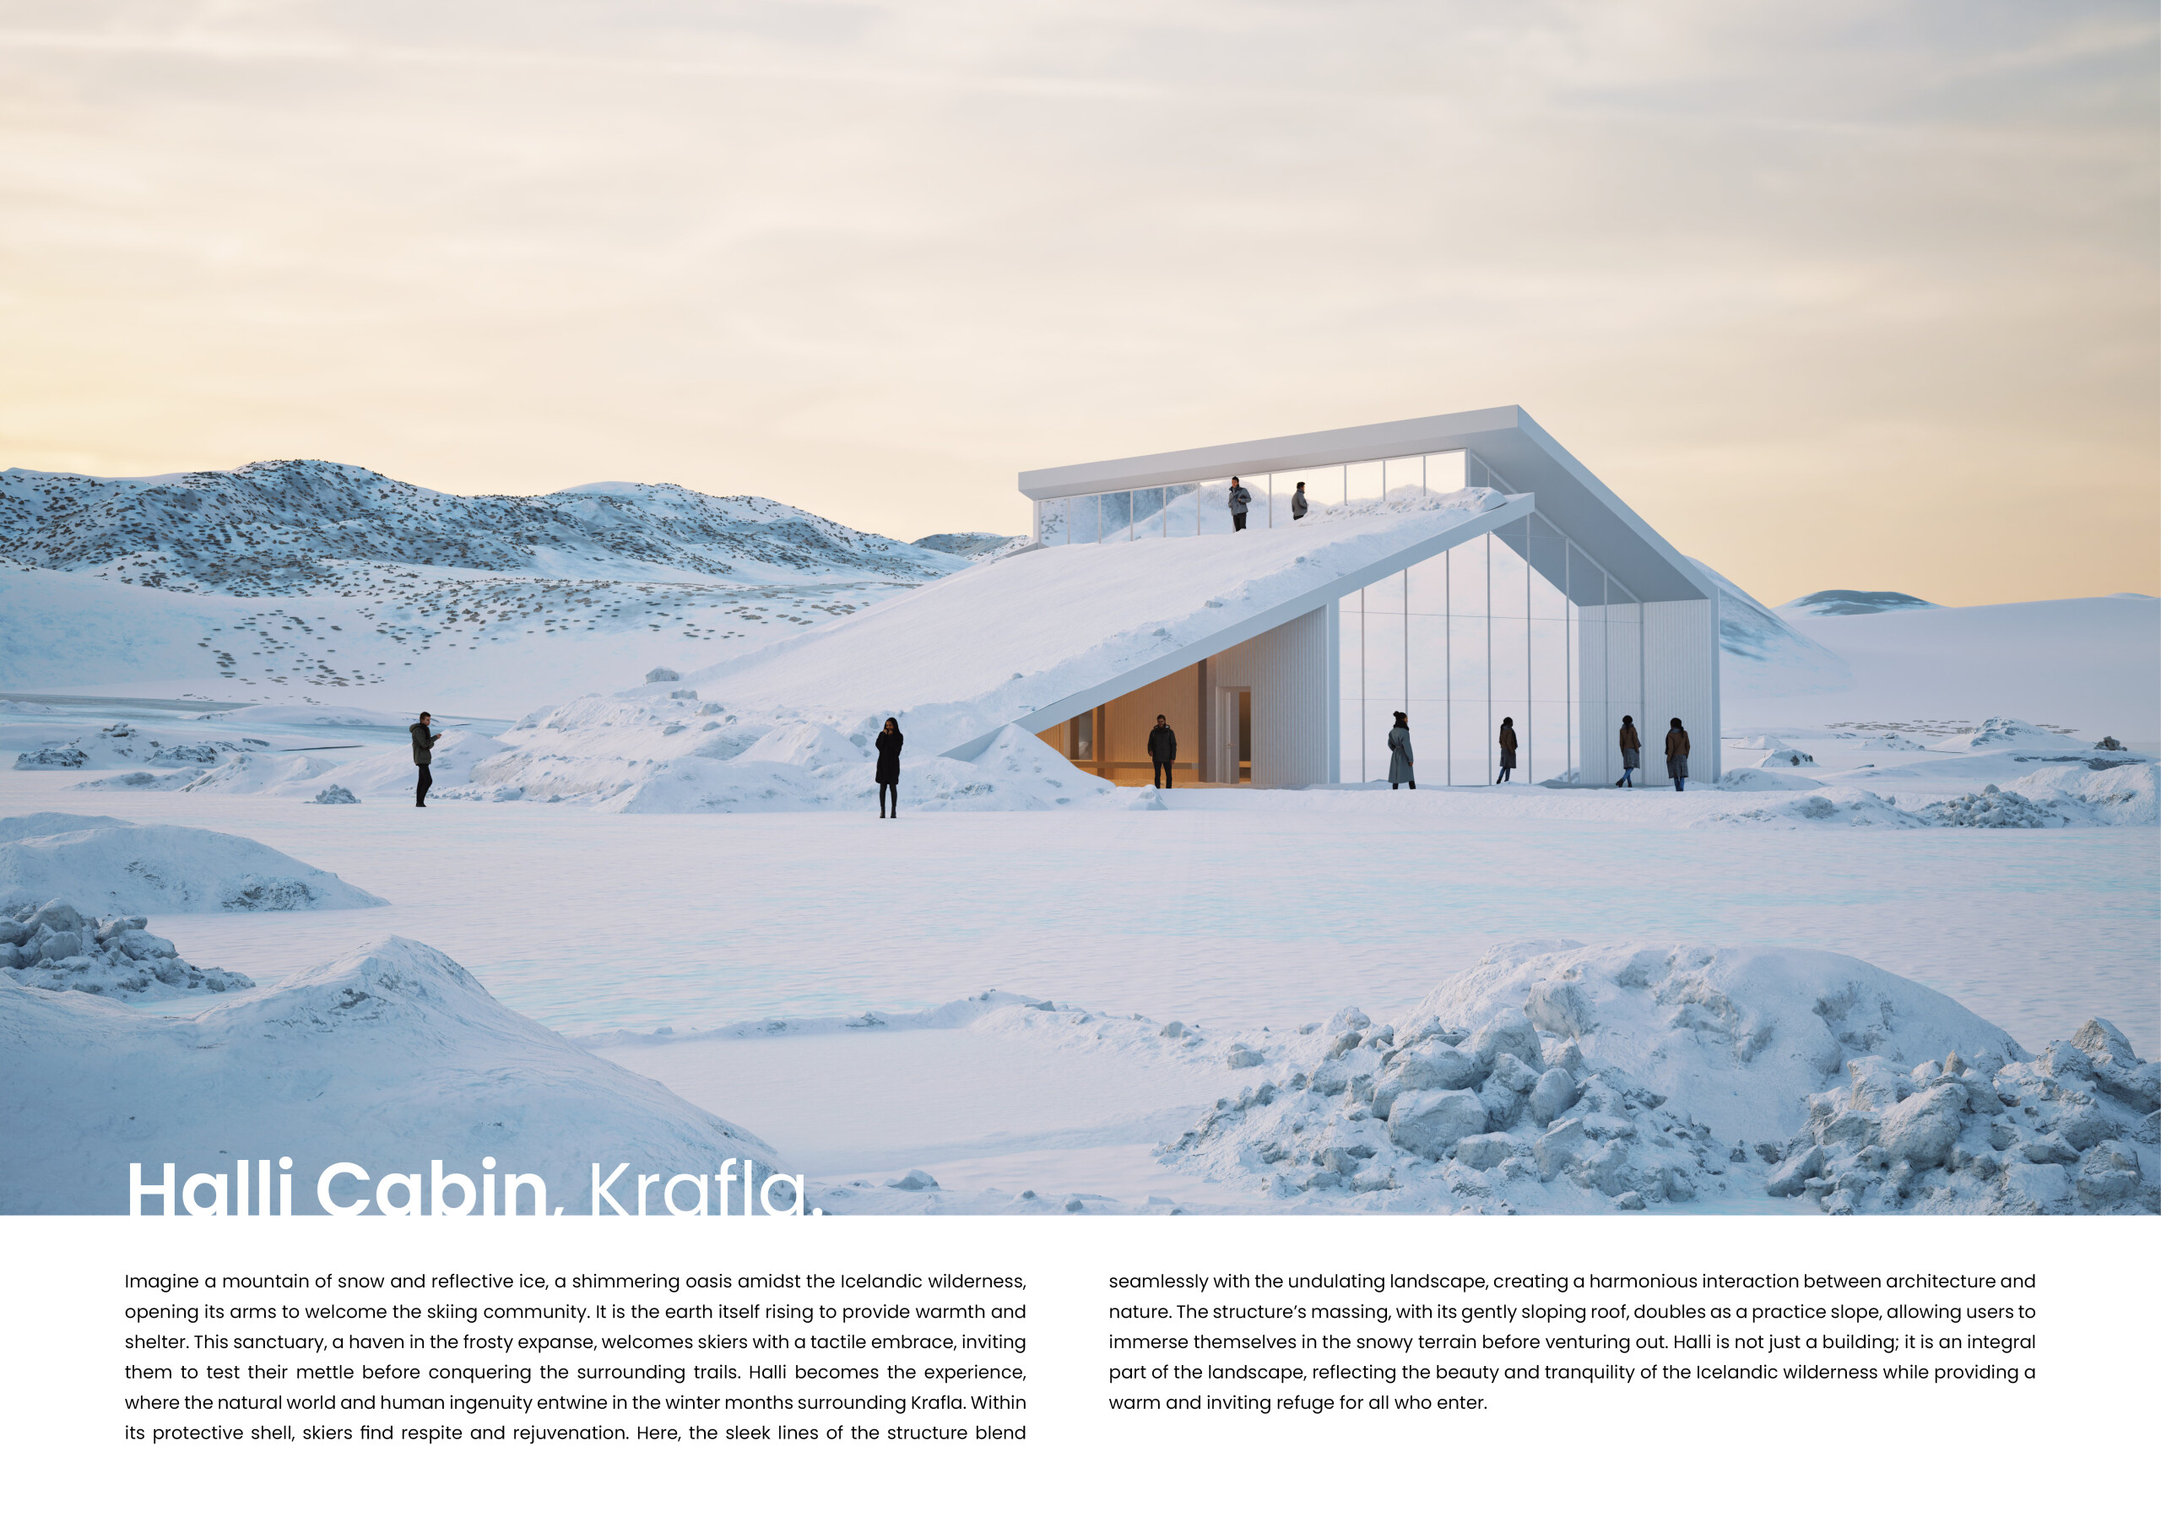
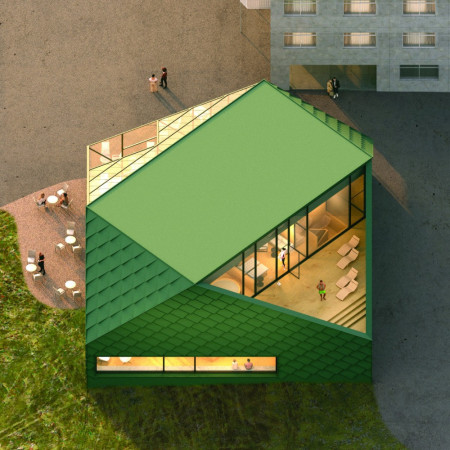
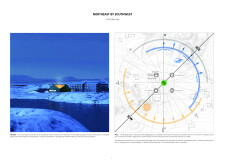
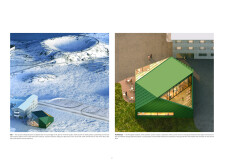
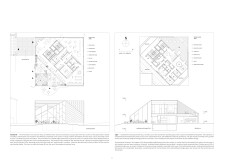
Utilizing rammed earth walls and a green roof, this ski cabin integrates sustainable materials and local design principles to provide a functional retreat for outdoor enthusiasts amid the Icelandic landscape.
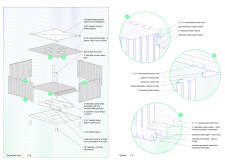
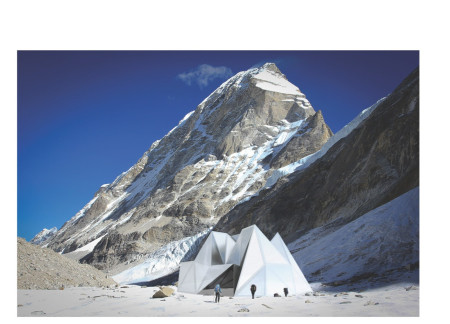
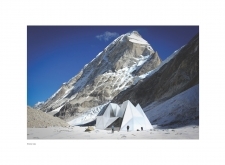
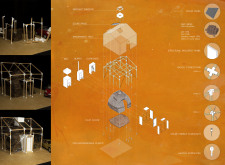
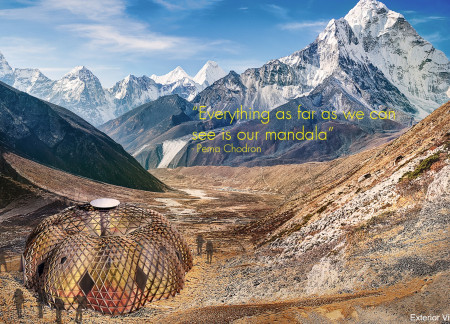
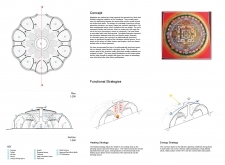
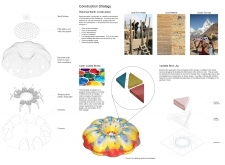
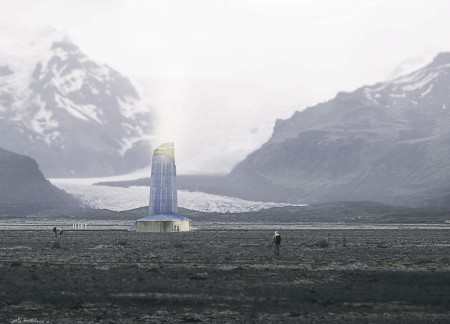
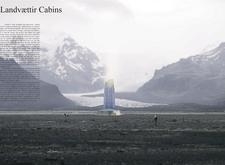
Utilizing faceted aluminum panels and modular construction, this high-altitude shelter integrates seamlessly with its environment while providing essential accommodations for outdoor enthusiasts.
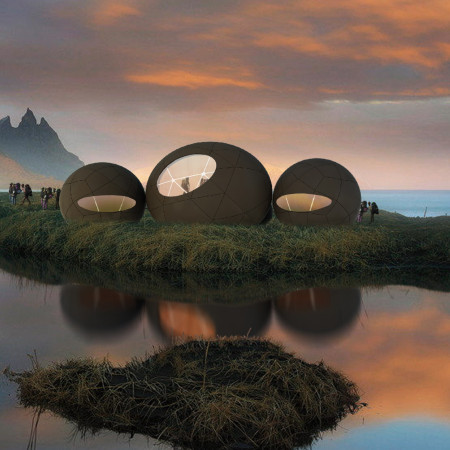
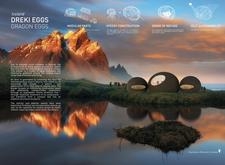
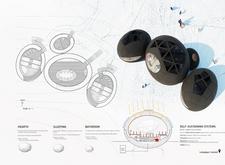
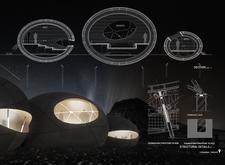
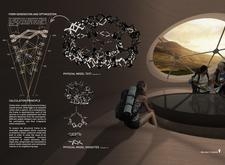
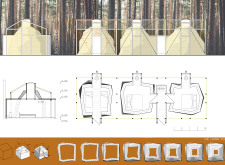
Constructed with composite materials and an ellipsoidal design, this modular housing solution provides sustainable living essentials while fostering community interaction in the challenging climate of Iceland.
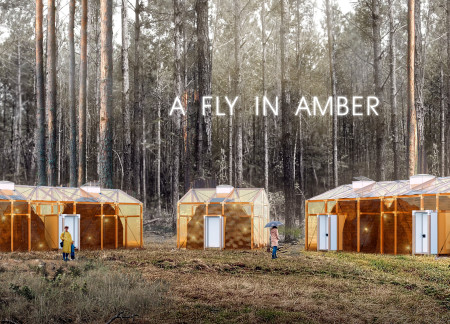
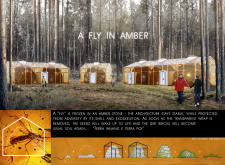
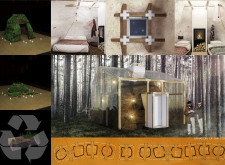
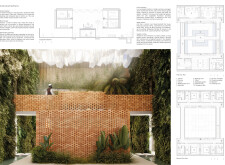
Utilizing dirt bricks and eco-friendly biodegradable plastic wrap, the design prioritizes environmental synergy while creating a sustainable residential space within a forested environment.
Chang yuan max Hsu,Yasamin Mayyas,Veronika Volkova,David Jimenez
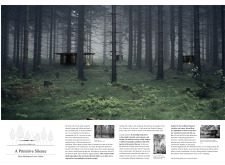
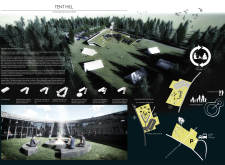
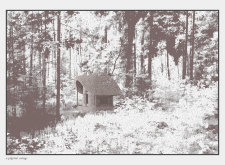
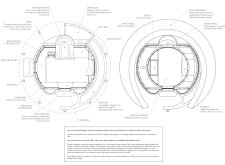
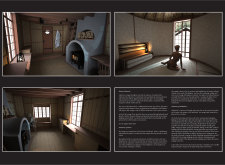
Circular thatched roofs and a central hearth define a series of pavilions that blend seamlessly with the Latvian forest, providing a tranquil retreat for reflection and community gathering.
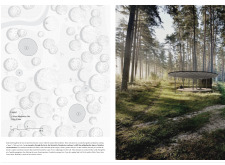
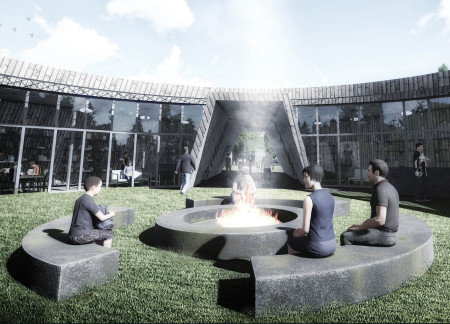
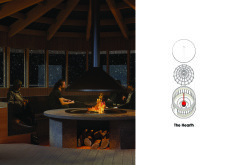
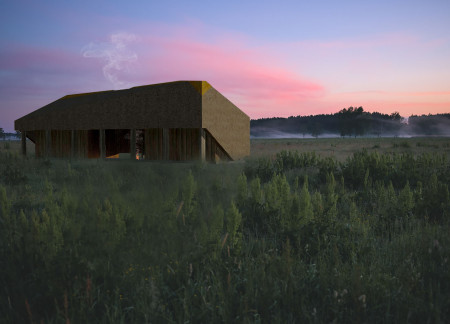
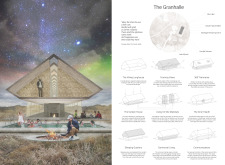
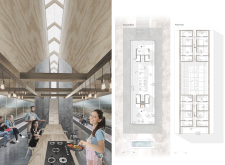
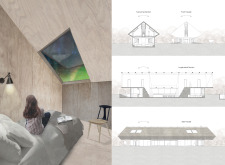
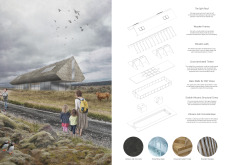
Constructed from timber framing and integrated within grassland, the design promotes community interaction around a central hearth, creating a gathering space that invites outdoor engagement in the Great Kemeri Bog Nature Preserve.
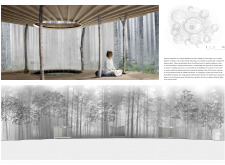
Combining the warmth of The Hearth with the tranquility of The Hut, the design creates a balanced environment that fosters both community interaction and individual solitude for its users.
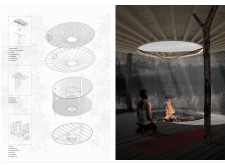
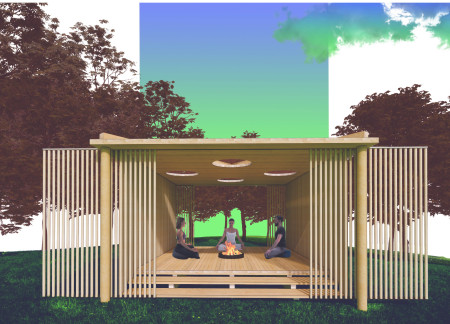

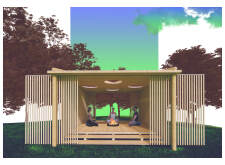
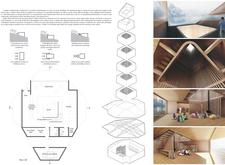
Constructed with timber dowels and strategically placed oculi that capture shifting light, this cabin elevates the meditative experience through its seamless integration with the surrounding forest.
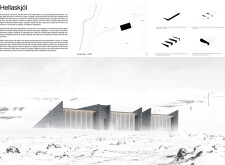
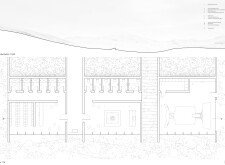
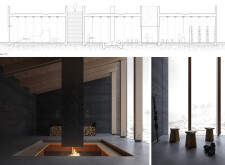
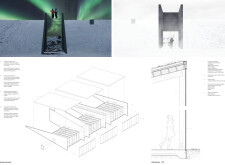
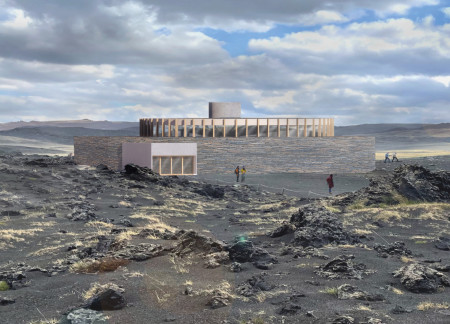
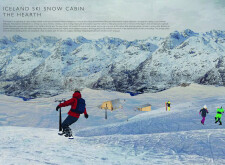
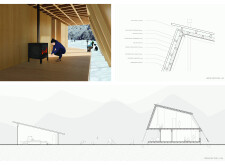
Crafted with a central mass stove and local stone, the structure offers hikers a warm and inviting refuge while enhancing their experience amid the rugged Icelandic landscape.

With a distinctive cylindrical chimney and integrated waffle insulation, this ski retreat enhances thermal efficiency while providing an inviting space for winter leisure.
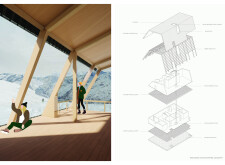
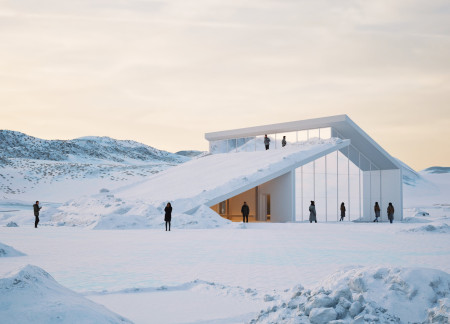
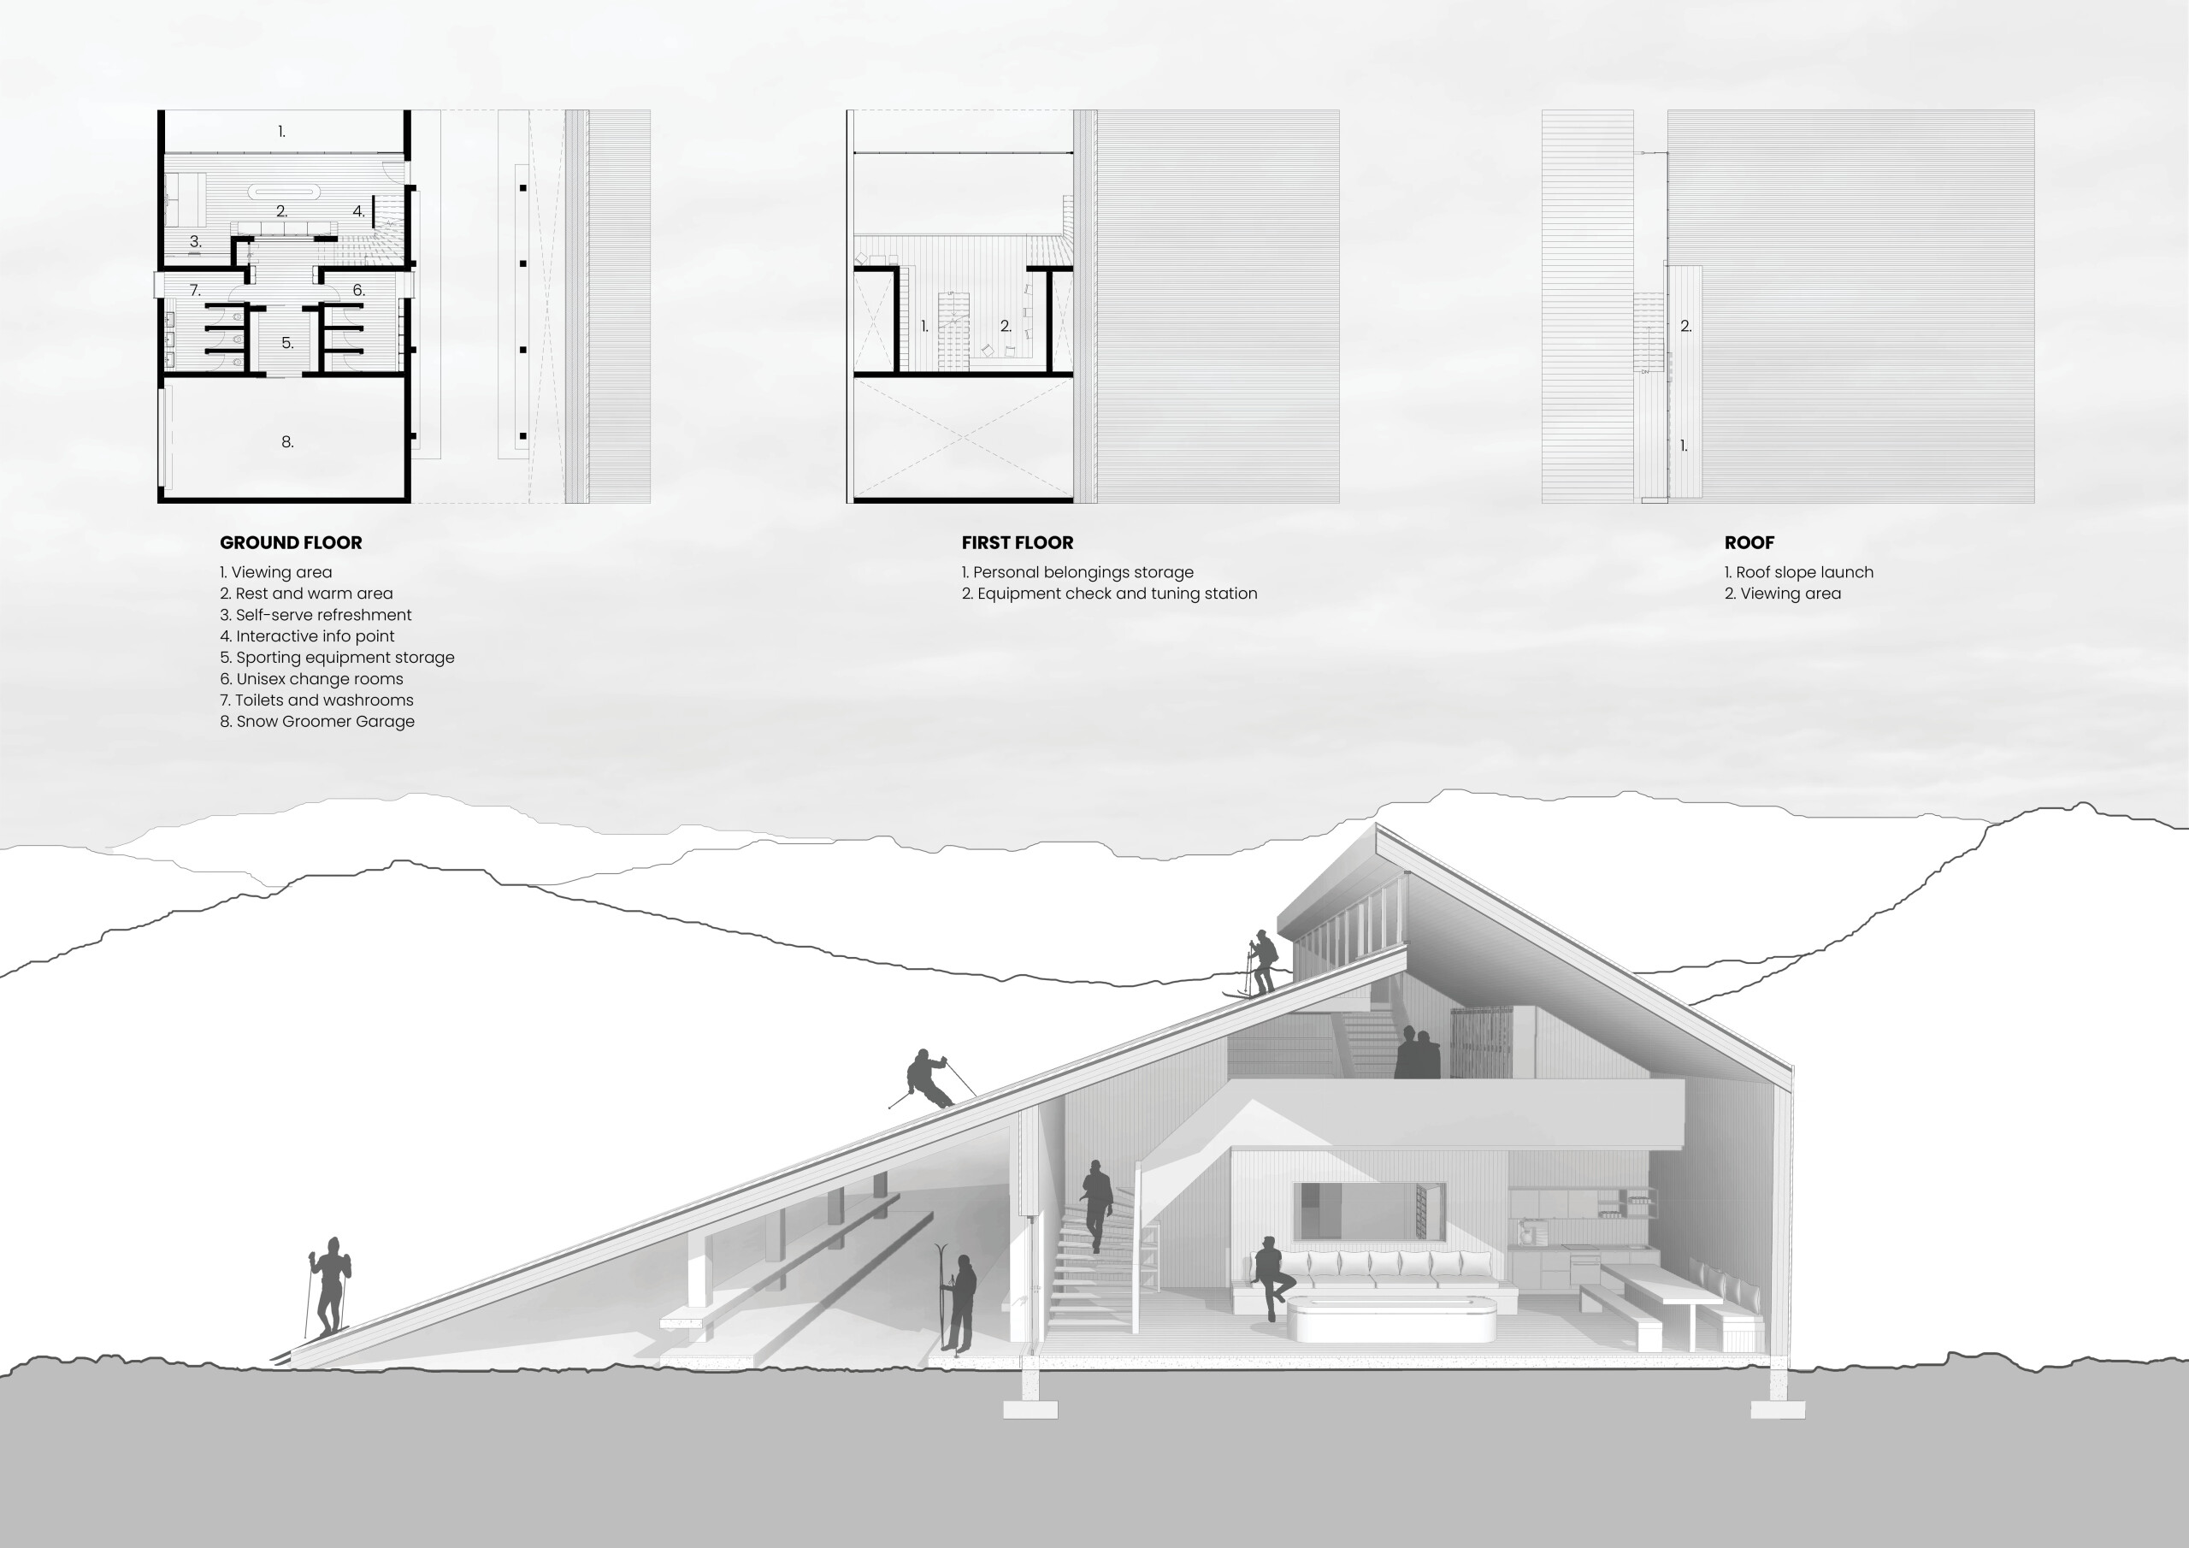
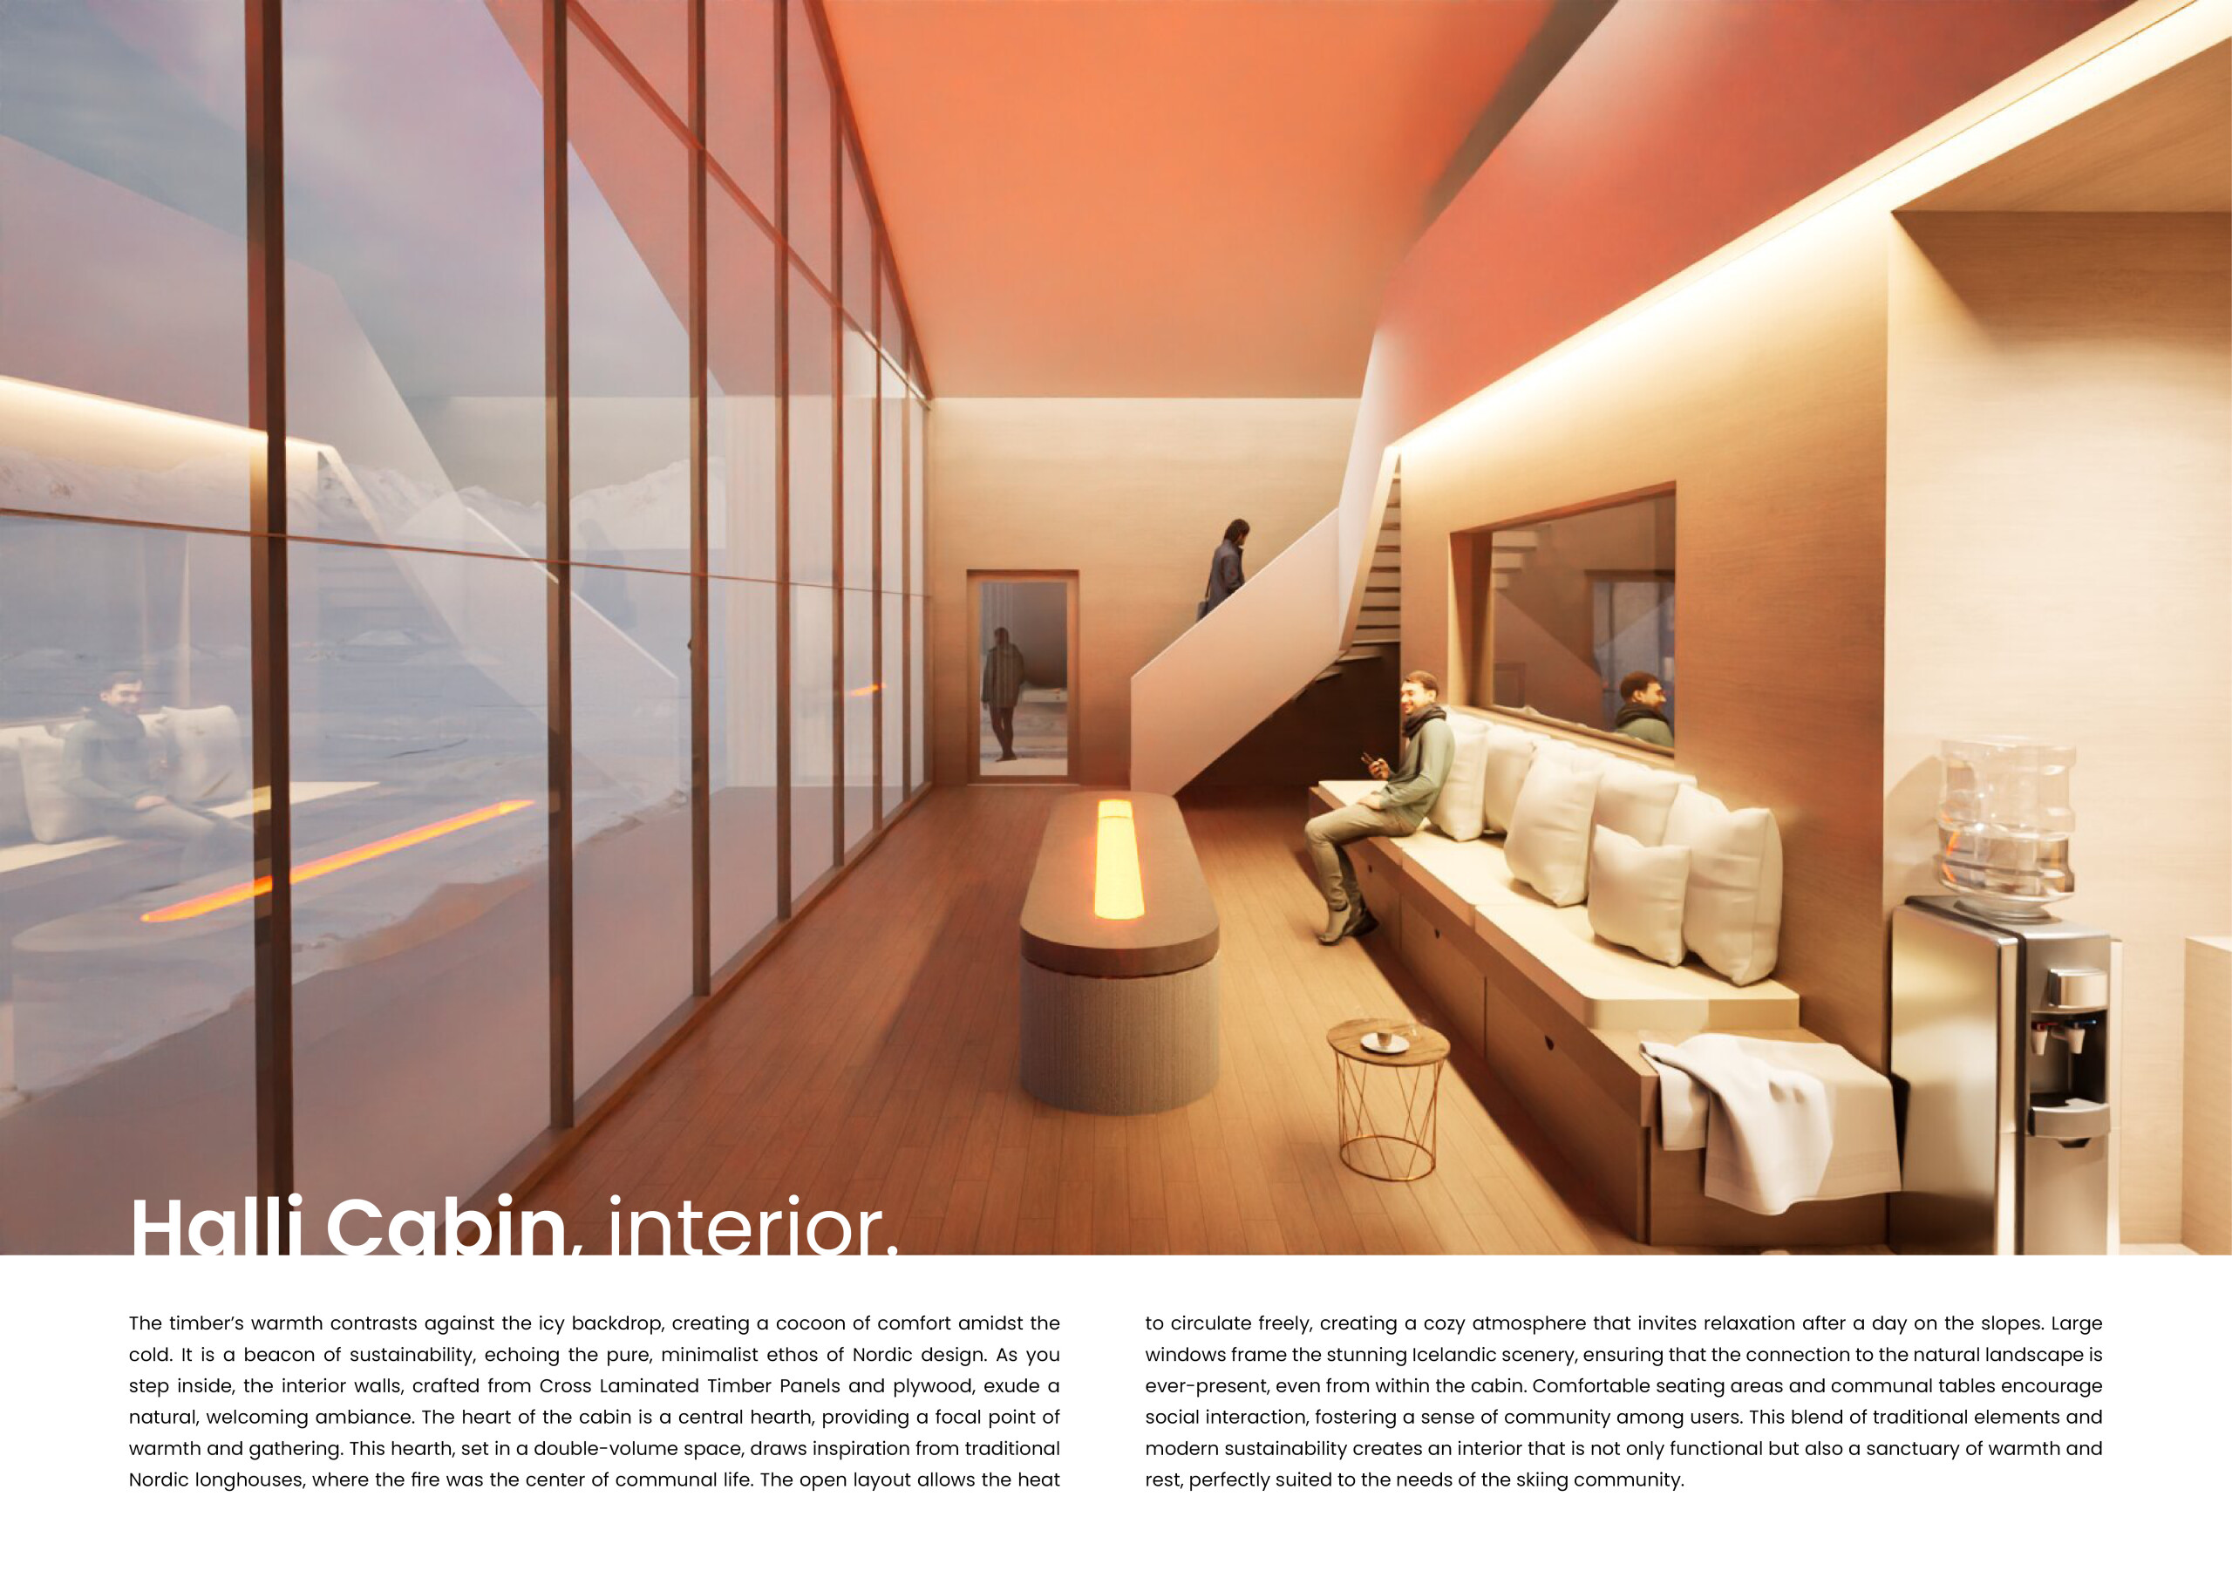
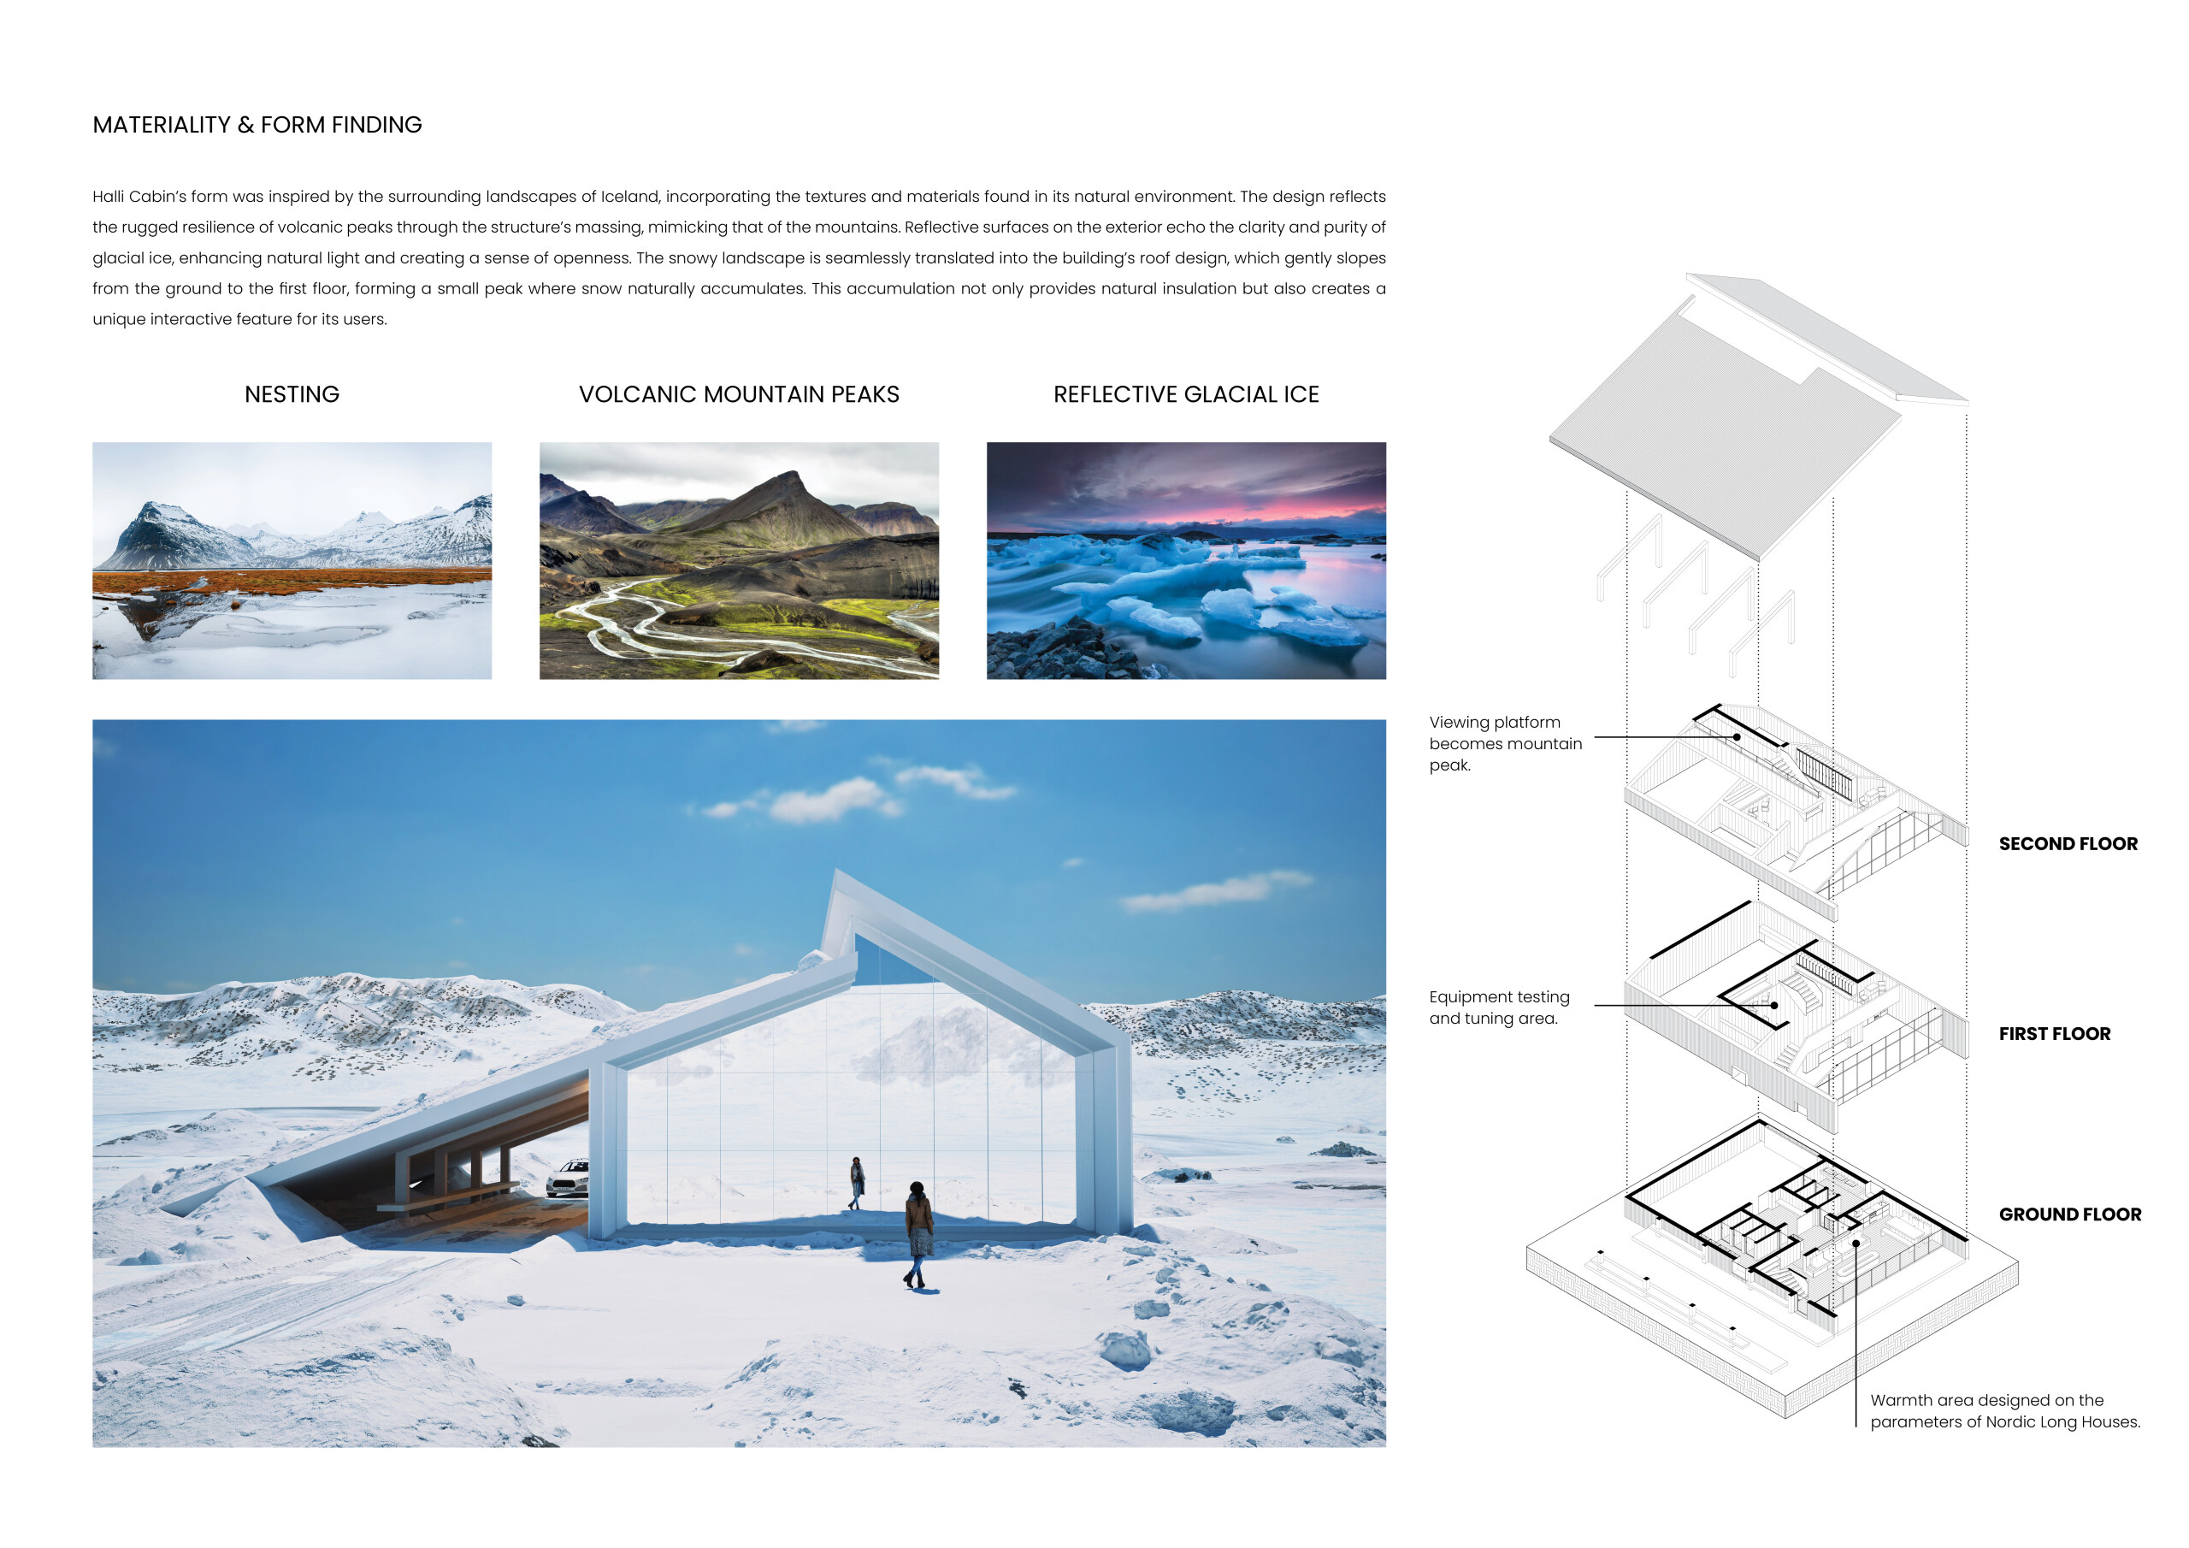
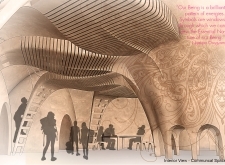
Crafted from cross-laminated timber panels, the cabin integrates into the volcanic terrain while offering a communal space for skiers to connect with nature.
Constructed from rammed earth and topped with ETFE roofing, the facility integrates communal living spaces and sustainable practices in a mountainous environment.
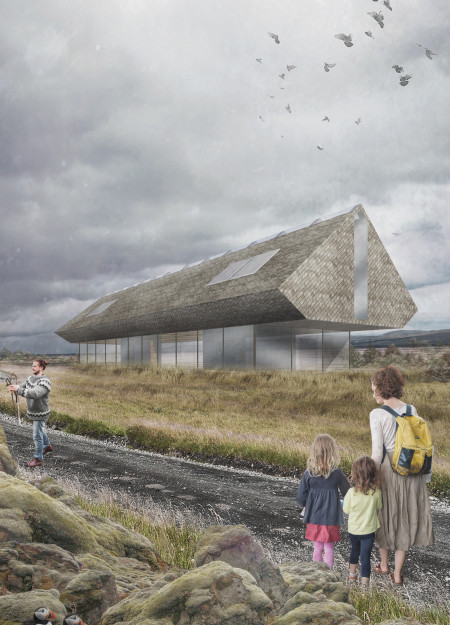
Incorporating charred wooden shingles and a dynamic facade, the retreat redefines sustainable accommodation for trekkers while seamlessly integrating with Iceland's rugged landscape.
The innovative use of reclaimed barn wood and an asymmetrical thatch roof creates a distinctive retreat that fosters community around a central hearth in a serene forest setting.
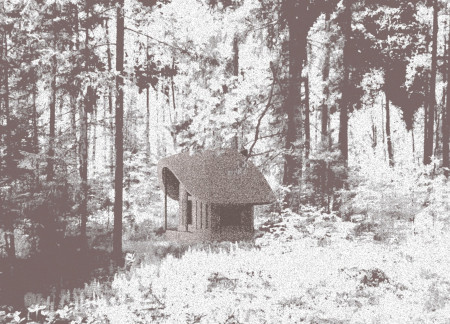
A thatched roof and stone base define this retreat, integrating a timber frame with sustainable materials to create a compact sanctuary for contemplative living.
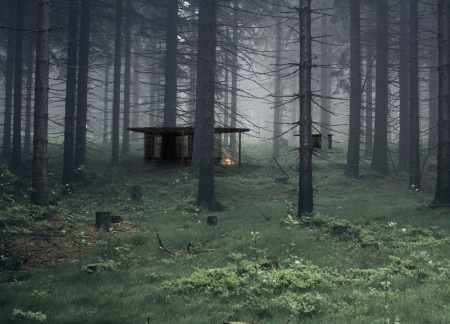
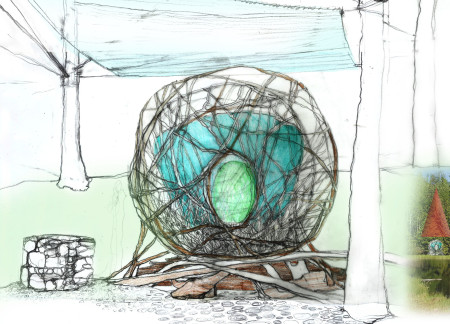
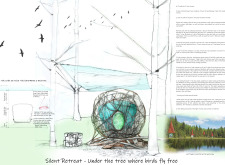
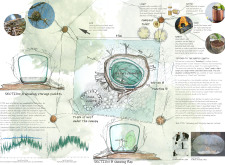
An ETFE canopy and rough timber elements create a cocoon-like structure that harmonizes with the forest, providing a dedicated retreat space for meditation and reflection.
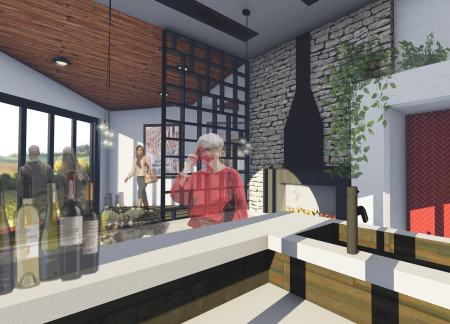
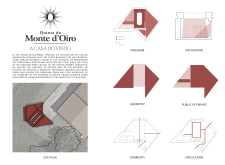
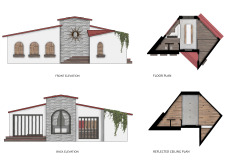
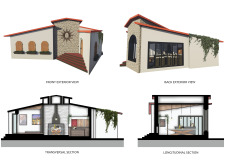
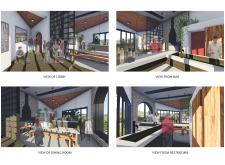
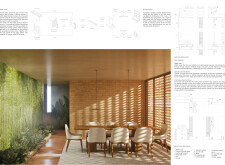
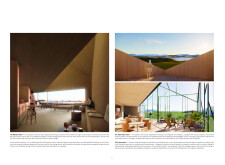
A dramatic threshold leads visitors into a communal dining area illuminated by natural light, with thoughtful interior geometry that connects the warmth of the hearth to the surrounding vineyard, creating an inviting space for wine tasting and social gatherings.
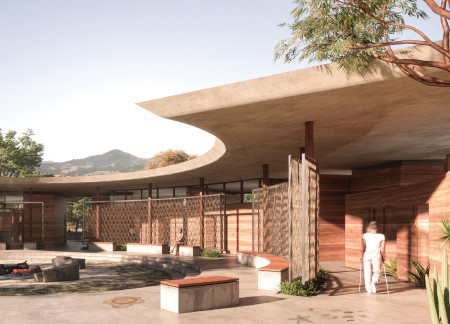
Rammed earth walls and flooring made from local shells create a culturally resonant care centre that serves the healthcare needs of the Quandamooka people.
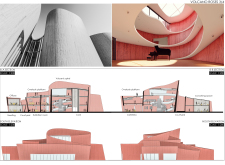
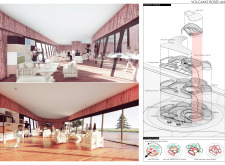
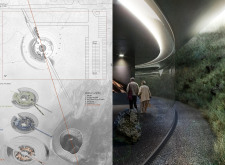
A circular structure with a hearth-like entrance and geothermal energy utilization integrates a tree restoration initiative within Iceland's volcanic landscape, serving as a museum dedicated to the island's rich natural heritage.
A spiral structure of exposed concrete integrates seamlessly with natural volcanic formations while utilizing sustainable wood to create a multifunctional space for exhibitions and community interaction.
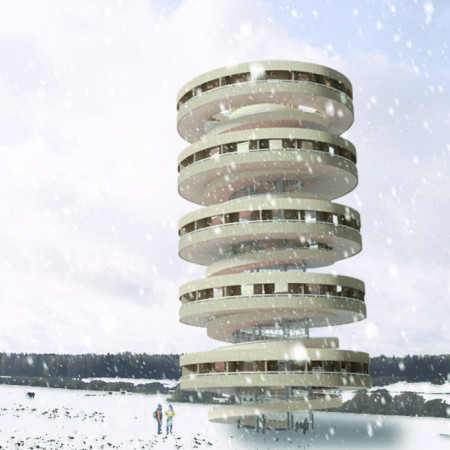
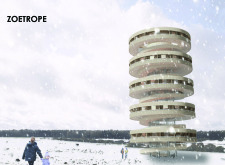
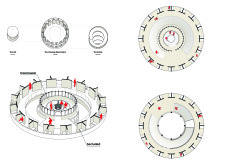
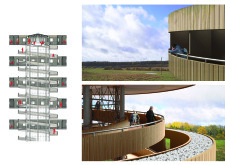
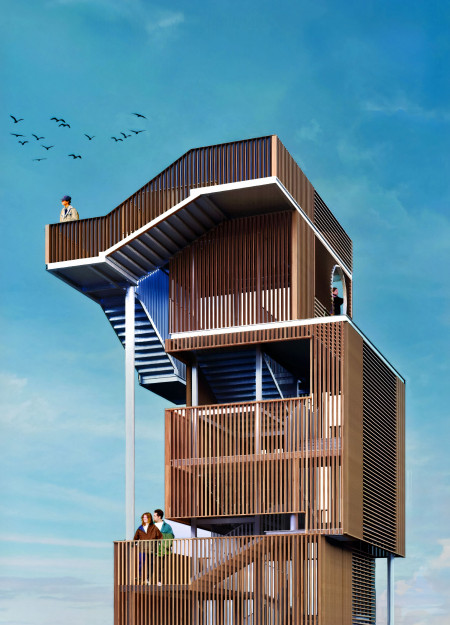
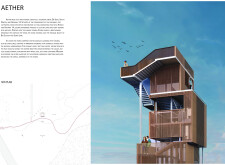
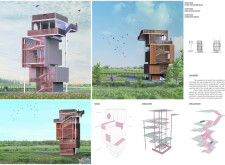
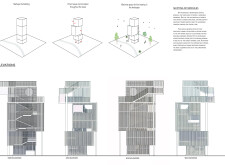
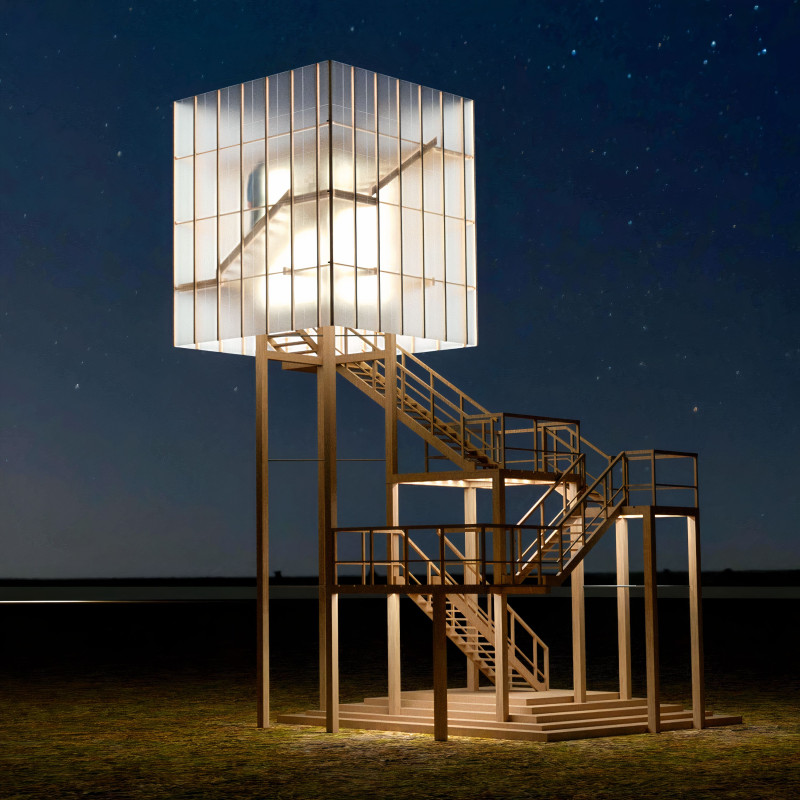
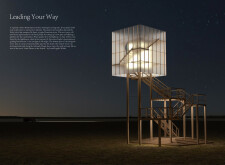
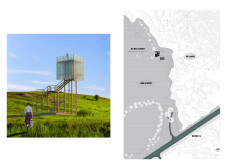
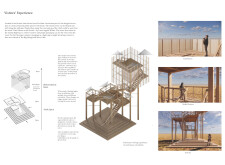
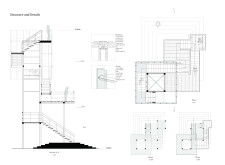
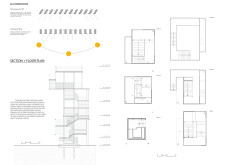
Located in the wetland landscape of Big Slough and Silver Lake, the design offers a vertical exploration of the natural environment through a carefully articulated watchtower structure. The project merges ecological awareness with spatial complexity, creating an architectural framework for observation, movement, and interaction.
Positioned within the prairie landscape of De Smet, the structure functions as a vertical marker that combines public utility with cultural reference. Its design responds to local narratives and environmental conditions, offering spaces for observation, orientation, and gathering.
Constructed with volcanic ash concrete and cross-laminated timber, the sunken structure provides an immersive communal living space that integrates seamlessly with Iceland's striking landscape.
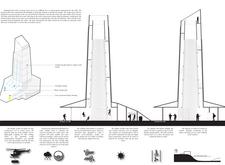
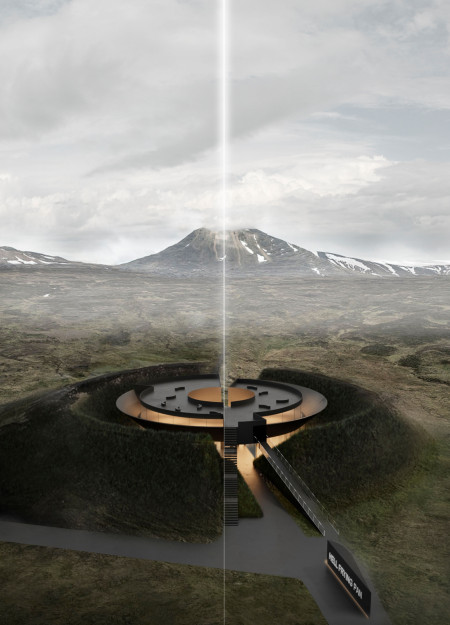
Rising as a conical structure above an embankment, the design offers a circular observation deck that provides expansive views of Hverfjall Volcano while serving as a museum dedicated to the natural and cultural heritage of the region.
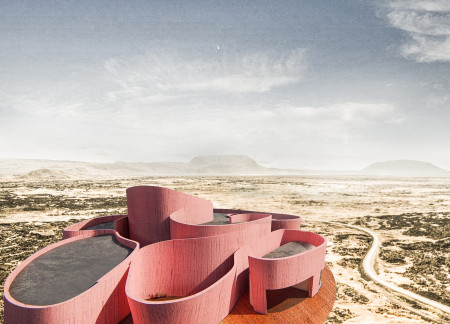
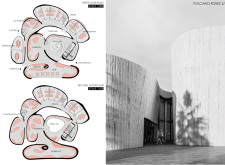
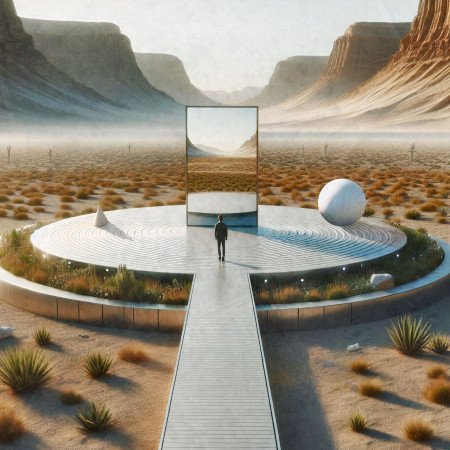
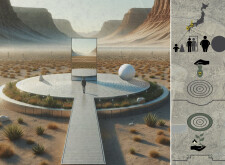
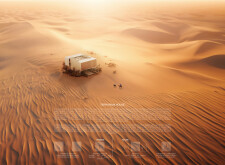
Set within a remote desert landscape, the installation engages with the surrounding geology through a restrained formal language and material palette. It is conceived as a space for reflection and observation, where geometric structures frame the vastness of the environment.
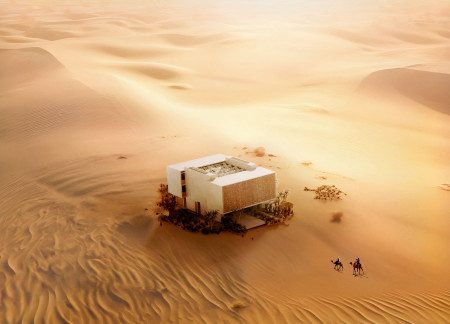
The design addresses the challenges of desert living by integrating sustainable strategies that support self-sufficiency and environmental resilience. Emphasizing resource efficiency and ecological balance, the project highlights the relationship between built form and natural systems in a harsh environment.
Wrapped in charred wooden shingles and built from cross-laminated timber, this community spa blends wellness, sustainability, and landscape-driven design in a remote Icelandic setting.
Use architecture to create different emotional states
Edition #9ideas COMPETITIONSILENT CONTEST For this competition, NO DESCRIPTION TEXT is allowed. The architecture ideas must be communicated strictly with visuals.
Prize Monetary award
Eligibility Open to all
Advance registration deadline 12 November 2026
Open architecture competitions
Closest deadline first
Project competitions first
Selected winning projects have the potential to be constructed
Ideas competitions
Experimental competitions with the focus on pushing the boundaries of creativity
Use architecture to create different emotional states
Edition #9ideas COMPETITIONSILENT CONTEST For this competition, NO DESCRIPTION TEXT is allowed. The architecture ideas must be communicated strictly with visuals.
Only participants selected and invited by Buildner can enter these closed competitions. To be considered for future opportunities, please set up your account on Architects' Network Plus.