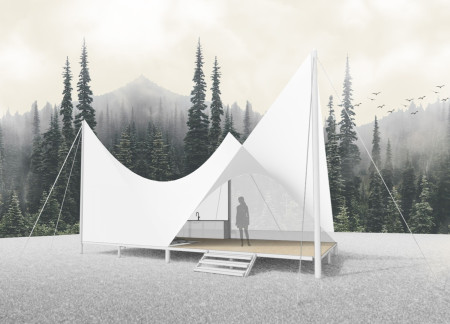
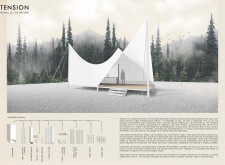
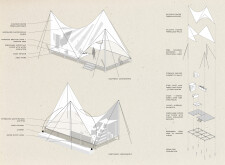
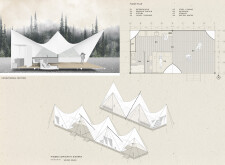
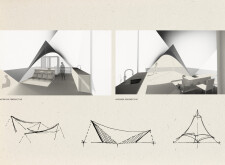
Crafted from a resilient fiberglass shell and supported by a tensioned steel framework, these portable units provide efficient and sustainable housing solutions for communities affected by natural disasters.
Heng Choon Yong,Ng Wei Siang,Au Wei Jing,Jessica Liew Sue Ann
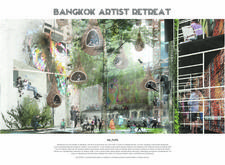
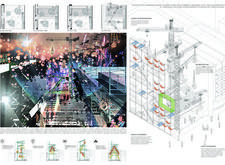
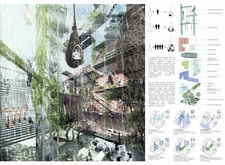
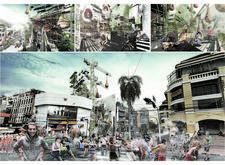
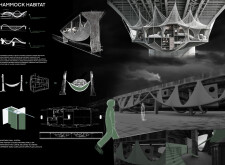
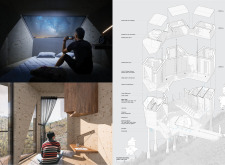
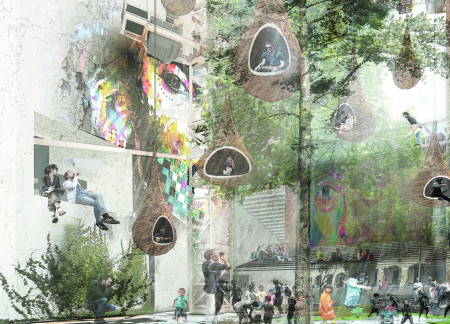
Elevated hammock pods constructed from bamboo and steel create an integrated, biophilic environment within a vibrant artists' retreat that fosters creativity and collaboration in the heart of Bangkok.
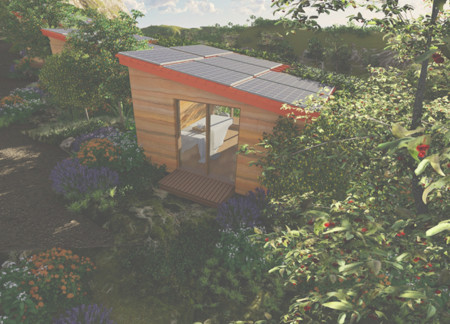
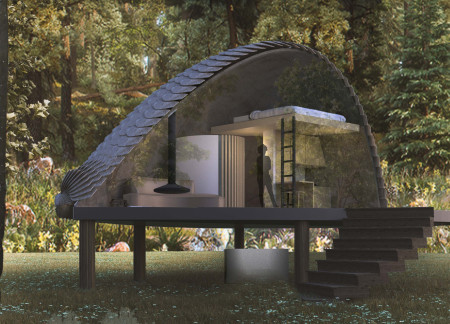
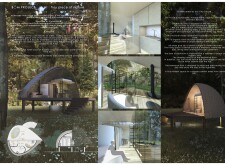
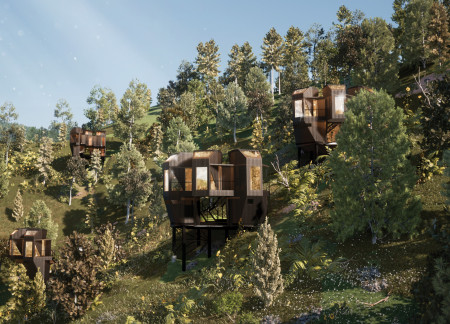
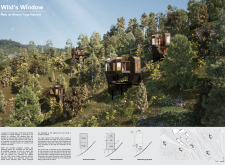
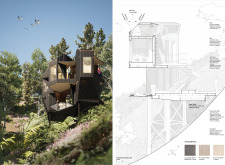
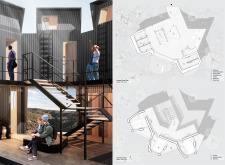
Utilizing charred wooden shingles and an elevated design, the retreat seamlessly integrates with its natural surroundings while offering a versatile space for relaxation and community engagement.

Set against the distinctive bog landscape, the design integrates wooden pathways and playful elements to create a community space that encourages exploration and engagement with nature.
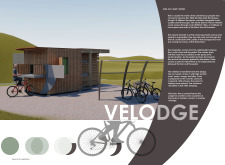
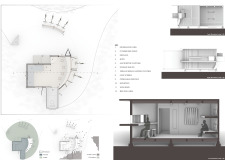
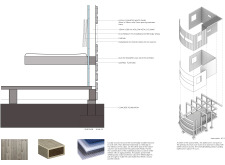
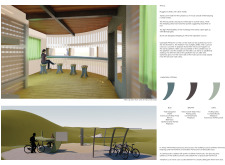
Constructed with locally sourced wood panels and hollow metal columns, the lodge offers dedicated facilities for cyclists, combining practicality with a design that enhances community interaction and connection to the surrounding environment.
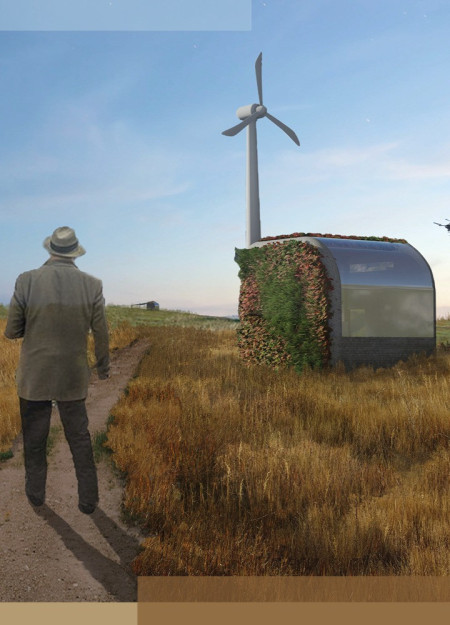
Utilizing drone technology and integrating grey water systems, the design creates adaptable living spaces that promote ecological harmony while fostering community interaction.
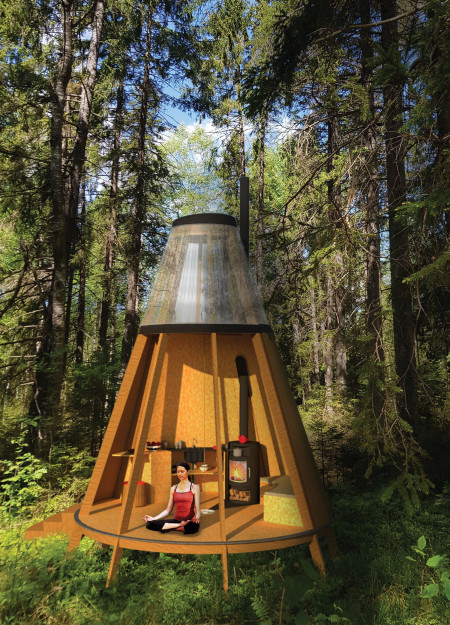
Constructed using rammed earth and local materials, the retreat offers a serene environment surrounded by nature, designed for wellness and introspection through yoga and meditation.
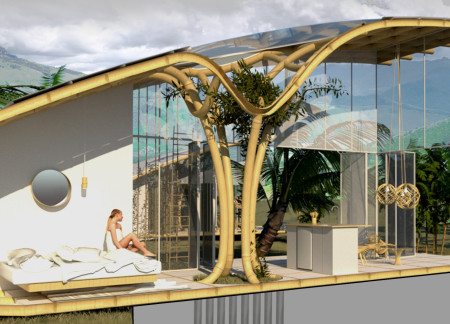
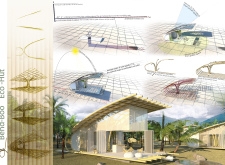
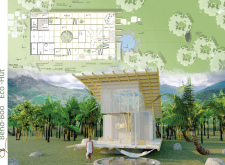
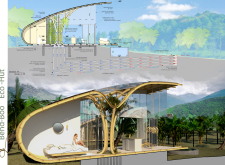
A bamboo framework supports climbing vegetation while incorporating an underground cooling system and solar energy, creating a sustainable living space that harmonizes with its Cambodian environment.
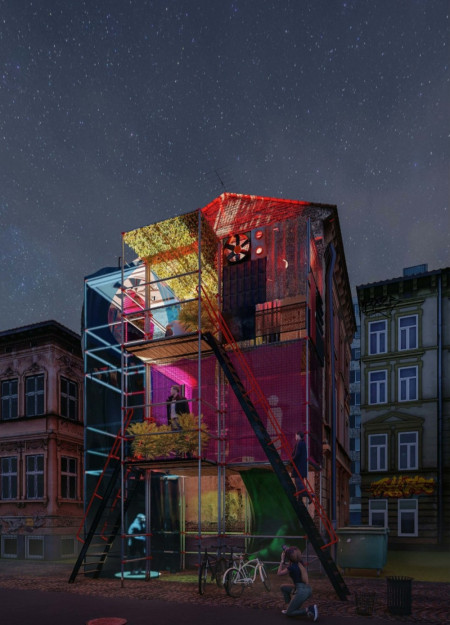
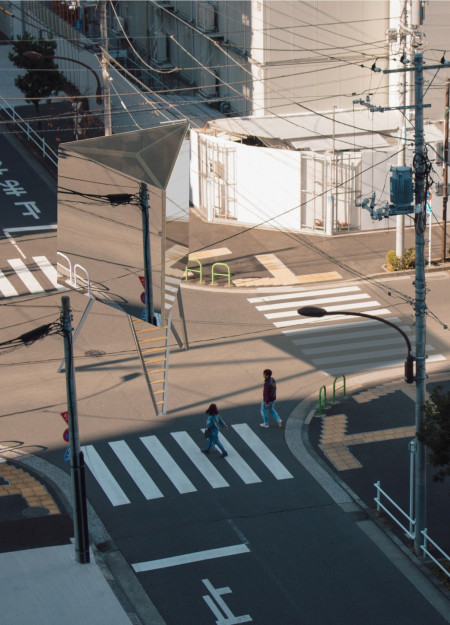
Crafted from latex and repurposed scaffolding, the design creates dynamic booths that promote social interaction and personal reflection within a vibrant urban setting.
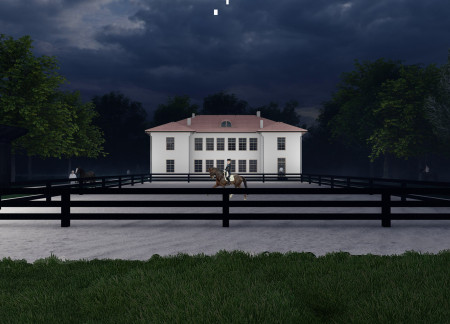
Combining traditional saddlery workshops with modern equestrian facilities, the design emphasizes community engagement and cultural preservation while serving as an educational hub for local horse management and care.
Nabil Diab,Hrag Mardirossian,Adrian Daher,Gaela Gharib,Christin El samra
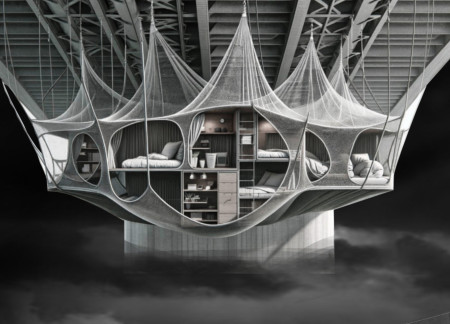
Suspended living units constructed from a robust steel framework and adaptable fabric create a dynamic, community-focused environment in an urban setting, redefining residential experiences.
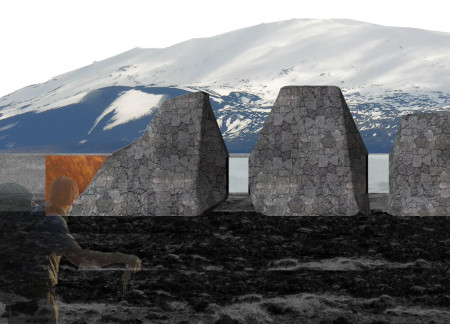


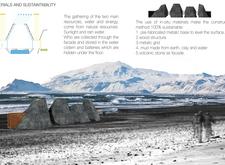

Constructed with local basalt stone and accented with copper elements, these cabins provide sustainable shelter for trekkers amidst Iceland's volcanic landscape.
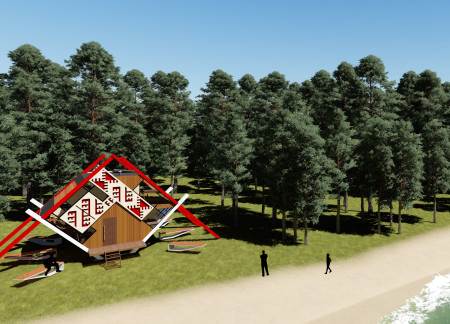
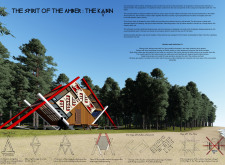
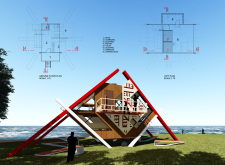
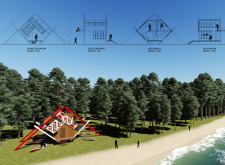
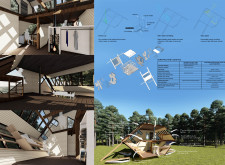
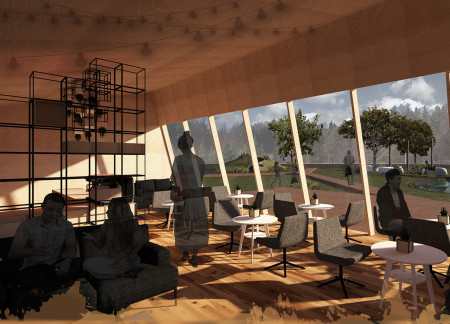
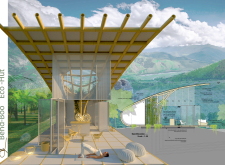
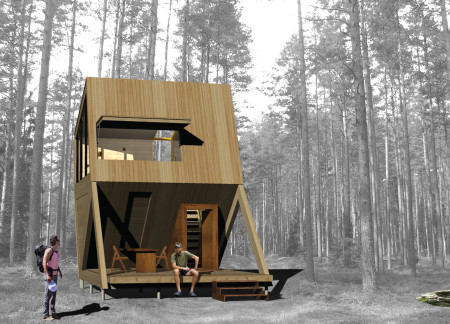
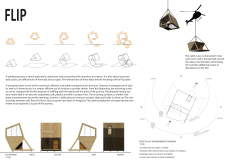
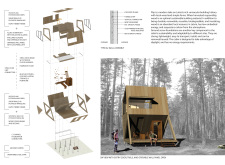
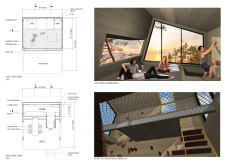
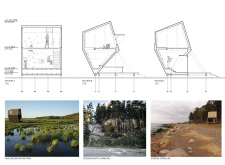
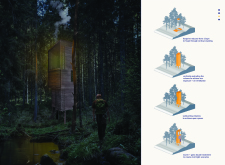

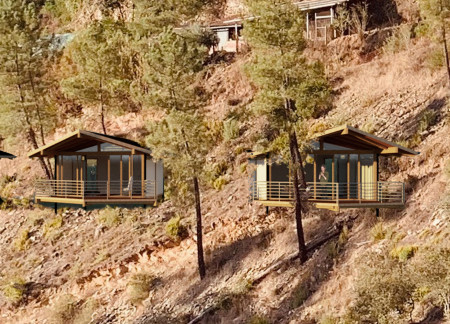
Elevated above the landscape, the triangular timber frame cabin utilizes natural insulation and expansive glazing to form a sustainable retreat that fosters connection with its surroundings.
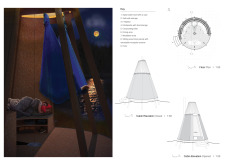
A unique outdoor hammock complements the cabin’s innovative rainwater management system and operable windows, creating a self-sufficient retreat designed for meditation and relaxation.

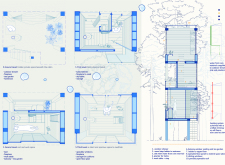
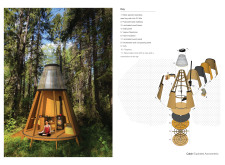
The integration of a spiral water collection system and a polycarbonate light structure enhances the sustainable living experience in a forest retreat dedicated to meditation and reflection.
With a foundation of native cobblestone and a design centered around natural wood cabins, this retreat promotes mindfulness and self-discovery through a thoughtfully integrated meditation garden.
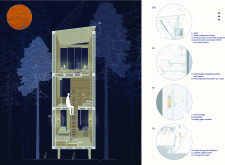
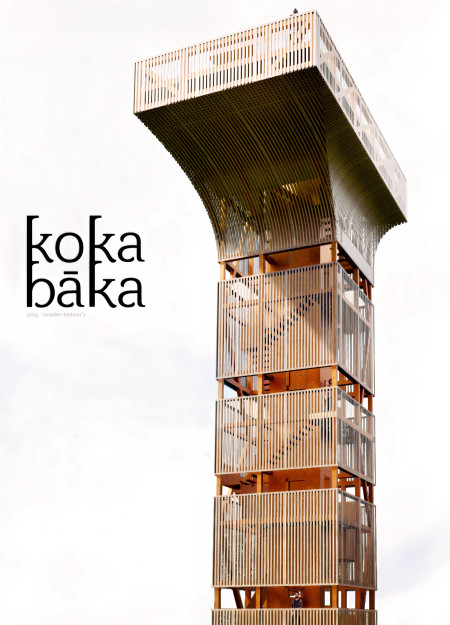

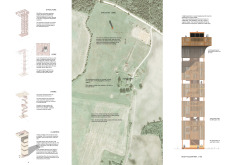

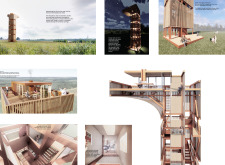
A cantilevered top floor of cortensteel extends over a central meditative void, while the surrounding untreated pinewood cladding invites engagement with nature in this multi-level observation tower.
A Fibonacci-inspired design crafted from sustainable wood and integrated with extensive natural light creates a compact living space that harmonizes with its surrounding environment.
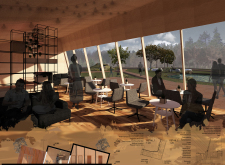
With its combination of floor-to-ceiling windows and a warm palette of zinc cladding and pine wood, the retreat offers a tranquil escape that seamlessly connects visitors to the surrounding landscape while promoting wellness and community engagement.
A polished aluminum cabin elevated from the ground incorporates adjustable light panels that respond to user weight, offering a tranquil retreat for mindfulness and reflection.
With a design that utilizes stacked roofs to create unobstructed jungle views, this wooden retreat fosters a close connection to nature while providing essential shelter and spaces for relaxation and meditation.
Crafted with natural brown tones and a focus on simplicity, the hut integrates into the Cambodian landscape, offering a serene retreat for reflection and relaxation.
Elevated on stilts, the structure utilizes cross-laminated timber panels and translucent surfaces to create a harmonious integration with the surrounding environment, serving as a serene space for meditation and reflection.
A central tree anchors a gabled cabin designed for relaxation and self-discovery, while cross ventilation and sustainable wood construction enhance the connection with nature.

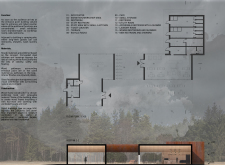
The proposal examines a visitor-oriented facility situated within a natural park landscape, designed to accommodate both recreational and educational functions. The study considers how spatial organization, vertical circulation, and cultural elements can enhance the visitor experience while addressing operational needs such as security and staff requirements.
The undulating roof structure, supported by wooden elements and complemented by a reflection garden featuring preserved mature trees, creates a contemplative memorial space honoring the lives lost during the Sri Lankan Civil War.
Incorporating a double-skin facade of translucent polycarbonate and locally sourced timber, the structure harmonizes with the volcanic landscape while providing essential facilities for winter recreation.
Maria Turcu,Mihai Mitrică,Alina Măldărescu,Alina Lixeanu
Incorporating vertical gardens and green façades, the design enhances urban connectivity and sustainability while providing multi-functional spaces for offices and public interaction.
Use architecture to create different emotional states
Edition #9ideas COMPETITIONSILENT CONTEST For this competition, NO DESCRIPTION TEXT is allowed. The architecture ideas must be communicated strictly with visuals.
Prize Monetary award
Eligibility Open to all
Advance registration deadline 12 November 2026
Open architecture competitions
Closest deadline first
Project competitions first
Selected winning projects have the potential to be constructed
Ideas competitions
Experimental competitions with the focus on pushing the boundaries of creativity
Use architecture to create different emotional states
Edition #9ideas COMPETITIONSILENT CONTEST For this competition, NO DESCRIPTION TEXT is allowed. The architecture ideas must be communicated strictly with visuals.
Only participants selected and invited by Buildner can enter these closed competitions. To be considered for future opportunities, please set up your account on Architects' Network Plus.