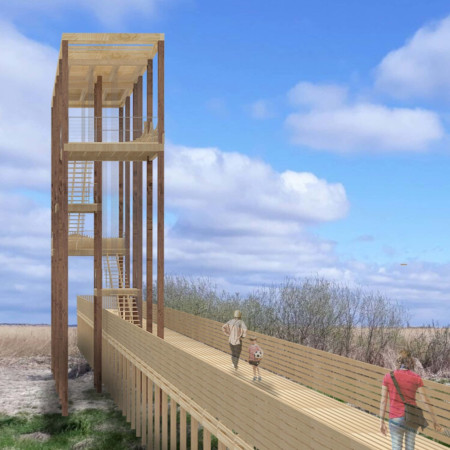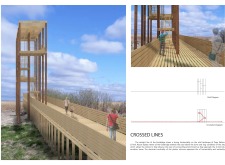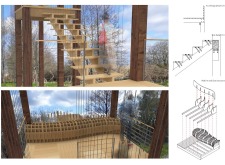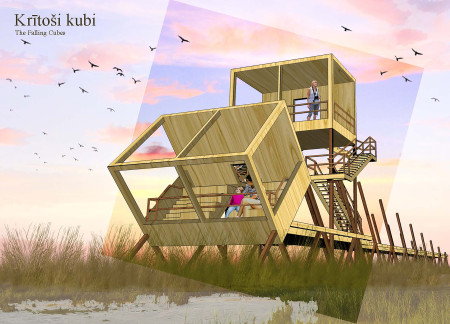
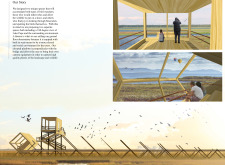
Constructed from glulam columns and plywood, the observation tower seamlessly integrates into its wetland surroundings, providing an elevated vantage point for wildlife observation while minimizing environmental impact.
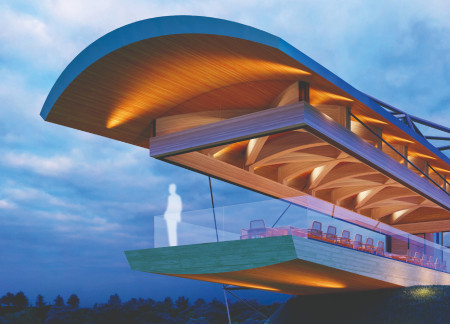
The cantilevered roof of this glulam structure creates a seamless blend of indoor and outdoor spaces while utilizing expansive glass for transparency, serving as a communal venue for tasting and interaction within a vineyard context.
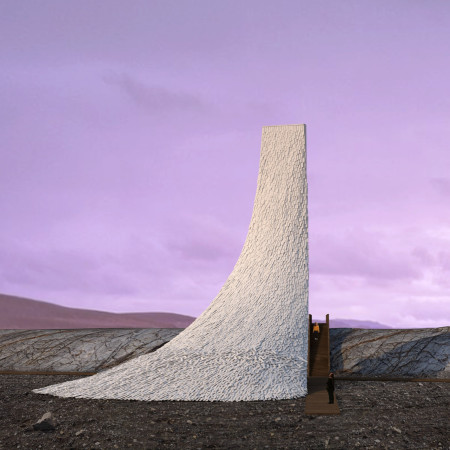
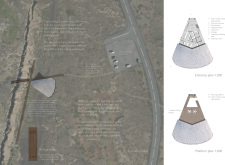
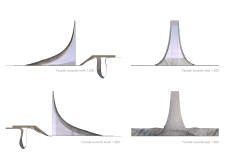
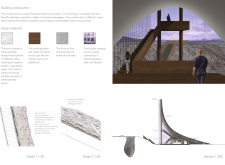
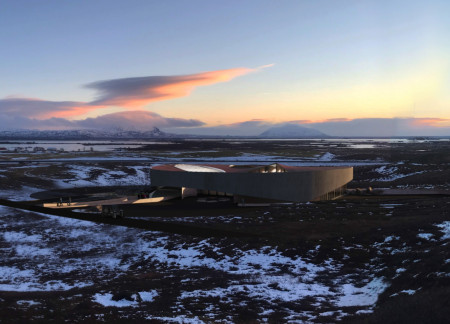
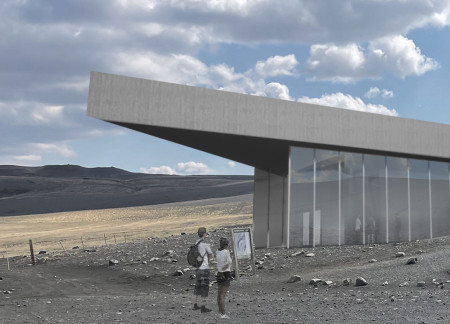
Inspired by the local waterfalls, the visitor center incorporates reused wood and cellulose insulation, seamlessly blending sustainability with functionality to enhance the visitor experience in Iceland's unique landscape.
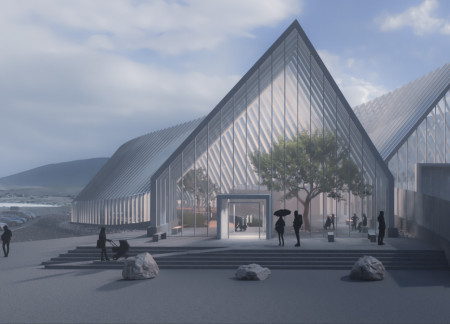
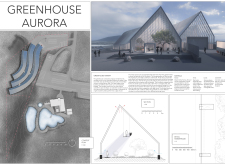
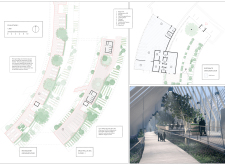
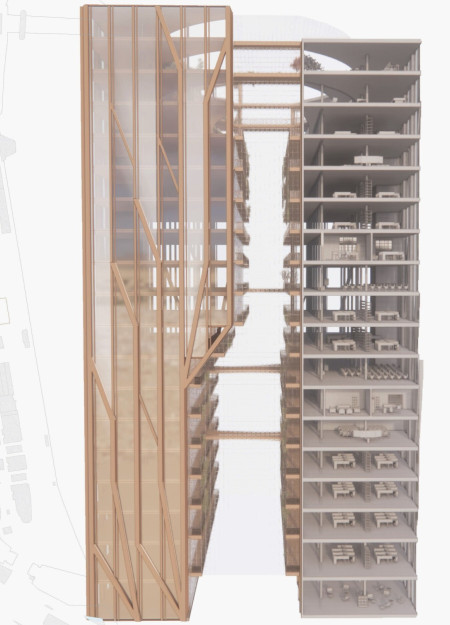
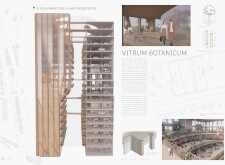
Suspended visitor spaces supported by glulam frames create a dynamic experience within a greenhouse that merges education and agriculture in a sustainable facility.
Engineered glulam structures seamlessly integrate with a double-height winter garden, creating a flexible community hub that fosters interaction and sustainability in the heart of Lake Mývatn.
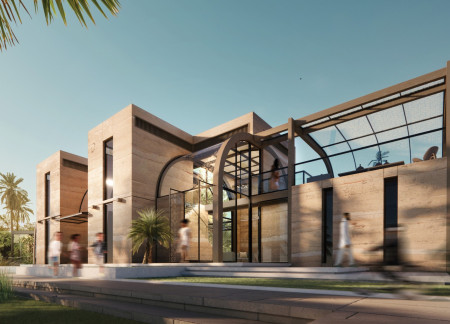
Rammed earth walls and glulam framework blend seamlessly with expansive views to create a comforting environment for palliative care in Canmore, Alberta.
Incorporating CNC-grooved walls and interlocking CLT panels, this pavilion utilizes glulam and granite to create a multifunctional space harmoniously integrated into its environment.
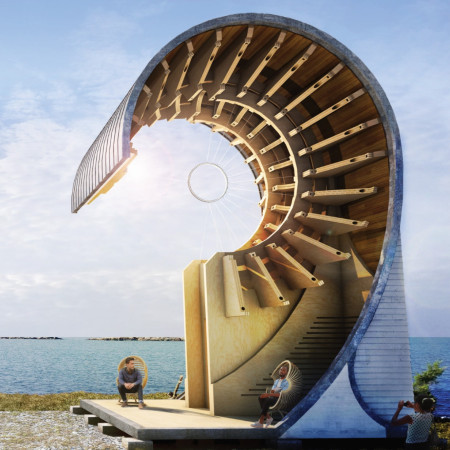
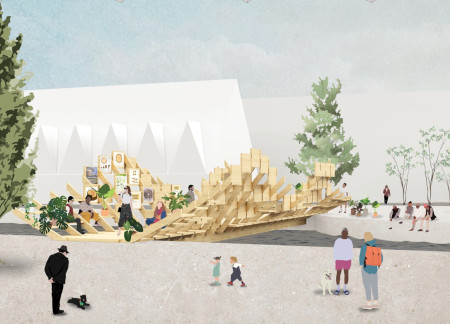
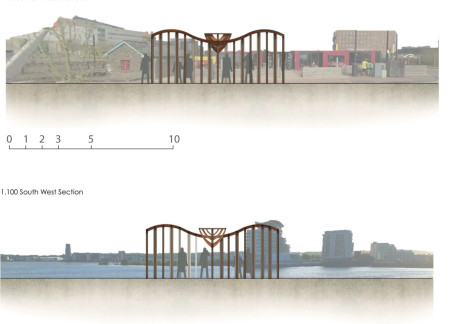
Curved glulam roofs rise above timber piles, creating a pavilion that evokes the movement of waves while offering a space for community interaction by Cardiff Bay.

The use of movable pegboard panels and glulam beams enables flexible adaptation for a modular living space along the banks of the Buffalo River, fostering creativity and engagement with the natural environment.
Christopher Shoemaker,Javier Rodriguez,Caleb Sturtz,Salvatore Zajac
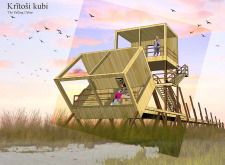
Constructed from glulam beams and charred wood, the observatory’s tilted cubes create distinct vantage points for immersive birdwatching experiences amid the rich biodiversity surrounding Lake Pape.
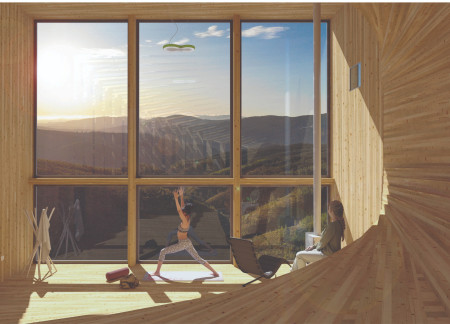
Utilizing Glulam elements to create a fluid, curvilinear form, the cabins capture sunlight while offering expansive views of the surrounding forest, providing a tranquil space for meditation and wellness at Vale de Moses.
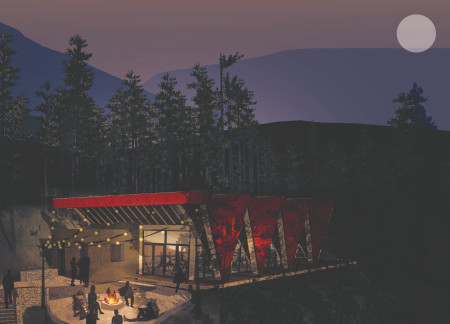
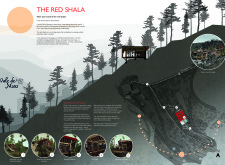
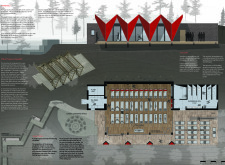
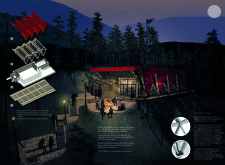
The vibrant vermilion canopy of the structure, supported by glulam frames and insulated with expanded cork, creates a tranquil environment for yoga and meditation in the heart of a forested landscape.
Arthur mcmarvin Kunihira,Fidel Gatimu,Sadoud Nesma,Tarique Katuntu
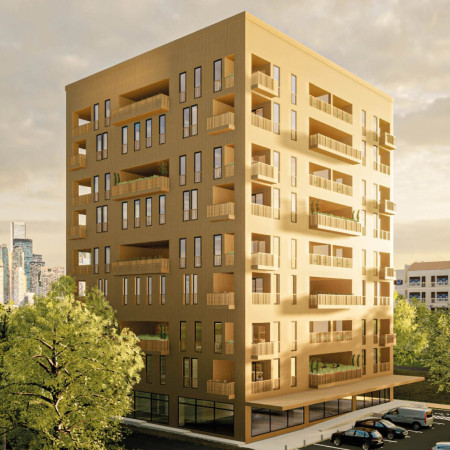

With modular glulam structures and integrated urban gardens, the development revitalizes vacant spaces in Berlin to provide flexible and affordable housing options for diverse residents.
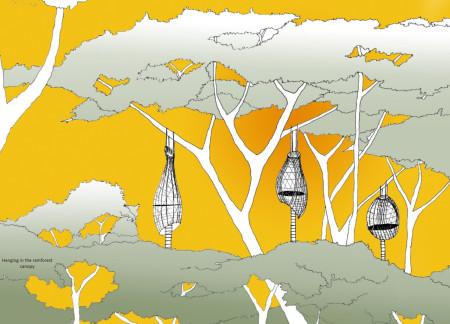
Elevated within the rainforest canopy, this retreat utilizes bamboo and engineered timber with natural joints to create a sustainable space for meditation and reflection amidst nature.
Crafted from Cross Laminated Timber and supported by glulam beams, this pavilion-bridge seamlessly connects urban life with nature, serving as a vibrant public space for exhibitions and community interaction along the river in Gothenburg.
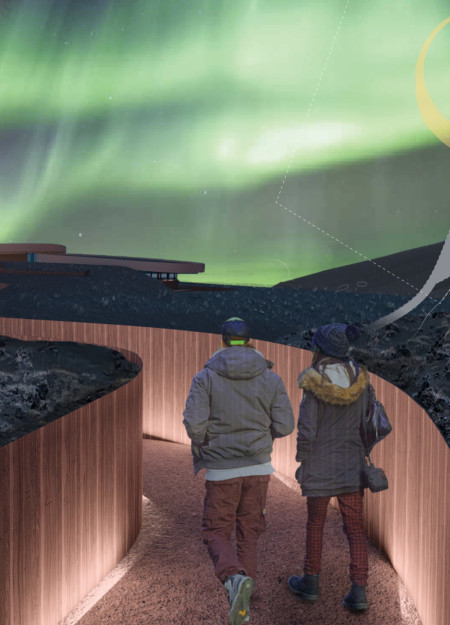
Constructed with basalt cladding and glulam timber, the café seamlessly integrates with the volcanic landscape of Iceland, offering a communal space that fosters connection and appreciation for the natural surroundings.
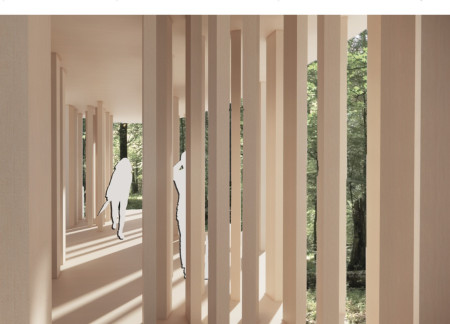
Constructed from glulam, the pathway intertwines through a forest ecosystem, creating an engaging space that fosters education on forest health and sustainable practices.
The design incorporates a unique tree-like structure with a funnel-shaped rooftop and uses Cross-Laminated Timber and glulam beams, creating a multifunctional space for community gatherings and informal meetings.
Krzysztof Plonski,Roman Dywojna,Mikolaj Plonczynski,Kamil Bronowicki
The sloped roof designed for rainwater harvesting, constructed from glulam, reflects the volcanic landscape while providing a functional café for travelers to enjoy local views and refreshments.
Constructed with modular cross-laminated timber panels and green roof systems, the design establishes a contemporary urban hub that supports intergenerational living and promotes social cohesion.
Repurposed oil rigs form the foundation for a resilient water-based community, integrating fish farms and urban agriculture to create a sustainable habitat for future residents.
Valeria Baeza
Mario Arancibia
Felipe Gonzalez
Tomas Zelada
The project is a wellness retreat that brings together yoga, meditation, and communal living through an architecture focused on minimal environmental impact. Using ecologically responsible materials and passive design strategies, it fosters a balanced relationship between daily life and the surrounding natural landscape.
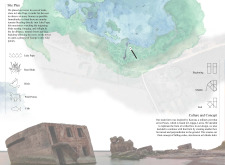
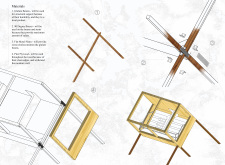
Positioned between the Baltic Sea and the Jaunupes River, the Pilgrimage Yoga House is a multifunctional space designed for yoga, meditation, and communal gathering. The project combines sustainable construction with a strong sensitivity to its landscape and users, offering a setting that supports both individual reflection and shared experience.
The project addresses the complexities of urban density while fostering social engagement and pedestrian accessibility by integrating flexible office spaces with vibrant communal areas. The design not only enhances functionality within a constrained urban footprint but also strengthens connections between disparate elements of the city’s fabric.

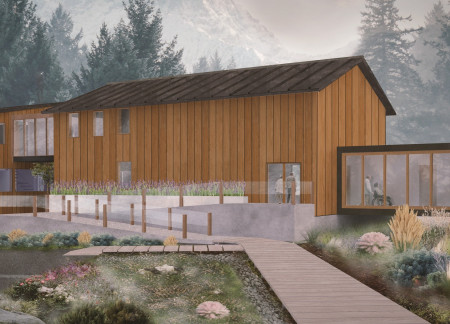
This study examines a multi-volume building designed to connect users with the forest landscape while accommodating communal and educational functions. Architectural strategies in these contexts can balance visual distinction with environmental sensitivity, providing spaces for learning and observation.
With a design that utilizes stacked roofs to create unobstructed jungle views, this wooden retreat fosters a close connection to nature while providing essential shelter and spaces for relaxation and meditation.
Use architecture to create different emotional states
Edition #9ideas COMPETITIONSILENT CONTEST For this competition, NO DESCRIPTION TEXT is allowed. The architecture ideas must be communicated strictly with visuals.
Prize Monetary award
Eligibility Open to all
Advance registration deadline 12 November 2026
Open architecture competitions
Closest deadline first
Project competitions first
Selected winning projects have the potential to be constructed
Ideas competitions
Experimental competitions with the focus on pushing the boundaries of creativity
Use architecture to create different emotional states
Edition #9ideas COMPETITIONSILENT CONTEST For this competition, NO DESCRIPTION TEXT is allowed. The architecture ideas must be communicated strictly with visuals.
Only participants selected and invited by Buildner can enter these closed competitions. To be considered for future opportunities, please set up your account on Architects' Network Plus.