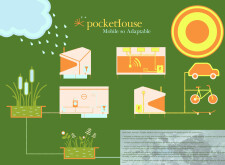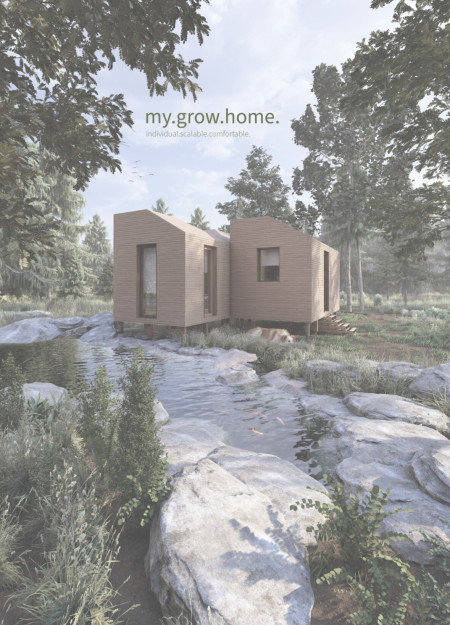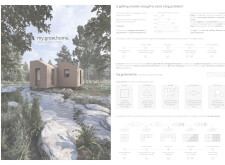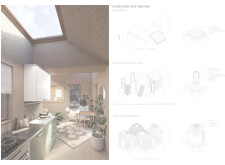
Incorporating sustainable materials like 3D-printed screens and recycled glass, this timber-frame residential design seamlessly integrates passive ventilation strategies to create a functional and adaptable living environment.
Riyad Al Joucka,Dheyaa Ahmed Dheyaa Dheyaa,Omar Ashraf Mohammad Saleh Zaki Allabban
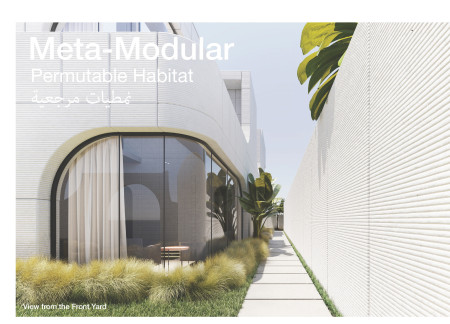
Utilizing 3D-printed components and recycled materials, this habitat incorporates natural ventilation systems and modularity to adapt to diverse living needs.
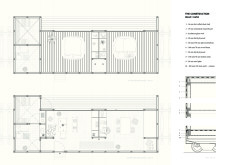
Constructed with charred wooden shingles and reclaimed materials, the community cabin enhances outdoor recreation through sustainable design elements and a central gathering space for adventurers.
FRANCO CARNICELLI,SILVIO PACATI,Mariagrazia Bergamini,Giorgio Alberto Casilli
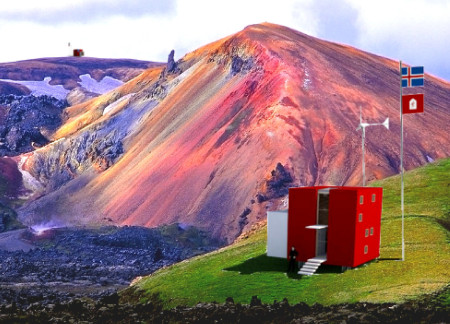
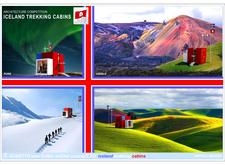
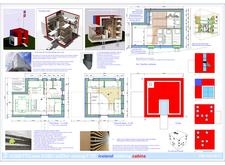
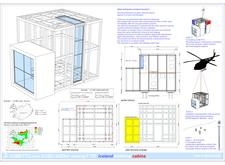
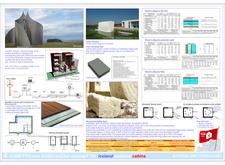
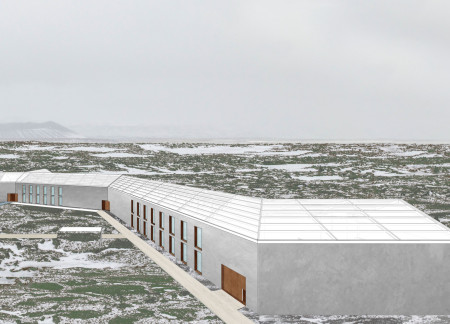
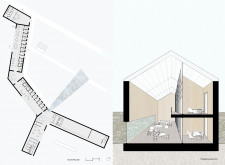
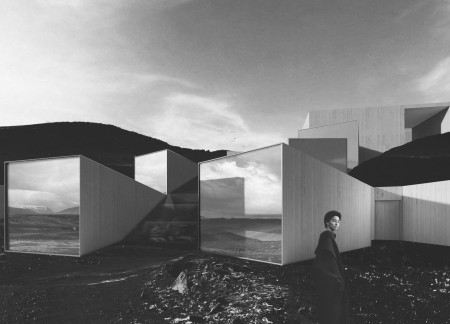
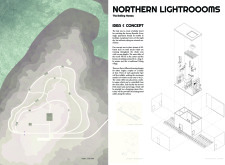
Constructed with cellular glass panels and sheep wool insulation, these cubic cabins provide sustainable lodging tailored for trekkers navigating the challenging landscapes of Iceland.
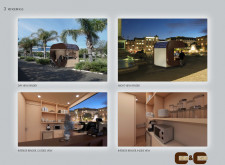
With a compact footprint, this kiosk integrates a chemical toilet and sustainable energy systems within a modern design characterized by its glass walls and aluminum framework, providing a functional space for urban engagement.
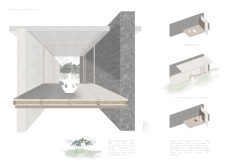
Vincenzo Russo,Antonio Buonaurio,Francesco Cuomo,Pier Luigi Valente
Constructed with volcanic stone and lean concrete, the design harnesses geothermal energy while creating a dynamic series of spaces for community engagement and exhibitions near Lake Myvatn.
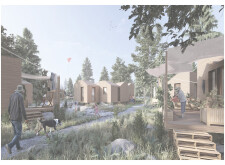
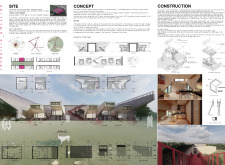
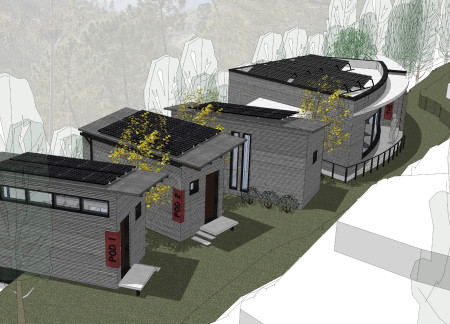
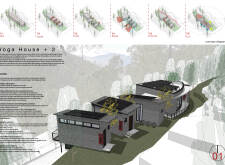
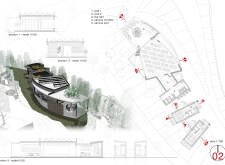
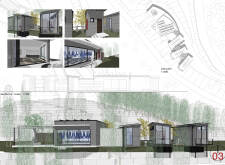
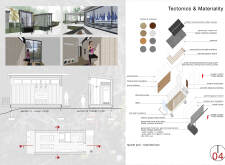
Set against a picturesque valley, the arrangement of wood cabins connected by green pathways underscores a commitment to sustainability through the use of aluminum roofing and glass wool insulation, creating a serene space for meditation and relaxation.
Utilizing local basalt and Kauri wood, the design creates a meditation space that fosters deep connection with nature through its unique triangular layout and sustainable materials.
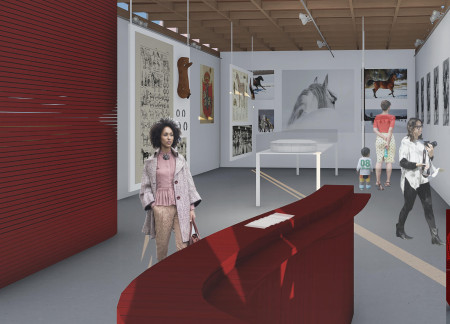

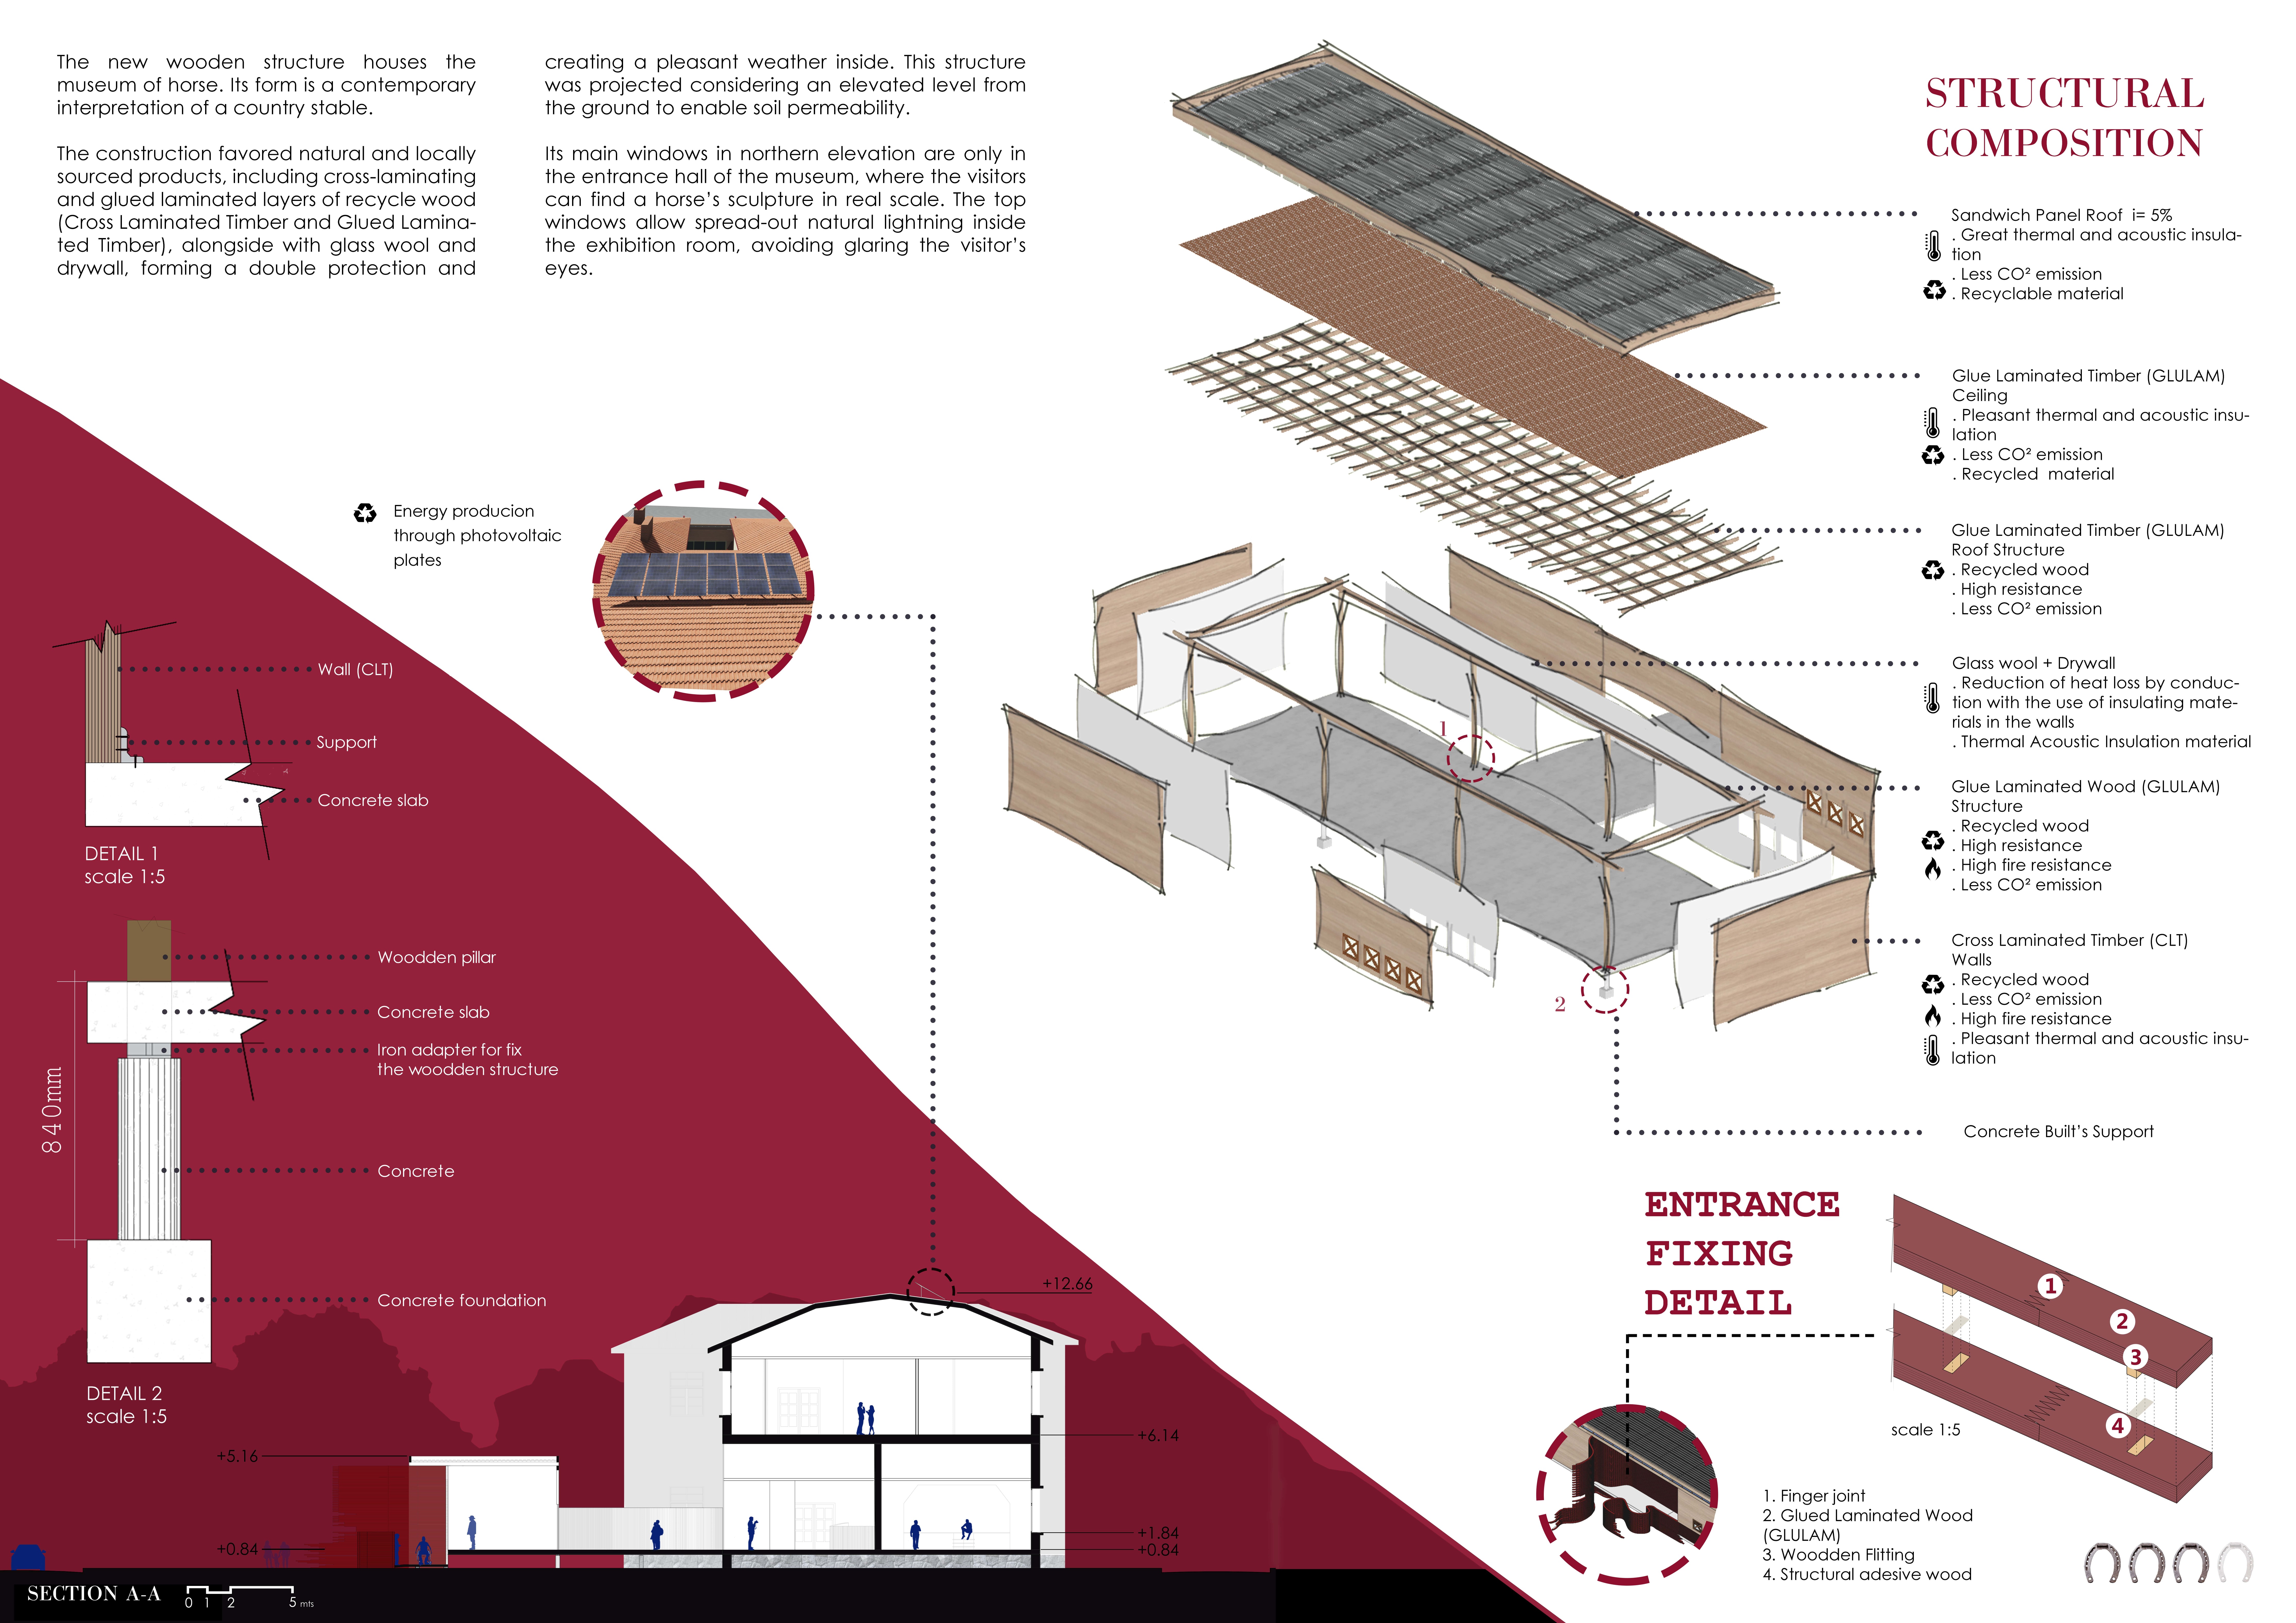
With a curvilinear design formed from cross laminated timber panels, the museum integrates historical architecture and sustainable practices to serve as a cultural hub dedicated to equestrian heritage.
Incorporating a central waterway alongside volcanic tuff and lush green spaces, the design creates an immersive dining experience that bridges the indoors with nature.
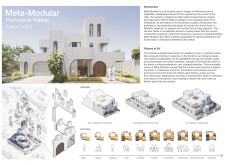
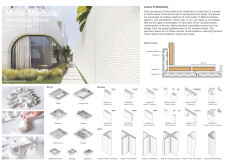
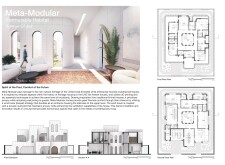
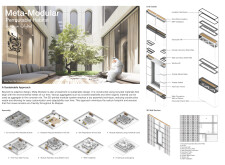
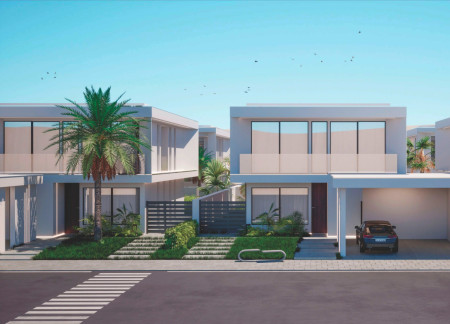
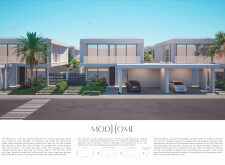
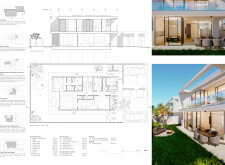
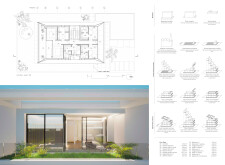
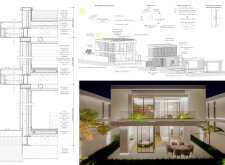
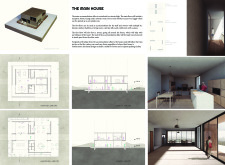
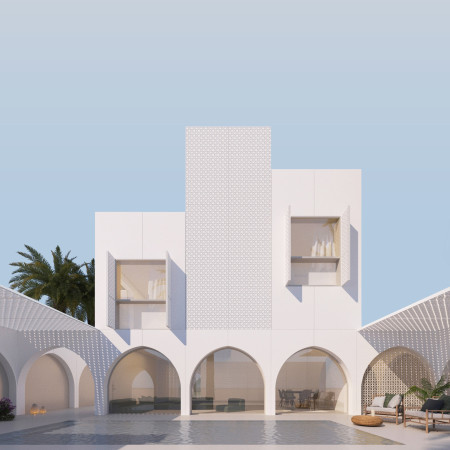
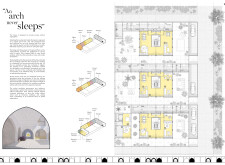
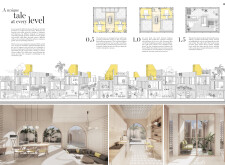
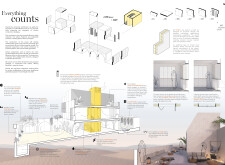
Utilizing modular construction techniques and low-emissivity glass, this villa in Dubai seamlessly integrates natural wool insulation while promoting sustainable living within its open-plan residential layout.
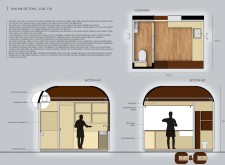
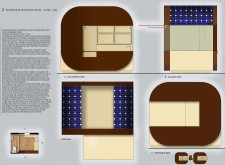
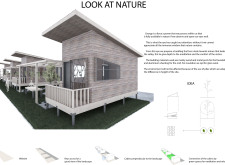
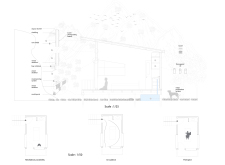
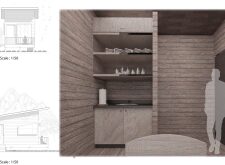
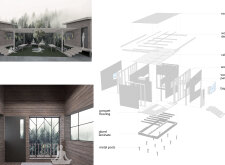
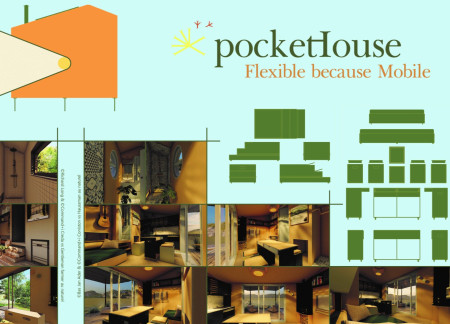
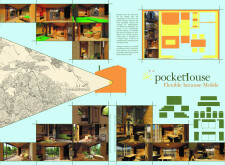
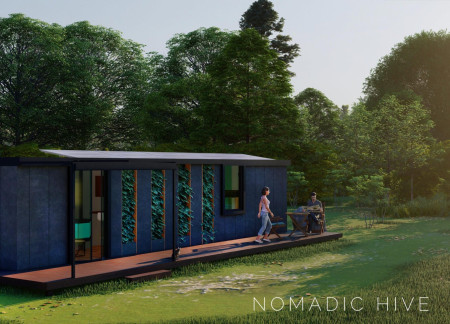
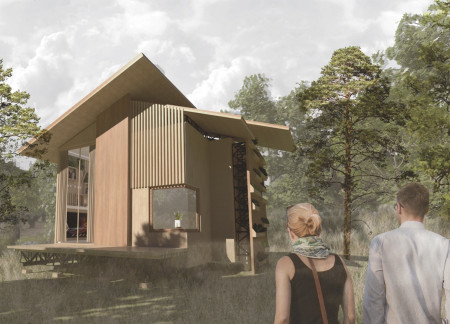
Constructed with charred wooden shingles and enhanced by wood wool insulation, this compact dwelling offers a flexible living solution tailored for modern lifestyles.
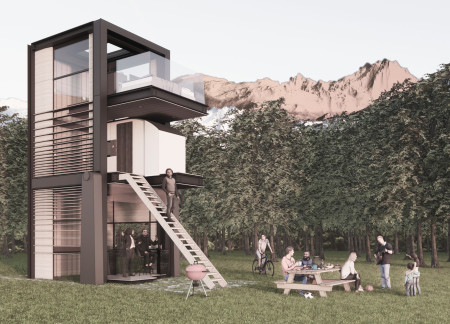
Built with OSB panels and utilizing ground screw foundations, this compact urban residence redefines sustainable living by optimizing space and fostering community interaction among young professionals.

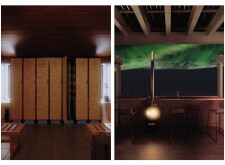
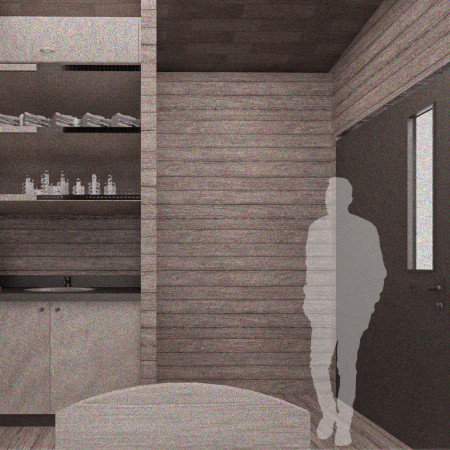
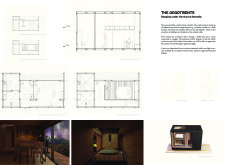
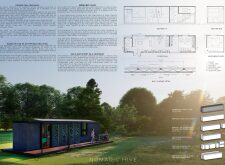
Constructed from lightweight metal and oriented strand board, this mobile accommodation allows guests to reposition their lodging for optimal views of the Aurora Borealis while providing essential amenities for a comfortable stay in a remote natural setting.
Carlos Urquieta fuentes,Camila Soto castro,Christopher Chamizo poblete

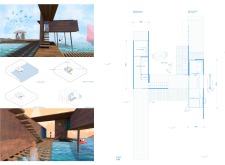
Constructed with Cor-Ten steel and designed for natural ventilation, this small, semi-floating home adapts to its coastal environment while providing a sustainable living space.
Equipped with rainwater harvesting and vertical farming systems, this compact microhome integrates sustainable technologies within a 25 square meter footprint to provide adaptable living solutions.
Elevated above an abandoned bridge, this microhome community utilizes Cross Laminated Timber and thoughtful design elements to create a sustainable living environment that fosters community interaction and connects residents to the surrounding landscape.
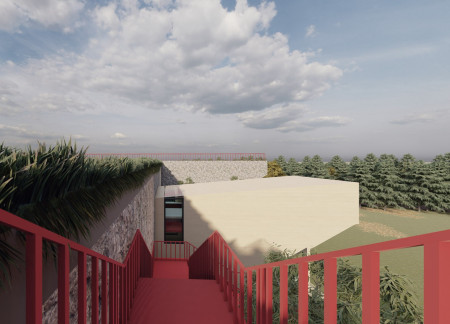
Elevated structures designed with green corridors and natural ventilation create a harmonious retreat that promotes tranquility and connection with nature while serving as a dedicated space for yoga practices.
Incorporating a rainwater collection system and plywood insulation within a modular framework, the microhome offers a sustainable living solution designed for efficient urban use.
Tsz chun stephen Chau,Kai ching samuel Yip,Ka hei billy Ng
Elevated above ground level, a rotational structure integrates wooden panels and garden spaces to create flexible living areas that redefine communal and private functions.
With a design that utilizes stacked roofs to create unobstructed jungle views, this wooden retreat fosters a close connection to nature while providing essential shelter and spaces for relaxation and meditation.
Crafted with natural brown tones and a focus on simplicity, the hut integrates into the Cambodian landscape, offering a serene retreat for reflection and relaxation.
Elevated on stilts, the structure utilizes cross-laminated timber panels and translucent surfaces to create a harmonious integration with the surrounding environment, serving as a serene space for meditation and reflection.
A central tree anchors a gabled cabin designed for relaxation and self-discovery, while cross ventilation and sustainable wood construction enhance the connection with nature.
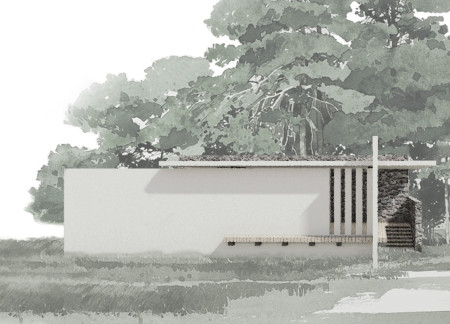
The proposal examines a visitor-oriented facility situated within a natural park landscape, designed to accommodate both recreational and educational functions. The study considers how spatial organization, vertical circulation, and cultural elements can enhance the visitor experience while addressing operational needs such as security and staff requirements.
The undulating roof structure, supported by wooden elements and complemented by a reflection garden featuring preserved mature trees, creates a contemplative memorial space honoring the lives lost during the Sri Lankan Civil War.
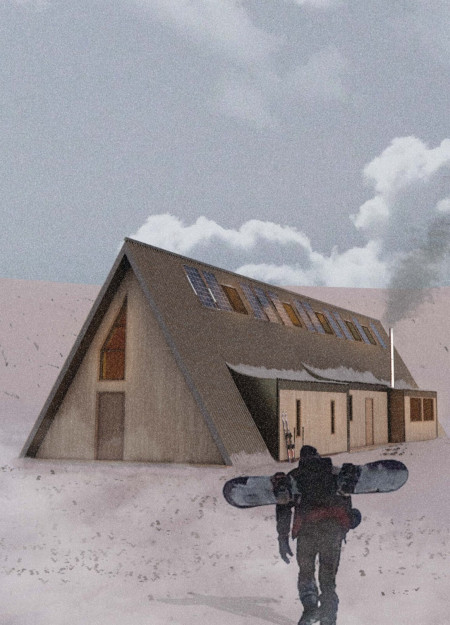
Incorporating a double-skin facade of translucent polycarbonate and locally sourced timber, the structure harmonizes with the volcanic landscape while providing essential facilities for winter recreation.
Maria Turcu,Mihai Mitrică,Alina Măldărescu,Alina Lixeanu
Incorporating vertical gardens and green façades, the design enhances urban connectivity and sustainability while providing multi-functional spaces for offices and public interaction.
Use architecture to create different emotional states
Edition #9ideas COMPETITIONSILENT CONTEST For this competition, NO DESCRIPTION TEXT is allowed. The architecture ideas must be communicated strictly with visuals.
Prize Monetary award
Eligibility Open to all
Advance registration deadline 12 November 2026
Open architecture competitions
Closest deadline first
Project competitions first
Selected winning projects have the potential to be constructed
Ideas competitions
Experimental competitions with the focus on pushing the boundaries of creativity
Use architecture to create different emotional states
Edition #9ideas COMPETITIONSILENT CONTEST For this competition, NO DESCRIPTION TEXT is allowed. The architecture ideas must be communicated strictly with visuals.
Only participants selected and invited by Buildner can enter these closed competitions. To be considered for future opportunities, please set up your account on Architects' Network Plus.