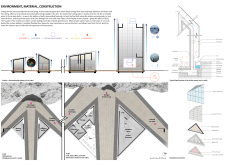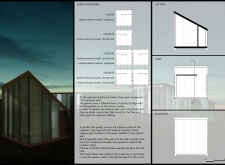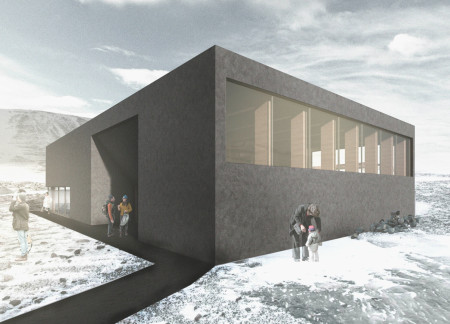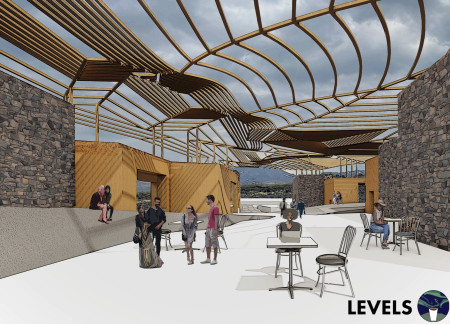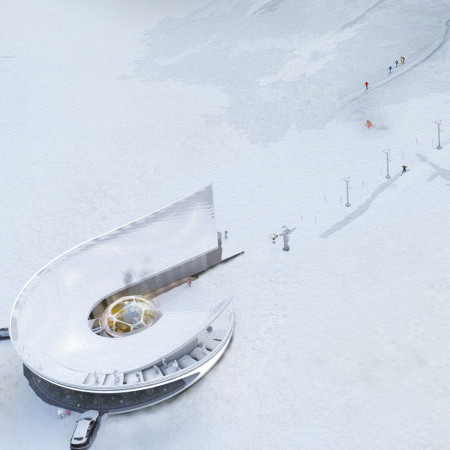
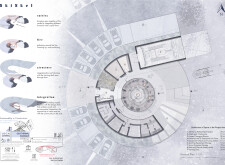
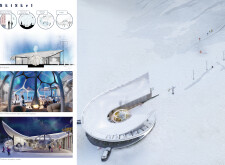
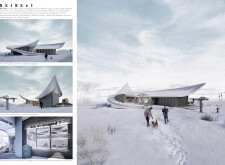
Curvilinear forms of cross-laminated timber and charred shingles define a ski cabin designed for community engagement, seamlessly integrating sustainability with the winter sports experience.
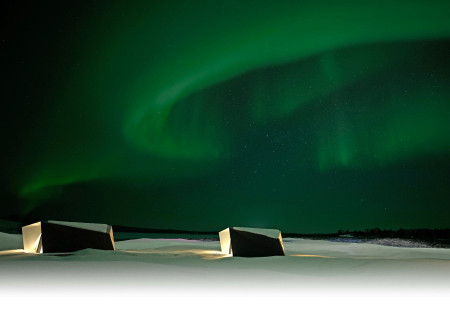
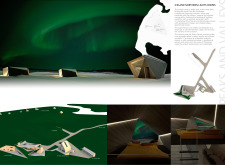
The mobile units, constructed with sustainable timber facades and equipped with geothermal energy systems, offer guests an immersive experience under the Northern Lights while minimizing environmental impact.
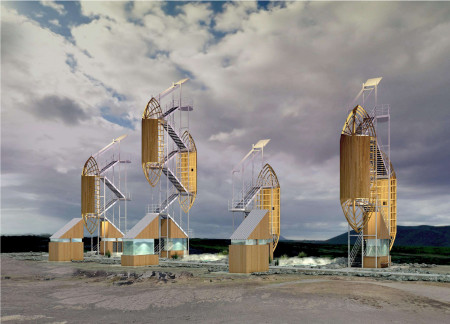
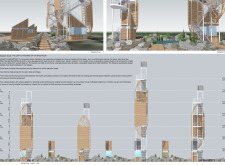
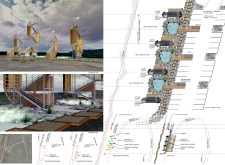
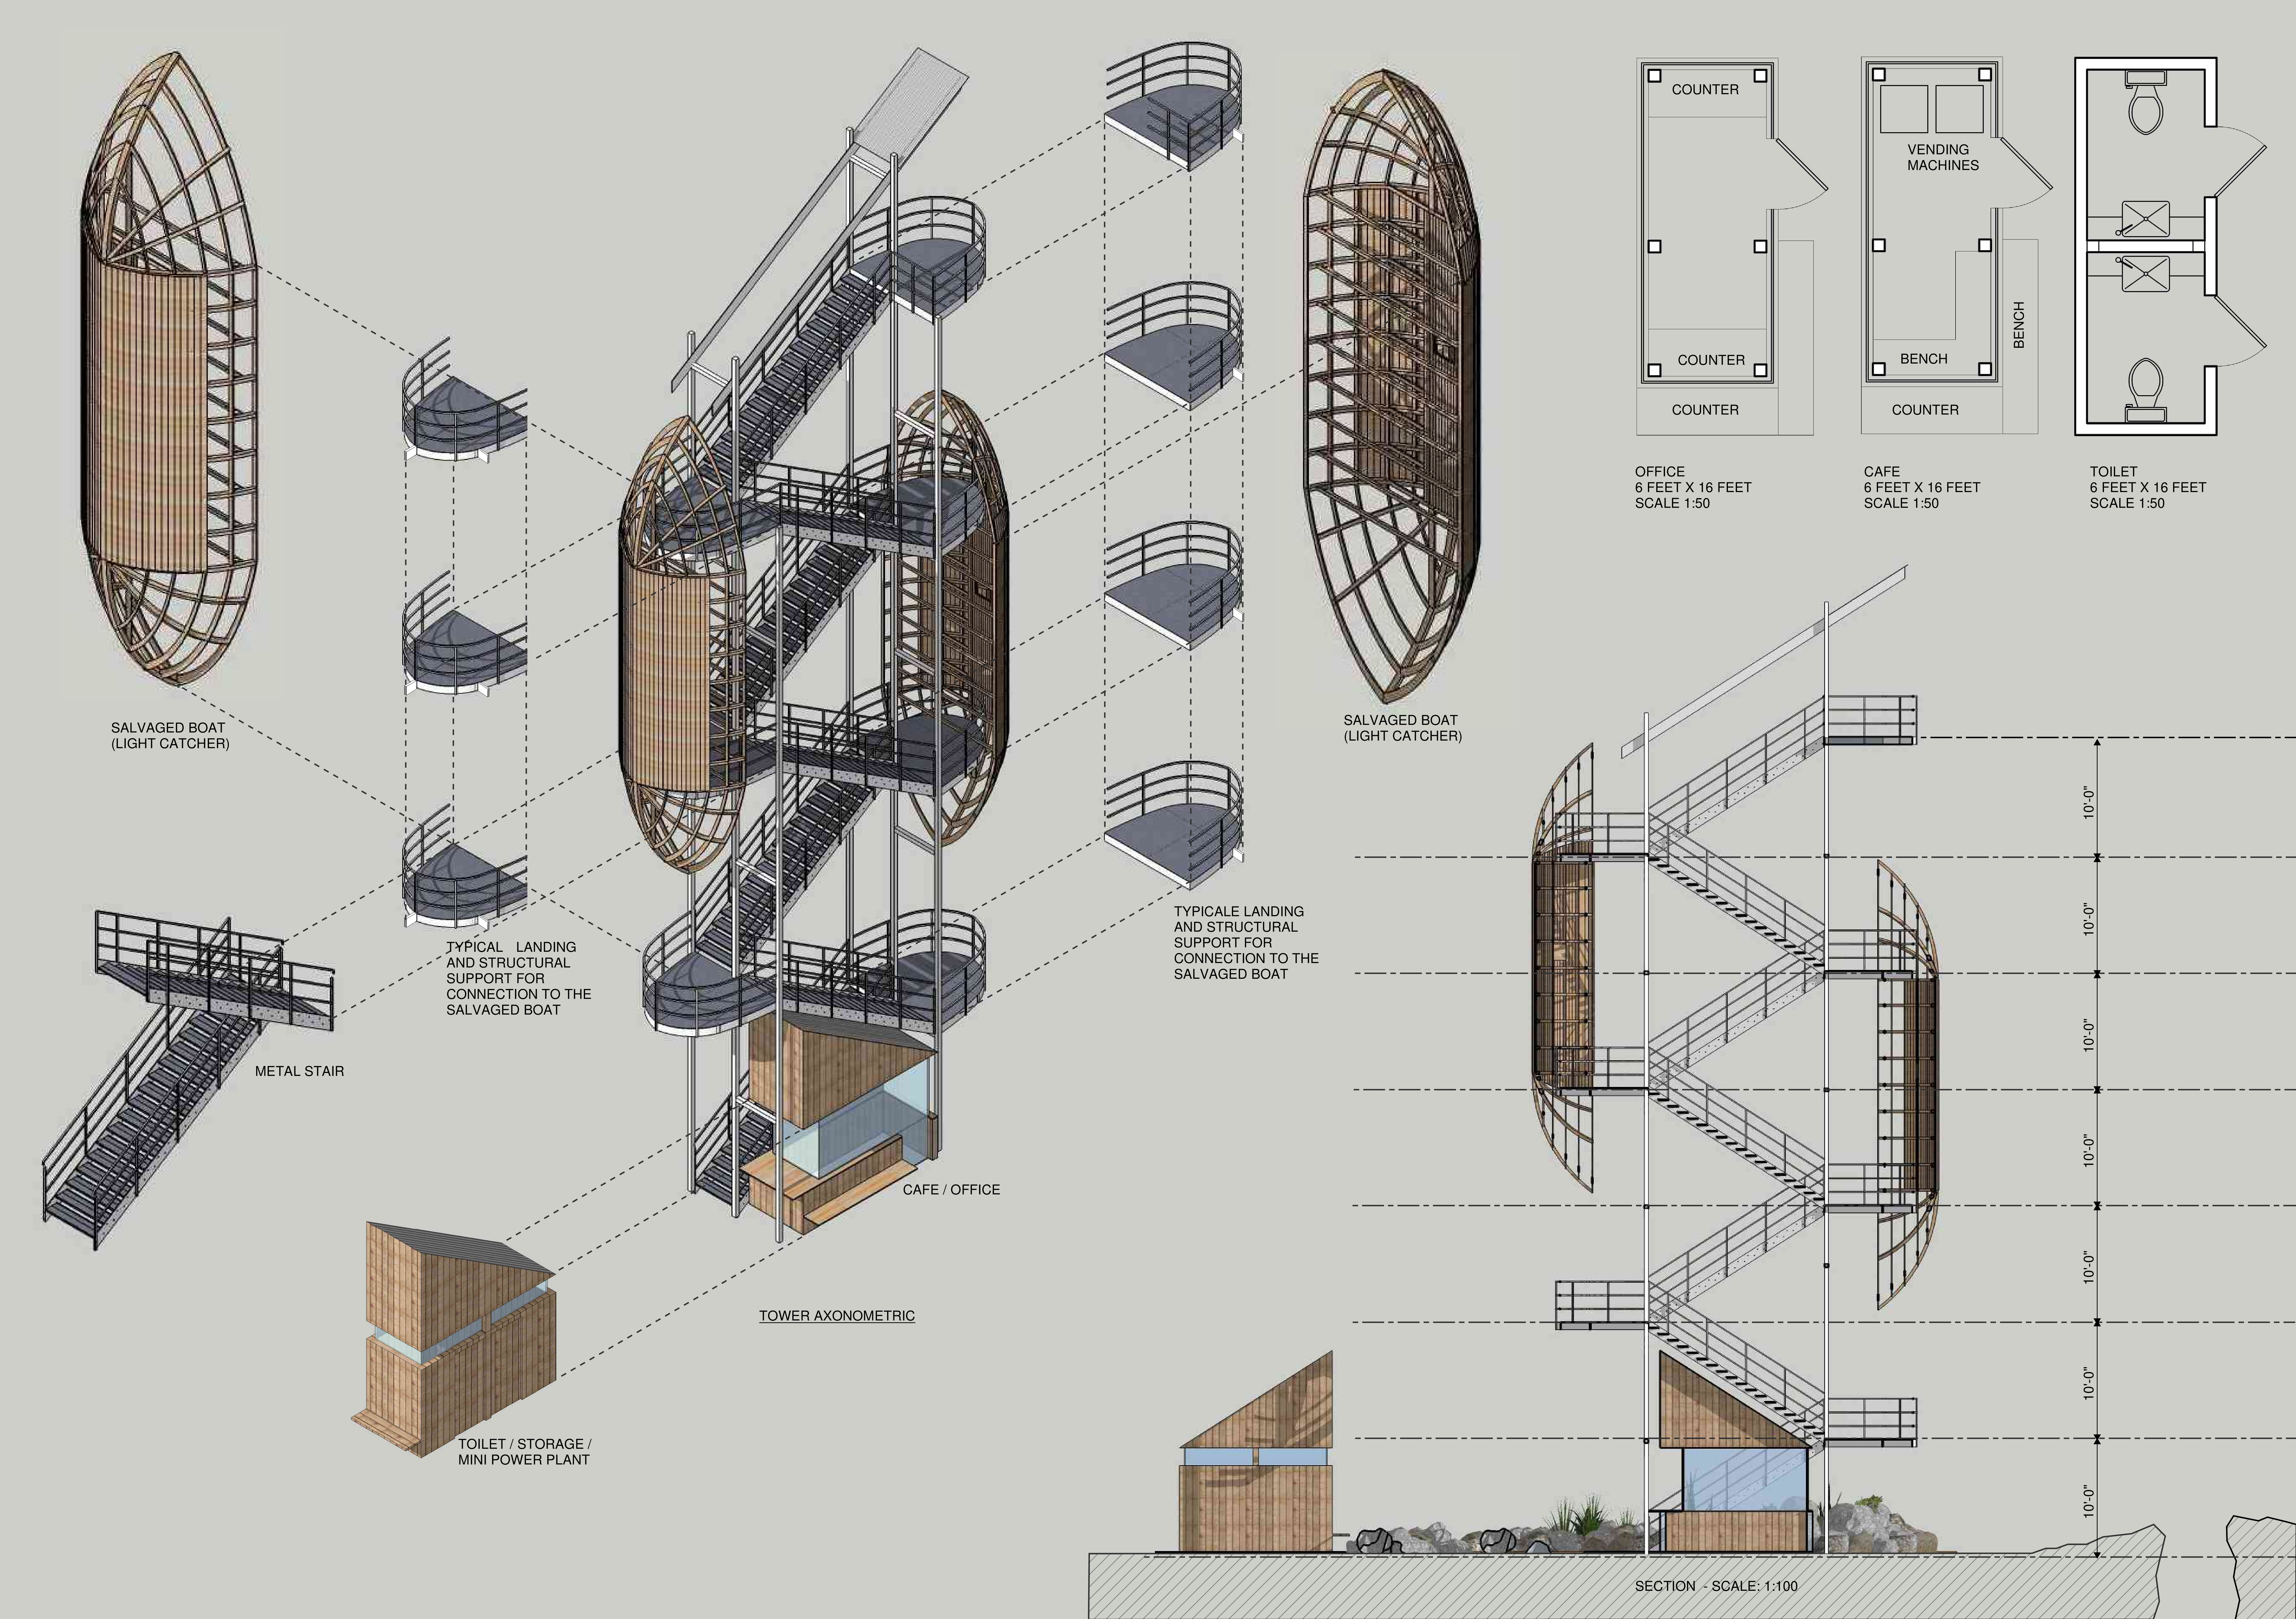
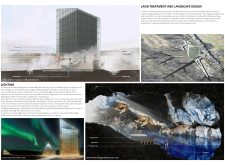
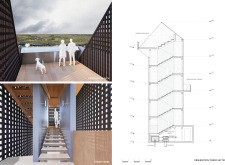
Utilizing galvanized metal and geothermal energy, the structures provide elevated viewing platforms that foster an interactive experience with the unique landscape of Myvatn, Iceland.
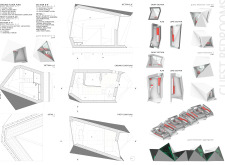
Emerging from the Icelandic landscape, crystalline forms house geothermal energy systems, creating a visitor center that seamlessly integrates intimate bathing experiences with the region's natural and cultural heritage.

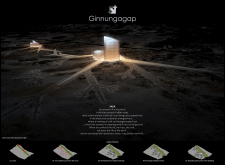
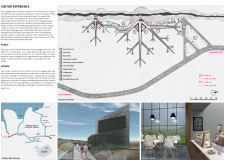
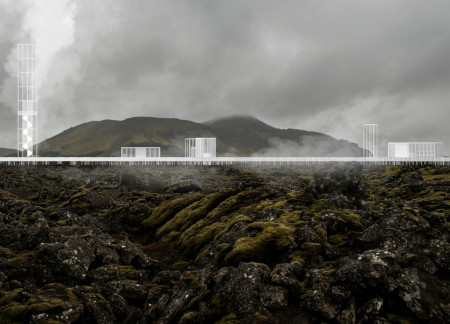
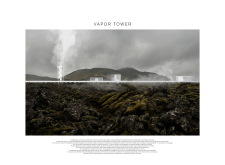
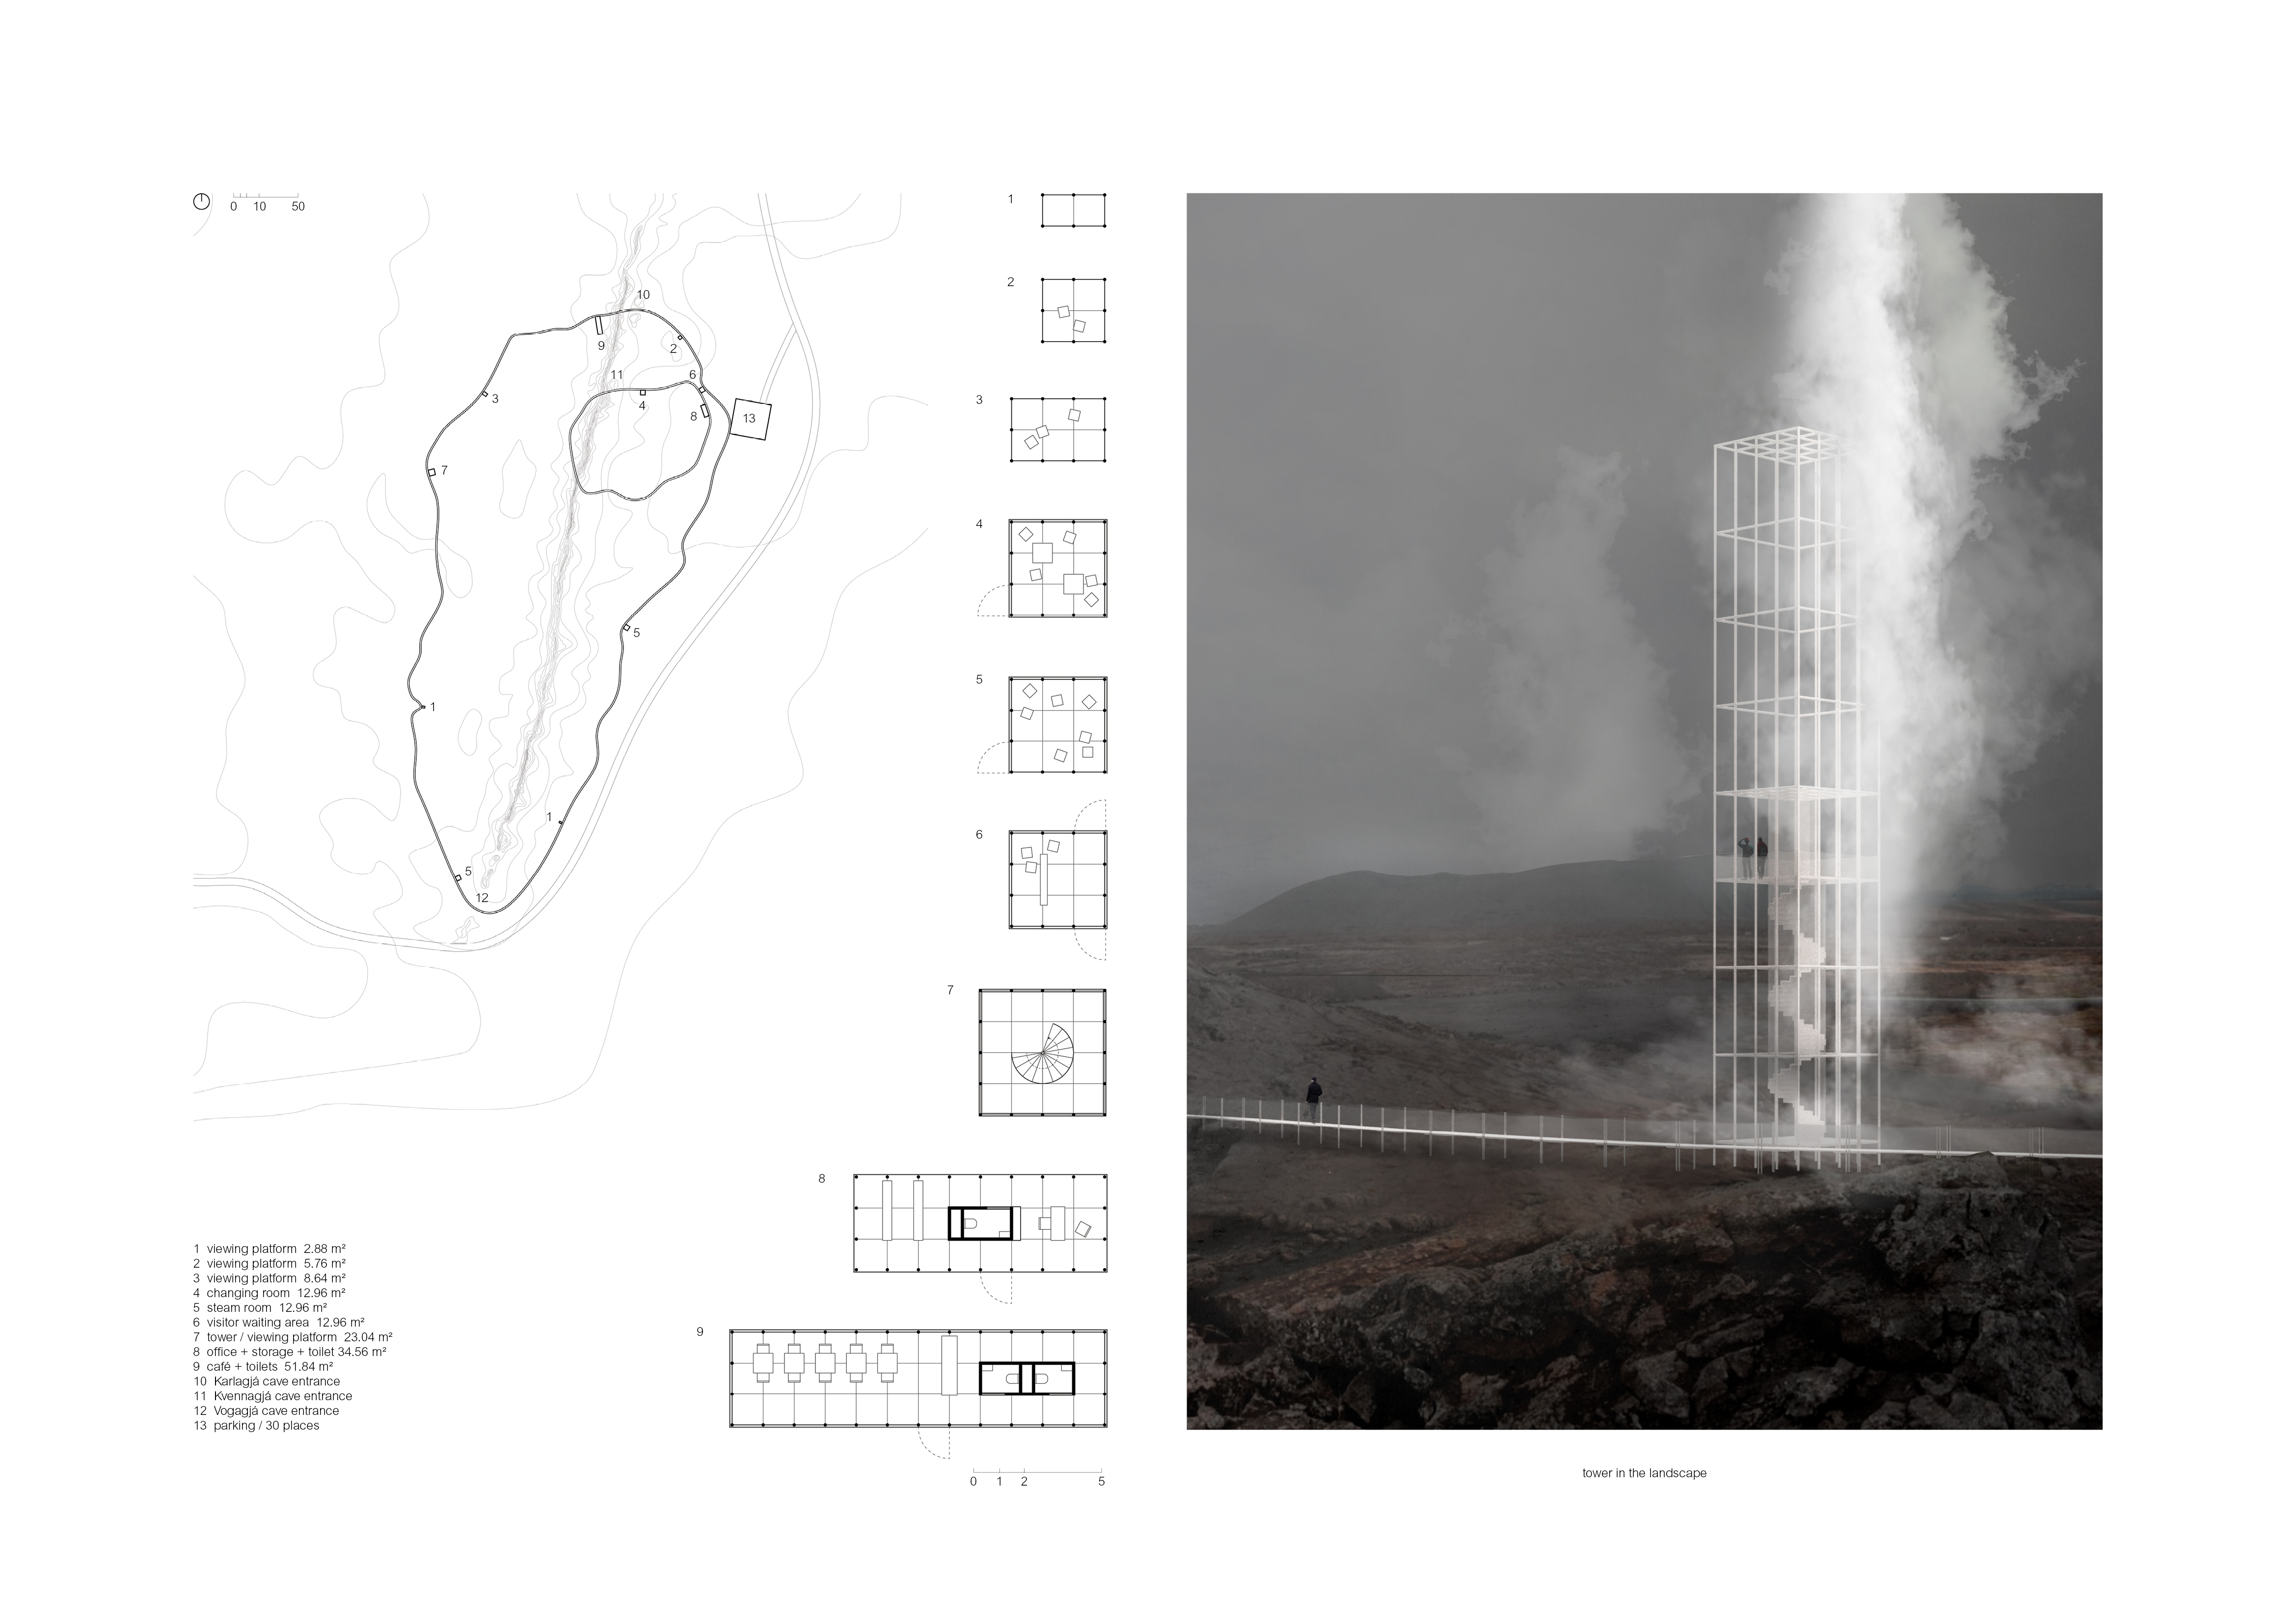
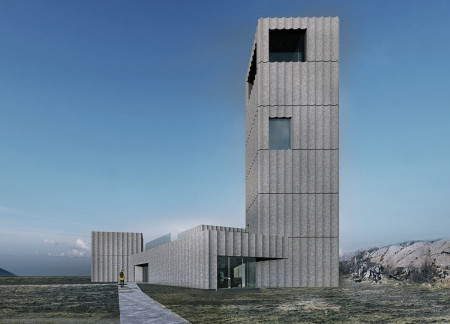
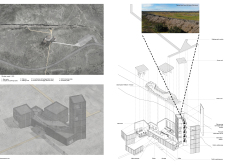
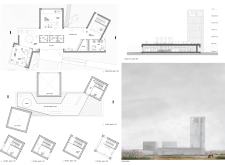
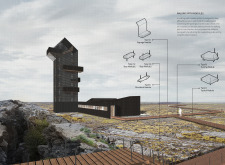
Harnessing geothermal energy, the water vapor tower in Grjótagjá integrates white steel structures with the landscape, creating a functional landmark that enhances public access and interaction with its natural surroundings.
Wai yan Oo,Khin bo bo Oo,Khin thu thu Kyaw nyunt,Chinheab Ngor
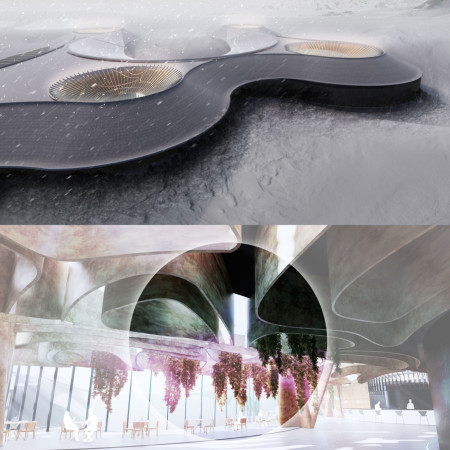

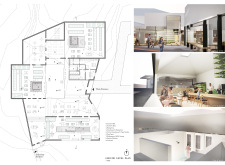
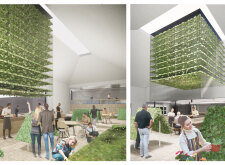
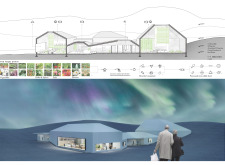
Designed with biophilic elements and geothermal technology, the restaurant integrates organic shapes and sustainable materials to create an immersive dining experience within Iceland's unique landscape.
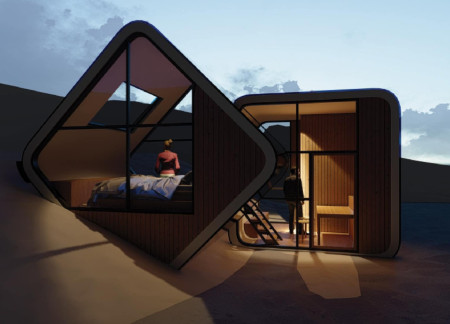
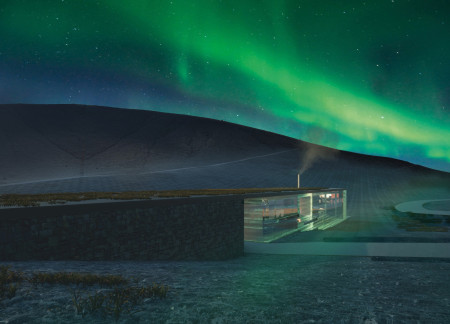
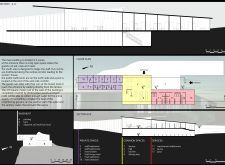
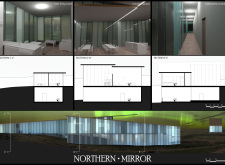
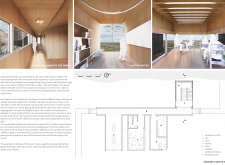
Large glass facades allow unobstructed views of the northern lights while geothermal energy and water collection systems ensure sustainable accommodation in the heart of Iceland’s Reyjadalur Valley.
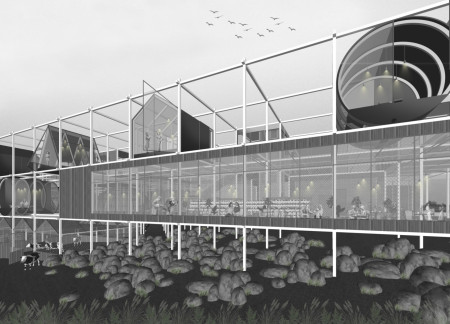
Utilizing geothermal energy and mycelium technology, the design integrates a culinary hub with an edible garden to foster sustainable food practices and community engagement.
Constructed with volcanic stone and recycled glass, the coffee shop seamlessly integrates with the Icelandic landscape while providing a sustainable space for community engagement.
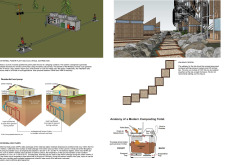
Utilizing locally sourced stone and a modular timber frame, this architectural endeavor integrates geothermal heating into its design, creating a versatile space focused on wellness and community engagement.
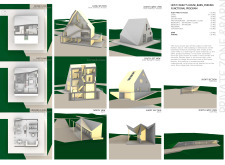
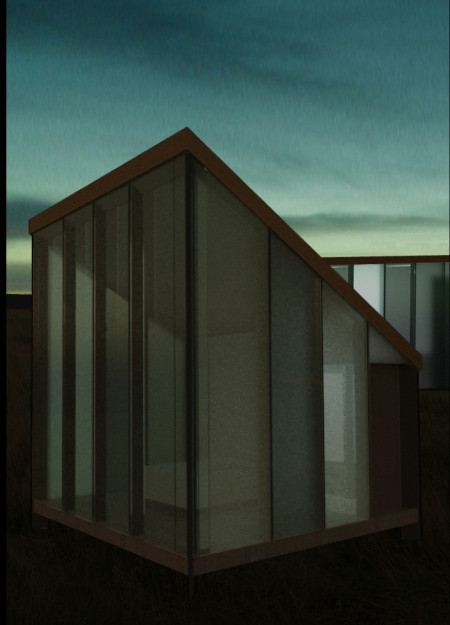
A dual-layer glass facade enhances energy efficiency while providing unobstructed views of the surrounding Icelandic landscape in a timber retreat designed for hospitality and relaxation.
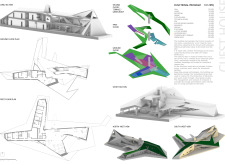
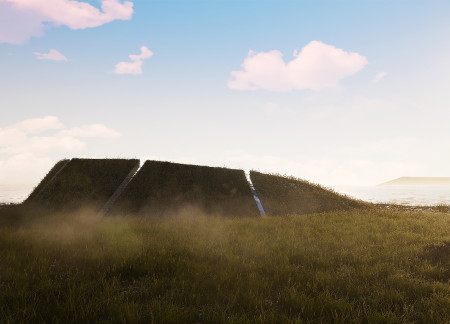
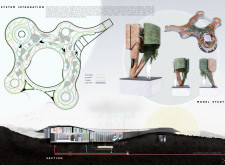
A turf-bearing structure utilizing geothermal energy creates a unique volcanic sanctuary that enhances community interaction while providing educational resources about Earth's geological processes.
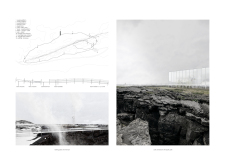
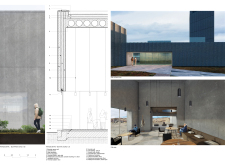
A green roof designed for rainwater harvesting and integrated geothermal energy systems supports a viewing platform that enhances visitor engagement with the dramatic landscape near Grjótagjá caves.
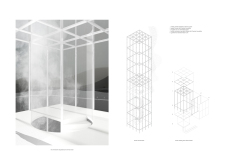
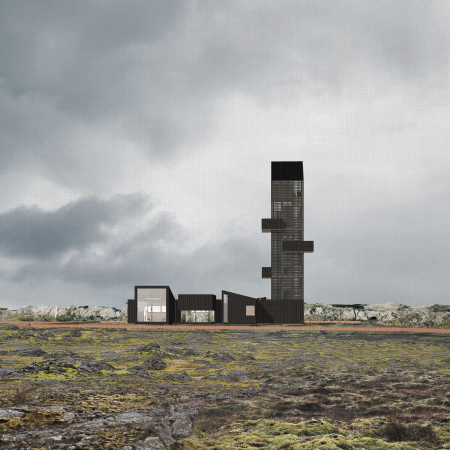
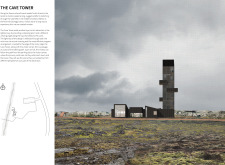
Constructed with interwoven laths and powered by geothermal energy, the visitor center offers an immersive experience into Iceland's unique geology while guiding guests toward the observation tower with panoramic views.
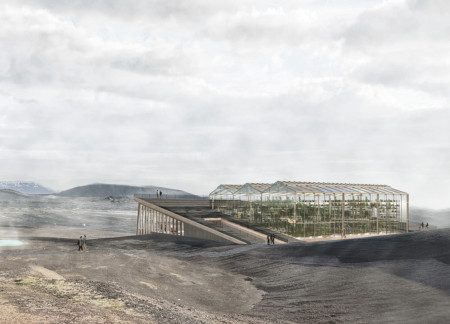
A copper-clad structure harnesses geothermal energy to support agricultural growth in Iceland's harsh volcanic landscape, creating an inviting space for visitors to engage with the surrounding environment.
Sara maria Camagni,Eva Schwärzler,Carlheinz christoph Von geyso
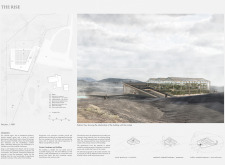

Utilizing cross-laminated timber and geothermal energy, the design creates a functional greenhouse and community hub that seamlessly integrates agriculture with its natural Icelandic setting.
Set within the unique landscape of Hverfjall Volcano, a vertical greenhouse utilizes geothermal energy to create a sustainable dining experience that integrates community and agriculture.
Harnessing geothermal energy and incorporating movable rails, the facility creates a flexible environment for visitors to engage with the surrounding landscape while providing a refreshing coffee experience.
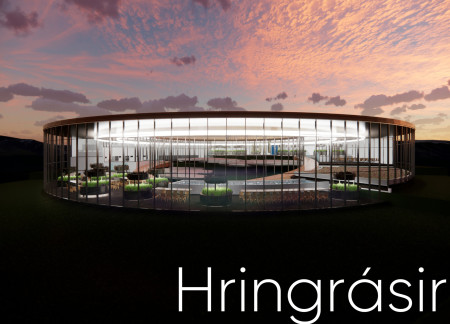
A circular structure with a hearth-like entrance and geothermal energy utilization integrates a tree restoration initiative within Iceland's volcanic landscape, serving as a museum dedicated to the island's rich natural heritage.
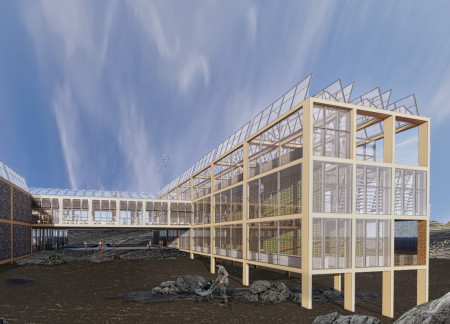
Incorporating lava rock cladding and a wood lattice structure, the center leverages geothermal energy to blend seamlessly with the volcanic landscape while providing educational resources for visitors.
The integration of nine modular wooden boxes forms a serene inner dome that offers a versatile reading space, balancing private retreat with community interaction.
Light-colored sand and pinkish hues define an educational facility that merges porous walls with the natural landscape of a wetland, promoting biodiversity while enhancing visitor engagement.
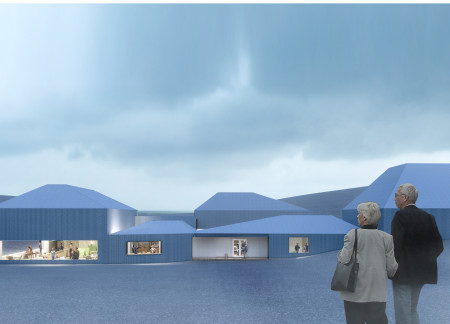
Incorporating traditional azulejos and sustainable photovoltaic panels, the facility fosters community interaction among elderly residents through thoughtfully designed spaces that blend functionality with regional cultural elements.
This residential complex is designed to enhance active ageing to support its elderly residents. It prioritizes autonomy and community engagement, offering a unique blend of individual living spaces and communal areas.
Located within a uniform residential landscape in the United Arab Emirates, the design introduces a contemporary response to the region’s repetitive built environment. It proposes a modular residential typology that accommodates changing household needs while engaging with its environmental and social context.
Constructed with modular cross-laminated timber panels and green roof systems, the design establishes a contemporary urban hub that supports intergenerational living and promotes social cohesion.
Repurposed oil rigs form the foundation for a resilient water-based community, integrating fish farms and urban agriculture to create a sustainable habitat for future residents.
The project is a wellness retreat that brings together yoga, meditation, and communal living through an architecture focused on minimal environmental impact. Using ecologically responsible materials and passive design strategies, it fosters a balanced relationship between daily life and the surrounding natural landscape.

Use architecture to create different emotional states
Edition #9ideas COMPETITIONSILENT CONTEST For this competition, NO DESCRIPTION TEXT is allowed. The architecture ideas must be communicated strictly with visuals.

Prize Monetary award
Eligibility Open to all
Advance registration deadline 12 November 2026
Open architecture competitions
Closest deadline first
Project competitions first
Selected winning projects have the potential to be constructed
Ideas competitions
Experimental competitions with the focus on pushing the boundaries of creativity
Use architecture to create different emotional states
Edition #9ideas COMPETITIONSILENT CONTEST For this competition, NO DESCRIPTION TEXT is allowed. The architecture ideas must be communicated strictly with visuals.
Only participants selected and invited by Buildner can enter these closed competitions. To be considered for future opportunities, please set up your account on Architects' Network Plus.