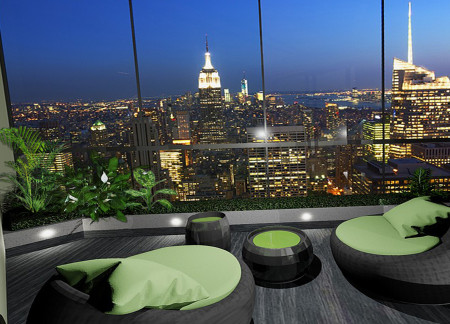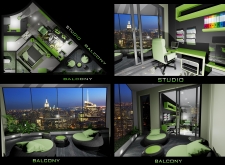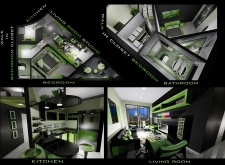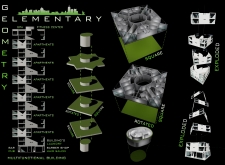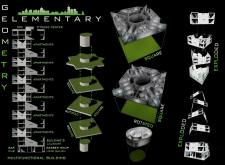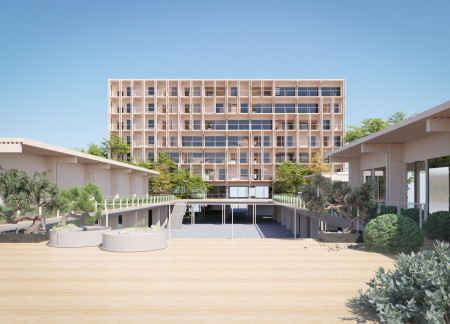

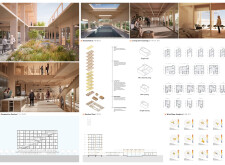

Utilizing charred wooden shingles and engineered wood, the design creates a sustainable urban habitat that fosters intergenerational interaction through shared communal spaces and diverse living options.
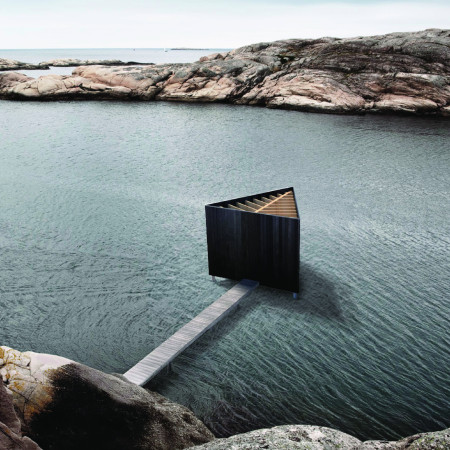
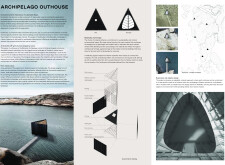
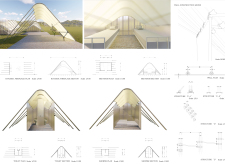
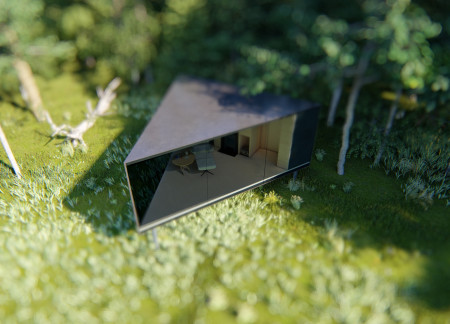
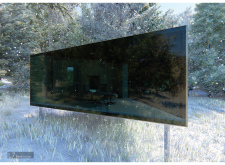
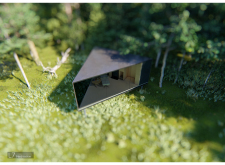
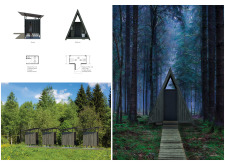
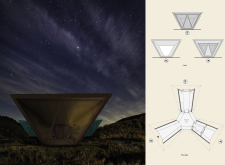
Charred wooden structures with triangular geometry integrate seamlessly into the Bohuslän Archipelago landscape, providing eco-friendly retreats designed for immersive interaction with nature.
Paula Andrea Riveros Gamboa,Yurley Patricia Urrea Castellanos,Paula Alejandra Solarte Bautista
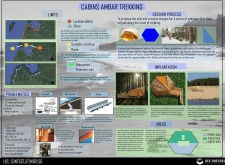
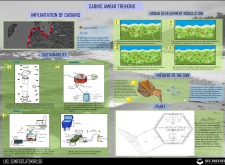
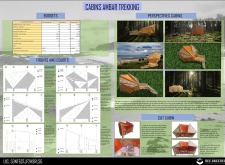
Constructed with hexagonal forms and polycarbonate roofs, these cabins utilize sustainable timber to provide essential shelter along Latvia's extensive trekking routes.
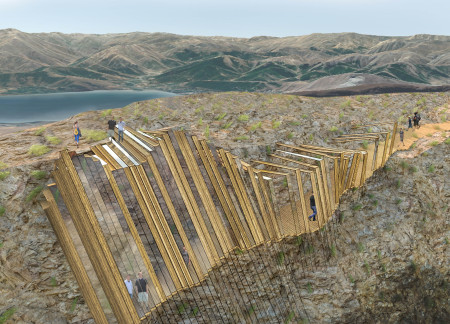
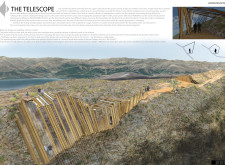
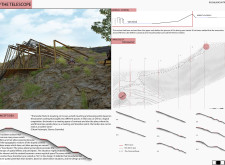

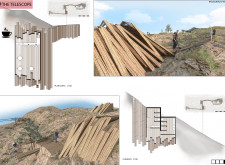
Elevated pathways constructed from charred wooden shingles weave through the topography, enhancing the observation of Nemrut Lake while inviting visitors to engage with the striking landscape.
Jadwiga anna Sobala,Anna Kowal,Katarzyna Kulpa,Martyna Czeluśniak
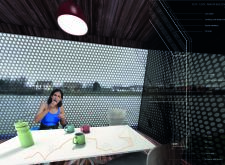

Elevated cabins constructed with wooden frames and recycled paper insulation provide a sustainable retreat for meditation and reflection in natural landscapes.
Constructed with larch and cross-laminated timber, the community living spaces provide panoramic views that enhance social interaction while accommodating diverse user needs.
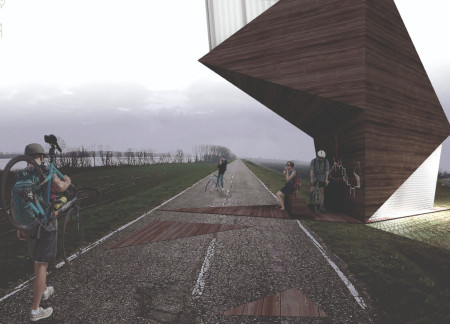
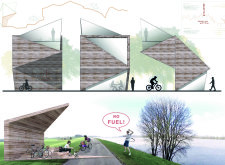
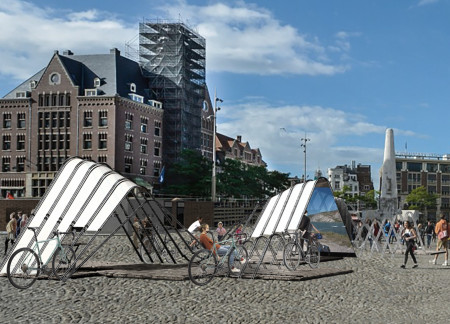
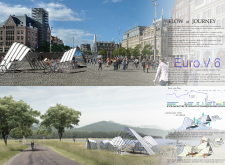
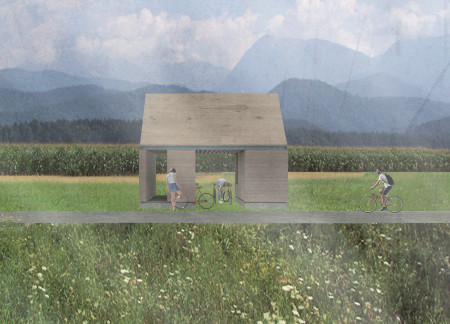
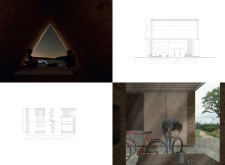
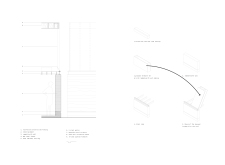
Crafted with curved forms and standardized bicycle frames, the design integrates essential amenities into the landscape along the river Donau, serving as a functional stop for cyclists.
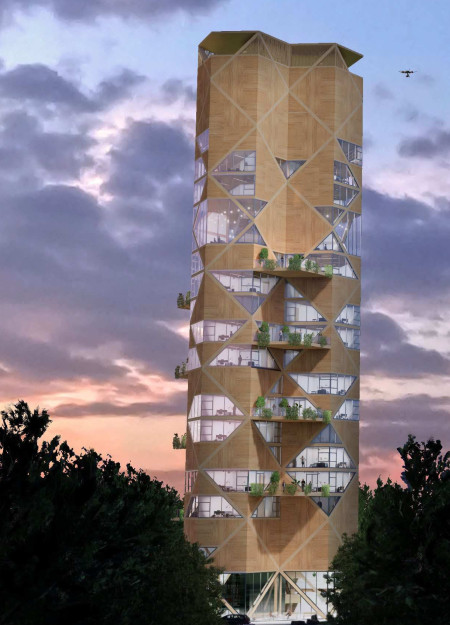
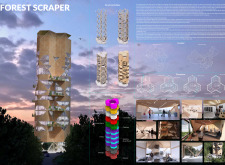
Engineered wood forms the core structure of a vertical tower designed to function as a research facility and living space, complete with a skyport for efficient supply delivery and focused on enhancing sustainable forestry management efforts.
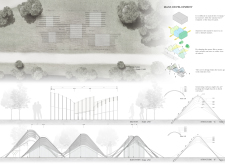
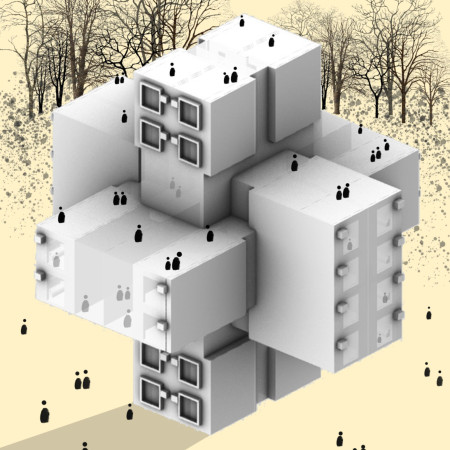
Staggered blocks create a living environment that balances communal interaction and individual privacy, designed specifically for technology professionals seeking adaptable urban spaces.
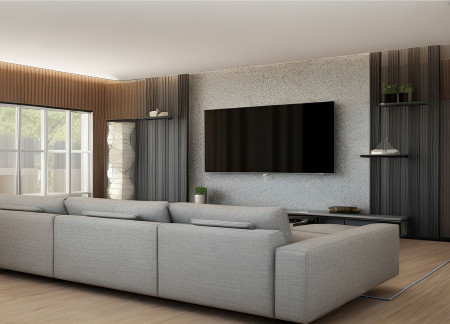
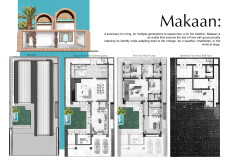
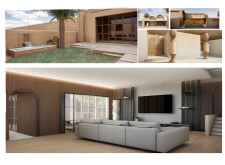
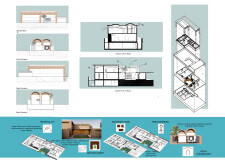
Combining limewash exteriors with traditional brickwork and carefully designed cross-ventilation, this multi-generational residence offers a harmonious blend of community spaces and private retreats.
Utilizing charred wooden shingles and expansive glass facades, the design creates a cohesive urban living environment that promotes sustainability and community interaction.
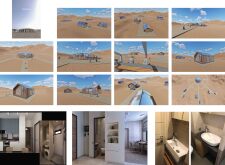
Constructed with rammed-earth walls, this shelter offers cyclists a tranquil space with essential amenities, blending into the natural landscape while prioritizing comfort and community interaction.
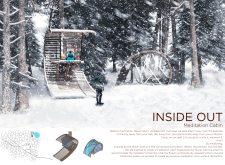

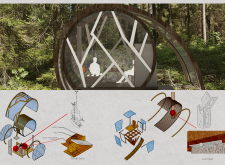
Equipped with large insulated glass units and a renewable solar panel, the design prioritizes natural light and energy efficiency in a compact space dedicated to meditation and essential living.
Nathanael christopher Ng,Novi Synfah,Satya Krisnadi

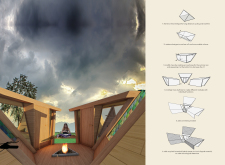
Shaped like the Calla Lily, the Meditation Cabin creates a serene space for introspection by integrating an organic form with functional amenities designed to enhance the user’s experience of purification and reflection.
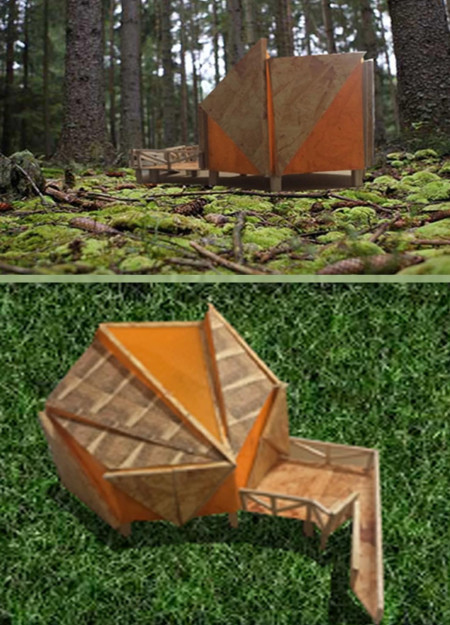
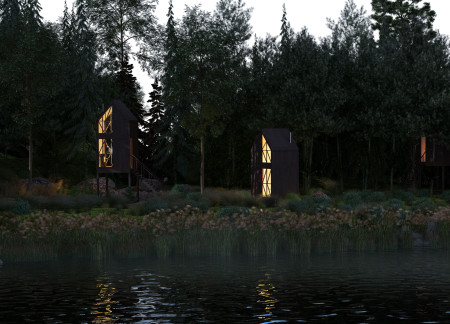
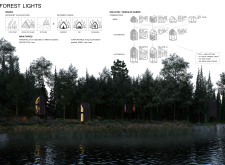
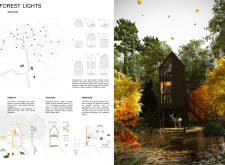
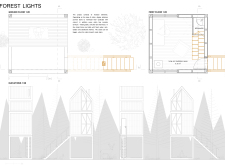

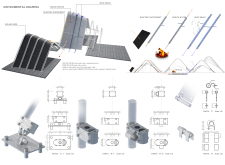
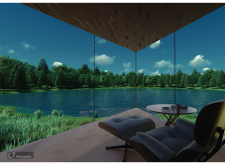
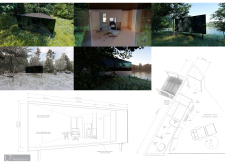
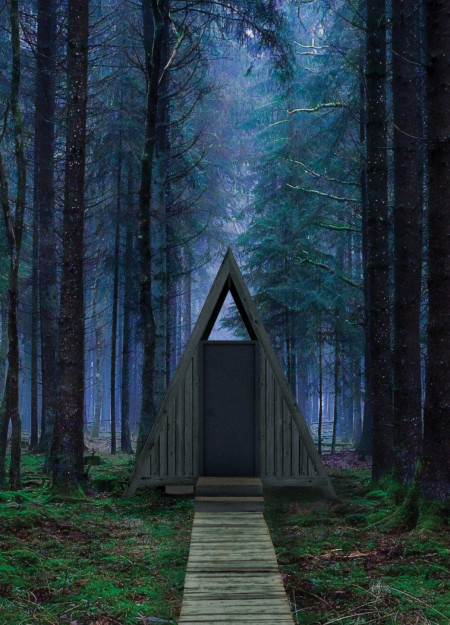
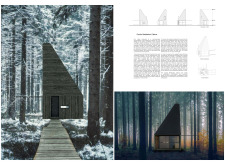
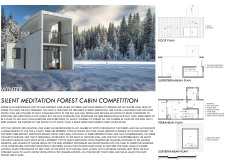
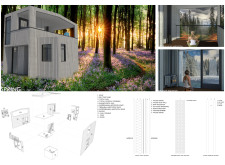
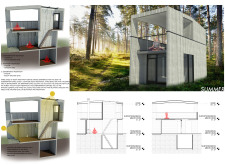
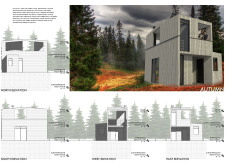
Utilizing Shou Sugi Ban wood treatment and an operable skylight, the cabins provide a serene setting for meditation while promoting a deep connection to the surrounding forest.
A façade constructed from recycled plastic waste and integrated bio toilets define a sustainable solution for rest stops along cycling routes, offering essential amenities for travelers while promoting ecological responsibility.
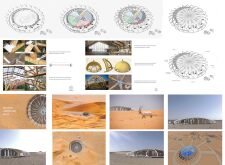
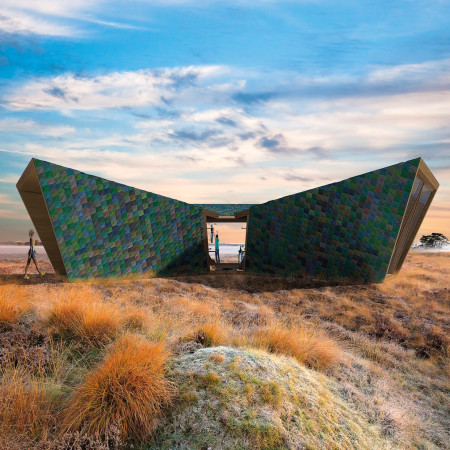
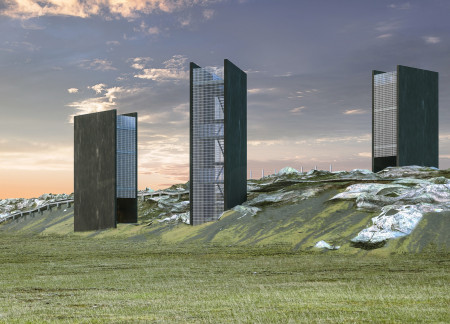
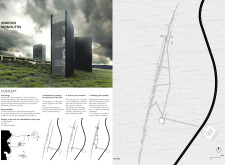
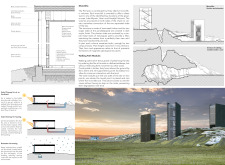
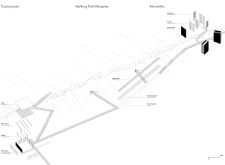
Constructed with anodized aluminum and laminated timber, the monolithic structures provide striking viewpoints that educate visitors about the unique geological landscape while enhancing the overall tourism experience.
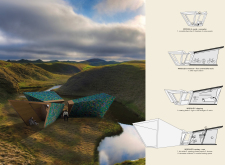
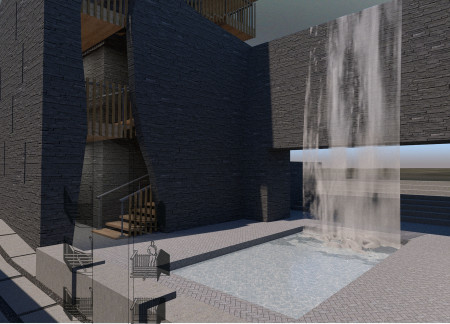
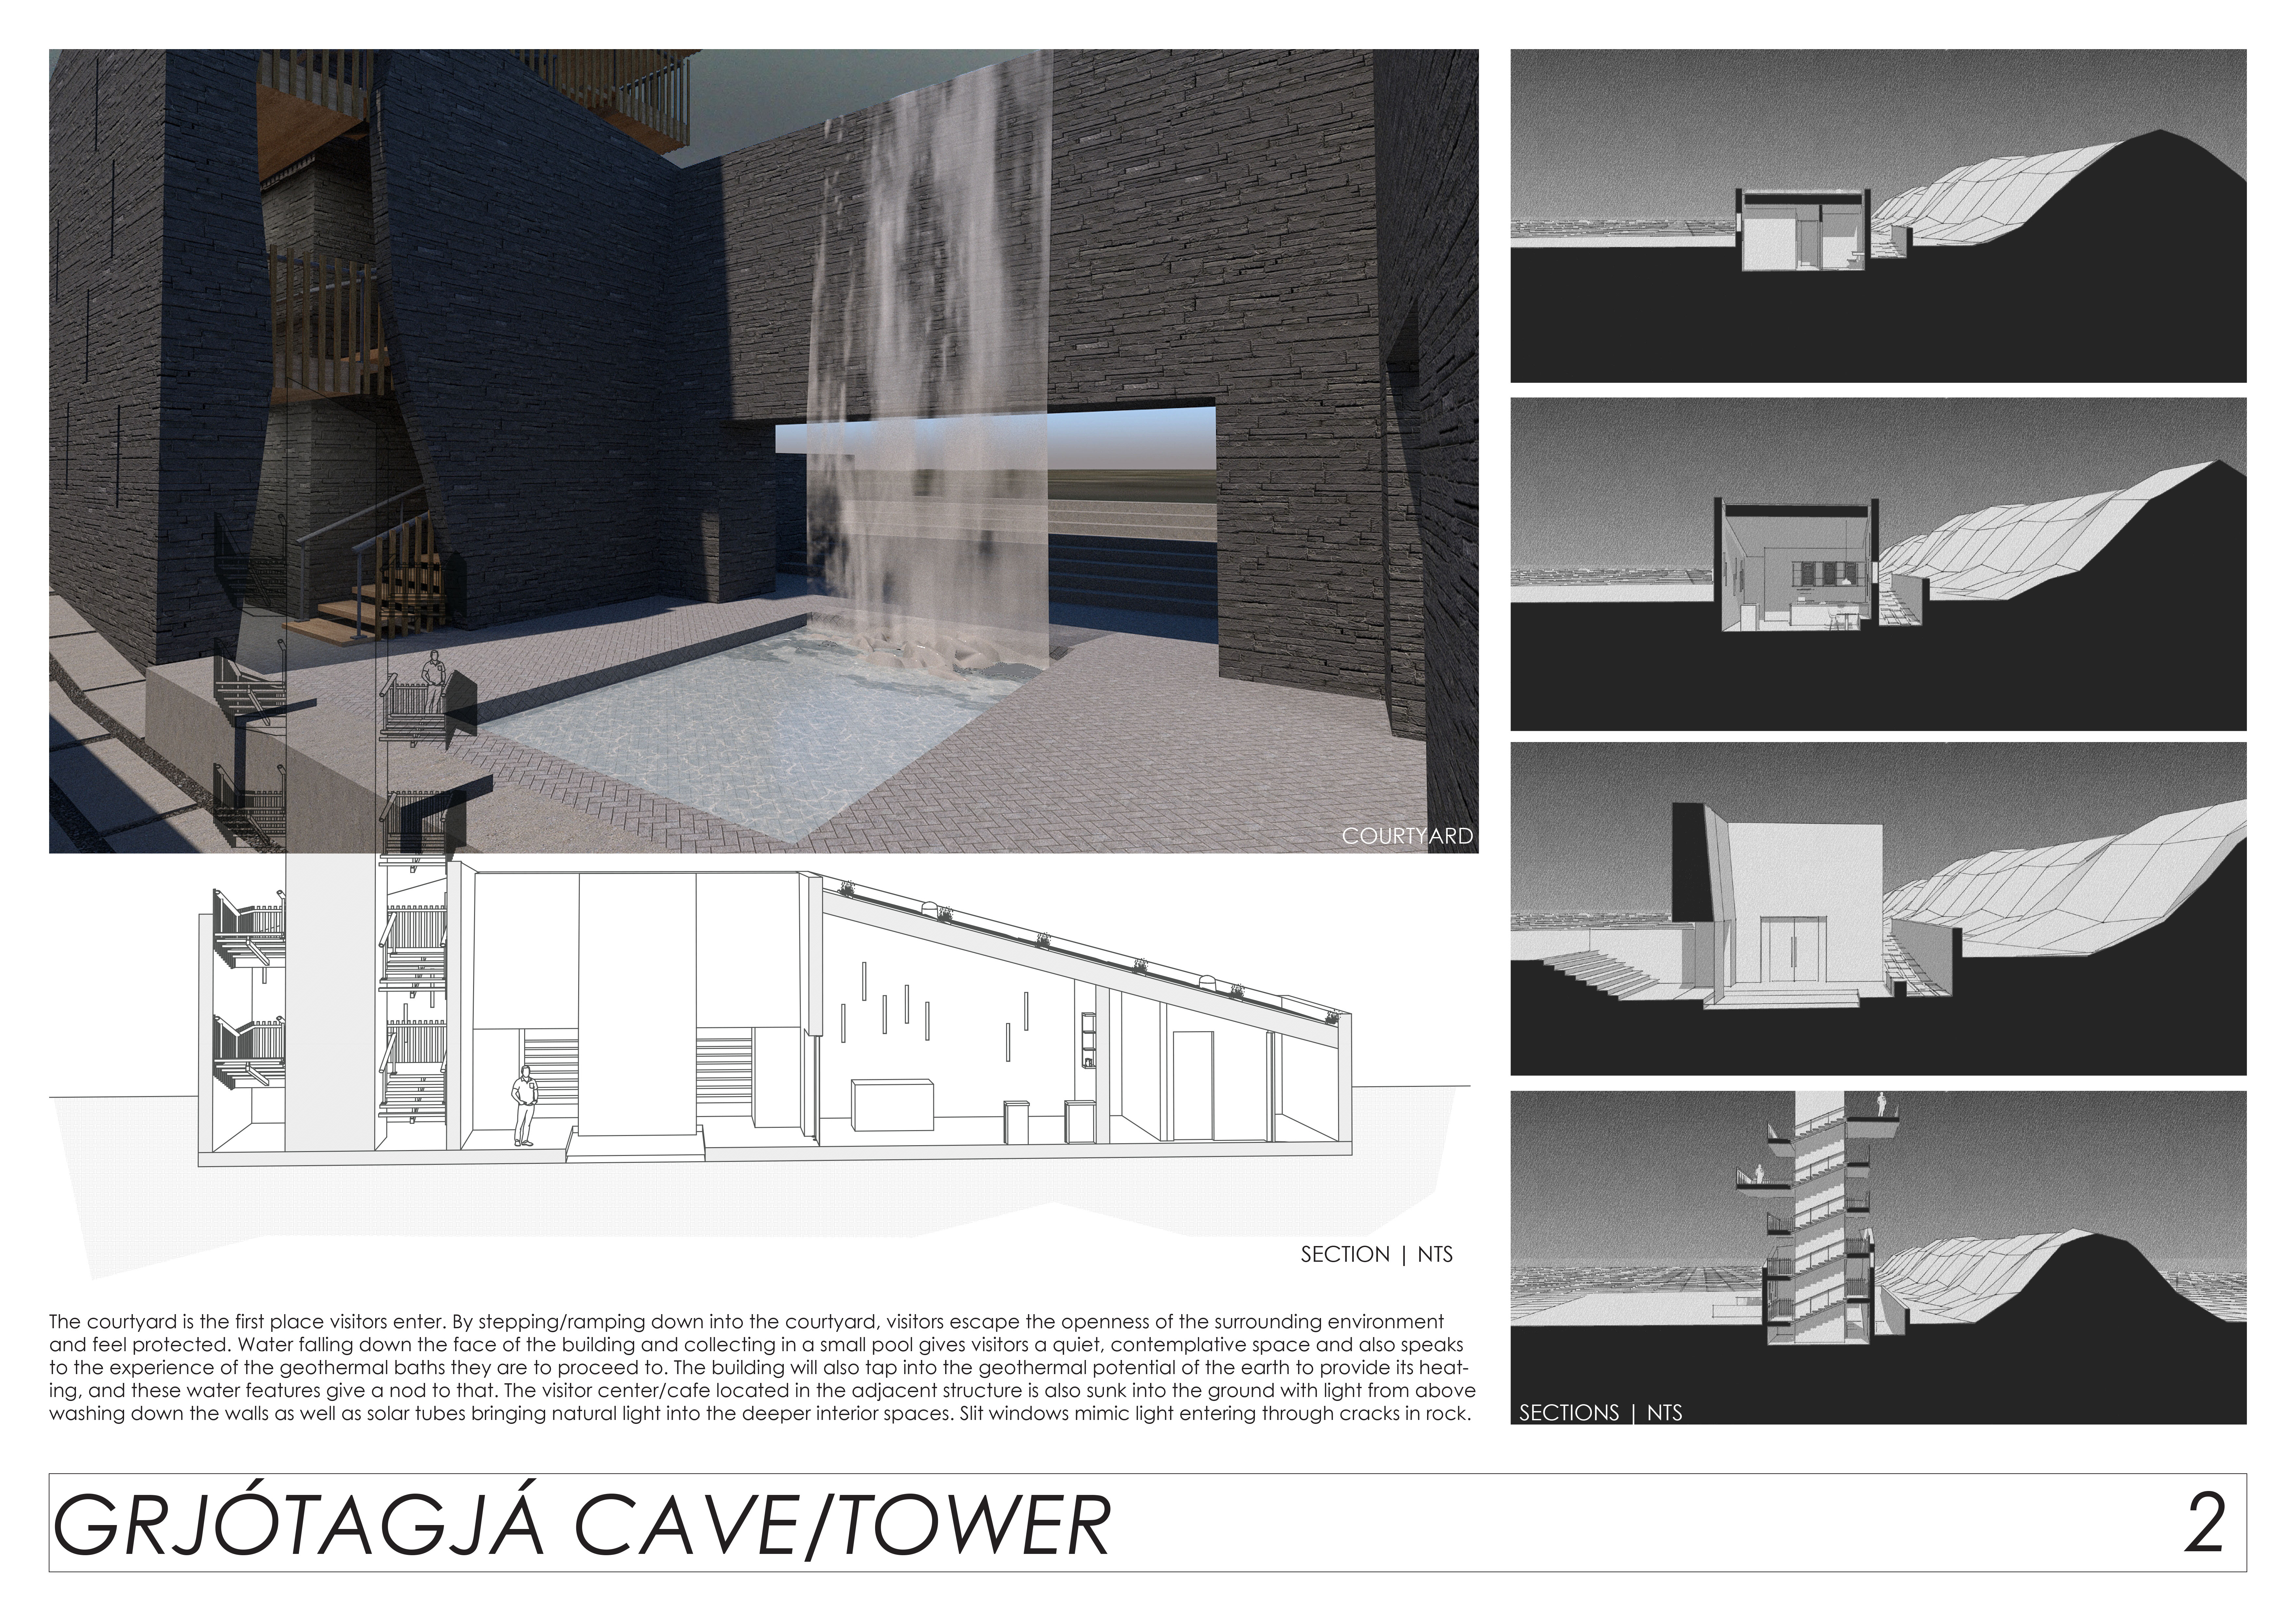
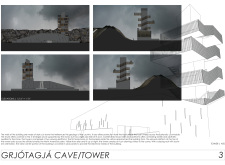
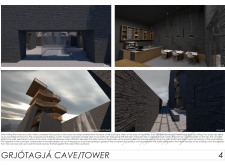
Utilizing charred wooden shingles and dark stone, the design harmonizes with the surrounding tectonic landscape while serving as a visitor center for geothermal exploration.
A harmonious blend of subterranean and superterranean meditation spaces constructed from wood and glass, the cabin offers a unique retreat for individuals seeking tranquility and reflection in the heart of a Latvian forest.
With a design that utilizes stacked roofs to create unobstructed jungle views, this wooden retreat fosters a close connection to nature while providing essential shelter and spaces for relaxation and meditation.
Crafted with natural brown tones and a focus on simplicity, the hut integrates into the Cambodian landscape, offering a serene retreat for reflection and relaxation.
Elevated on stilts, the structure utilizes cross-laminated timber panels and translucent surfaces to create a harmonious integration with the surrounding environment, serving as a serene space for meditation and reflection.
A central tree anchors a gabled cabin designed for relaxation and self-discovery, while cross ventilation and sustainable wood construction enhance the connection with nature.
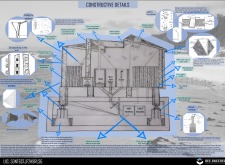
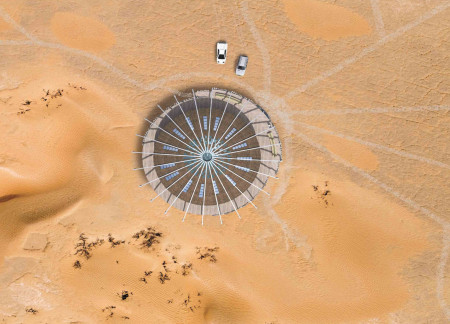
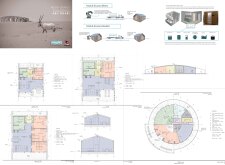
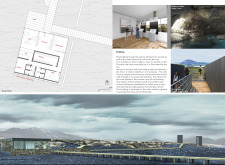
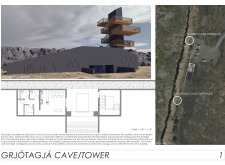
The proposal examines a visitor-oriented facility situated within a natural park landscape, designed to accommodate both recreational and educational functions. The study considers how spatial organization, vertical circulation, and cultural elements can enhance the visitor experience while addressing operational needs such as security and staff requirements.
The undulating roof structure, supported by wooden elements and complemented by a reflection garden featuring preserved mature trees, creates a contemplative memorial space honoring the lives lost during the Sri Lankan Civil War.
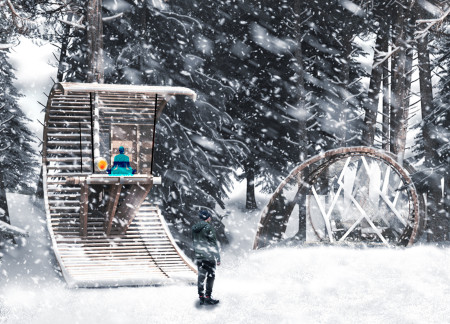
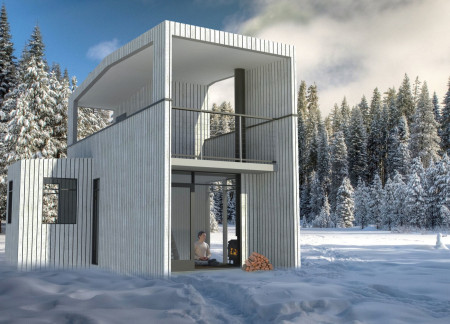
Incorporating a double-skin facade of translucent polycarbonate and locally sourced timber, the structure harmonizes with the volcanic landscape while providing essential facilities for winter recreation.
Maria Turcu,Mihai Mitrică,Alina Măldărescu,Alina Lixeanu
Incorporating vertical gardens and green façades, the design enhances urban connectivity and sustainability while providing multi-functional spaces for offices and public interaction.
Use architecture to create different emotional states
Edition #9ideas COMPETITIONSILENT CONTEST For this competition, NO DESCRIPTION TEXT is allowed. The architecture ideas must be communicated strictly with visuals.
Prize Monetary award
Eligibility Open to all
Advance registration deadline 12 November 2026
Open architecture competitions
Closest deadline first
Project competitions first
Selected winning projects have the potential to be constructed
Ideas competitions
Experimental competitions with the focus on pushing the boundaries of creativity
Use architecture to create different emotional states
Edition #9ideas COMPETITIONSILENT CONTEST For this competition, NO DESCRIPTION TEXT is allowed. The architecture ideas must be communicated strictly with visuals.
Only participants selected and invited by Buildner can enter these closed competitions. To be considered for future opportunities, please set up your account on Architects' Network Plus.