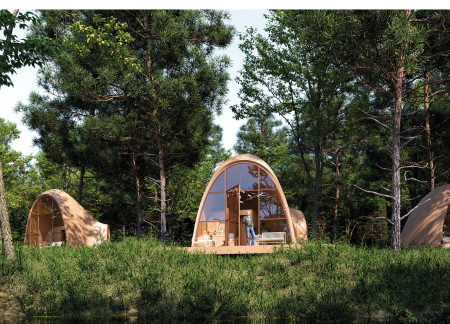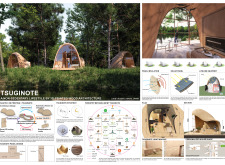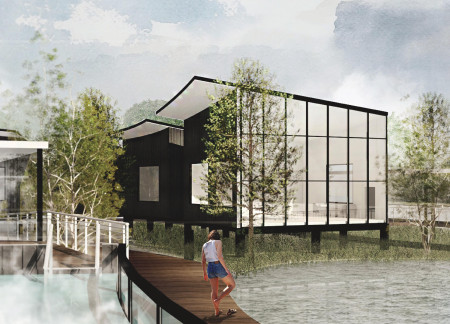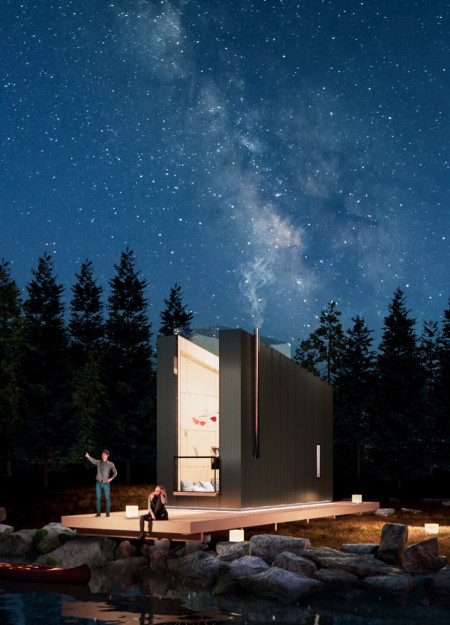
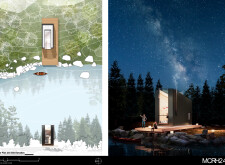
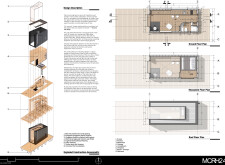
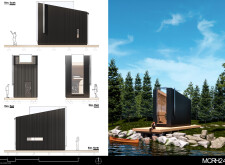
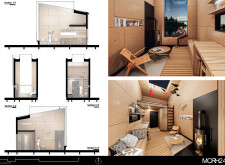
Utilizing charred wood for its façade and expansive thermal glazing, the compact dwelling harmonizes with its lakeside setting while offering an efficient space for modern living.
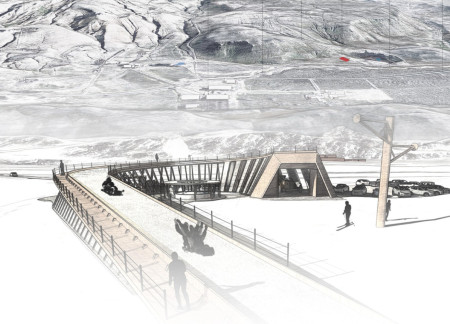
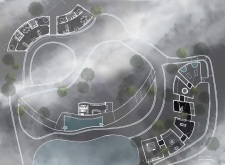
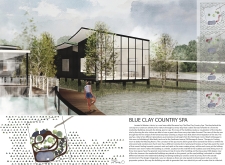
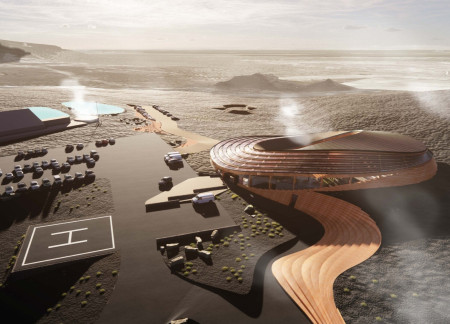
Designed with a circular layout and constructed from cross-laminated timber, the facility harnesses geothermal energy to create a sustainable wellness center that connects users with the unique Icelandic landscape.
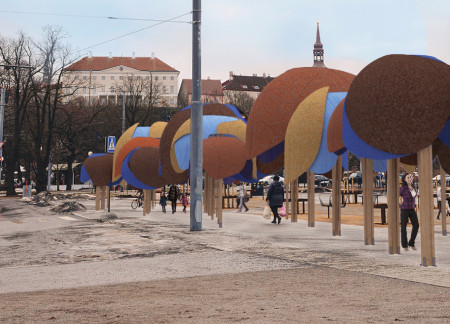
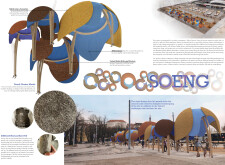
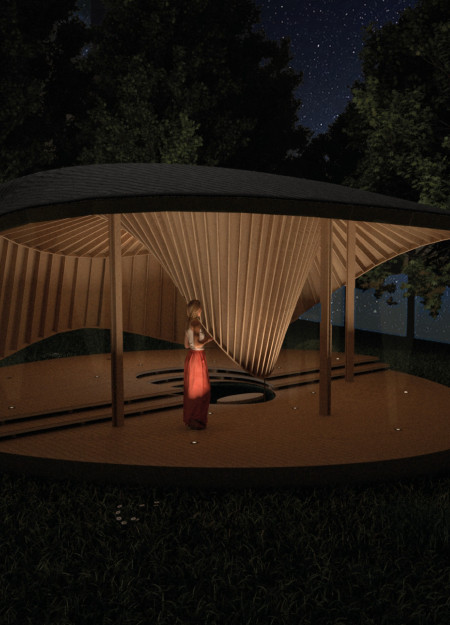
Crafted using human hair felt panels and glulam timber, the pavilion serves as an interactive community space that reflects local cultural heritage while prioritizing sustainability.
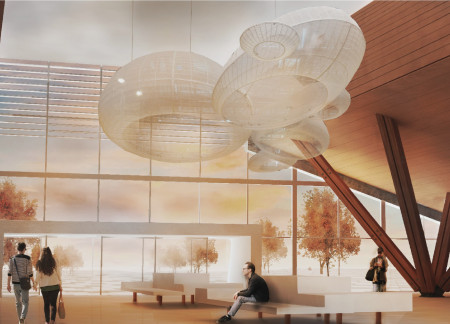
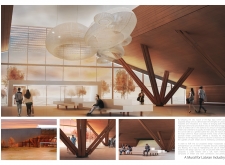
Situated in a region known for its timber industry, the design responds to both local material culture and international event requirements. The approach emphasizes spatial clarity, functional adaptability, and integration with the surrounding urban and natural context.
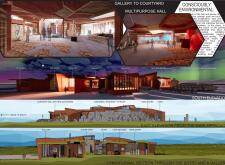
Incorporating charred wooden shingles and expansive glass openings, the design fosters a seamless connection with the landscape, promoting community interaction and wellness within a multifunctional hub.
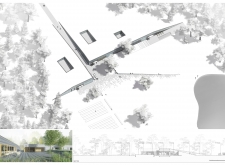
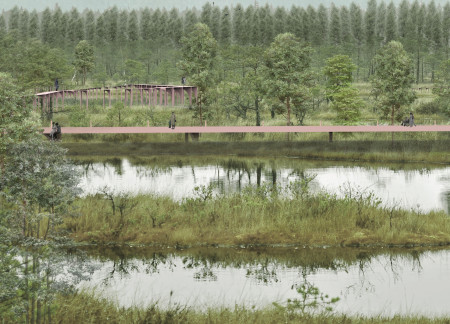
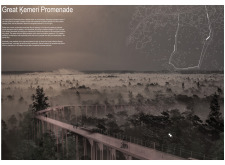
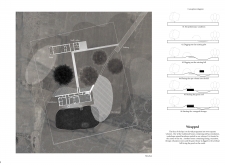
Elevated walkways constructed with cross-laminated timber create a seamless transition through Ķemeri National Park's diverse ecosystems, enabling visitors to engage with the natural landscape while promoting environmental sustainability.
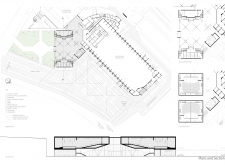
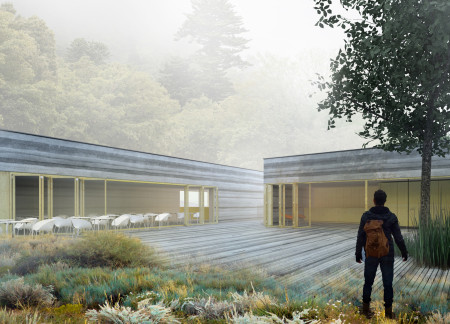
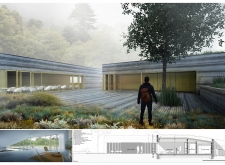

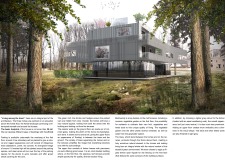

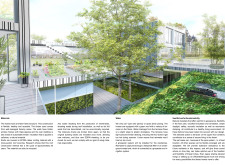
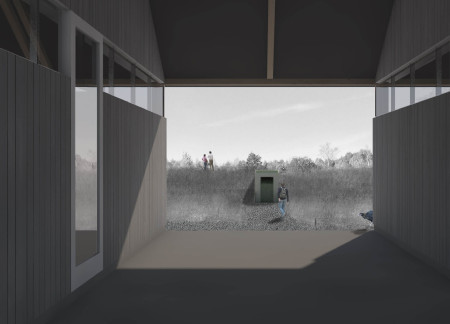
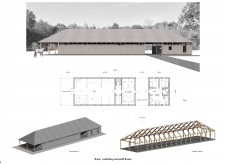
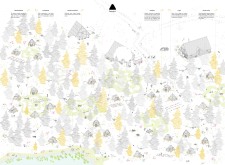
This study examines a multi-volume building designed to connect users with the forest landscape while accommodating communal and educational functions. Architectural strategies in these contexts can balance visual distinction with environmental sensitivity, providing spaces for learning and observation.
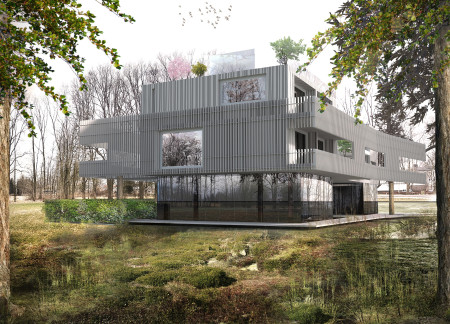
Elevated above the forest floor, homes constructed with timber frames and mirrored glass create a harmonious living environment that fosters community engagement and sustainable practices through communal gardens.
Utilizing 3D-printed wood filament and designed for energy efficiency with integrated solar panels, this innovative dwelling redefines adaptable living in the natural landscape of Nikko, Japan.
Constructed as a Möbius strip from charred redwood, the meditation cabin invites users to connect with nature while engaging in reflective practices within its tranquil setting.
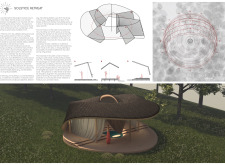
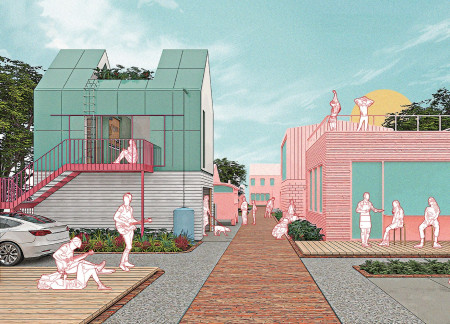
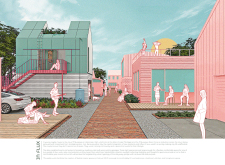

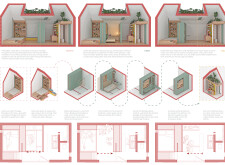
Elevated gabled roofs with integrated solar panels and flexible living spaces define a sustainable urban residence designed to enhance community interactions while providing adaptable, efficient housing solutions.
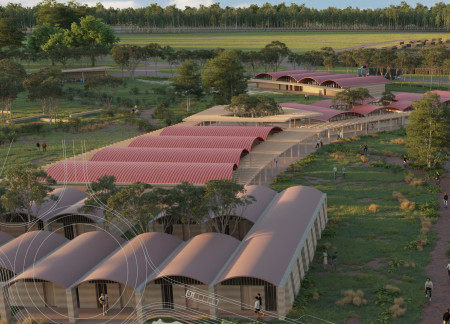
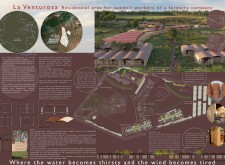
Constructed from locally sourced rammed earth and timber, this housing initiative promotes sustainable living while providing essential residences for sawmill workers in the Vichada region.
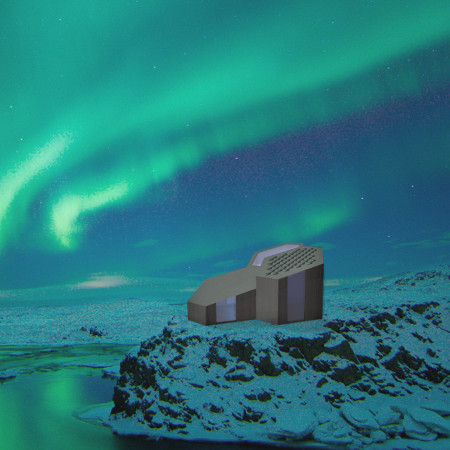

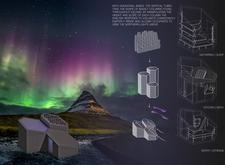

Characterized by its hexagonal structure and sustainable timber construction, the design integrates solar-thermal technology and efficient insulation to provide a comfortable retreat for trekkers in Iceland's remote landscape.
Andris Shneps-Shneppe,Evgeny Makarenko,Nailya Sabirova
Crafted from reclaimed wood and natural stone, the hillside facility seamlessly integrates green roofs and expansive open spaces to create a wellness-centered spa and agri-tourism retreat.
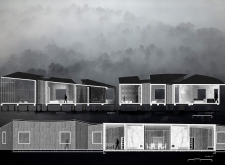
Constructed with locally sourced timber and equipped with green roofing, the retreat seamlessly integrates with its natural surroundings while serving as a dedicated wellness sanctuary.
Elevated structures made from cross-laminated timber and accented with charred wood create an environmentally sensitive living space that fosters community engagement and individual well-being.
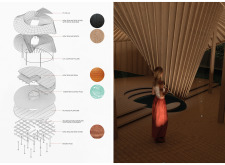
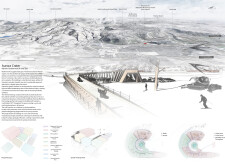
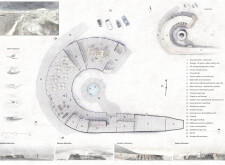
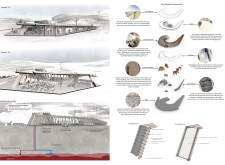
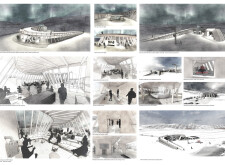
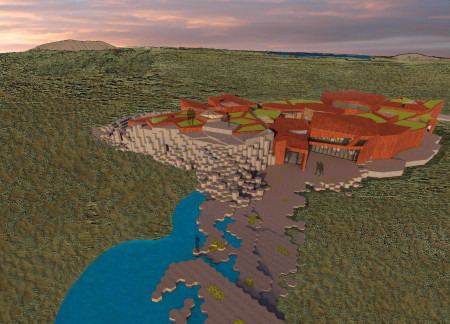
Utilizing basalt cladding and turf roofs to seamlessly blend with the volcanic landscape, the design serves as a community hub that fosters engagement and appreciation for Iceland's natural environment.
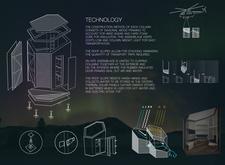
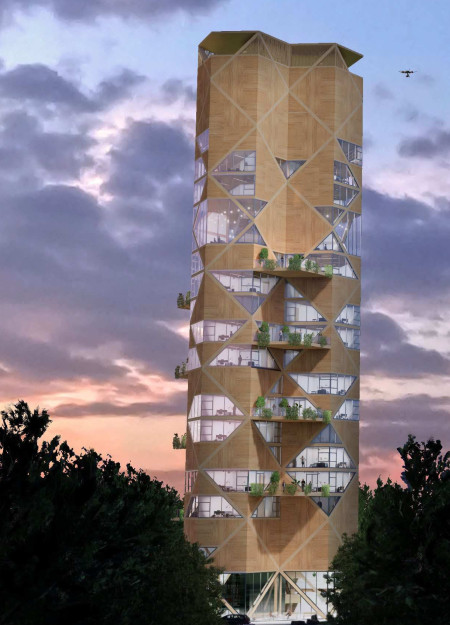
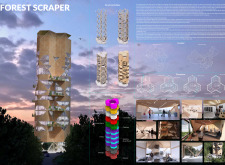
Engineered wood forms the core structure of a vertical tower designed to function as a research facility and living space, complete with a skyport for efficient supply delivery and focused on enhancing sustainable forestry management efforts.
Constructed with timber glulam and utilizing geothermal heating, the circular structure harmonizes with its environment while providing a greenhouse that enhances the dining experience through direct engagement with food production.
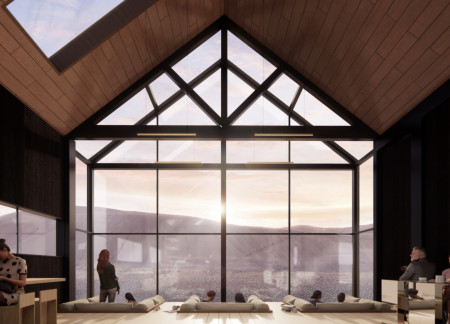
Crafted from Sitka spruce and designed with expansive low-E glass, the structure offers a sheltered retreat that harmonizes with the rugged volcanic landscape, catering to hikers and visitors seeking respite.
The project is a wellness retreat that brings together yoga, meditation, and communal living through an architecture focused on minimal environmental impact. Using ecologically responsible materials and passive design strategies, it fosters a balanced relationship between daily life and the surrounding natural landscape.
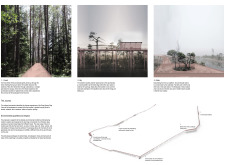
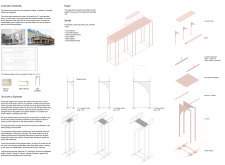
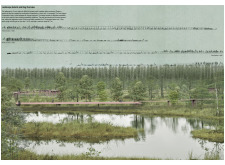
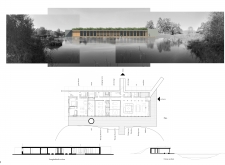
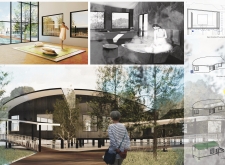
Positioned between the Baltic Sea and the Jaunupes River, the Pilgrimage Yoga House is a multifunctional space designed for yoga, meditation, and communal gathering. The project combines sustainable construction with a strong sensitivity to its landscape and users, offering a setting that supports both individual reflection and shared experience.
Utilizing bamboo and recycled steel, the design incorporates vertical gardens to enhance urban living environments while fostering community engagement through adaptable micro-housing units.

The project addresses the complexities of urban density while fostering social engagement and pedestrian accessibility by integrating flexible office spaces with vibrant communal areas. The design not only enhances functionality within a constrained urban footprint but also strengthens connections between disparate elements of the city’s fabric.
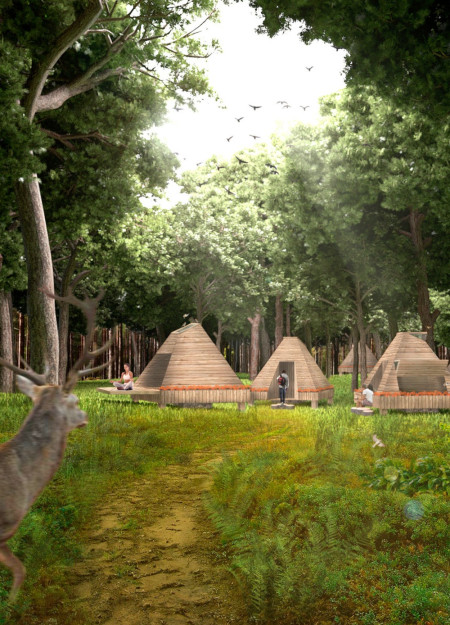
With a design that utilizes stacked roofs to create unobstructed jungle views, this wooden retreat fosters a close connection to nature while providing essential shelter and spaces for relaxation and meditation.
Crafted with natural brown tones and a focus on simplicity, the hut integrates into the Cambodian landscape, offering a serene retreat for reflection and relaxation.
Elevated on stilts, the structure utilizes cross-laminated timber panels and translucent surfaces to create a harmonious integration with the surrounding environment, serving as a serene space for meditation and reflection.
Use architecture to create different emotional states
Edition #9ideas COMPETITIONSILENT CONTEST For this competition, NO DESCRIPTION TEXT is allowed. The architecture ideas must be communicated strictly with visuals.
Prize Monetary award
Eligibility Open to all
Advance registration deadline 12 November 2026
Open architecture competitions
Closest deadline first
Project competitions first
Selected winning projects have the potential to be constructed
Ideas competitions
Experimental competitions with the focus on pushing the boundaries of creativity
Use architecture to create different emotional states
Edition #9ideas COMPETITIONSILENT CONTEST For this competition, NO DESCRIPTION TEXT is allowed. The architecture ideas must be communicated strictly with visuals.
Only participants selected and invited by Buildner can enter these closed competitions. To be considered for future opportunities, please set up your account on Architects' Network Plus.