Moctar Ahouantchede,Ousmane bachécou dit kissima Doucoure,Bonto Konwoma Ulrich Pare
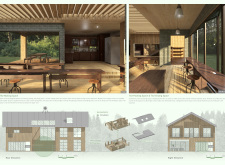
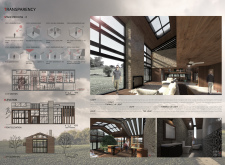
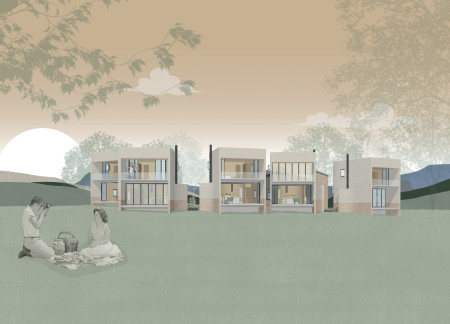
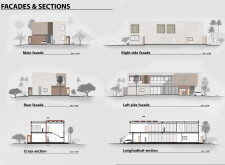
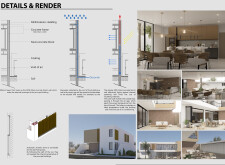
Integrating Mud-Concrete construction with adaptive shading and communal spaces, this residence fosters a seamless connection between indoor living and the natural environment while accommodating diverse social interactions.
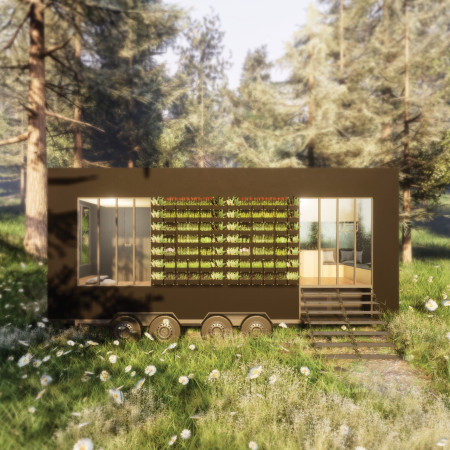
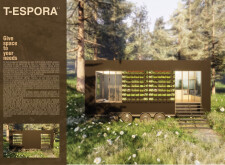

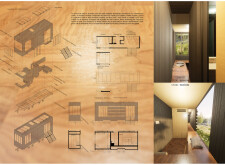

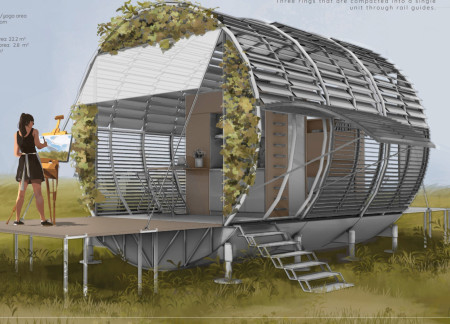
Utilizing charred wooden shingles and integrated vertical gardens, the design redefines modular living by promoting ecological interaction and adaptability within a collaborative residential environment.
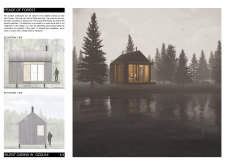
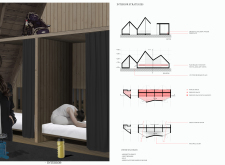
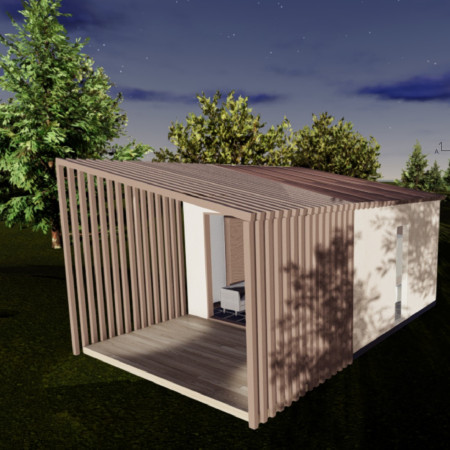
The unique folding panels and use of local wood create a flexible cabin that serves as an ideal retreat for meditation in the tranquil forest of Ozolini.
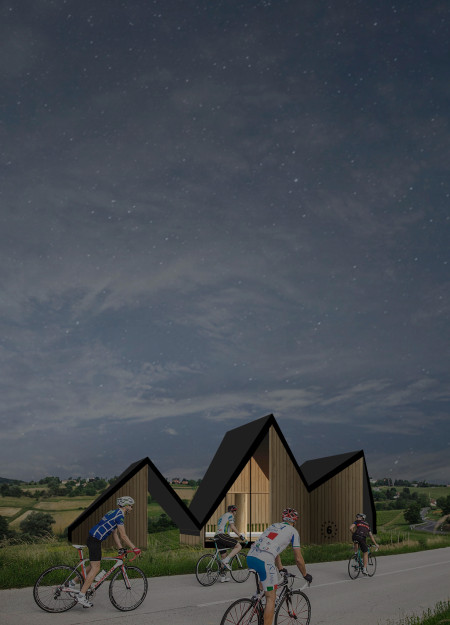
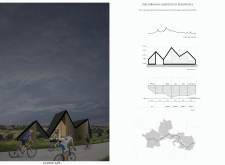
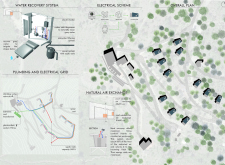
Crafted from wood, the facility integrates solar energy and rainwater collection to provide essential amenities for cyclists along the Eurovelo 6 route.
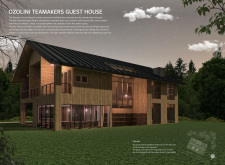
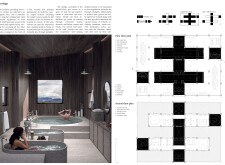
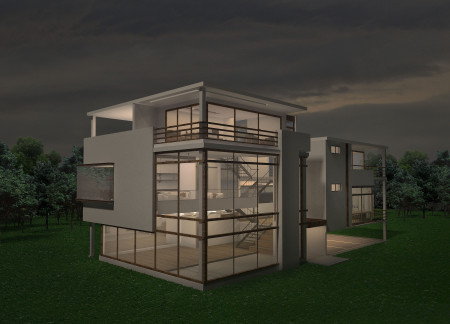
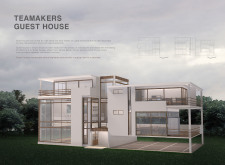
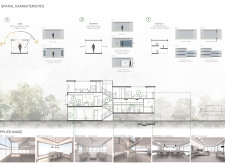

Utilizing Hinoki cypress wood for its shower rooms and incorporating communal spaces designed to foster interaction, the guest house blends natural elements with functional living, creating an inviting retreat for visitors.
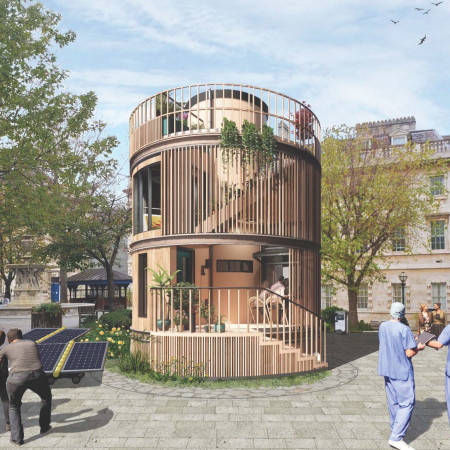

With a focus on larch and beech construction, this daylit microhome in the courtyard of St. Bartholomew's Hospital offers versatile living spaces that blend personal retreat with community accessibility.
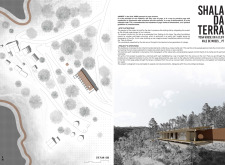
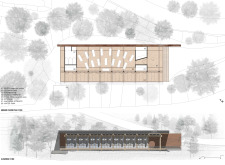
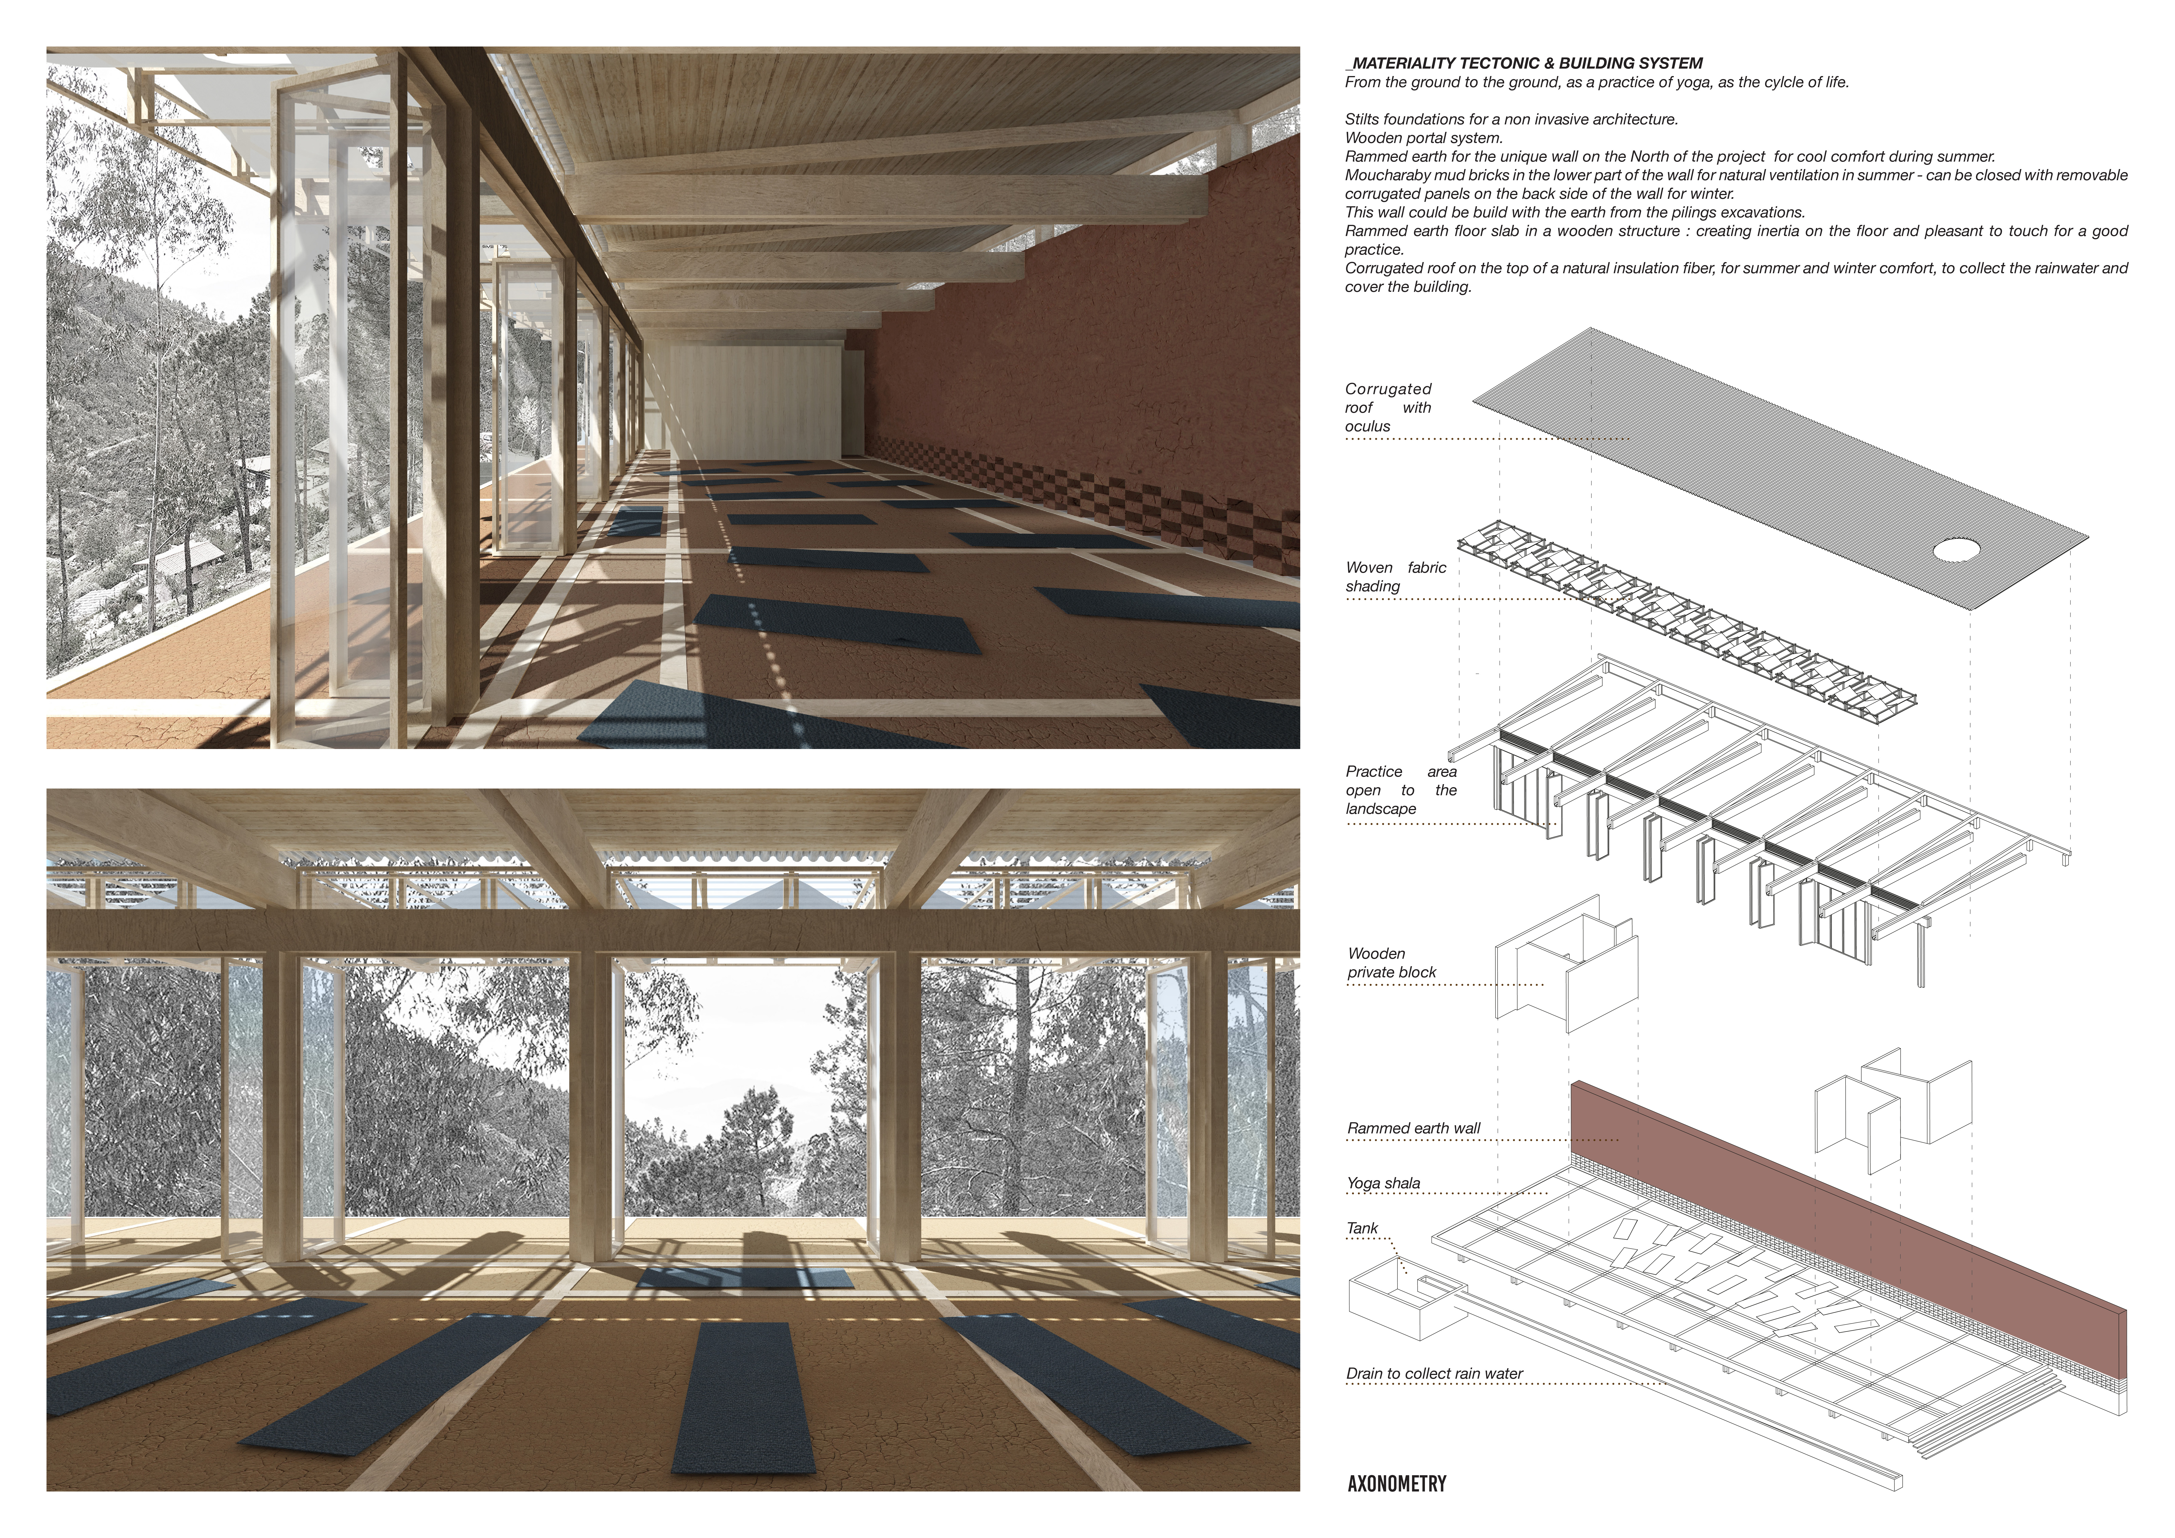
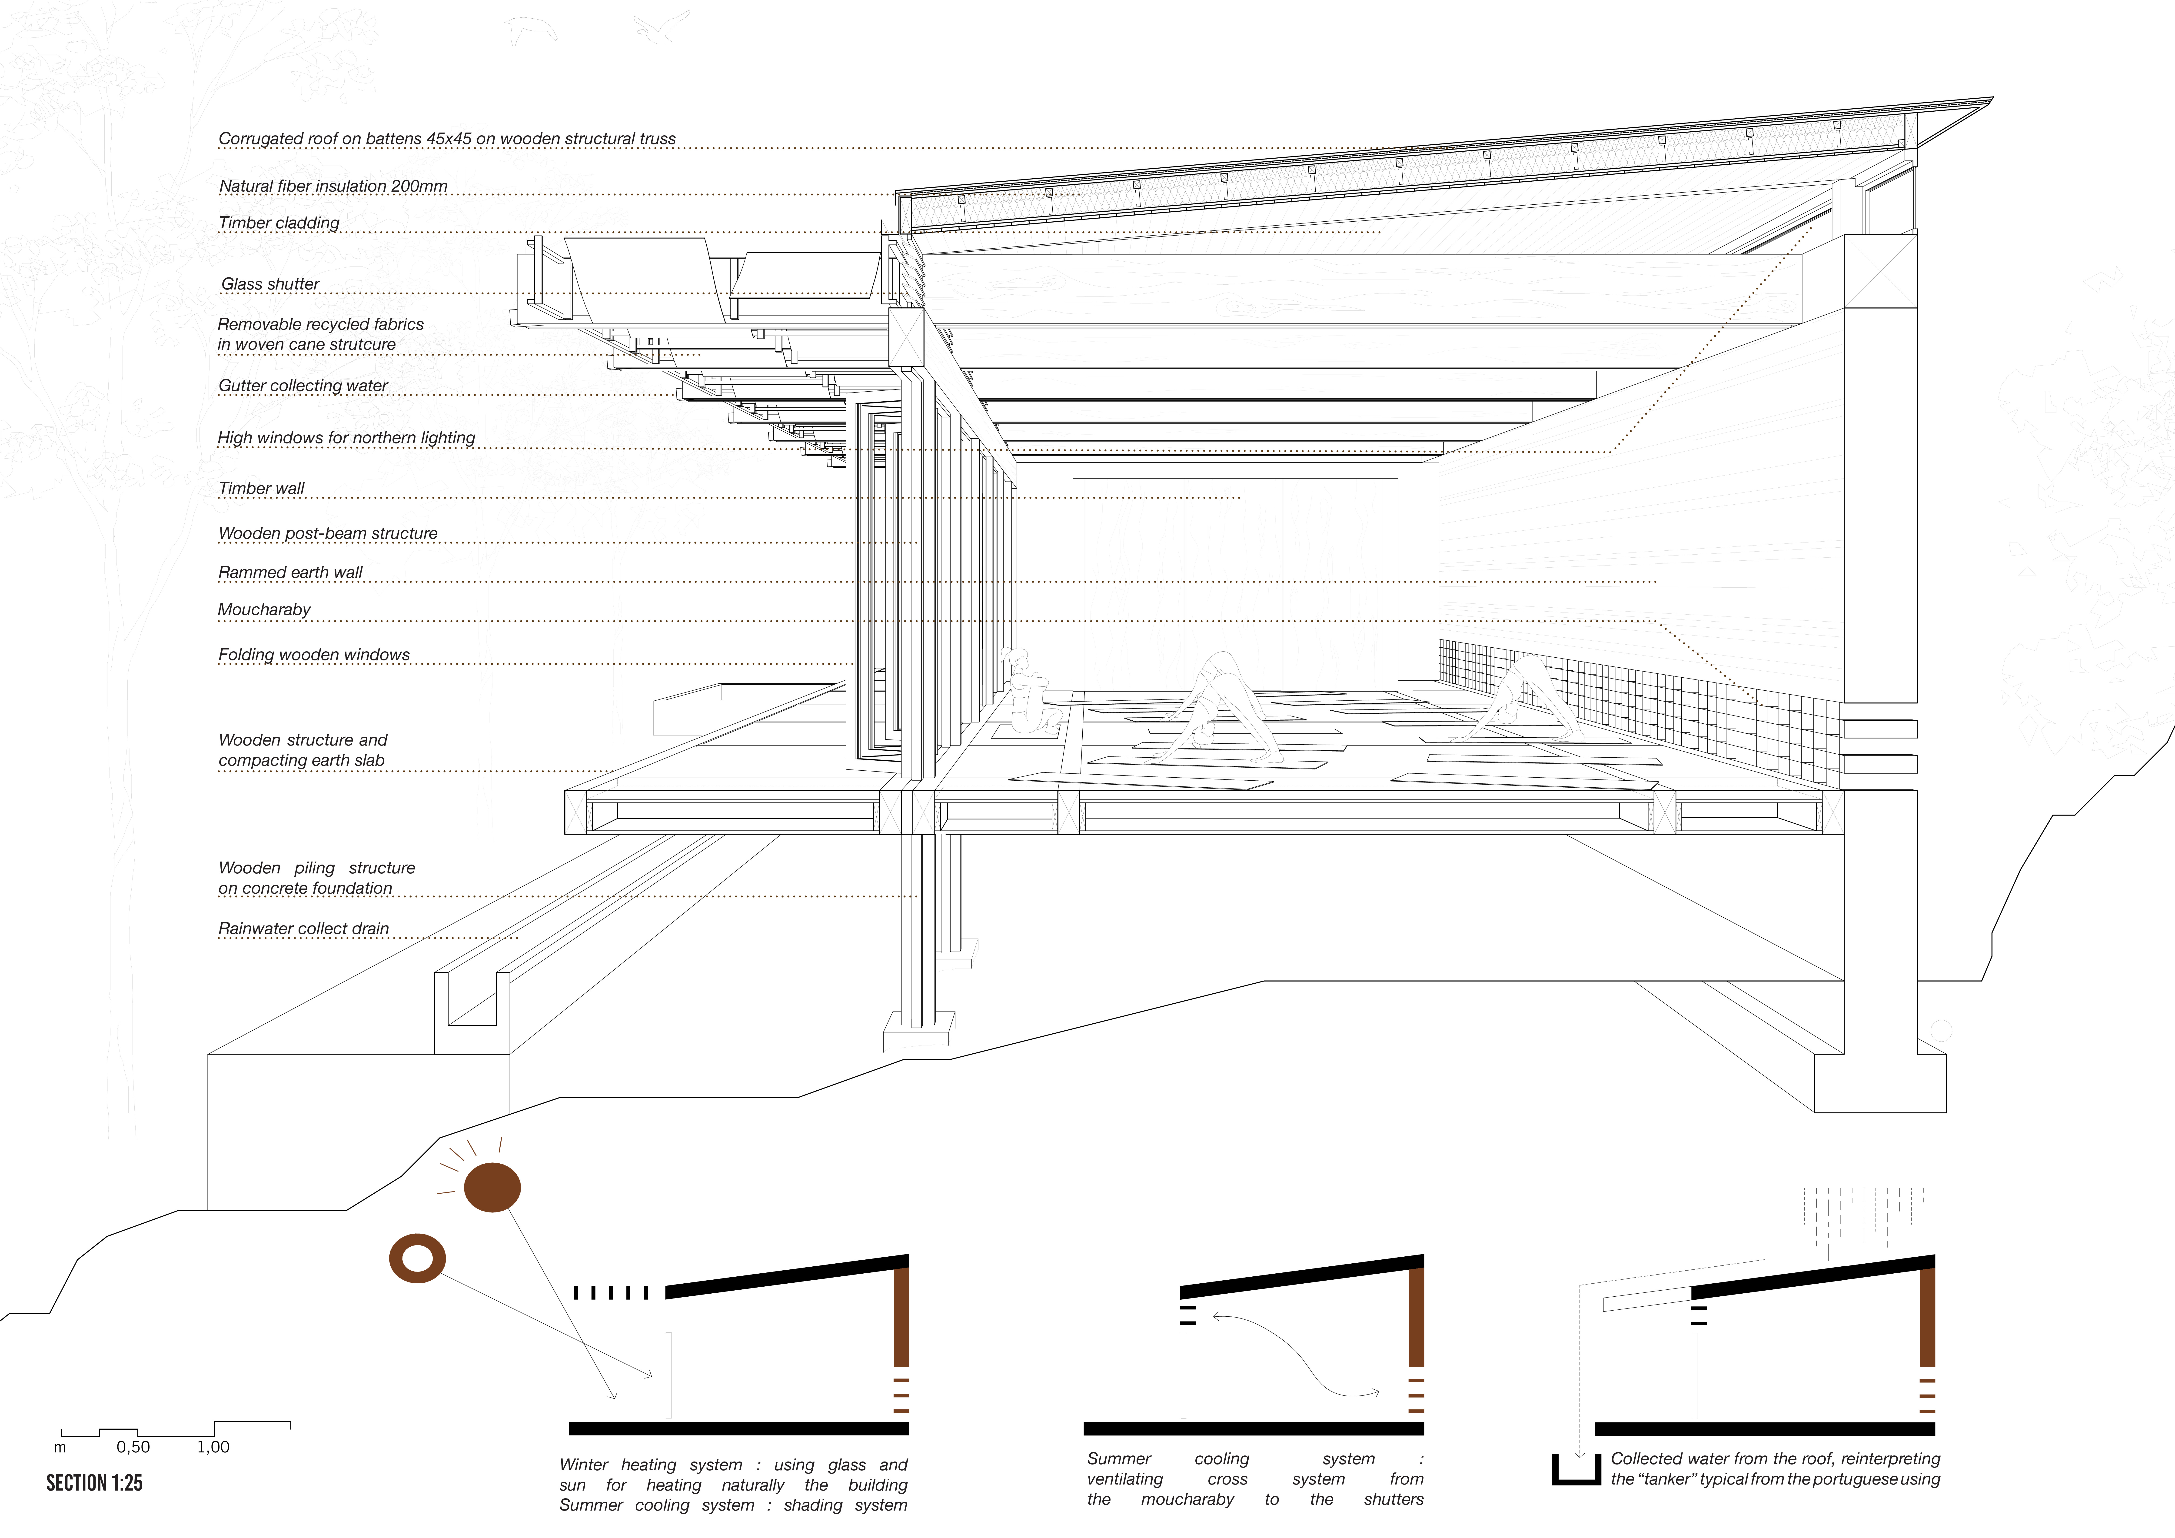
Constructed with rammed earth walls and enhanced natural ventilation, the design provides a serene environment for meditation within the tranquil landscape of the Vale de Moses.
Francesco Rapisarda,Daniela Bonanno,Andrea Bonaccorsi,Emanuela Romeo
With a focus on modularity and equipped with photovoltaic panels, the design enhances flexible living in an urban environment while utilizing gypsum and X-LAM for structural efficiency.
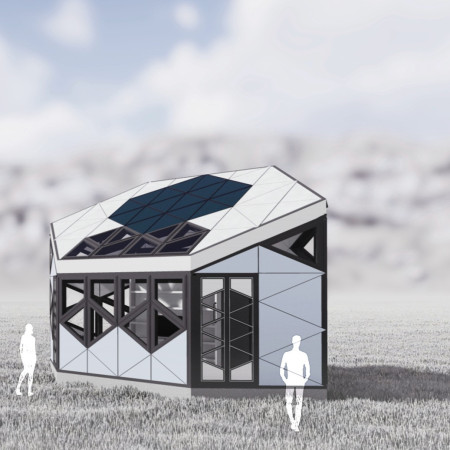
Constructed with a prefabricated hexagonal frame and powered by solar panels, this microhouse employs recycled waste materials to offer sustainable living solutions for urban residents.
Utilizing solar panels and jalousie windows, the design offers a compact, transportable shelter equipped with sustainable systems, catering to the immediate housing needs of communities affected by crises.
Beomseok Go,Joohye Lim,Shiwon Kim,Euna Jeong,Beomseok Go
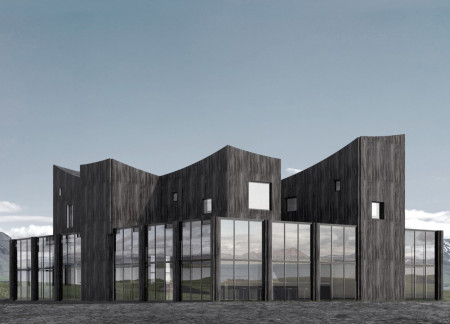
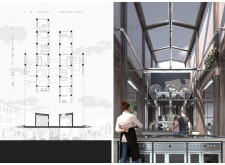
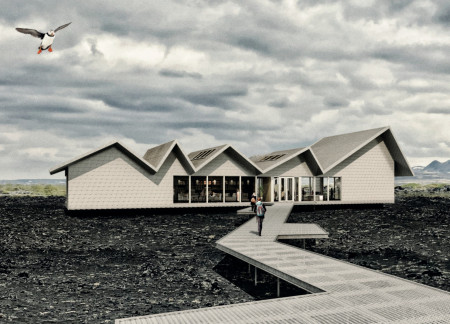
Incorporating charred wooden shingles and expansive glazing, the design maximizes natural light while showcasing the brewing process, creating a unique beer spa experience that integrates seamlessly with the rugged landscape of Northern Iceland.
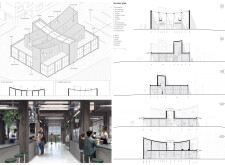
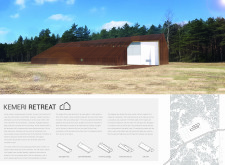
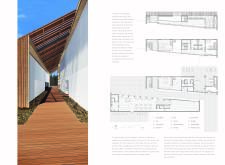
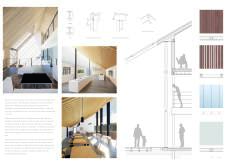
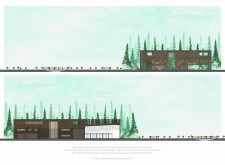
The integration of a diagonal axis and a louvered roof enhances natural light while offering shelter, creating a visitor center that harmonizes with the bog environment of Kemeri National Park.
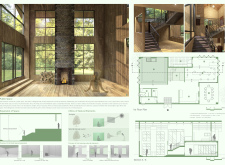
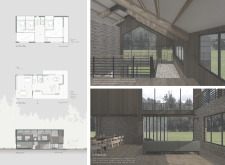
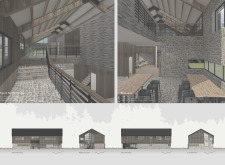
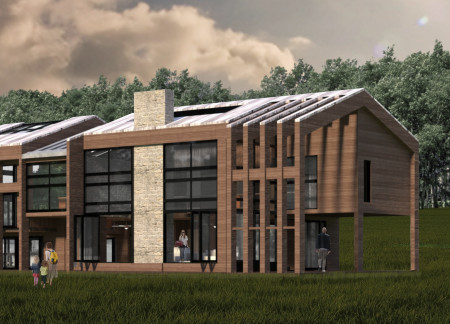
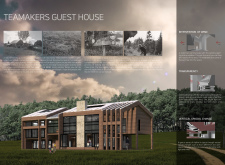
With full windows that frame scenic views and skip floors that enhance connectivity, the guest house offers a harmonious blend of warmth from wood furnishings and an immersive connection to the tranquil Latvian landscape.
The elevated terrace provides sweeping views of the surrounding forest while private spaces on the upper levels ensure a tranquil retreat for guests, emphasizing a strong connection to nature and the local tea-making tradition.
The integration of apple trees within a pagoda-shaped roof defines a guesthouse that invites guests to engage deeply with the local tradition of tea-making while promoting sustainability and connection to nature.
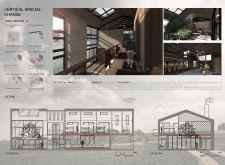
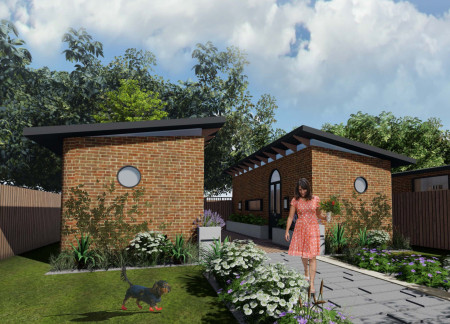
With high ceilings and bi-folding windows enhancing natural light, the design promotes communal living through two adjoining units that facilitate flexible urban lifestyles in an inner-city suburb.
The C-shaped structure, characterized by its use of XLAM panels and natural wood elements, offers a compact yet versatile living space designed to harmonize with its surroundings.
With a ZickZack roof that mirrors the surrounding mountains and expansive windows that frame views of the Northern Lights, the design serves as a multifunctional space for community engagement and exploration in northern Iceland.
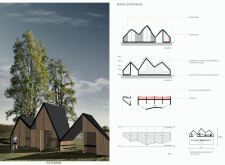
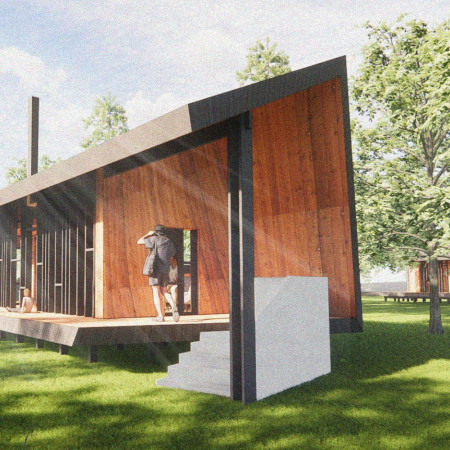
With a design centered around a folded plane that simultaneously acts as floor, wall, and roof, this compact cabin utilizes local wood and incorporates rhythmic windows to enhance natural light, serving as a functional residential space.
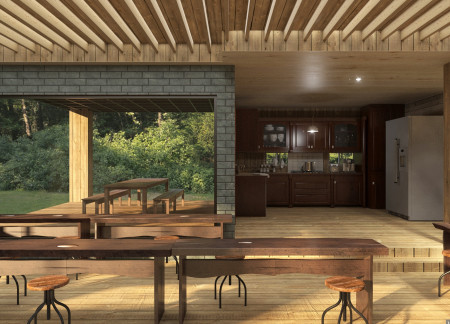
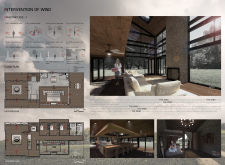
Repurposed masonry supports a communal building with expansive glazing and a green roof, framing a gathering space for wine enthusiasts in a small village setting.
Constructed with plywood panels and strategically designed lightwells, these cabins utilize stone foundations to create versatile spaces for wellness and meditation.
Constructed using woven palm leaves and local materials, the visitor center integrates with the Al Wathba Wetland Reserve, providing educational spaces that foster a connection between visitors and the surrounding ecosystem.
An enclosed observation area with all-round visibility allows visitors to engage deeply with the surrounding landscape while a series of designed balconies promotes social interaction and solitude, functioning as an urban lookout point.
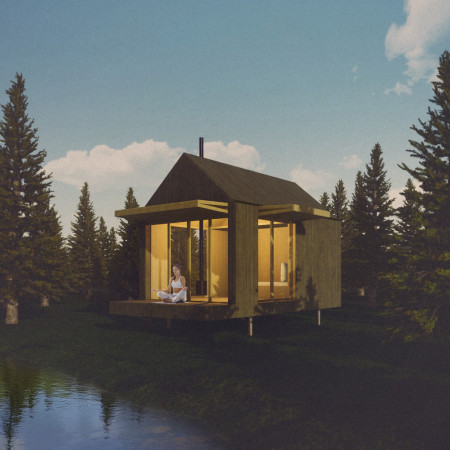
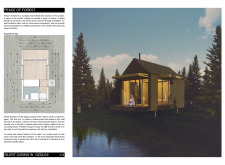
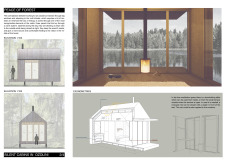
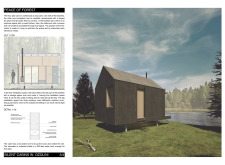
The proposal explores retreat spaces designed for quiet reflection and meditation. The study focuses on creating a calm environment that fosters a connection to nature while supporting both individual and group activities.
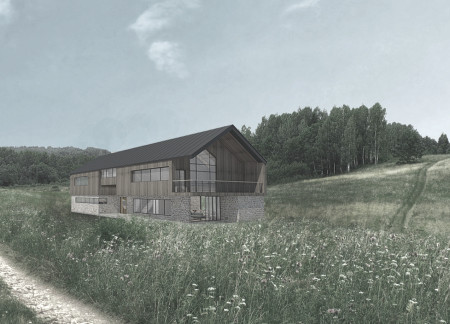
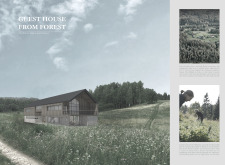
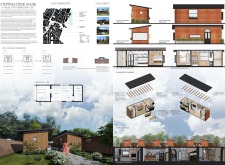
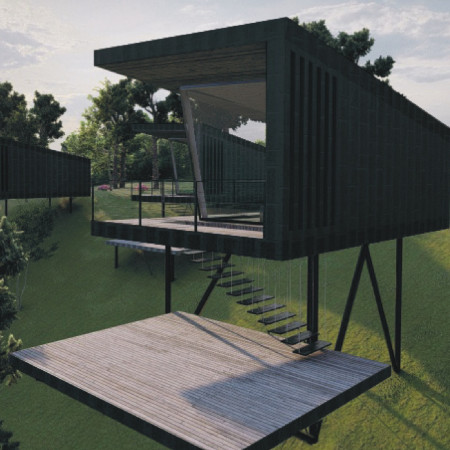
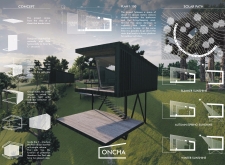
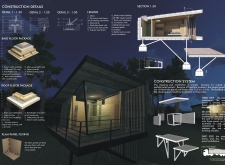
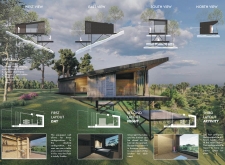
Located within a forested area near Gozjā “Little Lake” in Latvia, the proposal examines how small-scale architecture can support retreat and observation in a natural setting. The study considers the relationship between built forms, landscape, and light, focusing on spaces for rest, reflection, and communal gathering.
Henrique Giovani Canan,Maria Fernanda Del Giovannino De Oliveira,Lia Balassiano Strosberg,Gabriela Tiely Barros Giotoku
The design uses terraced landscapes to connect with the surrounding olive groves, creating a peaceful guest retreat that balances sustainability, community interaction, and everyday comfort.
The integration of nine modular wooden boxes forms a serene inner dome that offers a versatile reading space, balancing private retreat with community interaction.
Use architecture to create different emotional states
Edition #9ideas COMPETITIONSILENT CONTEST For this competition, NO DESCRIPTION TEXT is allowed. The architecture ideas must be communicated strictly with visuals.
Prize Monetary award
Eligibility Open to all
Advance registration deadline 12 November 2026
Open architecture competitions
Closest deadline first
Project competitions first
Selected winning projects have the potential to be constructed
Ideas competitions
Experimental competitions with the focus on pushing the boundaries of creativity
Use architecture to create different emotional states
Edition #9ideas COMPETITIONSILENT CONTEST For this competition, NO DESCRIPTION TEXT is allowed. The architecture ideas must be communicated strictly with visuals.
Only participants selected and invited by Buildner can enter these closed competitions. To be considered for future opportunities, please set up your account on Architects' Network Plus.